973 properties for sale in Waterways

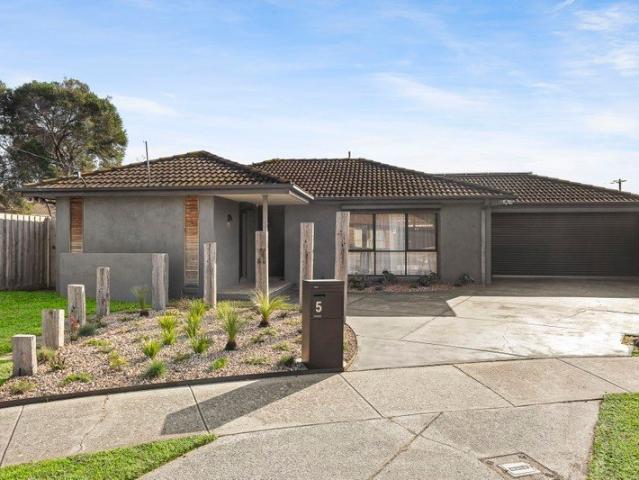
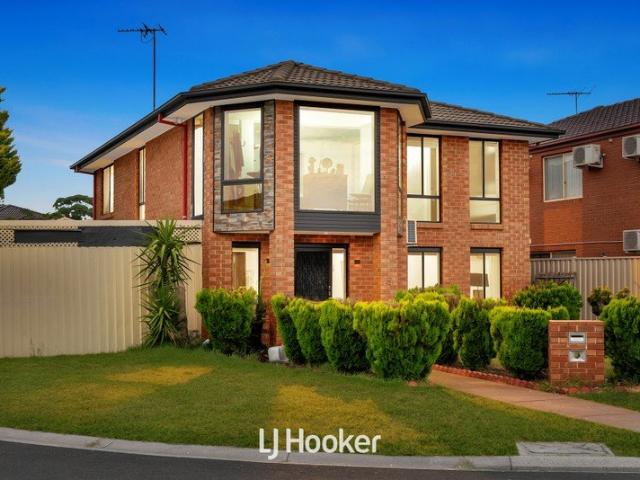
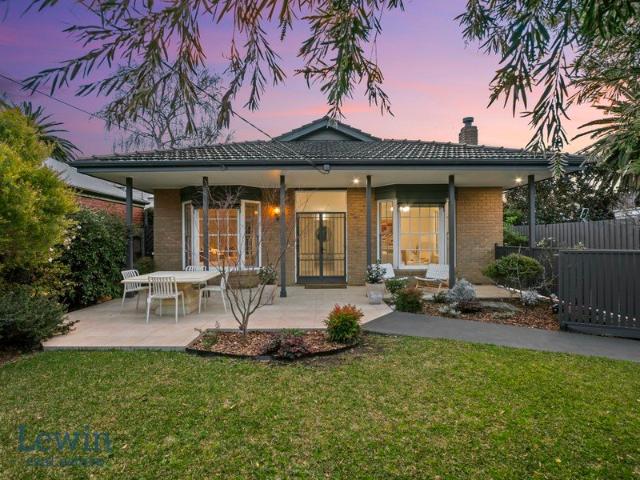
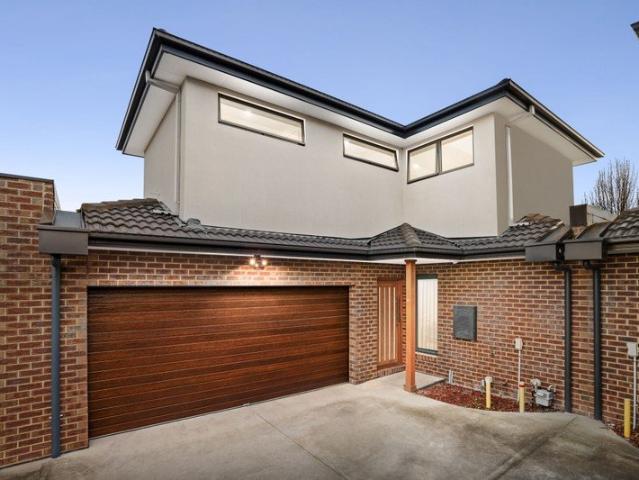
Double Allotment with 8 Townhouses Approved
View photo
House · for sale
Request Details
Double Allotment with 8 Townhouses Approved
Waterways
· 3 Bedrooms · 1 Bath · House
Waterways · 3 Bedrooms · 1 Bath · House
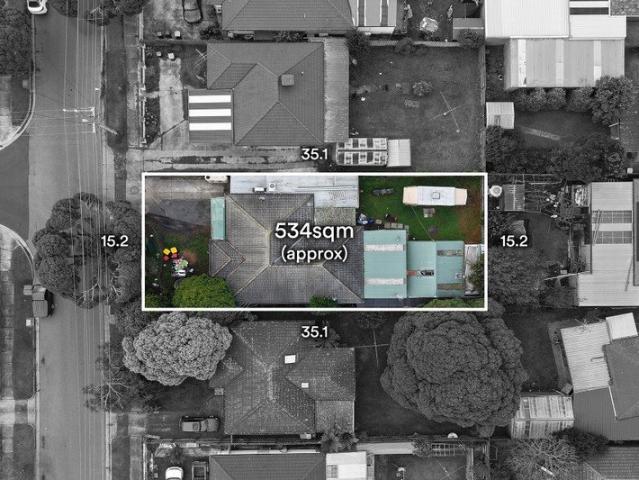
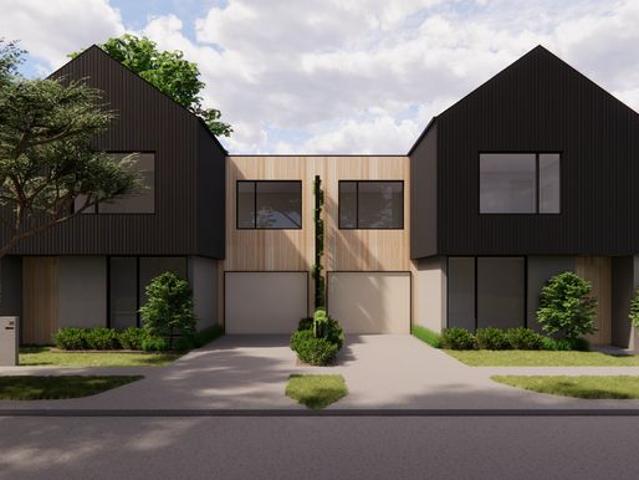
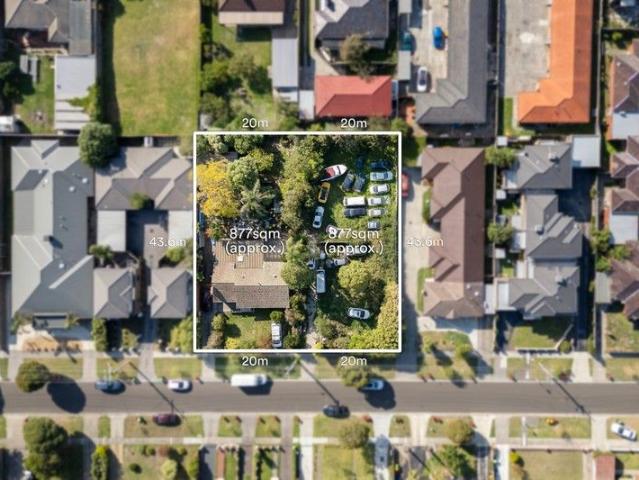
Creating an unparalleled opportunity to decide the future, this rare side-by-side offering measuring a total of 1,754sqm approx. represents a tantalizing opportunity for the astute builder or developer to make their mark in this prized location. Currently resting on the double site you'll find two individual dwellings that are ready to make way for the 8 brand new townhouses portrayed in the council approved plans and permits. Rare double site offering complete with approved plans and permits for eight modern townhouses. Two side-by-side allotments measuring 877sqm approx each - totalling a massive 1754sqm approx. Each allotment spans across an expansive 20m frontage, with a combined frontage measuring a whopping 40m. In a location that's packed with appeal, including easy access to schools, shops, Monash University and Monash Medical Centre. Situated in a location that's guaranteed to impress with a bus stop right out the front and easy access to Westall Primary School, Westall Second
Request Details
1 Bedroom Apartment Prime Mentone Location
View photo
Apartment · for sale
Request Details
1 Bedroom Apartment Prime Mentone Location
Waterways
· 1 Bedroom · 1 Bath · Apartment
· Parking · Cellar · Equipped kitchen
Waterways · 1 Bedroom · 1 Bath · Apartment · Parking · Cellar · Equipped kitchen
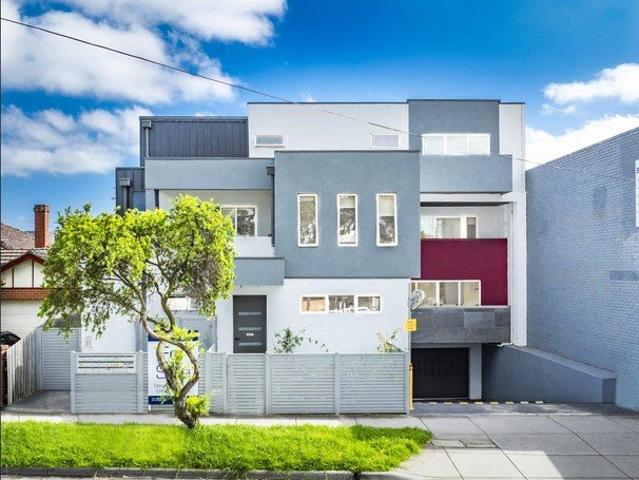
The phone enquiry code for this property is - 2681 Perfectly positioned in the heart of Mentone, this well-presented 2nd floor one-bedroom apartment offers an outstanding opportunity for first-home buyers, investors, or those seeking a low-maintenance coastal lifestyle. Ideally located just moments from Mentone's vibrant shopping precinct, popular cafés, quality schools, and the beautiful Mentone beach, this apartment combines convenience with relaxed bayside living. The apartment features a bright and comfortable living space, a well-appointed kitchen, a generous bedroom with built-in storage, and a functional bathroom. With everything you need within walking distance, including public transport and local amenities, this property offers both lifestyle and convenience. Key Features: Basement parking for 1 car Spacious one-bedroom layout Prime central Mentone location Walking distance to tram, shops, cafés, and restaurants Close to quality schools and public transport Minutes from Mento
Request Details
Modern Family Style, Space & Court Appeal
View photo
House · for sale
Request Details
Modern Family Style, Space & Court Appeal
Waterways
· 3 Bedrooms · 2 Baths · House
· Garden · Gym · Equipped kitchen
Waterways · 3 Bedrooms · 2 Baths · House · Garden · Gym · Equipped kitchen
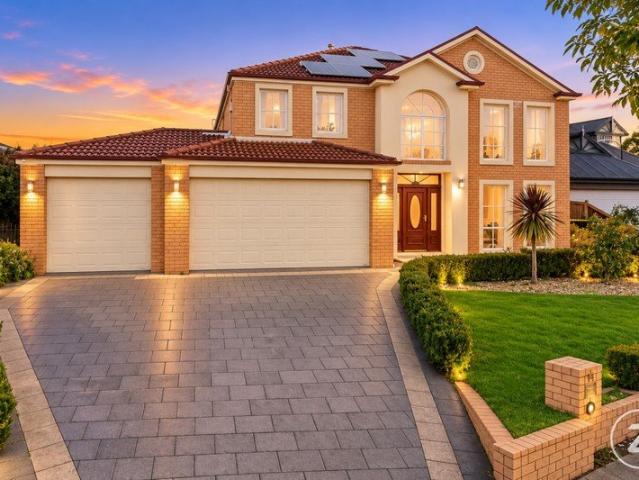
A home that feels right the moment you arrive! Tucked within a quiet court setting, this stylish 3-bedroom, 2-bathroom family home offers a relaxed lifestyle where kids ride bikes freely in the street and the neighbours know your name. Inside, beautiful natural light and a modern interior greet you, where two separate living zones give your family room to grow. Bright and inviting, the spacious front lounge and kitchen at the heart of this home draws everyone together. Striking with a stone island, induction cooking and wall oven with warming drawer - this is the perfect space to unwind and entertain. A rear second living and dining zone spills out to a covered alfresco and sun-drenched backyard - spoiling you with its green lawn and citrus trees, including orange, lemon and mandarin. Three bedrooms include built-in robes; the master retreat with a luxury ensuite, while the 4th bedroom/home office or gym provides versatility. Both bathrooms are fully-tiled with stone-topped vanities, L
Request Details
Flexible Family Living with Exceptional Outdoor Space in a Quiet Court Setting
View photo
House · for sale
Request Details
Flexible Family Living with Exceptional Outdoor Space in a Quiet Court Setting
Waterways
· 3 Bedrooms · 2 Baths · House
· Equipped kitchen
Waterways · 3 Bedrooms · 2 Baths · House · Equipped kitchen
Tucked away at the end of a peaceful court, this well-maintained family home presents a versatile lifestyle opportunity in a highly sought-after Keysborough location. The ground floor welcomes you into a spacious open-plan living and dining area, complemented by a functional kitchen with ample bench space and storage. This central hub is perfectly designed for everyday family living and flows effortlessly to the expansive outdoor entertaining area, creating an ideal setting for gatherings, weekend barbecues or relaxed outdoor enjoyment. A separate family room provides additional living flexibility, while the ground-floor study offers the option to be utilized as an additional bedroom, catering to extended family, guests or home office needs. A conveniently positioned laundry further enhances everyday practicality. Upstairs, the home continues to deliver comfort and space with three well-proportioned bedrooms, offering a combination of walk-in and built-in robes. The main bedroom is com
Request Details
Family Serenity and Space Close to Schools & the Bay
View photo
House · for sale
Request Details
Family Serenity and Space Close to Schools & the Bay
Waterways
· 3 Bedrooms · 3 Baths · House
· Garden · Fireplace · Equipped kitchen
Waterways · 3 Bedrooms · 3 Baths · House · Garden · Fireplace · Equipped kitchen
First impressing with an unbeatable address near elite schools, the village and bay, this 3-bedroom (with possible 4th bedroom), 3-bathroom haven then delights with spacious, beautifully appointed accommodation, ready to embrace a new family. Private and secure behind a high gated wall, the home's impeccably manicured front garden leads to equally immaculate interiors that have been elegantly updated and primed for immediate enjoyment. Double doors open to a light-filled foyer, which leads past a gracious formal lounge with gas fireplace and the peaceful, garden-view primary bedroom where a bay window, a stunning ensuite and both walk-in and built-in wardrobes are highlights. Separately zoned are the sophisticated Epicurean kitchen, sun-splashed dining area and family room where a second gas fireplace and study area take pride of place. The kitchen itself has been finished to please and features chic curved-edge stone benchtops and quality Neff/Asko appliances including an induction co
Request Details
Stylish Family Townhouse with Ground Floor Main Suite
View photo
Townhouse · for sale
Request Details
Stylish Family Townhouse with Ground Floor Main Suite
Waterways
· 4 Bedrooms · 3 Baths · Townhouse
· Parking · Equipped kitchen
Waterways · 4 Bedrooms · 3 Baths · Townhouse · Parking · Equipped kitchen
Offering a practical family layout, stylish finishes and excellent everyday comfort, this four-bedroom townhouse delivers low-maintenance living across two well-designed levels. Two main suites, light-filled open-plan living, a modern kitchen, three bathrooms and secure double garage combine to create a highly versatile home in a well-connected Clayton South setting. - Four well-proportioned bedrooms with excellent natural light - Ground-floor main bedroom featuring walk-in robe and private ensuite - Second main bedroom upstairs with built-in robe and private ensuite - Two additional upstairs bedrooms, each with built-in robes - Light-filled open-plan family, meals and kitchen zone with polished timber flooring - Modern kitchen with stone benchtops, gas cooktop, Bosch oven, dishwasher and ample cabinetry - Three stylish bathrooms with floor-to-ceiling tiling and contemporary finishes - Split-system heating and cooling throughout for year-round comfort - Private low-maintenance courtyar
Request Details
Renovation Project with Clear Future Potential
View photo
House · for sale
Request Details
Renovation Project with Clear Future Potential
Waterways
· 3 Bedrooms · 1 Bath · House
· Parking
Waterways · 3 Bedrooms · 1 Bath · House · Parking
Set in an established Springvale South pocket, this property presents a practical opportunity for renovators, flippers or buyers considering a knockdown rebuild project (STCA). With an existing home, generous internal footprint and scope to rethink the site, it offers a strong starting point for those prepared to take on a serious renovation. Positioned close to local schools, shopping options, parks and transport, the address provides everyday convenience with easy access to Springvale Road and surrounding amenities. The current home includes two living areas, providing flexibility for future redesign or improvement. An extended entertaining area adds further usable space, while the double garage is currently used for storage and supports the property's practical appeal. The home requires work, but the location and existing layout create a clear opportunity to add value over time. - Existing home suited to renovation or redevelopment (STCA) - Appealing project for renovators, flippers
Request Details
Your bold and beautiful home, built by us
View photo
Terraced House · for sale
Request Details
Your bold and beautiful home, built by us
Waterways
· 5 Bedrooms · 2 Baths · Terraced House
Waterways · 5 Bedrooms · 2 Baths · Terraced House
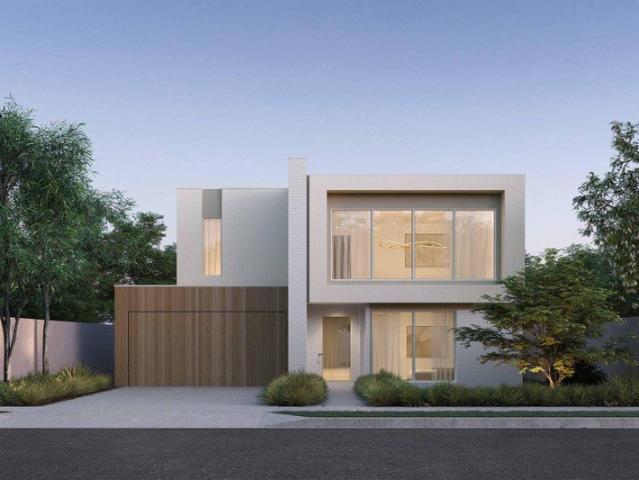
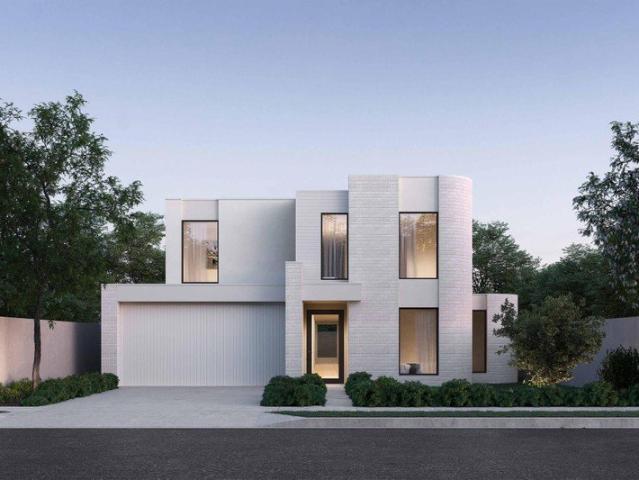
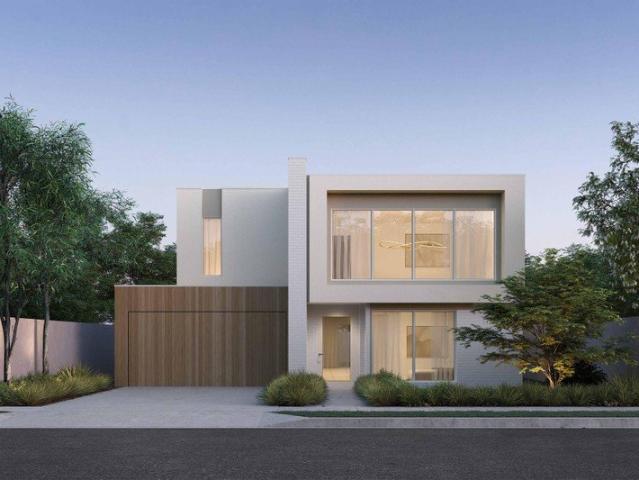
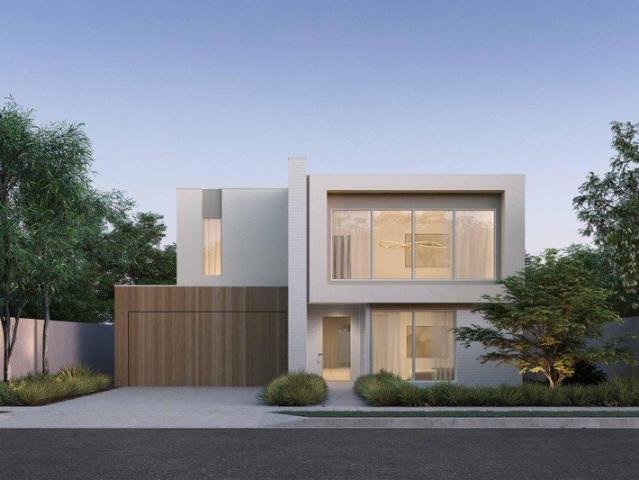
Defined by its bold proportions and clever versatility, the Myles delivers a contemporary response to growing family needs. From the outset, the Myles makes a statement, with generous entryways, expansive open-plan living and dining, and well-considered inclusions such as walk-in pantries, mudrooms and dedicated study nooks. Larger configurations introduce additional living areas and flexible spaces to suit multigenerational families, entertainers or those working from home. Upstairs, each design offers four to six well-proportioned bedrooms, with the master suite thoughtfully positioned to create a private retreat. Walk-in robes and spacious ensuites elevate the sense of luxury, while multi-purpose rooms and ample storage allow the home to evolve alongside your family. The Myles is more than a home; it is a lifestyle made effortless. Inclusions - - Developer requirements - Colorbond roof - 2590mm ceiling height - Mineral stone benchtops throughout - Bosch appliances - Ducted heating &
Request Details
Your bold and beautiful home, built by us
View photo
Terraced House · for sale
Request Details
Your bold and beautiful home, built by us
Waterways
· 5 Bedrooms · 2 Baths · Terraced House
Waterways · 5 Bedrooms · 2 Baths · Terraced House
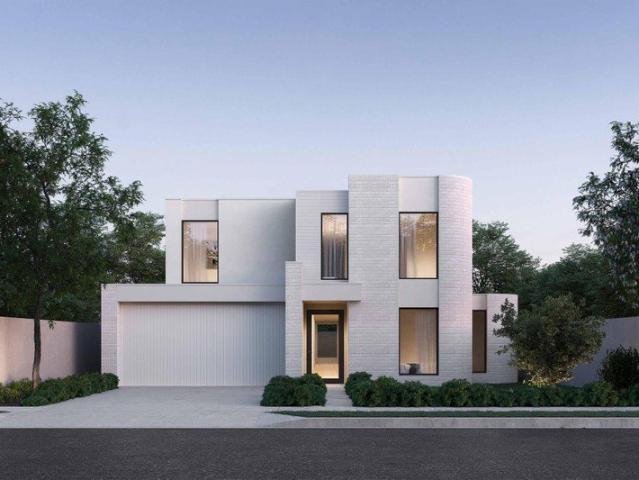
Defined by its bold proportions and clever versatility, the Myles delivers a contemporary response to growing family needs. From the outset, the Myles makes a statement, with generous entryways, expansive open-plan living and dining, and well-considered inclusions such as walk-in pantries, mudrooms and dedicated study nooks. Larger configurations introduce additional living areas and flexible spaces to suit multigenerational families, entertainers or those working from home. Upstairs, each design offers four to six well-proportioned bedrooms, with the master suite thoughtfully positioned to create a private retreat. Walk-in robes and spacious ensuites elevate the sense of luxury, while multi-purpose rooms and ample storage allow the home to evolve alongside your family. The Myles is more than a home; it is a lifestyle made effortless. Inclusions - - Developer requirements - Colorbond roof - 2590mm ceiling height - Mineral stone benchtops throughout - Bosch appliances - Ducted heating &
Request Details
RENOVATE, REBUILD OR DEVELOP STCA
View photo
House · for sale
Request Details
RENOVATE, REBUILD OR DEVELOP STCA
Waterways
· 4 Bedrooms · 1 Bath · House
· Equipped kitchen
Waterways · 4 Bedrooms · 1 Bath · House · Equipped kitchen
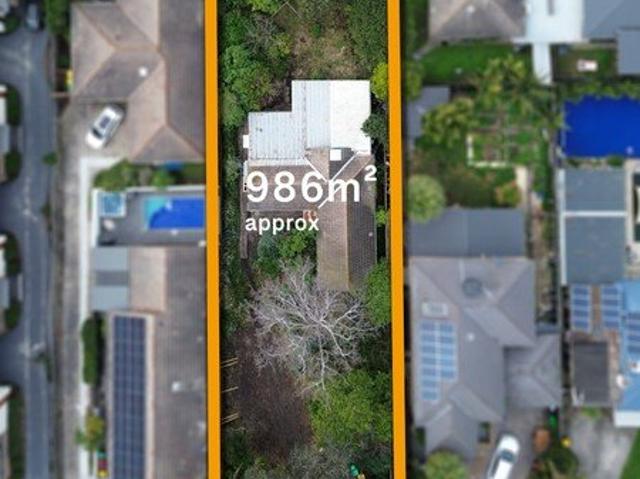
A dream address for a dream lifestyle, this exceptional slice of approx. 986sqm with rear laneway access - presents buyers with the luxury of choice in a tightly held beachside pocket. Currently home to a liveable yet time-worn 3-bedroom plus study weatherboard, there is exciting scope to renovate or extend, while the generous allotment opens the door to an impressive brand-new home or potential townhouse development (STCA). An easy stroll to the foreshore, schools, parks and the station, existing accommodation includes a welcoming lounge, relaxed meals & family room, a central kitchen, bathroom and three bedrooms. A laundry and separate WC are also offered, along with hardwood floors. Adding to the home's appeal is secondary access via Attwell Lane. Whether you choose to stamp your style on the current residence with some easy cosmetic enhancements, renovate & extend to meet your family's needs or start again with a spectacular family showpiece or luxurious townhouse development (STCA
Request Details
Spacious Ground Floor Living with a Rare Oversized Courtyard
View photo
Apartment · for sale
Request Details
Spacious Ground Floor Living with a Rare Oversized Courtyard
Waterways
· 2 Bedrooms · 2 Baths · Apartment
· Parking · Cellar · Equipped kitchen
Waterways · 2 Bedrooms · 2 Baths · Apartment · Parking · Cellar · Equipped kitchen
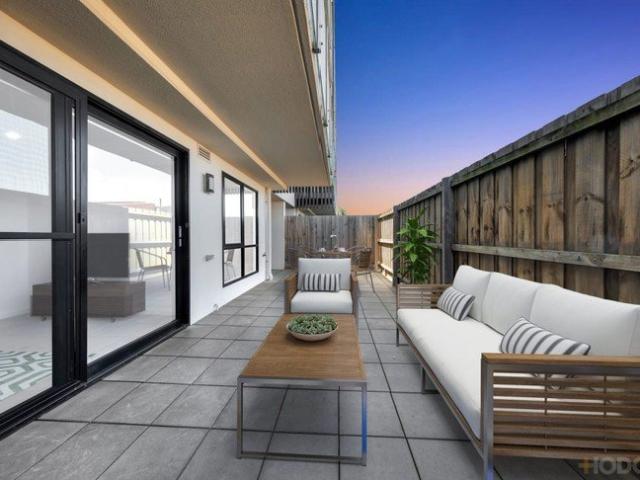
Combining contemporary style, generous space and an enviable location, this impressive ground-floor residence delivers an exceptional low-maintenance lifestyle with the rare advantage of an oversized private courtyard. Beautifully presented and thoughtfully designed, the home features two spacious bedrooms, two bathrooms and a stylish open-plan kitchen overlooking the generous living and dining area. The seamless connection between the indoors and outdoors creates an inviting environment for both relaxed everyday living and entertaining. The true highlight is the expansive paved courtyard, providing an exceptional amount of outdoor space and a private retreat rarely found in apartment living. Whether you're entertaining friends, enjoying a morning coffee or simply relaxing outdoors, this versatile space is designed to be enjoyed year-round. Comfort and convenience are further enhanced by split-system heating and cooling, a Euro laundry, secure entry, basement parking and a private stor
Request Details
Lifestyle Communities Chelsea Heights Set in a quiet pocket
View photo
House · for sale
Request Details
Lifestyle Communities Chelsea Heights Set in a quiet pocket
Waterways
· 2 Bedrooms · 1 Bath · House
· Parking
Waterways · 2 Bedrooms · 1 Bath · House · Parking
Prepare to be captivated by this beautiful two bedroom plus study home, situated a short stroll from the Aqua Club. With its low-maintenance charm and impressive size, this property is designed for indoor and outdoor entertaining, featuring a flowing living space that opens to an undercover living area for family gatherings. You can't miss this little beauty, it ticks all the boxes! Other additions and features include: Brand new carpet Freshly painted Split system heating and cooling Single lockup remote control garage Main bedroom with walk in robe and ensuite bathroom
Request Details
Versatile Retreat with Dual Living & Investment Potential
View photo
Apartment · for sale
Request Details
Versatile Retreat with Dual Living & Investment Potential
Waterways
· 3 Bedrooms · 2 Baths · Apartment
· Balcony · Fireplace · Equipped kitchen
Waterways · 3 Bedrooms · 2 Baths · Apartment · Balcony · Fireplace · Equipped kitchen
Expressions of Interest (EOI) Closing Thurs, 24 Sept at 1pm (Unless Sold Prior). Offering an exceptional blend of space, versatility and lifestyle appeal, this expansive residence presents a rare beachside opportunity for families, multi generational living or astute investors, perfectly positioned just footsteps from Bonbeach Beach. Cleverly arranged across two levels, the home can function as one expansive residence or be completely separated, with two private front doors creating remarkable flexibility. Upstairs forms the heart of the home, where timber floorboards flow through the expansive open-plan living, dining and kitchen domain. A beautiful wood fireplace creates a warm focal point, while the kitchen features abundant storage, a gas cooktop and quality appliances. The living zone opens seamlessly to a private balcony boasting bay views, creating the perfect setting for morning coffee or entertaining. The luxurious master suite features plush new carpeting, a generous walk-in
Request Details
Bright Beachside Base or Investment
View photo
Apartment · for sale
Request Details
Bright Beachside Base or Investment
Waterways
· 1 Bedroom · 1 Bath · Apartment
· Parking · Equipped kitchen
Waterways · 1 Bedroom · 1 Bath · Apartment · Parking · Equipped kitchen
The dream of a beachside lifestyle is put within reach of every buyer with this bright first floor apartment right across from the bay. Sound and solid, liveable and rentable, the light-filled home puts you right amongst some of the area's highest quality real estate, idyllically close to transport and a gentle walk into the town centre. And while perfectly welcoming as is, this seaside setting will also tempt those hunting for their first renovation project that will reward their efforts in spades. · Peaceful rear position set away from the road within a small block of just 10 homes · Well-proportioned open plan living and dining room kept comfortable by a contemporary split system · Flowing layout that connects seamlessly with the practical kitchen, which offers a stainless steel freestanding oven. · Comfortable double bedroom boasting generous, fitted wardrobes and ensuite access to the bright bathroom with laundry taps. · An allocated off-street parking space concludes an appealing
Request Details
Single Level. Huge Waterfrontage. Impeccable Views
View photo
House · for sale
Request Details
Single Level. Huge Waterfrontage. Impeccable Views
Waterways
· 4 Bedrooms · 2 Baths · House
· Equipped kitchen
Waterways · 4 Bedrooms · 2 Baths · House · Equipped kitchen
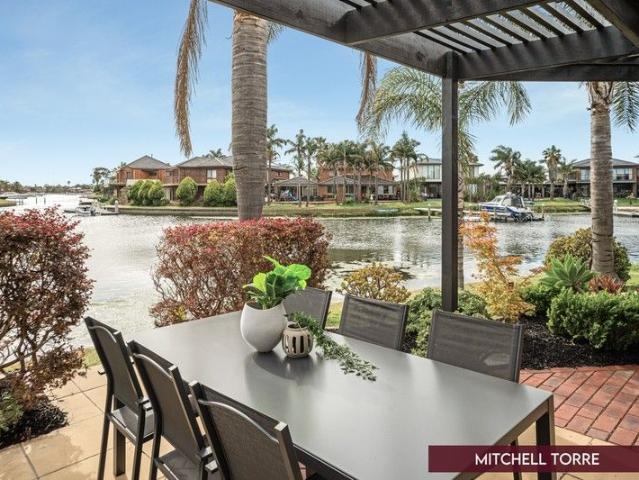
Tucked away at the peaceful end of the court, this beautifully presented single-level home sits on an impressive 777sqm (approx.) and showcases an incredible 34 metres (approx.) of waterfrontage, capturing some of Patterson Lakes' most spectacular long-water views. Purposefully designed for its premium position, the home embraces the outlook from every key room, with the master suite, main living areas and kitchen all orientated to soak in the shimmering canal backdrop. Adding to the appeal, the property includes its own boat mooringan increasingly rare offering that elevates the waterfront lifestyle even further. The updated kitchen offers a refined space to cook and gather, featuring granite benchtops and quality appliances. The master bedroom enjoys its own ensuite and walk-in robe, complemented by three additional bedrooms. A generous study or rumpus roomlarge enough to function as a fifth bedroom if neededopens directly to the rear courtyard, making it ideal for those who work fro
Request Details
The Brief: Approved Plans & Permits on Prime Corner Site with Street Frontage
View photo
House · for sale
Request Details
The Brief: Approved Plans & Permits on Prime Corner Site with Street Frontage
Waterways
· 3 Bedrooms · 1 Bath · House
· Parking · Equipped kitchen
Waterways · 3 Bedrooms · 1 Bath · House · Parking · Equipped kitchen
It's Addressed: Astute investors, builders and developers will immediately appreciate the outstanding opportunity presented by this substantial corner allotment of approximately 530sqm (approx). Comfortable as is, the existing residence is complemented by approved plans and permits for a premium dual-occupancy development allowing you to fast-track your next project with confidence Currently leased at $620 per week, the home delivers reliable holding income while you prepare for the next phase. The endorsed plans showcase two side-by-side, double-storey townhouses, each with its own street frontage. Designed to meet strong buyer demand, both residences will offer three bedrooms plus a study, generous open-plan living zones and a single lock-up garage The existing home comprises a spacious lounge and dining domain, a well-appointed kitchen with gas cooking and dishwasher, three good sized bedrooms, a central bathroom with separate bath and shower, full laundry. Additional features inclu
Request Details
Character and Comfort in Edithvale's Golden Square
View photo
House · for sale
Request Details
Character and Comfort in Edithvale's Golden Square
Waterways
· 3 Bedrooms · 3 Baths · House
· Fireplace
Waterways · 3 Bedrooms · 3 Baths · House · Fireplace
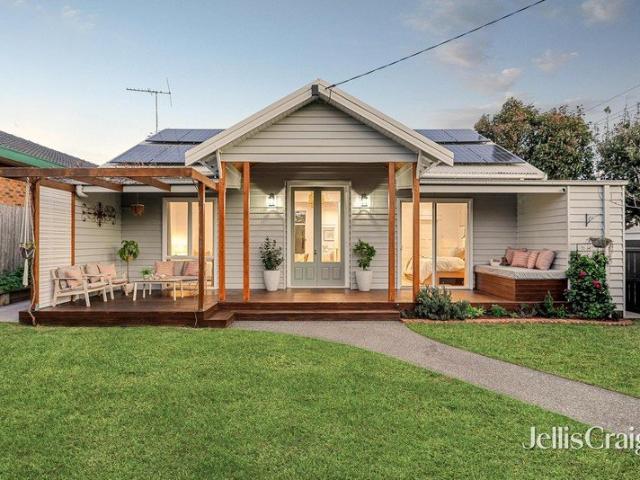
Built circa 1927, this beautifully updated home combines the character and warmth of its era with the comfort and functionality of modern family living. Light-filled and thoughtfully designed, it is a relaxed and highly functional home where original character, contemporary comforts and seamless indoor-outdoor living come together. Privately secluded behind high, secure fencing, a pretty facade framed by lush gardens creates an inviting first impression. Inside, soaring ceilings, original timber doors, hardware and beautiful timber floors celebrate the home's enduring character, complemented by a calm, considered palette throughout. The living area centres around a fireplace, creating a warm focal point in winter while comfortably heating the home, and opens to a private outdoor entertaining area shaded by a magnificent, mature tree and finished with charming brick paving. A built-in natural gas barbecue and generous proportions set the scene for dinner parties, relaxed alfresco dining
Request Details
Bright, Modern & Brilliantly Connected
View photo
Townhouse · for sale
Request Details
Bright, Modern & Brilliantly Connected
Waterways
· 3 Bedrooms · 3 Baths · Townhouse
· Balcony · Equipped kitchen
Waterways · 3 Bedrooms · 3 Baths · Townhouse · Balcony · Equipped kitchen
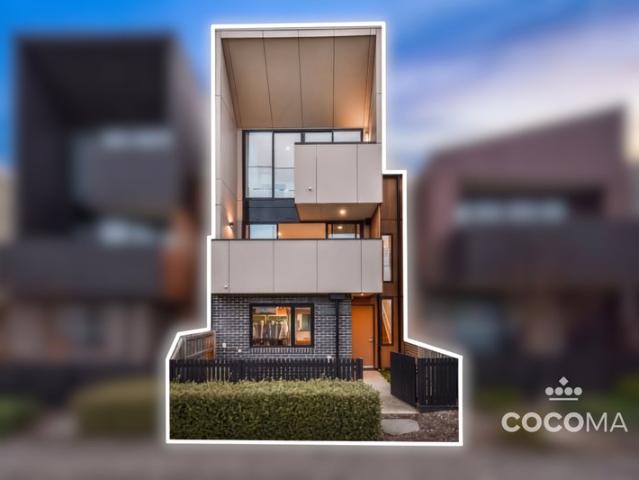
Perfectly positioned for everyday convenience, this modern three-bedroom townhome offers a low-maintenance lifestyle with schools, recreation, parklands and local amenities all within easy reach. North-facing and filled with natural light, the home features a spacious open-plan living and dining area enhanced by high ceilings, easy-care floorboards and a fresh neutral colour palette. Sliding doors open to a private balcony, creating a seamless connection between indoor and outdoor living. The contemporary kitchen combines functionality with style, featuring a gas cooktop, breakfast-bar seating and generous bench and cupboard space. All three bedrooms include built-in robes, with two bedrooms offering private balconies. The master bedroom adds an ensuite and its own outdoor space, while the upgraded main bathroom features a bathtub and separate shower. A dedicated study nook provides a practical space for working or studying, complemented by a separate laundry. Wall heating and split-sy
Request Details
Your bold and beautiful home, built by us
View photo
Terraced House · for sale
Request Details
Your bold and beautiful home, built by us
Waterways
· 4 Bedrooms · 2 Baths · Terraced House
Waterways · 4 Bedrooms · 2 Baths · Terraced House
Defined by its bold proportions and clever versatility, the Myles delivers a contemporary response to growing family needs. From the outset, the Myles makes a statement, with generous entryways, expansive open-plan living and dining, and well-considered inclusions such as walk-in pantries, mudrooms and dedicated study nooks. Larger configurations introduce additional living areas and flexible spaces to suit multigenerational families, entertainers or those working from home. Upstairs, each design offers four to six well-proportioned bedrooms, with the master suite thoughtfully positioned to create a private retreat. Walk-in robes and spacious ensuites elevate the sense of luxury, while multi-purpose rooms and ample storage allow the home to evolve alongside your family. The Myles is more than a home; it is a lifestyle made effortless. Inclusions - - Developer requirements - Colorbond roof - 2590mm ceiling height - Mineral stone benchtops throughout - Bosch appliances - Ducted heating &
Request Details
First Home Buyers And Investors Delight
View photo
Apartment · for sale
Request Details
First Home Buyers And Investors Delight
Waterways
· 2 Bedrooms · 1 Bath · Apartment
· Equipped kitchen
Waterways · 2 Bedrooms · 1 Bath · Apartment · Equipped kitchen
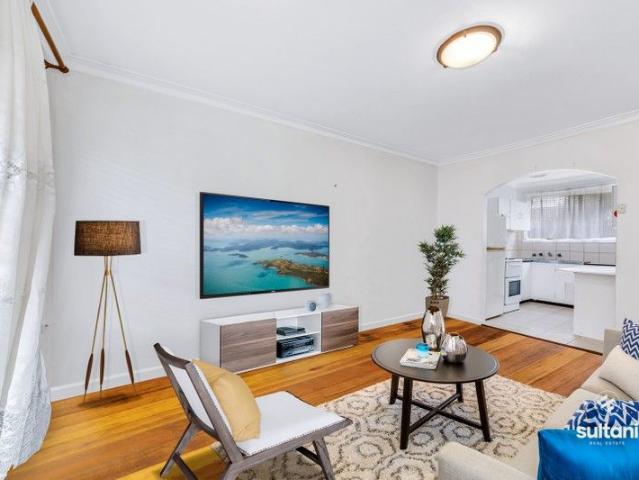
Sultani Real Estate proudly presents 4/32 Fintonia Road in the best pocket of Noble Park the most convenient and sought after location. This wonderful home is perfect for any first home buyers and investors, where you can either move in or rent it out. Impresses with 2 spacious bedrooms, single living area and dining area, gas cooking kitchen with stainless steal and quality appliances. Located in a premier position near the Noble Park Tennis Club and Parkfield Reserve, it's fabulously close for community activity enjoyment. Minutes to central Noble Park shops, station, cafes, and restaurants plus easy access to Princes Hwy, Eastlink & Monash freeways. Main Features of the Property: - 2 Bedrooms - Single Spacious Living Area - Single Bathroom - Kitchen with Stainless Steel Appliances - Heating: yes - Cooling: Yes Chattels: All fittings and fixtures as inspected. Deposit terms: 10% of the purchase price. Preferred Settlement: 30/60/90 days. Amazing location, Right in the middle of all a
Request Details
1695sqm, 35m Frontage, Multiple Options
View photo
House · for sale
Request Details
1695sqm, 35m Frontage, Multiple Options
Waterways
· 5 Bedrooms · 2 Baths · House
· Equipped kitchen
Waterways · 5 Bedrooms · 2 Baths · House · Equipped kitchen
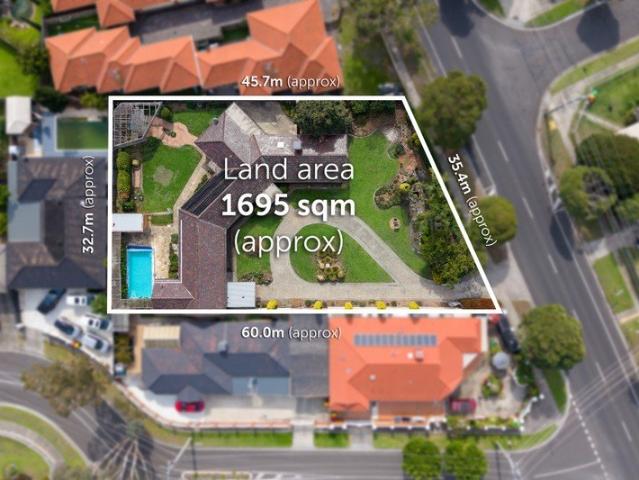
Secure one of the last great estates. or see through one of the greatest development opportunities. The original landholding property of this former market-garden area, this expansive approx 1695sqm property with sweeping approx 35m frontage is set to step into the future with a substantial family home, manicured gardens including a sparkling pool. and developing possibilities (Subject to Council Approval). A once-in-a-lifetime opportunity, this five bedroom, two bathroom mid-century brick home is ready to welcome a growing family with formal, family and sunroom zones around a timber kitchen and entertainers' bar, a wing of robe-fitted bedrooms, and comforts including ducted heating, cooling and an alarm. Offering a solid base for renovation with a well-positioned pool and cabana catching north sun, this solid home has a circular drive and auto-garage for today. and scope to reimagine with extended garaging, sports courts, and more tomorrow. Bring your vision, give the kids the space t
Request Details
Your bold and beautiful home, built by us
View photo
Terraced House · for sale
Request Details
Your bold and beautiful home, built by us
Waterways
· 5 Bedrooms · 3 Baths · Terraced House
· Equipped kitchen
Waterways · 5 Bedrooms · 3 Baths · Terraced House · Equipped kitchen
Grand in scale and thoughtful in detail, the Cedar is designed for those who seek more from everyday living. From the moment you step through the generous entry, Cedar impresses with its layered living zones, considered proportions and effortless flow. With up to five oversized bedrooms, including a ground-floor guest suite, the design caters perfectly to multigenerational families or those who love to host. The upper floor offers a luxurious master suite with a walk-in robe and statement ensuite, as well as a versatile multi-purpose room, study nook and abundant storage. Downstairs, expansive living, dining and kitchen zones are complemented by additional spaces such as a dedicated study, wine store, and butler's pantry (available in select configurations). Oversized windows and seamless access to the alfresco create a strong connection to the outdoors, flooding the home with natural light. Cedar is not just a home - it's a statement in modern family living. Inclusions - - Developer r
Request Details
Your bold and beautiful home, built by us
View photo
Terraced House · for sale
Request Details
Your bold and beautiful home, built by us
Waterways
· 4 Bedrooms · 2 Baths · Terraced House
Waterways · 4 Bedrooms · 2 Baths · Terraced House
Defined by its bold proportions and clever versatility, the Myles delivers a contemporary response to growing family needs. From the outset, the Myles makes a statement, with generous entryways, expansive open-plan living and dining, and well-considered inclusions such as walk-in pantries, mudrooms and dedicated study nooks. Larger configurations introduce additional living areas and flexible spaces to suit multigenerational families, entertainers or those working from home. Upstairs, each design offers four to six well-proportioned bedrooms, with the master suite thoughtfully positioned to create a private retreat. Walk-in robes and spacious ensuites elevate the sense of luxury, while multi-purpose rooms and ample storage allow the home to evolve alongside your family. The Myles is more than a home; it is a lifestyle made effortless. Inclusions - - Developer requirements - Colorbond roof - 2590mm ceiling height - Mineral stone benchtops throughout - Bosch appliances - Ducted heating &
Request Details
Grand Family Living on Approx. 880sqm in the Heart of Dingley Village
View photo
House · for sale
Request Details
Grand Family Living on Approx. 880sqm in the Heart of Dingley Village
Waterways
· 5 Bedrooms · 2 Baths · House
· Equipped kitchen
Waterways · 5 Bedrooms · 2 Baths · House · Equipped kitchen
Set on an impressive allotment of approximately 880sqm, 14 Caruana Drive, Dingley Village delivers the space, flexibility and lifestyle that growing and established families are searching for. Designed with generous proportions, this substantial residence offers multiple living zones complemented by impressive high ceilings downstairs, creating a wonderful sense of space and openness. At the heart of the home, the well-appointed kitchen features a Miele dishwasher and Westinghouse oven and grill. Multiple living and entertaining areas provide plenty of room for the entire family to relax, connect and entertain. Downstairs offers exceptional versatility with a dedicated study, powder room and theatre room, which could also serve as an additional bedroom depending on your family's needs. Fireplaces add warmth and character, making the home equally inviting throughout the cooler months. Year-round comfort is assured with multiple split-system air conditioners, evaporative cooling and duct
Request Details
Beachfront Position. Uninterrupted Bay Views. Not a Cent to Spend
View photo
Apartment · for sale
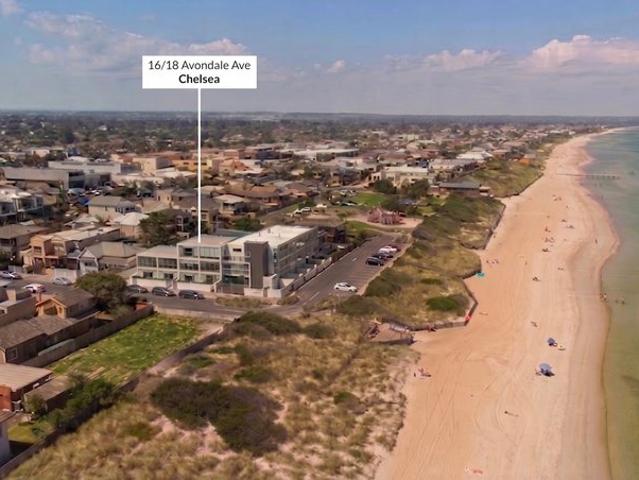
Request Details
Beachfront Position. Uninterrupted Bay Views. Not a Cent to Spend
Waterways
· 1 Bedroom · 1 Bath · Apartment
· Equipped kitchen
Waterways · 1 Bedroom · 1 Bath · Apartment · Equipped kitchen
Steps from the sand at Chelsea's most tightly held beachfront address, this immaculately presented apartment puts Port Phillip Bay on permanent display - a genuine front-row position that rarely comes to market. North-facing and flooded with natural light, the open-plan living and dining zone pairs rich Spotted Gum floors with floor-to-ceiling double-glazed windows framing uninterrupted water views. Sheer curtains and remote-controlled blinds complete a space that's as practical as it is polished. The kitchen impresses with white shaker cabinetry, under-cabinet lighting, open display shelving and a built-in wine rack, alongside Bosch cooking appliances, an Asko dishwasher and a stone benchtop. A concealed laundry within the entry zone makes intelligent use of every square metre. The bedroom includes a mirrored built-in robe and direct access to a stunning ensuite - vessel basin on floating timber cabinetry, walk-in rainfall shower, recessed toilet and floor-to-ceiling tiles. Calm, cons
Request Details

Get email alerts

Don't miss out: be the first to know about new properties

The alert was correctly created

On subscribing you accept the conditions of use and the privacy policy
Alert
Receive new ads in your inbox
Save this search
Receive alerts for new listings

We'll send you an email when we have new properties for: "Properties for sale in Waterways"

The alert was correctly created

Clayton South
Heatherton
Get email alerts and be the first to see new listings
Required field
On subscribing I accept the terms of the privacy policy
Perfect! You'll soon start receiving new listings via email
Alert
Receive an email when we have new ads for Properties for sale in Waterways
Save this search
Filters

Bedrooms

Size (m²)

Price

$
$

Property type

Bathrooms

Clear all filters
Receive notifications when new entries are published.