954 properties for sale in Waterways

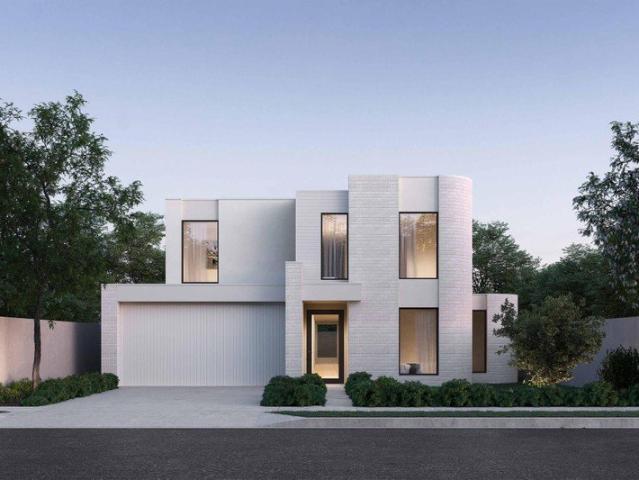
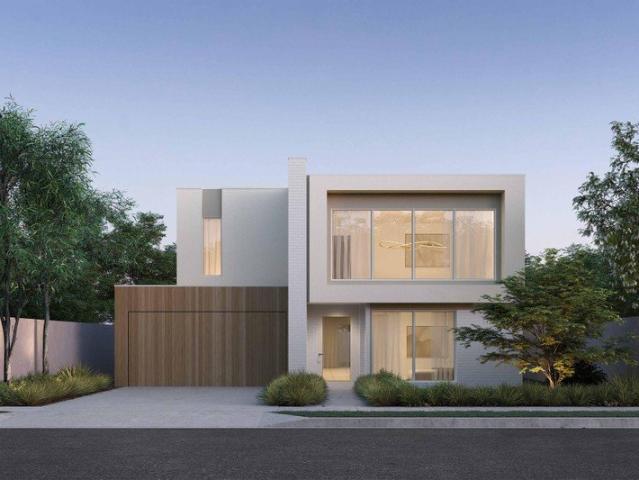
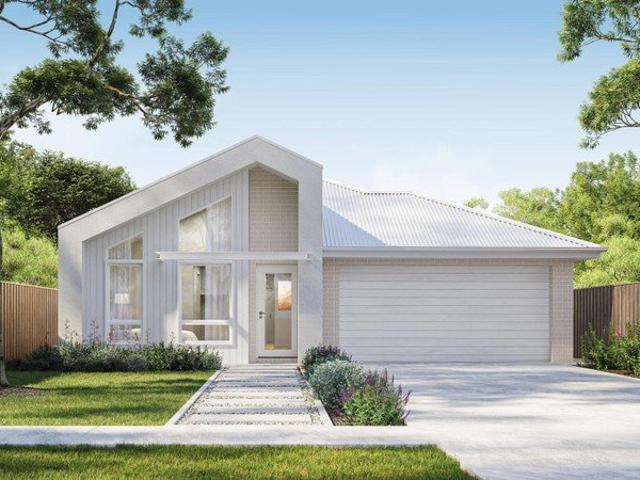
Your bold and beautiful home, built by us
View photo
Terraced House · for sale
Request Details
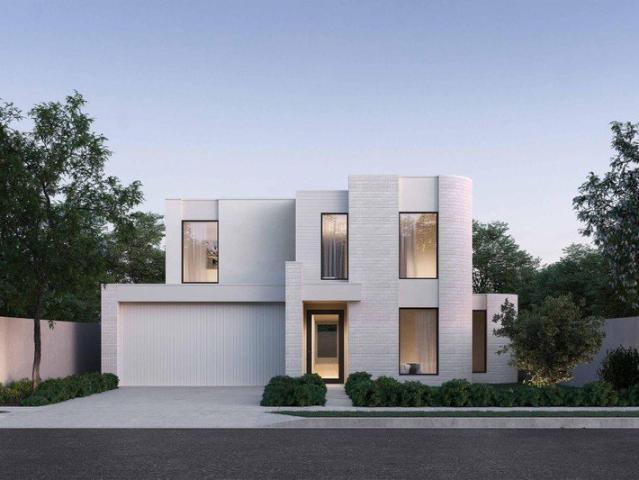
Your bold and beautiful home, built by us
Waterways
· 4 Bedrooms · 2 Baths · Terraced House
Waterways · 4 Bedrooms · 2 Baths · Terraced House
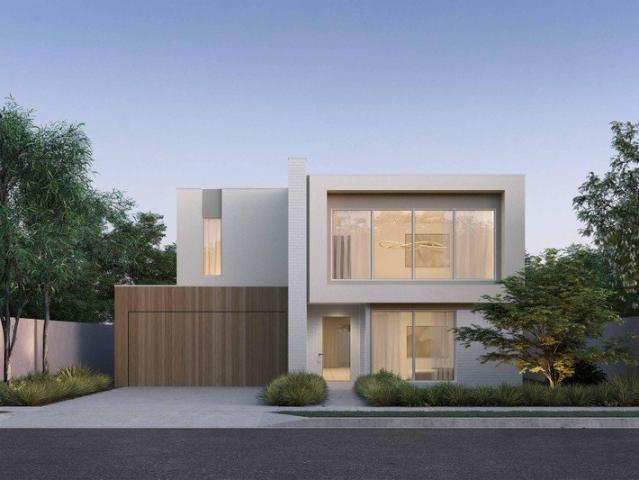
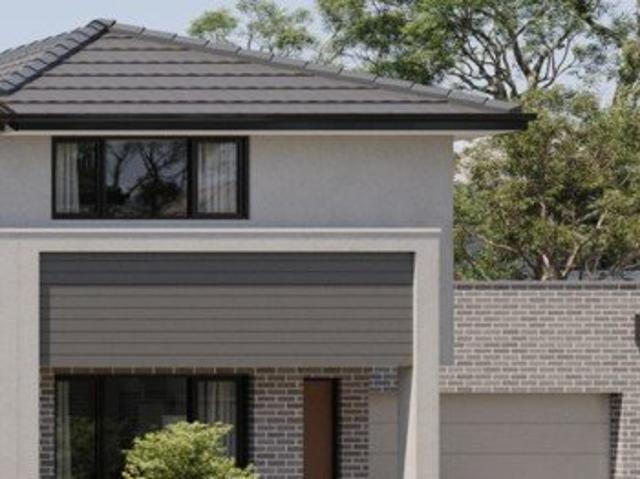
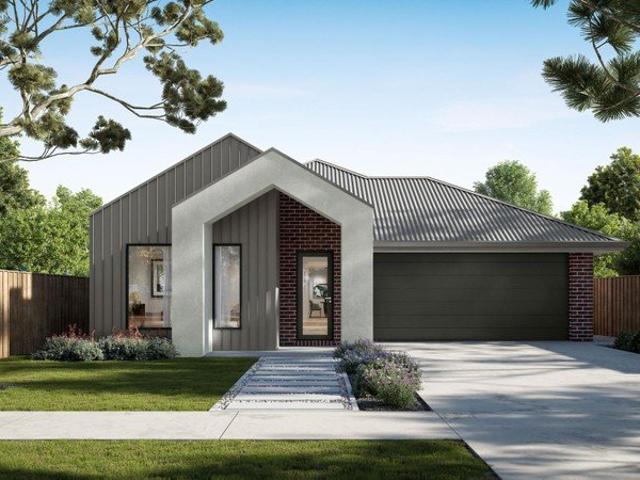
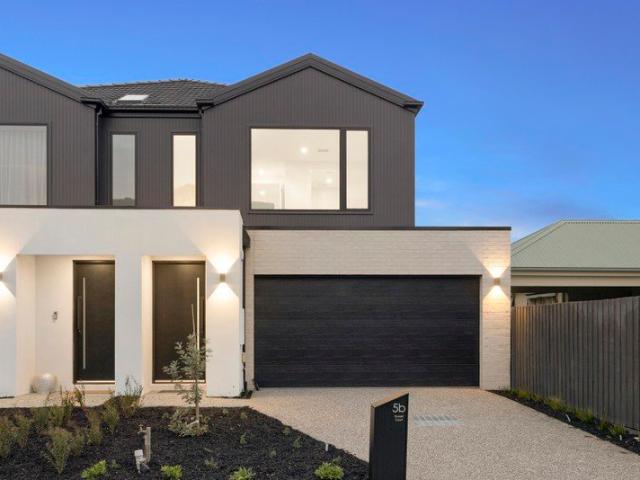
Defined by its bold proportions and clever versatility, the Myles delivers a contemporary response to growing family needs. From the outset, the Myles makes a statement, with generous entryways, expansive open-plan living and dining, and well-considered inclusions such as walk-in pantries, mudrooms and dedicated study nooks. Larger configurations introduce additional living areas and flexible spaces to suit multigenerational families, entertainers or those working from home. Upstairs, each design offers four to six well-proportioned bedrooms, with the master suite thoughtfully positioned to create a private retreat. Walk-in robes and spacious ensuites elevate the sense of luxury, while multi-purpose rooms and ample storage allow the home to evolve alongside your family. The Myles is more than a home; it is a lifestyle made effortless. Inclusions - - Developer requirements - Colorbond roof - 2590mm ceiling height - Mineral stone benchtops throughout - Bosch appliances - Ducted heating &
Request Details
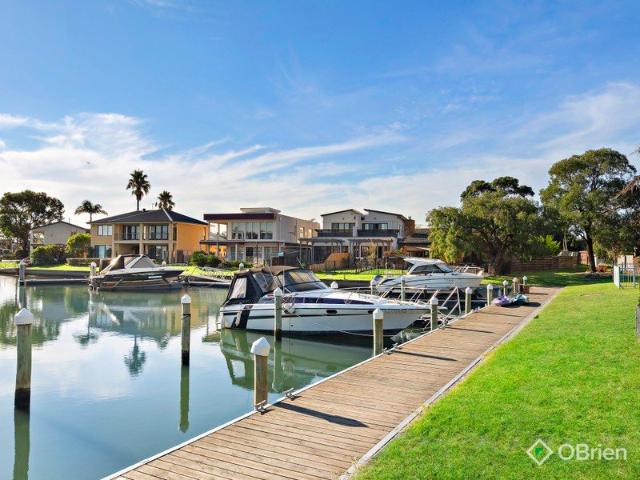
A Waterfront Opportunity of Significant Scale
View photo
House · for sale
Request Details
A Waterfront Opportunity of Significant Scale
Waterways
· 4 Bedrooms · 2 Baths · House
· Equipped kitchen
Waterways · 4 Bedrooms · 2 Baths · House · Equipped kitchen
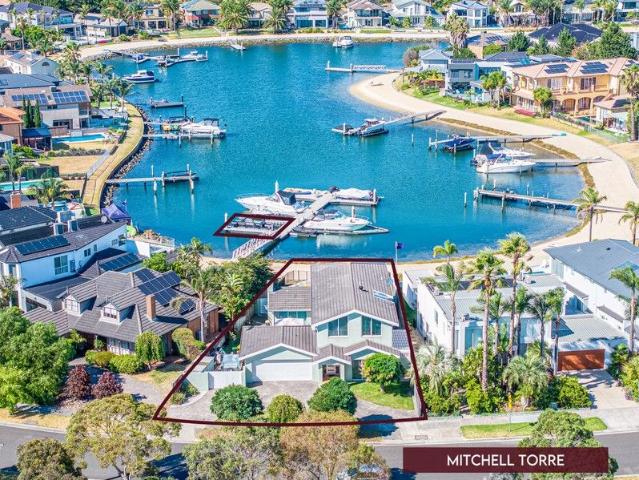
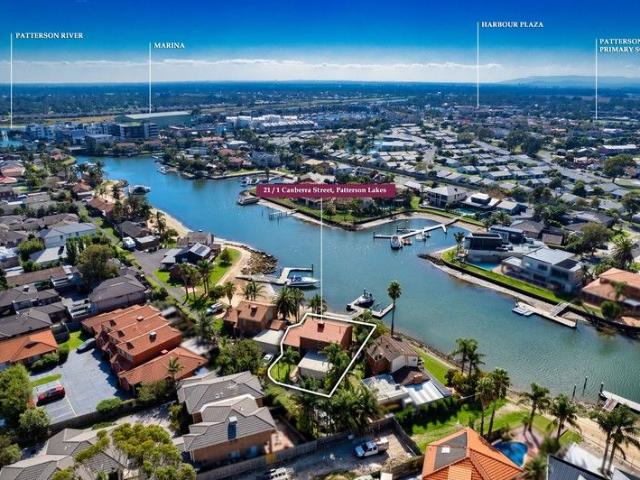
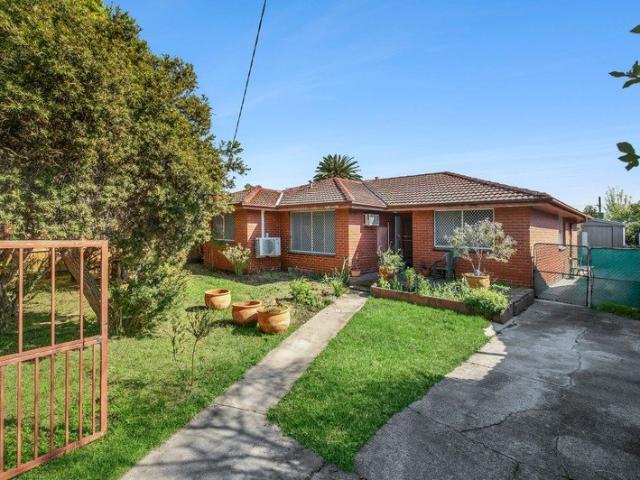
Some properties earn their place in the market on sheer potential alone, and this 4-bedroom, 3-lounge waterfront residence does exactly that, producing 1,403 sq. metres (approx.) of prime canal-fronting land with its own private boat mooring attached. The opportunity to occupy, transform, or develop (STCA) at this address is one that comes along far less often than buyers would like, primed for those with the architect on the end of the line and an imagination ready to run wild. A wide, welcoming entry draws you into a layout of significant proportions throughout its lounge, family, and rumpus living spaces, surrounding a classic laminate kitchen with upgraded appliances and separate from its four robed bedrooms, led by the master with its own walk-in robe, alfresco access, and twin-vanity ensuite. The covered alfresco setting frames the canal in all its unhurried beauty, with afternoons drifting by slowly as the fishermen come back from their own adventures on the bay. The private boa
Request Details
Your bold and beautiful home, built by us
View photo
Terraced House · for sale
Request Details
Your bold and beautiful home, built by us
Waterways
· 4 Bedrooms · 2 Baths · Terraced House
Waterways · 4 Bedrooms · 2 Baths · Terraced House
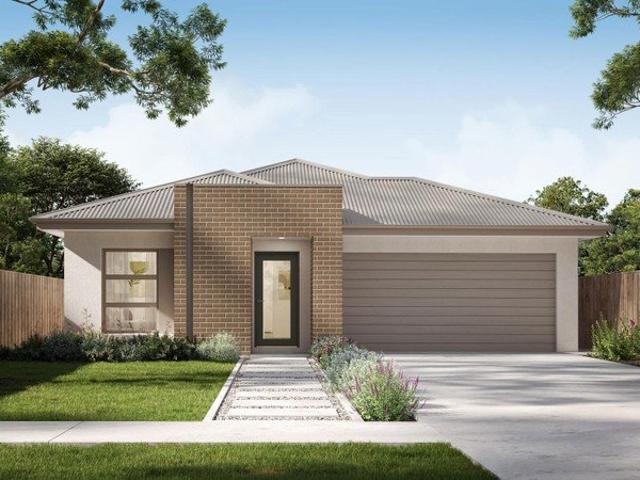
Defined by its bold proportions and clever versatility, the Myles delivers a contemporary response to growing family needs. From the outset, the Myles makes a statement, with generous entryways, expansive open-plan living and dining, and well-considered inclusions such as walk-in pantries, mudrooms and dedicated study nooks. Larger configurations introduce additional living areas and flexible spaces to suit multigenerational families, entertainers or those working from home. Upstairs, each design offers four to six well-proportioned bedrooms, with the master suite thoughtfully positioned to create a private retreat. Walk-in robes and spacious ensuites elevate the sense of luxury, while multi-purpose rooms and ample storage allow the home to evolve alongside your family. The Myles is more than a home; it is a lifestyle made effortless. Inclusions - - Developer requirements - Colorbond roof - 2590mm ceiling height - Mineral stone benchtops throughout - Bosch appliances - Ducted heating &
Request Details
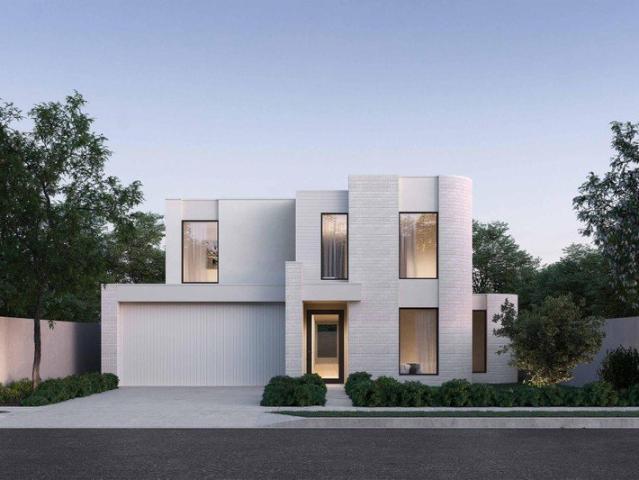
Renovated Bayside Unit with Private Courtyard Walk to Parkdale Village
View photo
Apartment · for sale
Request Details
Renovated Bayside Unit with Private Courtyard Walk to Parkdale Village
Waterways
· 2 Bedrooms · 1 Bath · Apartment
· Equipped kitchen
Waterways · 2 Bedrooms · 1 Bath · Apartment · Equipped kitchen
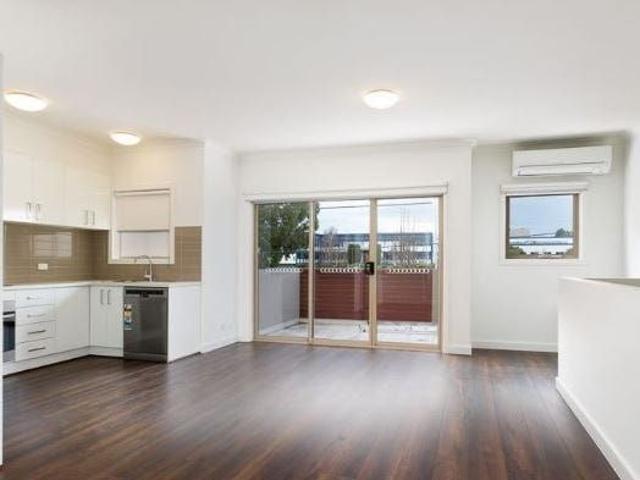
To enquire, please email or call 1300 815 051 and enter code 0819 Located in a well-maintained block of only 4 units, this beautifully renovated two-bedroom unit offers stylish, low-maintenance living in one of Melbourne's most sought-after bayside suburbs. Positioned within walking distance of Parkdale Village, the home is just moments from cafés, local shops, Parkdale Beach and public transport, making it an excellent opportunity for first home buyers, downsizers or investors alike. Inside, the thoughtfully renovated interior offers two generous bedrooms, open plan living and dining area, a central bathroom, and a separate laundry. Step outside to a spacious private rear deck and courtyard, an inviting setting for entertaining, relaxing or enjoying the peaceful surrounds. Property Features: Two spacious bedrooms Modern central bathroom Stylish renovated kitchen Brushed gold featured fixtures & fittings Dishwasher included Spacious private rear deck and courtyard Rinnai continuous gas
Request Details
Sale by Close Date Thursday 8th October at 5pm Unless Sold Prior
View photo
Apartment · for sale
Request Details
New
Sale by Close Date Thursday 8th October at 5pm Unless Sold Prior
Waterways
· 2 Bedrooms · 1 Bath · Apartment
· Garden · Equipped kitchen
Waterways · 2 Bedrooms · 1 Bath · Apartment · Garden · Equipped kitchen
Freshly Updated with Garden Appeal Light-filled and freshly updated, this two-bedroom home offers relaxed, easy-care living in a well-connected pocket of Dingley Village. With inviting interiors and a generous backyard, it's an appealing choice for first-home buyers, downsizers or anyone seeking a convenient base. Fresh paint, updated flooring and LED downlights give the interiors a contemporary feel, while natural light adds warmth throughout. An open-plan living and dining zone provides room to unwind, complemented by a kitchen, meals and family area that offers flexibility for everyday living and entertaining. The kitchen pairs practical design with modern finishes, featuring a subway-tiled splashback, electric cooktop & oven, dishwasher and breakfast bar. Ducted heating provides comfort throughout the home, with an additional split system in the kitchen and family zone. Both bedrooms feature carpet and sun blinds, while the central bathroom includes a separate shower, bath and sing
Request Details
Builder's Own Waterfront Masterpiece
View photo
House · for sale
Request Details
Builder's Own Waterfront Masterpiece
Waterways
· 4 Bedrooms · 3 Baths · House
· Fireplace · Equipped kitchen
Waterways · 4 Bedrooms · 3 Baths · House · Fireplace · Equipped kitchen
Positioned in one of Patterson Lakes' most tightly held waterfront pockets, this immaculate builder's own residence delivers uncompromising quality, expansive living zones and breathtaking water views from every angle. Designed and constructed with long-term comfort in mind, this is a home where no corners were cut and no detail overlooked. Upstairs offers three generous bedrooms with the flexibility to easily convert the theatre into a fourth bedroom if required. The master suite is a true retreat, complete with spa ensuite, vanity and WC, and some of the best longigated waterviews you'll find. The family bathroom also features a spa bath, shower and vanity, while a convenient powder room services guests. Downstairs, the home opens into multiple living domains including a spacious kitchen and family room with gas log fireplace, a formal lounge, dining room, study and a dedicated theatre. The layout has been carefully designed to maximise both functionality and water views. The kitchen
Request Details
Your bold and beautiful home, built by us
View photo
Terraced House · for sale
Request Details
Your bold and beautiful home, built by us
Waterways
· 4 Bedrooms · 2 Baths · Terraced House
Waterways · 4 Bedrooms · 2 Baths · Terraced House
Defined by its bold proportions and clever versatility, the Myles delivers a contemporary response to growing family needs. From the outset, the Myles makes a statement, with generous entryways, expansive open-plan living and dining, and well-considered inclusions such as walk-in pantries, mudrooms and dedicated study nooks. Larger configurations introduce additional living areas and flexible spaces to suit multigenerational families, entertainers or those working from home. Upstairs, each design offers four to six well-proportioned bedrooms, with the master suite thoughtfully positioned to create a private retreat. Walk-in robes and spacious ensuites elevate the sense of luxury, while multi-purpose rooms and ample storage allow the home to evolve alongside your family. The Myles is more than a home; it is a lifestyle made effortless. Inclusions - - Developer requirements - Colorbond roof - 2590mm ceiling height - Mineral stone benchtops throughout - Bosch appliances - Ducted heating &
Request Details
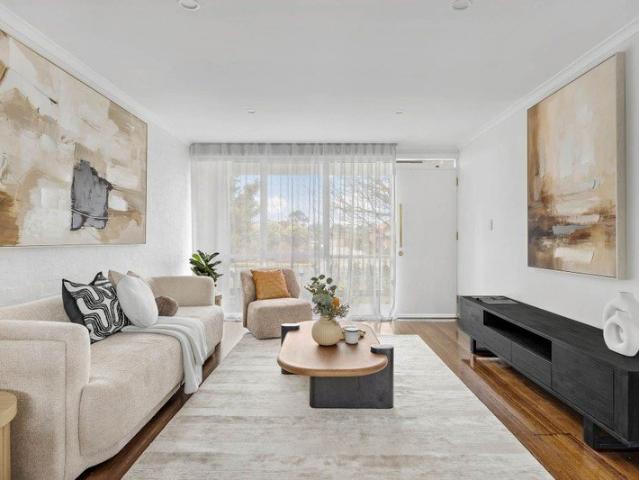
Turnkey Corner Townhome in the Heart of Springvale South. Fixed price. Zero surprises
View photo
Terraced House · for sale
Request Details
Turnkey Corner Townhome in the Heart of Springvale South. Fixed price. Zero surprises
Waterways
· 3 Bedrooms · 2 Baths · Terraced House
· Parking · Equipped kitchen
Waterways · 3 Bedrooms · 2 Baths · Terraced House · Parking · Equipped kitchen
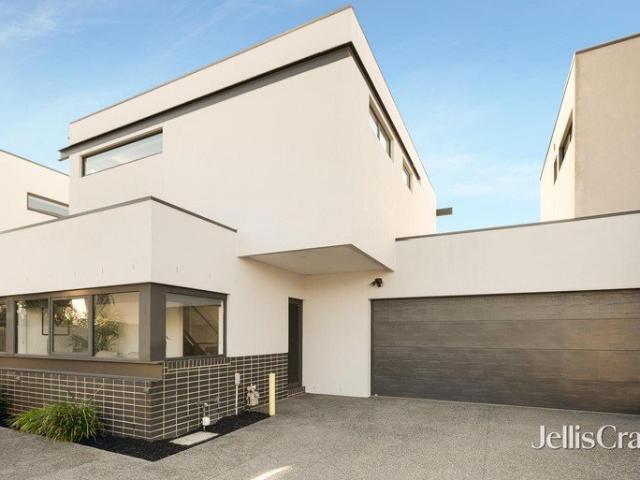
A double-storey corner townhome offering 3 bedrooms, 2 bathrooms and secure single-car garaging on a 192m² corner block (16SQ home size). Full turnkey from day one, so there's nothing left to add once you get the keys. Full Turnkey Inclusions Coloured concrete driveway and front path Front and rear landscaping, including letterbox, clothesline and fencing Colorbond sectional garage door 2590mm ceiling height to ground floor Quality flooring throughout Reverse cycle split system heating and cooling to living area and master bedroom 20mm stone benchtops to kitchen, ensuite and bathroom Fisher & Paykel kitchen appliances, including dishwasher Overhead cabinetry to kitchen Ceramic tiled shower base Location Roselle sits in Springvale South, walking distance to Springvale, Sandown Park and Noble Park train stations, with easy freeway access to Melbourne CBD (40 minutes). Athol Road Primary School and Keysborough Primary School are a 12-minute walk away, Haileybury College a 3-minute drive,
Request Details
Private Sanctuary with Space & Security
View photo
House · for sale
Request Details
Private Sanctuary with Space & Security
Waterways
· 2 Bedrooms · 1 Bath · House
· Garden · Parking · Equipped kitchen
Waterways · 2 Bedrooms · 1 Bath · House · Garden · Parking · Equipped kitchen
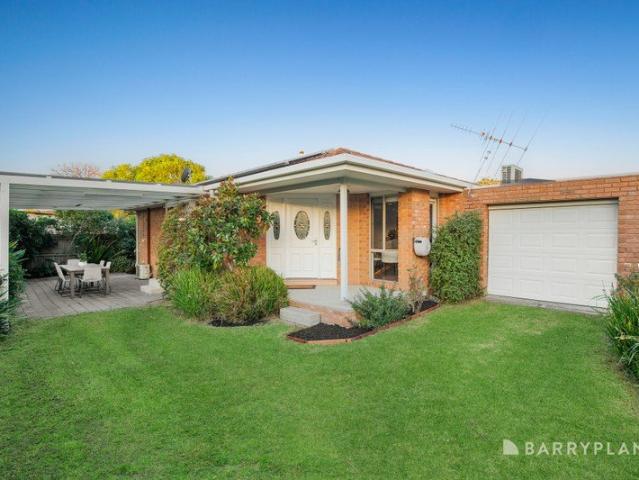
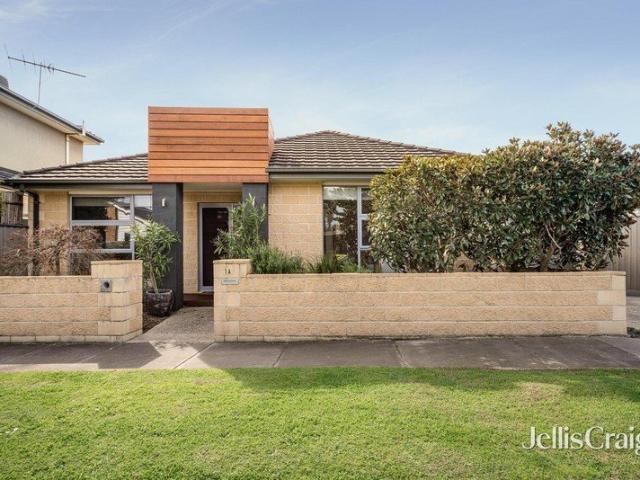
Nestled in a peaceful and private setting on 396sqm land (approx.), this charming brick residence delivers an exceptional low-maintenance lifestyle, blending comfort, convenience, and functionality throughout. Positioned at the end of a long private driveway behind secure electric gates, the home enjoys a wonderful sense of privacy and security, complete with an automatic single garage with rear access and ample additional off-street parking. Upon entry, you're welcomed into a light-filled living and dining domain designed for effortless everyday living. Framed by beautiful leafy outlooks across the private yard, the spacious living area flows seamlessly to the modern kitchen, complete with a gas cooktop and oven. Outdoors, a covered pergola provides the perfect space for year-round entertaining with family and friends, while also offering flexibility to be utilised as an additional undercover carport if desired. Accommodation includes two generously sized plush carpeted bedrooms, both
Request Details
Your bold and beautiful home, built by us
View photo
Terraced House · for sale
Request Details
Your bold and beautiful home, built by us
Waterways
· 4 Bedrooms · 2 Baths · Terraced House
Waterways · 4 Bedrooms · 2 Baths · Terraced House
Defined by its bold proportions and clever versatility, the Myles delivers a contemporary response to growing family needs. From the outset, the Myles makes a statement, with generous entryways, expansive open-plan living and dining, and well-considered inclusions such as walk-in pantries, mudrooms and dedicated study nooks. Larger configurations introduce additional living areas and flexible spaces to suit multigenerational families, entertainers or those working from home. Upstairs, each design offers four to six well-proportioned bedrooms, with the master suite thoughtfully positioned to create a private retreat. Walk-in robes and spacious ensuites elevate the sense of luxury, while multi-purpose rooms and ample storage allow the home to evolve alongside your family. The Myles is more than a home; it is a lifestyle made effortless. Inclusions - - Developer requirements - Colorbond roof - 2590mm ceiling height - Mineral stone benchtops throughout - Bosch appliances - Ducted heating &
Request Details
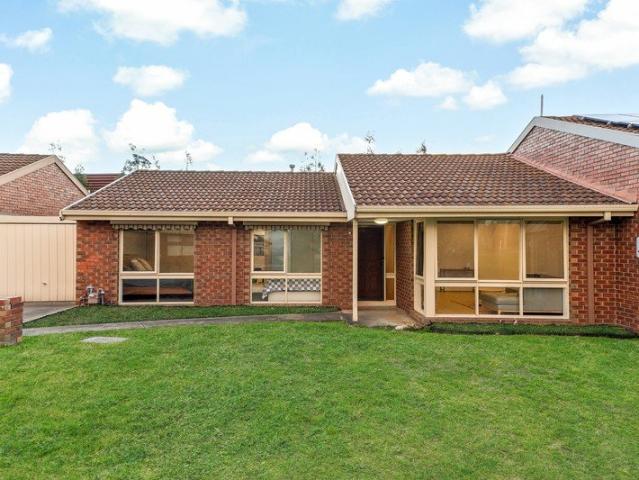
Beachside Living with Rooftop Ocean Views
View photo
Townhouse · for sale
Request Details
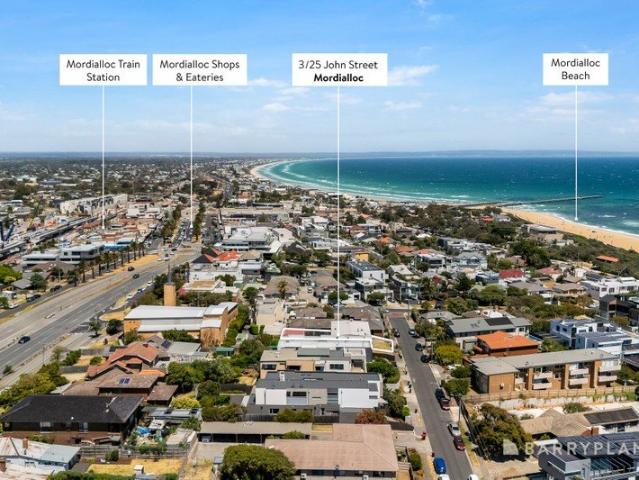
Beachside Living with Rooftop Ocean Views
Waterways
· 2 Bedrooms · 2 Baths · Townhouse
· Terrace · Equipped kitchen
Waterways · 2 Bedrooms · 2 Baths · Townhouse · Terrace · Equipped kitchen
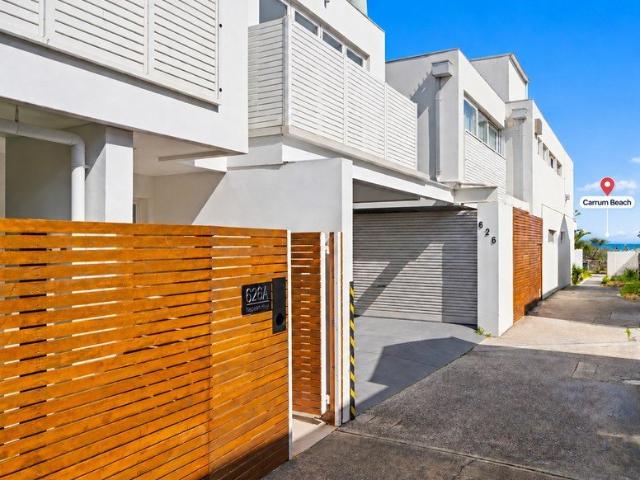
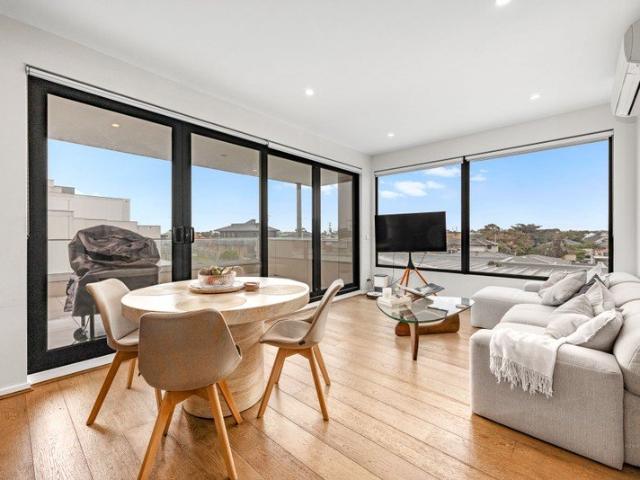
Location, lifestyle and effortless coastal living come together in this highly sought-after Carrum pocket. Just metres from the beach, this stylish two-bedroom, two-bathroom townhouse delivers an enviable beachside lifestyle, crowned by an impressive rooftop terrace with water views. Inside, the modern open-plan living and dining immediately sets the tone. High ceilings, double-glazed windows, beautiful timber flooring and built-in cabinetry create a contemporary yet relaxed coastal feel. Highlights include: • Expansive rooftop terrace with water views - A standout entertaining space for sunset drinks, summer BBQs or relaxing with friends while taking in the outlook towards the bay • Light-filled open-plan living - High ceilings, warm timber floors, double-glazed windows and built-in cabinetry create an inviting contemporary space • Modern kitchen - Featuring crisp white finishes, stone benchtops with a waterfall edge, gas cooktop, generous bench space and excellent storage • Two bedro
Request Details
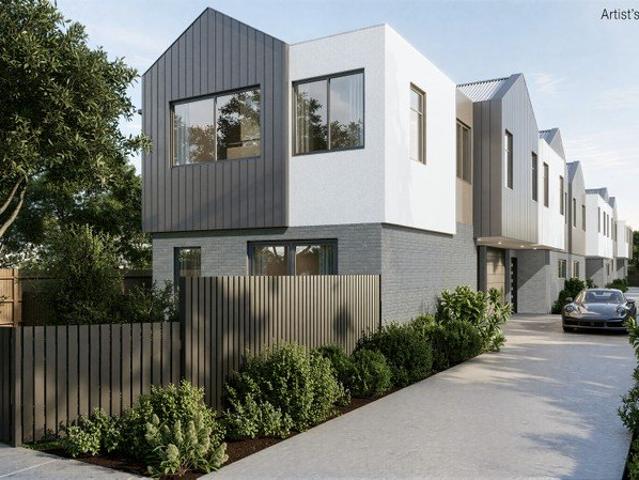
Modern Comfort Meets Coastal Lifestyle
View photo
Townhouse · for sale
Request Details
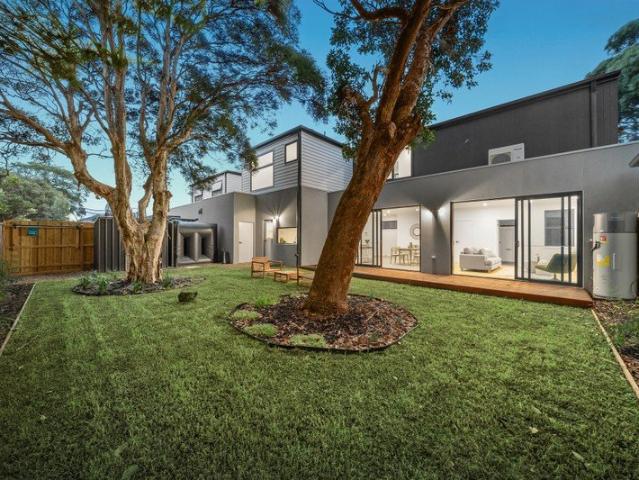
Modern Comfort Meets Coastal Lifestyle
Waterways
· 3 Bedrooms · 2 Baths · Townhouse
Waterways · 3 Bedrooms · 2 Baths · Townhouse
Discover the perfect blend of style, space, and serenity in this wonderful new home. This immaculate, low-maintenance home offers a rare opportunity to secure a property designed for effortless living in a highly sought-after, quiet neighbourhood. Its practical floor plan maximizes space, creating an inviting flow throughout the home. Never run out of room with extensive built-in storage, including clever under-stairs solutions, generous attic space and a large dedicated laundry area. It is equipped with efficient evaporative cooling, ducted heating, and an intercom for year-round comfort and safety. Situated with a fantastic local community feel, the property is perfectly positioned near the wetlands and the beautiful beach - a quieter, local alternative to the bustling nearby bayside hubs. Enjoy a convenient lifestyle with local cafes, public transport and essential services just moments away. Whether you are looking for a practical home or a low-maintenance coastal retreat, this pro
Request Details
Beachside Living in Stylish Apartment with Large Balcony
View photo
Apartment · for sale
Request Details
Beachside Living in Stylish Apartment with Large Balcony
Waterways
· 2 Bedrooms · 2 Baths · Apartment
· Balcony · Parking · Equipped kitchen
Waterways · 2 Bedrooms · 2 Baths · Apartment · Balcony · Parking · Equipped kitchen
Available Now. Bright and modern 2 bedroom, 2 bathroom, 1 car space apartment. Quiet and friendly residential street. One minute walking distance to: Edithvale train station, beach and local shops. Perfect for those seeking low-maintenance beachside home or a strong investment. Key Features: Secure access to boutique complex & intercom Large undercover balcony (perfect for entertaining) Hidden Euro-Laundry 2 Bedrooms with Mirrored Built-in Robes 2 Bathrooms Quality timber floorboards & deluxe wool blend carpet Split system air-conditioning/heating Open plan kitchen/living zone Living area with split system heating/cooling Modern kitchen & cooking appliances Underground secure parking space & storage cage Finer Details: Owners Corporation Fees: $1,478 per quarter (approx.) Council Rates: $1,010 per annum (approx.) Water Rates: $704 per annum (approx.) No. In Building: 1 of 51 Internal Size: 78sqm (approx.) Rental Appraisal: $610$630 per week (approx.) Owner Occupied vs Rented: 80/20 Tit
Request Details
Your bold and beautiful home, built by us
View photo
Terraced House · for sale
Request Details
Your bold and beautiful home, built by us
Waterways
· 5 Bedrooms · 3 Baths · Terraced House
· Equipped kitchen
Waterways · 5 Bedrooms · 3 Baths · Terraced House · Equipped kitchen
Grand in scale and thoughtful in detail, the Cedar is designed for those who seek more from everyday living. From the moment you step through the generous entry, Cedar impresses with its layered living zones, considered proportions and effortless flow. With up to five oversized bedrooms, including a ground-floor guest suite, the design caters perfectly to multigenerational families or those who love to host. The upper floor offers a luxurious master suite with a walk-in robe and statement ensuite, as well as a versatile multi-purpose room, study nook and abundant storage. Downstairs, expansive living, dining and kitchen zones are complemented by additional spaces such as a dedicated study, wine store, and butler's pantry (available in select configurations). Oversized windows and seamless access to the alfresco create a strong connection to the outdoors, flooding the home with natural light. Cedar is not just a home - it's a statement in modern family living. Inclusions - - Developer r
Request Details
Your bold and beautiful home, built by us
View photo
Terraced House · for sale
Request Details
Your bold and beautiful home, built by us
Waterways
· 5 Bedrooms · 3 Baths · Terraced House
· Equipped kitchen
Waterways · 5 Bedrooms · 3 Baths · Terraced House · Equipped kitchen
Grand in scale and thoughtful in detail, the Cedar is designed for those who seek more from everyday living. From the moment you step through the generous entry, Cedar impresses with its layered living zones, considered proportions and effortless flow. With up to five oversized bedrooms, including a ground-floor guest suite, the design caters perfectly to multigenerational families or those who love to host. The upper floor offers a luxurious master suite with a walk-in robe and statement ensuite, as well as a versatile multi-purpose room, study nook and abundant storage. Downstairs, expansive living, dining and kitchen zones are complemented by additional spaces such as a dedicated study, wine store, and butler's pantry (available in select configurations). Oversized windows and seamless access to the alfresco create a strong connection to the outdoors, flooding the home with natural light. Cedar is not just a home - it's a statement in modern family living. Inclusions - - Developer r
Request Details
Immaculate Single Level Living in a Prized Edithvale Pocket
View photo
Apartment · for sale
Request Details
New
Immaculate Single Level Living in a Prized Edithvale Pocket
Waterways
· 3 Bedrooms · 1 Bath · Apartment
· Parking · Equipped kitchen
Waterways · 3 Bedrooms · 1 Bath · Apartment · Parking · Equipped kitchen
Enjoying its own street frontage and a welcoming sense of independence, this beautifully presented three-bedroom residence delivers effortless single-level living in one of Edithvale's most family-friendly pockets. The well-considered floor plan unfolds into a light-filled open-plan living and dining area, anchored by a contemporary kitchen with generous bench space and breakfast-bar seating. Designed for easy everyday living and entertaining, this central domain connects naturally with the home's outdoor spaces. Three well-proportioned bedrooms are serviced by a stylish central bathroom, complete with a freestanding bath and walk-in shower. Two separate courtyard spaces extend the living outdoors, with a landscaped front courtyard providing an inviting welcome and a private rear courtyard offering the perfect setting for alfresco dining, morning coffee or quiet relaxation. A single lock-up garage and an open car space provide excellent off-street parking, while the street-front positi
Request Details
Near New, Stylish & Effortlessly Convenient!
View photo
Townhouse · for sale
Request Details
Near New, Stylish & Effortlessly Convenient!
Waterways
· 2 Bedrooms · 1 Bath · Townhouse
· Equipped kitchen
Waterways · 2 Bedrooms · 1 Bath · Townhouse · Equipped kitchen
Coco Ma Real Estate is proud to present 2/29 Ardgower Road, Noble Park, a beautifully presented residence offering an outstanding opportunity for first home buyers, downsizers, young professionals and savvy investors seeking modern comfort in a highly convenient location. Thoughtfully designed for contemporary living, this close-to-brand-new home combines quality finishes, practical spaces and low-maintenance appeal, creating a residence that is ready to enjoy from day one. Step inside to discover a bright and inviting living area featuring high ceilings and beautiful floorboards, creating a spacious and modern atmosphere. The open living space provides the perfect setting to relax, entertain guests or enjoy everyday living. At the heart of the home, the spacious and functional kitchen offers an ideal space for those who love to cook and entertain, with plenty of room to prepare meals while staying connected with the living area. The home offers two generously sized bedrooms, each comp
Request Details
Architectural Style with a Mordialloc Lifestyle to Match
View photo
Townhouse · for sale
Request Details
Architectural Style with a Mordialloc Lifestyle to Match
Waterways
· 3 Bedrooms · 2 Baths · Townhouse
· Equipped kitchen
Waterways · 3 Bedrooms · 2 Baths · Townhouse · Equipped kitchen
Privately positioned within a peaceful court, this architecturally designed single-level residence delivers a sophisticated take on low-maintenance living, combining distinctive design, generous proportions and effortless indoor-outdoor connection. Set on its own private block, the home's free-flowing layout offers impressive flexibility, with dual living zones wrapping around a creatively landscaped, north-facing courtyard and deck. Bathed in natural light, this central outdoor space creates a beautiful focal point for everyday living and entertaining, while the versatile third bedroom enjoys courtyard views and can easily adapt as a home office, media room or additional lounge. Quality and individuality are evident throughout. Polished concrete floors bring texture and warmth to the interiors, while Caesarstone benchtops and a well-appointed kitchen featuring Blanco appliances, including a pyrolytic oven and dual-drawer dishwasher, combine style with everyday practicality. Fully tile
Request Details
Waterfront Perfection
View photo
Villa · for sale
Request Details
Waterfront Perfection
Waterways
· 3 Bedrooms · 2 Baths · Villa
· Parking
Waterways · 3 Bedrooms · 2 Baths · Villa · Parking
Positioned on what is undeniably one of the finest stretches of waterfront in Patterson Lakes, this exceptional east-facing villa offers an unrivaled lifestyle of serenity, security, and breathtaking water views. Situated right on the main canal, this stunning three-bedroom, two-bathroom residence enjoys the rare luxury of a sandy beach at its doorstep and quick, effortless access to the bay. Designed to embrace its waterfront setting, the home features spacious, light-filled interiors that capture the ever-changing beauty of the water. A generous open-plan living and dining area flows seamlessly to the outdoor entertaining space, where you can soak in the morning sun and watch the boats drift by. The master suite offers a private retreat with its own picturesque outlook, while two additional bedrooms provide comfortable accommodation for family or guests. Double garage ensures secure parking and ample storage, this home is perfectly positioned second from the end in this exclusive dev
Request Details
Impressive Design, Exceptional Lifestyle
View photo
Townhouse · for sale
Request Details
Impressive Design, Exceptional Lifestyle
Waterways
· 3 Bedrooms · 2 Baths · Townhouse
· Equipped kitchen
Waterways · 3 Bedrooms · 2 Baths · Townhouse · Equipped kitchen
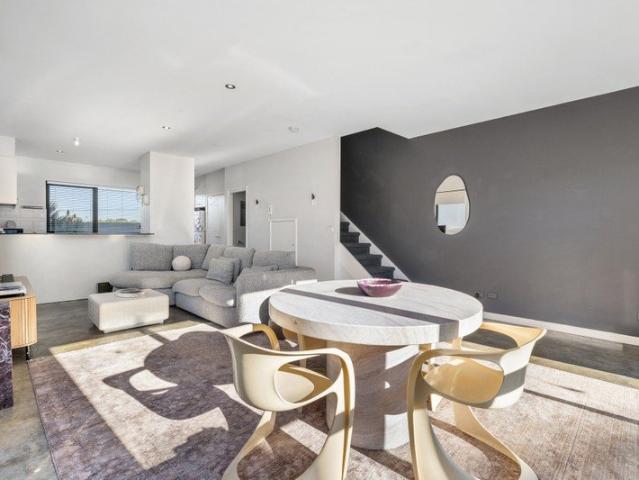
Defined by considered design, quality finishes and an effortless sense of space, this beautifully presented three-bedroom residence delivers a sophisticated take on contemporary family living, moments from the best of Chelsea. The ground floor centres around an expansive open-plan kitchen and living domain, where polished concrete floors and slab heating create a distinctive combination of warmth and contemporary style, complemented by split-system heating and cooling. The kitchen is both striking and highly functional, appointed with a substantial stone island incorporating a double sink, generous double pantry, stainless-steel dishwasher, 900mm gas cooktop and matching under-bench oven. A generously proportioned study provides an ideal work-from-home setting, complete with a full-length built-in desk, while a powder room and large laundry add everyday practicality. Storage has been thoughtfully considered throughout the home, ensuring functionality never compromises the clean, stream
Request Details
Spacious Townhouse Living with Expansive Wraparound Balcony
View photo
Townhouse · for sale
Request Details
Spacious Townhouse Living with Expansive Wraparound Balcony
Waterways
· 2 Bedrooms · 1 Bath · Townhouse
· Balcony · Patio · Equipped kitchen
Waterways · 2 Bedrooms · 1 Bath · Townhouse · Balcony · Patio · Equipped kitchen
Welcome to 14/117 McLeod Road, Patterson Lakes, a stylish townhouse offering spacious indoor-outdoor living in a convenient location. As you enter, you're welcomed into a light-filled open plan living and dining area, flowing through to the well-appointed kitchen with ample bench space and storage. From here, step outside to the standout feature of the home, an expansive wraparound balcony, providing plenty of room for entertaining, relaxing in the sunshine, or enjoying your morning coffee. The ground floor also features a convenient Euro laundry, powder room and additional storage, making everyday living practical and efficient. Upstairs, you'll find two generous bedrooms, both with built-in robes, a versatile study, perfect for working from home, and a central bathroom. For year-round comfort, split system heating and cooling is installed in both the living area and the main bedroom. Complete with a private patio, storage cage and a dedicated car space, this low-maintenance home is i
Request Details
Modern Family Living in the Heart of Noble Park
View photo
Townhouse · for sale
Request Details
Modern Family Living in the Heart of Noble Park
Waterways
· 2 Bedrooms · 1 Bath · Townhouse
· Parking · Equipped kitchen
Waterways · 2 Bedrooms · 1 Bath · Townhouse · Parking · Equipped kitchen
Welcome to your new family sanctuaryperfectly positioned in the vibrant heart of Noble Park, where style, comfort, and convenience combine for an effortless lifestyle. Enjoy unbeatable access to quality schools, Noble Park shops, public transport, and even Sandown Racecourseall just moments from your doorstep. Step inside to a bright, open-plan Reverse living zone featuring sleek flooring and bathed in natural light. The contemporary kitchen boasts Caesarstone benchtops, stainless steel gas cooktop, and electric ovendesigned for both everyday living and entertaining with ease. An efficient inverter split system ensures year-round climate comfort. The remote-controlled lock-up garage offers secure internal access and ample storage, while the low-maintenance courtyard is ideal for busy families. Upstairs, the plush-carpeted staircase leads to a Generous Living Area with Kitchen and Downstairs two generously sized bedrooms, each with built-in robes for personalised comfort. This is a home
Request Details
Build your dream home in a thriving location. Price inclusive of FHOG*
View photo
Terraced House · for sale
Request Details
Build your dream home in a thriving location. Price inclusive of FHOG*
Waterways
· 3 Bedrooms · 2 Baths · Terraced House
· Parking
Waterways · 3 Bedrooms · 2 Baths · Terraced House · Parking
3 Bedrooms 2 Bathrooms 2 Car Garage This floorplan comes with plenty of thoughtful inclusions that make everyday living a little easier: - Fixed site costs & developer guidelines - Colorbond steel roof - Heating & cooling included - Water resistant laminate & upgraded carpet throughout - All electric home with 3.5kw solar included - 7-star energy rating on all orientations - 10 included facade options - Price inclusive of FHOG Price includes First Home Owners Grant, eligible for first home buyers. Image for Illustrative purposes only. Pricing excludes landscaping, fencing, driveway. Floorplan areas may vary slightly in size depending on facade selection. Floorplans shown are not to scale. Floorplan may be mirrored to suit garage crossover location. Subject to Developer approval. Price effective for 3 months from date of issue
Request Details
Build your dream home in a thriving location. Price inclusive of FHOG*
View photo
Terraced House · for sale
Request Details
Build your dream home in a thriving location. Price inclusive of FHOG*
Waterways
· 3 Bedrooms · 2 Baths · Terraced House
· Parking
Waterways · 3 Bedrooms · 2 Baths · Terraced House · Parking
3 Bedrooms 2 Bathrooms 2 Car Garage This floorplan comes with plenty of thoughtful inclusions that make everyday living a little easier: - Fixed site costs & developer guidelines - Colorbond steel roof - Heating & cooling included - Water resistant laminate & upgraded carpet throughout - All electric home with 3.5kw solar included - 7-star energy rating on all orientations - 10 included facade options - Price inclusive of FHOG Price includes First Home Owners Grant, eligible for first home buyers. Image for Illustrative purposes only. Pricing excludes landscaping, fencing, driveway. Floorplan areas may vary slightly in size depending on facade selection. Floorplans shown are not to scale. Floorplan may be mirrored to suit garage crossover location. Subject to Developer approval. Price effective for 3 months from date of issue
Request Details
Build your dream home in a thriving location. Price inclusive of FHOG*
View photo
Terraced House · for sale
Request Details
Build your dream home in a thriving location. Price inclusive of FHOG*
Waterways
· 3 Bedrooms · 2 Baths · Terraced House
· Parking
Waterways · 3 Bedrooms · 2 Baths · Terraced House · Parking
3 Bedrooms 2 Bathrooms 2 Car Garage This floorplan comes with plenty of thoughtful inclusions that make everyday living a little easier: - Fixed site costs & developer guidelines - Colorbond steel roof - Heating & cooling included - Water resistant laminate & upgraded carpet throughout - All electric home with 3.5kw solar included - 7-star energy rating on all orientations - 10 included facade options - Price inclusive of FHOG Price includes First Home Owners Grant, eligible for first home buyers. Image for Illustrative purposes only. Pricing excludes landscaping, fencing, driveway. Floorplan areas may vary slightly in size depending on facade selection. Floorplans shown are not to scale. Floorplan may be mirrored to suit garage crossover location. Subject to Developer approval. Price effective for 3 months from date of issue
Request Details
Brand New Architect Designed Town Residences
View photo
Townhouse · for sale
Request Details
Brand New Architect Designed Town Residences
Waterways
· 3 Bedrooms · 2 Baths · Townhouse
· Garden · Equipped kitchen
Waterways · 3 Bedrooms · 2 Baths · Townhouse · Garden · Equipped kitchen
CONSTRUCTION COMMENCING SOON, COMPLETED MID TO LATE 2027. Choice of 3 three bedroom townhouses. Off the plan stamp duty savings available. Townhouse 1: $1,150,000 Townhouse 2: $1,100,000 Townhouse 4: $1,100,000 Priced to sell. Available to purchase now. - Superior Design - Architect designed town residences - 3 bedrooms, master with ensuite and WIR - Family bathroom - Large laundry - Entertainer's kitchen connected to meals and living - 900mm Euro stainless appliances - Oak floorboards - Quality carpets - High ceilings - Double glazing - Reverse cycle electric heating/cooling - Security Intercom - Alarm system - Fully landscaped - Generous north facing outdoor area - Water tank connected to toilets - Min 6 star energy rating - Remote single lock up garages - Located only minutes to the beach, schools, cafes and train Call Rod Richardson on 0409 421 742 for further information
Request Details
Brand new townhouse elegance meets garden charm
View photo
Townhouse · for sale
Request Details
Brand new townhouse elegance meets garden charm
Waterways
· 3 Bedrooms · 2 Baths · Townhouse
· Garden · Equipped kitchen
Waterways · 3 Bedrooms · 2 Baths · Townhouse · Garden · Equipped kitchen
Situated alongside a breathtaking nature reserve and promising sleek contemporary charisma thanks to a brand-new build, this brilliant townhouse is destined to have a number of keen admirers. Also enhanced by a generous landscaped garden, this 3-bedroom, 2.5-bathroom residence further boasts an enviable position that perfectly balances privacy with community charm. This property is quality-built and awaits small families and young professionals who desire to experience the relaxed Aspendale lifestyle. The expansive nature of the main lounge and dining zone makes everyday living a breeze, with large windows/doors providing this space with light and leafy garden vistas. The kitchen adjoins the living area and delivers home gourmands the ultimate cooking hub with sumptuous stone, ample counter space, walk-in pantry, and premier appliances including induction cooking. Upstairs is where you can delight in the 3 inviting bedrooms, which includes the oversized master bedroom which promises a
Request Details
Boutique Beachside Living with Bay Views
View photo
Apartment · for sale
Request Details
Boutique Beachside Living with Bay Views
Waterways
· 2 Bedrooms · 1 Bath · Apartment
· Equipped kitchen
Waterways · 2 Bedrooms · 1 Bath · Apartment · Equipped kitchen
Rarely does an opportunity arise to secure a residence offering both picturesque Port Phillip Bay views and a position within an exclusive boutique collection of just four apartments in one of Mordialloc's most tightly held beachside pockets. Beautifully light-filled and thoughtfully designed, this inviting two-bedroom apartment combines generous proportions, timeless comfort and an enviable low-maintenance lifestyle just moments from the sand. Enjoying an elevated position that captures a wonderful coastal outlook, this exceptional residence delivers the perfect balance of relaxed beachside living and everyday convenience. Whether you're a professional seeking a stylish coastal base, a downsizer looking for effortless single-level living or an investor searching for a blue-chip addition to your portfolio, this is a truly rare offering in an exceptional location. At the heart of the home, the expansive open plan living, dining and kitchen area provides a welcoming setting for everyday
Request Details
Family Luxury, Brilliantly Located
View photo
Townhouse · for sale
Request Details
Family Luxury, Brilliantly Located
Waterways
· 4 Bedrooms · 4 Baths · Townhouse
· Garden · Parking · Equipped kitchen
Waterways · 4 Bedrooms · 4 Baths · Townhouse · Garden · Parking · Equipped kitchen
Thoughtfully designed and expertly crafted, this brand-new residence by prominent bayside specialist builders 'Masterpiece,' is a home that caters to all stages of family living with effortless ease. With the luxury of four ensuited bedrooms, a choice of living zones either upstairs or down and the rarity of a double garage, it is perfectly matched by an enviable cul-de-sac address just footsteps from Mentone Girls' Secondary College, shops, public transport and the area's magnificent beaches. Immediately captivating thanks to its sophisticated contemporary façade, the home opens to beautifully curated interiors, with accommodation spanning two uncompromising levels. A wide skylit entrance foyer beckons guests inside and leads past the first ensuited bedroom to the light-lavished rear entertaining zone where a stunning Miele-equipped kitchen with butler's pantry takes centre stage. Here, two walls of retractable glass seamlessly connect the living/dining zone to the easy-care backyard
Request Details
Ripe for Renovation!
View photo
House · for sale
Request Details
Updated
Ripe for Renovation!
Waterways
· 4 Bedrooms · 1 Bath · House
· Equipped kitchen
Waterways · 4 Bedrooms · 1 Bath · House · Equipped kitchen
Grant Kersley and Dean Ponton are proud to present to the market this older style family home situated on 534 sqm of land set behind a secure high fence and directly opposite Bicentennial Park. Offering a versatile floor plan consisting of 4 bedrooms, 1 bathroom and a large shed at the rear this is an opportunity to put you own stamp on this home which is situated in a very central Chelsea location. Internal photos are available upon request. Features Include: Generous lounge with floorboards and split system Kitchen equipped with gas hot plate, electric wall oven and rangehood. 4 bedrooms all with built in robes. Main bathroom with shower/vanity and seperate laundry and wc. Gas ducted heating and led lighting. Outdoor undercover alfresco. Large rear shed with power. This an opportunity to get into the Chelsea market and add your own touches to this entry level home. Renovate, extend or start all over again, the options are endless. Contact Grant Kersley on 0418 516 536 or Dean Ponton
Request Details

Get email alerts

Don't miss out: be the first to know about new properties

The alert was correctly created

On subscribing you accept the conditions of use and the privacy policy
Alert
Receive new ads in your inbox
Save this search
Receive alerts for new listings

We'll send you an email when we have new properties for: "Properties for sale in Waterways"

The alert was correctly created

Clayton South
Heatherton
Get email alerts and be the first to see new listings
Required field
On subscribing I accept the terms of the privacy policy
Perfect! You'll soon start receiving new listings via email
Alert
Receive an email when we have new ads for Properties for sale in Waterways
Save this search
Filters

Bedrooms

Size (m²)

Price

$
$

Property type

Bathrooms

Clear all filters
Receive notifications when new entries are published.