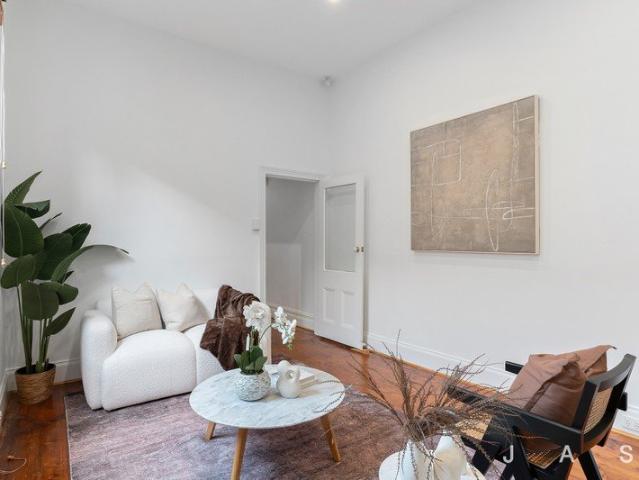
431 houses for sale in Victorian College of the Arts

Timeless Appeal & Lifestyle Excellence
View photo
House · for sale
Request Details
Timeless Appeal & Lifestyle Excellence
Victorian College of the Arts
· 2 Bedrooms · 1 Bath · House
· Garden · Terrace · Equipped kitchen
Victorian College of the Arts · 2 Bedrooms · 1 Bath · House · Garden · Terrace · Equipped kitchen
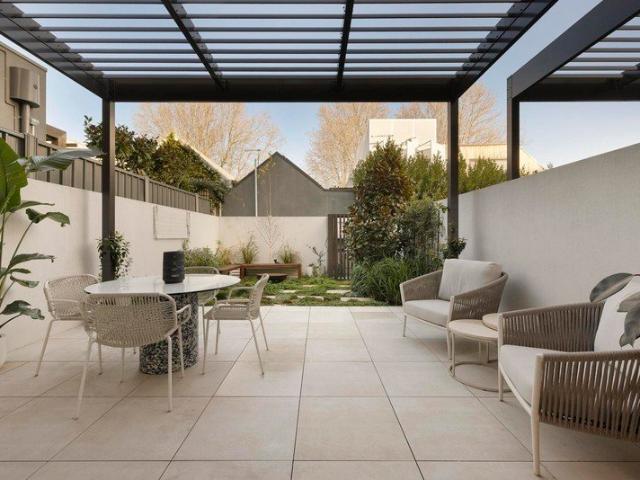
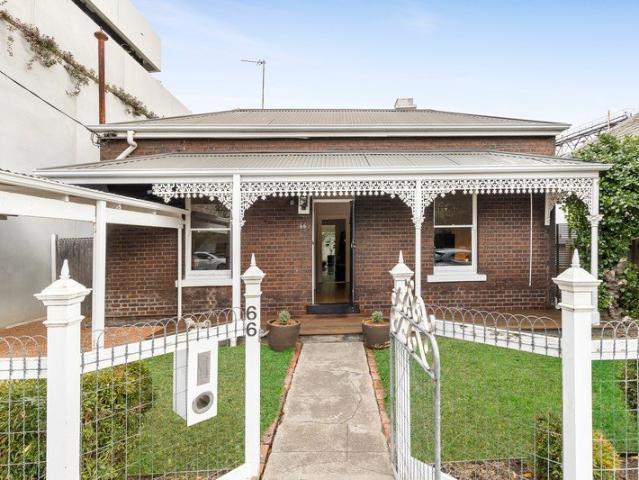
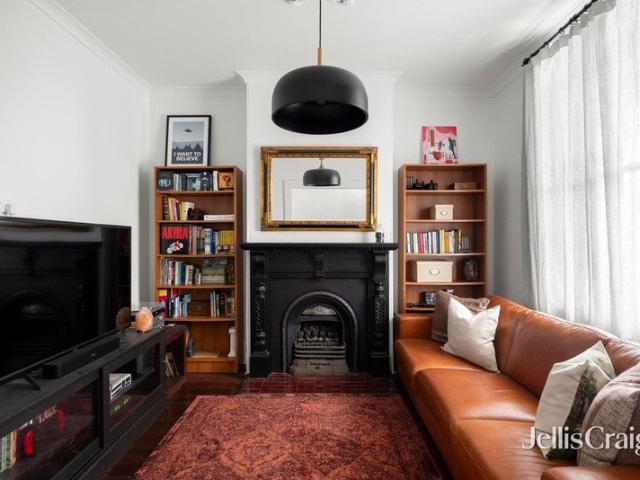
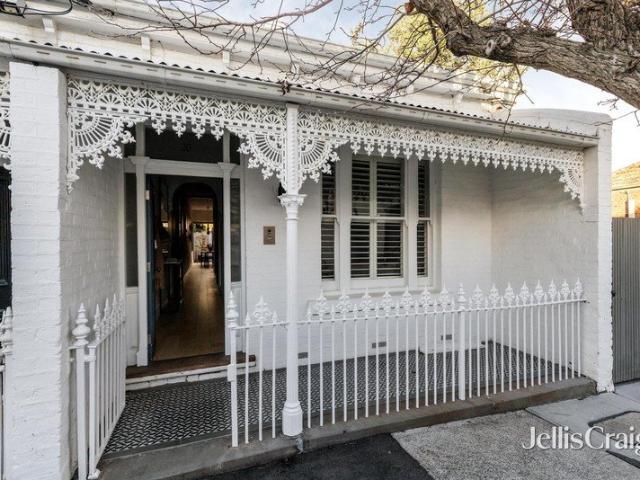
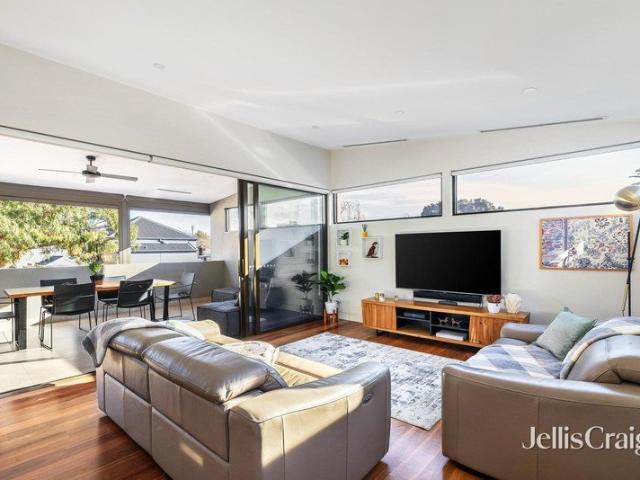
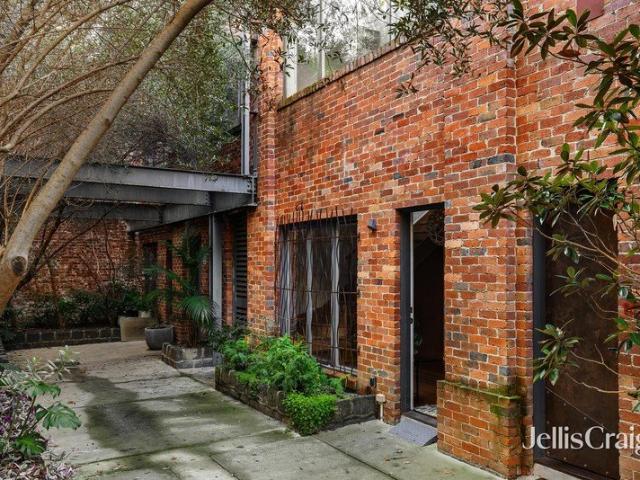
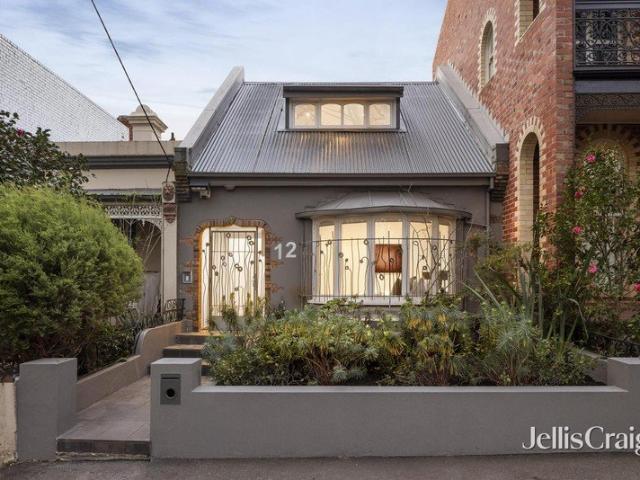
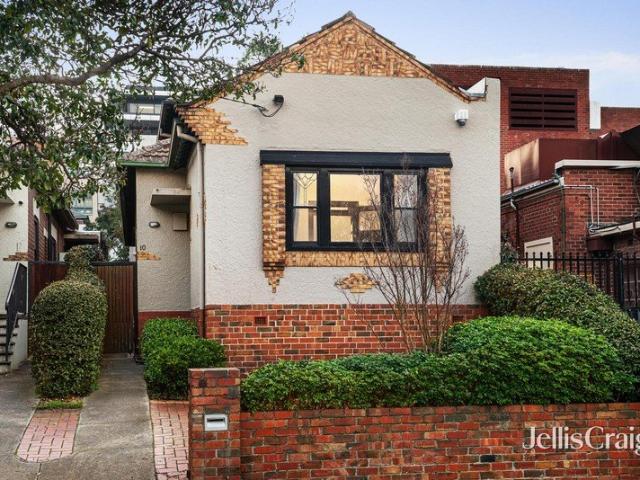
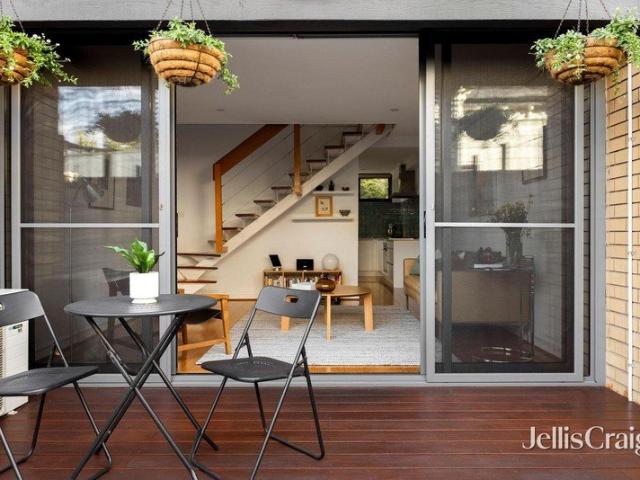
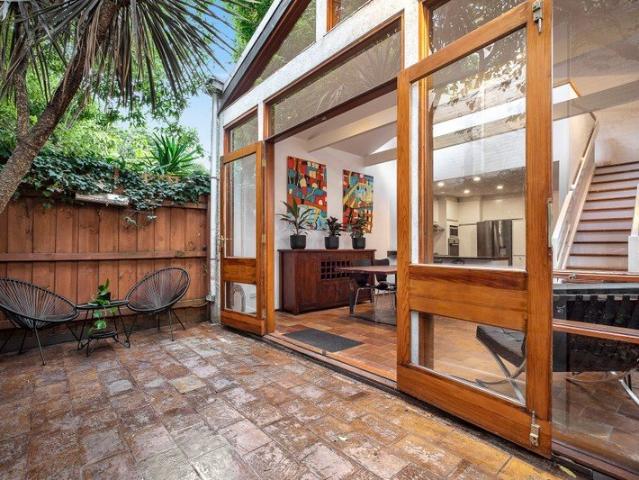
Updated two-bedroom brick terrace offering move-in-ready comfort and exciting scope for the future An outstanding opportunity for buyers seeking a turnkey character home in a superb lifestyle location Large brick-paved courtyard with raised garden beds and secure rear laneway access Two bedrooms with built-in robes Split-level open-plan kitchen/dining/living Elegantly updated bathroom with shower-over-bath Separate laundry Split-system heating/cooling High ceilings with decorative cornices + timber floorboards Potential for fresh interior updates and extension (STCA) Situated in a dream lifestyle location, this stunning solid-brick two-bedroom Victorian terrace has been tastefully updated to offer move-in-ready comfort and easy entertaining. Interiors accentuated by timber floorboards and soaring ceilings offer a light-filled haven, while front and back garden spaces promise a relaxed indoor/outdoor lifestyle you're sure to love. Both bedrooms have been fitted with built-in robes for e
Request Details
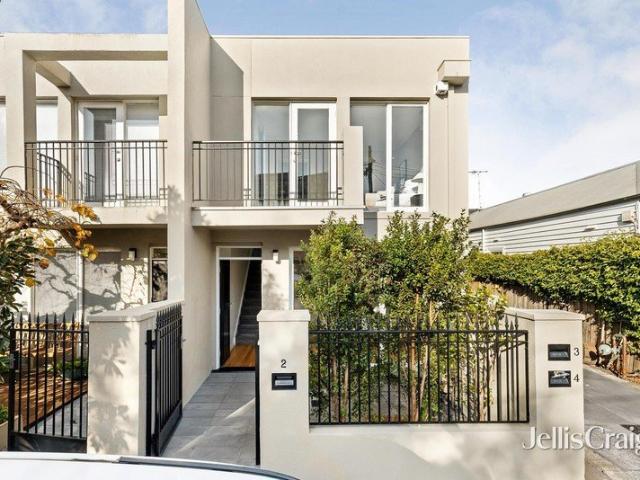
Bright, refined & quintessentially Richmond
View photo
Townhouse · for sale
Request Details
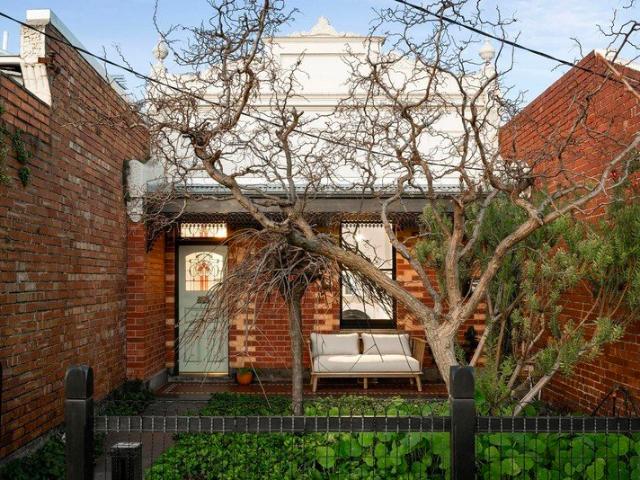
Bright, refined & quintessentially Richmond
Victorian College of the Arts
· 3 Bedrooms · 1 Bath · Townhouse
· Balcony · Air conditioning · Parking · Equipped kitchen
Victorian College of the Arts · 3 Bedrooms · 1 Bath · Townhouse · Balcony · Air conditioning · Parking · Equipped kitchen
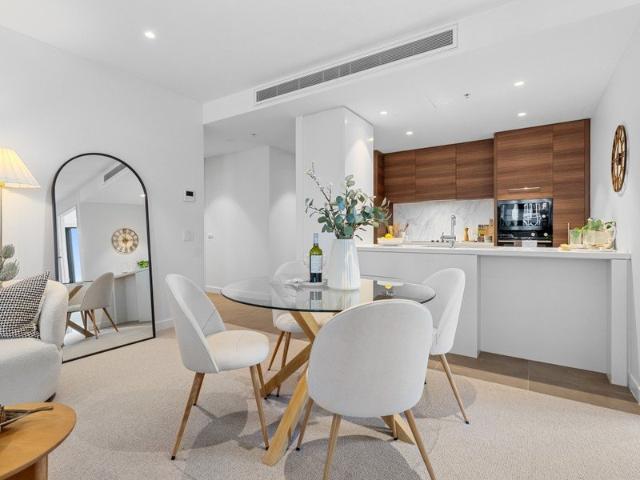
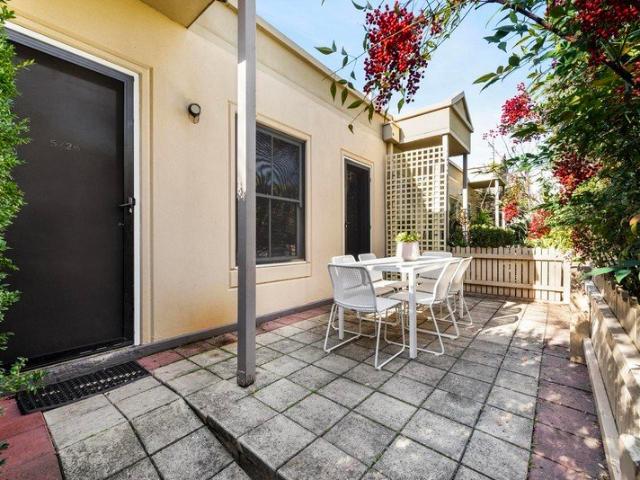
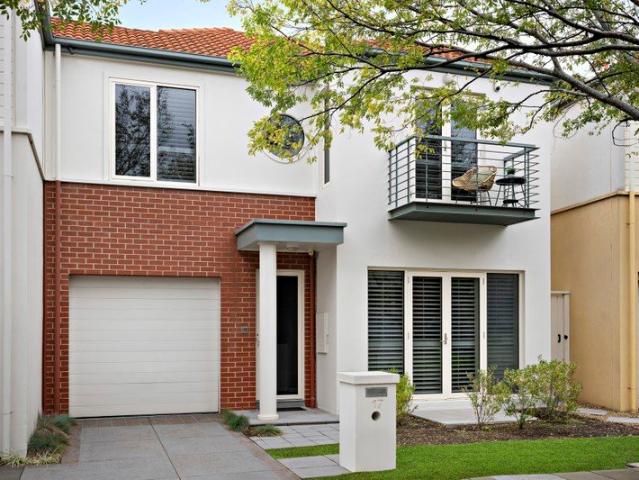
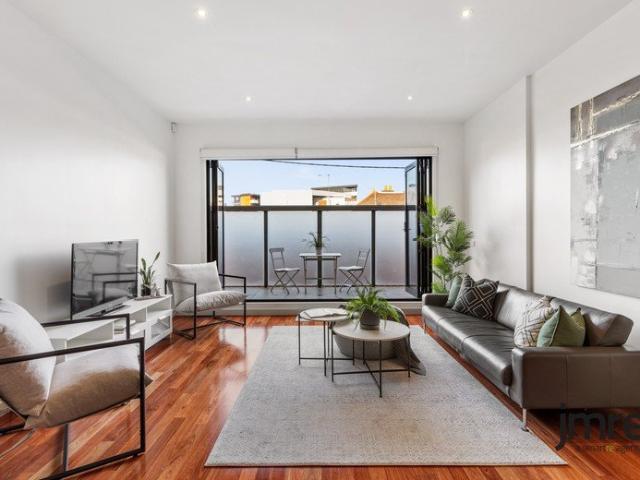
Calm and comfortable while never far from the heart of the action, this turnkey home sees space optimised, sunlight maximised and lifestyle epitomised. A sweeping lower level includes an oversized front dining area, an open plan rear living zone and an entertainer's courtyard. Tasmanian oak timber flooring throughout, a newly renovated kitchen and powder room with premium finishes, the space is ideal for those seeking the vibrant Richmond lifestyle. The second level includes a sizeable master with its own northern balcony as well as two further generously sized bedrooms all with built in robes and a central bathroom. Additional features include reverse cycle air conditioning, a European laundry, a secure garage, eligibility for 2 street parking permits and zoning for Melbourne Girls College. Walking distance to the vibrant Bridge Road, Swan Street, the Yarra River, several parks and public transport, this home is perfectly located and appointed for professional and young families alike
Request Details
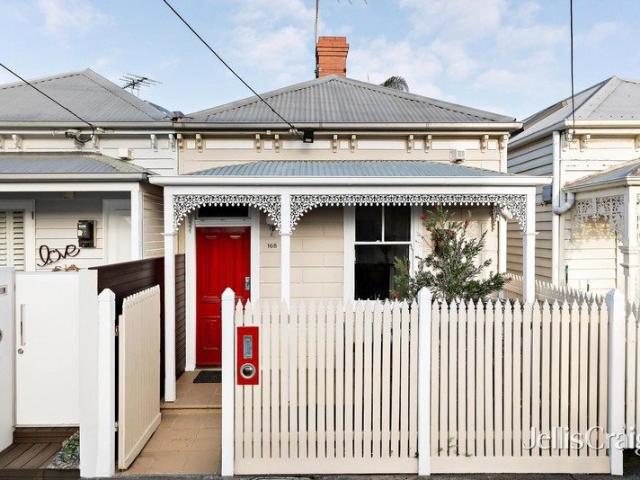
Discover Relaxed Retirement Living in the Heart of Carlton
View photo
House · for sale
Request Details
Discover Relaxed Retirement Living in the Heart of Carlton
Victorian College of the Arts
· 3 Bedrooms · 2 Baths · House
· Equipped kitchen
Victorian College of the Arts · 3 Bedrooms · 2 Baths · House · Equipped kitchen
Discover an exceptional three-bedroom apartment designed for those who appreciate space, style and city sophistication - within comfort and security of a premium retirement village. Set in the cultural heart of Carlton, this beautifully appointed apartment offers generous open plan living, high-quality finishes and an abundance of natural light. Three well-proportioned bedrooms provide flexibility for guests, hobbies or a private study, while the contemporary kitchen and elegant living areas are ideal for both everyday living and entertaining. Enjoy the best of inner-city Melbourne with cafes, gardens and cultural attractions close by, balanced by the peace of mind that comes with retirement village living. Thoughtfully designed for comfort, accessibility and ease, this apartment allows you to live independently while staying connected to a vibrant, like-minded community. This is retirement living - elevated. This is general information only and may be subject to change. Some services
Request Details
A Refined Architectural Statement in the Heart of Richmond
View photo
House · for sale
Request Details
A Refined Architectural Statement in the Heart of Richmond
Victorian College of the Arts
· 3 Bedrooms · 3 Baths · House
· Garden
Victorian College of the Arts · 3 Bedrooms · 3 Baths · House · Garden
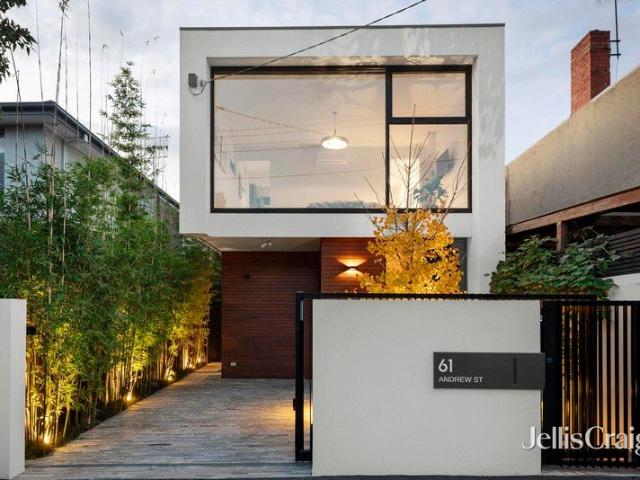
At a glance: Architecturally designed statement residence Three-level luxury home in the heart of Richmond Exceptional materiality, craftsmanship and considered detailing Seamless indoor-outdoor connection with landscaped low-maintenance garden Prime position moments from Swan Street, Bridge Road, Melbourne Park, MCG and CBD Abode With architecture and design illustrating genuine care and thought, this exceptional single titled residence sets a new benchmark for contemporary Richmond living. A statement piece defined by quality, refinement and effortless functionality; it delivers a lifestyle where every detail has been considered. From the street, the striking north facing façade creates an immediate impression - a confident architectural presence that only hints at the exceptional spaces beyond. Inside, a commitment to craftsmanship takes centre stage, with premium materials and meticulous finishes shaping a home that is as beautiful as it is practical. Light spills in from every ang
Request Details
Contemporary Richmond Living with Garden Oasis, Parking and Lifestyle Convenience
View photo
House · for sale
Request Details
Contemporary Richmond Living with Garden Oasis, Parking and Lifestyle Convenience
Victorian College of the Arts
· 3 Bedrooms · 1 Bath · House
· Garden · Fireplace · Parking · Equipped kitchen
Victorian College of the Arts · 3 Bedrooms · 1 Bath · House · Garden · Fireplace · Parking · Equipped kitchen
Superbly positioned in one of Richmonds most sought-after pockets, this contemporary three-bedroom residence delivers an exceptional low-maintenance lifestyle with generous proportions, modern comfort and a beautifully landscaped garden sanctuary. Set on an allotment of approximately 12.5m x 26.5m, the home combines classic character with updated interiors, offering immediate enjoyment in a quiet, neighbourly street moments from Swan Street, Church Street and the best of Richmond's café, dining and transport scene. Three large bedrooms provide excellent accommodation, including a main bedroom with built-in robe, decorative and open fireplace. A welcoming central living area flows through to a light-filled kitchen and dining zone, where a large breakfast bar, gas cooktop and dishwasher create an easy setting for everyday living and entertaining. The landscaped rear garden is a true highlight, offering a private outdoor oasis ideal for relaxed entertaining, pets, children or quiet retrea
Request Details
Dual frontage elegance with a north rear oasis & parking
View photo
House · for sale
Request Details
Dual frontage elegance with a north rear oasis & parking
Victorian College of the Arts
· 2 Bedrooms · 1 Bath · House
· Terrace · Fireplace · Parking · Equipped kitchen
Victorian College of the Arts · 2 Bedrooms · 1 Bath · House · Terrace · Fireplace · Parking · Equipped kitchen
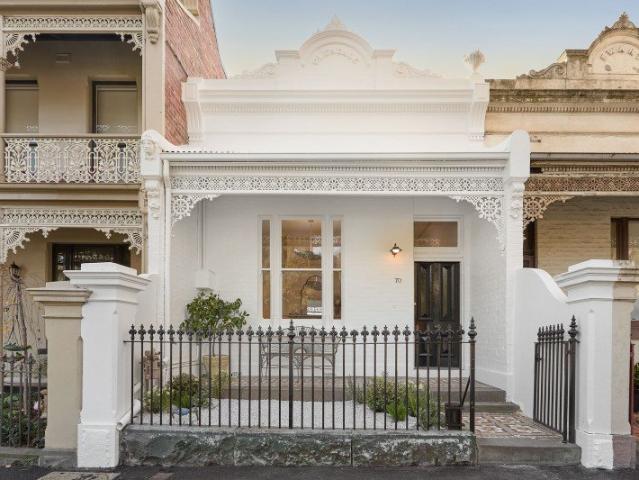
Two street frontages, north-rear orientation and secure off-street parking at the Fitzroy Gardens end of a highly-coveted precinct create a rare, city-edge lifestyle scenario for this beautifully-enhanced, double-storey terrace c1870. A timeless Victorian-era profile edged in lacework opens to the perfectly-updated elegance of a 2-level interior where an arched hallway on timber flooring leads to a delightful living room featuring a gas fireplace, tall glazing and a gorgeous ceiling rose. Accommodation is located on the first-floor and comprises of 2 oversized bedrooms and storage, where one includes a ceiling fan while the second includes split-system heating and cooling. A ground-level kitchen and meals area, also with air-conditioning, is a gourmet oasis for those that love to cook and entertain with its double-oven Falcon range cooker, dual-drawer dishwashers, stone benchtop and loads of storage including a pantry. Further is a sky-lit sunroom with bifolding doors to a deck, a full
Request Details
Designer transformation, elevated lifestyle
View photo
House · for sale
Request Details
Designer transformation, elevated lifestyle
Victorian College of the Arts
· 3 Bedrooms · 2 Baths · House
· Terrace · Fireplace · Equipped kitchen
Victorian College of the Arts · 3 Bedrooms · 2 Baths · House · Terrace · Fireplace · Equipped kitchen
Behind its timeless solid-brick Victorian façade, this South Yarra residence reveals a masterclass in quiet luxury, where heritage architecture is reimagined through a lens of exceptional restraint. Interiors designed in collaboration with Georgina Jeffries unfold with an effortless sense of calm, celebrating natural light, refined proportions and an enduring palette of European oak, Tuscan marble and bespoke detailing. The open-plan living and dining domain is anchored by a gas fireplace and seamless connection to a private terrace, while the sculptural kitchen pairs premium appliances with exquisite stone finishes. Three beautifully appointed bedrooms span two levels, culminating in a serene first-floor primary suite with a study, walk-through robe, elegant ensuite and expansive rooftop outlooks. Designer lighting, Wool carpet, integrated Sonos audio, Vintec wine storage, video intercom and keyless entry complete a home where every detail has been resolved with precision. Moments fro
Request Details
Expressions of Interest Closing Tuesday 11 August at 4pm
View photo
Townhouse · for sale
Request Details
Expressions of Interest Closing Tuesday 11 August at 4pm
Victorian College of the Arts
· 3 Bedrooms · 2 Baths · Townhouse
· Garden · Swimming pool · Parking · Equipped kitchen
Victorian College of the Arts · 3 Bedrooms · 2 Baths · Townhouse · Garden · Swimming pool · Parking · Equipped kitchen
Hidden garden retreat on city fringe Leafy outlooks, soaring ceilings and beautifully established gardens combine to create a peaceful inner-city home within this tightly held residential enclave. Spanning two levels, the property offers light-filled open-plan living, private outdoor entertaining and a thoughtfully separated primary suite, all designed for effortless everyday living. Residents also enjoy access to a host of lifestyle amenities like off-street parking and in-ground swimming pool, while Brunswick and Lygon Street, Carlton Gardens and city-bound transport are all just a short stroll away. - A spacious open plan living and dining zone unfolds across timber flooring and underneath soaring pitched ceilings to form the light and airy heart of the home. - Well-appointed for modern life, the understated kitchen comes complete with sleek white cabinetry, stone benchtops, breakfast bar, gas cooktop and dishwasher, and a tiled splashback. - Warm and inviting, the spacious accommod
Request Details
Refinement Re defined In 'BELTANA'
View photo
House · for sale
Request Details
Refinement Re defined In 'BELTANA'
Victorian College of the Arts
· 5 Bedrooms · 3 Baths · House
· Parking · Equipped kitchen
Victorian College of the Arts · 5 Bedrooms · 3 Baths · House · Parking · Equipped kitchen
At a glance Comprehensively renovated double fronted Victorian Architect designed, sun drenched, irresistibly luxurious North-facing spaces, with 5 bedrooms, 3 bathrooms Off street parking via rear ROW, superb inner city setting Abode The architecturally designed and thoughtfully renovated dimensions of 'BELTANA' offer an exceptional level of light-filled luxury across a spacious dual-level layout, redefining contemporary inner-city living with five bedrooms and three bathrooms. A sun-soaked, north-facing open-plan living and dining area showcases impressive 3m ceilings and seamlessly integrates with a designer kitchen featuring premium Corian surfaces, a full suite of Miele appliances, a 150-bottle capacity wine fridge, commercial-grade rangehood, and a stainless steel-appointed butler's pantry - delivering an uncompromising commitment to quality and style. Cleverly configured across two levels, the accommodation includes a ground-floor main bedroom complete with walk-in robe and soph
Request Details
Glendale Period Charm, Prestige Position, Enduring Appeal
View photo
House · for sale
Request Details
Glendale Period Charm, Prestige Position, Enduring Appeal
Victorian College of the Arts
· 3 Bedrooms · 1 Bath · House
· Equipped kitchen
Victorian College of the Arts · 3 Bedrooms · 1 Bath · House · Equipped kitchen
Expressions of Interest Closing Friday 7 August at 12:00 PM Embracing one of Parkville's most admired and tightly held streets, this elegant part two-storey Victorian residence delivers timeless, elegant character, generous proportions and exceptional lifestyle appeal in the heart of Melbourne's coveted university and hospital precinct. Beyond its classic façade, the home reveals a flexible three-to-four-bedroom floorplan rich in period detail, with soaring ceilings, elegant Carrara marble fireplaces and beautifully scaled rooms creating an immediate sense of grandeur and warmth. Two substantial ground-floor bedrooms or formal rooms provide excellent versatility, while a generous separate lounge, open plan kitchen and dining domain provide an inviting setting for relaxed everyday living. The living area opens to a private north-facing courtyard with rear access to the laneway, creating an easy indoor-outdoor connection for entertaining, alfresco dining or simply enjoying low-maintenanc
Request Details
Double block for double the potential
View photo
House · for sale
Request Details
Double block for double the potential
Victorian College of the Arts
· 3 Bedrooms · 1 Bath · House
· Garden · Parking · Equipped kitchen
Victorian College of the Arts · 3 Bedrooms · 1 Bath · House · Garden · Parking · Equipped kitchen
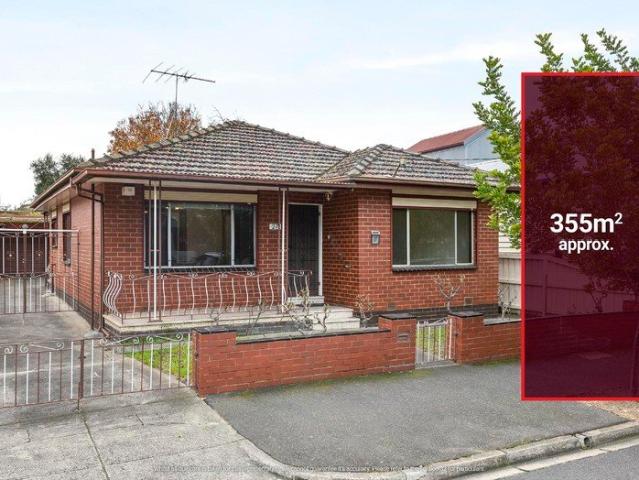
On a substantial block of land (approx 355sqm) in the heart of Kensington, this freestanding 70s' home offers immediately comfortable family accommodation along with exceptional potential for those looking to renovate or renew (STCA). Well-presented throughout, the retro interior is instantly enjoyable comprising three large bedrooms all serviced by a neat bathroom and separate WC. Add to this a dedicated study, front lounge and adjoining dining room leading through to the functional kitchen/meals area complete with stainless-steel cooking appliances. Additional features include ducted heating, split-system a/c, full-size laundry, alarm system and security shutters all-round, plus a sunny north-facing backyard with handy garden shed and garage/workshop via the gated side drive. A short stroll to both Kensington and Macaulay train stations along with village shops, cafes and restaurants, it's also close to local buses (route 402 to uni/hospital precincts), schools and Moonee Ponds Creek
Request Details
A cultured blend of classical & cutting edge
View photo
House · for sale
Request Details
A cultured blend of classical & cutting edge
Victorian College of the Arts
· 3 Bedrooms · 2 Baths · House
· Garden · Equipped kitchen
Victorian College of the Arts · 3 Bedrooms · 2 Baths · House · Garden · Equipped kitchen
Among the history, greenery, and vibrancy its enclave is famous for, this entirely bespoke residence pairs marked heritage with architectural finesse, promising luxury that's smart, sophisticated, and scintillating in every respect. As alluring as ever with its picket fence, intricate lacework, and façade rich with the flair of yesteryear, an evocative stance makes way for interiors where period provenance and modern minimalism go hand in hand. Two substantial, original bedrooms are well served by a chic bathroom with a triple skylit bath/shower, together introduced en route to a main section comprising living/dining areas and a first class Siemens kitchen. A feature wall, ribbons of sun, and soaring ceilings combine to foster depth, atmosphere, and intrigue, while bi fold doors merge inside and out, revealing a deep backyard with ample room to entertain and park two cars off street (easy rear access). A sumptuous upper master enjoys its own walk in robe, luxe ensuite, and sunset terra
Request Details
Architectural excellence in Windsor
View photo
House · for sale
Request Details
Architectural excellence in Windsor
Victorian College of the Arts
· 3 Bedrooms · 2 Baths · House
· Terrace · Equipped kitchen
Victorian College of the Arts · 3 Bedrooms · 2 Baths · House · Terrace · Equipped kitchen
Expressions of Interest closing Tuesday 11th August at 2pm Architecturally designed by Harding Architects, this freestanding contemporary residence delivers exceptional proportions, beautiful northern light and effortless indoor-outdoor living in one of Windsor's most coveted streets. Striking industrial influences, soaring expanses of glass and thoughtfully curated finishes combine to create a home that is both sophisticated and wonderfully liveable. The expansive open plan living and dining domain is the undeniable centrepiece, framed by a striking exposed brick feature wall and flowing seamlessly to a private north-facing limestone paved entertaining terrace. Professionally landscape design by acclaimed landscape architect Lisa Ellis, the fully irrigated gardens provide a tranquil backdrop to a plunge pool, while a burnished concrete outdoor kitchen with integrated cabinetry and an Italian-made Artusi barbecue creates an exceptional setting for entertaining. At the heart of the home
Request Details
Privacy, Character & the Art of Easy Living
View photo
House · for sale
Request Details
Privacy, Character & the Art of Easy Living
Victorian College of the Arts
· 3 Bedrooms · 2 Baths · House
· Balcony · Equipped kitchen
Victorian College of the Arts · 3 Bedrooms · 2 Baths · House · Balcony · Equipped kitchen
Expressions of Interest Close Friday 26 June at 5.00pm. One of just three homes born from the conversion of the iconic St Kilda Squash Courts, this impressive townhouse delivers generous three-bedroom, two-bathroom plus additional powder room proportions in one of St Kilda West's most convenient locations. Perfectly private and designed for effortless lock-up-and-leave living, the home places everything the St Kilda West lifestyle has to offer right at your doorstep. Spacious open-plan living and dining unfolds to a wraparound courtyard, seamlessly served by a fully equipped modern kitchen with breakfast bar and ground floor powder room. Upstairs, three bedrooms include two with robes sharing a family bathroom and northern balcony and a palatial main bedroom complete with BIRs, ensuite and private balcony. Polished timber floors, secure entry and a single car space complete the package, all just a short walk to Fitzroy Street, Acland Street, the foreshore promenade, Luna Park, the Pala
Request Details
A residence of rare distinction
View photo
House · for sale
Request Details
A residence of rare distinction
Victorian College of the Arts
· 4 Bedrooms · 2 Baths · House
· Equipped kitchen
Victorian College of the Arts · 4 Bedrooms · 2 Baths · House · Equipped kitchen
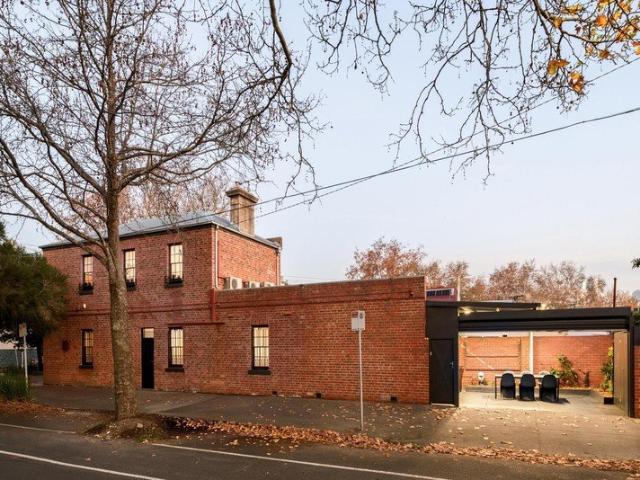
Evoking the grandeur of a bygone era, this magnificent Victorian residence (circa 1876) is a home of extraordinary scale, architectural beauty and enduring distinction. Rich in original character, soaring proportions and exquisite period craftsmanship, it offers an increasingly rare opportunity to secure a distinguished residence where timeless elegance and remarkable versatility exist in equal measure. Occupying a commanding corner position with Edinburgh Gardens and Brunswick Street's renowned cafes, restaurants and boutiques just moments away, the home delivers an exceptional lifestyle within a coveted Fitzroy North neighbourhood. - The stately living room, enhanced by soaring ceilings, a heritage ceiling rose, and stunning parquetry flooring greets guests with a warm welcome and plenty of character. - Situated towards the rear, the gorgeous kitchen centres around a central island bench and is complemented by shaker style cabinetry, stone benchtops, stainless steel appliances, and a
Request Details
Quiet, bespoke luxury behind Bridge Road
View photo
House · for sale
Request Details
Quiet, bespoke luxury behind Bridge Road
Victorian College of the Arts
· 3 Bedrooms · 2 Baths · House
· Terrace · Equipped kitchen
Victorian College of the Arts · 3 Bedrooms · 2 Baths · House · Terrace · Equipped kitchen
Architecturally imagined, custom crafted, and offered publicly for the first time, this sun drenched showpiece pairs style with substance and class with comfort, standing as its own hidden sanctuary steps from Bridge Road, city trains, the MCG, Fitzroy Gardens, and the CBD. Right on Richmond's East Melbourne border to claim an address wrapped in exclusivity, the abode spans two luxe levels, with downstairs accommodation in two broad bedrooms, extensive storage, and a smart bathroom complementing an upper master boasting an ensuite, walk in robe, and workstation. Spotted gum and Venetian plaster line a sun filled stairwell to foster scale and atmosphere, amplified by a living/dining area's raked ceiling, all day rays, wrap around windows, and backdrop of vivid foliage. The finest Liebherr and Asko appliances headline in a stone top kitchen built to perform, while stacker glass merges inside and out, revealing an oversized terrace with a plumbed barbecue kitchen, sweeping sunset views, a
Request Details
Tri level Industrial Elegance Meets Inner City Living
View photo
Townhouse · for sale
Request Details
Tri level Industrial Elegance Meets Inner City Living
Victorian College of the Arts
· 2 Bedrooms · 1 Bath · Townhouse
· Terrace · Equipped kitchen
Victorian College of the Arts · 2 Bedrooms · 1 Bath · Townhouse · Terrace · Equipped kitchen
Blending industrial charm with modern luxury, this beautifully converted former factory offers a lifestyle of effortless comfort on Richmond's prestigious East Melbourne border. A versatile ground-floor space provides the perfect setting for a quiet sitting room, home office, or creative retreat, while the thoughtfully designed middle level seamlessly connects indoor and outdoor living. Expansive bifold doors open to a tranquil terrace, creating an inviting extension of the living, dining, and kitchen areas. A concrete benchtop doubles as the ideal summer servery, while a stylish kitchen is appointed with sleek stone finishes, premium appliances, and abundant soft-close cabinetry. Moving up to the top floor, two generous bedrooms feature built-in robes and plantation shutters, serviced by a sophisticated central bathroom. Elevated outlooks capture leafy treetops, the iconic MCG light towers, and the city skyline beyond. Additional highlights include soaring ceilings, abundant natural l
Request Details
A two for one property for modern living
View photo
House · for sale
Request Details
A two for one property for modern living
Victorian College of the Arts
· 5 Bedrooms · 3 Baths · House
· Garden · Equipped kitchen
Victorian College of the Arts · 5 Bedrooms · 3 Baths · House · Garden · Equipped kitchen
For Sale via Expressions of Interest closing Monday 10th August at 1:00pm Brimming with space, luxury, and possibilities in a tranquil city-fringe locale, this property presents a unique two-for-one opportunity. With dual street frontage, the luxuriously renovated period home is complemented by a separate townhouse, adding options for extended family, business, or tenancy. Nestled under Canning Street's leafy canopy, the home of a century ago has been transformed into a modern masterpiece. Beyond a bay-window façade, the home welcomes guests with Baltic Pine floorboards and high ceilings. A voluminous open plan domain is laden with northern sun, offering plenty of space for relaxation, dining, and lively entertaining. The kitchen caters to crowds with a full suite of Electrolux appliances, an integrated Liebherr fridge and freezer, and customised storage, while smartly dressed in granite benches. Opening to a private garden, the home indulges indoor-outdoor celebrations, hosting sun-ki
Request Details
Beachside Luxury in Beacon Cove
View photo
House · for sale
Request Details
Beachside Luxury in Beacon Cove
Victorian College of the Arts
· 3 Bedrooms · 2 Baths · House
· Garden · Equipped kitchen
Victorian College of the Arts · 3 Bedrooms · 2 Baths · House · Garden · Equipped kitchen
Stylishly renovated throughout, and presented as new, this expansive three-bedroom, 2.5-bathroom Beacon Cove residence captures everything that makes beachside living so desirable, with beautifully proportioned interiors, private gardens and the bay only moments from the front door. Refurbished Australian hardwood timber floors run through the ground floor, beginning in the split-level formal living and dining rooms, where natural light streams through French doors to the front garden. The casual living area continues to the rear, flowing from a brilliant entertainer's kitchen with a waterfall-edge stone island, an integrated Asko dishwasher, and premium Miele appliances, including twin ovens, an induction cooktop, warming drawer and side-by-side integrated refrigeration. Sliding doors from both living zones extend to the north-facing garden, allowing for indoor-outdoor enjoyment and entertaining, set amongst established, low-maintenance greenery and all-day sun. Three generous bedroom
Request Details
Art Deco glamour, Richmond Hill prestige
View photo
House · for sale
Request Details
Art Deco glamour, Richmond Hill prestige
Victorian College of the Arts
· 3 Bedrooms · 2 Baths · House
· Garden · Equipped kitchen
Victorian College of the Arts · 3 Bedrooms · 2 Baths · House · Garden · Equipped kitchen
Blending beautifully into a quiet streetscape defined by heritage forms, mature trees, and immediacy to Bridge Road, this clever rework of an Art Deco charmer pairs style with substance, space with simplicity, and rich history with cultured modernity. Elevated from its prestige street to bolster enduring appeal, the entirely turnkey abode is as warm and welcoming as calm and charismatic. Fretwork, architraves, and ornate ceilings headline the expressive details keeping character at the fore, with a flowing lower level introducing guest and third bedrooms, a smart central bathroom, and fireside lounge en route to main spaces. A granite top kitchen is sure to impress the demanding home chef, while bi fold doors merge a broad living/dining area, barbecue deck, and leafy backyard to make entertaining effortless. Joined upstairs by a dual access bathroom and multi user office, an oversized master enjoys window side day beds and extensive, custom cabinetry, while reverse cycle air, hardwood
Request Details
Low Maintenance Luxury in a Premier City Fringe Setting
View photo
House · for sale
Request Details
Low Maintenance Luxury in a Premier City Fringe Setting
Victorian College of the Arts
· 3 Bedrooms · 3 Baths · House
· Balcony · Equipped kitchen
Victorian College of the Arts · 3 Bedrooms · 3 Baths · House · Balcony · Equipped kitchen
Perfectly positioned in one of North Melbourne's most tightly held pockets, this sophisticated three-bedroom, three-bathroom residence delivers an exceptional lifestyle of space, style and low-maintenance luxury. Tucked away in a peaceful setting just moments from the vibrant Errol Street precinct, this impressive home combines contemporary design with everyday convenience. Bathed in natural light, the expansive open-plan living and dining areas flow effortlessly through bi-fold doors to a private alfresco balcony, creating the ideal space for entertaining or relaxing year-round. High ceilings, quality finishes and generous proportions enhance the home's welcoming atmosphere. At the heart of the home, the beautifully appointed kitchen is designed for both functionality and style, featuring premium Smeg stainless steel appliances including a gas cooktop, oven and dishwasher, complemented by stone benchtops, a large island breakfast bar, abundant cabinetry and a spacious under-stair pant
Request Details
Stylish, serene & light filled by the Darling Gardens
View photo
Townhouse · for sale
Request Details
Stylish, serene & light filled by the Darling Gardens
Victorian College of the Arts
· 2 Bedrooms · 1 Bath · Townhouse
· Terrace · Equipped kitchen
Victorian College of the Arts · 2 Bedrooms · 1 Bath · Townhouse · Terrace · Equipped kitchen
For Sale via Expressions of interest A prestigious South Terrace address opposite Clifton Hill's elegant Darling Gardens will be a tranquil sanctuary for those seeking inner-city calm and convenience with this superbly designed 2 bedroom, 1.5 bathroom townhouse filled with an abundance of natural light. Set privately towards the rear in a boutique block of only ten, this stylishly updated home is perfectly presented throughout a spacious east-facing interior that seamlessly connects with multiple alfresco areas for effortless indoor-outdoor enjoyment. A secluded landscaped courtyard lined with high fencing, paving and a timber deck is a beautiful sun-drenched setting for outdoor entertaining that backdrops an immaculate ground-floor living room with wooden floorboards, art hanging rails and split-system air-conditioning. A wide opening leads to a brilliantly-renovated culinary domain where a stunning stone-topped kitchen with European stainless-steel appliances (AEG, ASKO, Smeg), soft-
Request Details
Unique Courtyard Entertainer
View photo
Townhouse · for sale
Request Details
Unique Courtyard Entertainer
Victorian College of the Arts
· 2 Bedrooms · 1 Bath · Townhouse
· Parking · Equipped kitchen
Victorian College of the Arts · 2 Bedrooms · 1 Bath · Townhouse · Parking · Equipped kitchen
Entered via its own private frontage, this bijou residence offers the feel of a standalone home in an unbeatable lifestyle location. Designed with both style and functionality in mind, the flexible floorplan features a sun-filled dining room, a separate open plan living area, and a granite kitchen that flows effortlessly to a private north facing slate-paved courtyardperfect for entertaining or relaxing outdoors. Two generous bedrooms are serviced by a stunning fully tiled bathroom complete with laundry, while one bedroom enjoys the added versatility of a mezzanine retreat, ideal as a home office, reading nook or additional storage. The home offers easy permit parking on street and a close knit community feel. Positioned within easy walking distance of Fitzroy Street restaurants, shops, transport and parklands, this is an exceptional opportunity to enjoy low-maintenance living in one of Melbourne's most connected and sought-after locations
Request Details
Eternal elegance meets modern opulence
View photo
House · for sale
Request Details
Eternal elegance meets modern opulence
Victorian College of the Arts
· 3 Bedrooms · 1 Bath · House
· Garden · Equipped kitchen
Victorian College of the Arts · 3 Bedrooms · 1 Bath · House · Garden · Equipped kitchen
Set well back from the street and framed by a delightful front garden, this wider than normal boom-style Victorian home has been transformed into a city-fringe sanctuary of style thanks to its expanded double-storey design and simply stunning renovations. Step inside to discover a truly bespoke interior showcasing two main bedrooms with custom-built robes both serviced by a luxurious bathroom where you'll find a marble-top vanity, frameless shower and clawfoot tub. Underscoring the home's floorplan flexibility is the inclusion of an office/third bedroom dominated by a wall of built-in bookcases, as well as an additional powder room (second WC). Head further down to be greeted by a light-filled open living/dining area with Nectre wood heater accompanied by a superb marble-bench kitchen complete with concealed fridge/freezer, Ilve cooking appliances and integrated Bosch dishwasher. Other stand-outs include hydronic heating, split-system a/c, double-glazed windows, high ceilings and polis
Request Details
Refined with timeless lifestyle perfection
View photo
House · for sale
Request Details
Refined with timeless lifestyle perfection
Victorian College of the Arts
· 2 Bedrooms · 1 Bath · House
· Garden · Fireplace · Equipped kitchen
Victorian College of the Arts · 2 Bedrooms · 1 Bath · House · Garden · Fireplace · Equipped kitchen
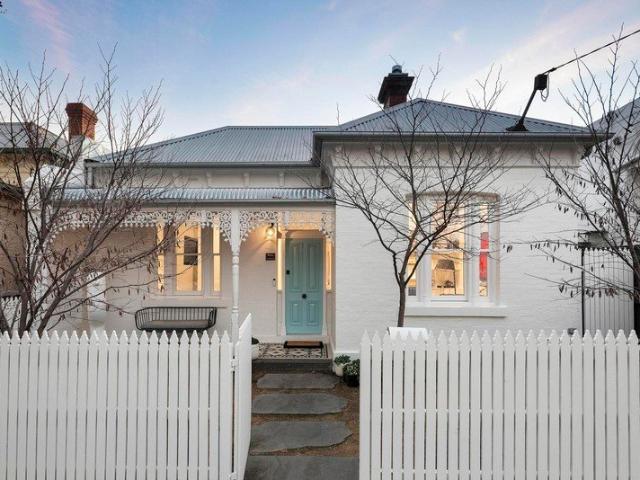
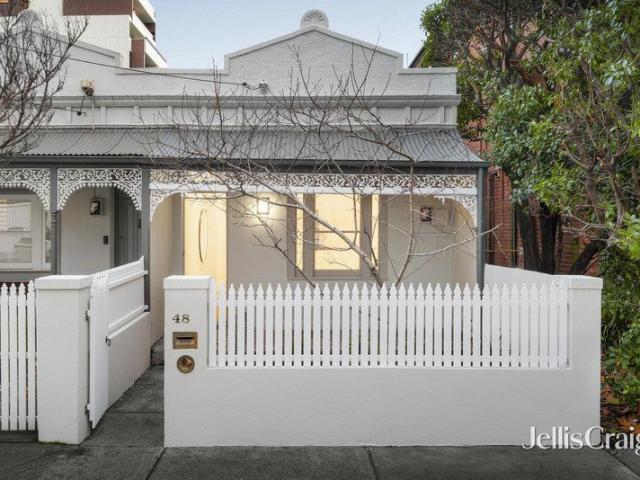
Move straight in and enjoy this renovated two bedroom single fronted Victorian. Crisp with fresh white paint and refinished timber floors, this modernised jewel stands out with its bold red entrance door and laced verandah, while inside the stylish open plan living and dining area with cathedral ceiling is the centrepiece of the home. The elegant kitchen, featuring Neff cooking appliances, an integrated Miele dishwasher, an appliance pantry and an adjoining fitted laundry, work together to create space to cater for any occasion. The arched hallway connects to the two considerable bedrooms with built in robes and the sought after central bathroom ensuring the bedrooms remain private. Sliding glass doors open to the private alfresco courtyard with its vertical garden wall and a bank of storage for bikes, bins or tools. Charmed with 3.3m approx. ceilings, ornate cornices and a traditional fireplace, this block fronted beauty is comfortable and secure with ducted heating, evaporative cooli
Request Details

Get email alerts

Don't miss out: be the first to know about new properties

The alert was correctly created

On subscribing you accept the conditions of use and the privacy policy
Alert
Receive new ads in your inbox
Save this search
Receive alerts for new listings

We'll send you an email when we have new properties for: "Houses for sale in Victorian College of the Arts"

The alert was correctly created

Aberfeldie
Williams Landing
Get email alerts and be the first to see new listings
Required field
On subscribing I accept the terms of the privacy policy
Perfect! You'll soon start receiving new listings via email
Alert
Receive an email when we have new ads for Houses for sale in Victorian College of the Arts
Save this search
Filters

Bedrooms

Size (m²)

Price

$
$

Property type

Bathrooms

Clear all filters
Receive notifications when new entries are published.