431 houses for sale in Victorian College of the Arts

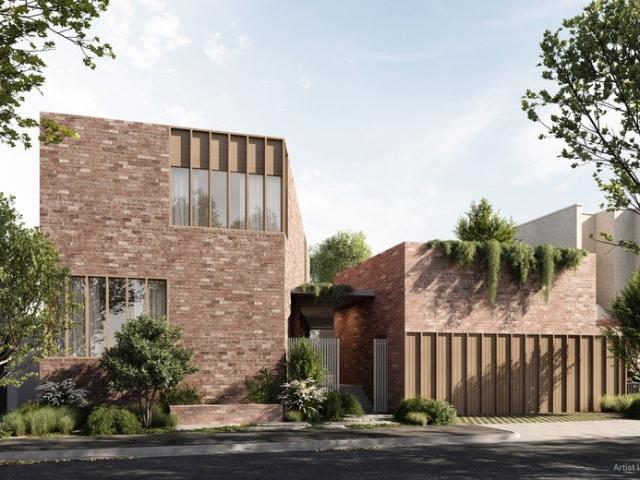
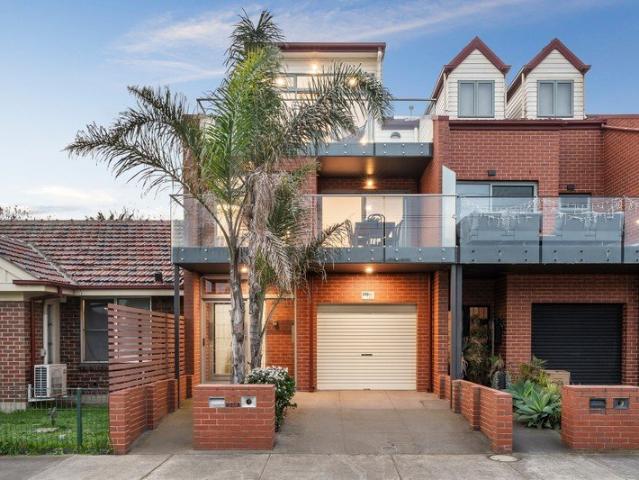
uxurious 3 Bedroom Town Residence with Double Garage
View photo
Townhouse · for sale
Request Details
New
uxurious 3 Bedroom Town Residence with Double Garage
Victorian College of the Arts
· 3 Bedrooms · 2 Baths · Townhouse
· Parking · Equipped kitchen
Victorian College of the Arts · 3 Bedrooms · 2 Baths · Townhouse · Parking · Equipped kitchen
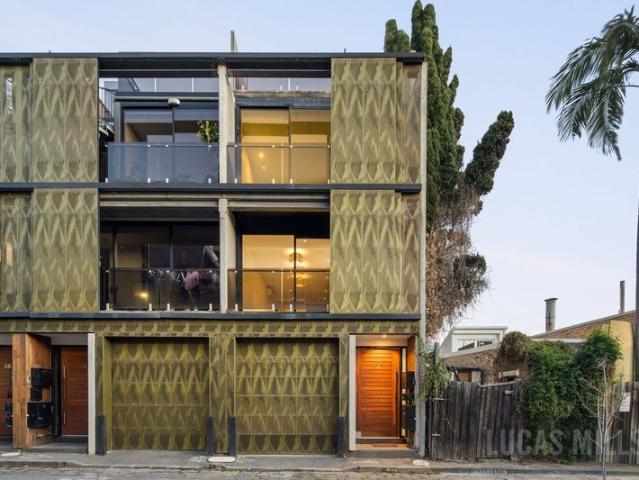
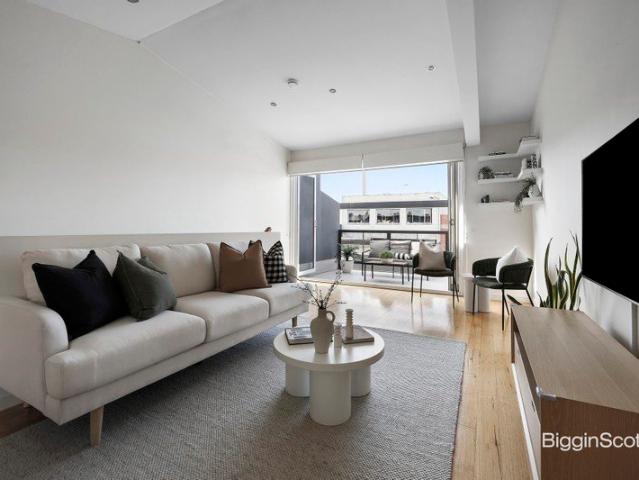
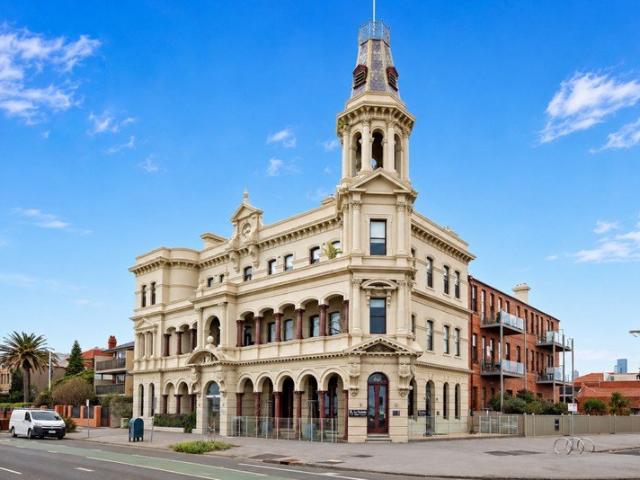
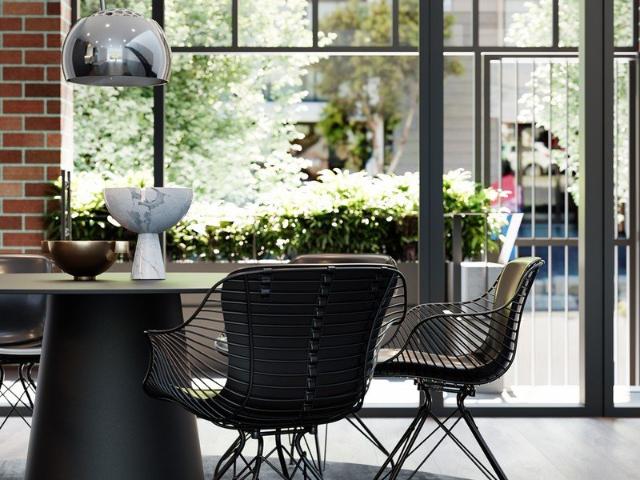
Tailored for effortless contemporary living over three levels, this superb new town residence delivers an expansive living, dining and kitchen zone on the ground level - complete with a large outdoor entertaining precinct, separate study and powder room. The upper floor comprises three bedrooms with robes (main with double vanity ensuite), additional bathroom, separate laundry and study nook. A secure double garage completes this generous residence. The stunning designer kitchen features: - Oversized island benches with natural stone benchtops - Natural stone splashbacks - Miele appliances, included 5 burner stainless steel cooktop - Striking undermount Whispair Monte Carlo rangehood - Stylishly integrated dishwasher - Semi integrated fridge and freezer A large home wrapped in the heritage façade of a 1920's industrial powerhouse J. Gadsden's famed tin smithing and canning factory. Live amongst history while enjoying all the trappings of modern Melbourne. On foot café culture, fine din
Request Details
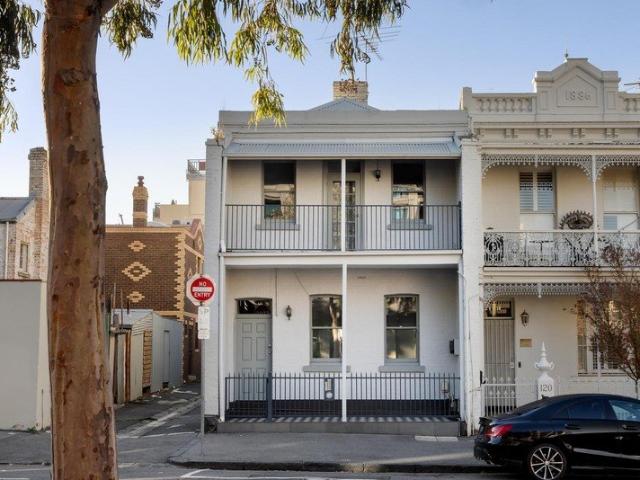
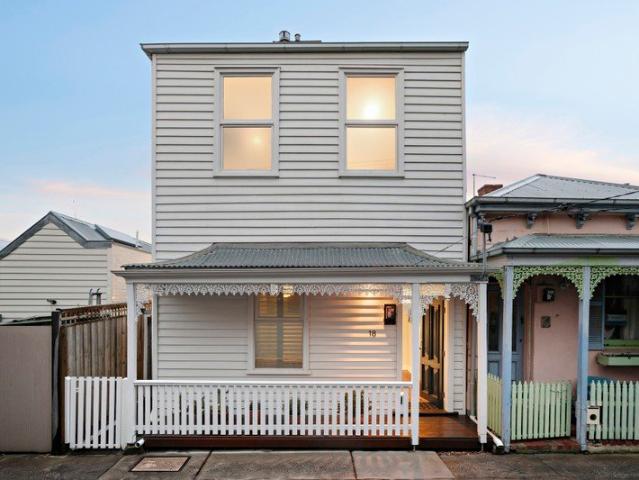
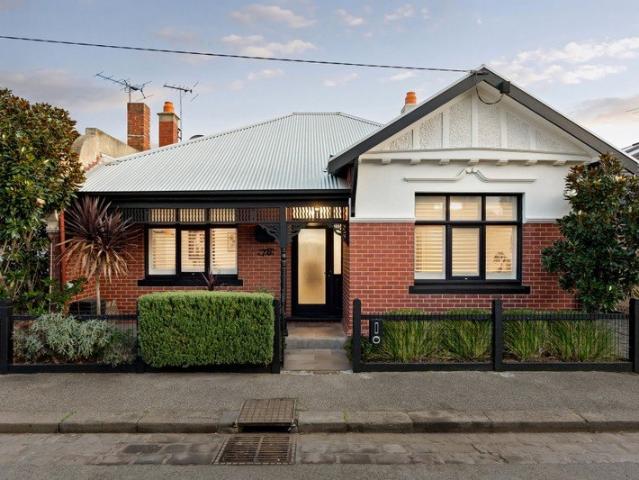
Classic Two Storey Balcony Terrace home requires renovation
View photo
House · for sale
Request Details
New
Classic Two Storey Balcony Terrace home requires renovation
Victorian College of the Arts
· 2 Bedrooms · 1 Bath · House
· Balcony · Terrace · Equipped kitchen
Victorian College of the Arts · 2 Bedrooms · 1 Bath · House · Balcony · Terrace · Equipped kitchen
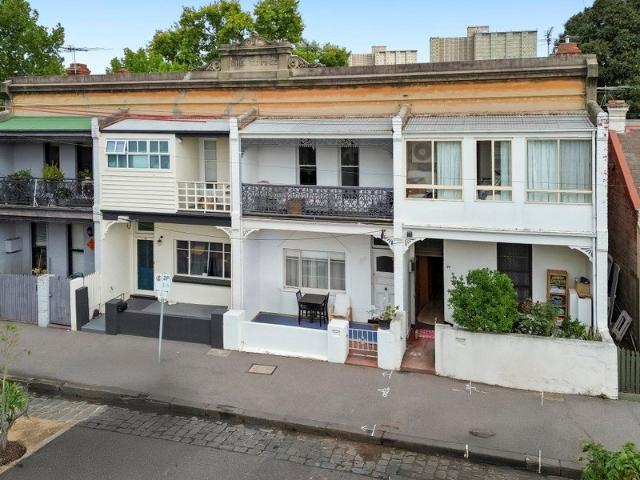
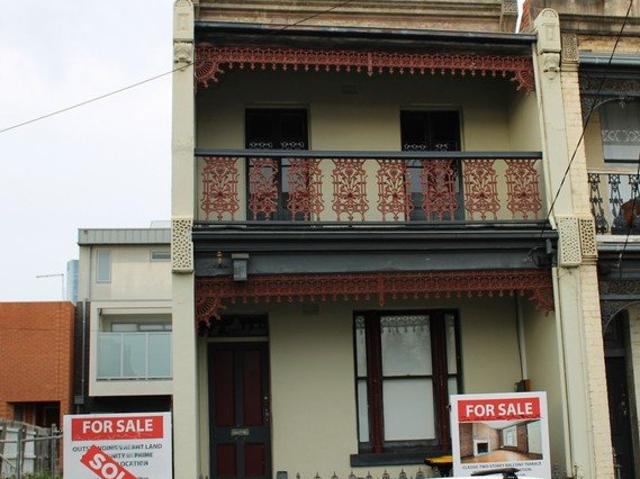
NOTE: PRICE REDUCTION NOW $1,450,000- Note Substantial Price reduction. House comprises large living room, separate dining, dated kitchen & bathroom/laundry, two first floor bedrooms. Rear Courtyard. Unique Renovation Opportunity (STCA). Note rear access from Moton Place, 4.3m wide. Land 4.9 x 20.5 m approx. Excellent Carlton Location stroll to Carlton Gardens & Museum/ Exhibition Buildings, Lygon Retail/Hospitality Precinct, & Melb Uni. Inspections & further details from Sole Agents Damien Shiel 0419 394 999 Paulina Falvo 0414 227 006
Request Details
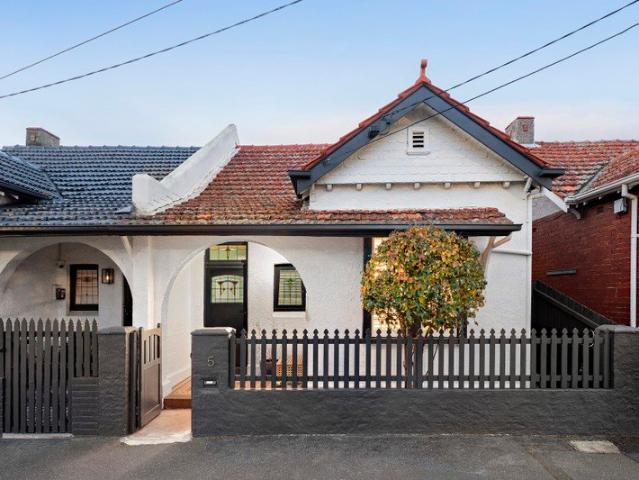
Sensational Contemporary Residence with Stunning Views!
View photo
House · for sale
Request Details
New
Sensational Contemporary Residence with Stunning Views!
Victorian College of the Arts
· 3 Bedrooms · 2 Baths · House
· Balcony · Terrace · Parking · Equipped kitchen
Victorian College of the Arts · 3 Bedrooms · 2 Baths · House · Balcony · Terrace · Parking · Equipped kitchen
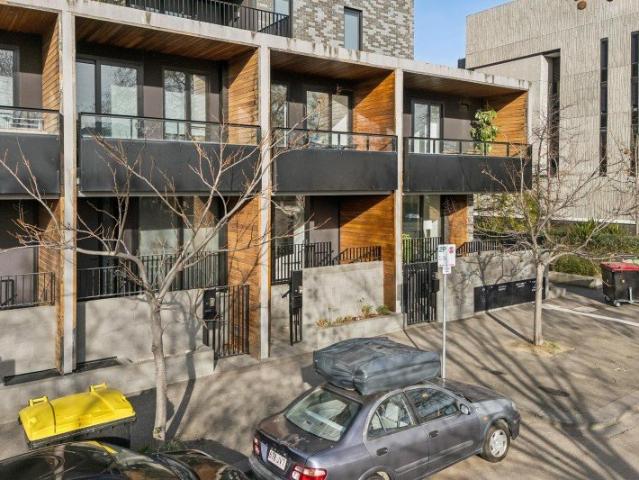
This multi-level showpiece highlights the true appeal of inner-city living with indoor/outdoor entertaining spaces and enviable location in one of inner-Melbourne's premier pockets. Executive living on show with the home's interior boasting 3 double bedrooms (master with courtyard, all with robes), superb ensuite and main bathroom, gourmet stone-top kitchen and open-plan living/dining area complemented by a private rear terrace. Other stand-out features include heating and cooling, a mixture of polished concrete and hardwood floors, double-glazed windows, plus two full-width front balconies and spiral staircase to enormous rooftop terrace ideal for entertaining and enjoying the sweeping 360° city panorama. With its own street frontage, internally-accessed garage (remote-controlled) and private entrance, it's an easy stroll to Queensberry Street trams, Errol Street Village cafes and shops, close to North Melbourne Station, local schools (zoned to University High School), hospital and un
Request Details
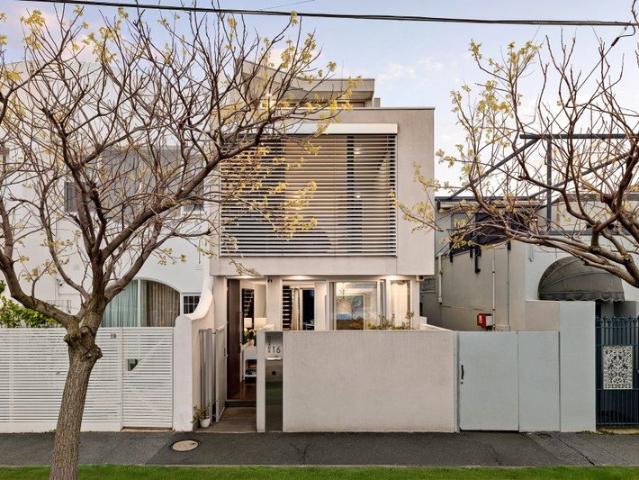
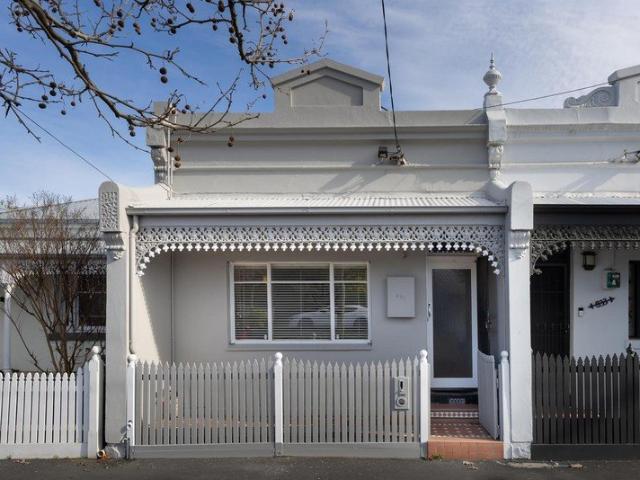
SLEEK STYLE CLOSE TO EVERYTHING
View photo
Townhouse · for sale
Request Details
New
SLEEK STYLE CLOSE TO EVERYTHING
Victorian College of the Arts
· 2 Bedrooms · 1 Bath · Townhouse
· Terrace · Equipped kitchen
Victorian College of the Arts · 2 Bedrooms · 1 Bath · Townhouse · Terrace · Equipped kitchen
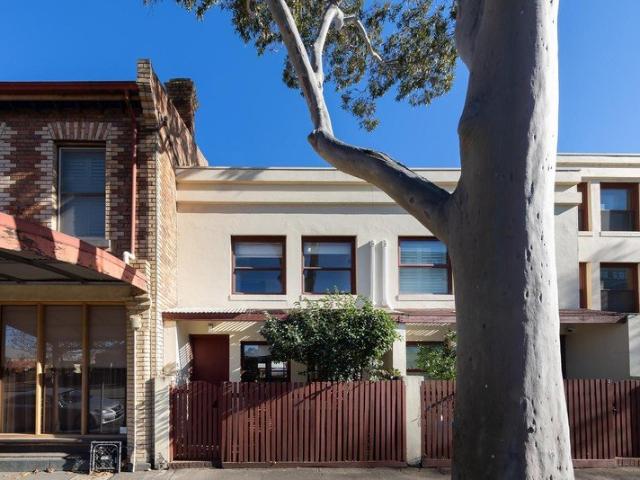
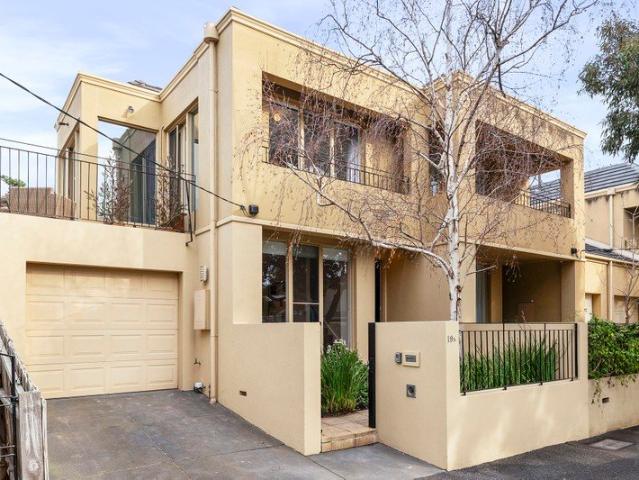
The true essence of low maintenance cool, tucked away in a highly-desired pocket within a stroll of everything that is so good about a Richmond way of life, this double-storey townhouse offers the extra space we need with the enviable urban lifestyle we crave. - Thoughtfully planned to offer reverse floorplan giving the upper-level living and dining zone more light and elevated outlooks, the accommodation is warmed by timber flooring and is set beneath lofty ceilings. - The open plan layout flows into a stylish kitchen boasting quality appliances and stone benchtops along with an eye-catching subway tiled splashback. - Bi-fold doors fold back to connect the interiors with a generous alfresco terrace which is soaked in northerly sunshine. - Downstairs are two superbly spacious bedrooms, the huge master with a walk-in wardrobe and private courtyard. - A modern central bathroom with bath and frameless shower services the home, while split system heating/cooling and laundry facilities are
Request Details
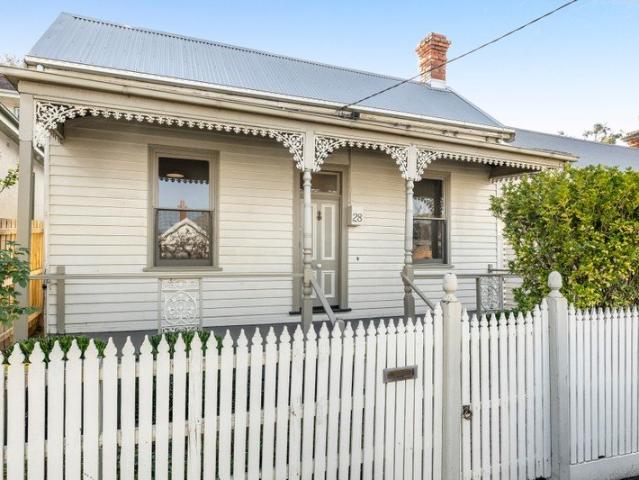
Classic meets Contemporary in this Period Gem
View photo
House · for sale
Request Details
New
Classic meets Contemporary in this Period Gem
Victorian College of the Arts
· 2 Bedrooms · 1 Bath · House
· Garden · Equipped kitchen
Victorian College of the Arts · 2 Bedrooms · 1 Bath · House · Garden · Equipped kitchen
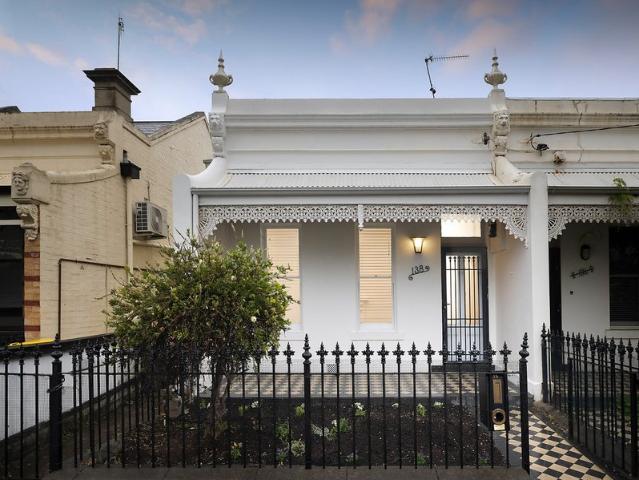
Perfectly positioned in one of North Melbourne's signature double-width streetscapes, this attractive home is sure to make a lasting impression with unique split-level design, long list of features and unrivalled city-fringe convenience. Beyond the timeless Victorian facade, you'll discover a light-filled interior showcasing two bedrooms (larger main) with built-in robes both complemented by a stylish central bathroom complete with frameless shower. The versatile front living room adds to the appeal leading down to the open meals area accompanied by a contemporary stone-top kitchen that comes with dishwasher and stainless-steel cooking appliances. Other stand-outs include ducted heating, split-system a/c, solid hardwood floors and internal laundry facilities, plus a low-maintenance backyard with extensive brick paving and direct access to the rear pedestrian laneway. A choice of tram lines around the corner along with the open spaces of Royal Park, it's also close to hospital and unive
Request Details
Private Negotiation
View photo
House · for sale
Request Details
Private Negotiation
Victorian College of the Arts
· 1 Bedroom · 1 Bath · House
Victorian College of the Arts · 1 Bedroom · 1 Bath · House
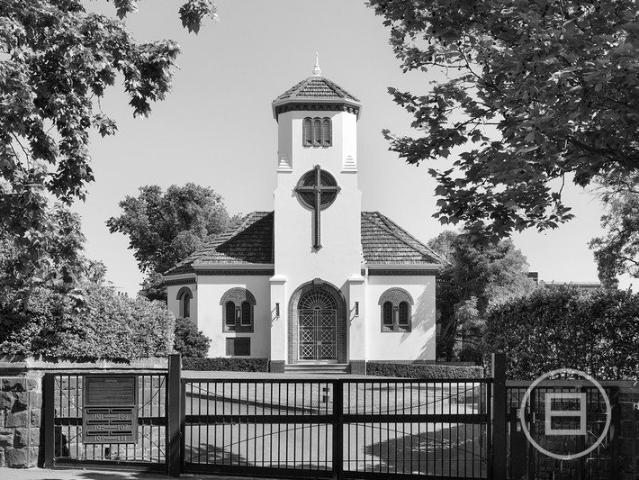
THE DEAL Several iconic dwellings, roots in the 1850s 'Jolimont Square' is inner Melbourne's most renowned gated community. Conceived in 1929 by Gawler and Drummond, 'The Chapel' still stands as its centrepiece. A Mediterranean-style icon, and an offering like nothing else. Marseilles-pattern hipped roof. Exquisite brickwork wrapping around statement arches, filled with stained-glass windows. Custom light fittings and a belltower rising toward the sky. Feats of architecture for a lasting legacy. Crafted around the needs of its original custodians, the Adult Deaf Society, the main room's eight-sided form delivers easy sightlines from all corners a one-of-a-kind identity for a stirring next chapter. Boutique offices, making the most of Commercial 1 Zoning. Art gallery or cultural centre, capitalising on supreme connectivity. Church-converted residence of unmatched luxury, taking in vistas of the city, tranquillity of surrounding gardens and the buzz of the MCG. Whatever the vision weight
Request Details
Substantial double storey Victorian home with on the city's fringe
View photo
House · for sale
Request Details
Substantial double storey Victorian home with on the city's fringe
Victorian College of the Arts
· 3 Bedrooms · 2 Baths · House
· Fireplace · Equipped kitchen
Victorian College of the Arts · 3 Bedrooms · 2 Baths · House · Fireplace · Equipped kitchen
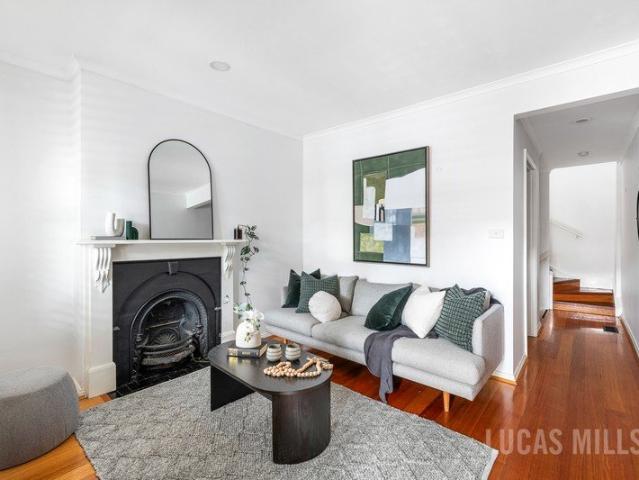
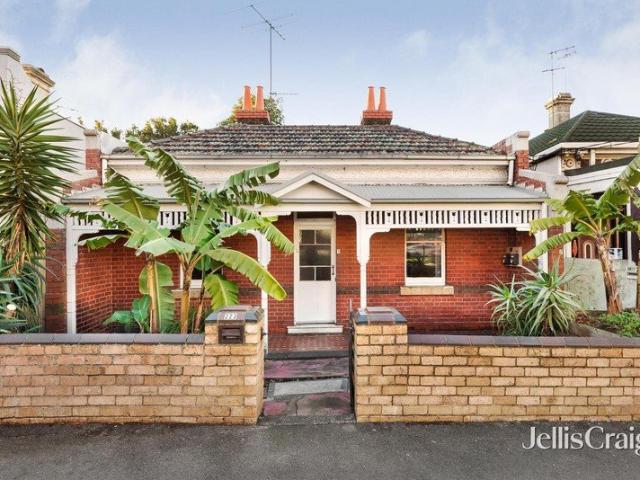
A unique opportunity has arisen to secure a substantial double storey Victorian home enjoying a blue-chip Carlton address just two blocks from cosmopolitan Lygon Street and 350m from Melbourne's CBD. Perched on a corner block, it presents expansive light-filled interiors complemented by heritage character and city views. Offering abundant lifestyle appeal and future scope to add your personal touch, this comfortable residence will appeal to owner-occupiers or even the smart investor. The handsome double-brick façade reveals a deep arched hallway set beneath soaring ornate ceilings and flanked by stucco walls. Polished Baltic pine floors flow into a huge living room with a marble fireplace and built-in robes (which could function as a bedroom), plus a generous nearby bedroom also with built-in robes, serviced by a bright bathroom with a separate w/c. Further on is an updated stone-topped kitchen with quality fixtures, great storage and an adjacent meals zone. Step outside to a large pri
Request Details
Untapped potential by Yarra Park & the MCG
View photo
House · for sale
Request Details
Updated
Untapped potential by Yarra Park & the MCG
Victorian College of the Arts
· 3 Bedrooms · 2 Baths · House
Victorian College of the Arts · 3 Bedrooms · 2 Baths · House
Traversing the line between Richmond Hill and East Melbourne with Yarra Park and the MCG right across the road, this dual frontage Edwardian stands as an opportunity like nothing its enclave has seen for some time. As commanding as ever with its double fronted stance, retained red brickwork, and timber fretwork highlighting the craftsmanship of the era, the home represents a stirring chance to keep originality, weave character into a visionary redesign, and create one or more homes brimming with architectural flair (STCA). While previously configured for two separately lettable residences, rear McCrae Mews frontage is optimised by a private carpark; a rarity allowing broader design potential, streamlined construction access, and enhanced credentials as a multi home site. Equipped with all the modern essentials while very much ready for its inspiring next chapter, it's never more than a short stroll to Richmond Hill pubs and cafés, Melbourne icons Swan Street and Bridge Road, every majo
Request Details
Prime East Melbourne Opportunity with Rear Lane Access & Garage
View photo
House · for sale
Request Details
Prime East Melbourne Opportunity with Rear Lane Access & Garage
Victorian College of the Arts
· 3 Bedrooms · 1 Bath · House
· Terrace · Parking
Victorian College of the Arts · 3 Bedrooms · 1 Bath · House · Terrace · Parking
Phone Enquiry ID: 236240 Positioned in one of Melbourne's most tightly held CBD-fringe locations, this charming semi-detached Victorian terrace presents an outstanding opportunity to move straight in while planning for the future. Set on a generous deep allotment with rear laneway access to a garage via Albert Street, the property also offers excellent scope for a substantial two-storey extension, subject to council approval. Overlooking the open green spaces of Powlett Reserve and just moments from Darling Square, Fitzroy Gardens, public transport, Australian Catholic University, and Melbourne's renowned hospital precinct, the location delivers exceptional lifestyle convenience
Request Details
Effortless living with the world at your doorstep
View photo
Townhouse · for sale
Request Details
New
Effortless living with the world at your doorstep
Victorian College of the Arts
· 2 Bedrooms · 1 Bath · Townhouse
· Air conditioning · Parking · Equipped kitchen
Victorian College of the Arts · 2 Bedrooms · 1 Bath · Townhouse · Air conditioning · Parking · Equipped kitchen
Situated in a wonderfully convenient city-edge neighbourhood, this double-storey townhouse delivers a terrific low-maintenance lifestyle with its generous dimensions, quality inclusions and very own street frontage. Step inside to discover a light-filled interior comprising two genuinely large bedrooms with mirrored robes both serviced by a beautifully renovated two-way bathroom and two separate WCs one on each level. The versatile open-plan living/dining area adds to the home's appeal and is accompanied by a neat kitchen complete with dishwasher. Additional features include ducted heating and split-system air conditioning (x3), along with a full-size laundry and excellent storage options, plus a sunny brick-paved courtyard to enjoy and secure off-street parking space. Footsteps to city-bound trams along with village shops, cafes, bars and restaurants, it's also close to popular schools, Inner-Circle Rail Trail and the open spaces of Edinburgh Gardens, as well as easy access to Rushall
Request Details
Architectural Vision, Exceptional Position
View photo
House · for sale
Request Details
Updated
Architectural Vision, Exceptional Position
Victorian College of the Arts
· 3 Bedrooms · 2 Baths · House
· Garden · Swimming pool
Victorian College of the Arts · 3 Bedrooms · 2 Baths · House · Garden · Swimming pool
Expressions of Interest Close Tuesday 18 August at 5pm. Hidden behind a discreet garden frontage at the end of a peaceful, mews-style cul-de-sac, this freestanding AV Jennings residence occupies a substantial allotment with an impressive 18.2-metre (approx) frontage on Davies Street and rare additional street-frontages to Davies Street, Maisie Lane and Esplanade Place. Positioned just moments from Bay Street and the beach, the property presents an outstanding opportunity for families, investors, builders and developers alike, accompanied by a planning permit and drawings by award-winning architect Clare Cousins for an extraordinary five-bedroom home with a pool and garaging, it offers immediate enjoyment together with remarkable future potential (STCA). Immaculately maintained and comfortable today, the home offers immediate enjoyment while providing remarkable scope for the future. Importantly, the property is not affected by a Heritage Overlay, opening the door to a range of possibil
Request Details
Dual Level Victorian with City Skyline in View
View photo
House · for sale
Request Details
Dual Level Victorian with City Skyline in View
Victorian College of the Arts
· 2 Bedrooms · 1 Bath · House
· Garden · Terrace · Fireplace · Equipped kitchen
Victorian College of the Arts · 2 Bedrooms · 1 Bath · House · Garden · Terrace · Fireplace · Equipped kitchen
Representing an outstanding opportunity between Albert Park Village, South Melbourne Market and the beach, this dual-level freestanding Victorian occupies a low-traffic pocket that feels entirely removed from its vibrant inner-city surroundings. Thoughtfully renovated across two levels, it offers sweeping city views while introducing a private rear garden that follows the sun throughout the day. Ironbark floors and high ceilings introduce the beautifully updated interiors, with the entry hall progressing to a spacious living room warmed by a gas fireplace. An open layout allows for easy indoor-outdoor entertaining, with the north-facing dining area opening through sliding glass doors to a bluestone terrace and secluded lawned garden, with wide side access, rear gate to laneway and plenty of space for the imagination to run wild. Caesarstone benchtops and quality stainless steel appliances give the adjoining kitchen a crisp, contemporary finish, complemented by a Euro laundry and extens
Request Details
Enjoy or Enhance in an Exceptional Lifestyle Pocket
View photo
House · for sale
Request Details
New
Enjoy or Enhance in an Exceptional Lifestyle Pocket
Victorian College of the Arts
· 3 Bedrooms · 1 Bath · House
· Garden · Balcony · Fireplace · Equipped kitchen
Victorian College of the Arts · 3 Bedrooms · 1 Bath · House · Garden · Balcony · Fireplace · Equipped kitchen
Bathed in northern sunshine and rich with Victorian character, this freestanding double-fronted residence presents a rare opportunity to create something truly special in the heart of St Kilda. Beyond its picturesque picket fence, leafy gardens and lacework-adorned veranda, the home reveals an irresistible blend of period beauty, immediate liveability and exciting future potential, all within one of the area's most coveted and convenient pockets. Characterised by soaring ceilings and an elegant arched hallway, the original quarters comprise three generously proportioned bedrooms, including one with built-in robes and another equally suited as an inviting formal lounge complete with an open fireplace. To the rear, a welcoming living room flows to a light-filled dining zone, where expansive windows frame the paved entertaining area, deep garden and a stunning established olive tree, hinting at the possibility to further enhance and expand the home's appeal. The bright, modern kitchen is
Request Details
Exceptional Space, Effortless Family Living
View photo
House · for sale
Request Details
Exceptional Space, Effortless Family Living
Victorian College of the Arts
· 3 Bedrooms · 3 Baths · House
· Balcony · Equipped kitchen
Victorian College of the Arts · 3 Bedrooms · 3 Baths · House · Balcony · Equipped kitchen
Set behind a striking contemporary façade, this beautifully built home offers an ideal layout for modern family life, with sophisticated indoor/outdoor spaces and quality finishes throughout. Solid blackbutt timber floors add warmth to the ground floor, flowing into the dining area. The gourmet kitchen is fitted with soft-close cabinetry, integrated Miele fridge/freezer, a calacatta marble island bench and stone surfaces that reflect an emphasis on excellence. The open-plan kitchen flows into the light-filled living zone with a private courtyard, complete with a BBQ kitchen and bar fridge, ready for weekend get-togethers. Upstairs, a generous bedroom comes with its own ensuite and built-in robe, alongside a second bedroom with robe, a stylish family bathroom, and a dedicated study nook, perfect for homework or working from home. The entire top floor is dedicated to a private main bedroom suite, featuring a walk-in robe, Italian-tiled bathroom, and a balcony with lovely views towards th
Request Details
Three Levels of Exceptional Bayside Living
View photo
House · for sale
Request Details
New
Three Levels of Exceptional Bayside Living
Victorian College of the Arts
· 3 Bedrooms · 2 Baths · House
· Balcony · Terrace · Equipped kitchen
Victorian College of the Arts · 3 Bedrooms · 2 Baths · House · Balcony · Terrace · Equipped kitchen
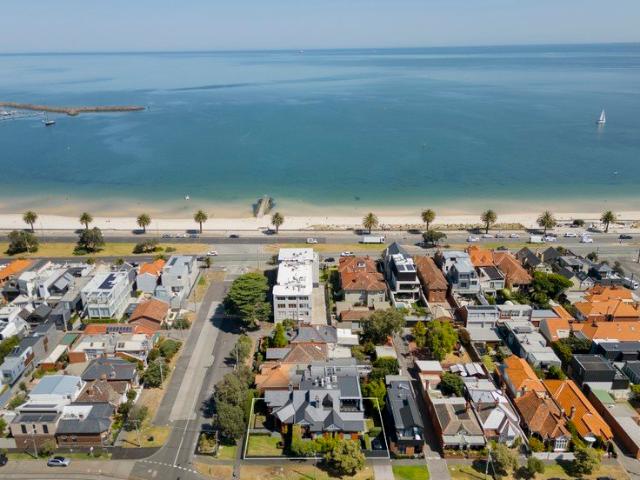
Expressions of Interest Closing Monday 17th August at 3PM unless sold prior. Commanding uninterrupted views across Port Phillip Bay, this architecturally designed three-bedroom residence offers an exceptional beachfront lifestyle in one of Port Melbourne's most prestigious addresses. Spanning three expansive levels, the home is thoughtfully designed for effortless family living and entertaining. At its heart, the light-filled central level showcases a gourmet stone kitchen with quality appliances, abundant storage and a breakfast bar overlooking the open plan living and dining domain, which flows seamlessly onto a spacious terrace. The entire top floor is dedicated to an impressive main bedroom retreat, complete with dual walk-in robes, a beautifully appointed ensuite and a private balcony capturing panoramic water views. On the ground floor, two oversized bedrooms with built-in robes are serviced by a stylish central bathroom with a separate bath and shower, while a private, low-maint
Request Details
The Perfect Balance Of Heritage And Modern Design
View photo
House · for sale
Request Details
The Perfect Balance Of Heritage And Modern Design
Victorian College of the Arts
· 4 Bedrooms · 3 Baths · House
· Fireplace · Equipped kitchen
Victorian College of the Arts · 4 Bedrooms · 3 Baths · House · Fireplace · Equipped kitchen
Beautifully balancing Edwardian character with contemporary sophistication, this exceptional family residence showcases a meticulously executed renovation and extension by Architecture Works, delivering an outstanding lifestyle in one of Middle Park's most coveted locations. Beyond its captivating façade, a series of beautifully proportioned living spaces unfold, where French oak flooring, refined finishes and an abundance of natural light create a warm and inviting atmosphere. The expansive open-plan living and dining domain is centred around a superbly appointed kitchen featuring stone benchtops, premium European appliances and a fully equipped butler's pantry complete with a second oven and dishwasher. Designed for both effortless entertaining and everyday family living, the interiors extend seamlessly to a landscaped outdoor setting, while thoughtful inclusions such as an open fireplace, hydronic heating and split-system cooling further enhance year-round comfort. Accommodation is
Request Details
North Facing Style and Serenity in the Village
View photo
House · for sale
Request Details
North Facing Style and Serenity in the Village
Victorian College of the Arts
· 2 Bedrooms · 1 Bath · House
· Garden · Equipped kitchen
Victorian College of the Arts · 2 Bedrooms · 1 Bath · House · Garden · Equipped kitchen
Beautifully renovated while remaining true to its Edwardian heritage, this captivating single-level c1910 residence makes the most of its prized true north rear aspect and peerless lifestyle position within one of Albert Park's most admired tree-lined streets. Steps from Victoria Avenue, the number 1 tram, the beach and Albert Park Village, its stylish and serene interior invites a moment of pause amid flourishing gardens, where indoor-outdoor relaxation is set against a truly unbeatable beachside setting. High ceilings, leadlight windows and original fireplaces reflect the character of the period, with the hallway drawing to a rear living room and a sun-filled dining area. Finished with stone benches, Miele appliances and an integrated dishwasher, the accompanying kitchen opens through French doors to a private courtyard wrapped in established wisteria. The garden changes with the seasons, offering cool shade beneath its leafy canopy in summer before inviting northern winter sunshine
Request Details
Victoria charm with dual street frontages on generous land
View photo
House · for sale
Request Details
New
Victoria charm with dual street frontages on generous land
Victorian College of the Arts
· 2 Bedrooms · 1 Bath · House
· Garden · Parking · Patio · Equipped kitchen
Victorian College of the Arts · 2 Bedrooms · 1 Bath · House · Garden · Parking · Patio · Equipped kitchen
Positioned on a deep allotment with the rare advantage of dual street frontages to Brunswick Street North and Moss Street, this Victorian brick residence presents an outstanding opportunity in one of Fitzroy North's most sought-after pockets. Filled with character, the home offers two bedrooms with built-in robes, polished hardwood floors, a spacious living room, and a versatile adjoining sunroom ideal as a home office, studio or additional living space. A separate kitchen and meals area provides ample storage, while the bathroom features both a bathtub and shower. Completing the floorplan are a laundry, and a covered rear patio. The west-facing backyard offers plenty of outdoor space, a substantial garden shed, and secure off-street parking via double gates opening directly onto Moss Street. Split system heating and cooling. Land 195 sqms approx. Perfectly positioned at the quieter residential end of Brunswick Street, moments from parklands and village cafés, enjoy easy access to Edin
Request Details
Quality, Space & Lifestyle in a Peaceful Community Setting
View photo
House · for sale
Request Details
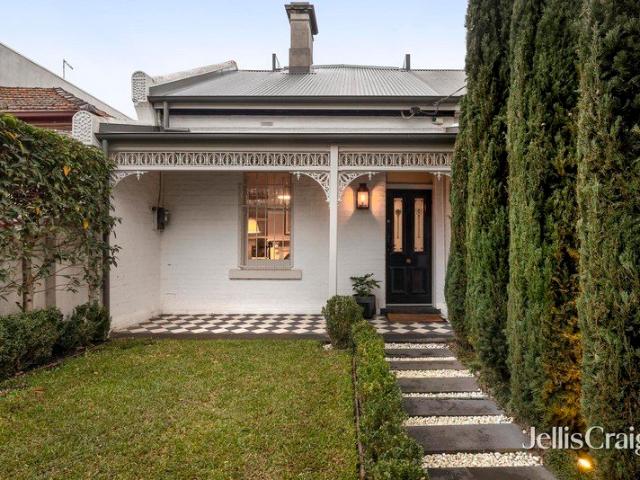
New
Quality, Space & Lifestyle in a Peaceful Community Setting
Victorian College of the Arts
· 3 Bedrooms · 1 Bath · House
· Garden · Balcony · Parking · Equipped kitchen
Victorian College of the Arts · 3 Bedrooms · 1 Bath · House · Garden · Balcony · Parking · Equipped kitchen
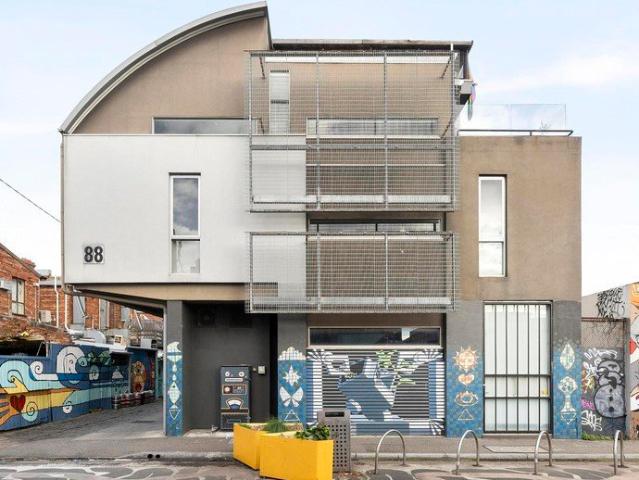
Perfectly positioned in a quiet cul-de-sac, this immaculately presented two-storey townhouse delivers a spacious and light-filled lifestyle with a flowing floorplan designed for comfortable modern living. Offering generous proportions, quality finishes and an unbeatable location just moments from shops, cafés and public transport, this is an exceptional opportunity for those seeking low-maintenance living without compromising on space. - Three oversized bedrooms, two with built-in robes and flooded with natural light. - Spacious open-plan living area flowing seamlessly to a private courtyard garden. - Well-appointed kitchen with quality appliances and ample cupboard space. - Separate generous dining area, perfect for family meals and entertaining. - Central upstairs bathroom, family sized laundry plus a terrace-style balcony for added outdoor enjoyment. - Single lock-up garage with additional off-street parking and heating & cooling. - Nestled in a quiet, community-minded street, just
Request Details
Historic Grandeur, Spectacular Views
View photo
House · for sale
Request Details
Historic Grandeur, Spectacular Views
Victorian College of the Arts
· 2 Bedrooms · 2 Baths · House
· Balcony · Equipped kitchen
Victorian College of the Arts · 2 Bedrooms · 2 Baths · House · Balcony · Equipped kitchen
Occupying a landmark beachfront position opposite Albert Park Beach within the former Hotel Victoria, this boom-era c1888 residence presents a remarkable opportunity to secure one of Albert Park's most recognisable addresses. Designed by Richard Speight Jr whose work includes the iconic Winfield Building on Collins, now part of InterContinental Melbourne The Rialto complex, this beautifully renovated two-bedroom, two-bathroom apartment captures sweeping bay views, glittering city lights and an address within easy walking distance to Victoria Avenue and public transport. Interiors are introduced by a generous entrance hall, where 3m-high ceilings, natural timber floors and an elevated north-facing aspect fill the apartment with light. Those impressive proportions continue past the Miele-appointed kitchen into an expansive living and dining room, where full-height French doors open to a covered north-eastern balcony overlooking the city skyline, while a second balcony frames uninterrupte
Request Details
'Omeo Terrace' potential aplenty in prime position
View photo
House · for sale
Request Details
'Omeo Terrace' potential aplenty in prime position
Victorian College of the Arts
· 4 Bedrooms · 1 Bath · House
· Balcony · Terrace · Equipped kitchen
Victorian College of the Arts · 4 Bedrooms · 1 Bath · House · Balcony · Terrace · Equipped kitchen
Surrounded by a wide landscape punctuated by plane trees, further enhanced by appealing proximity to the best of both Brunswick Street and Lygon Street, the address of this engaging Victorian balcony terrace offers the additional advantage of cul-de-sac exclusivity. Two downstairs living spaces, including one that delivers fourth bedroom flexibility, lead to an efficient kitchen space and rear bathroom offering similar suitability to current day needs. The three upstairs bedrooms, each featuring Baltic pine floorboards, include a main bedroom that retains classical dual window access to a romantic balcony with unique Carlton outlooks. Outside, the sunny courtyard and the convenience of its pedestrian right of way conclude an inner city classic where today's comfort can be complemented by a contemporary renovation, STCA, when so desired. Currently leased on a month-to-month tenancy, and enjoying close proximity to 96 Nicholson St tram, Carlton Gardens, University, and the CBD, this is a
Request Details
Expressions of Interest Closing Thursday 13 August at 5:00pm
View photo
Townhouse · for sale
Request Details
Expressions of Interest Closing Thursday 13 August at 5:00pm
Victorian College of the Arts
· 3 Bedrooms · 2 Baths · Townhouse
· Garden · Balcony · Parking · Equipped kitchen
Victorian College of the Arts · 3 Bedrooms · 2 Baths · Townhouse · Garden · Balcony · Parking · Equipped kitchen
Bold design, brilliant space, and rare two car parking Architectural character and contemporary refinement are expressed throughout this brilliant multi-level residence, where expansive interiors, abundant natural light and a rooftop garden create a home of remarkable scale and enduring appeal. Privately set within an exclusive boutique development within a mixed use zone, the residence is enriched by an impressive collection of premium inclusions, highlighted by the increasingly rare advantage of secure parking for two vehicles, all within moments of Fitzroy's celebrated dining scene, boutique shopping and vibrant cultural attractions. - Open-plan living and dining area forms the social heart of the home, where large windows introduce plentiful natural light and extends out to a private balcony. - The contemporary kitchen is designed for those who enjoy cooking, featuring quality appliances, generous preparation areas, excellent storage and ample cabinetry. - Three well-proportioned b
Request Details
Expressions of Interest closing Tuesday 18 August at 5pm
View photo
Townhouse · for sale
Request Details
Expressions of Interest closing Tuesday 18 August at 5pm
Victorian College of the Arts
· 2 Bedrooms · 2 Baths · Townhouse
· Balcony · Terrace · Equipped kitchen
Victorian College of the Arts · 2 Bedrooms · 2 Baths · Townhouse · Balcony · Terrace · Equipped kitchen
Sophisticated urban sanctuary in the heart of Carlton This seven-year-young, double-storey townhouse delivers a brilliant blend of modern luxury and inner-city vibrancy. The home opens with a luminous, open-plan ground floor adorned with beautiful light-timber floorboards. At its heart is a gourmet chef's kitchen featuring a premium white stone island breakfast bar and stainless-steel gas appliances, which flows effortlessly into the living area and out to a private front terrace. Designed for modern lifestyles, the lower level also smartly integrates a dedicated study nook and a sleek, fully tiled designer bathroom. Ascending to the upper level, the intelligent layout reveals a second spacious home-office landing, ideal for remote work or study. Two peaceful, carpeted bedrooms offer quiet retreats, highlighted by a magnificent master suite that commands its own massive balcony with leafy views over Palmerston Street. A second contemporary bathroom boasts striking matte black tapware a
Request Details
Edwardian Elegance, Beachside Address
View photo
House · for sale
Request Details
Edwardian Elegance, Beachside Address
Victorian College of the Arts
· 5 Bedrooms · 4 Baths · House
· Parking
Victorian College of the Arts · 5 Bedrooms · 4 Baths · House · Parking
Just one block from the beach, this exceptional five-bedroom solid-brick Edwardian occupies a commanding 654sqm (approx.) corner allotment, combining timeless period character with refined contemporary living in one of bayside Melbourne's most coveted settings. Behind remote-controlled gates, north-facing landscaped gardens with an aqua-therapy mineral spa, secure off-street parking and eligibility for resident parking permits (STCA) create a private sanctuary, moments from Armstrong Street Village, light rail, Middle Park Primary, Albert Park Lake and within the prized Albert Park College zone. Pressed-tin ceilings and Art Nouveau leadlight windows introduce a grand hallway, revealing three generous ground-floor bedrooms and two beautifully appointed bathrooms, including a private guest suite with ensuite. Gessi and Zucchetti tapware, Caesarstone benchtops, and Victoria + Albert and Villeroy & Boch fixtures reflect the home's uncompromising quality. Beneath soaring 3.8-metre ceilings,
Request Details
South Yarra Style on an Impressive Scale
View photo
House · for sale
Request Details
South Yarra Style on an Impressive Scale
Victorian College of the Arts
· 4 Bedrooms · 3 Baths · House
· Parking · Terrace · Fireplace · Equipped kitchen
Victorian College of the Arts · 4 Bedrooms · 3 Baths · House · Parking · Terrace · Fireplace · Equipped kitchen
Expressions of Interest closing Wednesday 19th August at 12pm A designer sanctuary by Burley Katon Halliday, this stylish three bedroom plus study (or fourth bedroom) home combines material refinement, aesthetic quality and everyday practicality in a highly convenient, yet quiet pocket of South Yarra. A rare double garage, accessed via a second street frontage, adds a significant practical advantage. The showpiece open plan living and dining zone features a gas fireplace and beautifully appointed kitchen with walk in pantry, wine storage, appliance cupboard and a striking marble island, together with a suite of Miele appliances, while sliding doors open to the private rear entertaining terrace. A circular skylight illuminates the staircase that leads to the upper level where the luxurious primary suite comes with two zones of walk in robes, extensive fitted cabinetry, dual marble vanity ensuite with luxe shower and double glazed sliding doors with retractable flyscreens that frame a ca
Request Details

Get email alerts

Don't miss out: be the first to know about new properties

The alert was correctly created

On subscribing you accept the conditions of use and the privacy policy
Alert
Receive new ads in your inbox
Save this search
Receive alerts for new listings

We'll send you an email when we have new properties for: "Houses for sale in Victorian College of the Arts"

The alert was correctly created

Aberfeldie
Williams Landing
Get email alerts and be the first to see new listings
Required field
On subscribing I accept the terms of the privacy policy
Perfect! You'll soon start receiving new listings via email
Alert
Receive an email when we have new ads for Houses for sale in Victorian College of the Arts
Save this search
Filters

Bedrooms

Size (m²)

Price

$
$

Property type

Bathrooms

Clear all filters
Receive notifications when new entries are published.