431 houses for sale in Victorian College of the Arts

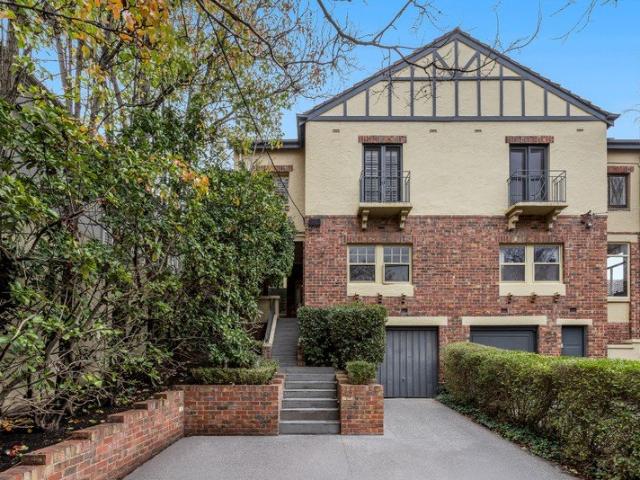
Your Own Double Lock Up Garage and Street Frontage in the Heart of Fitzroy
View photo
Townhouse · for sale
Request Details
Your Own Double Lock Up Garage and Street Frontage in the Heart of Fitzroy
Victorian College of the Arts
· 3 Bedrooms · 3 Baths · Townhouse
· Balcony · Parking · Equipped kitchen
Victorian College of the Arts · 3 Bedrooms · 3 Baths · Townhouse · Balcony · Parking · Equipped kitchen
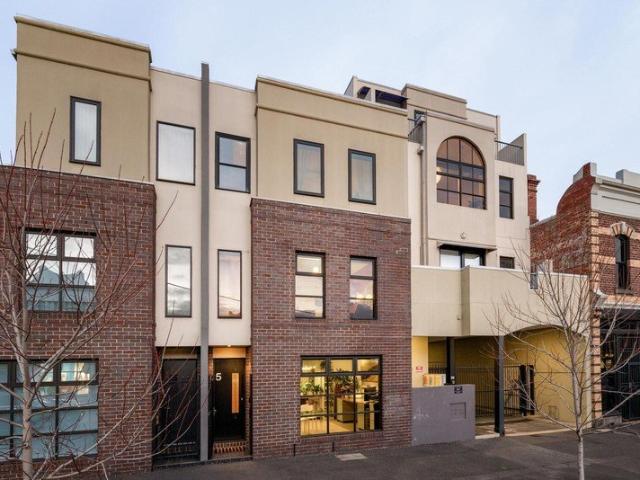
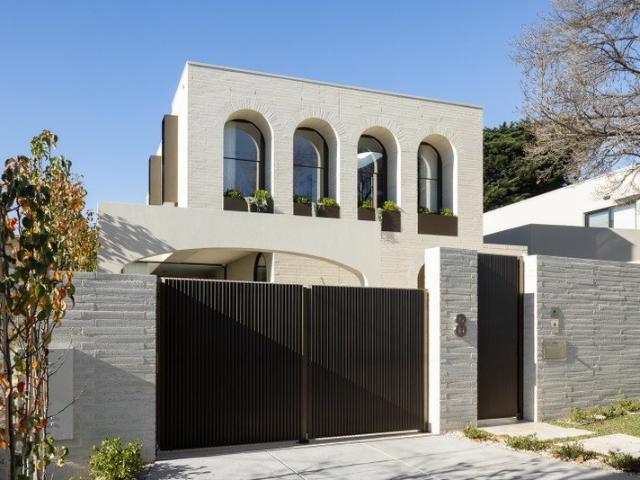
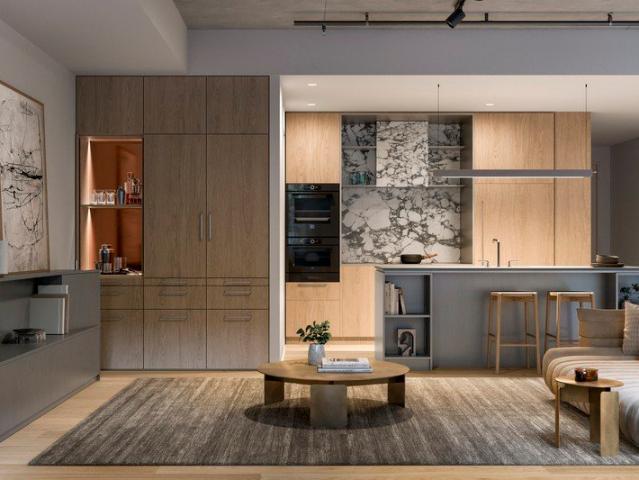
Tucked beside the tree-lined Gore Street is a limited collection of townhouses, designed with the modern family in mind. With its own gated entrance on Gore Street as well as internal building access, G07 boasts spacious living, an integrated study space, a secure double garage, and a spacious courtyard for relaxing or entertaining. Townhouse G07 is ideally positioned on the ground floor of Fabbrica, only steps away from the project's landscaped courtyard. The spacious kitchen features premium V-ZUG appliances and is accompanied by a practical butler's pantry that offers convenience and extra space. A guest bedroom and bathroom downstairs provides added privacy and separation from your upstairs retreat. On the first floor, two expansive master bedroom retreats await, with the primary suite showcasing a lavish ensuite complete with double vanity, generous walk-in robes, and a private balcony designed for elevated living. A built-in study desk and laundry room add further convenience, al
Request Details
Parkside Position, Architectural Brilliance
View photo
House · for sale
Request Details
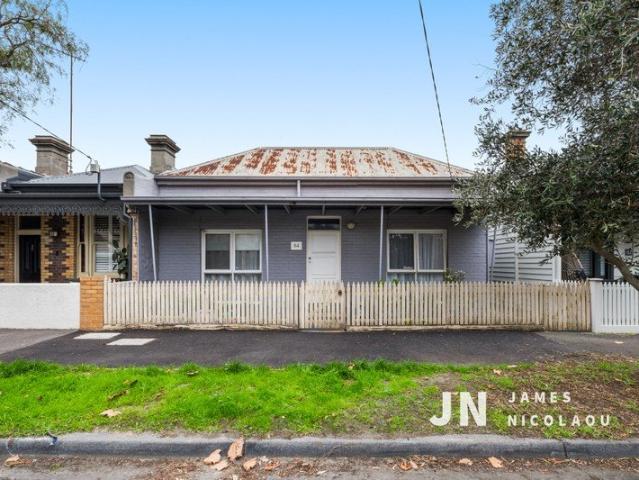
Parkside Position, Architectural Brilliance
Victorian College of the Arts
· 2 Bedrooms · 1 Bath · House
· Garden · Equipped kitchen
Victorian College of the Arts · 2 Bedrooms · 1 Bath · House · Garden · Equipped kitchen
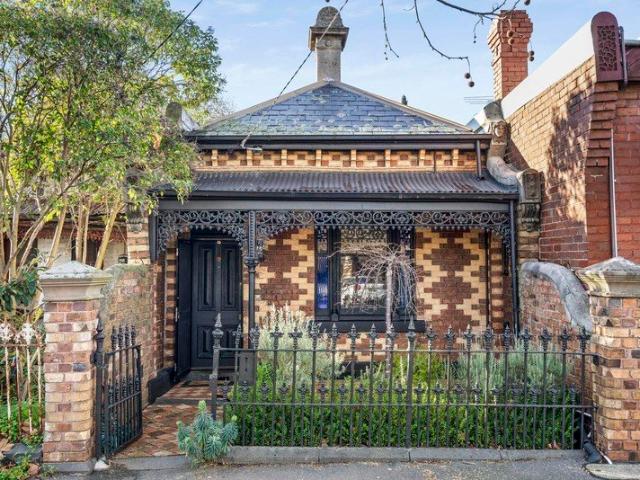
Opposite Dame Nellie Melba Memorial Park, this freestanding two-bedroom Victorian transforms from an elegant period home to an architectural showpiece in a way that's impossible to predict from the street. Just moments from Mr Coppin, Bridge Road's renowned dining scene, and trams, it delivers city-edge lifestyle excellence with a sophisticated single-level renovation that impresses at every turn. Beyond the traditional verandah and soaring arched hallway, the layout opens dramatically across a wider than-expected rear extension, allowing natural light to pour through expansive living spaces overlooking the landscaped garden. The substantial entertainer's kitchen takes centre stage with waterfall stone benchtops, a herringbone marble splashback, premium Bosch appliances and an integrated dishwasher, while bi-fold doors transition seamlessly to the outdoor living for summer entertaining. Wrapped in established greenery and set beneath a vine-covered arbour, it provides absolute privacy
Request Details
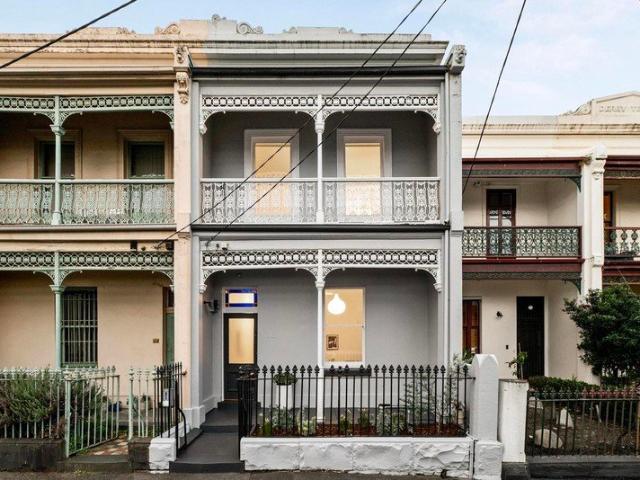
A commanding Carlton terrace on the city edge
View photo
House · for sale
Request Details
A commanding Carlton terrace on the city edge
Victorian College of the Arts
· 4 Bedrooms · 1 Bath · House
· Balcony · Terrace · Equipped kitchen
Victorian College of the Arts · 4 Bedrooms · 1 Bath · House · Balcony · Terrace · Equipped kitchen
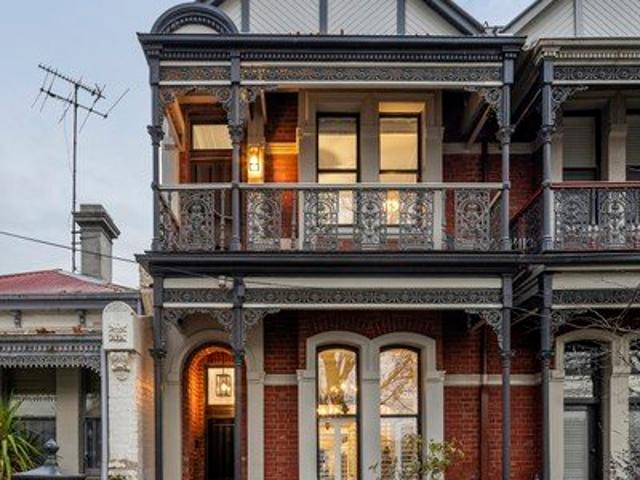
Set within one of Carlton's most admired and tightly held streetscapes, this imposing balconied terrace offers a rare opportunity to secure a substantial period home in a prized South Drummond Street position, right on the edge of the city. Instantly appealing with its grand façade, wide proportions and elevated balcony outlook, the home retains all the presence and character expected of a classic Victorian terrace, while offering immediate comfort and exciting scope to further enhance, extend or reimagine over time (STCA). Impeccably presented throughout, the upper level comprises three bedrooms and a central bathroom, including an extra-large main bedroom with direct balcony access and delightful views towards the city skyline. Downstairs, the flexible floorplan includes a versatile home office or fourth bedroom, elegant formal lounge, separate dining room and a neat kitchen complete with gas cooking and dishwasher. Towering ceilings and generous room sizes further reinforce the home
Request Details
Perfect position, prestige location
View photo
House · for sale
Request Details
Perfect position, prestige location
Victorian College of the Arts
· 3 Bedrooms · 2 Baths · House
· Garden · Terrace · Fireplace · Equipped kitchen
Victorian College of the Arts · 3 Bedrooms · 2 Baths · House · Garden · Terrace · Fireplace · Equipped kitchen
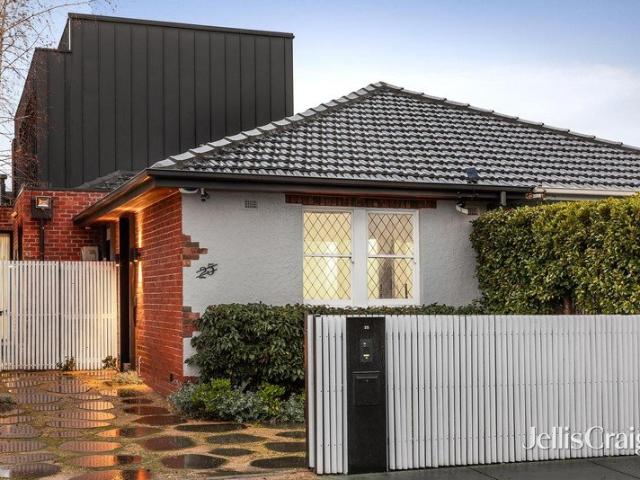
Expressions of Interest closing Wednesday 5th August at 1pm A landscaped driveway introduction and traditional interwar façade precede a fantastic contemporary renovation and extension, delivering a captivating series of spaces in an ultra convenient context. Vast sliding doors open to reveal a north facing landscaped garden with deck and mature plantings, and plentiful northern natural light fills the open plan living room where a gas fireplace provides warmth on colder days and a relaxing focal point. Take the stairs up to a fantastic rooftop terrace with 360 degree views and entertain in style, making the most of the kitchen zone and wet bar, plumbed for a gas barbecue, comprising a sink and stone surfaces. The kitchen is simply superb, with stone benchtops, a central island, comprehensive suite of Miele appliances including a French door fridge and freezer, two ovens, a gas stove top, Fisher & Paykel double drawer dishwasher and a pantry with appliance storage. A magnificent primar
Request Details
Luxury living with extended versatility
View photo
House · for sale
Request Details
Luxury living with extended versatility
Victorian College of the Arts
· 4 Bedrooms · 3 Baths · House
· Equipped kitchen
Victorian College of the Arts · 4 Bedrooms · 3 Baths · House · Equipped kitchen
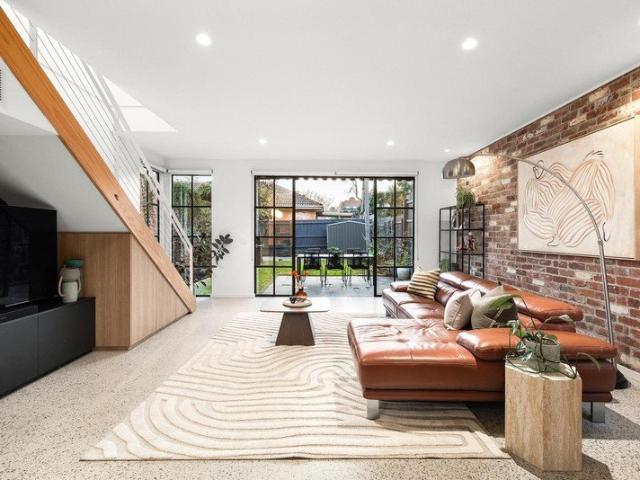
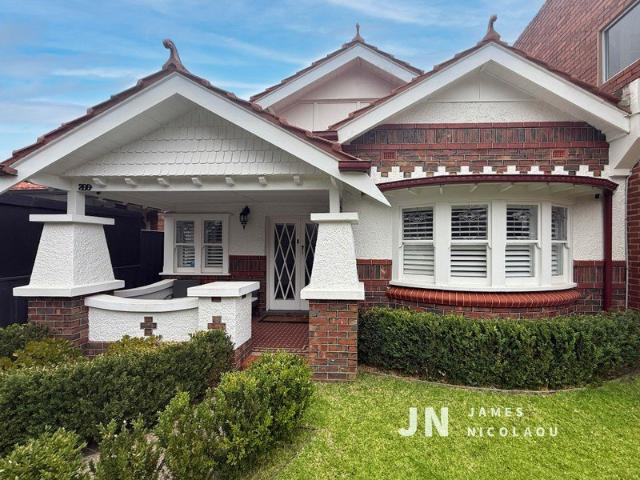
With its dream double-storey design, stunning renovations and flawless presentation from start to finish, this unique Edwardian-era home delivers a luxurious lifestyle of family proportions all in one of Kensington's most revered tree-lined streets. Step inside to discover a previously expanded interior bathed in natural light showcasing four bedrooms (large main with walk-in robe) complemented by three deluxe bathrooms (dual ensuites) all with heated floors and all finished to the same high standard. An upstairs study/retreat adds practicality, while the spacious open living/dining area provides the perfect place to relax and connect accompanied by a superb stone-top kitchen with butler's pantry, integrated Miele dishwasher and centrepiece Lacanche double oven. Other stand-out features include heated polished concrete floors, split-system a/c and wood heater (living area), along with a full-size laundry, large attic storage spaces, double-glazed windows and the energy efficiency of ro
Request Details
Stunning c1880 conversion overlooking Murchison Square
View photo
House · for sale
Request Details
Stunning c1880 conversion overlooking Murchison Square
Victorian College of the Arts
· 5 Bedrooms · 2 Baths · House
· Equipped kitchen
Victorian College of the Arts · 5 Bedrooms · 2 Baths · House · Equipped kitchen
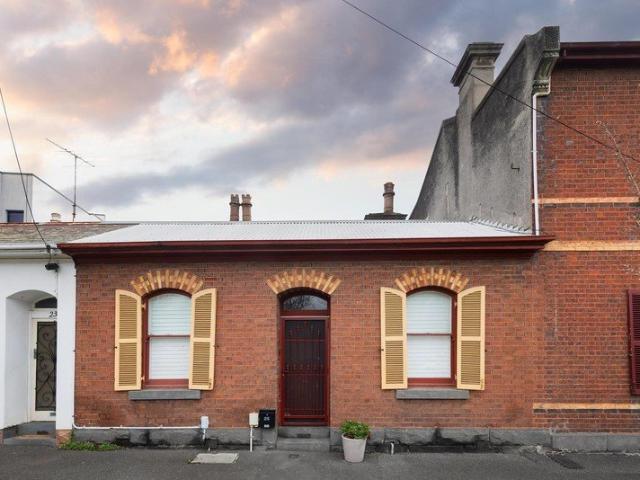
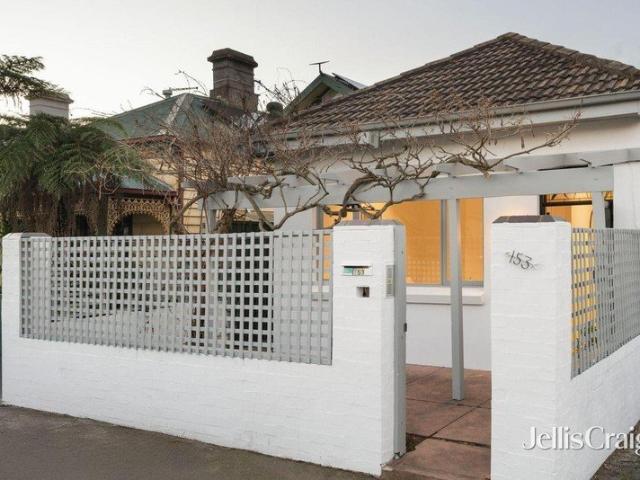
Exclusively positioned in one of Carlton's most desirable pockets, directly opposite Murchison Square and just 100 metres (approx.) from the iconic Carlton Gardens and Melbourne Museum, this stunning c1880 residence has been masterfully transformed from a worker's cottage into a luxurious city-fringe home. Offering five generous bedrooms across a versatile double-storey layout (four downstairs and a private master retreat upstairs), the home has been custom-tailored for contemporary living, seamlessly blending Victorian charm with timeless style, premium appointments and valuable ROW access. The striking red-brick façade reveals four large ground-floor bedrooms, including a potential home office that connects to a plush bathroom with a shower over a bath and powder room. Bathed in natural light at the home's heart is an elegant atrium-style dining zone leading to a gorgeous central deck, alongside a sleek granite kitchen with quality stainless steel appliances (oven, induction cooktop,
Request Details
Ease meets elegance in Port Melbourne's leafy heart
View photo
House · for sale
Request Details
Ease meets elegance in Port Melbourne's leafy heart
Victorian College of the Arts
· 2 Bedrooms · 1 Bath · House
· Equipped kitchen
Victorian College of the Arts · 2 Bedrooms · 1 Bath · House · Equipped kitchen
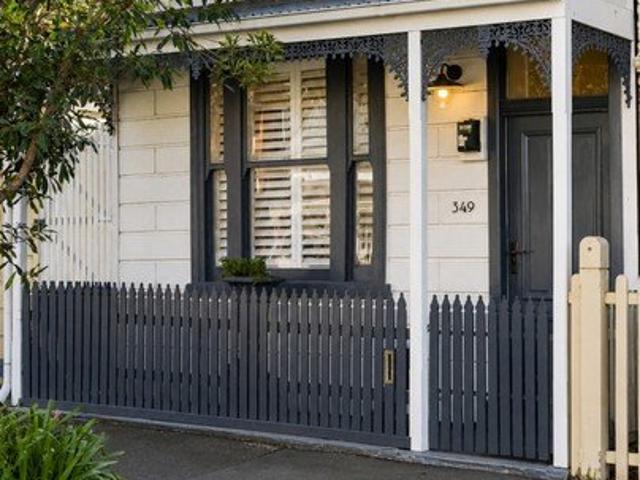
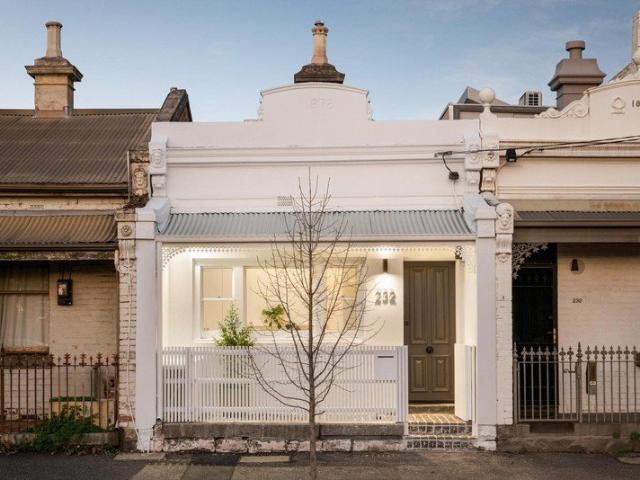
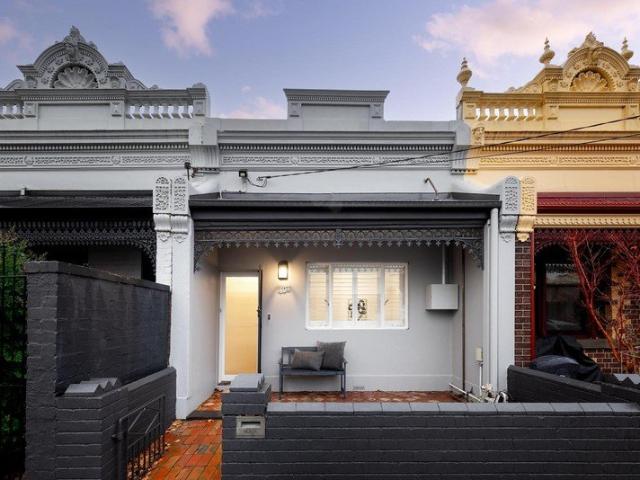
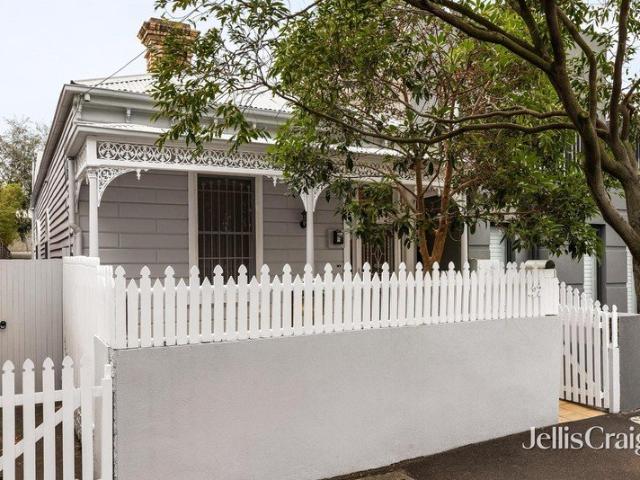
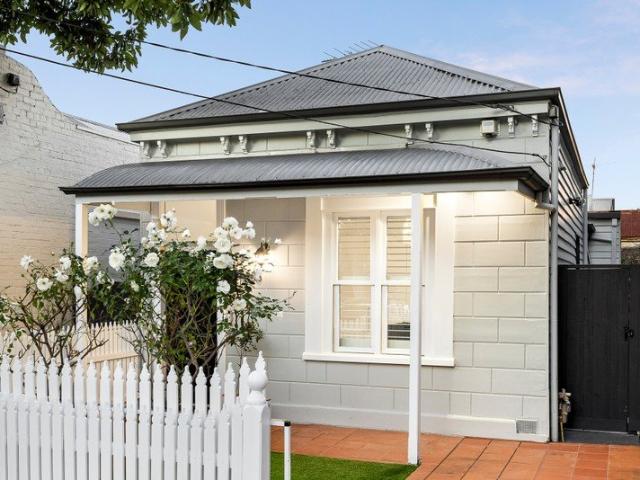
Brimming with natural light, bringing history into modernity, and standing as a celebration of everything Port Melbourne, this renovated Victorian delivers class, character, and comfort with the supreme convenience to match. With its iron lacework, picket fence, and block-board façade making an impression to remember, interiors embrace the contemporary while cherishing period provenance. Two substantial bedrooms are introduced en route to a sun-splashed living space, broad dining bar, and stone-top kitchen boasting upscale appliances, with bi-fold servery windows taking hospitality prowess to new heights. Delightful privacy, all-day rays, and an array of thriving flora enliven each and every occasion on an entertainer's alfresco deck, while other highlights include a modernised bathroom/laundry, reverse-cycle heating/cooling, engineered oak floors, plantation shutters, and various old-world details keeping heritage alive. Claiming an address that's among Port Melbourne's most beloved,
Request Details
Victorian Splendour in Blue Chip Locale
View photo
House · for sale
Request Details
Victorian Splendour in Blue Chip Locale
Victorian College of the Arts
· 3 Bedrooms · 2 Baths · House
Victorian College of the Arts · 3 Bedrooms · 2 Baths · House
Expressions Of Interest 3 August 4.00pm Distinguished by its unique and captivating terraced facade, this c1889 Victorian Italianate residence introduces an entirely new chapter for modern-day living, preserving its magnificent heritage while opening into beautifully resolved contemporary spaces across two expansive levels. Hallmarks of the era remain proudly intact, from the tuck-pointed brickwork and tessellated tiled verandah to the soaring ceilings, deep decorative cornices and marble fireplaces that characterise the formal living and dining rooms. A restored cedar dividing door on its original pulley system allows the formal living and dining rooms to function independently or together, before the floor plan progresses through a striking clerestory-lit transition that reveals an expansive open living and dining domain. Bi-fold doors then extend the entire living area onto a private decked courtyard with rear laneway access, creating a natural extension for entertaining beneath a m
Request Details
Expressions of Interest closing Tuesday 28 July at 5pm
View photo
Townhouse · for sale
Request Details
Expressions of Interest closing Tuesday 28 July at 5pm
Victorian College of the Arts
· 3 Bedrooms · 2 Baths · Townhouse
· Balcony · Equipped kitchen
Victorian College of the Arts · 3 Bedrooms · 2 Baths · Townhouse · Balcony · Equipped kitchen
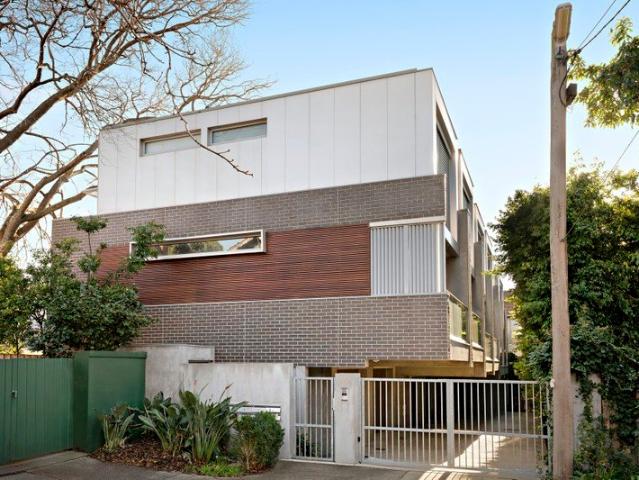
Village prestige with house sized proportions Natural light pours through every level of this beautifully appointed tri-level townhouse, where generous proportions and considered design create a home of exceptional comfort and versatility. Set within an exclusive residential building complex at the heart of Fitzroy North's celebrated village precinct, this is a refined urban home that delivers house-like dimensions with the ease of low-maintenance living. Life here is defined by exceptional daily convenience and an enviable neighbourhood atmosphere. - At the heart of the home, expansive open plan living and dining areas create a welcoming setting for everyday living and entertaining, flowing through to a private balcony. - The spacious, gourmet kitchen is beautifully appointed with premium appliances, luxurious stone benchtops and extensive storage, delivering both style and practicality. - A separate second living area provides valuable flexibility, offering an ideal retreat, media ro
Request Details
A striking transformation in one of the area's finest streets
View photo
House · for sale
Request Details
A striking transformation in one of the area's finest streets
Victorian College of the Arts
· 2 Bedrooms · 1 Bath · House
· Garden · Terrace · Equipped kitchen
Victorian College of the Arts · 2 Bedrooms · 1 Bath · House · Garden · Terrace · Equipped kitchen
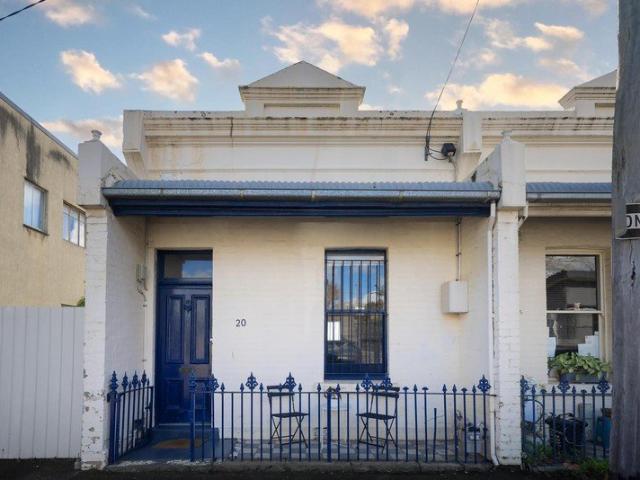
Set within one of the area's most attractive double-width streetscapes, this beautifully reimagined 1872 Canning Street terrace has been completely transformed, pairing its original period charm with a brand new renovation of impressive quality. Behind the classic facade, the home opens to two bedrooms, both with functional built-in robes, through to a concealed and beautifully finished bathroom with floor-to-ceiling tiling, brushed nickel tapware, a custom sunken shower and integrated bathtub, plus a separate European laundry. The rear of the home is the clear showpiece. Dramatic vaulted ceiling heights create an immediate sense of volume and skylights draw abundant north-facing light through the open-plan living and dining area, while the steel-framed doors and windows draw the eye to the low-maintenance private garden beyond. A mezzanine-style study overlooking it all adds excellent flexibility. The sleek kitchen is finished with Tundra grey marble stone surfaces and warm timber hue
Request Details
The Art of Living
View photo
House · for sale
Request Details
The Art of Living
Victorian College of the Arts
· 4 Bedrooms · 4 Baths · House
· Terrace · Equipped kitchen
Victorian College of the Arts · 4 Bedrooms · 4 Baths · House · Terrace · Equipped kitchen
Long regarded as one of Melbourne's most prestigious lifestyle destinations, Toorak provides the setting for this exceptional residence by VicInvest. Nestled within a quiet cul-de-sac, the home offers the privacy of a secluded retreat, introducing a new expression of private wellness living, moments to Toorak Village and private schools. A minimalist architectural language of soft curves, generous proportions and tactile finishes define the interiors. Every element has been considered, spaces carved from silence where every detail has been shaped with intention. Smooth textural materials and natural light shape the home from morning to night, designed for those who value seclusion, authenticity and understated luxury where every space encourages calm and effortless living. Brilliant light fills the living and dining spaces, where sliding doors reveal a European-inspired terrace with a culinary kitchen and butler's pantry. Each bedroom and ensuite have been designed as a private haven,
Request Details
The kind of street people rarely leave
View photo
House · for sale
Request Details
The kind of street people rarely leave
Victorian College of the Arts
· 2 Bedrooms · 1 Bath · House
· Terrace · Fireplace · Parking · Equipped kitchen
Victorian College of the Arts · 2 Bedrooms · 1 Bath · House · Terrace · Fireplace · Parking · Equipped kitchen
Lined with beautiful period homes, this is the kind of Fitzroy North street that people discover, then quietly hope nobody else does. Perfectly positioned within it, this Hawthorn brick Victorian terrace combines timeless character with thoughtful updates, generous proportions and an abundance of natural light. High ceilings and period details set the tone, while two generous bedrooms, each featuring built-in robes and an open fireplace, are complemented by a central bathroom finished in a classic period style with a freestanding bath and access to a private light well. At the rear, a spacious full-width living room flows seamlessly to a well-appointed kitchen and dining area, where a charming leadlight bay window adds further character. Outside, a private brick-paved courtyard provides an ideal low-maintenance setting for entertaining with direct rear right-of-way access with the potential to convert to off-street parking. Additional features include attic storage and split-system hea
Request Details
Stunning renovation in a timeless terrace
View photo
House · for sale
Request Details
Stunning renovation in a timeless terrace
Victorian College of the Arts
· 2 Bedrooms · 2 Baths · House
· Garden · Terrace · Parking · Equipped kitchen
Victorian College of the Arts · 2 Bedrooms · 2 Baths · House · Garden · Terrace · Parking · Equipped kitchen
Retaining all its 1880s charm, this single-front Victorian home has been renovated to perfection delivering a city-fringe lifestyle that's ready to simply unpack and enjoy all perfectly positioned in a revered Carlton North neighbourhood. The revitalised interior showcases two large bedrooms with fitted robes complemented by brand new deluxe ensuite and central bathroom both fully-tiled with in-floor heating. Heart of the home is its spacious and light-filled living/dining room which flows through to the modern kitchen/meals area complete with Arete stone double sink, Miele cooking appliances and dishwasher which connects via floor to ceiling glass to the paved courtyard garden. Other stand-out features include split-system heating/cooling, European laundry facilities, high ceilings and chevron engineered timber floors, plus a sizeable backyard with off-street parking option via Taplin Place behind. Nicholson Street trams around the corner along with Rathdowne Village eateries and bout
Request Details
Marvellous c1890 double storey residence in a prominent former shopfront
View photo
House · for sale
Request Details
Marvellous c1890 double storey residence in a prominent former shopfront
Victorian College of the Arts
· 3 Bedrooms · 1 Bath · House
· Garden · Fireplace · Equipped kitchen
Victorian College of the Arts · 3 Bedrooms · 1 Bath · House · Garden · Fireplace · Equipped kitchen
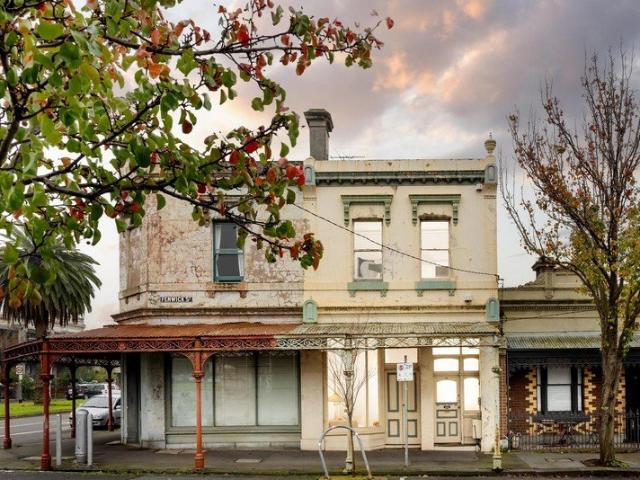
Standing proudly within 'Carlton Buildings', a prominent former shopfront on the corner of Fenwick and Canning Streets, this marvellous c1890 double storey residence promises an enviable inner-north lifestyle in a premier pocket, just 220m from Rathdowne Village. A welcoming home graced with Victorian character and city views, it boasts impressive original dimensions with a desirable north aspect, handy ROW access and future scope to personalise. Beyond a classic posted verandah is a wide entrance hall with spectacularly high ceilings that flow throughout the ground level. Complete with street access, the huge front room could be configured as a formal living room, work-from-home office or downstairs bedroom. Designed to capture vast natural light at the back is a spacious living zone with an open fireplace, set alongside a large dining area enjoying a leafy garden outlook. Nearby is the neat kitchen offering quality gas appliances and great storage. Framed by established trees in priv
Request Details
Timeless Charm Surrounded By Parks, The Yarra & Toorak Village
View photo
House · for sale
Request Details
Timeless Charm Surrounded By Parks, The Yarra & Toorak Village
Victorian College of the Arts
· 3 Bedrooms · 2 Baths · House
· Terrace · Fireplace · Swimming pool · Equipped kitchen
Victorian College of the Arts · 3 Bedrooms · 2 Baths · House · Terrace · Fireplace · Swimming pool · Equipped kitchen
An exceptional opportunity in a tightly held, quiet pocket of Toorak, this elevated solid-brick semi-detached 1930s residence combines rich period character, generous proportions and wonderful natural light throughout with superb outdoor entertaining and a swimming pool. Privately set behind exquisite established gardens on approximately 351 sqm approx the home is filled with old-world charm and personality, with polished Tasmanian oak floorboards and original period details enhancing the beautifully light-filled interiors. Set across two spacious levels, the flexible floorplan features an inviting formal sitting room with an open fireplace flowing through to a generous dining room, open plan living room and study area complemented by a renovated and well-appointed kitchen with stone benchtops and excellent storage. An elevated entertaining terrace overlooks the expansive and private rear courtyard and swimming pool, creating an exceptional setting for year-round entertaining. Upstairs
Request Details
Victorian pride with prized parking
View photo
House · for sale
Request Details
Victorian pride with prized parking
Victorian College of the Arts
· 3 Bedrooms · 2 Baths · House
· Parking · Equipped kitchen
Victorian College of the Arts · 3 Bedrooms · 2 Baths · House · Parking · Equipped kitchen
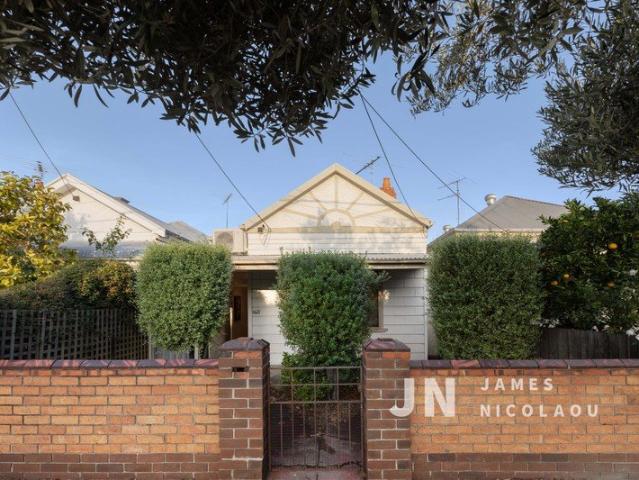
An engaging treasure, this freestanding parkside three bedroom two bathroom weatherboard Victorian has the rarity of secure parking for two. Character rich with its leadlight entry, soaring ceilings, original fireplaces, timber floors and arched hallway, this sparkling jewel provides two superb downstairs bedrooms with storage, an elegant lounge, a family sized dining area, a granite kitchen with quality appliances and a spa bathroom with concealed laundry. A separate entrance grants independence to the upstairs main bedroom with built in robes, space for a desk and a subway tiled ensuite. The north west orientated rear courtyard doubles as your secure parking space with an auto rear roller door to Melville Street. On 216 m2 approx. of low maintenance living, this prized property enjoys the warmth of ducted heating. On the edge of Beacon Cove, opposite the Port Melbourne Tennis Club, walk to numerous parks, the light rail, Port Melbourne Primary School, Bay Street, Station Pier and bea
Request Details
A Hidden, Over sized Oasis
View photo
Townhouse · for sale
Request Details
A Hidden, Over sized Oasis
Victorian College of the Arts
· 2 Bedrooms · 2 Baths · Townhouse
· Terrace · Parking · Equipped kitchen
Victorian College of the Arts · 2 Bedrooms · 2 Baths · Townhouse · Terrace · Parking · Equipped kitchen
Privately and securely tucked-away in a peaceful cul-de-sac just a few short footsteps from the thriving triangle of Acland Street, Fitzroy Street and St Kilda Beach, this tri-level townhouse delivers the remarkable luxury of blissful tranquillity with Melbourne's most iconic waterfront playground right at your feet. One of just six and fully secure, the home is organised over three superbly crafted levels with two bedrooms and two bathrooms. Open-plan living is generously scaled with hardwood flooring and is anchored by a Smeg-equipped kitchen with stone benches, all of which extends out to a terrace that is wrapped in foliage and where everything from entertaining to rejuvenating morning yoga can unfold without an audience. A freshly carpeted top level reveals a pair of robed bedrooms, an ensuite and a second bathroom, plus there is a ground floor study with a private courtyard, a powder room, intercom entry, an internally accessed lock-up garage and zoned reverse-cycle heating/air c
Request Details
Turnkey luxe with every Richmond advantage
View photo
House · for sale
Request Details
Turnkey luxe with every Richmond advantage
Victorian College of the Arts
· 3 Bedrooms · 2 Baths · House
· Balcony · Terrace · Equipped kitchen
Victorian College of the Arts · 3 Bedrooms · 2 Baths · House · Balcony · Terrace · Equipped kitchen
Private and peaceful while never far from the local bustle, this first class free standing residence represents flawless execution of an architect's vision, bringing a lifestyle of instant, easy luxury to Richmond's leafy heart. Conceived, crafted, and curated with the utmost care for every detail, the 6.3 star energy rated home outperforms all norms and standards, catering brilliantly for today's needs. Expansive living and dining zones, complemented by a premium Gaggenau/Bosch kitchen with stone benchtops form a main section awash with natural light, stepping into a landscaped courtyard made for entertaining. A sumptuous master enjoys extensive robe space, a private ensuite, scenic terrace, and separate balcony, joined upstairs by two further bedrooms, a smart second bathroom, and wealth of additional storage. Without a thing to be done, the home's other highlights include double glazing, insulation, Royal Oak floorboards, wool carpets, NBN Optic Fibre Cabling, heating/cooling throug
Request Details
Space to Live, Fitzroy to Love
View photo
House · for sale
Request Details
Space to Live, Fitzroy to Love
Victorian College of the Arts
· 2 Bedrooms · 1 Bath · House
· Equipped kitchen
Victorian College of the Arts · 2 Bedrooms · 1 Bath · House · Equipped kitchen
Generous proportions, quality finishes and a thoughtful contemporary renovation define this inviting Fitzroy residence, where light-filled interiors and beautifully connected living spaces create an effortless inner-city sanctuary. Positioned within one of Melbourne's most sought-after lifestyle precincts, enjoy unrivalled proximity to the celebrated Brunswick and Smith Street dining scenes, city-bound transport, parklands, and every convenience that makes Fitzroy so enduringly desirable. Anchored by a vast island with butcher block benchtops, the expansive open-plan kitchen, living and dining space forms the social heart of the home beneath an impressive pitched ceiling. Contemporary benchtops, a premium Rosières twin oven and cooktop, dish drawer dishwasher and extensive storage ensure the kitchen is as functional as it is striking, while decorative wall panelling and expansive French glass doors enhance the adjoining living spaces before opening seamlessly to the north-facing courty
Request Details
How sweet it is
View photo
House · for sale
Request Details
How sweet it is
Victorian College of the Arts
· 2 Bedrooms · 1 Bath · House
· Terrace
Victorian College of the Arts · 2 Bedrooms · 1 Bath · House · Terrace
Here is a great opportunity to own your own Victorian terrace in the heart of Carlton North, this ideal first home set on a quiet street provides 2 bedrooms, central open plan living/dining space, generous bathroom laundry and a private North facing courtyard. Located halfway between Princes Park and the Rathdowne Village with a tram at the end of the street it's an ideal beginning
Request Details
A Rare Port Melbourne Opportunity with Dual Street Frontage on 270m2 approx. of Land
View photo
House · for sale
Request Details
A Rare Port Melbourne Opportunity with Dual Street Frontage on 270m2 approx. of Land
Victorian College of the Arts
· 3 Bedrooms · 1 Bath · House
· Garden · Parking
Victorian College of the Arts · 3 Bedrooms · 1 Bath · House · Garden · Parking
Positioned in one of Port Melbourne's most tightly held pockets, this exceptional property presents a rare opportunity to secure substantial land, outstanding access, and remarkable future potential just moments from the bay, the CBD, and vibrant Bay Street lifestyle amenities. Set on approximately 270m² of land, the home enjoys an impressive 6.7m frontage and a depth of 40m, enhanced by the highly sought-after advantage of dual street frontages, a feature that immediately elevates both practicality and long-term value. Inside, the residence offers a functional and well-balanced layout comprising three large bedrooms, a central bathroom, a huge backyard to entertain complemented by a double lock-up garage, a rare inclusion in this inner-city location. Whether you're looking to move straight in, lease out, renovate, or explore redevelopment possibilities (STCA), the flexibility here is undeniable. The depth of the block and dual access points create exciting scope for future transformat
Request Details
Inner City Living with an Exceptional Rooftop Escape
View photo
Townhouse · for sale
Request Details
Inner City Living with an Exceptional Rooftop Escape
Victorian College of the Arts
· 2 Bedrooms · 2 Baths · Townhouse
· Terrace · Parking · Equipped kitchen
Victorian College of the Arts · 2 Bedrooms · 2 Baths · Townhouse · Terrace · Parking · Equipped kitchen
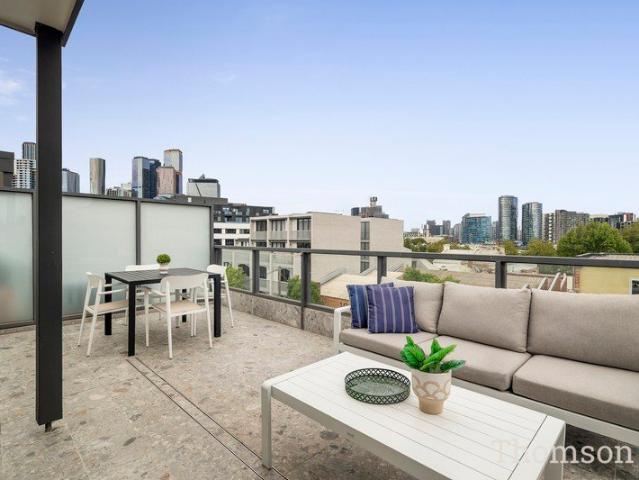
Set within a boutique complex, this warehouse conversion delivers low-maintenance living only moments from the CBD. Filled with natural light and designed with a practical sense of space, it offers a stylish inner-city lifestyle with plenty of everyday comfort. With its own street-front entrance via Ireland Street, the ground floor includes secure garage parking and a separate laundry. Upstairs, two well-proportioned bedrooms both feature built-in robes, bathroom, plus the main bedroom also enjoys its own ensuite and split-system heating and cooling. The central living area is open, bright, and highly functional, bringing together the lounge, dining, and kitchen in one well-connected space. Timber flooring enhances the living zone, adding warmth and a clean, modern finish. The kitchen is appointed with quality stainless steel appliances and is well suited to daily living while also catering with ease when entertaining. The true highlight is the rooftop terrace, a standout space with un
Request Details
Architectural Luxury with Every Detail Considered
View photo
House · for sale
Request Details
Architectural Luxury with Every Detail Considered
Victorian College of the Arts
· 3 Bedrooms · 2 Baths · House
· Sauna · Equipped kitchen
Victorian College of the Arts · 3 Bedrooms · 2 Baths · House · Sauna · Equipped kitchen
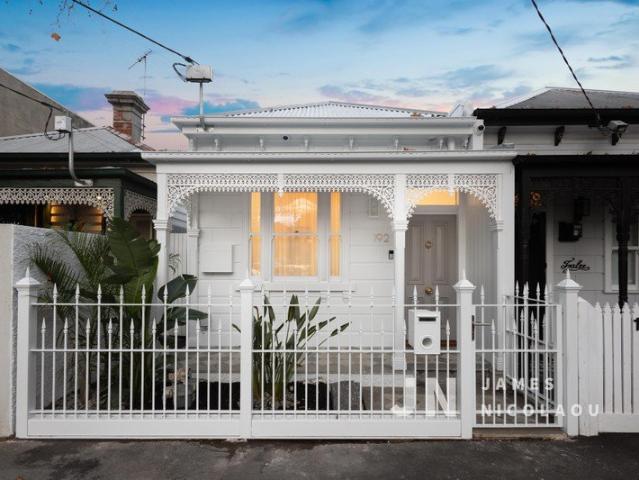
Expressions of Interest - All offers to be submitted by July 30th @6pm - Unless Sold Prior. A true showcase of contemporary design and uncompromising quality, 192 Clark Street, Port Melbourne is an architecturally crafted three-bedroom residence that seamlessly blends timeless elegance with state-of-the-art living. Built and designed by prestigious CARDO constructions. Designed for those who appreciate exceptional craftsmanship, the home features premium natural stone finishes, Made by Story European Oak flooring, polished plaster walls and a striking architectural staircase. The designer kitchen is equipped with a premium suite of Siemens appliances, a seamlessly integrated Pitt gas cooktop and beautifully crafted travertine benchtops, creating the ultimate space for entertaining. Three luxurious bedrooms are complemented by hotel-inspired bathrooms finished with marble benchtops, heated floors and towel rails, while a private infrared sauna and bar provides the perfect space to unwin
Request Details
Beachside Brilliance in One of Albert Park's Most Coveted Positions
View photo
House · for sale
Request Details
Beachside Brilliance in One of Albert Park's Most Coveted Positions
Victorian College of the Arts
· 3 Bedrooms · 2 Baths · House
· Garden
Victorian College of the Arts · 3 Bedrooms · 2 Baths · House · Garden
Expressions of Interest A golden opportunity to secure this beautifully restored beachside home on a generous 300sqm landholding, ready to move straight in and enjoy, just footsteps from the sand in one of Albert Park's most sought-after locations. Positioned on the beach side of Kerferd Road, this character-rich home with striking street presence is merely a stroll across to the beach, enjoying bay views and a direct outlook towards Kerferd Road Pier. Victoria Avenue's restaurants, cafés, boutique shopping, city-bound trams and local schools are all within easy walking distance. The rare and glorious north-west facing backyard captures full-day sunshine and is a true highlight of the home. A lush lawn provides the perfect space for children and pets, while established landscaped hedges create a private, low-maintenance setting. A spacious front garden and verandah offer another place to relax and enjoy the surroundings, while rear laneway access provides the option for off-street park
Request Details
Renovate. Transform. Invest. 288m² Approx
View photo
House · for sale
Request Details
Renovate. Transform. Invest. 288m² Approx
Victorian College of the Arts
· 4 Bedrooms · 4 Baths · House
Victorian College of the Arts · 4 Bedrooms · 4 Baths · House
Expressions of Interest - All offers to be submitted by July 30th @6pm - Unless Sold Prior. Situated in one of Albert Park's most sought-after streets, just metres from the foreshore, this amazing opportunity to renovate, extend or rebuild (STCA) on a substantial 288m² (approx.) allotment with the highly desirable advantage of rear lane access. Whether you're dreaming of restoring the existing home to its former glory, creating a stunning contemporary residence, or designing a brand-new luxury home (STCA), this blue-chip address provides the perfect foundation for your vision. Positioned just moments from the beach, Albert Park Village, vibrant cafés, restaurants, boutique shopping, trams and parklands, this is an increasingly rare opportunity to secure a sizeable parcel in one of Melbourne's most prestigious bayside suburbs. Currently leased out as 4 separate tenancies ( periodically ) with a combined annual income of $84,000 approx. Property Features: 288m² (approx.) allotment in a t
Request Details

Get email alerts

Don't miss out: be the first to know about new properties

The alert was correctly created

On subscribing you accept the conditions of use and the privacy policy
Alert
Receive new ads in your inbox
Save this search
Receive alerts for new listings

We'll send you an email when we have new properties for: "Houses for sale in Victorian College of the Arts"

The alert was correctly created

Aberfeldie
Williams Landing
Get email alerts and be the first to see new listings
Required field
On subscribing I accept the terms of the privacy policy
Perfect! You'll soon start receiving new listings via email
Alert
Receive an email when we have new ads for Houses for sale in Victorian College of the Arts
Save this search
Filters

Bedrooms

Size (m²)

Price

$
$

Property type

Bathrooms

Clear all filters
Receive notifications when new entries are published.