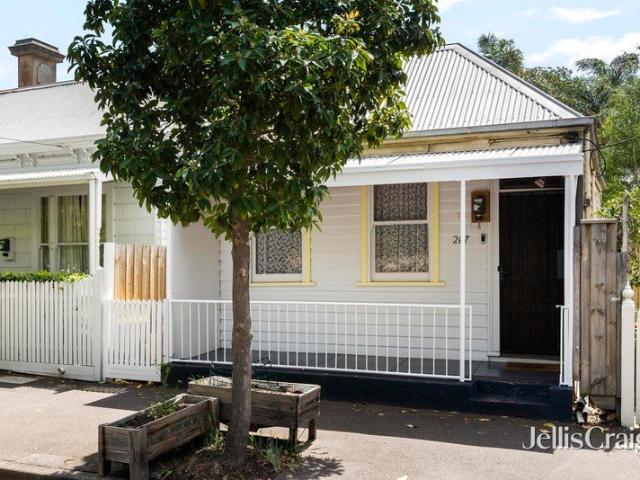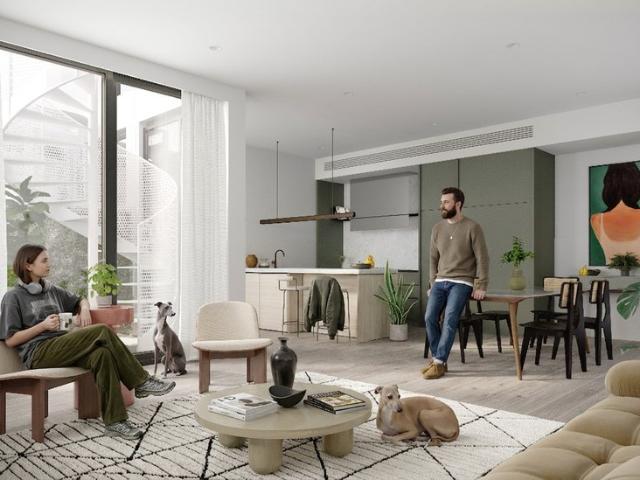
431 houses for sale in Victorian College of the Arts

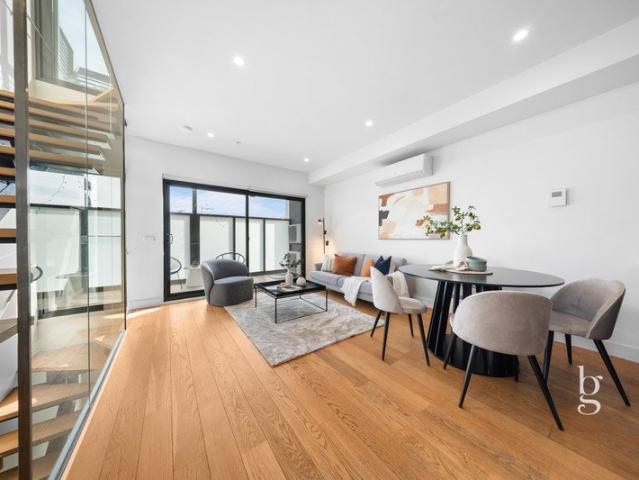
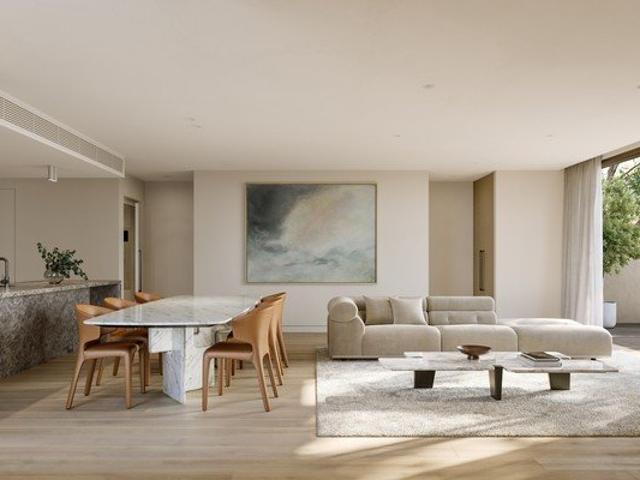
Bakehouse Terraces Walk Score 92, Close to Cafes, Parks & Schools
View photo
Townhouse · for sale
Request Details
Bakehouse Terraces Walk Score 92, Close to Cafes, Parks & Schools
Victorian College of the Arts
· 4 Bedrooms · 2 Baths · Townhouse
· Lift
Victorian College of the Arts · 4 Bedrooms · 2 Baths · Townhouse · Lift
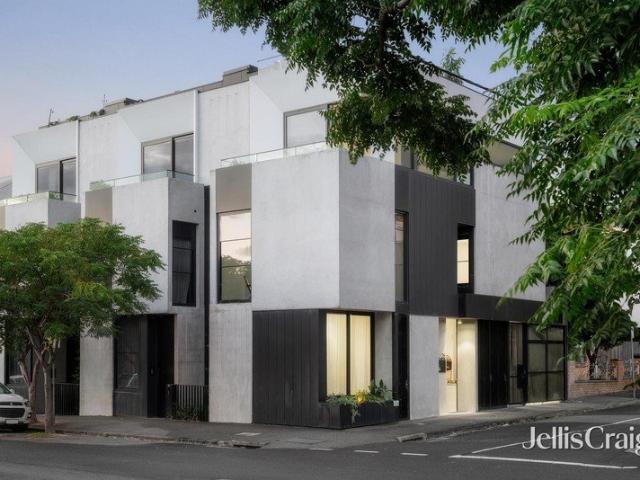
Discover Bakehouse Terraces, a boutique collection of premium 2 + study, 3, and 4-bedroom homes at 390A Queens Parade, Fitzroy North. Designed for owner-occupiers, empty nesters, and families seeking space, privacy and premium design, each residence offers high ceilings, flexible layouts and the opportunity to customise your floor plan to suit your lifestyle. _ Key Property Features - 2 Bedrooms plus Study from $1,950,000 - 3 Bedrooms with private lift from $2,550,000 - 4 Bedrooms with private lift $2,650,000 - Luxury & Technology: Private lift (34 beds), high ceilings, double-glazed windows, EV & NBN ready - Energy Efficient: Minimum 7-star energy rating - Security & Peace of Mind: Secure lock-up garages, 10-year building guarantee, extended warranties - Walk Score: 92/100 highly walkable to shops, cafes, schools, and parks _ Location and Lifestyle - Transport: Close to Clifton Hill & Rushall Train Stations and Tram #86 - Shopping & Dining: Rose Street Market, Fitzroy North Village, M
Request Details
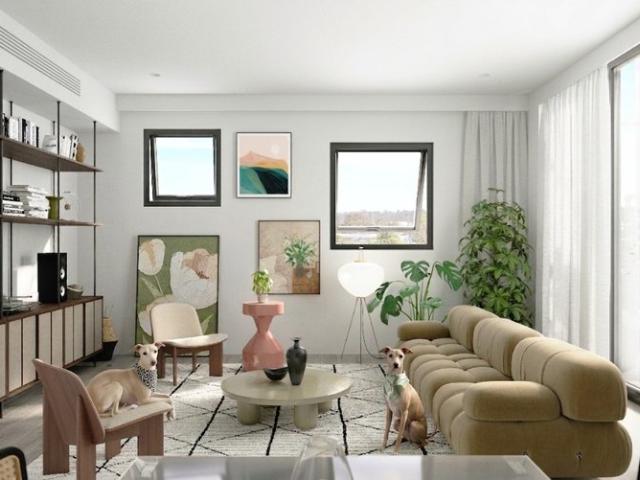
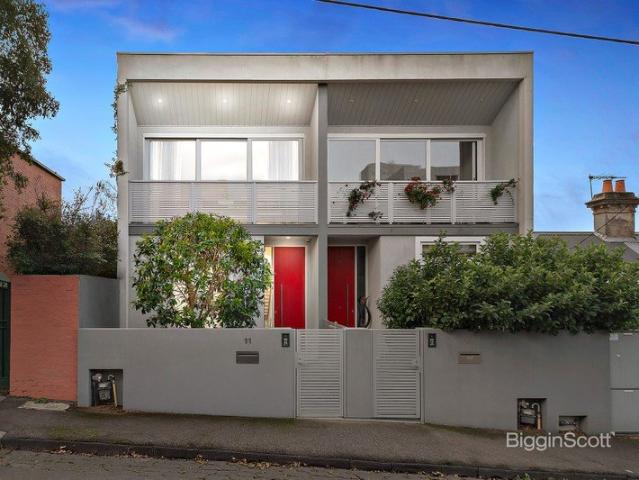
Premium Homes Near Clifton Hill Train Station & Tram #86
View photo
Townhouse · for sale
Request Details
Premium Homes Near Clifton Hill Train Station & Tram #86
Victorian College of the Arts
· 3 Bedrooms · 2 Baths · Townhouse
· Lift
Victorian College of the Arts · 3 Bedrooms · 2 Baths · Townhouse · Lift
Discover Bakehouse Terraces, a boutique collection of premium 2 + study, 3, and 4-bedroom homes at 390A Queens Parade, Fitzroy North. Designed for owner-occupiers, empty nesters, and families seeking space, privacy and premium design, each residence offers high ceilings, flexible layouts and the opportunity to customise your floor plan to suit your lifestyle. _ Key Property Features - 2 Bedrooms plus Study from $1,950,000 - 3 Bedrooms with private lift from $2,550,000 - 4 Bedrooms with private lift $2,650,000 - Luxury & Technology: Private lift (34 beds), high ceilings, double-glazed windows, EV & NBN ready - Energy Efficient: Minimum 7-star energy rating - Security & Peace of Mind: Secure lock-up garages, 10-year building guarantee, extended warranties - Walk Score: 92/100 highly walkable to shops, cafes, schools, and parks _ Location and Lifestyle - Transport: Close to Clifton Hill & Rushall Train Stations and Tram #86 - Shopping & Dining: Rose Street Market, Fitzroy North Village, M
Request Details
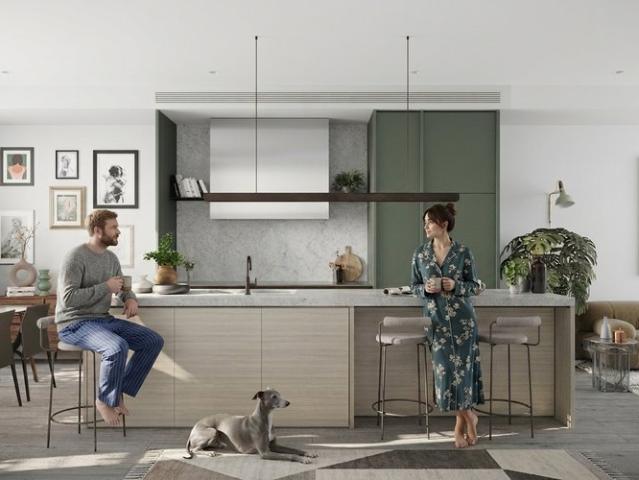
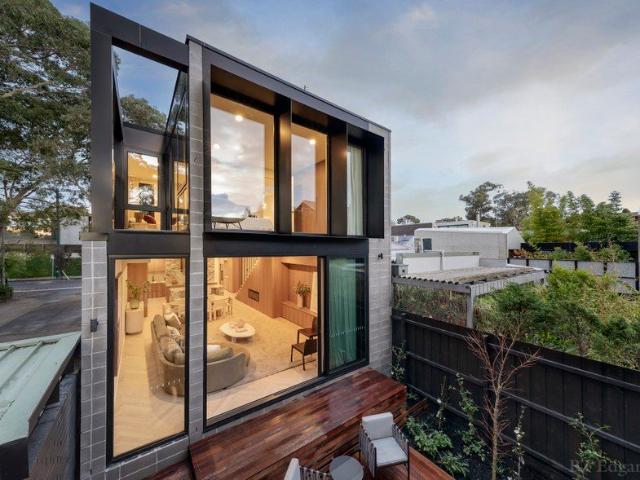
Spacious 24 Bedroom Townhouses with Secure Garages & Private Lifts
View photo
Townhouse · for sale
Request Details
Spacious 24 Bedroom Townhouses with Secure Garages & Private Lifts
Victorian College of the Arts
· 2 Bedrooms · 2 Baths · Townhouse
· Lift
Victorian College of the Arts · 2 Bedrooms · 2 Baths · Townhouse · Lift
Discover Bakehouse Terraces, a boutique collection of premium 2 + study, 3, and 4-bedroom homes at 390A Queens Parade, Fitzroy North. Designed for owner-occupiers, empty nesters, and families seeking space, privacy and premium design, each residence offers high ceilings, flexible layouts and the opportunity to customise your floor plan to suit your lifestyle. _ Key Property Features - 2 Bedrooms plus Study from $1,950,000 - 3 Bedrooms with private lift from $2,550,000 - 4 Bedrooms with private lift $2,650,000 - Luxury & Technology: Private lift (34 beds), high ceilings, double-glazed windows, EV & NBN ready - Energy Efficient: Minimum 7-star energy rating - Security & Peace of Mind: Secure lock-up garages, 10-year building guarantee, extended warranties - Walk Score: 92/100 highly walkable to shops, cafes, schools, and parks _ Location and Lifestyle - Transport: Close to Clifton Hill & Rushall Train Stations and Tram #86 - Shopping & Dining: Rose Street Market, Fitzroy North Village, M
Request Details
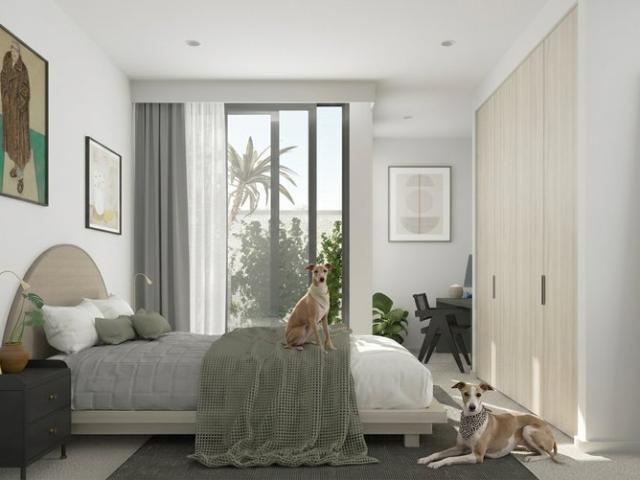
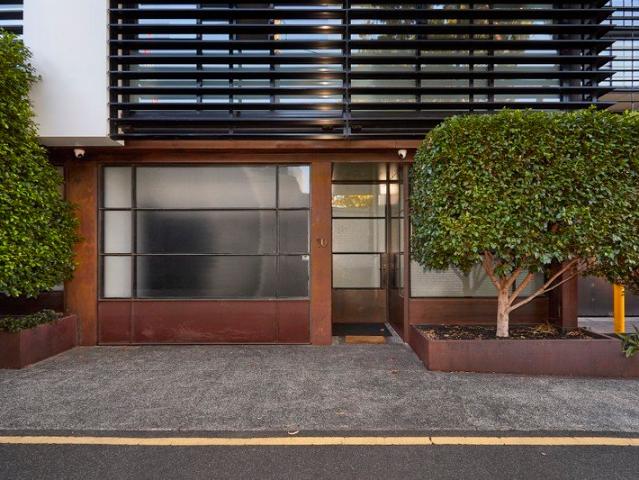
Fitzroy North Townhouses High Ceilings & Big Rooms
View photo
Townhouse · for sale
Request Details
Fitzroy North Townhouses High Ceilings & Big Rooms
Victorian College of the Arts
· 3 Bedrooms · 2 Baths · Townhouse
· Lift
Victorian College of the Arts · 3 Bedrooms · 2 Baths · Townhouse · Lift
Discover Bakehouse Terraces, a boutique collection of premium 2 + study, 3, and 4-bedroom homes at 390A Queens Parade, Fitzroy North. Designed for owner-occupiers, empty nesters, and families seeking space, privacy and premium design, each residence offers high ceilings, flexible layouts and the opportunity to customise your floor plan to suit your lifestyle. _ Key Property Features - 2 Bedrooms plus Study from $1,950,000 - 3 Bedrooms with private lift from $2,550,000 - 4 Bedrooms with private lift $2,650,000 - Luxury & Technology: Private lift (34 beds), high ceilings, double-glazed windows, EV & NBN ready - Energy Efficient: Minimum 7-star energy rating - Security & Peace of Mind: Secure lock-up garages, 10-year building guarantee, extended warranties - Walk Score: 92/100 highly walkable to shops, cafes, schools, and parks _ Location and Lifestyle - Transport: Close to Clifton Hill & Rushall Train Stations and Tram #86 - Shopping & Dining: Rose Street Market, Fitzroy North Village, M
Request Details
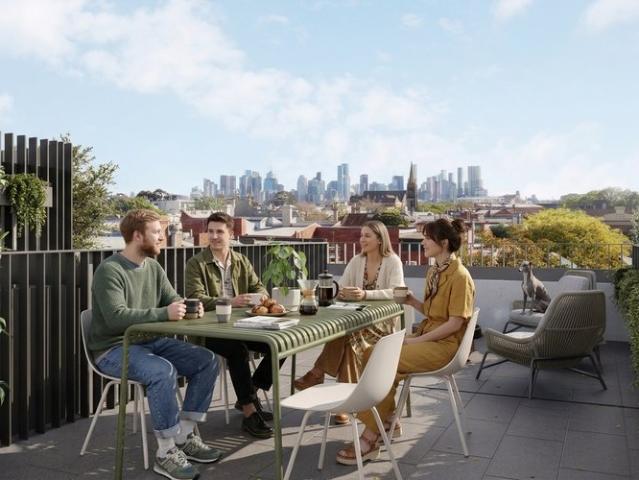
Boutique Fitzroy North Townhouses Close to Rose Street Market & Park
View photo
Townhouse · for sale
Request Details
Boutique Fitzroy North Townhouses Close to Rose Street Market & Park
Victorian College of the Arts
· 2 Bedrooms · 2 Baths · Townhouse
· Lift
Victorian College of the Arts · 2 Bedrooms · 2 Baths · Townhouse · Lift
Discover Bakehouse Terraces, a boutique collection of premium 2 + study, 3, and 4-bedroom homes at 390A Queens Parade, Fitzroy North. Designed for owner-occupiers, empty nesters, and families seeking space, privacy and premium design, each residence offers high ceilings, flexible layouts and the opportunity to customise your floor plan to suit your lifestyle. _ Key Property Features - 2 Bedrooms plus Study from $1,950,000 - 3 Bedrooms with private lift from $2,550,000 - 4 Bedrooms with private lift $2,650,000 - Luxury & Technology: Private lift (34 beds), high ceilings, double-glazed windows, EV & NBN ready - Energy Efficient: Minimum 7-star energy rating - Security & Peace of Mind: Secure lock-up garages, 10-year building guarantee, extended warranties - Walk Score: 92/100 highly walkable to shops, cafes, schools, and parks _ Location and Lifestyle - Transport: Close to Clifton Hill & Rushall Train Stations and Tram #86 - Shopping & Dining: Rose Street Market, Fitzroy North Village, M
Request Details
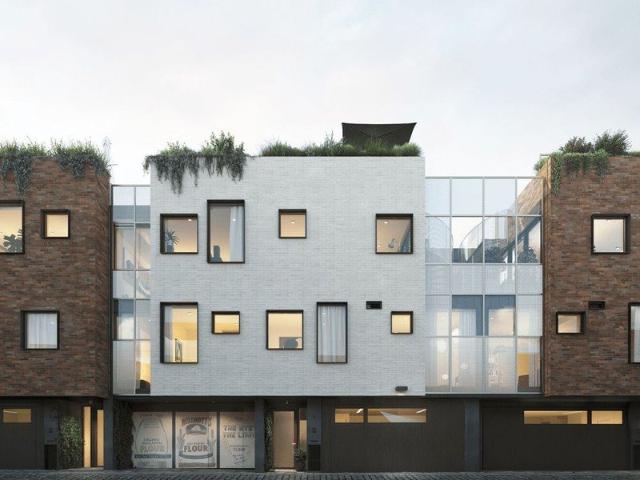
Bakehouse Terraces Luxury 24 Bedroom Residences with Private Lifts
View photo
Townhouse · for sale
Request Details
Bakehouse Terraces Luxury 24 Bedroom Residences with Private Lifts
Victorian College of the Arts
· 4 Bedrooms · 2 Baths · Townhouse
· Lift
Victorian College of the Arts · 4 Bedrooms · 2 Baths · Townhouse · Lift
Discover Bakehouse Terraces, a boutique collection of premium 2 + study, 3, and 4-bedroom homes at 390A Queens Parade, Fitzroy North. Designed for owner-occupiers, empty nesters, and families seeking space, privacy and premium design, each residence offers high ceilings, flexible layouts and the opportunity to customise your floor plan to suit your lifestyle. _ Key Property Features - 2 Bedrooms plus Study from $1,950,000 - 3 Bedrooms with private lift from $2,550,000 - 4 Bedrooms with private lift $2,650,000 - Luxury & Technology: Private lift (34 beds), high ceilings, double-glazed windows, EV & NBN ready - Energy Efficient: Minimum 7-star energy rating - Security & Peace of Mind: Secure lock-up garages, 10-year building guarantee, extended warranties - Walk Score: 92/100 highly walkable to shops, cafes, schools, and parks _ Location and Lifestyle - Transport: Close to Clifton Hill & Rushall Train Stations and Tram #86 - Shopping & Dining: Rose Street Market, Fitzroy North Village, M
Request Details
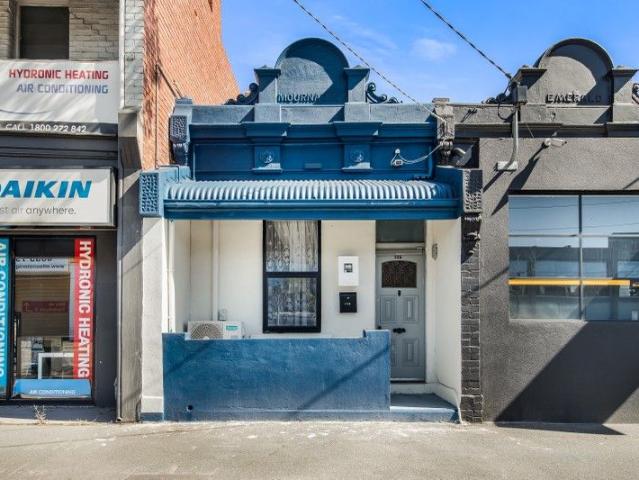
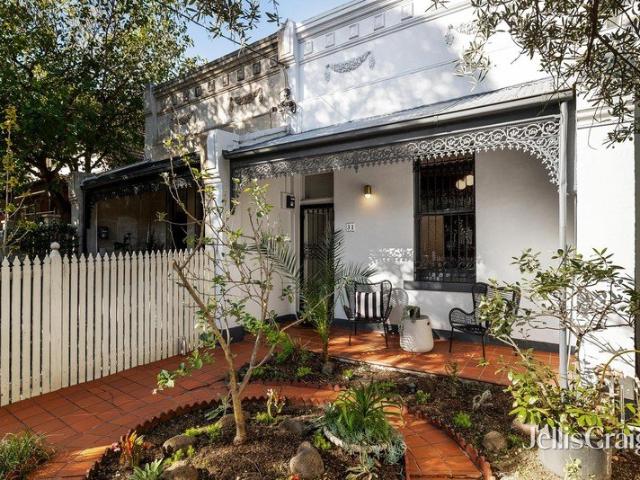
RENOVATED BRICK COTTAGE WITH CLASSIC CHARM IN THE HEART OF SOUTH MELBOURNE
View photo
House · for sale
Request Details
RENOVATED BRICK COTTAGE WITH CLASSIC CHARM IN THE HEART OF SOUTH MELBOURNE
Victorian College of the Arts
· 1 Bedroom · 1 Bath · House
· Equipped kitchen
Victorian College of the Arts · 1 Bedroom · 1 Bath · House · Equipped kitchen
Set behind an original brick façade, this beautifully renovated one-bedroom cottage combines timeless character with modern comfort in one of South Melbourne's most sought-after pockets. Perfect for owner-occupiers, professionals, or investors, the home offers low-maintenance living without compromising on style or location. The interior has been fully renovated, featuring a modern kitchen, a stylish bathroom, and thoughtfully updated living spaces that enhance the home's original charm. A private rear courtyard completes the package, providing an ideal outdoor retreat for relaxing or entertaining. Positioned moments from South Melbourne Market, Clarendon Street cafés and shops, public transport, and the CBD, this home offers the perfect balance of lifestyle, convenience, and long-term value. A rare opportunity to secure a character-filled, fully renovated cottage in a blue-chip inner-city location. Photo ID required for all open inspections
Request Details
Great Value 3 Storey Townhouse On The Edge of The CBD!
View photo
Townhouse · for sale
Request Details
Great Value 3 Storey Townhouse On The Edge of The CBD!
Victorian College of the Arts
· 3 Bedrooms · 2 Baths · Townhouse
· Equipped kitchen
Victorian College of the Arts · 3 Bedrooms · 2 Baths · Townhouse · Equipped kitchen
Unfolding with style, comfort, and house-like proportions, this light-filled, family sized 3 bedroom 2 bathroom townhouse is the peaceful retreat you have been looking for to secure your future in one of inner-Melbourne's best and most exclusive boutique warehouse redevelopments. Designed by renowned JAM Architects, it delivers a vibrant blend of space, light, and modern luxury-all within easy walking distance of the CBD. Beautifully presented throughout, the home features a spacious top-floor master suite complete with a large walk-in robe and a sleek, well-appointed ensuite. Two additional bedrooms are generously sized with Built in robes and filled with natural light, serviced by a central bathroom. At the heart of the home, a gourmet stone-topped kitchen with quality Bosch appliances flows seamlessly into the open-plan living and dining area, extending out to a large private balcony-perfect for relaxing or entertaining. Additional highlights include split-system heating and cooling
Request Details
MORTGAGEE IN POSSESSION
View photo
Townhouse · for sale
Request Details
MORTGAGEE IN POSSESSION
Victorian College of the Arts
· 4 Bedrooms · 4 Baths · Townhouse
· Balcony · Terrace · Gym · Sauna · Lift · Cellar · Equipped kitchen
Victorian College of the Arts · 4 Bedrooms · 4 Baths · Townhouse · Balcony · Terrace · Gym · Sauna · Lift · Cellar · Equipped kitchen
A luxurious lifestyle is the pure focus of this executive town residence offering four levels of uncompromising living with the dream of lift accessibility. Rich with amenities and boasting a floorplan that is both liveable & adaptable, it is further enhanced by a prestige position close to vibrant Bridge Road. - Top floor open plan entertaining zone extending through a quality marble kitchen with stainless appliances and out to a sheltered north-facing terrace with views to the city. - The true luxury of three ensuite bedrooms including a massive main suite with full bathroom both built-in and walk-in wardrobing and a private north-facing balcony. - Versatility & options come with a home office with built-in desks and external access plus a vast retreat (with bathroom) multiple doors open to a central courtyard. - A basement wellness zone includes a gym space, spa room and sauna along while a separate wine cellar is ideal for entertainers. - Discreet bulkhead heating/cooling keeps the
Request Details
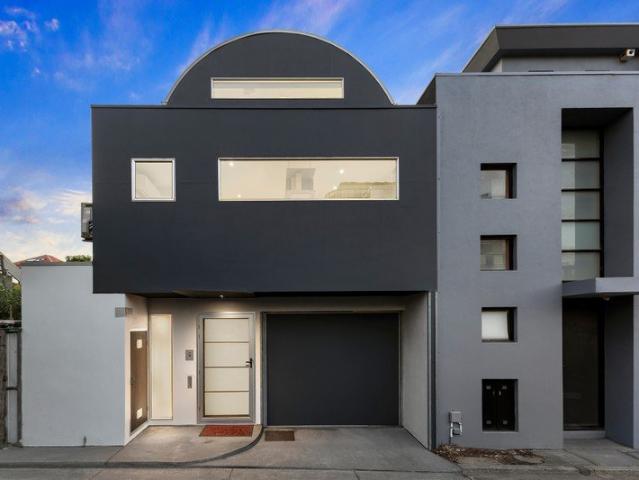
Brand New Architectural Luxury
View photo
House · for sale
Request Details
Brand New Architectural Luxury
Victorian College of the Arts
· 4 Bedrooms · 4 Baths · House
· Terrace · Lift · Equipped kitchen
Victorian College of the Arts · 4 Bedrooms · 4 Baths · House · Terrace · Lift · Equipped kitchen
Bold in design, generous in scale and created for effortless modern living, this brand-new architectural residence with lift delivers an exceptional lifestyle in one of Toorak's most prestigious and convenient locations. Designed by renowned Megowan Architects with landscaping by John Patrick, the home combines sophisticated contemporary design with outstanding functionality. Positioned moments from Toorak Village, Hawksburn Village, Beatty Avenue and Rose Street, it offers the space and amenity of a substantial family residence with the ease of a luxurious lock-up-and-leave lifestyle. Behind the striking façade, expansive interiors unfold across two impressive levels, connected by a private lift and designed around generous living, entertaining and accommodation zones. At the heart of the home, the spectacular open-plan living and dining domain flows seamlessly to a private alfresco terrace, creating an exceptional setting for year-round entertaining. A statement marble kitchen is com
Request Details
An Architectural Salute to Warehouse Inspired Luxury
View photo
House · for sale
Request Details
An Architectural Salute to Warehouse Inspired Luxury
Victorian College of the Arts
· 3 Bedrooms · 2 Baths · House
· Terrace · Air conditioning · Lift · Equipped kitchen
Victorian College of the Arts · 3 Bedrooms · 2 Baths · House · Terrace · Air conditioning · Lift · Equipped kitchen
Cutting edge design meets urban lifestyle flair in this innovative 3 bedroom + study 2.5 bathroom warehouse style sensation. Serviced by a private lift to all four levels, this inner city dynamo features the ground floor appeal of a secluded study area, a flexible bedroom (walk through robes), a fully tiled bathroom and fitted laundry. The first floor has 2 radiant bedrooms with robes, including the main with a chic white ensuite flaunting black accents. The second floor is your open plan centrepiece of living with a streamlined kitchen boasting premium appliances including a Liebherr dual door fridge/freezer. Rise to the rooftop terrace and entertain around the impressive barbeque kitchen or enjoy sweeping views from the elevated decked platform, with a powder room servicing the rooftop. Industrial inspired with its use of steel framed windows and track lighting, this unrivalled design is appointed with Oak floors, ducted reverse cycle air conditioning, CCTV, video intercom and a tand
Request Details
Elevate Your Lifestyle!
View photo
House · for sale
Request Details
Elevate Your Lifestyle!
Victorian College of the Arts
· 2 Bedrooms · 1 Bath · House
· Terrace · Equipped kitchen
Victorian College of the Arts · 2 Bedrooms · 1 Bath · House · Terrace · Equipped kitchen
Perfectly tucked away in the heart of Rathdowne Village, this beautifully renovated single-fronted Victorian terrace at 44 O'Grady Street blends timeless character with thoughtfully considered contemporary updates, delivering a sought-after family lifestyle in one of Carlton North's most tightly held pockets. Designed with family living in mind, the home sits directly opposite Carlton North Primary School, making school mornings a breeze. Beyond its beautifully renovated Hawthorn brick façade and ornate period detailing, the home reveals a refreshed interior where heritage charm and modern comfort come together effortlessly. A brand-new kitchen and bathroom elevate the home's functionality while preserving the warmth and authenticity of its Victorian origins. The traditional arched hallway introduces two well-proportioned bedrooms, complete with built-in robes, plush carpeting, soaring ceilings, and abundant natural light. Benefiting from a prized northfacing aspect, the interiors are
Request Details
Luxury Lock and Leave Living on Richmond Hill
View photo
Townhouse · for sale
Request Details
Luxury Lock and Leave Living on Richmond Hill
Victorian College of the Arts
· 3 Bedrooms · 3 Baths · Townhouse
· Terrace · Lift · Equipped kitchen
Victorian College of the Arts · 3 Bedrooms · 3 Baths · Townhouse · Terrace · Lift · Equipped kitchen
A rare offering on Richmond Hill, Monolito sets a new benchmark for effortless luxuryan award-winning architectural residence designed for those who value both design excellence and absolute convenience. Created by acclaimed teams CADRE, and Cera Stribley, and recognised across leading design publications, this four-level home delivers a turnkey lifestyle with nothing left to consider. Simply arrive and enjoy. The home is complete with an internal lift, a private lower-level cinema retreat, and a spectacular rooftop terrace with sweeping city and treetop views.Warm oak floors, natural stone, and a considered palette of soft whites and black accents give the interiors a quiet, enduring luxury. Three generous bedrooms are complemented by a premium V-ZUG kitchen, underfloor heating to the master ensuite, and secure garaging for twoevery detail resolved with precision and intent. Positioned moments from Swan Street, Bridge Road, the Yarra River, and Richmond Station, this is blue-chip buyi
Request Details
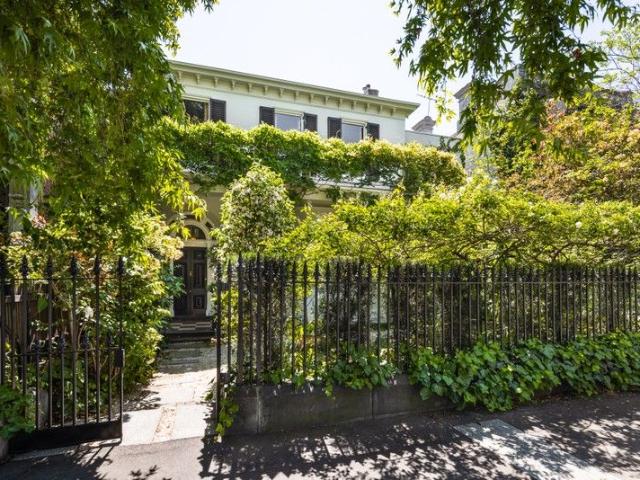
Refined, renovated Victorian in premier locale
View photo
House · for sale
Request Details
Refined, renovated Victorian in premier locale
Victorian College of the Arts
· 3 Bedrooms · 2 Baths · House
· Fireplace · Parking · Equipped kitchen
Victorian College of the Arts · 3 Bedrooms · 2 Baths · House · Fireplace · Parking · Equipped kitchen
Behind its classic period façade, this spectacular, renovated Victorian brims with character and contemporary style. Just steps from the Royal Botanic Gardens, Domain Village, Fawkner Park, the vibrant energy of Toorak Road and trams, it offers a private urban sanctuary, complete with serene walled Paul Bangay gardens and north-facing entertainers' courtyard. Redesigned to maximise openness and effortless flow, it delivers separate living and dining zones and spaces that feel contemporary, calm and luxurious, seamlessly blending warmth with sophisticated finishes. With three bedrooms, two bathrooms, including an opulent ensuite, powder room, study and garage with internal entry, this rare offering also features additional off-street parking. Bright, light-filled interiors are underpinned by marble, wide timber floor boards and high quality fittings and fixtures. The living room, with a gas fireplace, and the dining room open to the courtyard. The newly renovated sky-lit kitchen is both
Request Details
Prime Richmond Hill opportunity with dual street access
View photo
House · for sale
Request Details
Prime Richmond Hill opportunity with dual street access
Victorian College of the Arts
· 3 Bedrooms · 1 Bath · House
· Garden · Parking
Victorian College of the Arts · 3 Bedrooms · 1 Bath · House · Garden · Parking
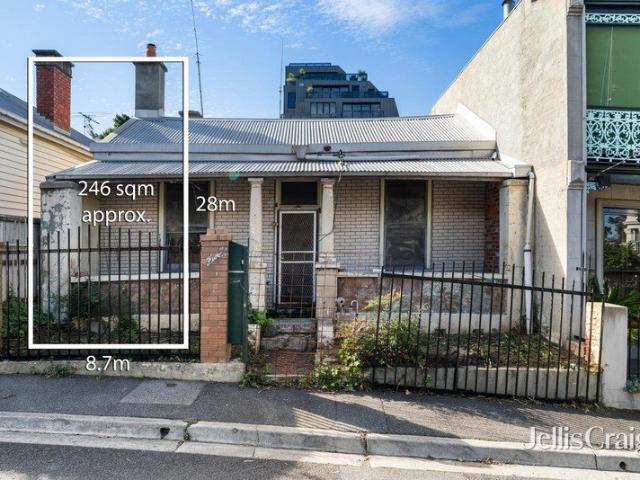
Expressions of Interest Flexible settlement terms. Set in a tightly held blue-chip pocket of Richmond Hill, 5 Union Street presents an exceptional opportunity for renovators, investors or those looking to create a bespoke inner-city residence. With its prized position and generous land dimensions, this is a rare offering where potential and location align seamlessly. Occupying approximately 8.7m x 28m, the property offers flexible accommodation of three to four bedrooms, a spacious living zone, and a substantial outdoor area ready to be reimagined. Whether you choose to renovate, extend or completely transform (STCA) the possibilities here are truly exciting. A standout feature is the valuable off-street parking with direct access from Lennox Street, accommodating up to two vehicles, an increasingly rare luxury in this sought-after precinct. Positioned just moments from the vibrant lifestyle attractions of Bridge Road, with public transport at your doorstep, and only a short stroll to
Request Details
A rare Richmond Hill offering
View photo
House · for sale
Request Details
A rare Richmond Hill offering
Victorian College of the Arts
· 4 Bedrooms · 1 Bath · House
· Parking · Equipped kitchen
Victorian College of the Arts · 4 Bedrooms · 1 Bath · House · Parking · Equipped kitchen
Nestled within prestigious Richmond Hill, this serene and impeccably maintained Victorian home delivers immediate comfort alongside compelling scope for future refinement. Built in 1900 and owned by the one family for the past 55 years, it presents a rare opportunity to secure a residence of enduring character in a tightly held cul-de-sac, prized for its heritage appeal, tranquil surrounds, and strong community atmosphere. Behind its classic façade, soaring 3.6m ceilings, elevated vistas and hydronic heating enhance generous interiors. Four well-proportioned bedrooms offer generous accommodation for families, professionals, or downsizers whilst a second living space is equally flexible using the fourth bedroom. A full-sized study, separate laundry and oversized carport with rear access further highlight the home's unique practicality. A well-appointed kitchen with ample storage and quality appliances connect seamlessly to dining and alfresco areas, creating an inviting setting for ever
Request Details
Impressive Botanic Precinct Opportunity
View photo
House · for sale
Request Details
Impressive Botanic Precinct Opportunity
Victorian College of the Arts
· 7 Bedrooms · 7 Baths · House
· Equipped kitchen
Victorian College of the Arts · 7 Bedrooms · 7 Baths · House · Equipped kitchen
84 Toorak Road West offers a unique and rare opportunity, comprising of ten lots over 520sqm (approximately), to be offered as one exclusive property. A grand Victorian three-bedroom mansion is further complimented by four double-storey, one-bedroom apartments, allocation for five cars, with access via the second north facing frontage on Mason Street. With only a short stroll to the Royal Botanic Gardens and uninterrupted views of Fawkner Park, this significant piece of South Yarra heritage provides expansive opportunities to utilise the rear and north facing section of the parcel, as your potential canvas (STCA). The existing free standing Victorian building offers an outstanding entrance, drawing room, bay window, soaring ceilings and marble fireplaces, opening to the grand proportioned dining room. An architect designed kitchen with integrated appliances, Viking stove, finished in granite and marble, flows through to the light-filled sunroom and outdoor courtyard living space - a hi
Request Details
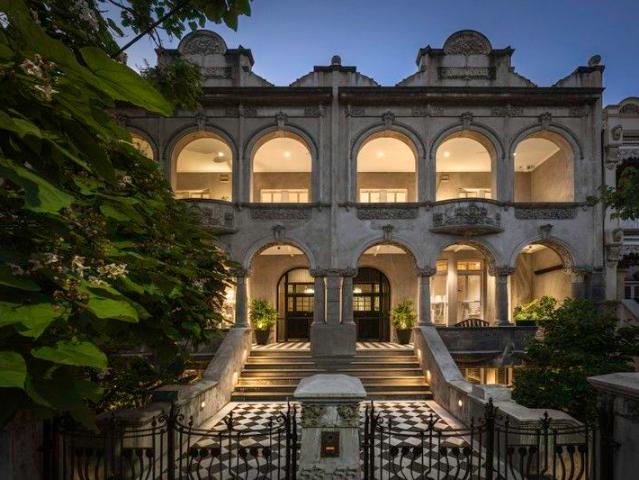
Rare Generational Opportunity
View photo
House · for sale
Request Details
Rare Generational Opportunity
Victorian College of the Arts
· 6 Bedrooms · 6 Baths · House
· Terrace · Lift
Victorian College of the Arts · 6 Bedrooms · 6 Baths · House · Terrace · Lift
Inspect By Private Appointment Set across three expansive levels, this extraordinary Victorian Art Nouveau terrace offers a visionary landmark in the heart of South Yarra. Painstakingly restored and brilliantly reimagined, this unique residence balances classic grandeur with contemporary elegance its breathtaking scale, striking interiors, and refined warmth create a rarefied lifestyle for the most discerning buyer. Recognised as South Yarra's most ornate and irreplaceable Victorian-style façade, the commanding, grey-rendered frontage and majestic arched entry form a powerful introduction to the home's heritage significance and architectural distinction. Nestled in the sought-after Domain precinct, the residence is positioned between the Royal Botanical Gardens and Fawkner Park, placing it in one of Melbourne's most prestigious lifestyle settings. Inside, sweeping dual stairways introduce soaring ceilings, marble fireplaces, and multiple formal and informal living zones. A private lift
Request Details
A private entertainer in the heart of vibrant Cremorne
View photo
Townhouse · for sale
Request Details
A private entertainer in the heart of vibrant Cremorne
Victorian College of the Arts
· 3 Bedrooms · 2 Baths · Townhouse
· Balcony
Victorian College of the Arts · 3 Bedrooms · 2 Baths · Townhouse · Balcony
Positioned within Richmond's most exciting and tightly held precinct, this exceptional residence delivers light-filled proportions, sweeping skyline views and an enviable lifestyle in the heart of Cremorne one of Melbourne's most dynamic and rapidly evolving neighbourhoods. Quietly tucked away in Jessie Street, this oversized entertainer's home enjoys remarkable privacy while being moments from the area's newest and most sought-after amenities. From the acclaimed The Commons Collective, to renowned dining destinations, Cremorne has emerged as one of Melbourne's most vibrant lifestyle hubs, favoured by creatives, professionals and leading technology companies alike. Designed for effortless indoor-outdoor living, the home's sun-drenched interiors extend seamlessly to a spectacular entertainer's balcony capturing sweeping views across the CBD skyline and AAMI Park, creating a compelling backdrop for everyday living and entertaining. Accommodation includes three generously proportioned bed
Request Details
Large scale management rights, R.Iconic Melbourne 2 towers, 879 apartments | Resort Brokers ID: MR008824
View photo
Townhouse · for sale
Request Details
Large scale management rights, R.Iconic Melbourne 2 towers, 879 apartments | Resort Brokers ID: MR008824
Victorian College of the Arts
· Townhouse
Victorian College of the Arts · Townhouse
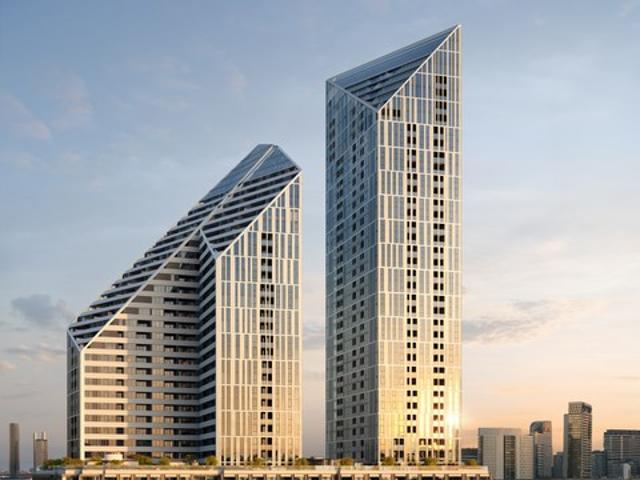
A rare and unrivalled opportunity for a sophisticated operator to secure the Management and Letting Rights to one of Melbourne's most exciting new high-rise apartment developments which includes hotel-style resident facilities and a ground floor Coles supermarket. Located in the fast-evolving Montague precinct in South Melbourne, R.Iconic is less than 2km from the CBD (with light-rail and bus stop next door), 3 minutes to Citylink on-ramp and walking distance to the Arts Precinct, Melbourne Convention Centre, Melbourne Exhibition Centre, Marvel Stadium, South Melbourne Market and Port Melbourne Beach. The first tower is complete, with 456 apartments over 31 levels. The developer retained the MLR and opted to manage the building while the second tower is under construction. Soaring 40 storeys it features an additional 423 apartments and is scheduled to complete progressively from mid-2026 to mid-2027. The first tower is now well-established and shows enormous growth potential. It has ov
Request Details
A Sensational Inner Urban Lifestyle Oasis
View photo
House · for sale
Request Details
A Sensational Inner Urban Lifestyle Oasis
Victorian College of the Arts
· 2 Bedrooms · 1 Bath · House
· Garden · Equipped kitchen
Victorian College of the Arts · 2 Bedrooms · 1 Bath · House · Garden · Equipped kitchen
Refurbished throughout with superb designer flair, this inviting contemporary residence's sun-drenched, generous and stylish dimensions provide the ideal base for an unbeatable South Yarra lifestyle walking distance to every amenity. Oak floors flow through the entrance hall, home office/third bedroom and the expansive open plan living and dining room with gourmet kitchen appointed with stainless steel appliances and white stone benches. Bi-fold doors extend the living out to private east facing courtyard with a water feature, all surrounded by garden beds. Floating sky-lit timber stairs lead up to two double bedrooms with robes (one offering city views) and a stylish bathroom. Enjoying close proximity to Commercial Road, Toorak Road and Chapel Street's renowned shops and eateries, Prahran Market, South Yarra station, trams and Fawkner Park, it includes RC/air-conditioning, powder-room, laundry and roof storage
Request Details
Three story Freestanding home with uninterrupted city views
View photo
House · for sale
Request Details
Three story Freestanding home with uninterrupted city views
Victorian College of the Arts
· 3 Bedrooms · 2 Baths · House
· Terrace · Equipped kitchen
Victorian College of the Arts · 3 Bedrooms · 2 Baths · House · Terrace · Equipped kitchen
Delivering exceptional size, flexibility and natural light across three expansive levels, this outstanding contemporary residence offers a rare opportunity to secure a true family-sized home in the heart of Richmond. Offered for the first time since being custom built by the current owners. Designed for modern living, entertaining and work-from-home versatility, the home features oversized proportions throughout, multiple living zones and seamless indoor-outdoor connection with beautiful city outlooks. Key features include: Oversized contemporary home across three spacious levels Three generous bedrooms plus two full-sized studies Three separate living zones ideal for families and flexible living Entertainer's kitchen with oversized Calcutta marble island, premium Neff ovens and extensive storage Light-filled interiors with abundant north-facing windows West-facing entertaining terrace with automated weather blinds and BBQ zone Two bathrooms plus two powder rooms Hydronic heating, spli
Request Details
Lofty Lifestyle with Award Winning Architecture
View photo
Townhouse · for sale
Request Details
Updated
Lofty Lifestyle with Award Winning Architecture
Victorian College of the Arts
· 3 Bedrooms · 2 Baths · Townhouse
· Equipped kitchen
Victorian College of the Arts · 3 Bedrooms · 2 Baths · Townhouse · Equipped kitchen
With its versatile design elements, high-end inclusions and reassuringly secure surrounds, this townhouse-style apartment delivers an amazing new executive lifestyle all in Little Hardiman Lofts, Platinum Winner in the 2025 Architecture & Design Collection Awards. Graced by impressively high ceilings, the home's refined interior showcases three generous bedrooms (large main) all with built-in robes, as well as a deluxe ensuite, equally-stylish main bathroom and guest powder room all with floor-to-ceiling tiles. Heart of the home is its spacious living room providing the perfect place to relax flowing through to the open dining area and beautifully-appointed kitchen complete with moveable island bench, integrated fridge/freezer, double dishwasher and Miele cooking appliances. Additional features include zoned ducted heating/refrigerated cooling, engineered timber floors and European laundry facilities, along with double-glazed windows and stylish stone surfaces. Rounding out this compel
Request Details
A parkside cottage with lovely light
View photo
House · for sale
Request Details
A parkside cottage with lovely light
Victorian College of the Arts
· 2 Bedrooms · 1 Bath · House
· Garden · Fireplace · Equipped kitchen
Victorian College of the Arts · 2 Bedrooms · 1 Bath · House · Garden · Fireplace · Equipped kitchen
Available to Inspect by private appointment Opposite the playground reserve, this appealing two bedroom weatherboard Victorian provides the ideal balance of old and new. Enjoying pressed metal ceilings in the spacious main bedroom, this single level delight features a charming living and dining area with wood burning fireplace and exposed brick chimney, a modern kitchen with Miele appliances including induction cooktop, a sizeable second bedroom, smart look bathroom and a fitted laundry. The brick paved garden courtyard is a casual space to catch the north western sun and flex your green thumb. Updated with premium double glazed windows in the rear rooms, this inner city home has Baltic pine floors, timber lined ceilings, ceiling fans, instant hot water and a garden shed. In this sought after position, around the corner from parkland and trails running alongside the light rail, a leisurely stroll to the best of the Bay Street precinct, while moments to Port Melbourne Primary School, Po
Request Details
Chomley Terraces: Oversized Family Homes with Private Lifts & Lock Up
View photo
Townhouse · for sale
Request Details
Chomley Terraces: Oversized Family Homes with Private Lifts & Lock Up
Victorian College of the Arts
· 3 Bedrooms · 2 Baths · Townhouse
· Parking
Victorian College of the Arts · 3 Bedrooms · 2 Baths · Townhouse · Parking
Architect-Designed Luxury in a Coveted Prahran Location Welcome to Chomley Terraces, an exclusive collection of energy-efficient 3- and 4-bedroom townhouses that redefine contemporary living in one of Melbourne's most connected suburbs. Developed by Coff Property and designed by Cera Stribley Architects, these residences unite sustainability, space and refined craftsmanship. Each home delivers the scale and presence of a private residence with the ease of low-maintenance luxury, all within walking distance of High Street Armadale and Hawksburn Village. With construction underway and significant stamp-duty savings of up to $180,000, now is the ideal time to secure this premium address that balances timeless design with everyday comfort. _ Key Property Features Each residence has been conceived for modern living, combining generous proportions, intelligent design and enduring materials. - 3 Bedrooms with north facing living room & double lock up garage from $3,000,000 - 4 Bedrooms with 2
Request Details

Get email alerts

Don't miss out: be the first to know about new properties

The alert was correctly created

On subscribing you accept the conditions of use and the privacy policy
Alert
Receive new ads in your inbox
Save this search
Receive alerts for new listings

We'll send you an email when we have new properties for: "Houses for sale in Victorian College of the Arts"

The alert was correctly created

Aberfeldie
Williams Landing
Get email alerts and be the first to see new listings
Required field
On subscribing I accept the terms of the privacy policy
Perfect! You'll soon start receiving new listings via email
Alert
Receive an email when we have new ads for Houses for sale in Victorian College of the Arts
Save this search
Filters

Bedrooms

Size (m²)

Price

$
$

Property type

Bathrooms

Clear all filters
Receive notifications when new entries are published.