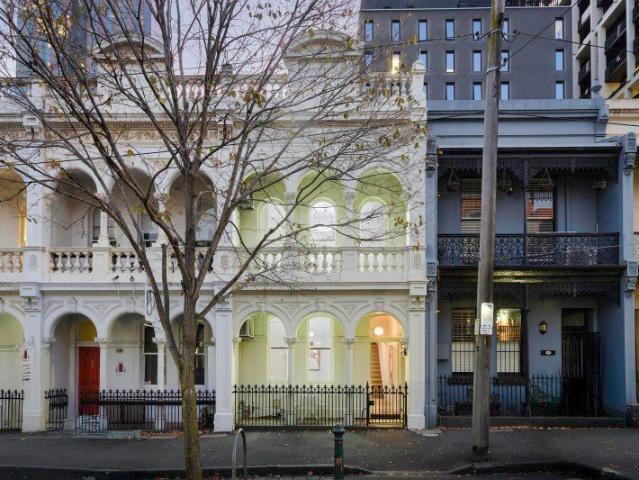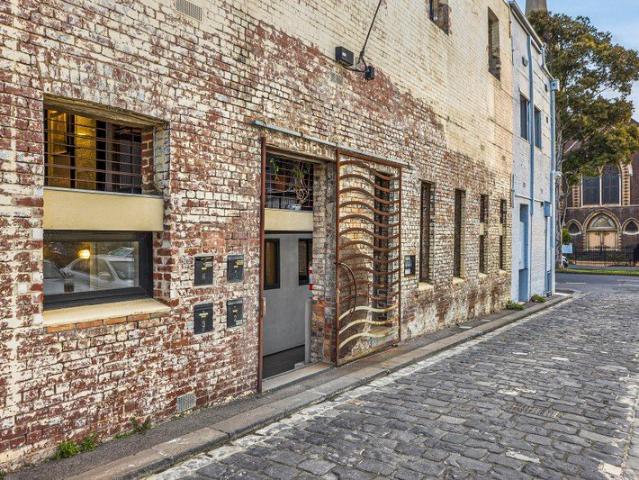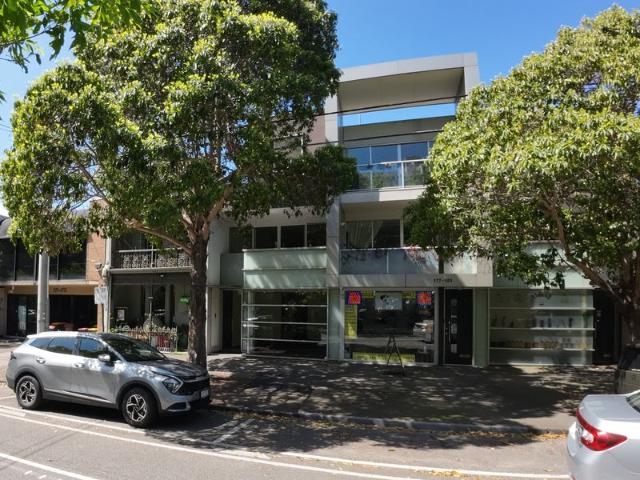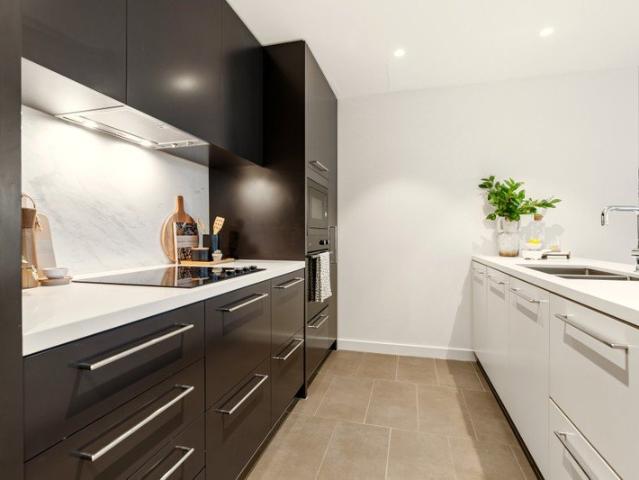
431 houses for sale in Victorian College of the Arts

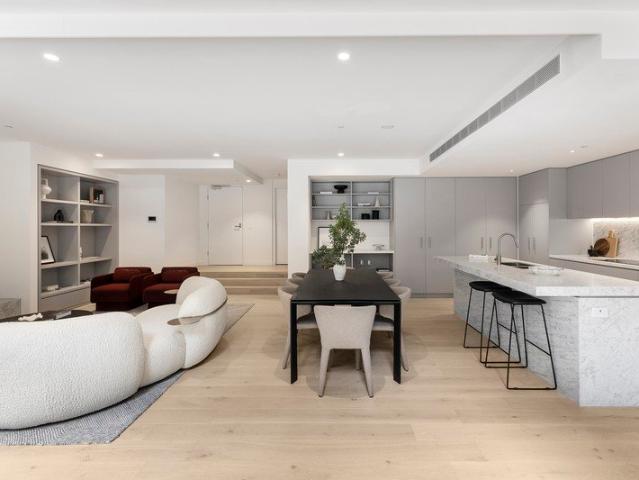
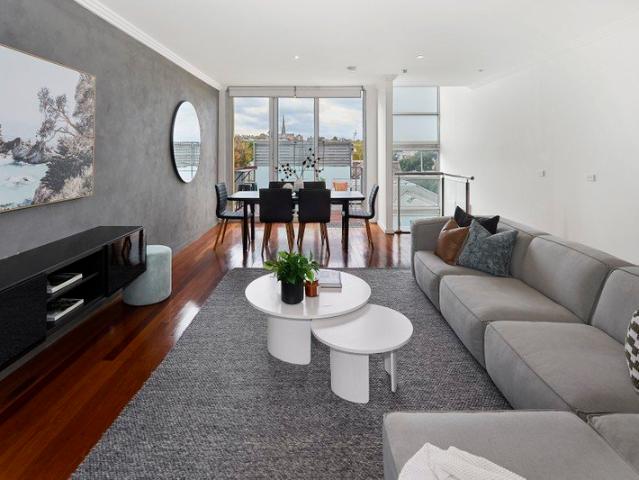
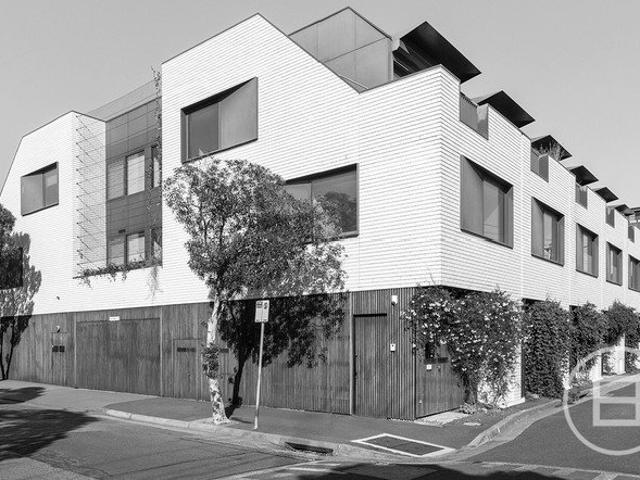
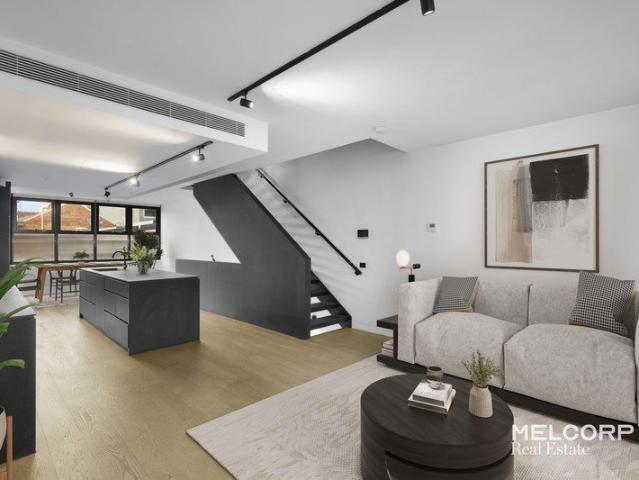
Luxury West Melbourne Townhouse with Double Garage & Rooftop Deck
View photo
Townhouse · for sale
Request Details
Luxury West Melbourne Townhouse with Double Garage & Rooftop Deck
Victorian College of the Arts
· 3 Bedrooms · 2 Baths · Townhouse
· Balcony · Parking · Equipped kitchen
Victorian College of the Arts · 3 Bedrooms · 2 Baths · Townhouse · Balcony · Parking · Equipped kitchen
Positioned in a quiet and highly connected pocket on the fringe of the CBD, this brand-new multi-level townhouse delivers an exceptional West Melbourne lifestyle with generous proportions, premium finishes and a rare sense of space so close to the city. Designed across four impressive levels, the home begins with a secure ground-floor garage offering excellent parking and storage flexibility, along with covered entry areas that add further practicality to the floorplan. The first floor is dedicated to open-plan living and entertaining, with a spacious kitchen, dining and living area flowing out to a balcony. The kitchen forms the centrepiece of the home, appointed with premium Miele appliances including a gas cooktop, rangehood, integrated dishwasher, microwave, pyrolytic oven and integrated fridge/freezer. Accommodation is thoughtfully spread across the upper levels. The second floor features a large main bedroom, private ensuite and a sizeable dressing room, creating a genuine retrea
Request Details
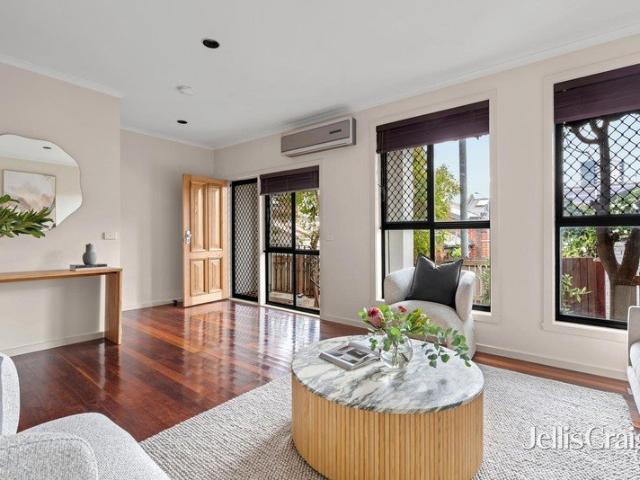
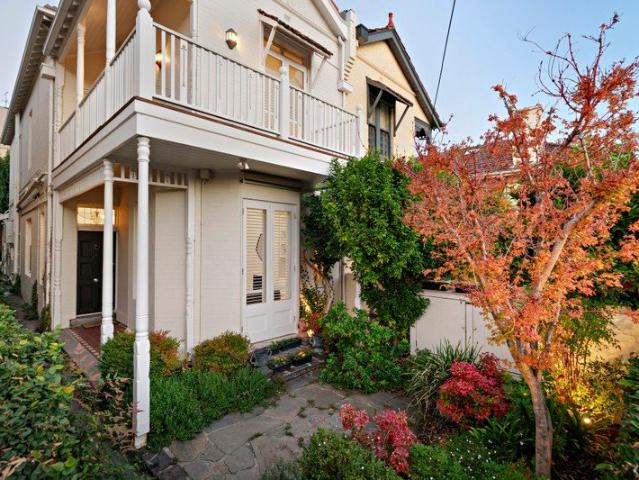
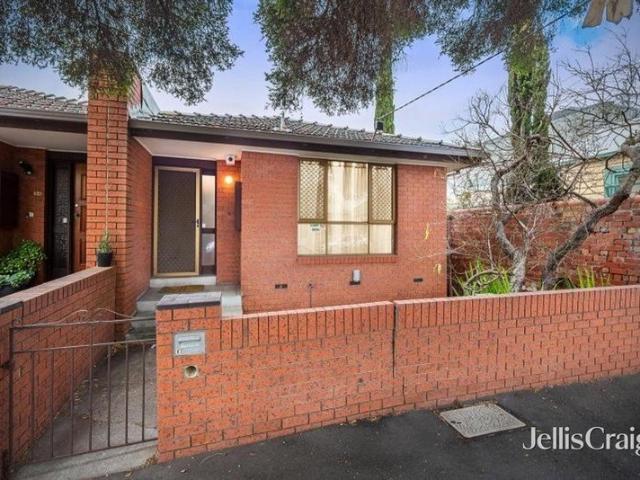
A Home to Grow Into in the Heart of South Yarra
View photo
House · for sale
Request Details
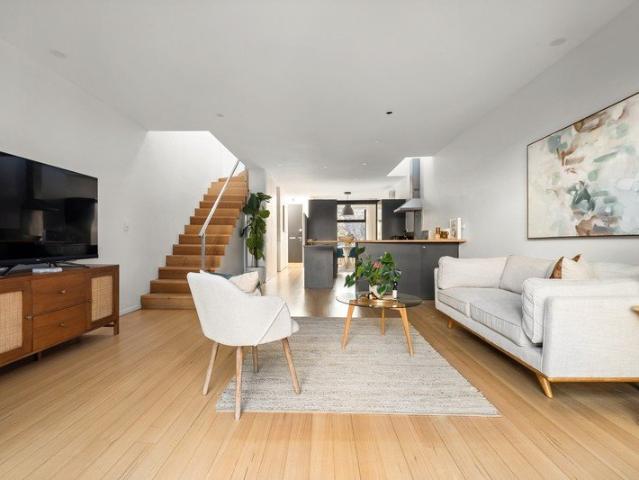
A Home to Grow Into in the Heart of South Yarra
Victorian College of the Arts
· 3 Bedrooms · 2 Baths · House
· Garden · Balcony · Equipped kitchen
Victorian College of the Arts · 3 Bedrooms · 2 Baths · House · Garden · Balcony · Equipped kitchen
A home to settle into, grow with and create lasting memories, all just moments from Hawksburn Village and its cafés, boutiques and dining. This two storey South Yarra residence offers a warm and inviting sense of space, designed for both everyday living and entertaining. Timber floors and a contemporary palette frame the open plan living and dining area, centered around a beautifully appointed kitchen with brand new SMEG appliances, dishwasher and a timber breakfast bench where mornings begin and evenings unwind. Bi fold doors, open to a private north east facing courtyard, a quiet outdoor area ideal for long lunches, gatherings with friends or simply enjoying your own retreat. Upstairs, the main bedroom features its own balcony and ensuite, while two additional bedrooms, both renovated and fitted with underfloor heating, provide flexibility for family, guests or a home office. A central bathroom, along with a downstairs powder room and laundry, ensures comfort and practicality. Additi
Request Details
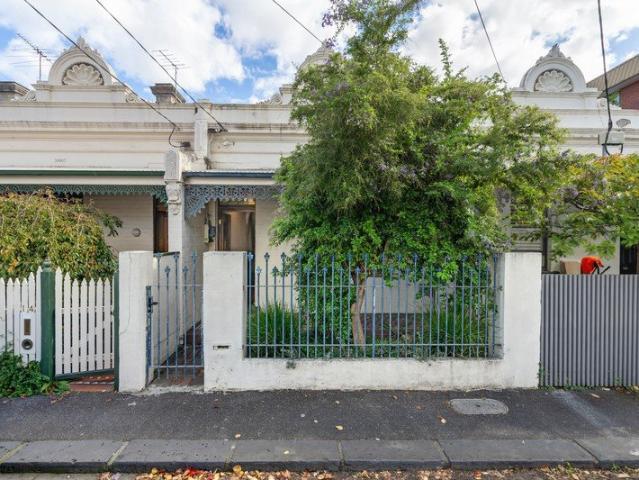
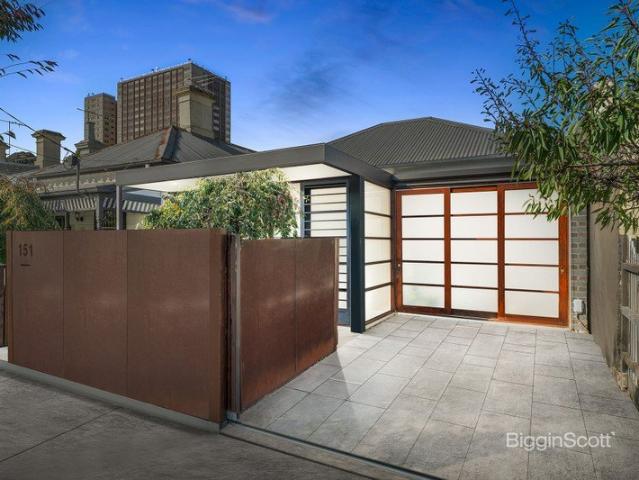
Family sized hideaway among the calm of Royal Park
View photo
Townhouse · for sale
Request Details
Updated
Family sized hideaway among the calm of Royal Park
Victorian College of the Arts
· 3 Bedrooms · 2 Baths · Townhouse
· Garden · Parking · Equipped kitchen
Victorian College of the Arts · 3 Bedrooms · 2 Baths · Townhouse · Garden · Parking · Equipped kitchen
Expressions of Interest Tucked away in a beloved Royal Park enclave where nature is woven into everyday life, this privately titled, lane-facing residence enjoys outstanding proportion, welcomed flexibility, and a postcode that's among Melbourne's very best. With its leafy, fenced front courtyard making a welcoming impression, interiors beyond offer a wealth of space to meet the needs of professionals, downsizers, and the family. Upstairs, three oversized bedrooms are joined by walk-in and built-in robes, a master ensuite, and central bathroom with a spa bath, while ground-level living and dining areas wrap around to a well-equipped kitchen with extensive storage. Tall trees bring total privacy to a backyard great for drinks and barbecues, while ducted heating, split-system heating/cooling, hardwood floors, a combined laundry/powder room, and secure undercover lock-up garage with roller door bolster the lifestyle. A short stroll through tranquil surrounds reveals sporting fields, the Z
Request Details
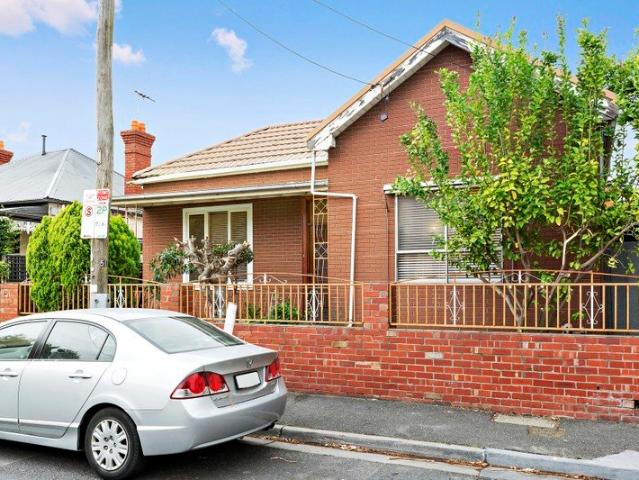
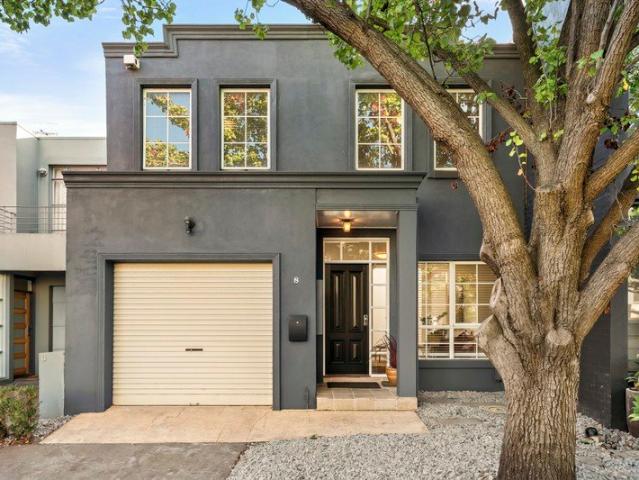
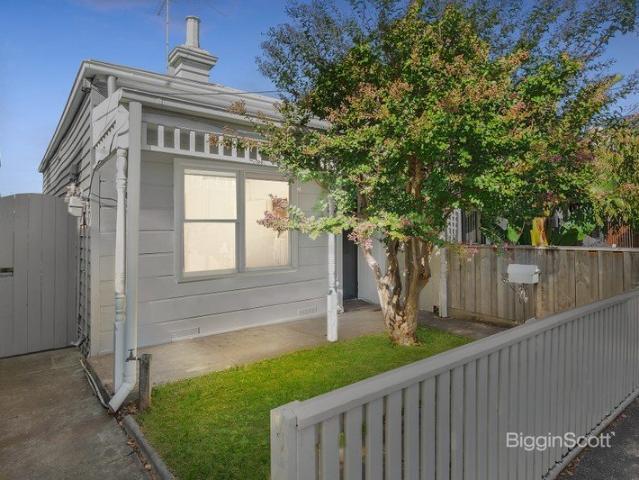
Single level Edwardian in lifestyle precinct
View photo
House · for sale
Request Details
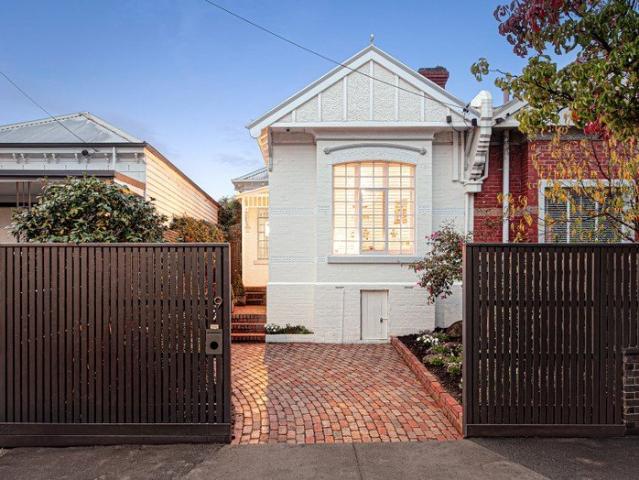
Single level Edwardian in lifestyle precinct
Victorian College of the Arts
· 3 Bedrooms · 1 Bath · House
· Fireplace · Equipped kitchen
Victorian College of the Arts · 3 Bedrooms · 1 Bath · House · Fireplace · Equipped kitchen
Positioned an easy stroll to Hawksburn's celebrated lifestyle precinct, this classic Federation home effortlessly blends historic charm with relaxed modern elegance over a single level. Standing tall in this tranquil street, it captures the essence of Hawksburn living on a sun-soaked block with rear access. Beautifully presented, it features high ornate ceilings, traditional fireplaces and timber floors throughout. Perfect proportions and fine period craftmanship are tastefully updated for modern family living, with newly refreshed interiors, including a pristine stone bathroom and kitchen offering immediate comfort. A traditional porch entry with pretty pink front door unfolds into a timber floored hallway. The elegant living room with soaring ceiling and impressive fireplace sets the tone for refined entertaining. The hallway flows to the sun-filled dining or casual meals area with a wall of storage at one end. Adjacent to the dining, the galley kitchen has stainless steel appliances
Request Details
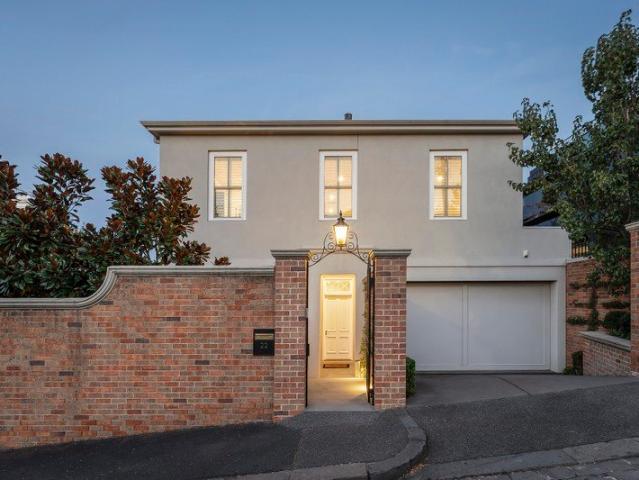
Cul De Sac Gem in the Domain
View photo
House · for sale
Request Details
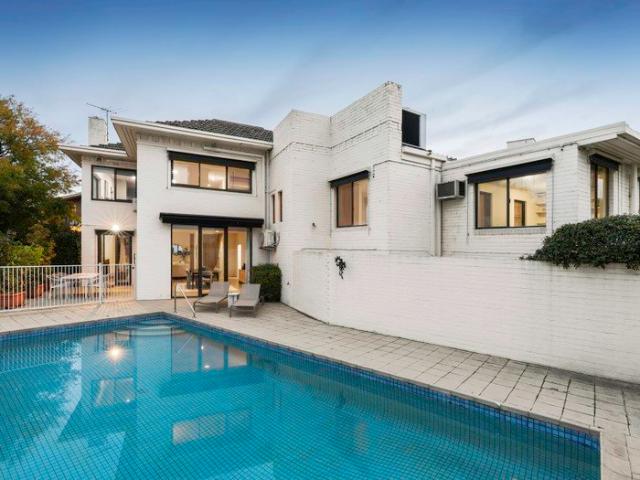
Cul De Sac Gem in the Domain
Victorian College of the Arts
· 4 Bedrooms · 3 Baths · House
· Swimming pool · Equipped kitchen
Victorian College of the Arts · 4 Bedrooms · 3 Baths · House · Swimming pool · Equipped kitchen
Mere steps from the Royal Botanic Gardens at the end of a prestigious Domain Precinct cul-de-sac, this three-bedroom solid-brick residence brings a touch of serenity to inner-city living, with clear scope to live comfortably, or evolve into something exceptional. Elevated on approximately 557sqm, the setting captures leafy outlooks, excellent natural light, and the flexibility to be transformed into a striking contemporary home aligned with its premier address (STCA). Beyond an understated façade, the substantial interior opens to a north-facing living and dining domain, drawing outdoors at multiple points, affording seamless transitions for indoor-outdoor living. A renovated kitchen with all-electric appliances and stone benchtops accompanies the entertainment zones, which extend to the private gardens for al-fresco dining and enjoyment beside the in-ground pool. A split-level layout introduces impressive separation, uncovering retreat-like spaces as it moves through to two upstairs b
Request Details
Period elegance in a premier Parkville setting
View photo
House · for sale
Request Details
Period elegance in a premier Parkville setting
Victorian College of the Arts
· 4 Bedrooms · 2 Baths · House
· Equipped kitchen
Victorian College of the Arts · 4 Bedrooms · 2 Baths · House · Equipped kitchen
Positioned in one of Parkville's most tightly held streets, this deceptively spacious four-bedroom plus study Victorian combines period character with a considered modern renovation. Zoned for both The University High School and North Melbourne Primary School, the home is within walking distance of The University of Melbourne, Royal Melbourne Hospital, local childcare options, trams and the new Parkville railway station. Behind the lace-trimmed double fronted façade and verandah, a central hallway with soaring three-metre ceilings introduces a series of generously proportioned rooms and flexible family spaces. Four large bedrooms with fireplaces and built-in robes, a dedicated study, and a marble bathroom with freestanding bath are positioned at the front of the home, while the rear opens into an expansive kitchen, living and dining domain with parquetry flooring throughout. Designed for entertaining, the kitchen features a marble island bench, stainless steel benchtops, premium Miele
Request Details
A Parksider's Address of Timeless Design & Elevated Urban Living
View photo
Townhouse · for sale
Request Details
A Parksider's Address of Timeless Design & Elevated Urban Living
Victorian College of the Arts
· 3 Bedrooms · 2 Baths · Townhouse
· Equipped kitchen
Victorian College of the Arts · 3 Bedrooms · 2 Baths · Townhouse · Equipped kitchen
Crafted by multi award winning design practice METIER3 and delivered by LU Simon, this sophisticated parkside townhouse forms part of the prestigious Argyle Square development, positioned in the heart of Carlton's vibrant cultural and academic precinct. Spanning lower and upper ground levels, the residence showcases intelligent zoning, refined materiality, enduring design and a thoughtful connection to the leafy streetscape. The lower ground level is dedicated to living and entertaining, featuring a light filled open plan living and dining domain enhanced by expansive glazing and seamless flow. The designer kitchen is appointed with bespoke joinery, premium finishes and high performance appliances, offering a refined yet highly functional centrepiece for everyday life and gatherings. Accommodation is positioned on the upper ground level, comprising three generously proportioned bedrooms with excellent storage. The master suite features a beautifully appointed ensuite, while the remaini
Request Details
LARGE FAMILY HOME ON WIDE 15M FRONTAGEPRIME CENTRAL RICHMOND LOCATION!
View photo
House · for sale
Request Details
LARGE FAMILY HOME ON WIDE 15M FRONTAGEPRIME CENTRAL RICHMOND LOCATION!
Victorian College of the Arts
· 4 Bedrooms · 1 Bath · House
· Equipped kitchen
Victorian College of the Arts · 4 Bedrooms · 1 Bath · House · Equipped kitchen
Perfectly positioned between Bridge Road and Swan Street, this double-fronted residence places you right in the heart of Richmond's vibrant lifestyle, just moments from an array of popular restaurants, cafés, and bars along bustling Bridge Road. Comfortable and inviting as it stands, the home also presents exceptional scope to further enhance, extend, or completely redevelop (STCA). With no Heritage Overlay and desirable General Residential Zone 2 (GRZ2) zoning allowing for up to three levels, the possibilities are endless whether you choose to renovate and add another level, build your dream home, or explore a multi-dwelling development opportunity of up to two premium townhouses in this highly sought-after pocket. The home features: - Three large bedrooms, all with built-in robes - Separate formal lounge/living room or 4th bedroom - Well-equipped kitchen opening to a spacious dining/family area - Central bathroom and separate laundry-Central heating & cooling - Side driveway with off
Request Details
Period scale, Parkville position and rear lane appeal
View photo
House · for sale
Request Details
Period scale, Parkville position and rear lane appeal
Victorian College of the Arts
· 3 Bedrooms · 2 Baths · House
· Garden · Balcony · Air conditioning · Equipped kitchen
Victorian College of the Arts · 3 Bedrooms · 2 Baths · House · Garden · Balcony · Air conditioning · Equipped kitchen
Behind its classic Parkville presence, this substantial three-bedroom residence offers generous proportions, excellent indoor-outdoor flow and a tightly held city-fringe address moments from Royal Park, Melbourne University, major hospitals, transport and the CBD. A flexible ground floor introduces a wide entry, formal family room and a central kitchen before opening into an impressive living and dining domain. With excellent natural light, generous scale and a seamless connection to the outdoor entertaining deck, this is a home designed for easy everyday living as well as relaxed entertaining. Upstairs, three well-proportioned bedrooms are serviced by two bathrooms, with the main bedroom enjoying direct access to an undercover balcony/deck. Built-in robes, heating, air conditioning, a laundry, powder room and fireplaces add to the comfort and practicality. The rear garden provides a rare sense of depth and privacy, complete with established landscaping, outdoor entertaining space and
Request Details
Rare Freestanding Elegance City Views and Lift
View photo
House · for sale
Request Details
Rare Freestanding Elegance City Views and Lift
Victorian College of the Arts
· 4 Bedrooms · 3 Baths · House
· Garden · Parking · Lift
Victorian College of the Arts · 4 Bedrooms · 3 Baths · House · Garden · Parking · Lift
Embracing spectacular city views from its elevated position within the prestigious Royal Botanic Gardens precinct, this luxurious residence by renowned architects Rosenthal Munckton and Shields and Paul Bangay garden, encompasses all the features which are often sought but rarely found in this lifestyle precinct. A ground floor master, double garage with internal access, northwest facing low maintenance garden, lift and sweeping city views. The entrance hall provides an inviting welcome with its 3m ceilings and dark oak parquetry floors. Bathed in northern light, the spacious courtyard office, private living and dining room with a gas log fire, enjoy tranquil garden views. Two sets of French doors open the living room onto the beautiful northfacing garden. On the ground level, the main bedroom with a designer en suite and walk in robe is matched by two additional robed bedrooms, a stylish bathroom and powder room. Both a lift and stairs lead up to the 4th bedroom with lavish en suite a
Request Details
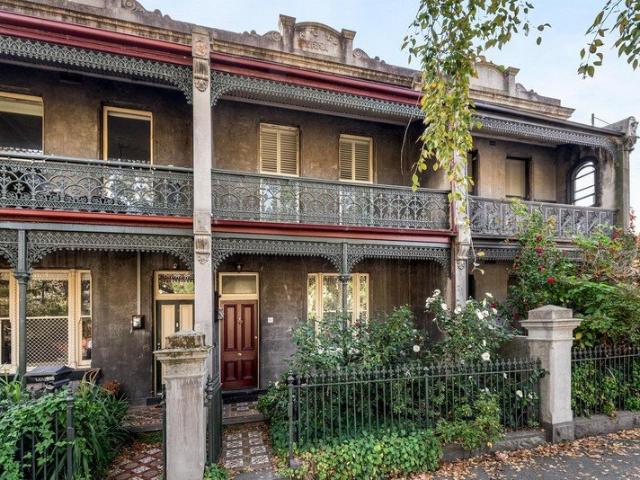
Ornate inner city terrace with exceptional upside
View photo
House · for sale
Request Details
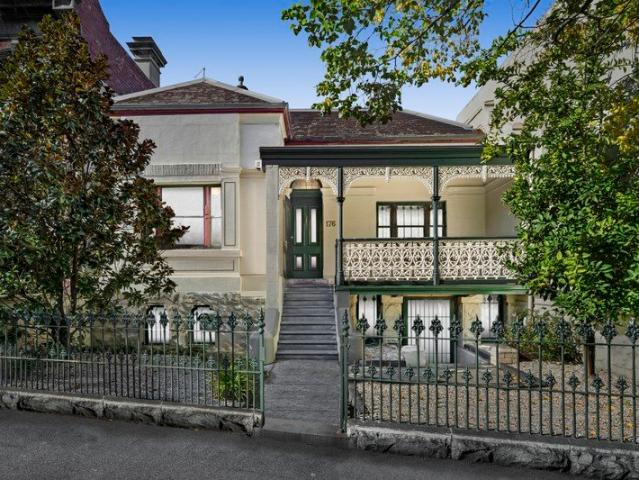
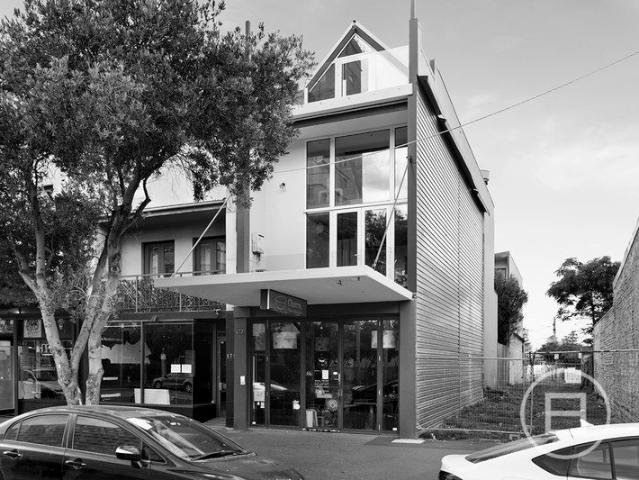
Ornate inner city terrace with exceptional upside
Victorian College of the Arts
· 4 Bedrooms · 1 Bath · House
· Garden · Terrace · Parking
Victorian College of the Arts · 4 Bedrooms · 1 Bath · House · Garden · Terrace · Parking
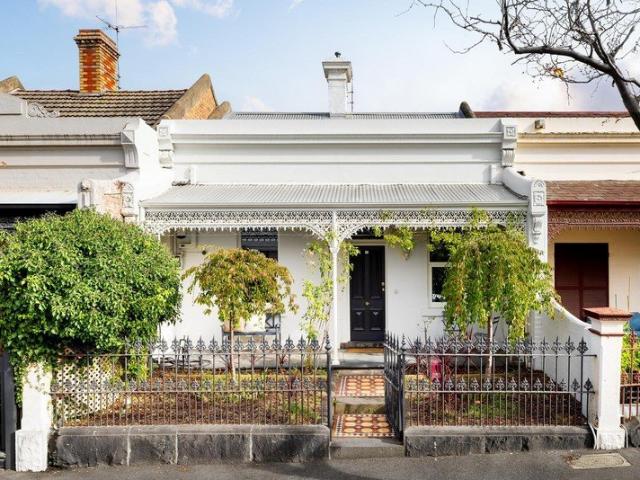
Price subject to GST. In a wonderfully intact row of four, this 1890s balconied terrace offers a unique slice of Melbourne's history where timeless Victorian elegance and exceptional renovation potential combine to deliver a truly unique lifestyle opportunity. Beyond the gorgeous Italianate facade with its distinctive set of triple arches, the home's flexible floorplan comprises a total of four generous bedrooms (three up, one down) all serviced by a bathroom and additional powder room (2nd WC). Add to this a separate lounge, versatile living room, dining area and adjoining kitchenette, as well under-stair storage space. Multiple split-system air conditioners throughout the home provide year-round comfort, plus the added appeal of a private backyard with lock-up motorbike garage accessed via Queensberry Place behind. Footsteps to Lygon Street eateries, Melbourne City Baths, State Library Station and Swanston Street trams, along with RMIT, Melbourne University and Carlton Gardens, it's
Request Details
Architectural revamp of a Victorian era landmark
View photo
Townhouse · for sale
Request Details
Architectural revamp of a Victorian era landmark
Victorian College of the Arts
· 2 Bedrooms · 2 Baths · Townhouse
· Terrace · Equipped kitchen
Victorian College of the Arts · 2 Bedrooms · 2 Baths · Townhouse · Terrace · Equipped kitchen
A rare opportunity to secure a landmark residence at an exceptional price point, this remarkable four-level townhouse conversion of a former Masonic Hall delivers an inspired blend of Victorian heritage, architectural innovation, and contemporary inner-city living. Rich in character and individuality, the home offers a truly unique lifestyle in the heart of North Melbourne. Behind its distinctive heritage façade, the residence unfolds across four split levels, where thoughtful design and creative adaptation have transformed a historic icon into a sophisticated modern home. A dramatic entrance void immediately sets the tone, drawing in abundant northern light and creating a striking sense of space and openness from the moment you enter. The expansive lower-level living and dining zone provides a warm and inviting setting for everyday living and entertaining, complemented by a well-appointed kitchen designed for both function and ease. Flowing from this level, a broad first-floor terrace
Request Details
HIGHLY MOTIVATED SELLER IF SOLD BEFORE THEIR PLANNED MOVE OVERSEAS IN AUGUST
View photo
Townhouse · for sale
Request Details
HIGHLY MOTIVATED SELLER IF SOLD BEFORE THEIR PLANNED MOVE OVERSEAS IN AUGUST
Victorian College of the Arts
· 2 Bedrooms · 3 Baths · Townhouse
· Parking
Victorian College of the Arts · 2 Bedrooms · 3 Baths · Townhouse · Parking
Phone Enquiry ID: 229780 We are highly motivated to finalise a sale on this property BEFORE AUGUST as we intend to move overseas at this time. This is a rare chance for astute buyers to secure a fantastic property with a highly cooperative seller flexible on price, settlement terms and deposit conditions for a buyer who can act quickly. IF YOU WANT TO SECURE THIS PROPERTY NOW IS THE TIME TO SUBMIT YOUR OFFER. Showcasing a full interior refresh, the property features fresh contemporary paint and brand new carpets throughout, creating a bright, welcoming space with nothing left to do. With dual-use flexibility, this unique property allows buyers to: - Live comfortably - Run a business from home - Lease commercially or residentially - Explore investment versatility Opportunities combining lifestyle and business potential like this are increasingly sought after. This well-positioned property offers the convenience of street frontage combined with secure rear parking, providing both accessi
Request Details
Enjoy Effortless Retirement Living in a Modern 3 Bed Carlton Apartment
View photo
House · for sale
Request Details
Enjoy Effortless Retirement Living in a Modern 3 Bed Carlton Apartment
Victorian College of the Arts
· 3 Bedrooms · 1 Bath · House
· Balcony · Equipped kitchen
Victorian College of the Arts · 3 Bedrooms · 1 Bath · House · Balcony · Equipped kitchen
Enjoy the comfort and convenience of this spacious 3-bedroom apartment with a desirable southeast aspect, offering abundant natural light. Located in the heart of Carlton, you'll be steps away from vibrant cafés, lush gardens, and cultural attractions-all while enjoying the peace and security of a retirement community designed for your needs. Features you'll love: • Three generously sized bedrooms for comfort and flexibility • Open-plan living and dining with seamless flow to a private balcony • Modern kitchen with quality appliances • Secure building with 24/7 support and community amenities • Southeast orientation for morning sun and gentle breezes Embrace a lifestyle of independence, connection, and ease. Your new home in Carlton awaits-where every day feels like a fresh beginning. Book your private tour today! This is general information only and may be subject to change. Some services may attract an additional fee. Prospective residents should refer to the village Information Stat
Request Details
A Private Hideaway for an Edgy Lifestyle
View photo
Townhouse · for sale
Request Details
A Private Hideaway for an Edgy Lifestyle
Victorian College of the Arts
· 2 Bedrooms · 1 Bath · Townhouse
· Balcony · Terrace · Air conditioning · Parking · Equipped kitchen
Victorian College of the Arts · 2 Bedrooms · 1 Bath · Townhouse · Balcony · Terrace · Air conditioning · Parking · Equipped kitchen
Live on Richmond's city end so close to Yarra Park and the MCG in this ultra urban 2 bedroom 1.5 bathroom town residence. Designed as a reversed floorplan, this clever design captivates with spacious open plan living and dining on the top floor accompanied by a bright kitchen (900mm appliances) and decked terrace overlooking the east. The middle floor is home to 2 separated bedrooms each with a walk in robe including the main with private balcony and radiant spa semi ensuite, while the ground floor has an auto garage and laundry/powder room. Catching notable iconic glimpses from upstairs, this low maintenance gem is enhanced with reverse cycle air conditioning, panel heating, keyless entry, intercom security and generous storage. A light stroll to Richmond station, Swan Street vibrancy, Bridge Road buzz, the Rowena Corner Store café and Melbourne's renowned precinct for sports and entertainment
Request Details
Period Elegance in the Domain Precinct
View photo
House · for sale
Request Details
Period Elegance in the Domain Precinct
Victorian College of the Arts
· 3 Bedrooms · 2 Baths · House
· Garden · Balcony · Fireplace · Equipped kitchen
Victorian College of the Arts · 3 Bedrooms · 2 Baths · House · Garden · Balcony · Fireplace · Equipped kitchen
Exclusively situated in the highly sought after Domain Precinct between the Royal Botanic Gardens and Fawkner Park, this stunning c1910 solid brick Edwardian residence's beautiful blend of elegance, space and designer style creates an idyllic setting for an unbeatable inner urban lifestyle. Rich Spotted Gum floors flow through the entrance hall to a glorious sitting room with marble fireplace and an inviting living room or home office with fireplace and French doors to the garden. At the heart of the home, the sublime gourmet kitchen is superbly appointed with stone benches, electric drawers, Neff ovens and a Miele dishwasher. The light filled dining area extends out to a peaceful and Mintaro slate paved northeast courtyard surrounded by lush greenery and shaded by a remote sun-awning. Upstairs, the generous main bedroom with walk in robe and stylish ensuite opens to a west-facing balcony offering city views. There are two additional double bedrooms with robes and a designer bathroom.
Request Details
Enduring Victorian Charm with Rich Original Detail
View photo
House · for sale
Request Details
Enduring Victorian Charm with Rich Original Detail
Victorian College of the Arts
· 2 Bedrooms · 1 Bath · House
· Parking · Equipped kitchen
Victorian College of the Arts · 2 Bedrooms · 1 Bath · House · Parking · Equipped kitchen
A true celebration of its heritage, this classic Richmond residence combines original character, generous proportions, and timeless appeal. Featuring Baltic Pine floorboards, soaring 3.3m ceilings, original cornices and ceiling roses, the home showcases the craftsmanship of its era. A traditional arched hallway leads to two spacious bedrooms, a central dining area, adjoining living room, and a functional kitchen with future potential. At the rear, a substantial courtyard with roller-door access provides secure off-street parking and flexible entertaining space - a rare inner-city advantage. Ideally positioned moments from cafés, transport, parklands, and the CBD, this is Richmond living at its finest
Request Details
A Secluded Windsor Residence with Space and Presence
View photo
House · for sale
Request Details
A Secluded Windsor Residence with Space and Presence
Victorian College of the Arts
· 3 Bedrooms · 2 Baths · House
· Parking · Equipped kitchen
Victorian College of the Arts · 3 Bedrooms · 2 Baths · House · Parking · Equipped kitchen
Privately positioned in a quiet Windsor Close, this well-presented residence delivers the space, separation and indoor-outdoor connection buyers rarely find so close to the action. Multiple living and dining zones create genuine flexibility across the ground floor, while a beautiful feature skylight pours natural light through the centre of the home. With three oversized bedrooms upstairs, a private rear courtyard just steps from Windsor Park and secure garage parking, it offers a highly practical lifestyle in one of Windsor's most convenient pockets. Property Features: Three oversized bedrooms with built in robes Main bedroom with walk in robe and ensuite overlooking Windsor Park Generous front lounge Separate dining zone or ideal second living area/study Open plan kitchen and meals area connecting to the rear courtyard Well-appointed kitchen with gas cooktop, dishwasher, wall oven and walk in pantry Central upstairs bathroom with bath, separate shower and dual vanity Downstairs powde
Request Details
Worth its weight in Gold
View photo
House · for sale
Request Details
Worth its weight in Gold
Victorian College of the Arts
· 2 Bedrooms · 1 Bath · House
· Garden · Equipped kitchen
Victorian College of the Arts · 2 Bedrooms · 1 Bath · House · Garden · Equipped kitchen
On a wider than average allotment of almost 200 square metres this generously sized 1970's styled brick home exudes comfort and space. This solid brick home is elevated and offers spaciously sized proportions, open plan living and fully renovated bathroom and kitchen areas. Comprises two well sized bedrooms with BIR, large central living area with open plan living/dining/kitchen, separate laundry, toilet and bathroom areas and is further enhanced by a well sized rear yard. An abundance of childcare and schools are close by (currently zoned for Clifton Hill Primary), with public transport (Tram 86 & Victoria Park Station) also nearby. Lifestyle benefits include excellent proximity to Smith, Gertrude, Johnston & Brunswick Streets which are all close by along with easy access to the Eastern Freeway and CBD
Request Details
SINGLE LEVEL LIVING WITH ARCHITECTURAL STYLEPERFECT FOR DOWNSIZERS IN PRIME RICHMOND!
View photo
House · for sale
Request Details
SINGLE LEVEL LIVING WITH ARCHITECTURAL STYLEPERFECT FOR DOWNSIZERS IN PRIME RICHMOND!
Victorian College of the Arts
· 2 Bedrooms · 2 Baths · House
Victorian College of the Arts · 2 Bedrooms · 2 Baths · House
Perfectly positioned just moments from Bridge Road, this striking architecturally designed residence delivers a seamless blend of style, quality, and low-maintenance inner-city living - right in the heart of Richmond's renowned lifestyle precinct of cafés, restaurants, and boutique shopping. Set entirely on one level, the home offers exceptional ease of living - an increasingly rare find in Richmond - making it an ideal choice for downsizers, empty nesters, or those seeking a low-maintenance lifestyle without compromising on space, privacy, or design. Showcasing distinctive curved walls and timeless contemporary appeal, this unique residence has been tightly held by one owner since new and remains a standout opportunity for owner-occupiers and investors alike. - Two generous bedrooms, each with stylish ensuite and private courtyard access - Additional powder room and convenient study nook - Light-filled living and dining area flowing to an entertainer's courtyard - Well-appointed kitch
Request Details
CHARMING VICTORIAN PRIME LOCATION
View photo
House · for sale
Request Details
CHARMING VICTORIAN PRIME LOCATION
Victorian College of the Arts
· 3 Bedrooms · 1 Bath · House
· Equipped kitchen
Victorian College of the Arts · 3 Bedrooms · 1 Bath · House · Equipped kitchen
Freestanding Victorian home positioned in one of Richmond's most desirable tree-lined streets. Offering comfortable accommodation throughout with exciting scope to further enhance or renovate over time, this is a fantastic opportunity for owner-occupiers, investors or those looking to secure a classic Richmond address. - 3 bedrooms - Spacious living - Updated kitchen and bathroom - Laundry - Heating and cooling - Private rear courtyard - Land approx. 149m2 (6.2m x 24.3m) - Rear lane access - Rental potential: $875 - $925 per week Ideally located just moments from the vibrant Bridge Road café and shopping precinct, city-bound transport and local parklands. The home is also within easy reach of the MCG and Melbourne's renowned sporting and entertainment precinct, including Melbourne Park and the Yarra River trails - placing major sporting events, concerts and outdoor lifestyle attractions right on your doorstep. Conditions of entry - IDENTIFICATION and contact number required, otherwise
Request Details
Private Negotiation
View photo
Townhouse · for sale
Request Details
Private Negotiation
Victorian College of the Arts
· 3 Bedrooms · 2 Baths · Townhouse
· Terrace · Equipped kitchen
Victorian College of the Arts · 3 Bedrooms · 2 Baths · Townhouse · Terrace · Equipped kitchen
THE DEAL With sweeping city views and a strong architectural presence, this contemporary Richmond residence delivers a compelling combination of light, flexibility and effortless indoor-outdoor living. Designed with entertaining in mind, the home unfolds across beautifully appointed spaces, where every detail balances practicality with considered luxury. A true highlight is the sensational rooftop terrace - an elevated entertaining domain with uninterrupted views across Melbourne's skyline. Complete with an integrated bar area and built-in barbecue, it creates a rare setting for hosting on any scale. A second alfresco terrace extends directly from the main living zone, creating seamless indoor-outdoor flow for everyday living. The open plan living and dining domain occupies an entire floor, offering generous proportions for both relaxed living and entertaining. At its centre, a sleek kitchen combines stone and stainless steel benchtops with premium Miele appliances and a substantial is
Request Details
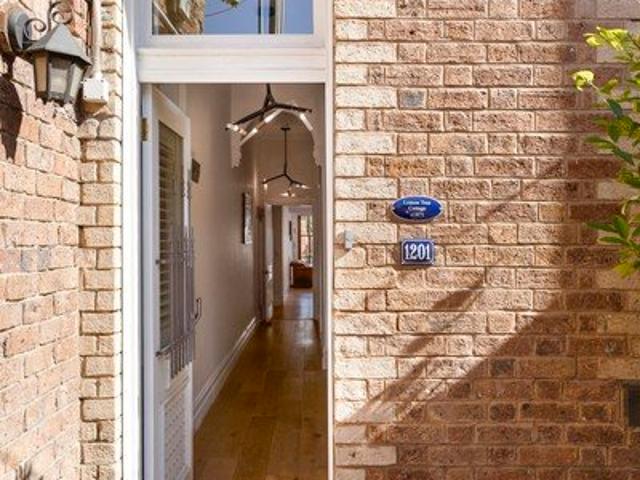
Lemon Tree Cottage
View photo
House · for sale
Request Details
Lemon Tree Cottage
Victorian College of the Arts
· 2 Bedrooms · 1 Bath · House
· Terrace · Parking · Equipped kitchen
Victorian College of the Arts · 2 Bedrooms · 1 Bath · House · Terrace · Parking · Equipped kitchen
Access off Grey Street and discover this beautiful fully renovated piece of East Melbourne history. Built in 1871 for master cabinetmaker August Wernicke, this character-rich, fully renovated two-bedroom Victorian, forms part of the original Lemon Tree Cottage row, complete with its own fascinating story, including ties to the infamous bushranger linked to Captain Moonlite's gang. The charming dual-toned brick façade, slate roof and flourishing kumquat tree, set a warm and inviting tone, while a high brick fence and wrought iron gate ensure privacy and security. Inside, a grand arched hallway introduces a double glazed home of modern elegance. The living area showcases polished timber floors and steel-framed concertina glass doors that open seamlessly to a private courtyard. Bathed in sunlight, this exposed aggregate terrace is perfect for entertaining, complete with rear access from St Helens Lane and secure off-street parking. The thoughtfully designed kitchen combines functionality
Request Details
Expressions of Interest
View photo
House · for sale
Request Details
Expressions of Interest
Victorian College of the Arts
· 2 Bedrooms · 2 Baths · House
· Balcony · Terrace · Parking · Equipped kitchen
Victorian College of the Arts · 2 Bedrooms · 2 Baths · House · Balcony · Terrace · Parking · Equipped kitchen
THE DEAL A home or shopfront by the beach would be remarkable in their own right. Combine them under the same roof sheer rarity meets stirring opportunity, just a few doors from the water. Accessed via Ashworth Street, Bleakhouse Lane and a three-car garage exceedingly rare for its prestige position, the two-storey residence is equal parts quiet and secluded. Step through the southern terrace interiors make an impression to remember. The hallway curves. Sun streams in from the north. A stunning void adds to the ambiance. With seamless flow between the kitchen, living/dining, and front balcony, entertaining is always a breeze. With a bedroom/bathroom pairing downstairs and gabled-ceiling retreat, bathroom, and master with a mezzanine lounge above flexibility doesn't get much more pronounced. Reverse-cycle heating/cooling. Timber floors. European laundry. Video intercom. Add in the option to live and work at the same address, let a thriving business run below your beach retreat or receiv
Request Details
A grand Victorian manor opposite Royal Park
View photo
House · for sale
Request Details
A grand Victorian manor opposite Royal Park
Victorian College of the Arts
· 5 Bedrooms · 2 Baths · House
· Balcony · Concierge
Victorian College of the Arts · 5 Bedrooms · 2 Baths · House · Balcony · Concierge
Steeped in the elegance of Melbourne's Boom Era, this commanding two-storey Victorian residence stands as a rare testament to the architectural ambition of the 1880s. Generous in proportion, rich in original detail and positioned directly opposite Royal Park, the property offers five bedrooms, multiple reception rooms, period character rarely encountered in today's market and compelling future potential for investors and owner-occupiers alike. An ornate iron-lace entry verandah announces your arrival, leading into a grand entrance hall adorned with soaring ceilings, decorative cornicing, ceiling roses and exposed bluestone walls that speak directly to the home's colonial origins and extraordinary heritage provenance. Two formal reception rooms are distributed across both levels, each anchored by original open fireplaces with period mantlepieces. The upper-floor withdrawing room opens onto a first-floor timber balcony with classic Victorian lattice balustrade detailing, overlooking the
Request Details

Get email alerts

Don't miss out: be the first to know about new properties

The alert was correctly created

On subscribing you accept the conditions of use and the privacy policy
Alert
Receive new ads in your inbox
Save this search
Receive alerts for new listings

We'll send you an email when we have new properties for: "Houses for sale in Victorian College of the Arts"

The alert was correctly created

Aberfeldie
Williams Landing
Get email alerts and be the first to see new listings
Required field
On subscribing I accept the terms of the privacy policy
Perfect! You'll soon start receiving new listings via email
Alert
Receive an email when we have new ads for Houses for sale in Victorian College of the Arts
Save this search
Filters

Bedrooms

Size (m²)

Price

$
$

Property type

Bathrooms

Clear all filters
Receive notifications when new entries are published.