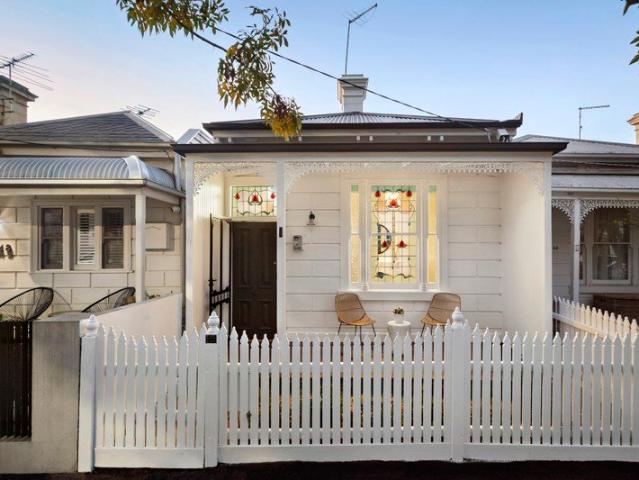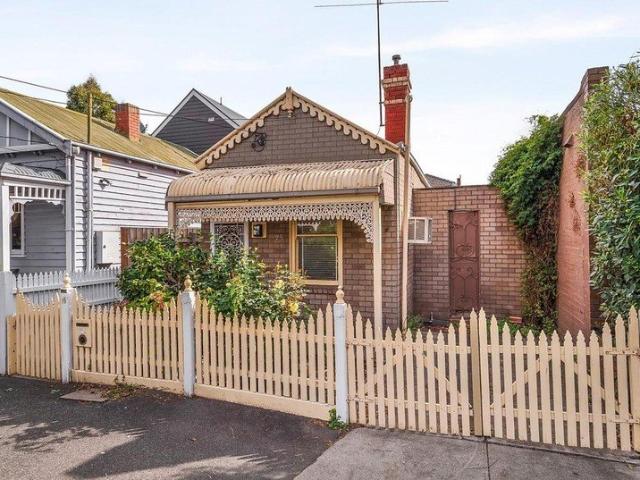
431 houses for sale in Victorian College of the Arts

Plans approved Your architectural statement starts here
View photo
House · for sale
Request Details
Plans approved Your architectural statement starts here
Victorian College of the Arts
· 2 Bedrooms · 1 Bath · House
· Garden · Parking
Victorian College of the Arts · 2 Bedrooms · 1 Bath · House · Garden · Parking
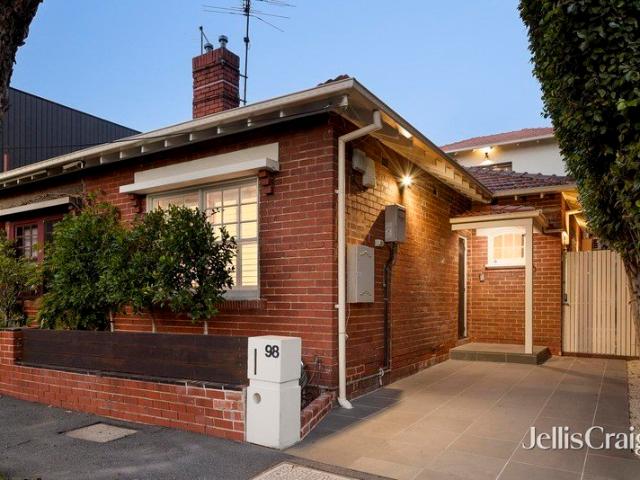
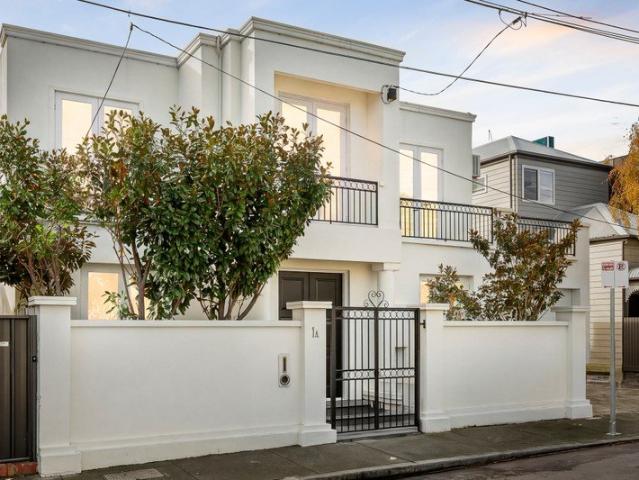
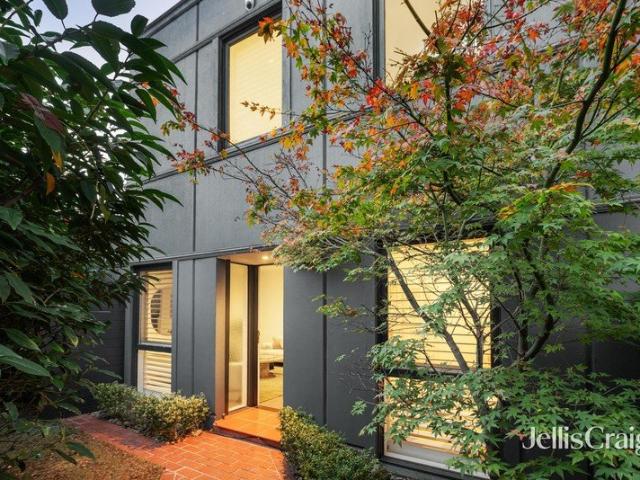
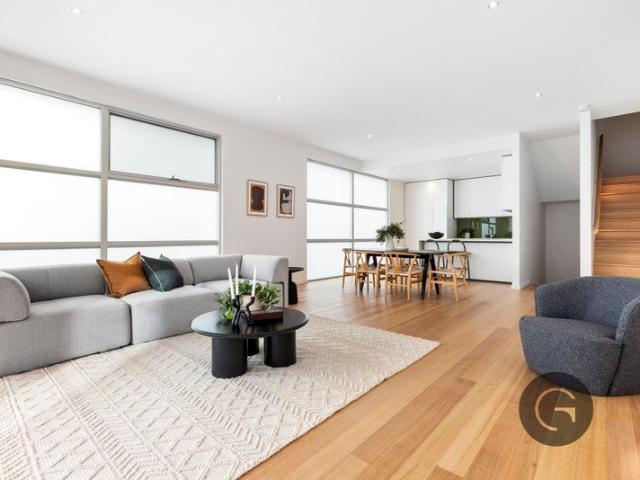
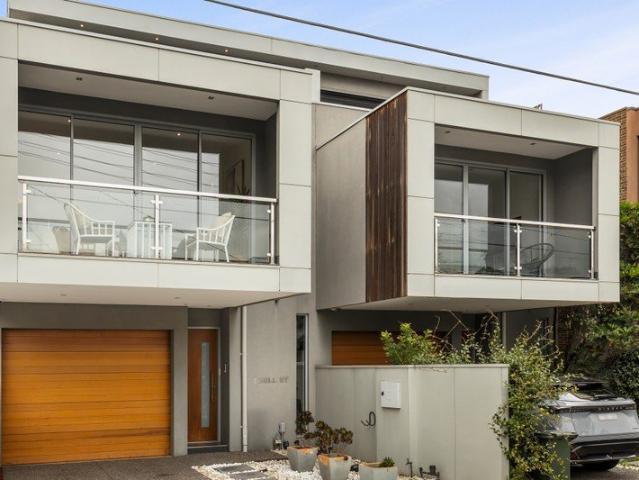
PLEASE NOTE: The rendered images depict the proposed residence and are provided for illustrative purposes only. They do not represent the property's current condition. A golden opportunity to create an architecturally designed residence within one of Collingwood's most sought-after pockets, this prime allotment 191sqm (approx.) is offered with council approved plans, permits, and complete construction documentation for a striking new architectural home, fully detached, comprising three bedrooms, two bathrooms, off-street parking, a workshop, north facing garden, and northern aspect to all bedrooms and living areas. Positioned on what is arguably one of Collingwood's best streets, the site presents a compelling proposition for those seeking the rare opportunity to build a residence of distinction without the uncertainty and delays often associated with the planning process. With approvals already secured, the pathway is clear to replace the existing dwelling with a contemporary and thou
Request Details
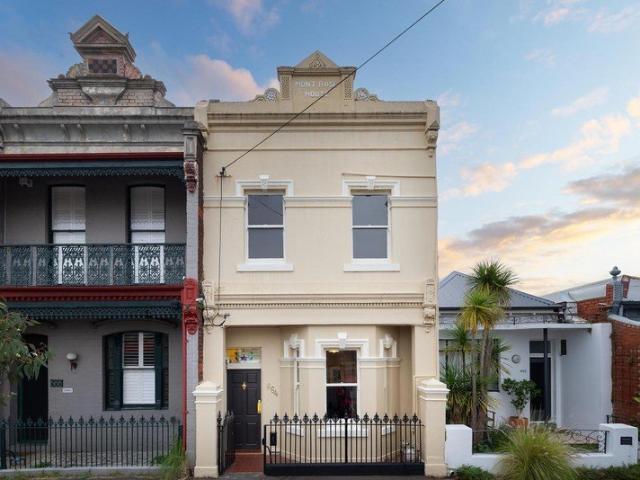
Elegant double storey Victorian terrace in a coveted Carlton North enclave
View photo
House · for sale
Request Details
Elegant double storey Victorian terrace in a coveted Carlton North enclave
Victorian College of the Arts
· 4 Bedrooms · 1 Bath · House
· Terrace · Parking · Equipped kitchen
Victorian College of the Arts · 4 Bedrooms · 1 Bath · House · Terrace · Parking · Equipped kitchen
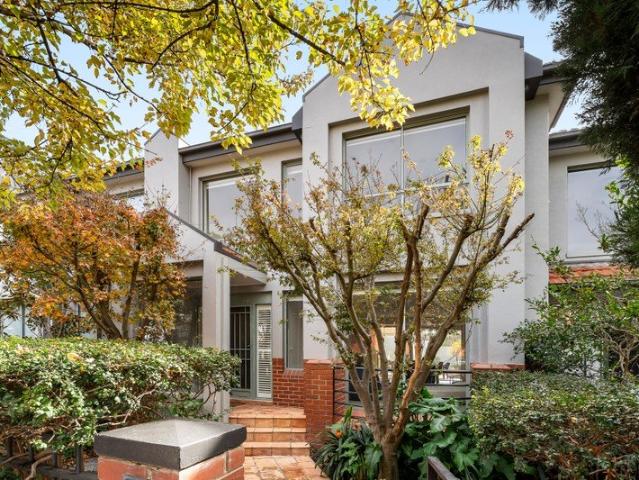
Embracing a beautiful heritage streetscape in a coveted Carlton North enclave, 'Mont Rose House' is a stylish double storey Victorian terrace that captures the essence of classic inner-Melbourne living. Elegantly updated for modern-day functionality while retaining period perfect charm, it offers generous light-filled accommodation with future scope to personalise, plus sought-after off-street parking with ROW access and a fabulous location just metres from cafes and city-bound trams. The handsome double-brick façade and leadlight entry reveal a formal sitting room (or large bedroom) with gorgeous bay windows and second good-sized bedroom, both set off the arched hallway. At the home's heart is a spacious living room with a cosy gas-log fire. Illuminated via full-width windows at the back is a neat timber-topped kitchen with gas cooking, a walk-in pantry and a nearby dining zone. The central staircase leads to a king-sized main bedroom with built-in robes, which overlooks historic Stat
Request Details
Exceptional IndoorOutdoor Living in a Prime Lifestyle Location
View photo
Townhouse · for sale
Request Details
Exceptional IndoorOutdoor Living in a Prime Lifestyle Location
Victorian College of the Arts
· 3 Bedrooms · 2 Baths · Townhouse
· Garden · Equipped kitchen
Victorian College of the Arts · 3 Bedrooms · 2 Baths · Townhouse · Garden · Equipped kitchen
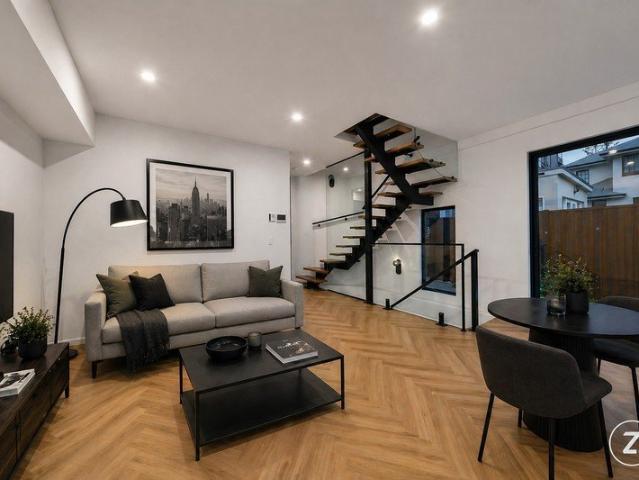
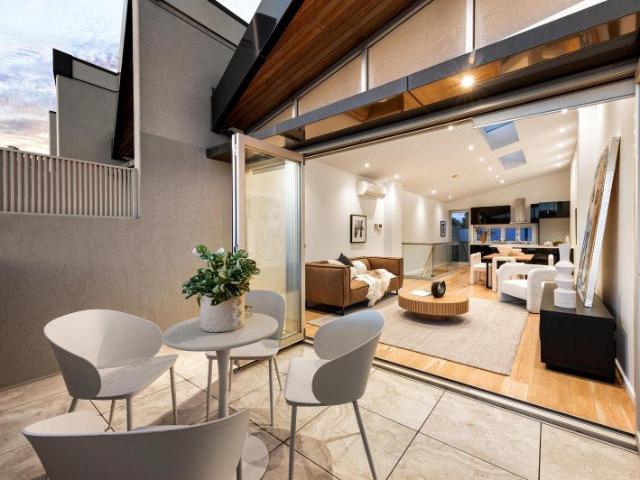
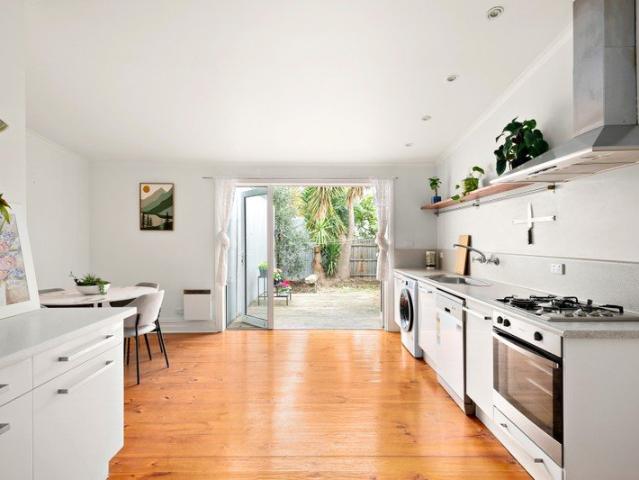
This home offers a standout feature rarely found in this sought-after St Kilda East pocket: a generous backyard. A lower-ground entry with additional storage ensures practical access while keeping day-to-day living areas free of clutter. On the ground floor, an open-plan living and dining area is enhanced by engineered timber flooring, creating warmth and durability. Large sliding doors connect seamlessly to the expansive backyard, providing an effortless indooroutdoor flow perfect for entertaining, gardening, giving pets room to play, or simply enjoying extra privacy and fresh air. The well-appointed kitchen features stone benchtops, Smeg appliances and soft-close cabinetry, delivering both high-end style and everyday functionality. Its thoughtful layout allows you to cook, dine and entertain while staying connected to the living area and the outdoors. Upstairs, both bedrooms include mirrored built-in robes that maximise space and light. The bathrooms are beautifully finished with Ita
Request Details
Renovated Victorian in a Prestigious Lifestyle Pocket
View photo
House · for sale
Request Details
Renovated Victorian in a Prestigious Lifestyle Pocket
Victorian College of the Arts
· 3 Bedrooms · 2 Baths · House
· Garden · Equipped kitchen
Victorian College of the Arts · 3 Bedrooms · 2 Baths · House · Garden · Equipped kitchen
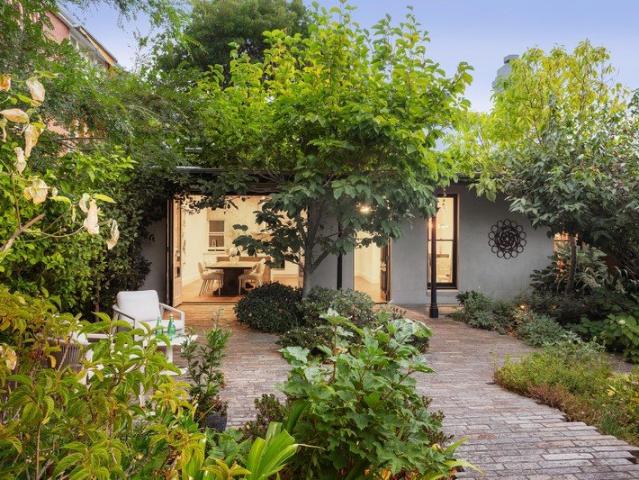
Beautifully private behind a high fence and lush landscaped gardens that welcome abundant northern light, this exceptional single storey Victorian residence seamlessly blends timeless period elegance with refined contemporary living. The result is nothing short of irresistible. A formal living and dining domain delivers wonderful character and complete comfort, while a separate open-plan kitchen and dining space embraces an effortless light filled indoor-outdoor connection, maximising the garden outlook. Stone and stainless steel benchtops, integrated European appliances and striking sky lighting enhance a setting designed for both style and functionality. The main bedroom, complemented by a luxuriously appointed ensuite, sets the tone for two additional bedrooms and a sublime central bathroom, with every space throughout the home reflecting meticulous attention to detail and an uncompromising commitment to quality. Absolutely nothing needs to be done, simply move in and enjoy. A dedic
Request Details
Luxury Low Maintenance Living Moments from the CBD
View photo
Townhouse · for sale
Request Details
Luxury Low Maintenance Living Moments from the CBD
Victorian College of the Arts
· 3 Bedrooms · 3 Baths · Townhouse
· Parking · Equipped kitchen
Victorian College of the Arts · 3 Bedrooms · 3 Baths · Townhouse · Parking · Equipped kitchen
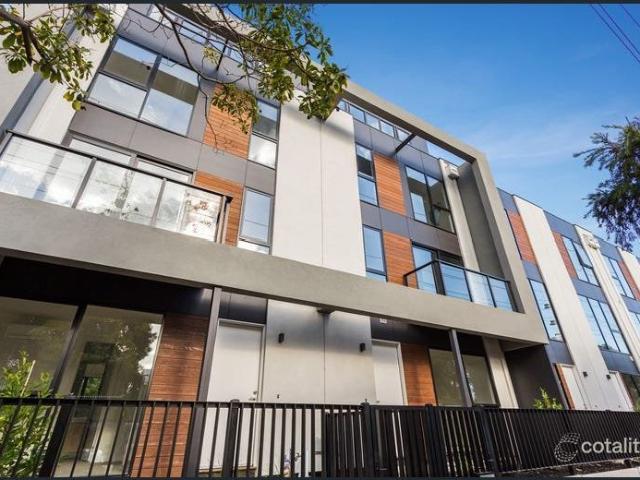
Experience sophisticated inner-city living in this beautifully designed 3-bedroom, 3-bathroom townhouse, ideally positioned on the city fringe with exceptional access to Melbourne's most popular lifestyle destinations. Combining generous proportions with contemporary finishes, this residence offers a low-maintenance lifestyle without compromising on space or comfort. Perfectly located only moments from Melbourne CBD, the home enjoys close proximity to DFO South Wharf, South Melbourne Market, Bay Street cafés and restaurants, as well as convenient access to public transport, parks, and the beach. Designed across multiple levels to maximise privacy and functionality, the home welcomes you with a secure double garage and a privately positioned ground-floor bedroom complete with its own ensuite ideal for guests, multi-generational living, or working from home. The central level showcases a bright and airy open-plan layout, where the stylish kitchen seamlessly connects with the dining and l
Request Details
Impressive lifestyle base with a luxury finish
View photo
House · for sale
Request Details
Impressive lifestyle base with a luxury finish
Victorian College of the Arts
· 3 Bedrooms · 2 Baths · House
· Equipped kitchen
Victorian College of the Arts · 3 Bedrooms · 2 Baths · House · Equipped kitchen
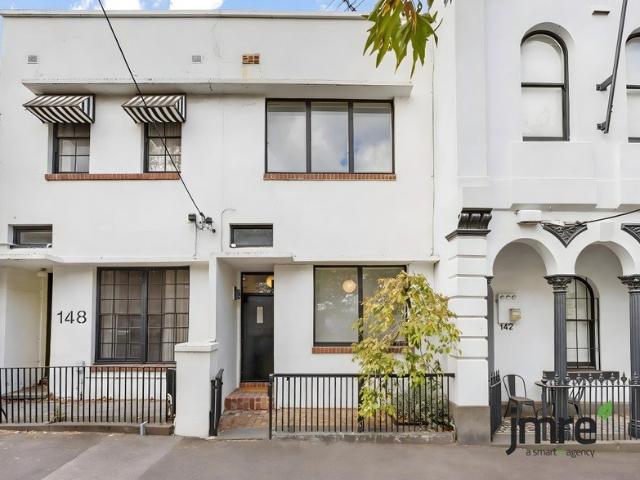
Beautifully transformed through an architect-designed renovation, this three-bedroom Art Deco solid-brick beauty reveals a stylish and sophisticated lock-and-leave opportunity in a tightly held Port Melbourne pocket, moments from Bay Street's renowned dining scene, the beach and city-bound light rail. Herringbone bluestone introduces interiors of remarkable warmth and privacy, with high-strapped ceilings and original detail contrasting sleek contemporary finishes, as wide oak floors, expansive glazing and natural light create striking cohesion throughout. Designed with entertaining at the forefront, the open-plan living and dining domain extends through bifold doors to a private rear deck wrapped in a towering green wall, complete with integrated seating and a built-in BBQ kitchen for large-scale hosting. Engineered concrete benches, a timber dining bar and premium Asko appliances elevate the kitchen's high-end credentials, while a separate upper-level sitting room or home office captu
Request Details
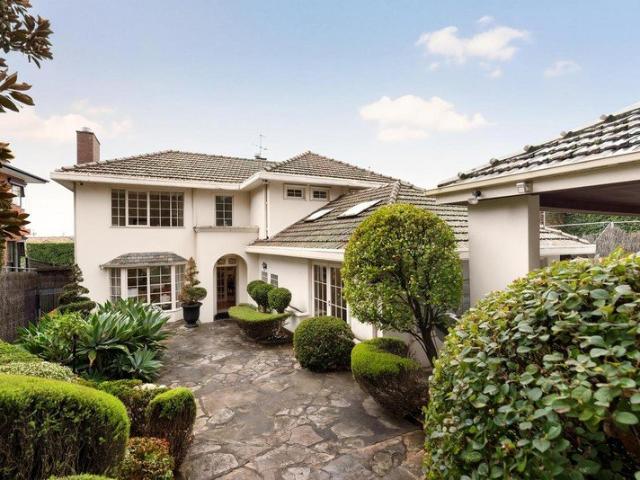
Sophisticated Family Living Moments from Fawkner Park
View photo
House · for sale
Request Details
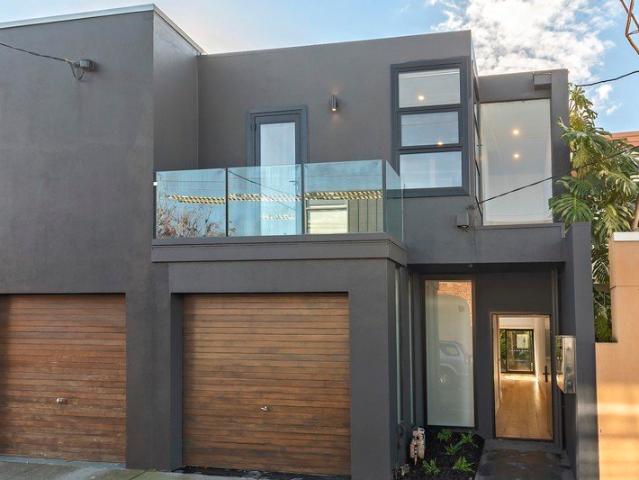
Sophisticated Family Living Moments from Fawkner Park
Victorian College of the Arts
· 3 Bedrooms · 2 Baths · House
· Garden · Fireplace · Equipped kitchen
Victorian College of the Arts · 3 Bedrooms · 2 Baths · House · Garden · Fireplace · Equipped kitchen
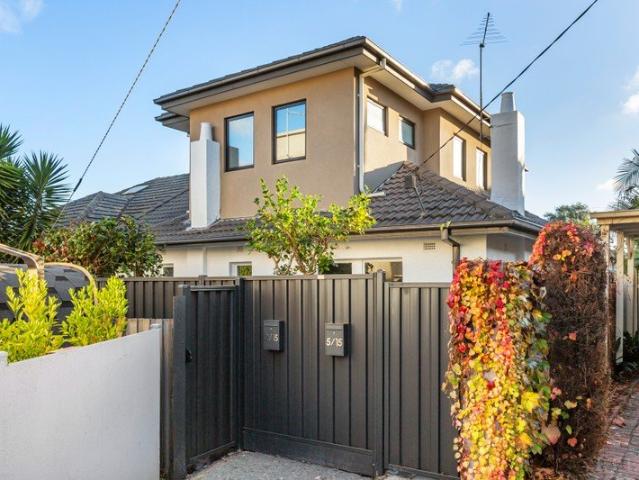
Behind a timeless façade inspired by classic Georgian elegance, this sophisticated three-bedroom, 2.5-bathroom residence showcases premium finishes and beautifully considered spaces designed for modern living. Bathed in natural light, the north-facing living and dining areas create a warm and inviting atmosphere, perfectly suited to both relaxed everyday living and effortless entertaining. Custom integrated cabinetry provides substantial storage while maintaining a refined aesthetic, complemented by rich timber flooring and a gas fireplace that enhances the home's sense of comfort and sophistication. At the heart of the residence, the sleek stone kitchen combines functionality with contemporary style, appointed with a five-burner gas cooktop and premium Miele appliances. Designed to embrace seamless indoor-outdoor living, the interiors extend to a private courtyard and landscaped garden by renowned designer Simon McCurdy. An adjoining alfresco deck provides a tranquil entertaining spac
Request Details
Timeless Character and Prestigious Lifestyle Position
View photo
House · for sale
Request Details
Timeless Character and Prestigious Lifestyle Position
Victorian College of the Arts
· 5 Bedrooms · 2 Baths · House
· Fireplace · Equipped kitchen
Victorian College of the Arts · 5 Bedrooms · 2 Baths · House · Fireplace · Equipped kitchen
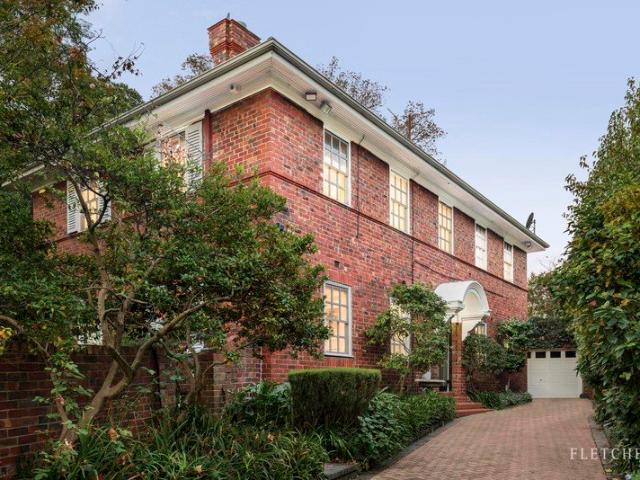
Rich in character and quietly distinguished by its timeless elegance, this captivating family residence occupies a substantial 895sqm (approx.) allotment within one of Toorak's most illustrious and tightly held avenues. Behind its clinker brick façade and graceful Georgian windows, a beautifully balanced home unfolds, where enduring charm is matched by generous proportions and exceptional family flexibility. A grand foyer introduces a series of welcoming spaces, beginning with a generous formal living room warmed by an open fireplace and adjoining study positioned privately at the front of the home. Further beyond, a separate dining room and an inviting everyday living area with fireplace create multiple zones for relaxed entertaining or family connection. The kitchen is well equipped for daily life, appointed with stone benchtops, a pressed metal splashback, extensive cabinetry and preparation space, alongside a gas cooktop and dishwasher. A casual meals area sits adjacent, while Fren
Request Details
Expressions of Interest
View photo
Townhouse · for sale
Request Details
Expressions of Interest
Victorian College of the Arts
· 3 Bedrooms · 2 Baths · Townhouse
· Balcony · Parking
Victorian College of the Arts · 3 Bedrooms · 2 Baths · Townhouse · Balcony · Parking
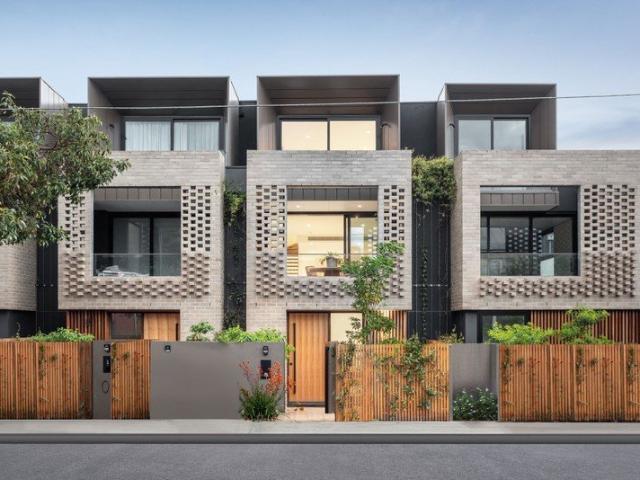
Lock & leave sophistication in prized city-edge address Flooded with natural light across three intelligently designed levels, this contemporary residence delivers the ultimate inner-city lifestyle with exceptional lock-and-leave appeal. Privately positioned within a boutique row of architecturally designed homes, generous proportions, soaring ceilings and expansive glazing create an immediate sense of space, while multiple balconies capture city outlooks stretching across the skyline. A flexible ground floor introduces a versatile third bedroom or home office alongside secure internal access from the garage, ideal for professionals working from home. The middle level is dedicated to accommodation, where two spacious bedrooms with built-in robes are complemented by two beautifully appointed bathrooms, including a main suite with ensuite and private balcony access. Above, light-filled open-plan living and dining dimensions unfold beneath skylights and floor-to-ceiling glazing, accompani
Request Details
Versatile dual level appeal with remarkable flexibility
View photo
House · for sale
Request Details
Versatile dual level appeal with remarkable flexibility
Victorian College of the Arts
· 3 Bedrooms · 3 Baths · House
Victorian College of the Arts · 3 Bedrooms · 3 Baths · House
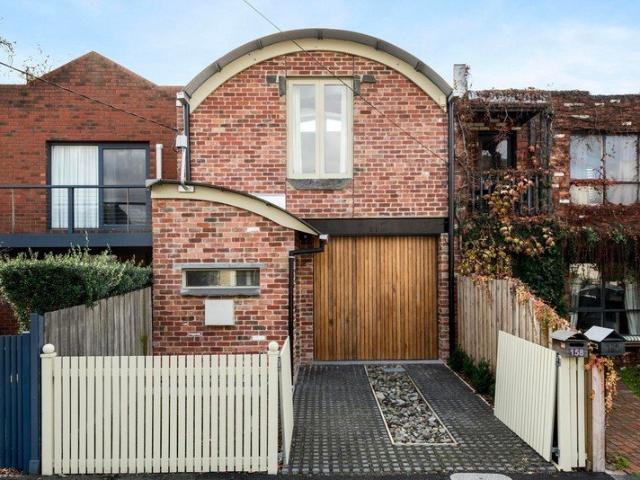
Designed with an emphasis on generous proportions and thoughtful separation of space, this architecturally distinctive residence delivers an exceptional sense of scale, flexibility and quality across a north facing allotment. Immediately comfortable as presented, the home also offers outstanding scope for future enhancement and contemporary refinement, allowing the next owner to further elevate an already substantial and well-conceived property. Curved walls introduce a sculptural softness throughout the interior, while exposed brick detailing lends warmth and character to the home's architectural profile. Constructed with evident integrity and designed to stand the test of time, the residence unfolds across two expansive levels, offering an adaptable floorplan rarely encountered in this setting. The lower-level functions as an entirely self-contained domain with its own independent entry, creating remarkable versatility. A large multipurpose room, ideal as a home office, studio or bus
Request Details
Urban hideaway with a rare sense of seclusion
View photo
House · for sale
Request Details
Urban hideaway with a rare sense of seclusion
Victorian College of the Arts
· 3 Bedrooms · 1 Bath · House
· Garden · Balcony · Parking · Equipped kitchen
Victorian College of the Arts · 3 Bedrooms · 1 Bath · House · Garden · Balcony · Parking · Equipped kitchen
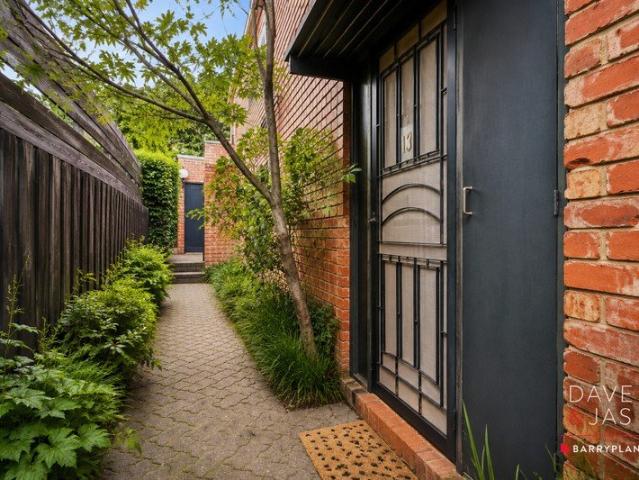
Beautifully private in the cocoon of its two courtyards, this modern classic two bedroom plus study town residence is one of only three. Welcomed by a garden entrance courtyard, this boutique escape enjoys a warm and inviting living room with double doors to the generous study or potential third bedroom, an entertainer's size dining area connecting the brick paved alfresco courtyard, a central granite kitchen featuring two Poc pendants by Vistosi, stainless steel appliances, a sunken powder room and European laundry. There are two separated upstairs bedrooms with built in robes including the larger main with an ensuite and covered west facing balcony catching glimpses of Southbank towers. Making a feature of its skylights, this illuminated home comes complete with ducted heating, ducted vacuum, an alarm system, video intercom and internal access to an auto garage via the rear laneway. In this low traffic street tucked away off Commercial Road, seconds to New Order café and the 72 tram,
Request Details
DESIGNER STYLE FOR EASY CITY LIVING
View photo
Townhouse · for sale
Request Details
DESIGNER STYLE FOR EASY CITY LIVING
Victorian College of the Arts
· 3 Bedrooms · 3 Baths · Townhouse
· Balcony
Victorian College of the Arts · 3 Bedrooms · 3 Baths · Townhouse · Balcony
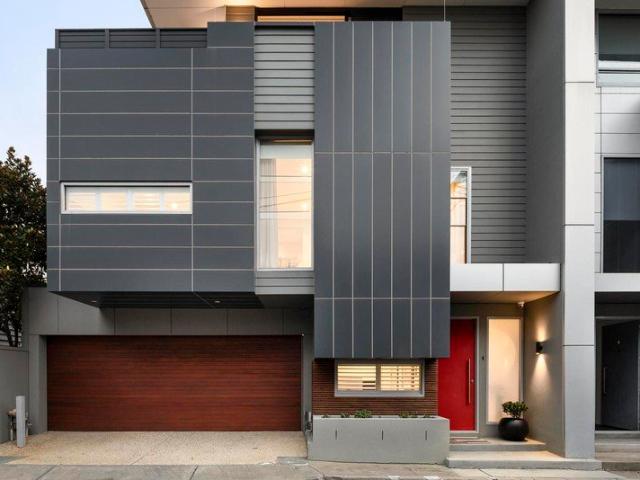
Exceptional craftsmanship and supreme functionality converge at this impressive, as-new townhouse in a prized pocket of vibrant Richmond. A light-filled sanctuary designed for everyday ease & comfort without compromising on space nor luxury, it is an inner-city haven you will love coming home to - and one you will never want to leave. - Captivating from the street thanks to its sophisticated, contemporary façade, the Cera Stribley-designed home delivers warm, inviting and truly luxurious living across three well-planned levels. - Enhanced by a raft of high-end finishes such as pale oak floors, plush carpeting and exquisite Grey Tundra marble which features throughout the home is ready and waiting to be enjoyed. - On entry, discover a handy study area perfect for those working or studying from home. - A vast open plan living/dining zone with balcony can be found on the home's middle level, providing plenty of room for family relaxation and entertaining. - Prestige V-Zug appliances inclu
Request Details
Urban Retreat Moments from Smith Street
View photo
House · for sale
Request Details
Urban Retreat Moments from Smith Street
Victorian College of the Arts
· 3 Bedrooms · 2 Baths · House
· Garden · Parking · Equipped kitchen
Victorian College of the Arts · 3 Bedrooms · 2 Baths · House · Garden · Parking · Equipped kitchen
Tucked away in one of Collingwood's most tightly held pockets, this expansive inner-city residence delivers the perfect balance of modern comfort and unbeatable lifestyle convenience. Set across an impressive 156sqm (approx.), the home offers three generous bedrooms, two bathrooms, versatile indoor-outdoor living and the rare advantage of parking permits in a coveted city-fringe location. Designed for effortless entertaining and everyday functionality, the spacious open plan living and dining zone flows seamlessly to a private outdoor area, creating a true urban sanctuary just moments from Smith Street's renowned cafés, restaurants and bars. A well-appointed kitchen, abundant natural light and flexible floorplan further enhance the appeal, while a separate storage shed adds valuable practicality rarely found in the area. The accommodation comprises three well-proportioned bedrooms, including a spacious main suite with ensuite, while the second bathroom is finished with contemporary fit
Request Details
Architectural Residence Delivering Luxury & Lifestyle
View photo
House · for sale
Request Details
Updated
Architectural Residence Delivering Luxury & Lifestyle
Victorian College of the Arts
· 4 Bedrooms · 3 Baths · House
· Balcony · Parking · Lift · Equipped kitchen
Victorian College of the Arts · 4 Bedrooms · 3 Baths · House · Balcony · Parking · Lift · Equipped kitchen
Sale by Set Date 12noon, Saturday 22nd August 2026 At a glance Masterfully renovated throughout in 2023 Striking residence with lift access to each level Abundant natural light and views to the Melbourne CBD skyline Double garage adds exceptional inner-city convenience Abode Masterfully and tastefully renovated throughout in 2023, this residence presents in as new condition with a level of detail, amenity and quality not often replicated. A residence that brings memorable modern refinement to a Richmond setting of enormous appeal, this home's three alluring levels, all linked by a swift, full-size lift, ascend to a top floor living and dining domain featuring fabulous CBD views from its substantial balcony. Natural light from the north-west fills these superb spaces, accompanied by an open-plan kitchen with an integrated fridge and dishwasher, Belling - Richmond Deluxe 110cm range cooker, a dedicated wine fridge and butler's pantry. Below, three principal bedrooms and two bathrooms, in
Request Details
Sophisticated Three Level Luxury In Richmond's Premier Lifestyle Precinct
View photo
House · for sale
Request Details
Sophisticated Three Level Luxury In Richmond's Premier Lifestyle Precinct
Victorian College of the Arts
· 3 Bedrooms · 2 Baths · House
· Parking · Equipped kitchen
Victorian College of the Arts · 3 Bedrooms · 2 Baths · House · Parking · Equipped kitchen
A statement in sophisticated inner-city living, this three level townhouse delivers an exceptional lifestyle opportunity in one of Richmond's most tightly held pockets. Privately positioned within an exclusive boutique enclave, 1/4 Margaret Street combines generous proportions, designer finishes and effortless indoor-outdoor entertaining just moments from the vibrant energy of Swan Street and Melbourne's renowned sporting and entertainment precincts. Beyond its secure entry, the home unfolds across three impeccably designed levels, offering flexibility, functionality and refined contemporary style throughout. The ground floor introduces a possible fourth bedroom or executive home office alongside a stylish powder room, while internal access to the oversized double garage ensures complete convenience and security. The first floor is dedicated to expansive open-plan living and entertaining, where natural light floods the spacious living and dining domain. A sleek stone-appointed kitchen
Request Details
Spacious Richmond Living with City Views
View photo
Townhouse · for sale
Request Details
Spacious Richmond Living with City Views
Victorian College of the Arts
· 4 Bedrooms · 3 Baths · Townhouse
· Fireplace · Equipped kitchen
Victorian College of the Arts · 4 Bedrooms · 3 Baths · Townhouse · Fireplace · Equipped kitchen
Tucked away in one of Richmond's most connected pockets, this impressive three level townhouse delivers the kind of space and flexibility that's becoming harder to find. Designed for low maintenance living without compromising on size, the home offers four bedrooms, multiple living zones and an adaptable floorplan suited to families, professionals or those simply wanting room to grow. The heart of the home is the expansive kitchen and living area, filled with natural light and centred around a gas fireplace, creating a warm and inviting space year-round. Heating and cooling throughout ensure complete comfort across every level, while a separate study provides the perfect work from home setup without sacrificing living space. Upstairs, the top floor offers incredible versatility with the option of a fourth bedroom, second living area or private retreat, all complemented by impressive city views. Adding even more practicality, the property includes two off street car spaces along with a
Request Details
Effortless Living In One Of Toorak's Most Coveted Streets
View photo
Townhouse · for sale
Request Details
Effortless Living In One Of Toorak's Most Coveted Streets
Victorian College of the Arts
· 3 Bedrooms · 2 Baths · Townhouse
· Parking · Equipped kitchen
Victorian College of the Arts · 3 Bedrooms · 2 Baths · Townhouse · Parking · Equipped kitchen
Price Revision $1,875,000 ALL OFFERS CONSIDERED Enjoy the best of Toorak living in this beautifully presented three-bedroom townhouse, quietly set just moments from the boutiques and cafés of Toorak and Hawksburn Village. Designed for effortless living and entertaining, the home features a sun-filled north-facing layout, a designer Bosch kitchen with casual meals area and seamless indoor-outdoor flow to a private courtyard ideal for entertaining. Upstairs accommodation includes a generous main suite with ensuite, plus two additional bedrooms and a central bathroom. Complete with an oversized double garage with ample storage, heating/cooling and excellent storage throughout, this is a perfect blend of comfort, style, and convenience
Request Details
Nest or Invest Premium Southbank Living with Strong Returns Coming At $2850 Monthly
View photo
House · for sale
Request Details
Nest or Invest Premium Southbank Living with Strong Returns Coming At $2850 Monthly
Victorian College of the Arts
· 2 Bedrooms · 1 Bath · House
· Gym · Swimming pool · Parking · Equipped kitchen
Victorian College of the Arts · 2 Bedrooms · 1 Bath · House · Gym · Swimming pool · Parking · Equipped kitchen
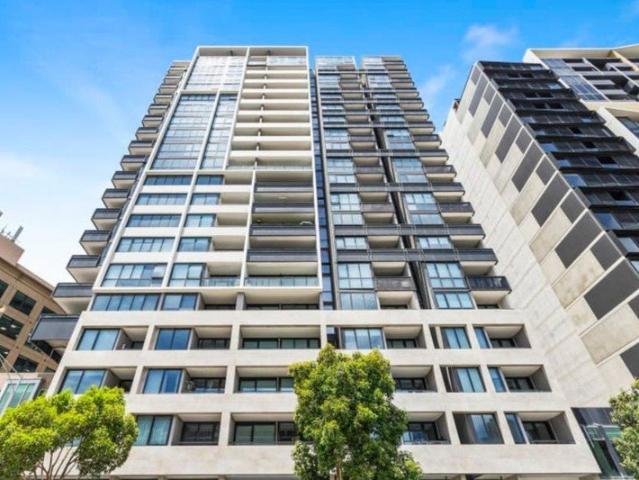
Positioned in one of Melbourne's most vibrant inner-city pockets, this modern 2-bedroom apartment at 1417/25-29 Coventry Street, Southbank offers the ultimate combination of lifestyle, comfort, and convenience-perfect for both homeowners and savvy investors. Step inside to discover a spacious open-plan living and dining area, designed to maximise natural light and provide a seamless flow for everyday living. The well-appointed kitchen features with MIELE stainless steel appliances and a built-in oven, combining style with practicality. The sleek central bathroom is finished with modern fittings, enhancing the apartment's contemporary appeal. Both bedrooms are generously sized, offering comfort and flexibility. A secure garage space adds extra convenience-an invaluable feature in this premium city location. Residents enjoy access to exceptional building amenities including a swimming pool, fully equipped gym, and outdoor entertaining areas-perfect for relaxing or entertaining. Ideally l
Request Details
DUAL INCOME RICHMOND OPPORTUNITY WITH VACANT RETAIL FLEXIBILITY
View photo
House · for sale
Request Details
DUAL INCOME RICHMOND OPPORTUNITY WITH VACANT RETAIL FLEXIBILITY
Victorian College of the Arts
· 3 Bedrooms · 1 Bath · House
· Parking
Victorian College of the Arts · 3 Bedrooms · 1 Bath · House · Parking
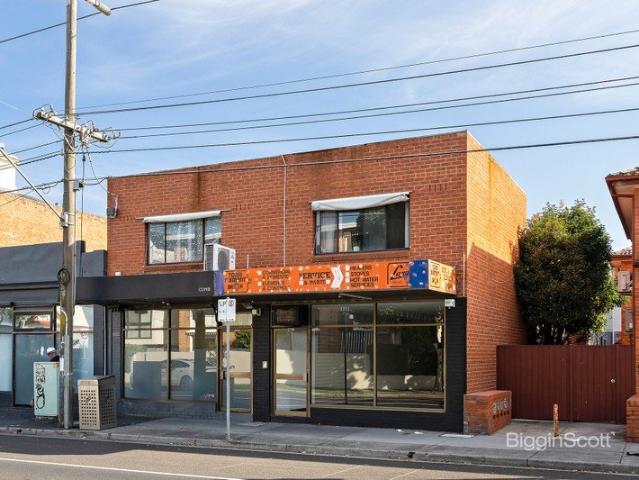
Inspections by private appointment, please get in contact to arrange a time. Located within the heart of Richmond's thriving commercial and lifestyle precinct, this well-presented mixed-use freehold offers secure income with long-term upside. Comprising a tenanted ground floor retail premises and leased residential apartment to the rear, the property is ideally suited to investors seeking a flexible city-fringe asset. - Commercial/residential title - Ground floor retail shop leased until February 2027 with further option for renewal receiving $27, 715 per annum plus GST. - Rear residential unit securely tenanted until February 2027, receiving $530 per week / $27, 635 per annum. - Strong mixed-use investment with diversified income streams - Rear roller-door access and on-site parking provisions - Excellent natural light throughout - Future value-add and development potential (STCA) - No Owners Corporation - Surrounded by renowned cafes, restaurants, retail amenity and public transport
Request Details
Timeless Terrace Charm in a Premier Inner City Setting
View photo
House · for sale
Request Details
Timeless Terrace Charm in a Premier Inner City Setting
Victorian College of the Arts
· 4 Bedrooms · 1 Bath · House
· Garden · Terrace · Equipped kitchen
Victorian College of the Arts · 4 Bedrooms · 1 Bath · House · Garden · Terrace · Equipped kitchen
Positioned in one of West Melbourne's most tightly held pockets, this charming two-storey terrace combines timeless character with modern comfort to deliver an exceptional inner-city lifestyle opportunity. Behind its classic façade, the home features four generously sized bedrooms, a stylish central bathroom, a separate lounge room, and an open-plan dining and kitchen area appointed with quality appliances. Enhanced by high ceilings, hardwood timber floors and hydronic heating throughout, the home offers warmth, space and character in equal measure. At the rear, an enchanting courtyard garden provides the perfect setting for entertaining or quiet relaxation, while the laundry with second WC and valuable rear laneway access add further convenience and functionality. Ideally located within walking distance to Queen Victoria Market, Flagstaff Gardens, trains, trams and buses, the property also enjoys easy access to Errol Street Village cafés and shopping, Docklands and the CBD. Positioned
Request Details
Courtyard Living In The Heart Of Richmond Hill
View photo
Townhouse · for sale
Request Details
Courtyard Living In The Heart Of Richmond Hill
Victorian College of the Arts
· 2 Bedrooms · 1 Bath · Townhouse
· Equipped kitchen
Victorian College of the Arts · 2 Bedrooms · 1 Bath · Townhouse · Equipped kitchen
Quietly positioned at the rear of a tightly held Richmond Hill complex, this beautifully updated residence delivers the inner-city lifestyle buyers chase but rarely find. Privately set apart from the main group of townhouses, the home offers an unexpectedly peaceful environment just moments from the energy of Bridge Road and Swan Street. Having been temporarily withdrawn from the market while substantial updates were completed to the kitchen and bathroom, the residence now returns refreshed and significantly improved, offering a true turnkey opportunity in one of Richmond's most tightly held lifestyle pockets. The open-plan living and dining zone flows seamlessly to a generously sized paved courtyard, creating a genuine extension of the living space and an ideal setting for entertaining, relaxing or escaping the pace of the surrounding inner-city environment. The renovated kitchen now presents with a fresh contemporary feel featuring stone finishes, quality appliances and excellent sto
Request Details
Art Deco Grandeur, Masterfully Reimagined
View photo
House · for sale
Request Details
Art Deco Grandeur, Masterfully Reimagined
Victorian College of the Arts
· 4 Bedrooms · 3 Baths · House
· Parking · Equipped kitchen
Victorian College of the Arts · 4 Bedrooms · 3 Baths · House · Parking · Equipped kitchen
Graced with the timeless elegance of the Art Deco era and thoughtfully reimagined for contemporary family living through a masterful renovation and substantial extension, this sensational light-filled residence, situated on approximately 282sqm of land, delivers grand proportions, abundant natural light, and exceptional convenience in the heart of Prahran. Enviably positioned just moments from High Street's vibrant cafés and trams, Hawksburn Village, Victoria and Lumley Gardens, Williams Road buses and local favourites such as the Mount Erica Hotel with excellent access to Melbourne's leading schools. Beautifully appointed throughout, the expansive open-plan living, dining, and kitchen domain flows seamlessly to two private outdoor entertaining areas, including a west-facing courtyard with direct access to the lock-up garage. The ground-floor master bedroom suite provides exceptional accommodation, featuring a north-facing sunroom and a stylish ensuite which is complemented by separate
Request Details
Light Filled Victorian in Prime Village Setting
View photo
House · for sale
Request Details
Light Filled Victorian in Prime Village Setting
Victorian College of the Arts
· 3 Bedrooms · 1 Bath · House
· Parking · Equipped kitchen
Victorian College of the Arts · 3 Bedrooms · 1 Bath · House · Parking · Equipped kitchen
In a prized village-edge setting just moments from the beach, this utterly charming, freestanding Victorian residence's attractive block-fronted façade, north-facing second frontage, and single-level interior spaces brilliantly combine to form an enticing lifestyle base in one of the area's most coveted streets. Beautifully presented and modernised throughout, the original period beauty is elevated by a fresh coat of paint and a sunny rear aspect, with Tasmanian oak floors and high ceilings, leading through an effortless free-flowing layout. Three double bedrooms with built-in robes and a bright central bathroom with laundry facilities precede an open-plan living and dining domain, where a well-appointed kitchen complements the generous entertaining and relaxed everyday appeal. The deep courtyard is a blank canvas for alfresco enjoyment, with no maintenance required and access via Little Vincent Street affording rare scope for off-street parking or a garage (STCA). With split system he
Request Details
A Rare Toorak Opportunity
View photo
House · for sale
Request Details
A Rare Toorak Opportunity
Victorian College of the Arts
· 4 Bedrooms · 5 Baths · House
· Swimming pool · Equipped kitchen
Victorian College of the Arts · 4 Bedrooms · 5 Baths · House · Swimming pool · Equipped kitchen
Deadline Sale Closing Tuesday 7 July at 5pm - unless sold prior At a glance: North facing allotment of 734 sqm approx. Prestigious St Georges Road address Elegant c1930s solid brick family residence Exceptional scope to renovate, enhance or rebuild (STCA) Abode Clearly one of Toorak's classical c1930s properties, which retains significant character and remains entirely comfortable on an allotment measuring some 734sqm, this grand family home's present day spaces offer immediate enjoyment of an enviable setting. Choices to update its previously renovated spaces or pursue new home site scope, STCA, can be contemplated when so desired, complemented by the block's northerly rear aspect, pleasing depth and alfresco entertaining areas around the heated swimming pool and spa. The appeal of expansive formal and informal proportions for living, dining and family enjoyment is enhanced by a substantial, serviceable kitchen/everyday meals area while up to five bedrooms and five bathrooms include t
Request Details
Impressive Street Presence. Luxe Fittings. Northern Rear
View photo
Townhouse · for sale
Request Details
Impressive Street Presence. Luxe Fittings. Northern Rear
Victorian College of the Arts
· 3 Bedrooms · 2 Baths · Townhouse
· Parking · Equipped kitchen
Victorian College of the Arts · 3 Bedrooms · 2 Baths · Townhouse · Parking · Equipped kitchen
With every prerequisite for effortless and contemporary living considered, this stunning residence offers a sublime family lifestyle without compromise. Boasting an impressive street presence, each aspect of this custom-built home has been meticulously planned and completed with low maintenance living front of mind. One of just two residences, a series of bright and inviting spaces unfold across two levels of luxurious living. With convenient internal access from the remote garage, the entry level indulges in natural light and boasts wide timber flooring which flows through an expansive living and dining domain with glass sliders opening to the private courtyard with a prized northern orientation. The sleek kitchen finished in stone features a butler's pantry and casually serves guests from the immense island bench which overlooks the living and dining zone. The bonus of a powder room and a European laundry benefit the downstairs domain. Accommodation is zoned upstairs with the main re
Request Details

Get email alerts

Don't miss out: be the first to know about new properties

The alert was correctly created

On subscribing you accept the conditions of use and the privacy policy
Alert
Receive new ads in your inbox
Save this search
Receive alerts for new listings

We'll send you an email when we have new properties for: "Houses for sale in Victorian College of the Arts"

The alert was correctly created

Aberfeldie
Williams Landing
Get email alerts and be the first to see new listings
Required field
On subscribing I accept the terms of the privacy policy
Perfect! You'll soon start receiving new listings via email
Alert
Receive an email when we have new ads for Houses for sale in Victorian College of the Arts
Save this search
Filters

Bedrooms

Size (m²)

Price

$
$

Property type

Bathrooms

Clear all filters
Receive notifications when new entries are published.