3,360 properties for sale in Upper Plenty, Mitchell

Fixed price. Zero surprises
View photo
Terraced House · for sale
Request Details
Fixed price. Zero surprises
Upper Plenty, Mitchell
· 3 Bedrooms · 2 Baths · Terraced House
· Lift · Parking
Upper Plenty, Mitchell · 3 Bedrooms · 2 Baths · Terraced House · Lift · Parking
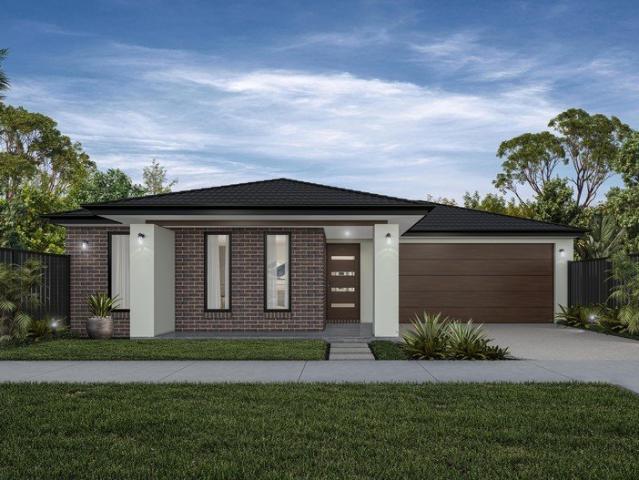
FIXED PRICE - INCLUDING SITE COSTS 2,590MM CEILING HEIGHT TO GROUND FLOOR STONE TOPS IN ALL WET AREAS STAINLESS STEEL APPLIANCES WINDOW FURNISHINGS COLOURED CONCRETE DRIVEWAY, PATHS & OUTDOOR LIVING FULL LANDSCAPING & FENCING CLOTHESLINE, LETTERBOX, ANTENNA REMOTE CONTROLLED PANEL LIFT GARAGE DOOR (WHERE APPLICABLE) HEATING & COOLING
Request Details
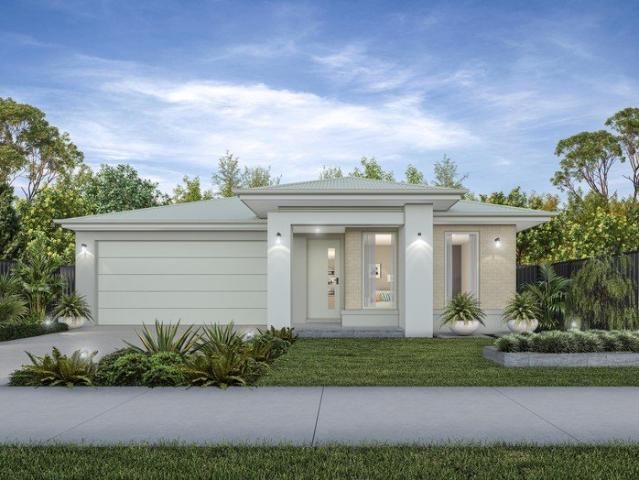
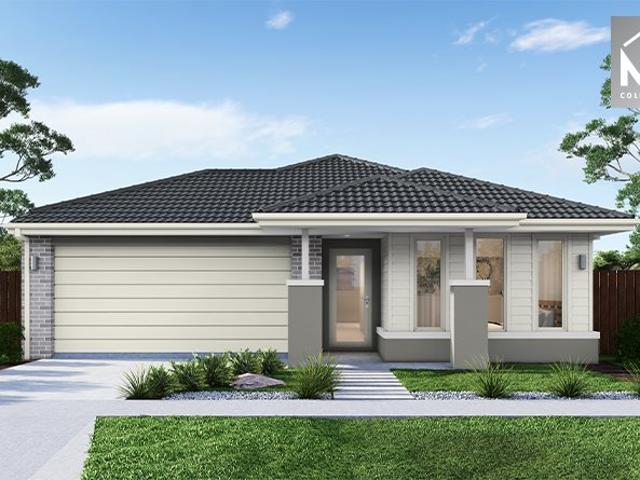
Ashbourne 19 25.3 4B Lot 2627 Demesne Drive
View photo
House · for sale
Request Details
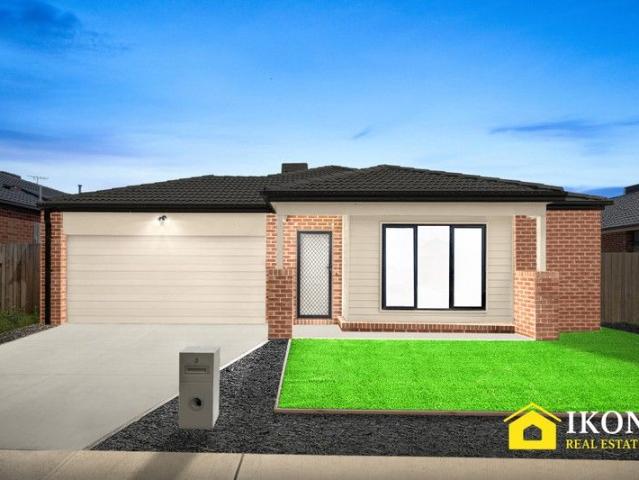
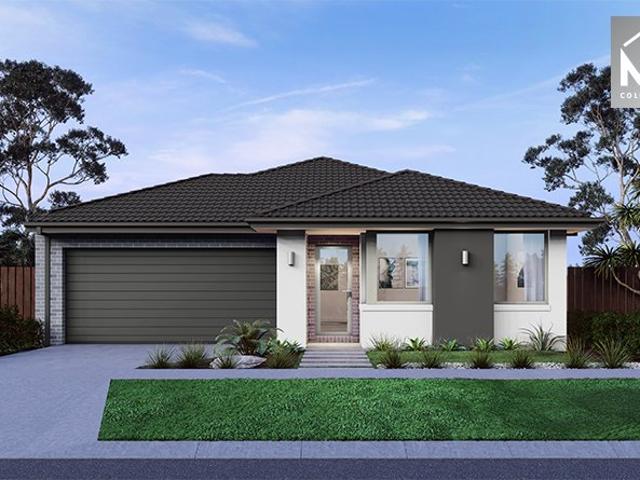
Ashbourne 19 25.3 4B Lot 2627 Demesne Drive
Upper Plenty, Mitchell
· 4 Bedrooms · 2 Baths · House
Upper Plenty, Mitchell · 4 Bedrooms · 2 Baths · House
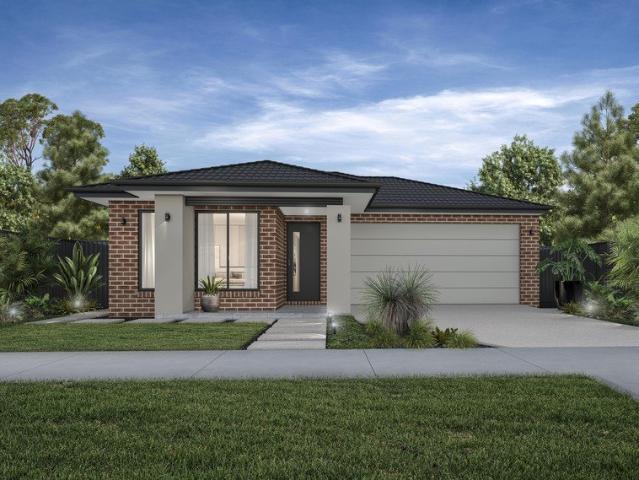
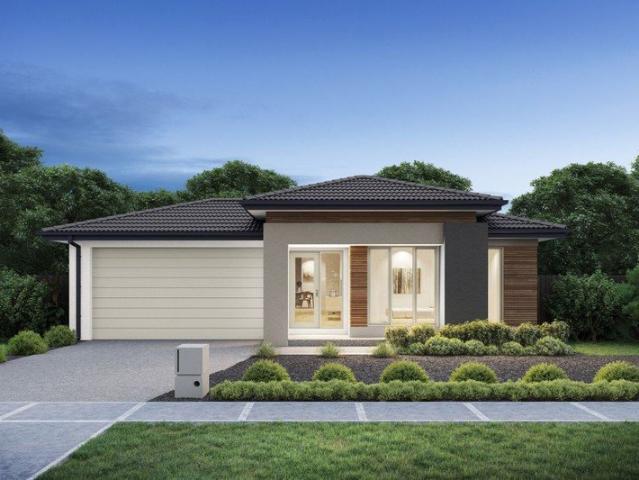
Build your dream home. The Ashbourne is expertly created for busy lifestyles
Request Details
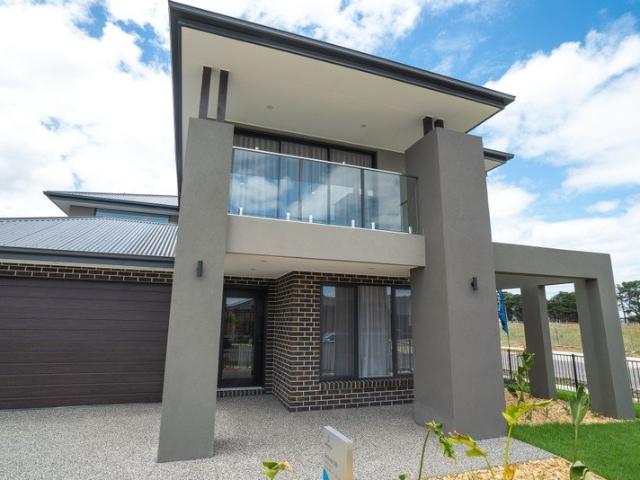
Full Turnkey House & Land Package
View photo
Terraced House · for sale
Request Details
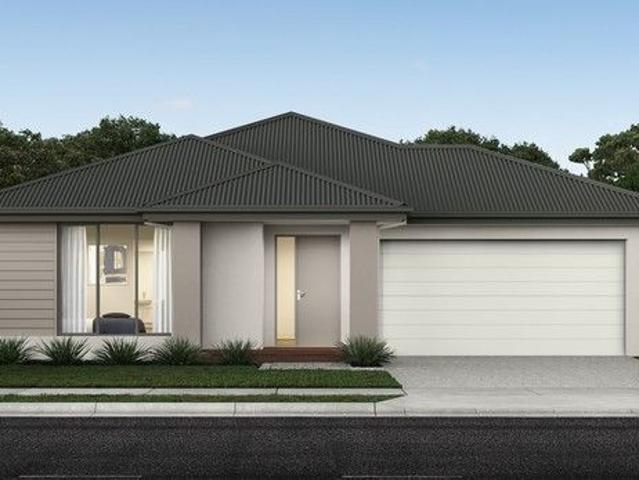
Full Turnkey House & Land Package
Upper Plenty, Mitchell
· 4 Bedrooms · 2 Baths · Terraced House
· Equipped kitchen
Upper Plenty, Mitchell · 4 Bedrooms · 2 Baths · Terraced House · Equipped kitchen
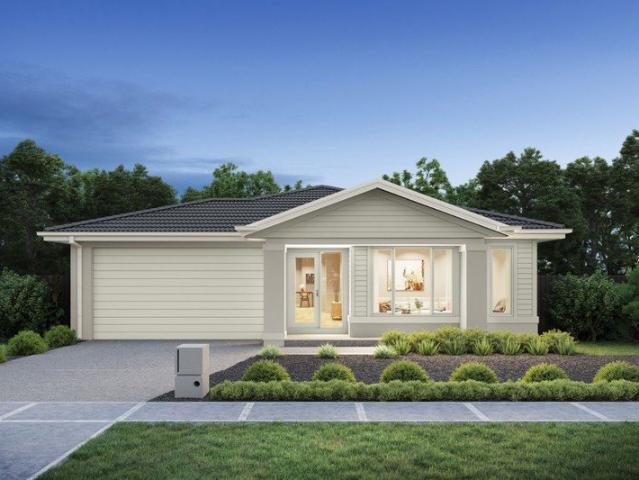
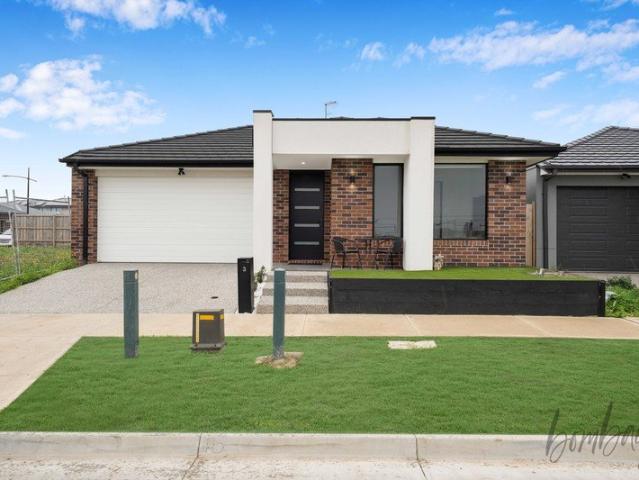
Looking for a brand-new house and land package with nothing more to spend? This fantastic full turnkey house & land package is designed to make building your dream home simple, stylish and stress-free. FULL TURNKEY INCLUSIONS: LED downlights throughout the home 2590mm ceiling heights Brick infills above doors and windows Solar hot water system 20mm stone benchtops to kitchen, bathroom and ensuite Westinghouse 900mm stainless steel upright cooker 900mm stainless steel rangehood Stainless steel dishwasher Flooring throughout Front and rear landscaping up to 100m² Half-share fencing Letterbox Clothesline Coloured concrete driveway Flyscreens Key-locked windows Freestanding bathtub Roller blinds Tiles/laminate flooring throughout living areas Generous 900mm x 900mm tiled shower base WHY BUY THIS PACKAGE? Full turnkey inclusions Quality finishes throughout Modern kitchen with stone benchtops and 900mm appliances Landscaping and external works included Window coverings included Driveway, fen
Request Details
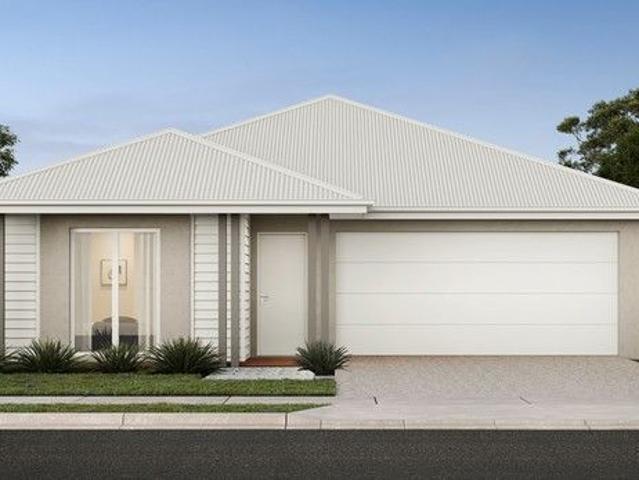
Exceptional Land banking Opportunity 99 Acres on Sealed Road Frontage
View photo
Terraced House · for sale
Request Details
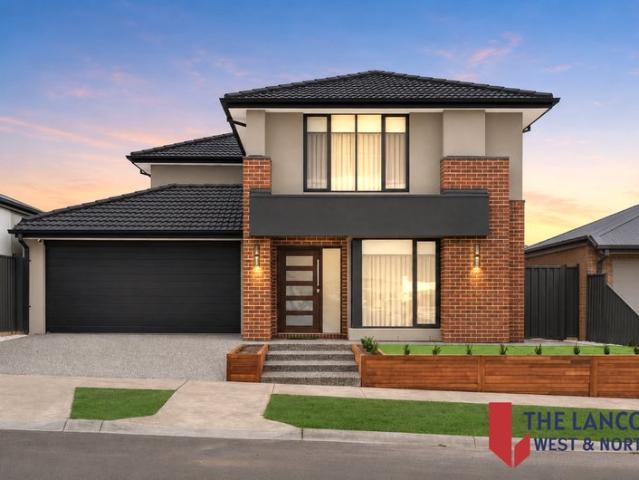
Exceptional Land banking Opportunity 99 Acres on Sealed Road Frontage
Upper Plenty, Mitchell
· 1 Bedroom · 1 Bath · Terraced House
Upper Plenty, Mitchell · 1 Bedroom · 1 Bath · Terraced House
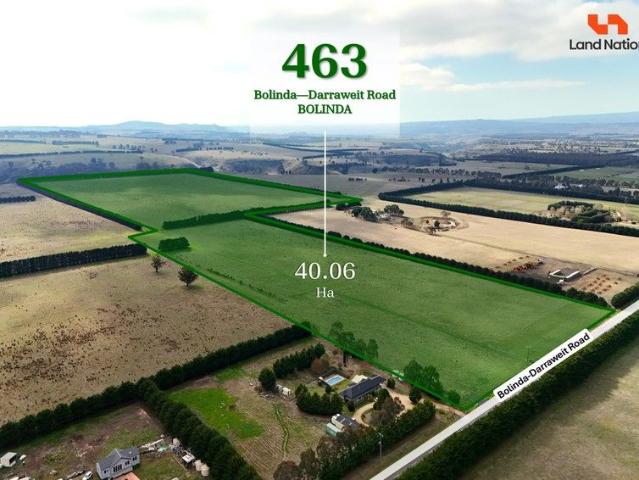
Land Nation Proudly Presents - Prime 99 Acre (approx.) Agricultural Opportunity We are thrilled to offer this outstanding parcel of premium land, ideally positioned and spanning approximately 99 acres. Perfectly suited for grazing, lifestyle pursuits, or a long-term investment, this is a rare opportunity to secure a high-quality rural holding with exceptional potential. This spectacular block boasts sealed road frontage and a highly desirable location within close proximity to key amenities, schools, and transport links. Key Features: Approx. 99 acres of rich agricultural land Main Road Frontage for easy access and future value Just 4 minutes to Bolinda Primary School Only 20 minutes to Sunbury Square Shopping Centre A convenient 34-minute drive to Tullamarine Airport Reach Melbourne CBD in under an hour - 52 minutes approx. 20 minutes to Red Rock Christian College, Sunbury 8 min drive to train station Whether you're a lifestyle buyer seeking wide open space, a farmer expanding your op
Request Details
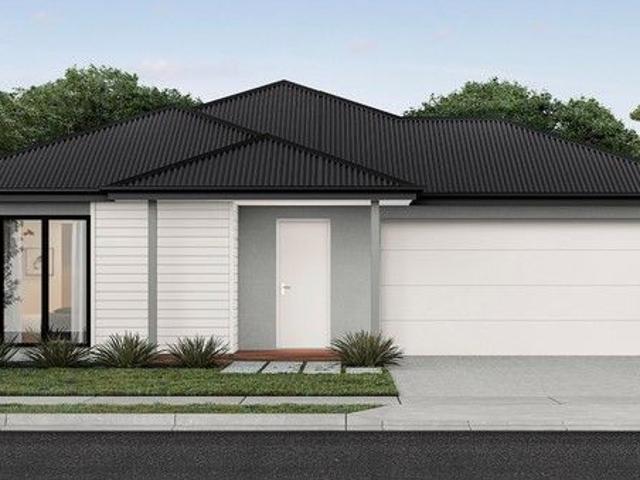
Full Turnkey House & Land Package
View photo
Terraced House · for sale
Request Details
Full Turnkey House & Land Package
Upper Plenty, Mitchell
· 4 Bedrooms · 2 Baths · Terraced House
· Equipped kitchen
Upper Plenty, Mitchell · 4 Bedrooms · 2 Baths · Terraced House · Equipped kitchen
Looking for a brand-new house and land package with nothing more to spend? This fantastic full turnkey house & land package is designed to make building your dream home simple, stylish and stress-free. FULL TURNKEY INCLUSIONS: LED downlights throughout the home 2590mm ceiling heights Brick infills above doors and windows Solar hot water system 20mm stone benchtops to kitchen, bathroom and ensuite Westinghouse 900mm stainless steel upright cooker 900mm stainless steel rangehood Stainless steel dishwasher Flooring throughout Front and rear landscaping up to 100m² Half-share fencing Letterbox Clothesline Coloured concrete driveway Flyscreens Key-locked windows Freestanding bathtub Roller blinds Tiles/laminate flooring throughout living areas Generous 900mm x 900mm tiled shower base WHY BUY THIS PACKAGE? Full turnkey inclusions Quality finishes throughout Modern kitchen with stone benchtops and 900mm appliances Landscaping and external works included Window coverings included Driveway, fen
Request Details
Ashbourne 19 25.3 Lot 3509 Ridgeview Crescent
View photo
House · for sale
Request Details
Ashbourne 19 25.3 Lot 3509 Ridgeview Crescent
Upper Plenty, Mitchell
· 3 Bedrooms · 2 Baths · House
Upper Plenty, Mitchell · 3 Bedrooms · 2 Baths · House
Build your dream home. The Ashbourne is expertly created for busy lifestyles
Request Details
Full Turnkey House & Land Package First Home Buyer Ready
View photo
Terraced House · for sale
Request Details
Full Turnkey House & Land Package First Home Buyer Ready
Upper Plenty, Mitchell
· 4 Bedrooms · 2 Baths · Terraced House
· Equipped kitchen
Upper Plenty, Mitchell · 4 Bedrooms · 2 Baths · Terraced House · Equipped kitchen
Looking for a brand-new house and land package with nothing more to spend? This fantastic full turnkey house & land package is designed to make building your dream home simple, stylish and stress-free. FULL TURNKEY INCLUSIONS: LED downlights throughout the home 2590mm ceiling heights Brick infills above doors and windows Solar hot water system 20mm stone benchtops to kitchen, bathroom and ensuite Westinghouse 900mm stainless steel upright cooker 900mm stainless steel rangehood Stainless steel dishwasher Flooring throughout Front and rear landscaping up to 100m² Half-share fencing Letterbox Clothesline Coloured concrete driveway Flyscreens Key-locked windows Freestanding bathtub Roller blinds Tiles/laminate flooring throughout living areas Generous 900mm x 900mm tiled shower base WHY BUY THIS PACKAGE? Full turnkey inclusions Quality finishes throughout Modern kitchen with stone benchtops and 900mm appliances Landscaping and external works included Window coverings included Driveway, fen
Request Details
Family Living in the Heart of Kinbrook Estate
View photo
House · for sale
Request Details
Family Living in the Heart of Kinbrook Estate
Upper Plenty, Mitchell
· 4 Bedrooms · 2 Baths · House
· Parking · Equipped kitchen
Upper Plenty, Mitchell · 4 Bedrooms · 2 Baths · House · Parking · Equipped kitchen
Positioned in the highly sought-after Kinbrook Estate, this beautifully presented family home offers the perfect combination of comfort, style, and convenience. Whether you're a first-home buyer, growing family, or savvy investor, this property provides an outstanding opportunity to secure a quality home in one of Donnybrook's most popular communities. Designed for modern living, the home features four spacious bedrooms, all with built-in robes, including a generous master suite complete with a walk-in robe and private ensuite. The light-filled open-plan living and dining area creates a welcoming space for everyday family life and entertaining, while the well-appointed kitchen is fitted with quality stainless steel appliances and stone benchtops. A centrally located bathroom services the remaining bedrooms, and the double remote-control garage provides secure parking and additional storage. Property Features: 4 spacious bedrooms with built-in robes Master bedroom with walk-in robe and
Request Details
Mimosa Homes Proudly Presents the Ashwood 180
View photo
Terraced House · for sale
Request Details
Mimosa Homes Proudly Presents the Ashwood 180
Upper Plenty, Mitchell
· 4 Bedrooms · 2 Baths · Terraced House
Upper Plenty, Mitchell · 4 Bedrooms · 2 Baths · Terraced House
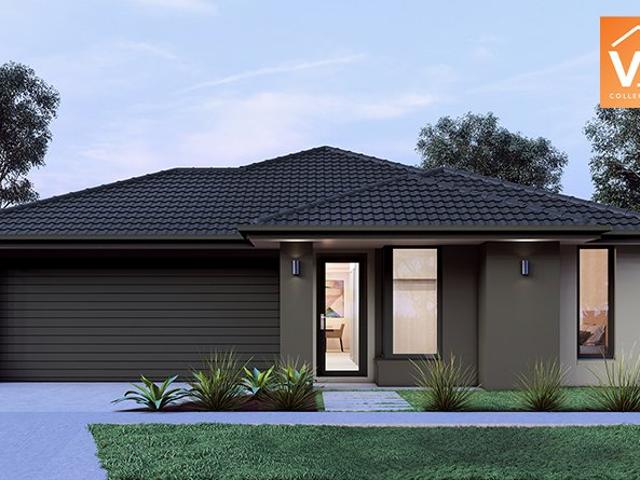
Mimosa Homes House and Land Package Includes: - Inclusive of site costs & connections with H1 class slab as per standard inclusions! - 50 Year Structural Warranty! - Quality floor coverings throughout entire home! - Double Glazed Awning windows! - 600mm S/S upright oven and cook top with S/S canopy rangehood! - Pre Priced upgrades and more! CALL BUILDER DIRECT! Images, facades and floorplans are for illustrative purposes only and may diff er from the final product. Mimosa Homes may amend plans, specifications, inclusions and pricing without notice. All V Collection House & Land Packages are subject to a final siting and compliance assessment under the Small Lot Housing Code and relevant design guidelines. Buyers must not purchase land based on this package or information until a Mimosa Homes siting assessment confirms suitability. Additional factors such as PSI reports, site and soil conditions, neighbouring properties, easements and developer or council requirements may also affect th
Request Details
Modern Family Living in a Prime Woodstock Location
View photo
House · for sale
Request Details
Modern Family Living in a Prime Woodstock Location
Upper Plenty, Mitchell
· 4 Bedrooms · 2 Baths · House
· Parking · Equipped kitchen
Upper Plenty, Mitchell · 4 Bedrooms · 2 Baths · House · Parking · Equipped kitchen
Perfectly positioned in the growing community of Woodstock, this beautifully designed 4-bedroom, 2-bathroom, 1-car home offers contemporary living with quality finishes throughout. Designed with families in mind, the home features spacious living areas complemented by 600 x 1200mm floor tiles, while the bedrooms feature stylish floorboards. The master bedroom includes a walk-in robe and luxurious ensuite, while the remaining bedrooms are fitted with sliding built-in robes. Both bathrooms showcase a premium finish, featuring floor-to-ceiling tiles, stone vanities and large mirrors, with the main bathroom offering the same high-quality finishes as the ensuite. The modern kitchen is the heart of the home, boasting stone benchtops, soft-close cabinetry and ample storage, perfect for everyday living and entertaining. Additional features include: • 4 spacious bedrooms • 2 stylish bathrooms • Single-car garage • 600 x 1200mm tiles to living areas • Floorboards to bedrooms • Walk-in robe to ma
Request Details
Mimosa Homes Proudly Presents the Chelsea 200
View photo
Terraced House · for sale
Request Details
Mimosa Homes Proudly Presents the Chelsea 200
Upper Plenty, Mitchell
· 4 Bedrooms · 2 Baths · Terraced House
· Equipped kitchen
Upper Plenty, Mitchell · 4 Bedrooms · 2 Baths · Terraced House · Equipped kitchen
The Chelsea 200 House and Land Package! Mimosa Homes New Added Value Inclusions: - 50 Year Structural Warranty! - Inclusive of site costs & connections with H1 class slab as per standard inclusions! - Quality floor coverings throughout entire home! - Higher ceilings 2550mm to ground floor! - Double Glazed Awning windows! - LED Downlights to entire home! - Fibre Optic Provision! - Vitrified Compact Surface benchtop to kitchen, bathroom & ensuite! - 900mm S/S upright oven and cook top with S/S canopy rangehood! - Stainless steel Dishwasher and Microwave with trim kit! - 7 star energy! - Flexible floor plans & so much more! CALL BUILDER DIRECT! All plans and facades are indicative only and may change. Mimosa Homes may amend plans, specifications, and prices without notice. Package prices are based on a standard facade, standard inclusions, and suitable land availability, excluding developer/estate requirements. Facade and inclusion images may show non standard items not included in the pr
Request Details
Mimosa Homes Proudly Presents the Enfield 201
View photo
Terraced House · for sale
Request Details
Mimosa Homes Proudly Presents the Enfield 201
Upper Plenty, Mitchell
· 4 Bedrooms · 2 Baths · Terraced House
· Equipped kitchen
Upper Plenty, Mitchell · 4 Bedrooms · 2 Baths · Terraced House · Equipped kitchen
The Enfield 201 House and Land Package! Mimosa Homes New Added Value Inclusions: - 50 Year Structural Warranty! - Inclusive of site costs & connections with H1 class slab as per standard inclusions! - Quality floor coverings throughout entire home! - Higher ceilings 2550mm to ground floor! - Double Glazed Awning windows! - LED Downlights to entire home! - Fibre Optic Provision! - Vitrified Compact Surface benchtop to kitchen, bathroom & ensuite! - 900mm S/S upright oven and cook top with S/S canopy rangehood! - Stainless steel Dishwasher and Microwave with trim kit! - 7 star energy! - Flexible floor plans & so much more! CALL BUILDER DIRECT! All plans and facades are indicative only and may change. Mimosa Homes may amend plans, specifications, and prices without notice. Package prices are based on a standard facade, standard inclusions, and suitable land availability, excluding developer/estate requirements. Facade and inclusion images may show non standard items not included in the pr
Request Details
PREMIUM CUSTOM BUILD 4 BEDROOM 26SQM APPROX, 395M2
View photo
Terraced House · for sale
Request Details
PREMIUM CUSTOM BUILD 4 BEDROOM 26SQM APPROX, 395M2
Upper Plenty, Mitchell
· 4 Bedrooms · 2 Baths · Terraced House
· Parking · Equipped kitchen
Upper Plenty, Mitchell · 4 Bedrooms · 2 Baths · Terraced House · Parking · Equipped kitchen
A stunning, brand-new full turnkey family home located in the highly sought-after Peppercorn Estate, offering luxury finishes, generous space, and unbeatable convenience. Perfect for families, investors, or first-home buyers wanting a move-in-ready opportunity in a fast-growing community. Property Highlights Address: 6 Casey's Way, Donnybrook VIC Land Size: 395m² Build Size: Approx. 26SQM APPROX. 4 spacious bedrooms 2 modern bathrooms 2-car garage 2 living areas plus rumpus room Dedicated store room High ceilings and high doors throughout 900mm premium kitchen appliances Walk-in pantry Master ensuite with double vanity Floor-to-ceiling tiled bathrooms Full Turnkey Inclusions Move straight in with absolutely nothing more to do: Professionally completed landscaping Concrete perimeter fencing Quality blinds installed Complete turnkey finish throughout Ready-to-enjoy, low-maintenance living Prime Location Peppercorn Estate, Donnybrook Enjoy a lifestyle of convenience and future growth in a
Request Details
Beaumont 25 MK2 Lot 5704 Piebald St
View photo
House · for sale
Request Details
Beaumont 25 MK2 Lot 5704 Piebald St
Upper Plenty, Mitchell
· 4 Bedrooms · 2 Baths · House
Upper Plenty, Mitchell · 4 Bedrooms · 2 Baths · House
The Beaumont provides the perfect combination of space and zoned living
Request Details
A Home for Every Stage
View photo
House · for sale
Request Details
A Home for Every Stage
Upper Plenty, Mitchell
· 3 Bedrooms · 2 Baths · House
· Parking · Equipped kitchen
Upper Plenty, Mitchell · 3 Bedrooms · 2 Baths · House · Parking · Equipped kitchen
Welcome to 136 Golf Links Drive, Beveridge a beautifully presented home offering the perfect blend of comfort, convenience, and low-maintenance living. Featuring three generous bedrooms, two modern bathrooms, and a secure double-car garage, this well-designed residence is ideal for first home buyers looking to enter the market, savvy investors seeking a quality addition to their portfolio, or downsizers wanting to enjoy a relaxed lifestyle without compromising on space. The functional floorplan provides comfortable family living, with a light-filled open-plan living and dining area that seamlessly connects to the heart of the home. The well-appointed kitchen offers ample storage and preparation space, making everyday living and entertaining effortless. The master bedroom is complete with its own ensuite and built-in robe, while the remaining bedrooms are serviced by a central bathroom, ensuring comfort and practicality for all occupants. Plus a bonus of 18 solar panels with approx, 5 k
Request Details
Generous Land, Favourable Zoning & Future Upside
View photo
House · for sale
Request Details
Generous Land, Favourable Zoning & Future Upside
Upper Plenty, Mitchell
· 5 Bedrooms · 2 Baths · House
· Garden · Equipped kitchen
Upper Plenty, Mitchell · 5 Bedrooms · 2 Baths · House · Garden · Equipped kitchen
Set on an expansive 9,956sqm allotment, this spacious residence presents a rare lifestyle opportunity within Wallan's General Residential Zone, complemented by a Development Plan Overlay. The home offers five bedrooms and two bathrooms, with multiple living zones designed for both everyday comfort and entertaining. At the heart of the home is a contemporary open plan kitchen, family living and meals area, while a separate formal lounge and formal dining room enjoy lovely views to the rear garden. The grand master bedroom is positioned at the front of the home and features an ensuite and oversized walk in wardrobe, creating a peaceful parents' retreat. A wrap around verandah to the front and side further enhances the relaxed country feel. Conveniently located close to parks, schools, Wallan train station and shopping amenities, this property delivers space, privacy and accessibility in equal measure. Property features include: • Five bedrooms, including master with ensuite and walk in r
Request Details
Ashbourne 19 25.3 Lot 3132 Caves Way
View photo
House · for sale
Request Details
Ashbourne 19 25.3 Lot 3132 Caves Way
Upper Plenty, Mitchell
· 3 Bedrooms · 2 Baths · House
Upper Plenty, Mitchell · 3 Bedrooms · 2 Baths · House
Build your dream home. The Ashbourne is expertly created for busy lifestyles
Request Details
Ashbourne 19 25.3 Lot 61010 Bolete St
View photo
House · for sale
Request Details
Ashbourne 19 25.3 Lot 61010 Bolete St
Upper Plenty, Mitchell
· 3 Bedrooms · 2 Baths · House
Upper Plenty, Mitchell · 3 Bedrooms · 2 Baths · House
Build your dream home. The Ashbourne is expertly created for busy lifestyles
Request Details
Edgewood Grand Pantry 23 28.3 Lot 1050 Tangara Road
View photo
House · for sale
Request Details
Edgewood Grand Pantry 23 28.3 Lot 1050 Tangara Road
Upper Plenty, Mitchell
· 4 Bedrooms · 2 Baths · House
Upper Plenty, Mitchell · 4 Bedrooms · 2 Baths · House
Build your dream home. The Edgewood, perfect for work, rest or play
Request Details
Fairway Views, Family Space & an Exceptional Mandalay Lifestyle
View photo
House · for sale
Request Details
Fairway Views, Family Space & an Exceptional Mandalay Lifestyle
Upper Plenty, Mitchell
· 4 Bedrooms · 2 Baths · House
· Equipped kitchen
Upper Plenty, Mitchell · 4 Bedrooms · 2 Baths · House · Equipped kitchen
Enjoy a lifestyle where space, comfort and an impressive golf-course setting come together at 81 Domain Drive, Beveridge. Backing directly onto the 18th hole of the Mandalay Golf Course, this spacious four-bedroom residence offers a fantastic opportunity for families looking for multiple living areas, generous outdoor space and a peaceful outlook in one of Beveridge's most established pockets. Step inside and you'll immediately appreciate the home's practical and well-proportioned floorplan. At its centre is a generous open-plan kitchen, dining and living area designed to bring the family together while providing plenty of room for entertaining. The kitchen is well equipped with stone benchtops, stainless-steel appliances, a walk-in pantry and excellent storage, overlooking the main living and dining zone and connecting naturally with the outdoor entertaining area. A separate second living room provides additional flexibility for growing families - ideal as a theatre room, children's r
Request Details
NewHouseLand Beveridge
View photo
Terraced House · for sale
Request Details
NewHouseLand Beveridge
Upper Plenty, Mitchell
· 4 Bedrooms · 2 Baths · Terraced House
Upper Plenty, Mitchell · 4 Bedrooms · 2 Baths · Terraced House
The s THREE range offers a versatile design envisioned for couples, singles, or young families. The focal point of the design is in the open-plan living and meals area that is further enhanced through its convenient access to the optional alfresco. Comprising of a generous master suite including a walk-in pantry and ensuite, as well as multiple living areas including a theatre. The s THREE range is sure to delight.The s THREE range offers a versatile design envisioned for couples, singles, or young families. The focal point of the design is in the open-plan living and meals area that is further enhanced through its convenient access to the optional alfresco. Comprising of a generous master suite including a walk-in pantry and ensuite, as well as multiple living areas including a theatre. The s THREE range is sure to delight
Request Details
A BRAND NEW FAMILY HOME !
View photo
House · for sale
Request Details
A BRAND NEW FAMILY HOME !
Upper Plenty, Mitchell
· 4 Bedrooms · 2 Baths · House
· Parking · Equipped kitchen
Upper Plenty, Mitchell · 4 Bedrooms · 2 Baths · House · Parking · Equipped kitchen
Northway Realty Vic proudly presents Waxflower Street, Beveridge! Welcome to the Brand-new, fully upgraded 4-bedroom home with 2 bathrooms and a double garage in the Ooranya Estate, Beveridge - high-quality finishes, modern layout, and convenient freeway access. Perfect for first-home buyers seeking move-in-ready comfort and low-maintenance living; eligible buyers may receive a $10,000 first-home buyers' incentive (conditions apply). Key Features • Bedrooms: 4 generous bedrooms with built-in wardrobes. • Bathrooms: 2 modern bathrooms, including master ensuite. • Garage: Double garage with internal access and remote entry. • Living: Open-plan living and dining area designed for family interaction and entertaining. • Kitchen: Fully upgraded kitchen with stone benchtops, soft-close cabinetry, quality appliances, dishwasher, and large pantry. • Flooring & Lighting: Premium flooring throughout living areas and bedrooms, LED downlights with high ceilings throughout the house. • Energy & Comf
Request Details
High Potential 20.43 Acre Land OfferingSecure It Before It's Gone
View photo
Terraced House · for sale
Request Details
High Potential 20.43 Acre Land OfferingSecure It Before It's Gone
Upper Plenty, Mitchell
· 1 Bedroom · 1 Bath · Terraced House
Upper Plenty, Mitchell · 1 Bedroom · 1 Bath · Terraced House
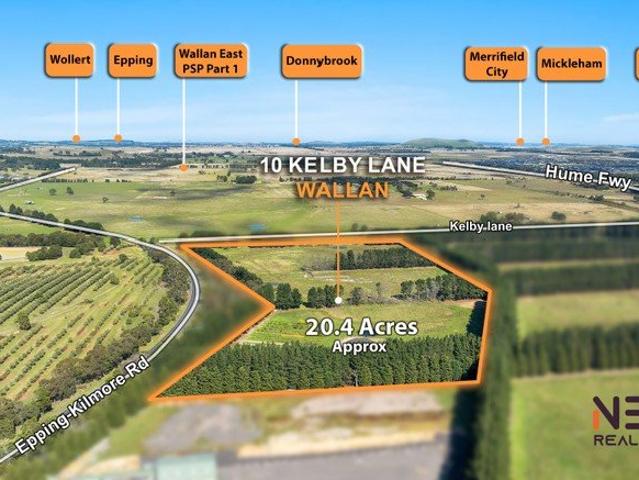
Landmark Acreage Opportunity in a High-Growth Northern Corridor Presenting a rare chance to secure a prime parcel of over 20.43 acres (approx.) at 10 Kelby Lane, Wallan -a rapidly expanding region positioned for significant long-term growth. Offering scale, strategic location and future upside, this property represents an outstanding opportunity for land bankers, investors and developers seeking both immediate holding value and long-term capital appreciation. Electricity and services available at the front of the property, adding further convenience and future potential for buyers looking to build, invest or develop (STCA). Positioned with direct access to EppingKilmore Road and within close proximity to Wallan Train Station, Wallara Waters Estate, Wandong and Whittlesea, the property is ideally located to benefit from the continued expansion of Melbourne's northern growth corridor. Property Features- Over 20.43 acres (approx.) of premium rural land Electricity and services available a
Request Details
Exceptional Smart Living in Prestigious Mandalay Estate
View photo
House · for sale
Request Details
Exceptional Smart Living in Prestigious Mandalay Estate
Upper Plenty, Mitchell
· 6 Bedrooms · 5 Baths · House
· Equipped kitchen
Upper Plenty, Mitchell · 6 Bedrooms · 5 Baths · House · Equipped kitchen
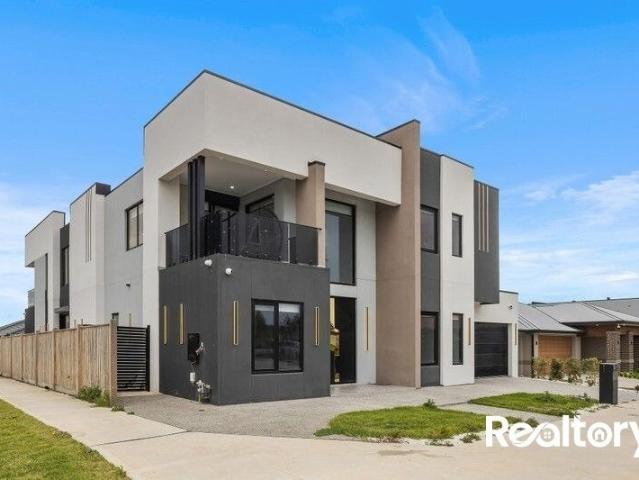
Realtory proudly presents an exceptional double-storey residence in the highly sought-after Mandalay Estate, Beveridge a sophisticated family home where grand proportions, premium finishes and intelligent smart-home technology come together to create an outstanding lifestyle offering. From the moment you arrive, the home makes an impressive statement. A striking double-height entry sets the tone for the refined interiors beyond, where generous spaces, thoughtful design and quality finishes combine to deliver both elegance and everyday practicality. Designed with modern family living in mind, the residence offers multiple living zones across two levels, including a private theatre room and an upstairs retreat. These beautifully considered spaces provide flexibility for entertaining, relaxing and accommodating the needs of a growing family. At the heart of the home is a beautifully appointed designer kitchen, finished with stone benchtops, quality cabinetry and generous storage. A separa
Request Details
Invest or Nest Great opportunity!
View photo
House · for sale
Request Details
Invest or Nest Great opportunity!
Upper Plenty, Mitchell
· 4 Bedrooms · 2 Baths · House
· Garden · Parking
Upper Plenty, Mitchell · 4 Bedrooms · 2 Baths · House · Garden · Parking
Welcome to 6 Pinaster Street, Wallan a beautifully presented family home set in one of Wallan's fast-growing and family-friendly pockets in Willara Waters Offering modern comfort, generous living spaces, and a low-maintenance lifestyle, this property is ideal for first home buyers, growing families, or savvy investors. This beautiful home boasts four spacious bedrooms with 2 Living Area and two elegantly designed bathrooms with floor-to-ceiling tiles, adding a touch of sophistication. The 2.7-meter-high ceilings create a bright and airy ambiance, enhancing the sense of space and comfort throughout. The heart of the home offers a spacious living area, perfect for family gatherings and entertaining guests. Step outside to find a fully fenced and landscaped yard, providing a serene oasis for relaxation and play. With a 2-car garage, you'll have ample space for vehicles and extra storage Property Highlights Spacious open-plan living and dining area filled with natural light Contemporary ki
Request Details
Mimosa Homes Proudly Presents the Balmoral 396
View photo
Terraced House · for sale
Request Details
Mimosa Homes Proudly Presents the Balmoral 396
Upper Plenty, Mitchell
· 5 Bedrooms · 3 Baths · Terraced House
· Parking
Upper Plenty, Mitchell · 5 Bedrooms · 3 Baths · Terraced House · Parking
Balmoral 396 Grand Family LivingDisplay Home Opportunity. Experience the quality and craftsmanship of a professionally presented Mimosa Homes display home for you to call home. Designed to showcase one of our most popular floorplans, this completed home offers the opportunity to secure a premium residence in a highly desirable location. The Balmoral 396 is a substantial double storey family home offering five bedrooms, three bathrooms and a double garage, it delivers generous accommodation and a versatile layout designed for growing families. The home is currently still operating as a display home and the sale will be offering Vacant Possession, please call for a private inspection or the home will be open for inspection Saturday to Wednesday 12pm to 5pm.All plans and facades are indicative only and may change. Mimosa Homes may amend plans, specifications, and prices without notice. Package prices are based on a standard facade, standard inclusions, and suitable land availability, excl
Request Details
NewHouseLand Kilmore
View photo
Terraced House · for sale
Request Details
NewHouseLand Kilmore
Upper Plenty, Mitchell
· 4 Bedrooms · 2 Baths · Terraced House
· Equipped kitchen
Upper Plenty, Mitchell · 4 Bedrooms · 2 Baths · Terraced House · Equipped kitchen
The s EIGHT range embraces open-plan living that is perfect for entertaining. The generous kitchen features plenty of bench space and a walk-in pantry, making cooking a breeze. The meals and family area flow onto the light-filled alfresco, while the theatre room acts as another secluded entertaining room
Request Details
NewHouseLand Kilmore
View photo
Terraced House · for sale
Request Details
NewHouseLand Kilmore
Upper Plenty, Mitchell
· 4 Bedrooms · 2 Baths · Terraced House
· Equipped kitchen
Upper Plenty, Mitchell · 4 Bedrooms · 2 Baths · Terraced House · Equipped kitchen
A great home for a bigger family, the 21sq a FIVE enjoys 4 bedrooms plus an additional retreat, perfect for a kids playroom or an additional living area for quieter times. From the Kitchen you can walk through the WIP into the convenient and practical Laundry
Request Details
Brand New | Proudly Built by Henley Homes | 7 Star Energy Rating | Premium Upgrades Throughout
View photo
House · for sale
Request Details
Brand New | Proudly Built by Henley Homes | 7 Star Energy Rating | Premium Upgrades Throughout
Upper Plenty, Mitchell
· 5 Bedrooms · 3 Baths · House
Upper Plenty, Mitchell · 5 Bedrooms · 3 Baths · House
A perfect opportunity to step into the market and become a proud homeowner with this brand-new residence, proudly built by renowned builder Henley Homes and perfectly positioned in the heart of Kalkallo. Showcasing quality craftsmanship, thoughtful design, premium upgrades, and exceptional attention to detail, this stunning home delivers the perfect combination of modern style, comfort, and energy efficiency. Interior Features Step inside and experience a beautifully designed home where quality and functionality come together. The wide entrance hallway creates an impressive first impression, complemented by a spacious and practical floorplan designed for modern family living. The ground floor offers a versatile bedroom with a private ensuite, perfect for guests or extended family, along with a dedicated study nook ideal for working from home. The home features premium hybrid flooring throughout the ground floor and first-floor common areas, adding warmth, durability, and a contemporary
Request Details
NewHouseLand Kilmore
View photo
Terraced House · for sale
Request Details
NewHouseLand Kilmore
Upper Plenty, Mitchell
· 4 Bedrooms · 2 Baths · Terraced House
· Equipped kitchen
Upper Plenty, Mitchell · 4 Bedrooms · 2 Baths · Terraced House · Equipped kitchen
The largest of the single storey homes in the Affordable 8 range, the a SIX is suited to 14m wide lots. The wider footprint allows room for a Study plus Rumpus on top of the spacious main living area overlooked by the Kitchen. The four bedrooms are all generous in size and the Main bedroom also boasts a large WIR and Ensuite
Request Details

Get email alerts

Don't miss out: be the first to know about new properties

The alert was correctly created

On subscribing you accept the conditions of use and the privacy policy
Alert
Receive new ads in your inbox
Save this search
Receive alerts for new listings

We'll send you an email when we have new properties for: "Properties for sale in Upper Plenty, Mitchell"

The alert was correctly created

Donnybrook, Whittlesea
Kalkallo
Get email alerts and be the first to see new listings
Required field
On subscribing I accept the terms of the privacy policy
Perfect! You'll soon start receiving new listings via email
Alert
Receive an email when we have new ads for Properties for sale in Upper Plenty, Mitchell
Save this search
Filters

Bedrooms

Size (m²)

m²
m²

Price

$
$

Property type

Bathrooms

Clear all filters
Receive notifications when new entries are published.