3,360 properties for sale in Upper Plenty, Mitchell

Where space, flow & family life actually make sense.
View photo
House · for sale
Request Details
Where space, flow & family life actually make sense.
Upper Plenty, Mitchell
· 4 Bedrooms · 2 Baths · House
· Equipped kitchen
Upper Plenty, Mitchell · 4 Bedrooms · 2 Baths · House · Equipped kitchen
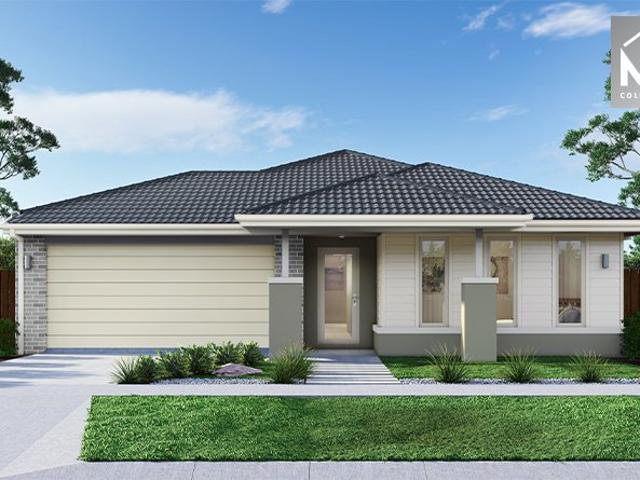
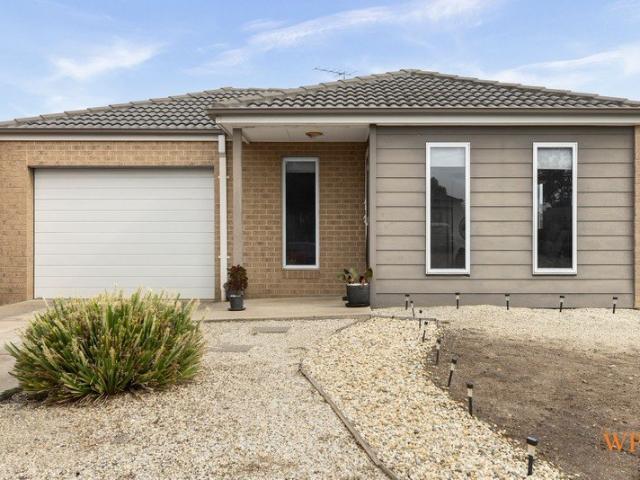
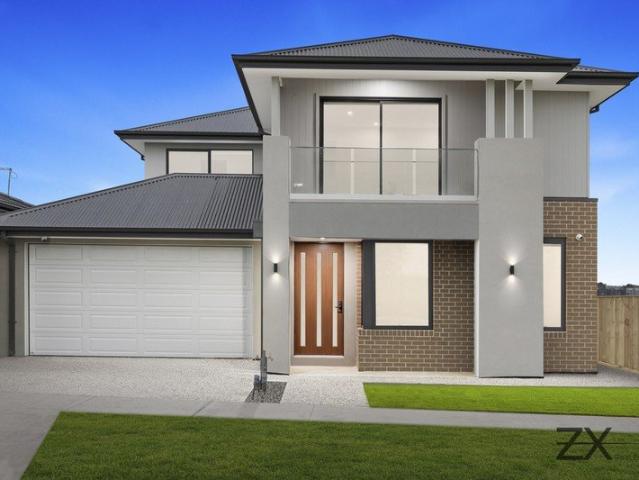
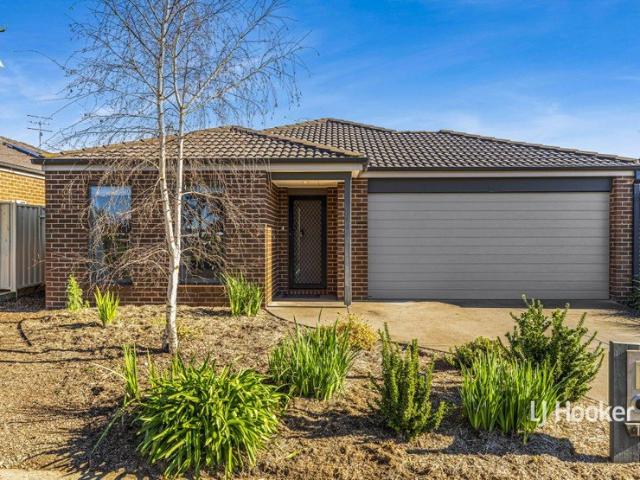
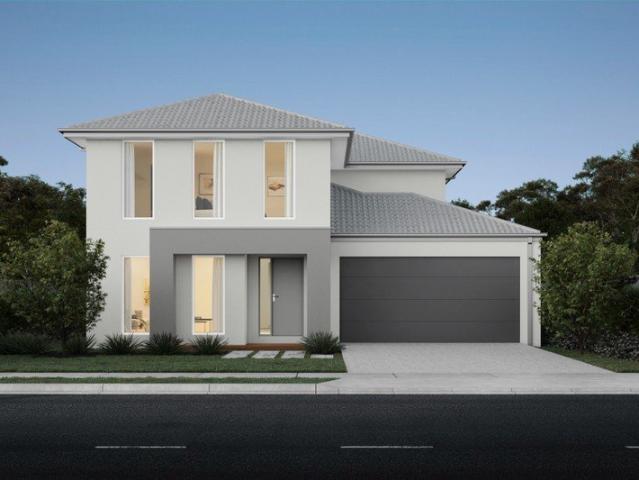
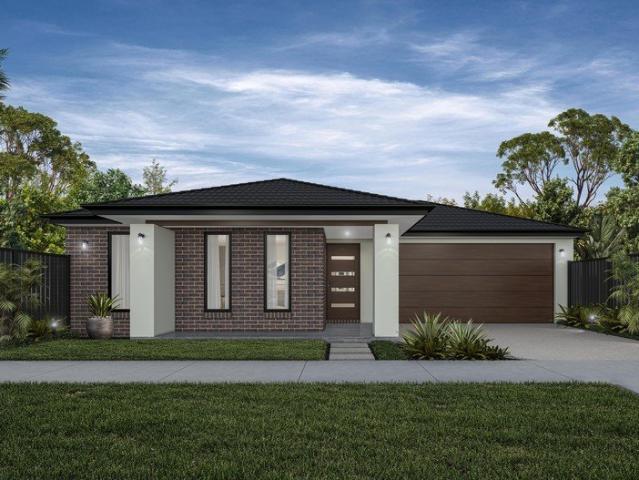
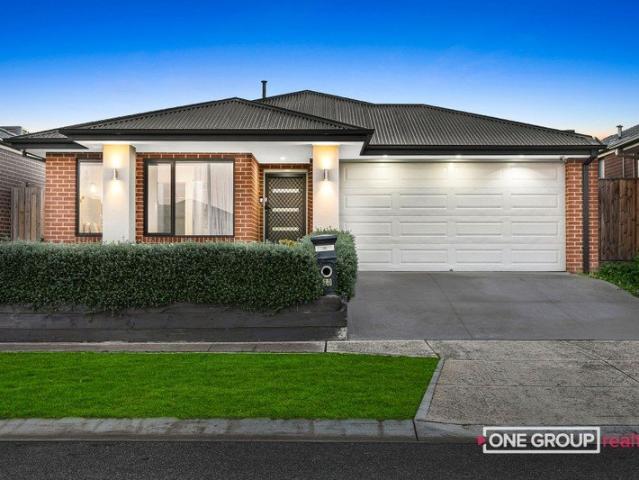
Welcome to 20 Octavia Street, Kalkallo - a beautifully presented solid brick veneer home set on an expansive 400m² (approx.) block, offering space, flexibility, and modern comfort in one of Kalkallo's most sought-after and fast-growing location. This is the kind of home that actually makes family life easier. Not just more space - better space. A layout that works Monday to Sunday, from school runs to Sunday BBQs, and from quiet time to full-blown entertaining. Perfectly positioned, Kalkallo has quickly become a prime choice for families thanks to its convenient access to essential amenities including quality schools, kindergartens, and local shopping precincts, making everyday living easy and well-connected. Step into the spacious master bedroom comprising a walk-in robe and a full ensuite with double vanities. Walk down to the spacious open-plan family area, dining area, and elegant kitchen with a stone benchtop, quality appliances and ample cabinetry, making a lifestyle statement. T
Request Details
Convenience plus
View photo
House · for sale
Request Details
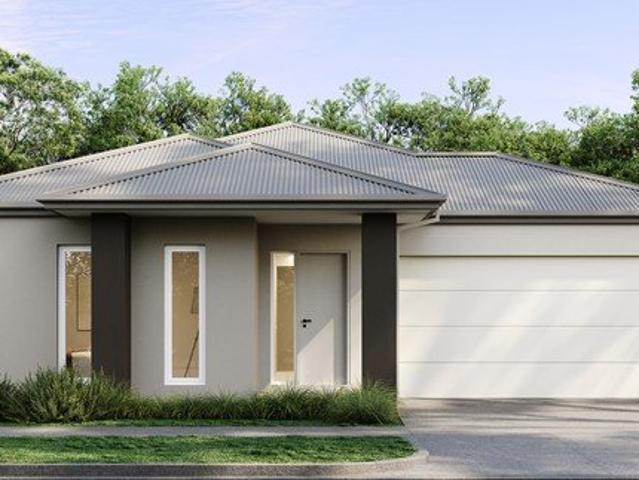
Convenience plus
Upper Plenty, Mitchell
· 3 Bedrooms · 1 Bath · House
· Garden · Equipped kitchen
Upper Plenty, Mitchell · 3 Bedrooms · 1 Bath · House · Garden · Equipped kitchen
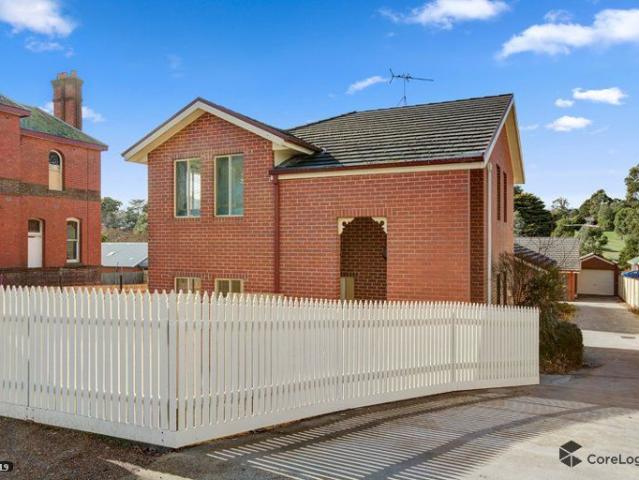
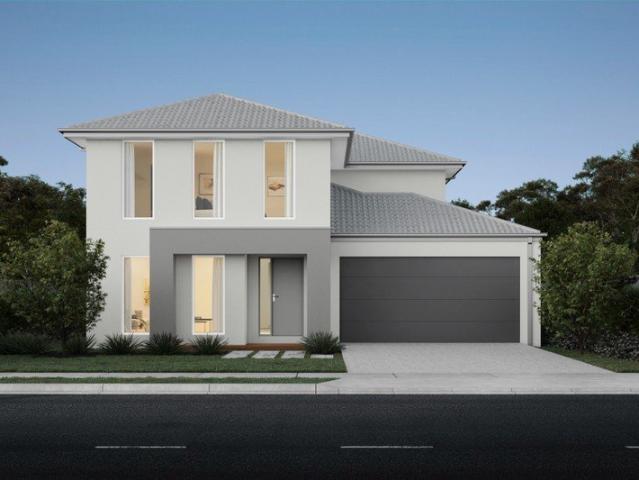
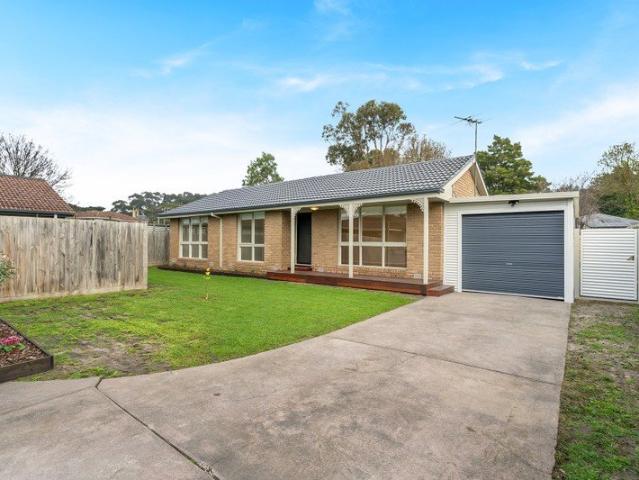
Perfectly located in the heart of Whittlesea township, this beautifully renovated three-bedroom property blends ultimate convenience with low-maintenance living Set at the rear of the property you will enjoy a peaceful and private lifestyle within walking distance to all facilities. Boasting new paint and carpets throughout and a stylish renovated bathroom complete with a walk-in shower and full-size bath, there is nothing to do but bring your furniture and relax. Three generous bedrooms all offer built in robes while the well-appointed kitchen offers stainless steel appliances including a 900mm under bench oven and dishwasher. Spacious and light filled living zones are complemented by polished floorboards and ample space for all. Step outside and discover an expansive undercover deck and sun filled private rear yard. Inspect and discover the ultimate in convenience and lifestyle
Request Details
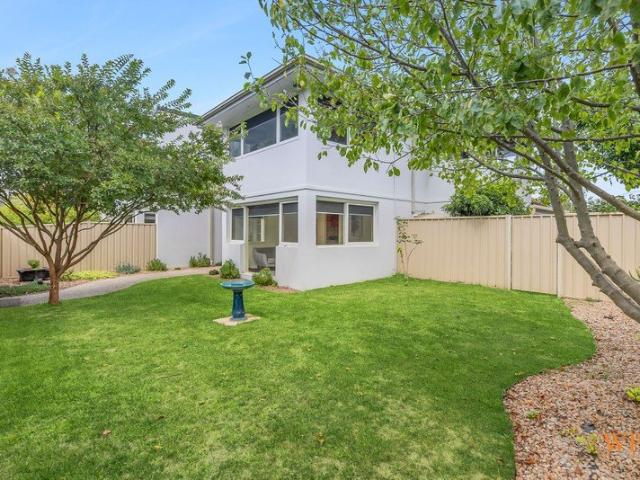
'Location, Location!'
View photo
Townhouse · for sale
Request Details
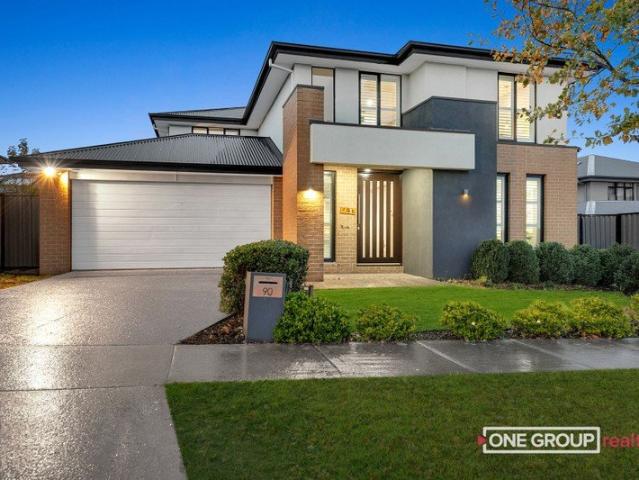
'Location, Location!'
Upper Plenty, Mitchell
· 3 Bedrooms · 1 Bath · Townhouse
· Garden · Equipped kitchen
Upper Plenty, Mitchell · 3 Bedrooms · 1 Bath · Townhouse · Garden · Equipped kitchen
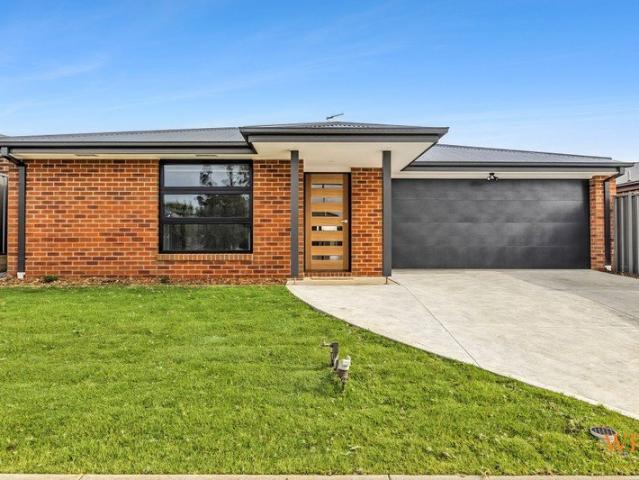
Before you even read this description, think about the potential return this property can provide for you, what an investment with a possible return of 5 %, better than a bank. Wow, this lovely three-bedroom home is certainly well located in walking distance to shops, parks, cafes and bus stop, accommodating both V-Line and local, you need look no further. Upon entry we have a good size lounge which is adjacent to the meals area and very practical kitchen with 600 mm oven, four burner cooktop, pantry and generous bench space. All bathed in natural light this level has a separate toilet and large laundry (big enough to install a second shower) and with easy access to the clothesline. Upstairs are the three bedrooms, all with robes, bathroom, second toilet and separate office space. A split system maintains year-round comfort. The lovely secure yard has a garden at the front to cultivate to suit your individual taste, and the utilities area is paved for low maintenance and has access to
Request Details
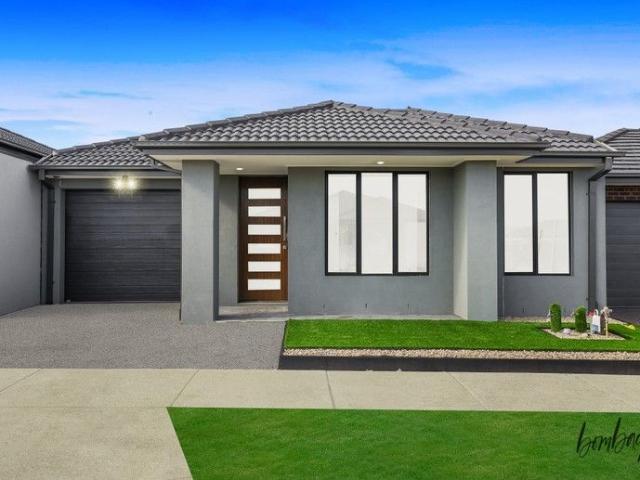
Mimosa Homes Proudly Presents the Chelsea 200
View photo
Terraced House · for sale
Request Details
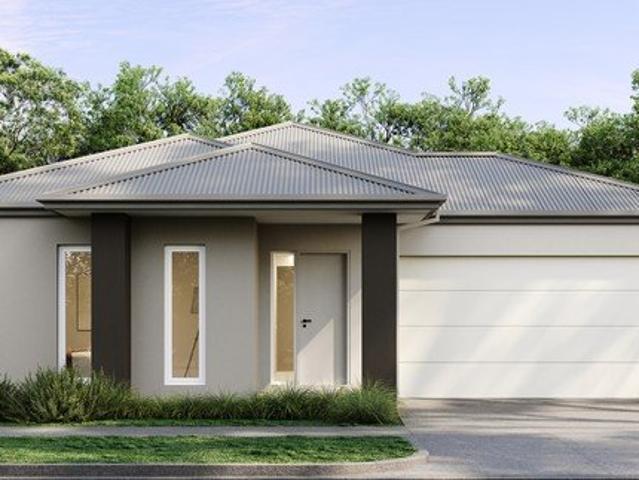
Mimosa Homes Proudly Presents the Chelsea 200
Upper Plenty, Mitchell
· 4 Bedrooms · 2 Baths · Terraced House
· Equipped kitchen
Upper Plenty, Mitchell · 4 Bedrooms · 2 Baths · Terraced House · Equipped kitchen
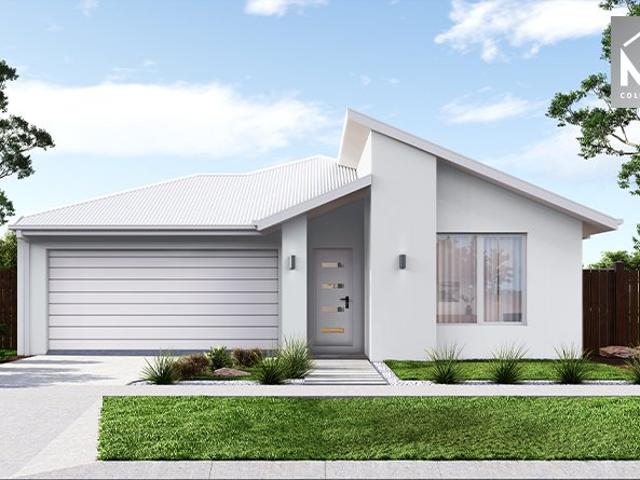
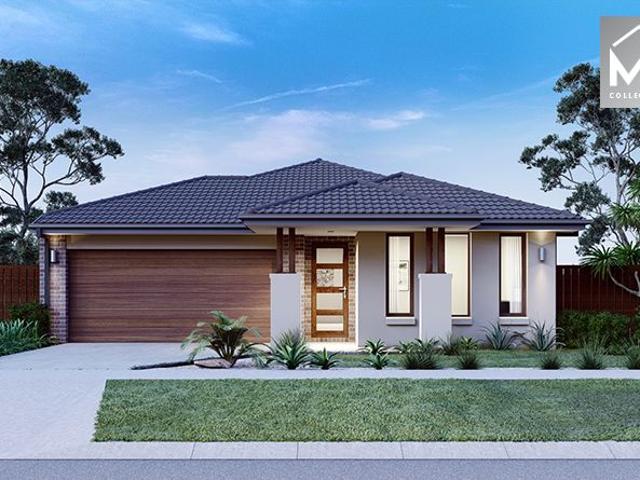
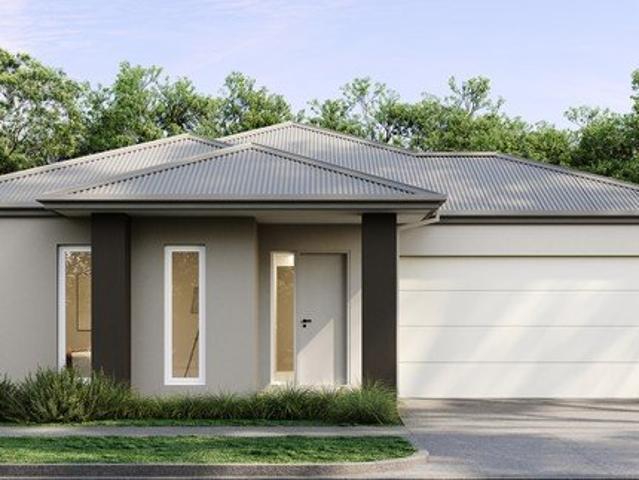
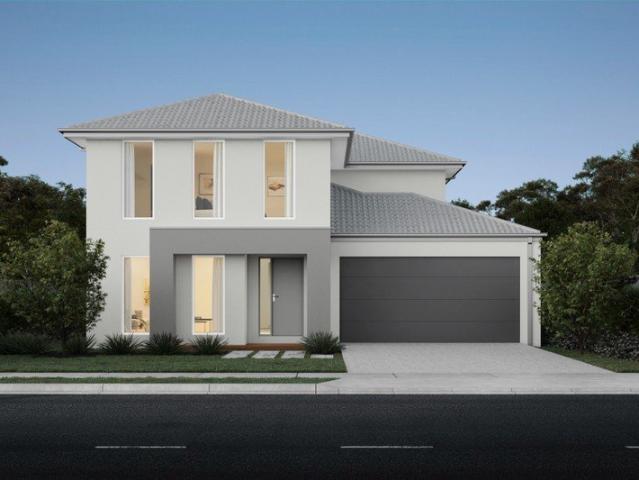
The Chelsea 200 House and Land Package! Mimosa Homes New Added Value Inclusions:- 50 Year Structural Warranty!- Inclusive of site costs & connections with H1 class slab as per standard inclusions!- Quality floor coverings throughout entire home!- Higher ceilings 2550mm to ground floor!- Double Glazed Awning windows!- LED Downlights to entire home!- Fibre Optic Provision!- Vitrified Compact Surface benchtop to kitchen, bathroom & ensuite!- 900mm S/S upright oven and cook top with S/S canopy rangehood!- Stainless steel Dishwasher and Microwave with trim kit!- 7 star energy rated!- Flexible floor plans & so much more!CALL BUILDER DIRECT- NAP MADRIAGA 0427631471All plans and facades are indicative only and may change. Mimosa Homes may amend plans, specifications, and prices without notice. Package prices are based on a standard facade, standard inclusions, and suitable land availability, excluding developer/estate requirements. Facade and inclusion images may show non standard items not in
Request Details
Mimosa Homes Proudly Presents the Archie 226
View photo
Terraced House · for sale
Request Details
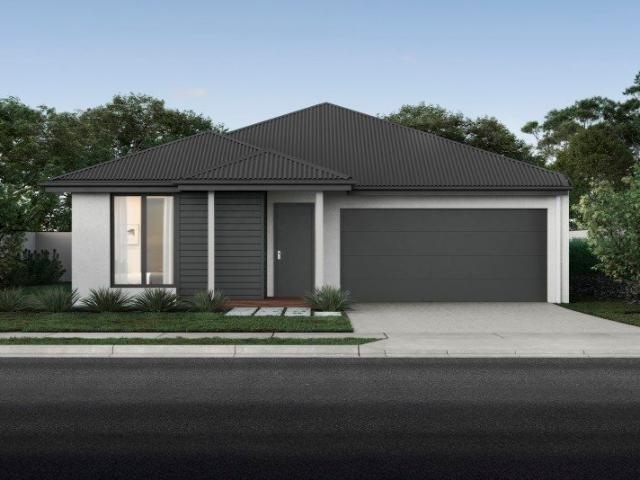
Mimosa Homes Proudly Presents the Archie 226
Upper Plenty, Mitchell
· 4 Bedrooms · 2 Baths · Terraced House
· Equipped kitchen
Upper Plenty, Mitchell · 4 Bedrooms · 2 Baths · Terraced House · Equipped kitchen
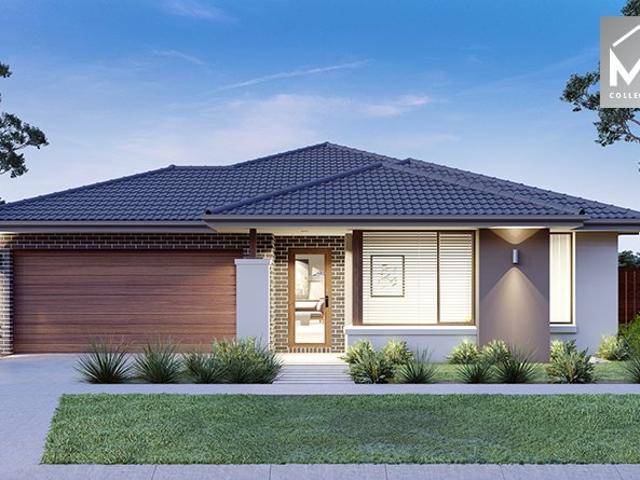
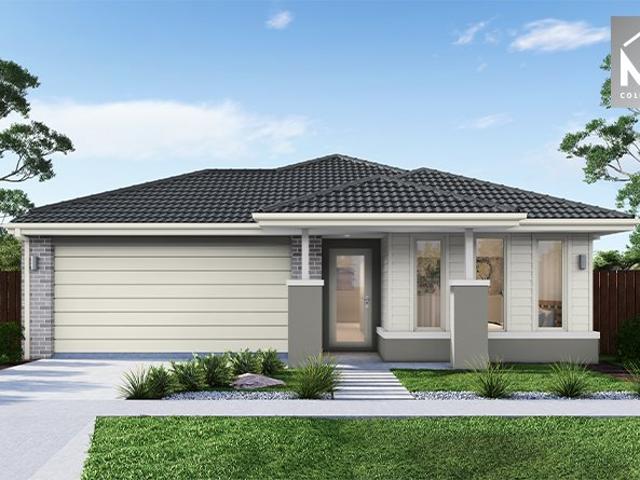
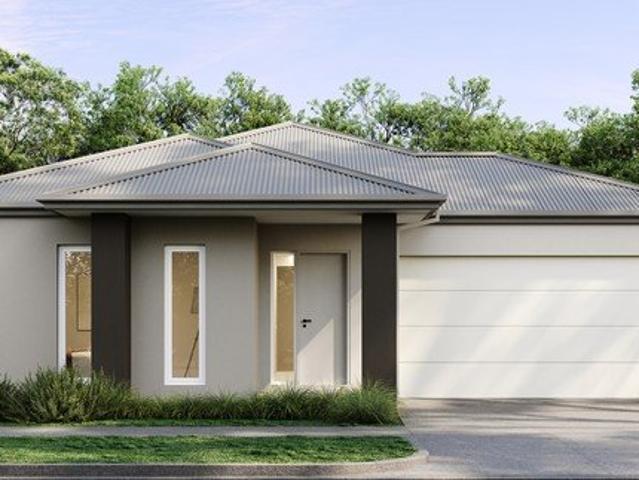
The Archie 226 House and Land Package! Mimosa Homes New Added Value Inclusions:- 50 Year Structural Warranty!- Inclusive of site costs & connections with H1 class slab as per standard inclusions!- Quality floor coverings throughout entire home!- Higher ceilings 2550mm to ground floor!- Double Glazed Awning windows!- LED Downlights to entire home!- Fibre Optic Provision!- Vitrified Compact Surface benchtop to kitchen, bathroom & ensuite!- 900mm S/S upright oven and cook top with S/S canopy rangehood!- Stainless steel Dishwasher and Microwave with trim kit!- 7 star energy rated!- Flexible floor plans & so much more!CALL BUILDER DIRECT- NAP MADRIAGA 0427631471All plans and facades are indicative only and may change. Mimosa Homes may amend plans, specifications, and prices without notice. Package prices are based on a standard facade, standard inclusions, and suitable land availability, excluding developer/estate requirements. Facade and inclusion images may show non standard items not inc
Request Details
Looks Good. Lives Even Better
View photo
House · for sale
Request Details
Looks Good. Lives Even Better
Upper Plenty, Mitchell
· 4 Bedrooms · 2 Baths · House
· Parking · Equipped kitchen
Upper Plenty, Mitchell · 4 Bedrooms · 2 Baths · House · Parking · Equipped kitchen
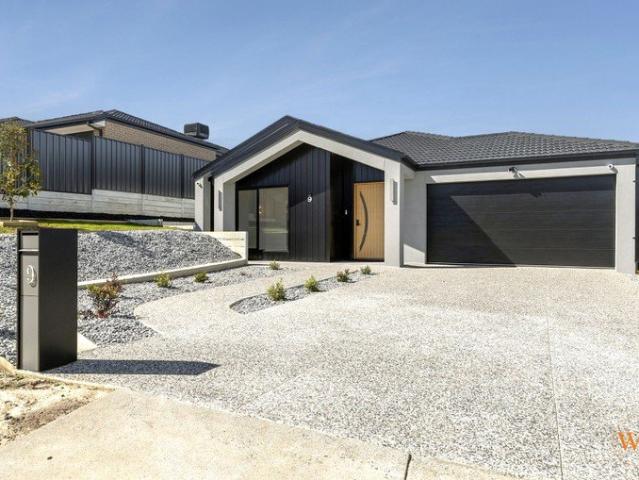
Wilson Partners is proud to present 9 Possum Rise, Kilmore a beautifully finished family home where the floorplan is generous, the design is considered and the kitchen deserves more than a passing mention. Set on approximately 704m² approx. With around 240m² of house area, the home offers four bedrooms, two bathrooms, a powder room and double garage, with a layout that makes excellent use of the space. The main bedroom sits privately at the front of the home and features a walk-in robe and stylish ensuite. Three further bedrooms are positioned along the hallway, each with built-in robes and easy access to the central family bathroom. Then there's the kitchen. Sleek cabinetry, stone surfaces, feature lighting and a large island bench create a beautiful centerpiece, but the real winner is the substantial 4.0m x 2.9m butler's pantry tucked behind it. Plenty of room for appliances, preparation and, most importantly, somewhere to hide everything when people come over. The kitchen opens into
Request Details
Big House Energy
View photo
House · for sale
Request Details
Big House Energy
Upper Plenty, Mitchell
· 4 Bedrooms · 2 Baths · House
· Equipped kitchen
Upper Plenty, Mitchell · 4 Bedrooms · 2 Baths · House · Equipped kitchen
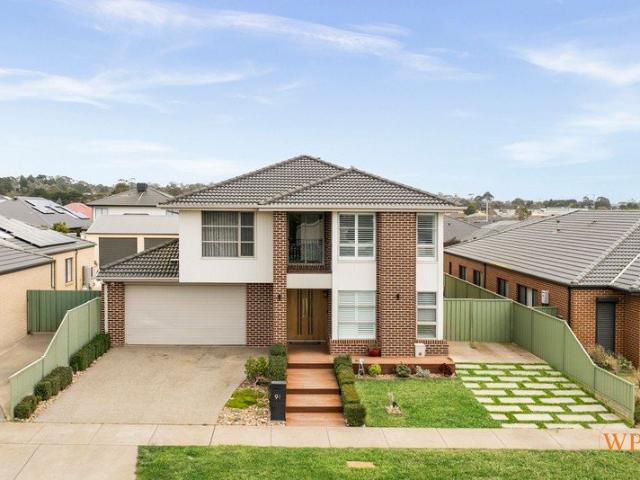
Wilson Partners is proud to present 91 Graves Street, Kilmore a home that clearly got the memo that one living space is never enough. Set across approximately 723m² approx. This substantial two storey home offers four bedrooms, two bathrooms, two car spaces and around 275m² of floor area, giving you plenty of room to spread out without everyone ending up in the same room arguing over the remote. Built in 2020, it brings together modern family living, generous proportions and a floorplan designed for actual everyday life. Inside, there is room for the whole household to find their own corner, with spacious bedrooms, multiple living zones and plenty of flexibility for growing families. The master suite gives the adults their own retreat, while the remaining bedrooms provide space for kids, guests or that home office that slowly becomes a storage room. The kitchen sits right at the heart of the home and flows into the main living and dining spaces, making it perfect for family dinners, en
Request Details
Mimosa Homes Proudly Presents the Chelsea 200
View photo
Terraced House · for sale
Request Details
Mimosa Homes Proudly Presents the Chelsea 200
Upper Plenty, Mitchell
· 4 Bedrooms · 2 Baths · Terraced House
· Equipped kitchen
Upper Plenty, Mitchell · 4 Bedrooms · 2 Baths · Terraced House · Equipped kitchen
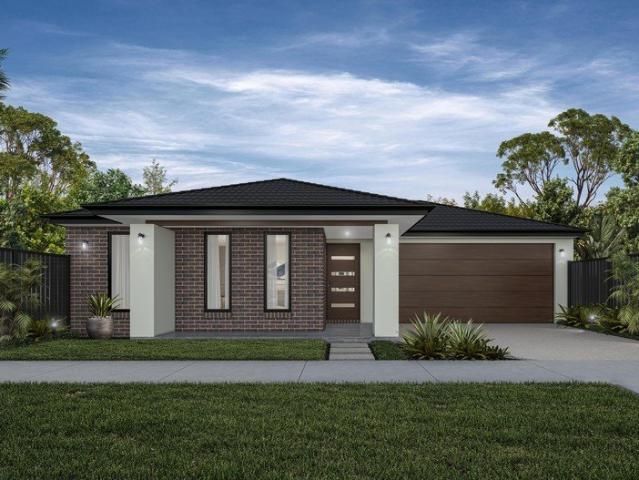
The Chelsea 200 House and Land Package! Mimosa Homes New Added Value Inclusions:- 50 Year Structural Warranty!- Inclusive of site costs & connections with H1 class slab as per standard inclusions!- Quality floor coverings throughout entire home!- Higher ceilings 2550mm to ground floor!- Double Glazed Awning windows!- LED Downlights to entire home!- Fibre Optic Provision!- Vitrified Compact Surface benchtop to kitchen, bathroom & ensuite!- 900mm S/S upright oven and cook top with S/S canopy rangehood!- Stainless steel Dishwasher and Microwave with trim kit!- 7 star energy rated!- Flexible floor plans & so much more!CALL BUILDER DIRECT- NAP MADRIAGA 0427631471All plans and facades are indicative only and may change. Mimosa Homes may amend plans, specifications, and prices without notice. Package prices are based on a standard facade, standard inclusions, and suitable land availability, excluding developer/estate requirements. Facade and inclusion images may show non standard items not in
Request Details
Mimosa Homes Proudly Presents the Chelsea 200
View photo
Terraced House · for sale
Request Details
Mimosa Homes Proudly Presents the Chelsea 200
Upper Plenty, Mitchell
· 4 Bedrooms · 2 Baths · Terraced House
· Equipped kitchen
Upper Plenty, Mitchell · 4 Bedrooms · 2 Baths · Terraced House · Equipped kitchen
The Chelsea 200 House and Land Package! Mimosa Homes New Added Value Inclusions:- 50 Year Structural Warranty!- Inclusive of site costs & connections with H1 class slab as per standard inclusions!- Quality floor coverings throughout entire home!- Higher ceilings 2550mm to ground floor!- Double Glazed Awning windows!- LED Downlights to entire home!- Fibre Optic Provision!- Vitrified Compact Surface benchtop to kitchen, bathroom & ensuite!- 900mm S/S upright oven and cook top with S/S canopy rangehood!- Stainless steel Dishwasher and Microwave with trim kit!- 7 star energy rated!- Flexible floor plans & so much more!CALL BUILDER DIRECT- NAP MADRIAGA 0427631471All plans and facades are indicative only and may change. Mimosa Homes may amend plans, specifications, and prices without notice. Package prices are based on a standard facade, standard inclusions, and suitable land availability, excluding developer/estate requirements. Facade and inclusion images may show non standard items not in
Request Details
NewHouseLand Wallan
View photo
Terraced House · for sale
Request Details
NewHouseLand Wallan
Upper Plenty, Mitchell
· 4 Bedrooms · 2 Baths · Terraced House
· Equipped kitchen
Upper Plenty, Mitchell · 4 Bedrooms · 2 Baths · Terraced House · Equipped kitchen
The grand entry of the Teharee range creates an impressive first welcome, moving you into the combined kitchen, dining and family areas that flows effortlessly into one. Adding to the versatility of this range is the adjoining kids retreat, cleverly designed to link directly to the kid's bedrooms, while a separate living area gives the adults a retreat of their own.
Request Details
Mimosa Homes Proudly Presents the Aspendale 226
View photo
Terraced House · for sale
Request Details
Mimosa Homes Proudly Presents the Aspendale 226
Upper Plenty, Mitchell
· 4 Bedrooms · 2 Baths · Terraced House
· Equipped kitchen
Upper Plenty, Mitchell · 4 Bedrooms · 2 Baths · Terraced House · Equipped kitchen
The Aspendale 226 House and Land Package! Mimosa Homes New Added Value Inclusions:- 50 Year Structural Warranty!- Inclusive of site costs & connections with H1 class slab as per standard inclusions!- Quality floor coverings throughout entire home!- Higher ceilings 2550mm to ground floor!- Double Glazed Awning windows!- LED Downlights to entire home!- Fibre Optic Provision!- Vitrified Compact Surface benchtop to kitchen, bathroom & ensuite!- 900mm S/S upright oven and cook top with S/S canopy rangehood!- Stainless steel Dishwasher and Microwave with trim kit!- 7 star energy rated!- Flexible floor plans & so much more!CALL BUILDER DIRECT! NAP MADRIAGA 0427631471All plans and facades are indicative only and may change. Mimosa Homes may amend plans, specifications, and prices without notice. Package prices are based on a standard facade, standard inclusions, and suitable land availability, excluding developer/estate requirements. Facade and inclusion images may show non standard items not
Request Details
NewHouseLand Wallan
View photo
Terraced House · for sale
Request Details
NewHouseLand Wallan
Upper Plenty, Mitchell
· 4 Bedrooms · 2 Baths · Terraced House
· Equipped kitchen
Upper Plenty, Mitchell · 4 Bedrooms · 2 Baths · Terraced House · Equipped kitchen
The Maisa double-storey design is envisioned for families wanting more from their family home. The ground floor is dedicated to rest and relaxation, offering an inviting open-plan meals, family and kitchen area that seamlessly integrates with the alfresco. The kitchen features a vast island bench that conveniently doubles as a breakfast bar. Upstairs houses the sleeping quarters and casual living space, perfect for those wanting quiet time. The spacious main suite offers a spacious walk-in robe and ensuite including; a double vanity, large shower, bath and separate toilet. The remaining three bedrooms are generous in size, with all bedrooms featuring a walk-in robe
Request Details
No Tiles to Pick, No Arguments Required.
View photo
House · for sale
Request Details
No Tiles to Pick, No Arguments Required.
Upper Plenty, Mitchell
· 4 Bedrooms · 2 Baths · House
· Equipped kitchen
Upper Plenty, Mitchell · 4 Bedrooms · 2 Baths · House · Equipped kitchen
Wilson Partners is proud to present 48 Mayfield Crescent, Kilmore. There are two types of people in the world. Those who dream about building a brand new home and those who realise halfway through the process that choosing taps, tiles and paint colours is basically a full time job. Luckily someone else has already done the hard part. Freshly completed and ready for its very first owners, this beautifully finished home delivers everything buyers love about a new buildwithout the endless wait times, surprise invoices or weekend trips to display villages. All that's left to do is move in, unpack and start arguing over whose turn it is to cook dinner. Inside, you'll find a thoughtfully designed floorplan that makes everyday living feel effortless. The open plan kitchen, living and dining area is filled with natural light and forms the heart of the home, creating a welcoming space for everything from quiet mornings to entertaining family and friends. The kitchen offers quality appliances, g
Request Details
NewHouseLand Kilmore
View photo
Terraced House · for sale
Request Details
NewHouseLand Kilmore
Upper Plenty, Mitchell
· 4 Bedrooms · 2 Baths · Terraced House
· Equipped kitchen
Upper Plenty, Mitchell · 4 Bedrooms · 2 Baths · Terraced House · Equipped kitchen
The largest of the single storey homes in the Affordable 8 range, the a SIX is suited to 14m wide lots. The wider footprint allows room for a Study plus Rumpus on top of the spacious main living area overlooked by the Kitchen. The four bedrooms are all generous in size and the Main bedroom also boasts a large WIR and Ensuite
Request Details
Small Footprint. Big Potential
View photo
House · for sale
Request Details
Small Footprint. Big Potential
Upper Plenty, Mitchell
· 3 Bedrooms · 1 Bath · House
· Parking · Equipped kitchen
Upper Plenty, Mitchell · 3 Bedrooms · 1 Bath · House · Parking · Equipped kitchen
Wilson Partners is proud to present 14 Bonney Place, Kilmore Offering three bedrooms, a central bathroom and a single garage. The floorplan makes clever use of the available space, making it an appealing option for first home buyers, downsizers or investors. The current property record also confirms three bedrooms and a land size of approximately 347m² approx. At the front of the home, a separate lounge provides a comfortable place to unwind, while further down the hall the kitchen and meals area creates another everyday living space. The main bedroom is positioned privately at the rear and features a walk-in robe, while the remaining two bedrooms both include built-in robes. A central bathroom, separate toilet and dedicated laundry keep the practical side of things covered. Outside, the compact allotment means you still have some outdoor space to enjoy without signing yourself up for an entire weekend behind the lawn mower. The single garage provides secure parking, and the fully fenc
Request Details
Modern Family Living in a Prime Donnybrook Location
View photo
House · for sale
Request Details
Modern Family Living in a Prime Donnybrook Location
Upper Plenty, Mitchell
· 4 Bedrooms · 2 Baths · House
· Parking · Equipped kitchen
Upper Plenty, Mitchell · 4 Bedrooms · 2 Baths · House · Parking · Equipped kitchen
Welcome to 3 Brakevan Street, Donnybrook a beautifully presented family residence designed to deliver modern comfort, functional living and an enviable lifestyle in one of Melbourne's thriving northern communities. From the moment you step inside, you'll appreciate the thoughtful layout, contemporary interiors and generous living spaces that make this home ideal for growing families, first-home buyers and investors alike. Offering 4 spacious bedrooms, 2 bathrooms and a secure double-car garage, the home provides the perfect balance of privacy, functionality and entertaining space. Designed for Modern Family Living The heart of the home is the spacious open-plan living and dining zone, creating a welcoming environment for everyday family life and entertaining guests. Large living areas provide flexibility for relaxing, dining and spending quality time together. The modern kitchen is designed with functionality in mind, offering ample bench space, plenty of storage and a practical layout
Request Details
NewHouseLand Kilmore
View photo
Terraced House · for sale
Request Details
NewHouseLand Kilmore
Upper Plenty, Mitchell
· 4 Bedrooms · 2 Baths · Terraced House
· Equipped kitchen
Upper Plenty, Mitchell · 4 Bedrooms · 2 Baths · Terraced House · Equipped kitchen
The Maisa double-storey design is envisioned for families wanting more from their family home. The ground floor is dedicated to rest and relaxation, offering an inviting open-plan meals, family and kitchen area that seamlessly integrates with the alfresco. The kitchen features a vast island bench that conveniently doubles as a breakfast bar. Upstairs houses the sleeping quarters and casual living space, perfect for those wanting quiet time. The spacious main suite offers a spacious walk-in robe and ensuite including; a double vanity, large shower, bath and separate toilet. The remaining three bedrooms are generous in size, with all bedrooms featuring a walk-in robe
Request Details
NewHouseLand Wallan
View photo
Terraced House · for sale
Request Details
NewHouseLand Wallan
Upper Plenty, Mitchell
· 4 Bedrooms · 3 Baths · Terraced House
· Equipped kitchen
Upper Plenty, Mitchell · 4 Bedrooms · 3 Baths · Terraced House · Equipped kitchen
You'll be overwhelmed by the sense of space and light-filled surroundings that the Aurien range promotes with the clever use of open-plan living. A central kitchen is fit for any master chef with an adjoining walk-in pantry, while the guest bedroom to the ground floor, complete with an expansive walk-in robe and ensuite, will delight family and friends
Request Details
Affordable Living in a Prime Location
View photo
House · for sale
Request Details
Affordable Living in a Prime Location
Upper Plenty, Mitchell
· 3 Bedrooms · 2 Baths · House
· Garden · Parking · Equipped kitchen
Upper Plenty, Mitchell · 3 Bedrooms · 2 Baths · House · Garden · Parking · Equipped kitchen
Perfectly positioned opposite parklands, playground equipment and picturesque walking trails, this well-presented 3-bedroom home offers an outstanding opportunity for first home buyers, investors, retirees or those looking to downsize without compromise, sited on a low-maintenance 325 sqm. The spacious master bedroom features a walk-in robe and full ensuite, while the remaining bedrooms are fitted with built-in robes and are serviced by a central family bathroom. Comfort is assured year-round with ducted gas heating throughout the home. The well-appointed kitchen offers excellent bench space and ample storage, making meal preparation a breeze, while the adjoining living and dining areas provide a welcoming space for everyday living and entertaining. Outside, the low-maintenance gardens and fully fenced back yard create a safe and secure environment for children and pets. A concrete driveway leads to the double garage with internal access, adding convenience and practicality. Ideally lo
Request Details
NewHouseLand Wallan
View photo
Terraced House · for sale
Request Details
NewHouseLand Wallan
Upper Plenty, Mitchell
· 4 Bedrooms · 2 Baths · Terraced House
· Equipped kitchen
Upper Plenty, Mitchell · 4 Bedrooms · 2 Baths · Terraced House · Equipped kitchen
The Maisa double-storey design is envisioned for families wanting more from their family home. The ground floor is dedicated to rest and relaxation, offering an inviting open-plan meals, family and kitchen area that seamlessly integrates with the alfresco. The kitchen features a vast island bench that conveniently doubles as a breakfast bar. Upstairs houses the sleeping quarters and casual living space, perfect for those wanting quiet time. The spacious main suite offers a spacious walk-in robe and ensuite including; a double vanity, large shower, bath and separate toilet. The remaining three bedrooms are generous in size, with all bedrooms featuring a walk-in robe
Request Details
NewHouseLand Wallan
View photo
Terraced House · for sale
Request Details
NewHouseLand Wallan
Upper Plenty, Mitchell
· 4 Bedrooms · 2 Baths · Terraced House
Upper Plenty, Mitchell · 4 Bedrooms · 2 Baths · Terraced House
Designed to adapt to the changing needs of a growing family, the Devya range offers the ultimate in functional living thanks to the natural combination of zoned areas and open spaces. This practical design features secondary bedrooms to the rear of the home, while a generous master suite to the front of the home provides a secluded sanctuary
Request Details
TITLED LAND Full Turnkey Package
View photo
Terraced House · for sale
Request Details
TITLED LAND Full Turnkey Package
Upper Plenty, Mitchell
· 4 Bedrooms · 2 Baths · Terraced House
· Equipped kitchen
Upper Plenty, Mitchell · 4 Bedrooms · 2 Baths · Terraced House · Equipped kitchen
Looking for a brand-new house and land package with nothing more to spend? This fantastic full turnkey house & land package is designed to make building your dream home simple, stylish and stress-free. FULL TURNKEY INCLUSIONS: -LED downlights throughout the home -2590mm ceiling heights -Brick infills above doors and windows -Solar hot water system -20mm stone benchtops to kitchen, bathroom and ensuite -Westinghouse 900mm stainless steel upright cooker -900mm stainless steel rangehood -Stainless steel dishwasher -Flooring throughout -Front and rear landscaping up to 100m² -Half-share fencing -Letterbox -Clothesline -Coloured concrete driveway -Flyscreens -Key-locked windows -Freestanding bathtub -Roller blinds -Tiles/laminate flooring throughout living areas -Generous 900mm x 900mm tiled shower base WHY BUY THIS PACKAGE? Full turnkey inclusions Quality finishes throughout Modern kitchen with stone benchtops and 900mm appliances Landscaping and external works included Window coverings in
Request Details
NewHouseLand Wallan
View photo
Terraced House · for sale
Request Details
NewHouseLand Wallan
Upper Plenty, Mitchell
· 5 Bedrooms · 3 Baths · Terraced House
· Equipped kitchen
Upper Plenty, Mitchell · 5 Bedrooms · 3 Baths · Terraced House · Equipped kitchen
The Jumeirah is designed for families wanting more from their everyday living. Offering a vast open-plan layout with multiple living spaces, this home has something for everyone to enjoy. The ground floor acts as the central hub of the home, with an open-plan kitchen and meals area extending out to the family and alfresco - bringing the outdoors in. Upstairs presents four bedrooms, each with its own ensuite and walk-in robe. The highlight of the first floor is the master bedroom, featuring a spacious master suite with a large walk-in robe and its own master retreat. A casual living area completes the first floor, offering the perfect place to retreat and relax
Request Details
Turnkey Package TITLED LAND Great for First Home Buyers & Investors
View photo
Terraced House · for sale
Request Details
Turnkey Package TITLED LAND Great for First Home Buyers & Investors
Upper Plenty, Mitchell
· 4 Bedrooms · 2 Baths · Terraced House
· Equipped kitchen
Upper Plenty, Mitchell · 4 Bedrooms · 2 Baths · Terraced House · Equipped kitchen
Looking for a brand-new house and land package with nothing more to spend? This fantastic full turnkey house & land package is designed to make building your dream home simple, stylish and stress-free. FULL TURNKEY INCLUSIONS: LED downlights throughout the home 2590mm ceiling heights Brick infills above doors and windows Solar hot water system 20mm stone benchtops to kitchen, bathroom and ensuite Westinghouse 900mm stainless steel upright cooker 900mm stainless steel rangehood Stainless steel dishwasher Flooring throughout Front and rear landscaping up to 100m² Half-share fencing Letterbox Clothesline Coloured concrete driveway Flyscreens Key-locked windows Freestanding bathtub Roller blinds Tiles/laminate flooring throughout living areas Generous 900mm x 900mm tiled shower base WHY BUY THIS PACKAGE? Full turnkey inclusions Quality finishes throughout Modern kitchen with stone benchtops and 900mm appliances Landscaping and external works included Window coverings included Driveway, fen
Request Details
NewHouseLand Wallan
View photo
Terraced House · for sale
Request Details
NewHouseLand Wallan
Upper Plenty, Mitchell
· 4 Bedrooms · 2 Baths · Terraced House
· Equipped kitchen
Upper Plenty, Mitchell · 4 Bedrooms · 2 Baths · Terraced House · Equipped kitchen
The striking Kyallin range promotes the perfect blend of open-plan living and zoned areas. The master suite boasts an expansive ensuite and walk-in robe, and the spacious secondary bedrooms are well-appointed with walk-in robes for additional storage. The central kitchen seamlessly blends into the meals and family area, and the rumpus is located at the rear of home, providing the perfect kids retreat
Request Details
Plenty of Room to Live a Little
View photo
House · for sale
Request Details
New
Plenty of Room to Live a Little
Upper Plenty, Mitchell
· 3 Bedrooms · 2 Baths · House
· Equipped kitchen
Upper Plenty, Mitchell · 3 Bedrooms · 2 Baths · House · Equipped kitchen
Wilson Partners is proud to present 21A Lumsden Street, Kilmore a spacious two storey home with a floorplan that delivers more than you might expect from the outside. Downstairs the home opens into a generous 4.0m x 5.2m lounge, flowing through to the meals area and kitchen. The kitchen sits at the centre of the action, creating an easy connection between the everyday living spaces and making the layout feel open without everything being on top of each other. Step outside and the covered outdoor entertaining area gives you another genuine living space perfect for long lunches, weekend barbecues or simply making the most of the warmer months. Upstairs is dedicated to accommodation, with three impressively sized bedrooms. The main bedroom is particularly generous at approximately 5.1m x 5.0m, complete with a walk-in robe and private ensuite. The remaining two bedrooms both include built-in robes and are serviced by the central bathroom. Back downstairs, a separate laundry, additional toi
Request Details
DOUBLE STORY | PREMIUM INCUSION | PRIME LOCATION!
View photo
House · for sale
Request Details
DOUBLE STORY | PREMIUM INCUSION | PRIME LOCATION!
Upper Plenty, Mitchell
· 5 Bedrooms · 3 Baths · House
Upper Plenty, Mitchell · 5 Bedrooms · 3 Baths · House
Discover the perfect family home in the sought-after Stockland Estate, offering space, comfort, and modern living. This premium double-storey residence, built by Eight Homes with premium inclusions, is ideal for growing families seeking both luxury and convenience. Property Features: - 5 generously sized bedrooms and a home theatre room with inbuilt screen and set up - Expansive master bedroom with a walk-in robe and private ensuite - Four additional bedrooms, perfect for children or guests - Separate living room/home office - Dedicated home theatre room with Inbuilt Sound System - Open-plan family living and dining area - Premium finishes and quality inclusions throughout - Double-storey design offering ample space for the whole family Prime Location: - Close to Kallo Town Centre - Nearby schools and childcare facilities - Easy access to the Hume Freeway - Enjoy uninterrupted picturesque views that will never be built out This beautifully designed home combines space, style, and an un
Request Details
Where Style, Comfort & Convenience Come Together
View photo
House · for sale
Request Details
Where Style, Comfort & Convenience Come Together
Upper Plenty, Mitchell
· 3 Bedrooms · 2 Baths · House
· Parking · Equipped kitchen
Upper Plenty, Mitchell · 3 Bedrooms · 2 Baths · House · Parking · Equipped kitchen
Positioned in one of Kalkallo's fastest-growing communities, this beautifully presented home offers an outstanding opportunity for first home buyers, downsizers, and savvy investors alike. Combining modern comfort, practicality, and low-maintenance living, this is a home you'll be proud to own. Featuring three generous bedrooms, two stylish bathrooms, and a single remote-controlled garage, the home has been thoughtfully designed to suit today's lifestyle. The functional floor plan offers light-filled living spaces, a well-appointed kitchen with quality appliances and stone benchtops, and a seamless flow to the low-maintenance outdoor area-perfect for everyday living and entertaining. Situated in a quiet, family-friendly neighbourhood, you'll enjoy the convenience of being close to local parks, schools, shopping facilities, and public transport, with easy access to major roads for a smooth commute. Whether you're looking to enter the property market, downsize, or expand your investment
Request Details
NewHouseLand Wallan
View photo
Terraced House · for sale
Request Details
NewHouseLand Wallan
Upper Plenty, Mitchell
· 4 Bedrooms · 2 Baths · Terraced House
Upper Plenty, Mitchell · 4 Bedrooms · 2 Baths · Terraced House
The grand entries set the scene for the Elarah range, with space a defining feature throughout. This range boasts an impressive master suite with an expansive walk-in-robe and private ensuite situated to the front of the home for added seclusion and peace. Its open plan design is ideal for a family, with the added benefit of room to grow. With options for a dedicated study, theatre room or separate rumpus room to the rear, this range is sure to please
Request Details
NewHouseLand Donnybrook
View photo
Terraced House · for sale
Request Details
NewHouseLand Donnybrook
Upper Plenty, Mitchell
· 4 Bedrooms · 2 Baths · Terraced House
· Equipped kitchen
Upper Plenty, Mitchell · 4 Bedrooms · 2 Baths · Terraced House · Equipped kitchen
Suited to 14m wide lots, the Yana 4-19 makes the most of its wider footprint with a well-connected open-plan kitchen, meals, and family area. The four bedrooms provide plenty of space, while the main bedroom is enhanced with a walk-in robe and private ensuite
Request Details

Get email alerts

Don't miss out: be the first to know about new properties

The alert was correctly created

On subscribing you accept the conditions of use and the privacy policy
Alert
Receive new ads in your inbox
Save this search
Receive alerts for new listings

We'll send you an email when we have new properties for: "Properties for sale in Upper Plenty, Mitchell"

The alert was correctly created

Donnybrook, Whittlesea
Kalkallo
Get email alerts and be the first to see new listings
Required field
On subscribing I accept the terms of the privacy policy
Perfect! You'll soon start receiving new listings via email
Alert
Receive an email when we have new ads for Properties for sale in Upper Plenty, Mitchell
Save this search
Filters

Bedrooms

Size (m²)

m²
m²

Price

$
$

Property type

Bathrooms

Clear all filters
Receive notifications when new entries are published.