3,350 properties for sale in Upper Plenty, Mitchell

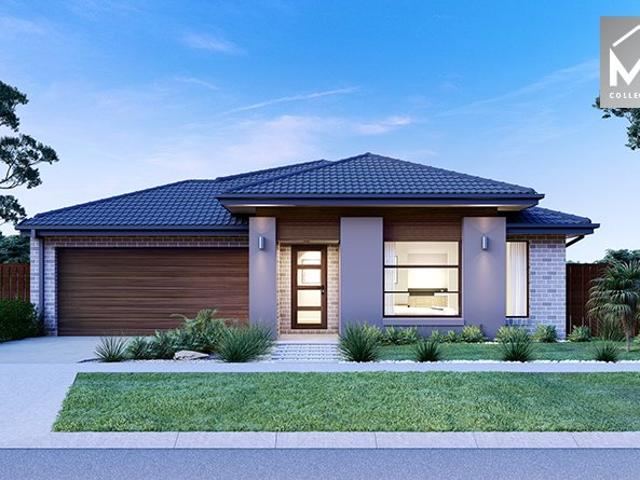
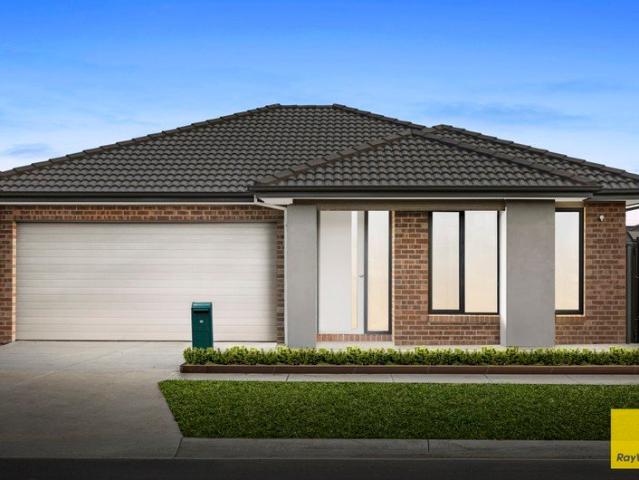
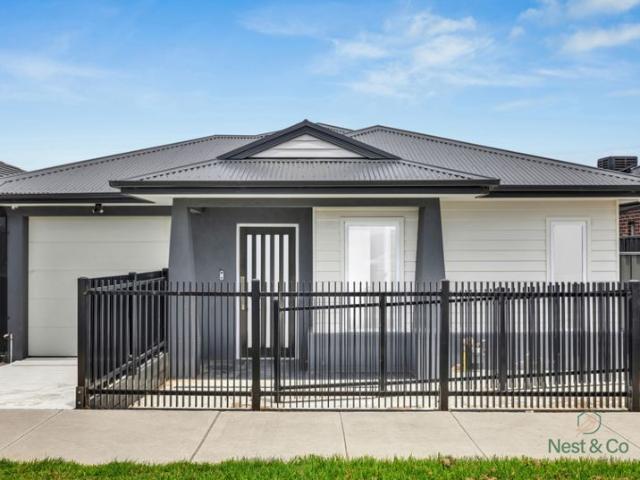
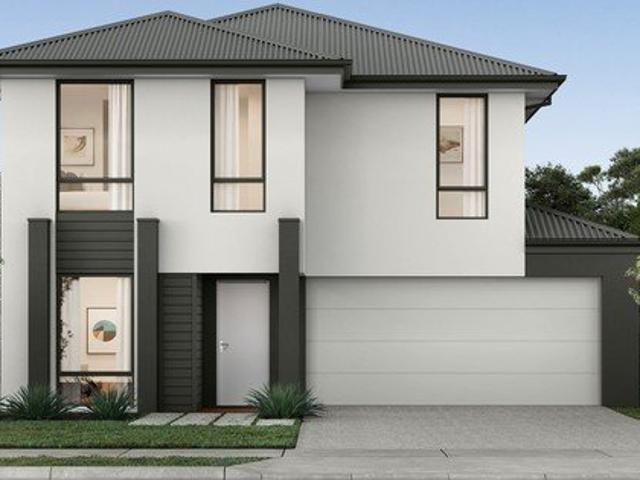
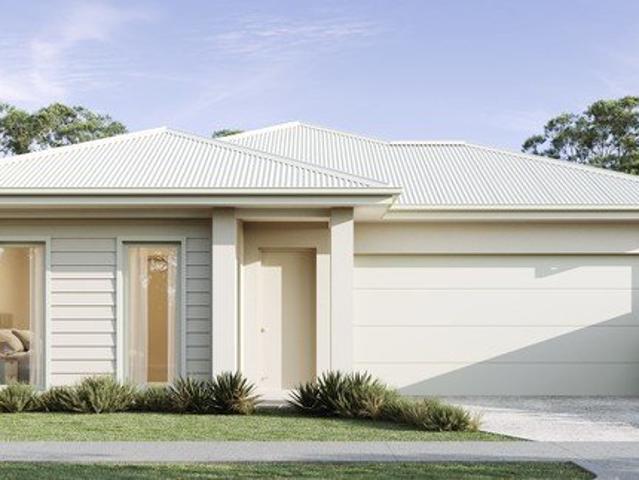
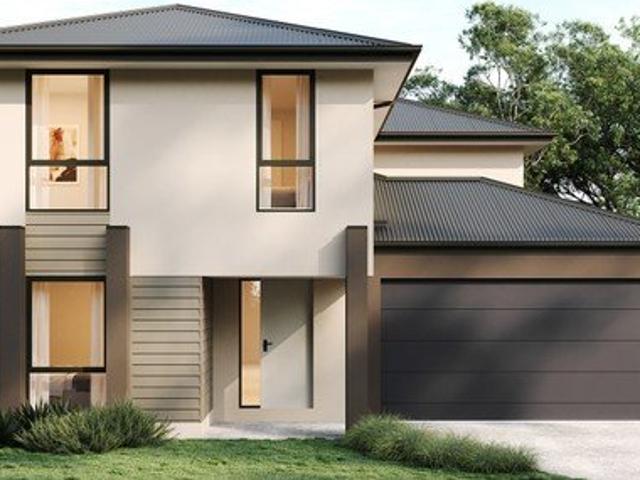
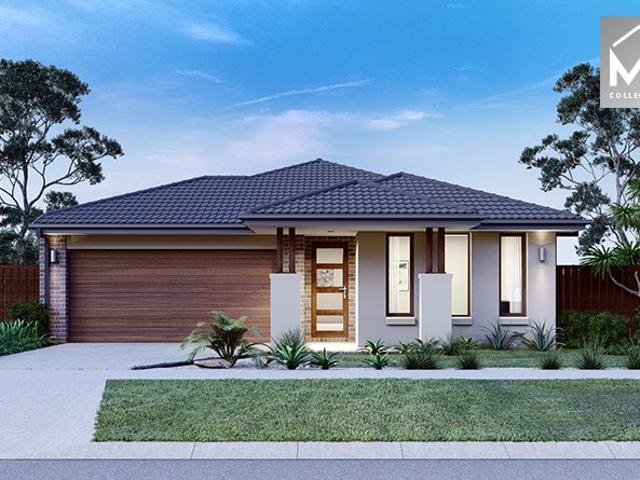
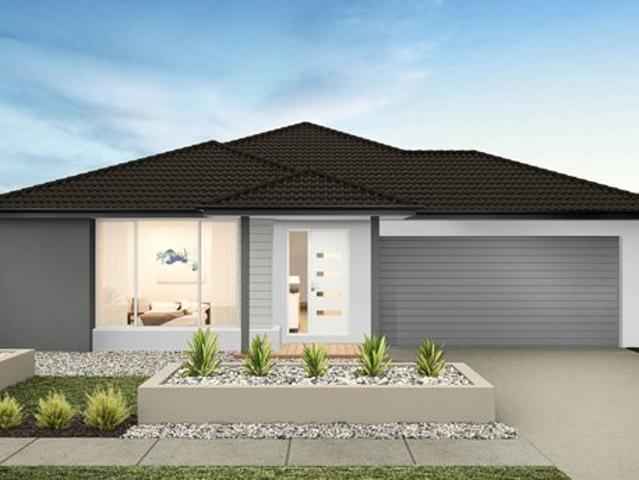
Mimosa Homes Proudly Presents the Enfield 201
View photo
Terraced House · for sale
Request Details
Mimosa Homes Proudly Presents the Enfield 201
Upper Plenty, Mitchell
· 4 Bedrooms · 2 Baths · Terraced House
Upper Plenty, Mitchell · 4 Bedrooms · 2 Baths · Terraced House
The Enfield 201 House and Land Package! Mimosa Homes New Added Value Inclusions:- 50 Year Structural Warranty!- Inclusive of site costs & connections with H1 class slab as per standard inclusions!- Quality floor coverings throughout entire home!- Higher ceilings 2550mm to ground floor!- Double Glazed Awning windows!- LED Downlights to entire home!- Fibre Optic Provision!- 40mm Vitrified Compact Suface to Kithen- Drawers and Undermount Sink to Kitchen- Vitrified Compact Surface benchtop to bathroom & ensuite!- 900mm S/S upright oven and cook top with S/S canopy rangehood!- Stainless steel Dishwasher and Microwave with trim kit!- Ducted Reverse Cycle Cooling!- Block Out Blinds - 7 star energy & so much more!CALL BUILDER DIRECT!All plans and facades are indicative only and may change. Mimosa Homes may amend plans, specifications, and prices without notice. Package prices are based on a standard facade, standard inclusions, and suitable land availability, excluding developer/estate require
Request Details
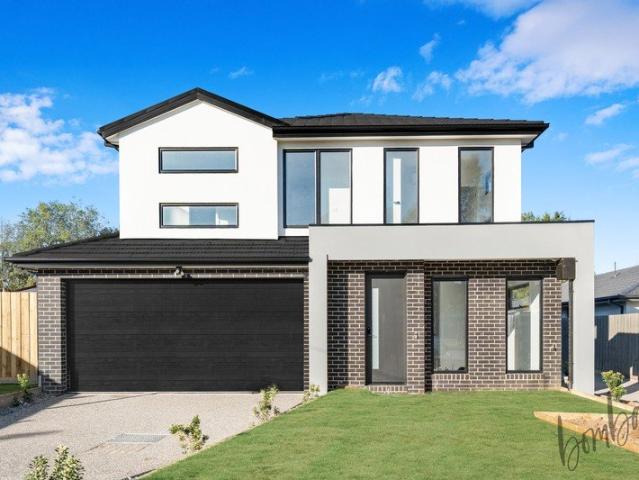
Brand New Family Living with Country Charm & Modern Comforts
View photo
House · for sale
Request Details
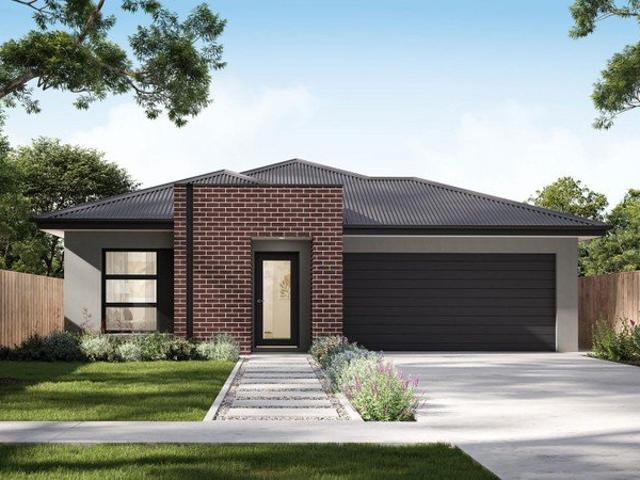
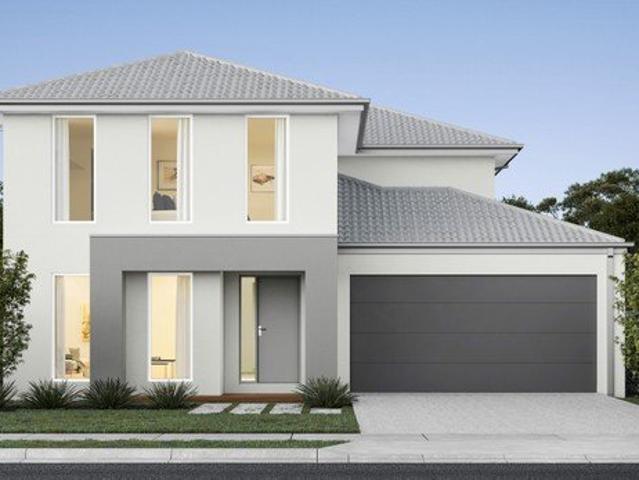
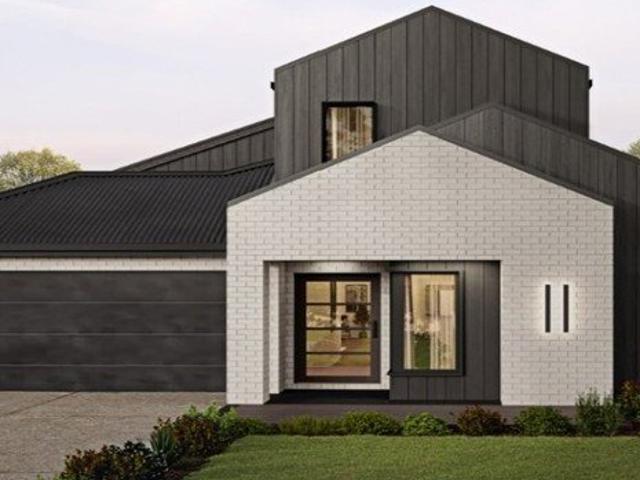
Brand New Family Living with Country Charm & Modern Comforts
Upper Plenty, Mitchell
· 3 Bedrooms · 2 Baths · House
· Parking · Equipped kitchen
Upper Plenty, Mitchell · 3 Bedrooms · 2 Baths · House · Parking · Equipped kitchen
Positioned in a thriving and family-friendly pocket of Wallan, this brand-new double-storey residence presents an outstanding opportunity for first-home buyers, growing families, and savvy investors seeking a modern lifestyle with the charm of country living. Boasting an impressive wide street frontage, the home offers a double garage plus additional driveway parking, providing ample space for extra vehicles and visitors. Upon entry, you are welcomed by a spacious living area that flows seamlessly into the open-plan kitchen, meals, and family zone-creating the perfect setting for everyday living and entertaining. The stylish kitchen is equipped with quality 900mm stainless steel appliances, including a cooktop and rangehood, complemented by generous bench space and storage. High ceilings throughout enhance the sense of space and natural light. Upstairs, the well-designed floorplan continues with a generous master bedroom featuring a walk-in robe and private ensuite. Bedroom two also en
Request Details
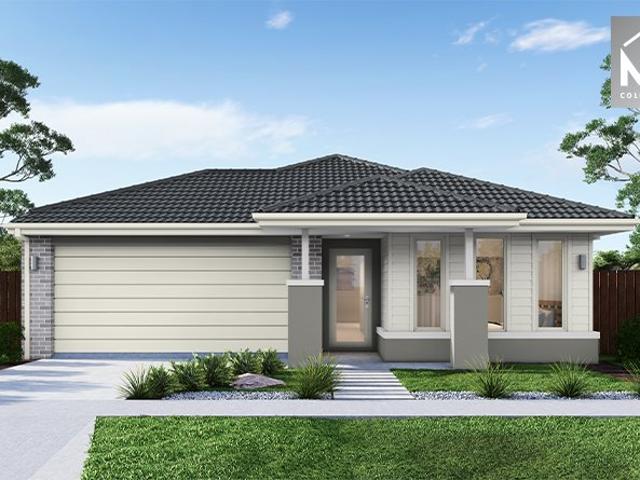
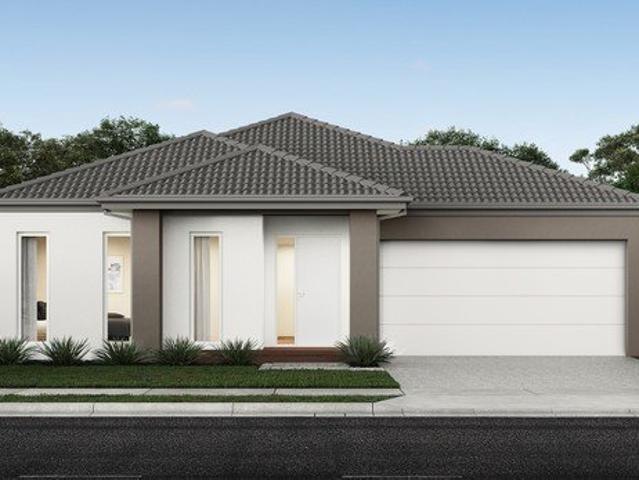
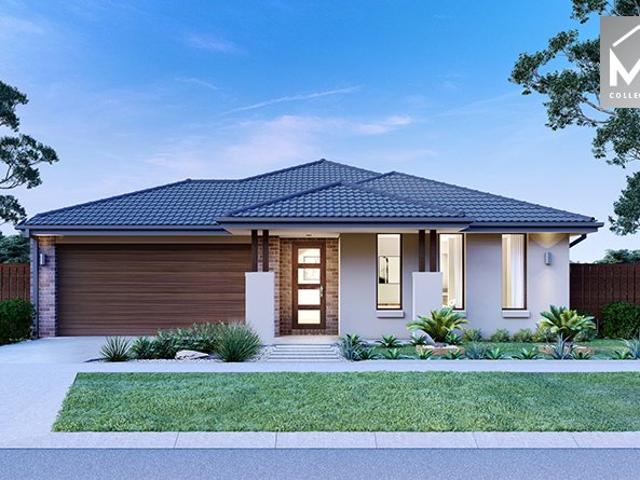
Mimosa Homes Proudly Presents the Lismore 192
View photo
Terraced House · for sale
Request Details
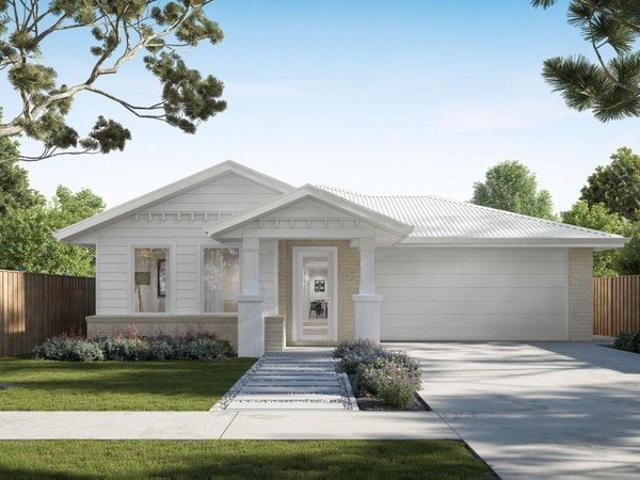
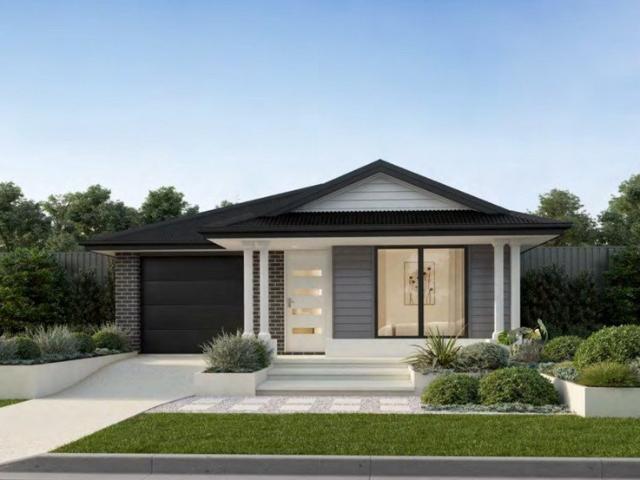
Mimosa Homes Proudly Presents the Lismore 192
Upper Plenty, Mitchell
· 4 Bedrooms · 2 Baths · Terraced House
· Equipped kitchen
Upper Plenty, Mitchell · 4 Bedrooms · 2 Baths · Terraced House · Equipped kitchen
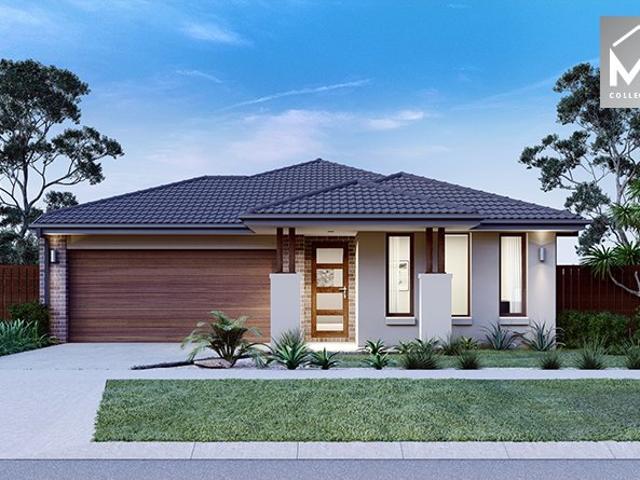
The Lismore 192 House and Land Package! Mimosa Homes New Added Value Inclusions:- Inclusive of site costs & connections with H1 class slab!- 50 year Structural Warranty!- Quality floor coverings throughout entire home!- Higher ceilings 2550mm to ground floor!- Double Glazed Awning windows!- LED Downlights to entire home!- VCS Stone benchtop to kitchen, bathroom & ensuite!- 600mm S/S upright oven and cook top with canopy rangehood!- Stainless steel Dishwasher and Microwave- 7 star energy rated!- Flexible floor plans & so much more!CALL BUILDER DIRECT! NAP MADRIAGA - 0427631471All plans and facades are indicative only and may change. Mimosa Homes may amend plans, specifications, and prices without notice. Package prices are based on a standard facade, standard inclusions, and suitable land availability, excluding developer/estate requirements. Facade and inclusion images may show non standard items not included in the price. Dimensions are approximate. Landscaping, fencing, decking, plan
Request Details
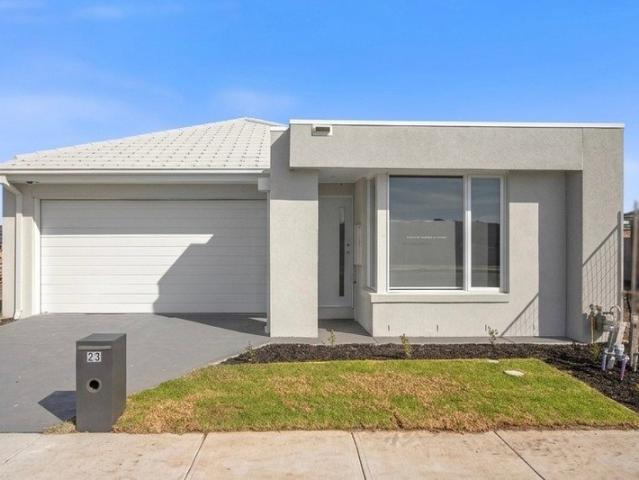
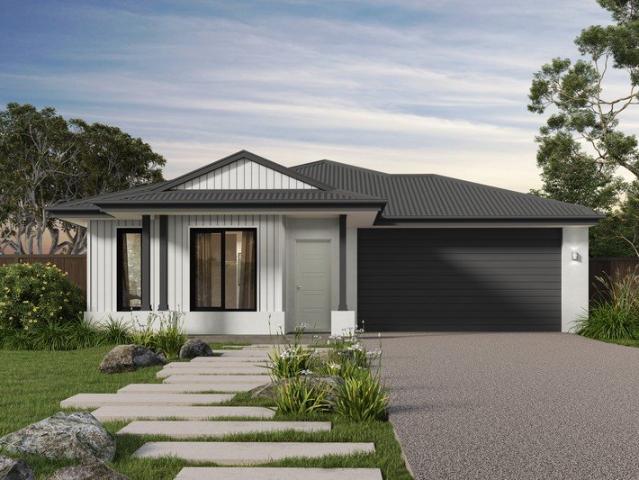
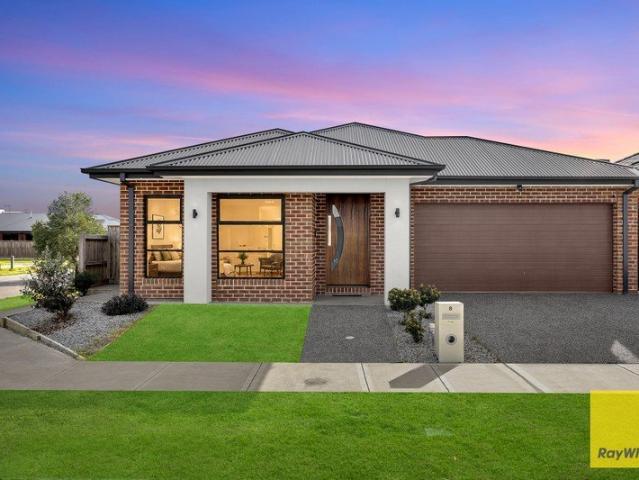
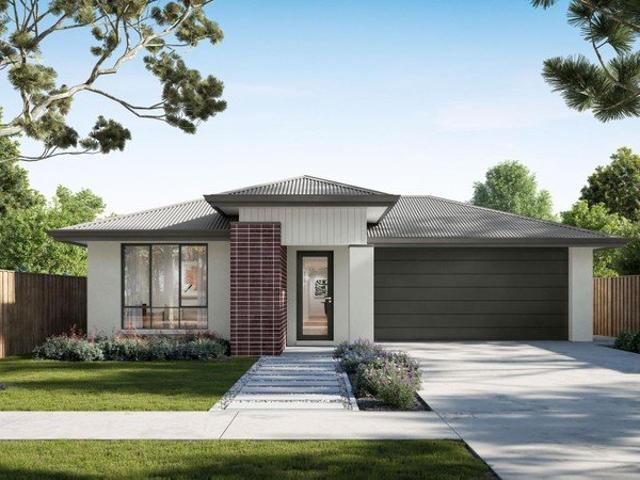
Stylish Henley Home with Premium Upgrades & Outstanding Convenience
View photo
House · for sale
Request Details
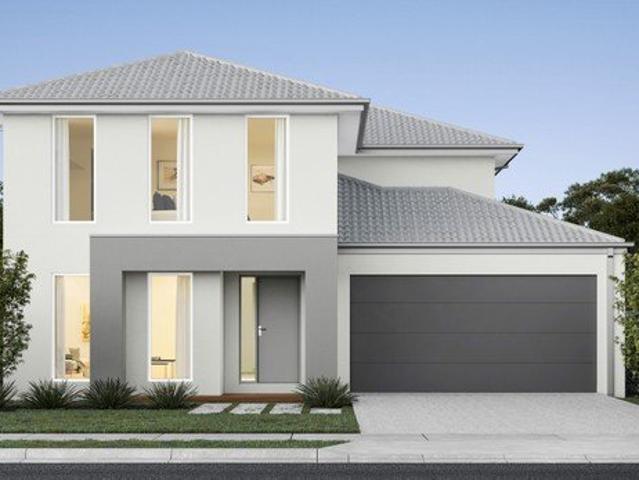
Stylish Henley Home with Premium Upgrades & Outstanding Convenience
Upper Plenty, Mitchell
· 4 Bedrooms · 2 Baths · House
Upper Plenty, Mitchell · 4 Bedrooms · 2 Baths · House
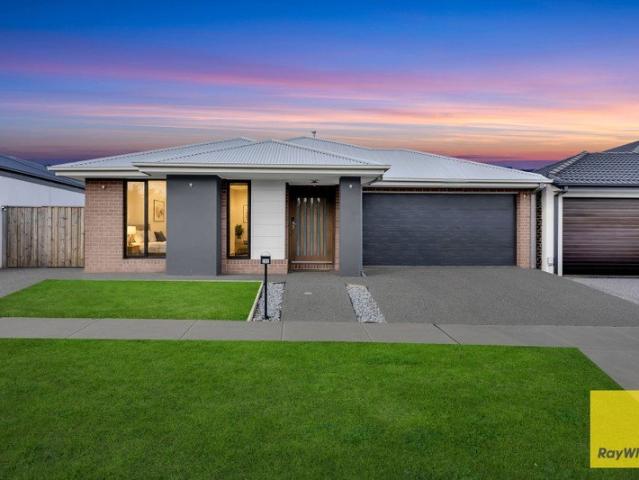
Reliable duo from Ray White Beveridge, Sharath & Bhargesh, are proud to present a residence, positioned within a thriving and highly sought-after pocket of Beveridge, 280 Spring Street presents an exceptional fusion of contemporary design, quality craftsmanship and effortless functionality. Thoughtfully designed for modern living, this beautifully appointed residence offers an inviting lifestyle sanctuary perfectly suited to discerning first-home buyers, growing families and astute investors alike. The accommodation comprises four generously proportioned bedrooms, headlined by a privately positioned master suite complete with a spacious walk-in robe and beautifully appointed private ensuite. The remaining bedrooms are thoughtfully designed with built-in robes and are serviced by an elegant central bathroom, ensuring comfort and convenience for the entire household. At the heart of the residence, an expansive open-plan living and dining domain creates an impressive central gathering spa
Request Details
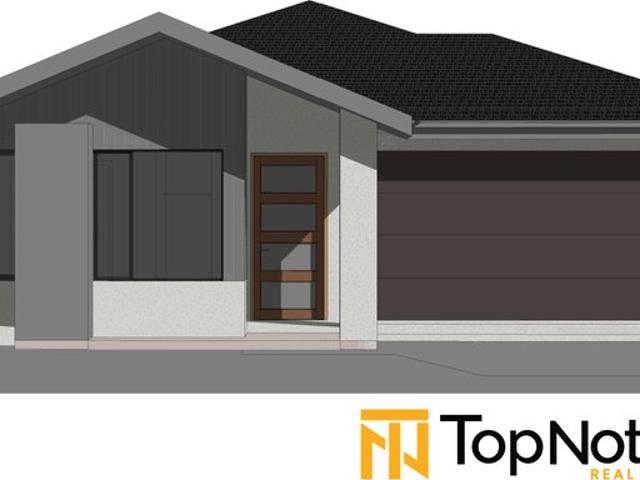
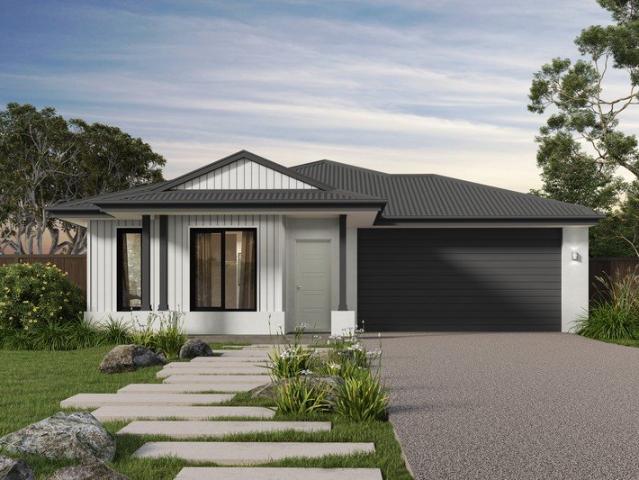
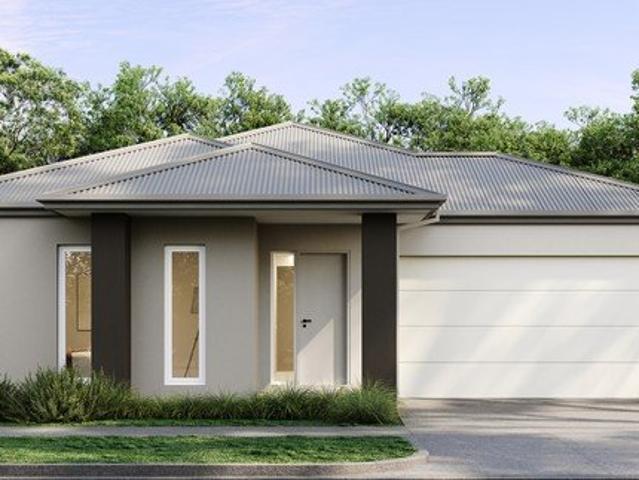
Mimosa Homes Proudly Presents the Brighton 355
View photo
Terraced House · for sale
Request Details
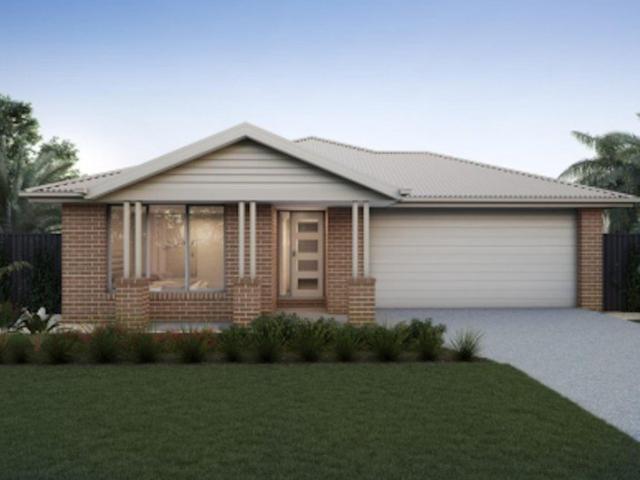
Mimosa Homes Proudly Presents the Brighton 355
Upper Plenty, Mitchell
· 4 Bedrooms · 2 Baths · Terraced House
· Equipped kitchen
Upper Plenty, Mitchell · 4 Bedrooms · 2 Baths · Terraced House · Equipped kitchen
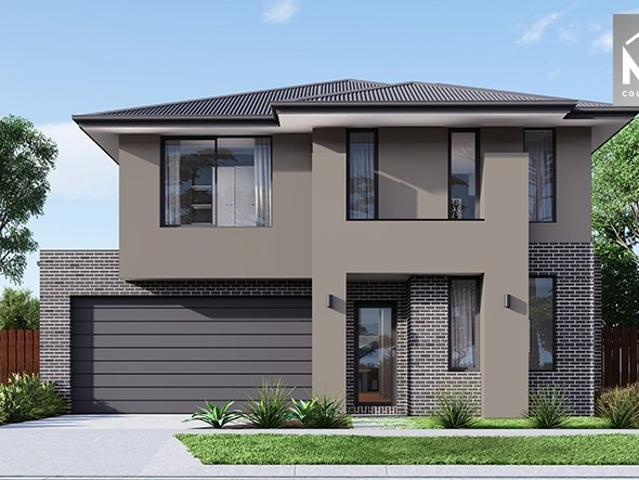
The Brighton 355 House and Land Package! Mimosa Homes New Added Value Inclusions: - Inclusive of site costs & connections with H1 class slab as per standard inclusions! - 50 Year Structural Warranty! - Colorbond Steel Roof to double storey homes only! -Quality floor coverings throughout entire home! - Higher ceilings 2550mm to ground floor! - Double Glazed Awning windows! - LED Downlights to entire home! - Vitrified Compact Surface benchtop to kitchen, bathroom & ensuite! - 900mm S/S upright oven and cook top with S/S canopy rangehood! - Stainless steel Dishwasher and Microwave - 4 star ducted gas heating unit! - 7 star energy! - Flexible floor plans & so much more! CALL BUILDER DIRECT! All plans and facades are indicative only and may change. Mimosa Homes may amend plans, specifications, and prices without notice. Package prices are based on a standard facade, standard inclusions, and suitable land availability, excluding developer/estate requirements. Facade and inclusion images may
Request Details
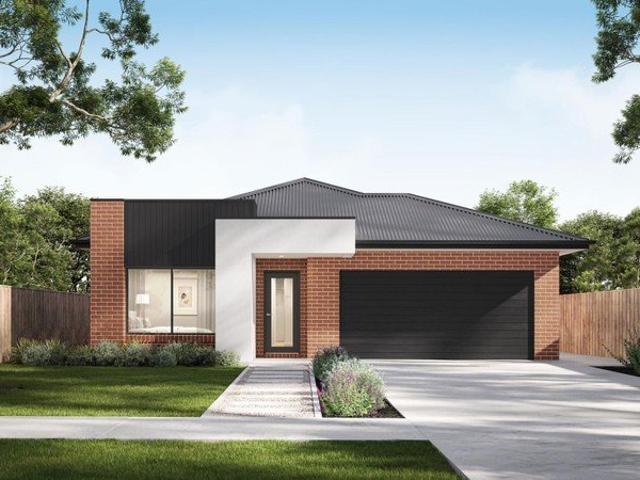
Mimosa Homes Proudly Presents the Cosgrove 225
View photo
Terraced House · for sale
Request Details
Mimosa Homes Proudly Presents the Cosgrove 225
Upper Plenty, Mitchell
· 4 Bedrooms · 2 Baths · Terraced House
· Equipped kitchen
Upper Plenty, Mitchell · 4 Bedrooms · 2 Baths · Terraced House · Equipped kitchen
The Cosgrove 225 House and Land Package! Mimosa Homes New Added Value Inclusions:- 50 Year Structural Warranty!- Inclusive of site costs & connections with H1 class slab as per standard inclusions!- Quality floor coverings throughout entire home!- Higher ceilings 2550mm to ground floor!- Double Glazed Awning windows!- LED Downlights to entire home!- Fibre Optic Provision!- Vitrified Compact Surface benchtop to kitchen, bathroom & ensuite!- 900mm S/S upright oven and cook top with S/S canopy rangehood!- Stainless steel Dishwasher and Microwave with trim kit!- 7 star energy!- Flexible floor plans & so much more!CALL KURT 0478 210 482All plans and facades are indicative only and may change. Mimosa Homes may amend plans, specifications, and prices without notice. Package prices are based on a standard facade, standard inclusions, and suitable land availability, excluding developer/estate requirements. Facade and inclusion images may show non standard items not included in the price. Dimens
Request Details
Brand New Family Home with Three Spacious Living Areas in the Heart of Kalkallo
View photo
House · for sale
Request Details
Brand New Family Home with Three Spacious Living Areas in the Heart of Kalkallo
Upper Plenty, Mitchell
· 4 Bedrooms · 2 Baths · House
· Equipped kitchen
Upper Plenty, Mitchell · 4 Bedrooms · 2 Baths · House · Equipped kitchen
Welcome to your dream home nestled in the heart of Kalkallo If you're after a family home that ticks all the boxes, then you can't go past this stunning 4-bedroom residence, ideally situated within walking distance to all the amenities and lifestyle benefits this picturesque suburb has to offer. The master bedroom offers a serene escape from busy family life, complete with dual walk-in robes and a spacious shower. The additional bedrooms are generously sized, featuring built-in robes and large windows that allow for plenty of natural light. The central family bathroom is well-appointed with both a separate bath and shower, catering perfectly to a growing family. The heart of the home is the modern kitchen, showcasing premium 40mm stone benchtops, ample storage, and quality finishes-perfect for everyday living and entertaining alike. Main features include: • Solid Brick Built • Three Spacious Living Area • Master bedroom with dual WIRs • 40mm stone benchtops in the kitchen • Double gara
Request Details
Mimosa Homes Proudly Presents the Churchill 220
View photo
Terraced House · for sale
Request Details
Mimosa Homes Proudly Presents the Churchill 220
Upper Plenty, Mitchell
· 4 Bedrooms · 2 Baths · Terraced House
· Equipped kitchen
Upper Plenty, Mitchell · 4 Bedrooms · 2 Baths · Terraced House · Equipped kitchen
The Churchill 220 House and Land Package! Mimosa Homes New Added Value Inclusions:- 50 Year Structural Warranty!- Inclusive of site costs & connections with H1 class slab as per standard inclusions!- Quality floor coverings throughout entire home!- Higher ceilings 2550mm to ground floor!- Double Glazed Awning windows!- LED Downlights to entire home!- Fibre Optic Provision!- Vitrified Compact Surface benchtop to kitchen, bathroom & ensuite!- 900mm S/S upright oven and cook top with S/S canopy rangehood!- Stainless steel Dishwasher and Microwave with trim kit!- 7 star energy!- Flexible floor plans & so much more!CALL KURT 0478 210 482All plans and facades are indicative only and may change. Mimosa Homes may amend plans, specifications, and prices without notice. Package prices are based on a standard facade, standard inclusions, and suitable land availability, excluding developer/estate requirements. Facade and inclusion images may show non standard items not included in the price. Dimen
Request Details
NewHouseLand Donnybrook
View photo
Terraced House · for sale
Request Details
NewHouseLand Donnybrook
Upper Plenty, Mitchell
· 4 Bedrooms · 2 Baths · Terraced House
· Equipped kitchen
Upper Plenty, Mitchell · 4 Bedrooms · 2 Baths · Terraced House · Equipped kitchen
The Mirelle range embraces functionality and space with an uncomplicated design. The central kitchen overlooks the meals and family areas, which extend into the alfresco. Its generous four bedrooms includes a vast master suite with an expansive walk-in robe and an adjoining ensuite. The first-floor casual living area creates a perfect retreat for kids, while the lounge adjacent to the entry creates a warm welcome
Request Details
Fixed price. Zero surprises
View photo
Terraced House · for sale
Request Details
Fixed price. Zero surprises
Upper Plenty, Mitchell
· 4 Bedrooms · 2 Baths · Terraced House
· Garden
Upper Plenty, Mitchell · 4 Bedrooms · 2 Baths · Terraced House · Garden
Split System Cooling Stone Benchtops Fixed Price Contract (including site costs) Full Size, uPVC Double Glazed Windows & Doors^ Colorbond® Roof (45 year warranty) Fully Landscaped Front & Rear Garden including Clothesline, Coloured Concrete Driveway, Letterbox & Colorbond® Fences to Sides & Rear (subject to developer guidelines). - Title September 2026
Request Details
NDIS Specialist Disability Accommodation
View photo
House · for sale
Request Details
NDIS Specialist Disability Accommodation
Upper Plenty, Mitchell
· 3 Bedrooms · 3 Baths · House
· Equipped kitchen
Upper Plenty, Mitchell · 3 Bedrooms · 3 Baths · House · Equipped kitchen
Introducing this spacious and well-built NDIS Specialist Disability Accommodation Design Standard category 'Robust. ' Purposefully designed to cater to NDIS participants, this modern, accessible property is perfect for two tenants looking for a comfortable and supportive living space. Key features include: HIGH PHYSICAL SUPPORT SDA PROPERTY $90K - $120k Estimated Returns Per Year • Two generous, disability-friendly bedrooms • A versatile office space ideal for work, study, or personal relaxation • Open-plan living and dining area designed for accessibility • A contemporary kitchen equipped with essential appliances • Two private courtyards, offering peaceful outdoor retreats for each tenant • Constructed with durable materials and essential safety features to support independent or assisted living • Nestled in a quiet neighborhood, conveniently located near shops, parks, and public transport, this home offers both comfort and convenience. For information on due diligence requirements,
Request Details
NewHouseLand Donnybrook
View photo
Terraced House · for sale
Request Details
NewHouseLand Donnybrook
Upper Plenty, Mitchell
· 4 Bedrooms · 2 Baths · Terraced House
Upper Plenty, Mitchell · 4 Bedrooms · 2 Baths · Terraced House
Designed to adapt to the changing needs of a growing family, the Devya range offers the ultimate in functional living thanks to the natural combination of zoned areas and open spaces. This practical design features secondary bedrooms to the rear of the home, while a generous master suite to the front of the home provides a secluded sanctuary
Request Details
Fixed price. Zero surprises
View photo
Terraced House · for sale
Request Details
Fixed price. Zero surprises
Upper Plenty, Mitchell
· 3 Bedrooms · 2 Baths · Terraced House
· Garden
Upper Plenty, Mitchell · 3 Bedrooms · 2 Baths · Terraced House · Garden
Split System Cooling Stone Benchtops Fixed Price Contract (including site costs) Full Size, uPVC Double Glazed Windows & Doors^ Colorbond® Roof (45 year warranty) Fully Landscaped Front & Rear Garden including Clothesline, Coloured Concrete Driveway, Letterbox & Colorbond® Fences to Sides & Rear (subject to developer guidelines). - Titles October 2026
Request Details
East Facing Property in Premium Mandalay Estate
View photo
House · for sale
Request Details
East Facing Property in Premium Mandalay Estate
Upper Plenty, Mitchell
· 4 Bedrooms · 2 Baths · House
· Parking · Equipped kitchen
Upper Plenty, Mitchell · 4 Bedrooms · 2 Baths · House · Parking · Equipped kitchen
Reliable duo from Ray White Beveridge, Sharath & Bhargesh, are proud to present family home offering the perfect combination of space, style and everyday comfort. Designed with modern family living in mind, this impressive 4-bedroom, 2-bathroom home with a double garage provides plenty of room for the whole family to live, relax and entertain. From the moment you arrive, you'll appreciate the home's welcoming façade and thoughtful layout. Step inside to discover spacious interiors, quality finishes and a practical floor plan designed to make everyday living effortless. Property Features 4 Spacious Bedrooms - Comfortable bedrooms offering flexibility for families, guests or a home office. 2 Modern Bathrooms - Multiple bathrooms provide convenience and privacy for busy households. Spacious Living Areas - Enjoy generous areas for relaxing with family or entertaining guests. Modern Kitchen & Dining - A practical space for preparing meals, enjoying family dinners and entertaining. Family-Fr
Request Details
NewHouseLand Donnybrook
View photo
Terraced House · for sale
Request Details
NewHouseLand Donnybrook
Upper Plenty, Mitchell
· 5 Bedrooms · 3 Baths · Terraced House
· Equipped kitchen
Upper Plenty, Mitchell · 5 Bedrooms · 3 Baths · Terraced House · Equipped kitchen
The Vexa 4-36 is the largest home in the Affordable Eight range, this two-storey design maximises family functionality with a ground floor guest bedroom featuring ensuite and walk-in robe, separate living and meals areas, plus open-plan kitchen and family room flowing seamlessly together. The first floor prioritises privacy with a spacious main bedroom including ensuite and walk-in robe, three additional bedrooms, main bathroom, and casual living area - creating a versatile family home that accommodates guests downstairs while maintaining quiet family zones upstairs.The Vexa 4-36 is the largest home in the Affordable Eight range, this two-storey design maximises family functionality with a ground floor guest bedroom featuring ensuite and walk-in robe, separate living and meals areas, plus open-plan kitchen and family room flowing seamlessly together. The first floor prioritises privacy with a spacious main bedroom including ensuite and walk-in robe, three additional bedrooms, main bath
Request Details
Mimosa Homes Proudly Presents the Kallista 226
View photo
Terraced House · for sale
Request Details
Mimosa Homes Proudly Presents the Kallista 226
Upper Plenty, Mitchell
· 4 Bedrooms · 2 Baths · Terraced House
· Equipped kitchen
Upper Plenty, Mitchell · 4 Bedrooms · 2 Baths · Terraced House · Equipped kitchen
The Kallista 226 House and Land Package! Mimosa Homes New Added Value Inclusions:- 50 Year Structural Warranty!- Inclusive of site costs & connections with H1 class slab as per standard inclusions!- Quality floor coverings throughout entire home!- Higher ceilings 2550mm to ground floor!- Double Glazed Awning windows!- LED Downlights to entire home!- Fibre Optic Provision!- Vitrified Compact Surface benchtop to kitchen, bathroom & ensuite!-Ducted Reverse Cycle Air Conditioning- 900mm S/S upright oven and cook top with S/S canopy rangehood!- Stainless steel Dishwasher and Microwave with trim kit!- 7 star energy!- Flexible floor plans & so much more!Call Kurt 0478 210 482All plans and facades are indicative only and may change. Mimosa Homes may amend plans, specifications, and prices without notice. Package prices are based on a standard facade, standard inclusions, and suitable land availability, excluding developer/estate requirements. Facade and inclusion images may show non standard i
Request Details
NewHouseLand Donnybrook
View photo
Terraced House · for sale
Request Details
NewHouseLand Donnybrook
Upper Plenty, Mitchell
· 4 Bedrooms · 2 Baths · Terraced House
· Equipped kitchen
Upper Plenty, Mitchell · 4 Bedrooms · 2 Baths · Terraced House · Equipped kitchen
The striking Kyallin range promotes the perfect blend of open-plan living and zoned areas. The master suite boasts an expansive ensuite and walk-in robe, and the spacious secondary bedrooms are well-appointed with walk-in robes for additional storage. The central kitchen seamlessly blends into the meals and family area, and the rumpus is located at the rear of home, providing the perfect kids retreat
Request Details
Build your dream home in a thriving location. Price inclusive of FHOG*
View photo
Terraced House · for sale
Request Details
Build your dream home in a thriving location. Price inclusive of FHOG*
Upper Plenty, Mitchell
· 4 Bedrooms · 2 Baths · Terraced House
· Parking
Upper Plenty, Mitchell · 4 Bedrooms · 2 Baths · Terraced House · Parking
4 Bedrooms 2 Bathrooms 2 Car Garage This floorplan comes with plenty of thoughtful inclusions that make everyday living a little easier: - Fixed site costs & developer guidelines - Colorbond steel roof - Heating & cooling included - Water resistant laminate & upgraded carpet throughout - All electric home with 3.5kw solar included - 7-star energy rating on all orientations - 10 included facade options - Price inclusive of FHOG Price includes First Home Owners Grant, eligible for first home buyers. Image for Illustrative purposes only. Pricing excludes landscaping, fencing, driveway. Floorplan areas may vary slightly in size depending on facade selection. Floorplans shown are not to scale. Floorplan may be mirrored to suit garage crossover location. Subject to Developer approval. Price effective for 3 months from date of issue
Request Details
NewHouseLand Donnybrook
View photo
Terraced House · for sale
Request Details
NewHouseLand Donnybrook
Upper Plenty, Mitchell
· 4 Bedrooms · 2 Baths · Terraced House
· Equipped kitchen
Upper Plenty, Mitchell · 4 Bedrooms · 2 Baths · Terraced House · Equipped kitchen
A well-designed single-storey design, the Rori 4-21 is suitable for a 14-metre wide lot features 4 bedrooms, open-plan family and dining area with kitchen and sperate living area - maximizing space and functionality for modern family living.A well-designed single-storey design, the Rori 4-21 is suitable for a 14-metre wide lot features 4 bedrooms, open-plan family and dining area with kitchen and sperate living area - maximizing space and functionality for modern family living
Request Details
A dream house on a large lot with spectacular views and wide open spaces
View photo
Terraced House · for sale
Request Details
A dream house on a large lot with spectacular views and wide open spaces
Upper Plenty, Mitchell
· 4 Bedrooms · 2 Baths · Terraced House
· Equipped kitchen
Upper Plenty, Mitchell · 4 Bedrooms · 2 Baths · Terraced House · Equipped kitchen
To be built on a unique lot which is surrounded by wide open spaces offering stunning views of the mountain, hills and countryside providing a relaxed country-inspired lifestyle. The Langford 35 reimagines single-storey living by introducing a stunning loft-style upper level a unique architectural feature that sets it apart from anything else in its class. From the street, it presents as a contemporary single-level design, but step inside and you'll discover a double-height void and dramatic staircase that lead to an elevated second living zone. Upstairs, the loft includes a spacious retreat and integrated study area, ideal for working or studying from home while enjoying views over the main living area below. The central courtyard floods the interior with natural light, connecting indoor and outdoor spaces seamlessly. Designed for modern families, the Langford 35 features an entertainer's kitchen with an island bench and walk-in pantry, generous bedrooms, and a clever layout that bala
Request Details
First Home Buyers only
View photo
Terraced House · for sale
Request Details
First Home Buyers only
Upper Plenty, Mitchell
· 3 Bedrooms · 2 Baths · Terraced House
Upper Plenty, Mitchell · 3 Bedrooms · 2 Baths · Terraced House
This is a house and land package which means that you will buy the block of land and build a house on it. The house has not yet been built. As far as the floorplan is concerned changes can be made to the floorplan and we can customise the inclusions and fit out in the house to suit your taste and budget. If you do not like this floorplan we will be able to offer you a different floorplan on this lot. This is a fully fixed price package. In other words, the package price will not increase under any circumstances. This is a full turnkey package. There is nothing more to be done. The package includes a driveway and all landscaping, gardening and fencing, right down to a letterbox and clothesline. This package is available to First Home Buyers only through our First Home Buyer Program. To qualify for our First Home Buyer Program and to take advantage of this package various conditions apply. These conditions are: 1. You must have never owned a property in Australia that you have lived in.
Request Details
Build your dream home in a thriving location. Price inclusive of FHOG*
View photo
Terraced House · for sale
Request Details
Build your dream home in a thriving location. Price inclusive of FHOG*
Upper Plenty, Mitchell
· 4 Bedrooms · 2 Baths · Terraced House
· Parking
Upper Plenty, Mitchell · 4 Bedrooms · 2 Baths · Terraced House · Parking
3 Bedrooms 2 Bathrooms 2 Car Garage This floorplan comes with plenty of thoughtful inclusions that make everyday living a little easier: - Fixed site costs & developer guidelines - Colorbond steel roof - Heating & cooling included - Water resistant laminate & upgraded carpet throughout - All electric home with 3.5kw solar included - 7-star energy rating on all orientations - 10 included facade options - Price inclusive of FHOG Price includes First Home Owners Grant, eligible for first home buyers. Image for Illustrative purposes only. Pricing excludes landscaping, fencing, driveway. Floorplan areas may vary slightly in size depending on facade selection. Floorplans shown are not to scale. Floorplan may be mirrored to suit garage crossover location. Subject to Developer approval. Price effective for 3 months from date of issue
Request Details
NewHouseLand Donnybrook
View photo
Terraced House · for sale
Request Details
NewHouseLand Donnybrook
Upper Plenty, Mitchell
· 4 Bedrooms · 2 Baths · Terraced House
· Equipped kitchen
Upper Plenty, Mitchell · 4 Bedrooms · 2 Baths · Terraced House · Equipped kitchen
The Sura delivers an impressive 28 squares of family living designed to fit perfectly on a 14 x 21 lot. This thoughtfully planned two-storey home features a ground floor living room, dedicated study, and open-plan kitchen, meals and family areas flowing seamlessly together. Upstairs, the spacious main bedroom with ensuite and dual walk-in robes creates a true parents' retreat, while three additional bedrooms, and casual living area provide ample space for the whole family.The Sura delivers an impressive 28 squares of family living designed to fit perfectly on a 14 x 21 lot. This thoughtfully planned two-storey home features a ground floor living room, dedicated study, and open-plan kitchen, meals and family areas flowing seamlessly together. Upstairs, the spacious main bedroom with ensuite and dual walk-in robes creates a true parents' retreat, while three additional bedrooms, and casual living area provide ample space for the whole family
Request Details
Build your dream home in a thriving location. Price inclusive of FHOG*
View photo
Terraced House · for sale
Request Details
Build your dream home in a thriving location. Price inclusive of FHOG*
Upper Plenty, Mitchell
· 4 Bedrooms · 2 Baths · Terraced House
· Parking
Upper Plenty, Mitchell · 4 Bedrooms · 2 Baths · Terraced House · Parking
4 Bedrooms 2.5 Bathrooms 2 Car Garage This floorplan comes with plenty of thoughtful inclusions that make everyday living a little easier: - Fixed site costs & developer guidelines - Colorbond steel roof - Heating & cooling included - Water resistant laminate & upgraded carpet throughout - All electric home with 3.5kw solar included - 7-star energy rating on all orientations - 10 included facade options - Price inclusive of FHOG Price includes First Home Owners Grant, eligible for first home buyers. Image for Illustrative purposes only. Pricing excludes landscaping, fencing, driveway. Floorplan areas may vary slightly in size depending on facade selection. Floorplans shown are not to scale. Floorplan may be mirrored to suit garage crossover location. Subject to Developer approval. Price effective for 3 months from date of issue
Request Details
NewHouseLand Donnybrook
View photo
Terraced House · for sale
Request Details
NewHouseLand Donnybrook
Upper Plenty, Mitchell
· 4 Bedrooms · 2 Baths · Terraced House
Upper Plenty, Mitchell · 4 Bedrooms · 2 Baths · Terraced House
The Kaedee range is designed to impress with its innovative design and features, without compromising on space. The Kaedee 4-18 offers the largest living space of the range, including an open-plan design, expansive walk-in robe to the master suite and a study nook. This home is perfect for families who want to maximise their small lot with a spacious, functional home. If you're looking for more out of the Kaedee design, then the 4-bedroom Kaedee 4-19 is for you
Request Details
Build your dream home in a thriving location. Price inclusive of FHOG*
View photo
Terraced House · for sale
Request Details
Build your dream home in a thriving location. Price inclusive of FHOG*
Upper Plenty, Mitchell
· 4 Bedrooms · 2 Baths · Terraced House
· Parking
Upper Plenty, Mitchell · 4 Bedrooms · 2 Baths · Terraced House · Parking
3 Bedrooms 2 Bathrooms 2 Car Garage This floorplan comes with plenty of thoughtful inclusions that make everyday living a little easier: - Fixed site costs & developer guidelines - Colorbond steel roof - Heating & cooling included - Water resistant laminate & upgraded carpet throughout - All electric home with 3.5kw solar included - 7-star energy rating on all orientations - 10 included facade options - Price inclusive of FHOG Price includes First Home Owners Grant, eligible for first home buyers. Image for Illustrative purposes only. Pricing excludes landscaping, fencing, driveway. Floorplan areas may vary slightly in size depending on facade selection. Floorplans shown are not to scale. Floorplan may be mirrored to suit garage crossover location. Subject to Developer approval. Price effective for 3 months from date of issue
Request Details
BRAND NEW AND READY TO CALL HOME
View photo
House · for sale
Request Details
BRAND NEW AND READY TO CALL HOME
Upper Plenty, Mitchell
· 3 Bedrooms · 2 Baths · House
Upper Plenty, Mitchell · 3 Bedrooms · 2 Baths · House
Stepping into this brand-new, full turn-key home by Royston Homes, you are immediately greeted by a seamless fusion of contemporary style and functional family design. Thoughtfully crafted for modern living, the home features durable hybrid flooring throughout the main areas, creating a clean, cohesive flow from the wide entrance into the heart of the residence. The light-filled open-plan living and dining space forms the hub of the home, complete with its own dedicated split-system heating and cooling unit to complement the ducted heating system running throughout the entire house for total year-round comfort. The home is generously proportioned, offering three spacious bedrooms all fitted with built-in robes and carpeted bedrooms. The master bedroom serves as a private sanctuary, featuring its own sleek en-suite bathroom and walk in robe, while the remaining bedrooms are conveniently serviced by a central, stylish main bathroom. Outside, all the hard work has already been completed w
Request Details
NewHouseLand Donnybrook
View photo
Terraced House · for sale
Request Details
NewHouseLand Donnybrook
Upper Plenty, Mitchell
· 4 Bedrooms · 2 Baths · Terraced House
· Equipped kitchen
Upper Plenty, Mitchell · 4 Bedrooms · 2 Baths · Terraced House · Equipped kitchen
The Thanne range was designed with envisions of family-living in mind. The grand entry leads into an open-plan living and meals area, creating a central hub for the entire family to enjoy, while the kitchen makes an impressive statement with its abundance of storage and walk-in pantry. To the first floor, three secondary bedrooms with walk-in robes surround a large casual living area and bathroom. The expansive master suite provides its very own sense of luxury with a walk-in robe and private ensuite
Request Details
Premium House and Land Package Under Construction Secure with Only 5% Deposit!
View photo
House · for sale
Request Details
Premium House and Land Package Under Construction Secure with Only 5% Deposit!
Upper Plenty, Mitchell
· 4 Bedrooms · 3 Baths · House
· Parking · Equipped kitchen
Upper Plenty, Mitchell · 4 Bedrooms · 3 Baths · House · Parking · Equipped kitchen
Another TopNotch listing by Gavy Khangura from TopNotch Real Estate ATTENTION ALL • First Home Buyers: Eligible buyers may receive the $10,000 First Home Owner Grant plus potential stamp duty savings. • Investors: Secure a Brand-new home with the potential for higher rental returns and negative gearing benefits (please seek advice from your accountant). Peppercorn Estate | East Facing | 356 Sqm Block | Approx 23 Sq Premium Turnkey Package | Brand New Custom Built Residence | 4 Bedrooms | 2 Kitchens | 2 Ensuites | Multiple Living Zones | Designer Kitchen With Butlers Pantry | 2nd Kitchen with Sunroom & Double Garage! An exceptional opportunity to secure a brand-new, architecturally designed east-facing home in the highly sought-after Peppercorn Estate, Donnybrook. Built by a boutique builder renowned for delivering quality over quantity, this residence showcases premium craftsmanship and high-end upgrades rarely found in a standard turnkey package. Thoughtfully designed for modern famil
Request Details
First Home Buyers only
View photo
Terraced House · for sale
Request Details
First Home Buyers only
Upper Plenty, Mitchell
· 4 Bedrooms · 2 Baths · Terraced House
Upper Plenty, Mitchell · 4 Bedrooms · 2 Baths · Terraced House
This is a house and land package which means that you will buy the block of land and build a house on it. The house has not yet been built. As far as the floorplan is concerned changes can be made to the floorplan and we can customise the inclusions and fit out in the house to suit your taste and budget. If you do not like this floorplan we will be able to offer you a different floorplan on this lot. This is a fully fixed price package. In other words, the package price will not increase under any circumstances. This is a full turnkey package. There is nothing more to be done. The package includes a driveway and all landscaping, gardening and fencing, right down to a letterbox and clothesline. This package is available to First Home Buyers only through our First Home Buyer Program. To qualify for our First Home Buyer Program and to take advantage of this package various conditions apply. These conditions are: 1. You must have never owned a property in Australia that you have lived in.
Request Details

Get email alerts

Don't miss out: be the first to know about new properties

The alert was correctly created

On subscribing you accept the conditions of use and the privacy policy
Alert
Receive new ads in your inbox
Save this search
Receive alerts for new listings

We'll send you an email when we have new properties for: "Properties for sale in Upper Plenty, Mitchell"

The alert was correctly created

Donnybrook, Whittlesea
Kalkallo
Get email alerts and be the first to see new listings
Required field
On subscribing I accept the terms of the privacy policy
Perfect! You'll soon start receiving new listings via email
Alert
Receive an email when we have new ads for Properties for sale in Upper Plenty, Mitchell
Save this search
Filters

Bedrooms

Size (m²)

m²
m²

Price

$
$

Property type

Bathrooms

Clear all filters
Receive notifications when new entries are published.