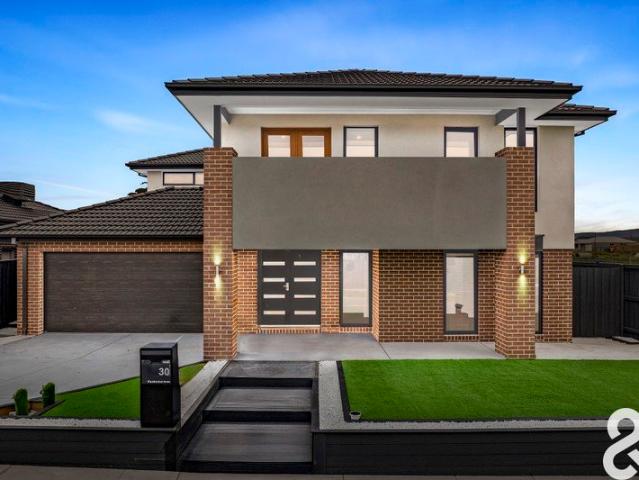
3,350 properties for sale in Upper Plenty, Mitchell

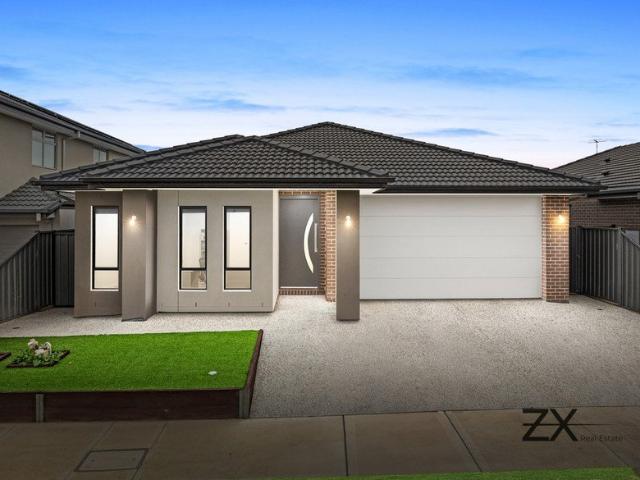
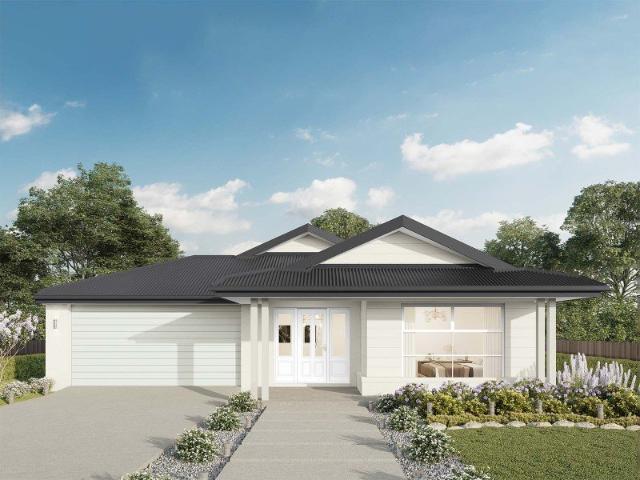
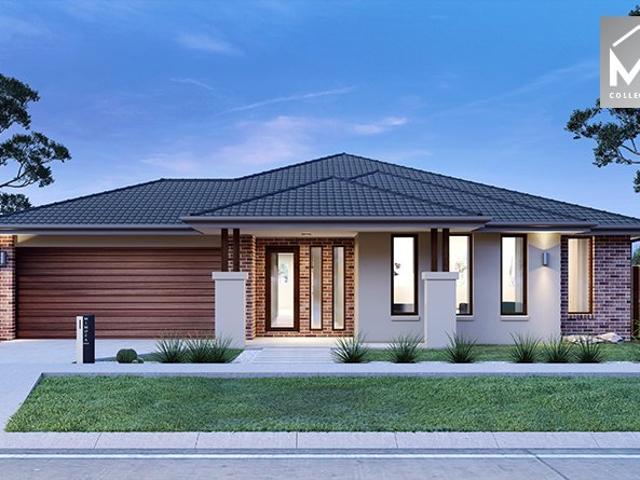
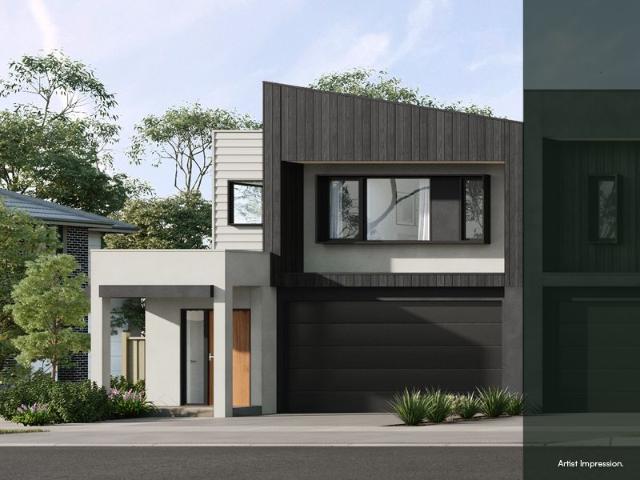
Build with SOHO Living in Cloverton! New release soon, enquire today to register!
View photo
Townhouse · for sale
Request Details
Build with SOHO Living in Cloverton! New release soon, enquire today to register!
Upper Plenty, Mitchell
· 3 Bedrooms · 2 Baths · Townhouse
· Parking · Equipped kitchen
Upper Plenty, Mitchell · 3 Bedrooms · 2 Baths · Townhouse · Parking · Equipped kitchen
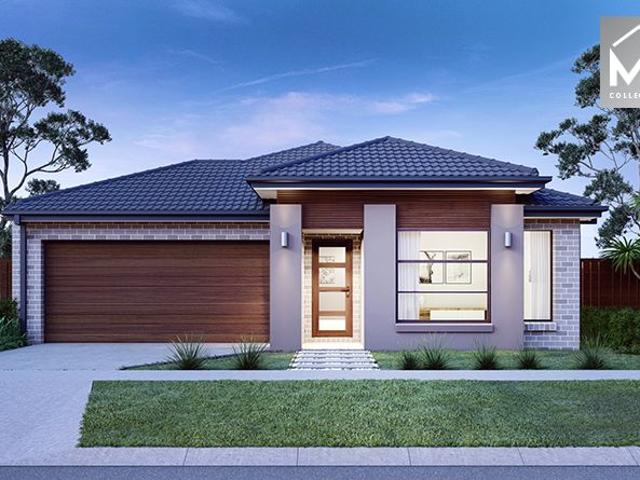
Start your build journey with ease with a SOHO Living Townhome! Our luxury townhouses have everything you need, all included at a fixed price. Explore our unrivalled value with our full turn-key inclusions: Fixed price site costs Developer and council requirements Coloured concrete driveway and front path Landscaping to front and rear, including letterbox, clothesline and fencing Colorbond sectional garage door 2590mm ceiling heights to ground floor Premium flooring throughout Reverse cycle split system to living and bedrooms 40mm stone benchtops to kitchen, ensuite and bathroom SMEG kitchen appliances including dishwasher Undermount sink to kitchen Floor to ceiling tiles in ensuite and bathroom Laundry fit out including base cabinet When you choose SOHO Living, you're assured a high standard of service that is unparalleled in the industry. We pride ourselves on the exceptional quality of our designs, builds and finishes that are guaranteed to exceed the expectations of home buyers eve
Request Details
NewHouseLand Wallan
View photo
Terraced House · for sale
Request Details
NewHouseLand Wallan
Upper Plenty, Mitchell
· 4 Bedrooms · 2 Baths · Terraced House
· Equipped kitchen
Upper Plenty, Mitchell · 4 Bedrooms · 2 Baths · Terraced House · Equipped kitchen
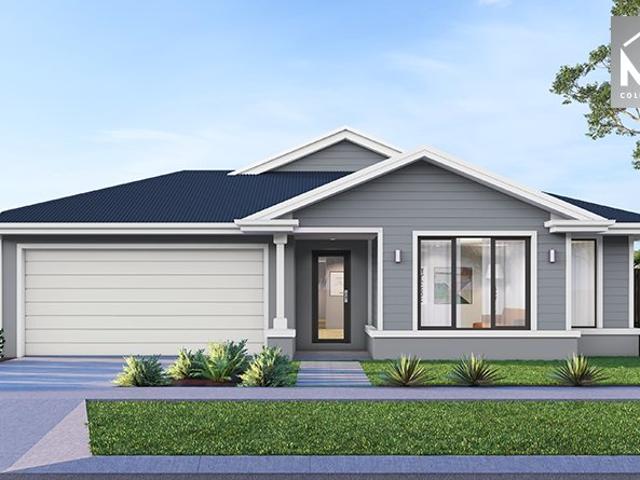
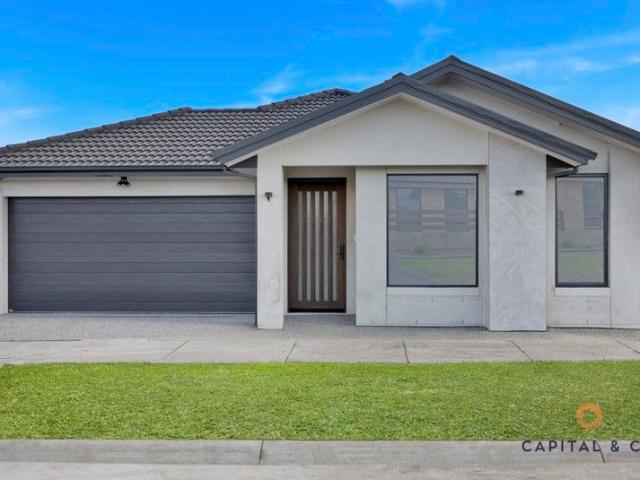
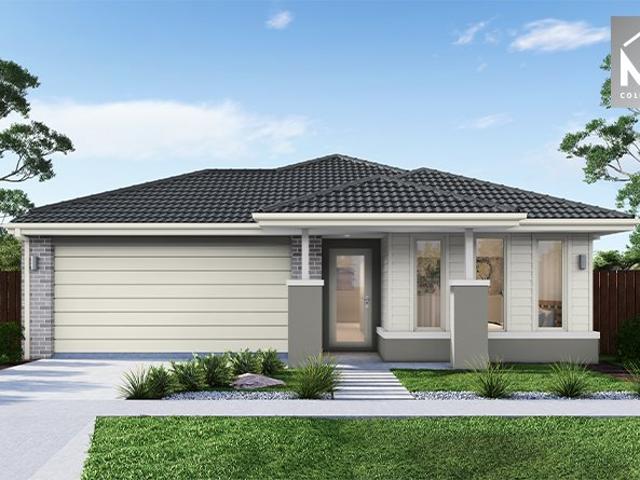
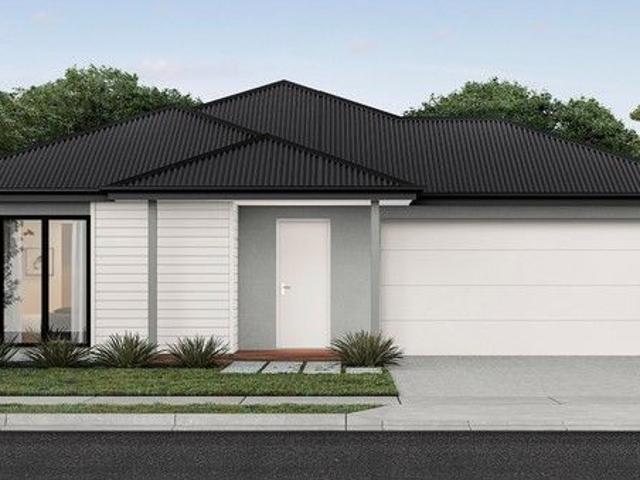
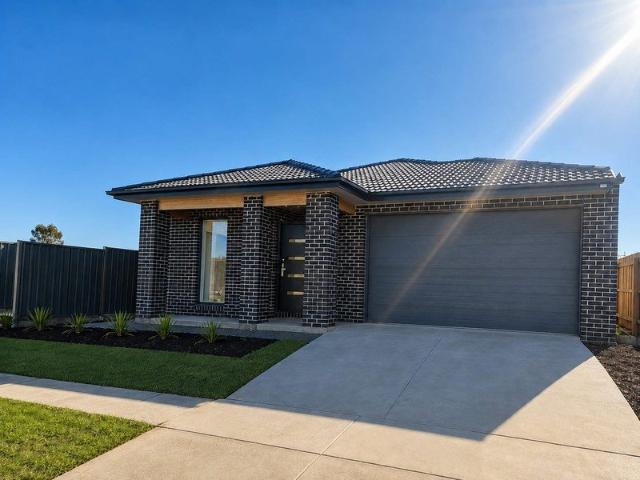
The largest of the single storey homes in the Affordable 8 range, the a SIX is suited to 14m wide lots. The wider footprint allows room for a Study plus Rumpus on top of the spacious main living area overlooked by the Kitchen. The four bedrooms are all generous in size and the Main bedroom also boasts a large WIR and Ensuite
Request Details
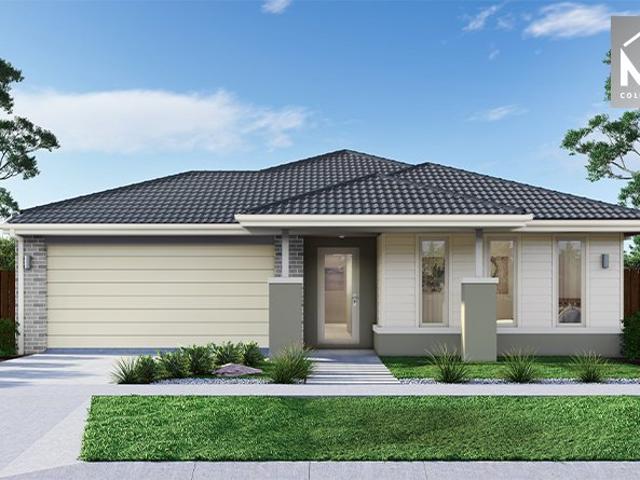
Contemporary Family Living in a Thriving Community
View photo
House · for sale
Request Details
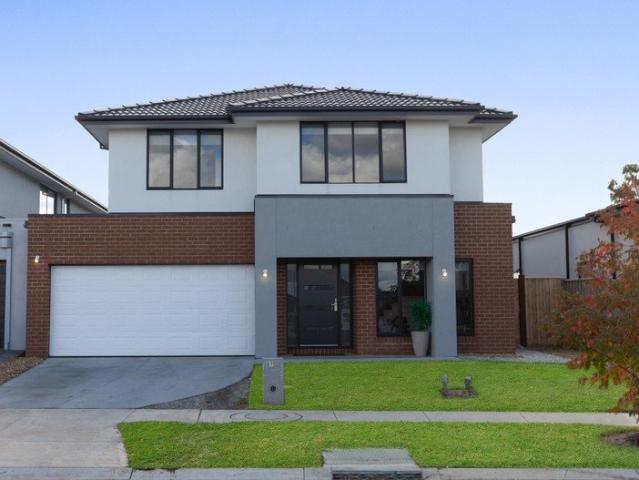
Contemporary Family Living in a Thriving Community
Upper Plenty, Mitchell
· 4 Bedrooms · 2 Baths · House
· Equipped kitchen
Upper Plenty, Mitchell · 4 Bedrooms · 2 Baths · House · Equipped kitchen
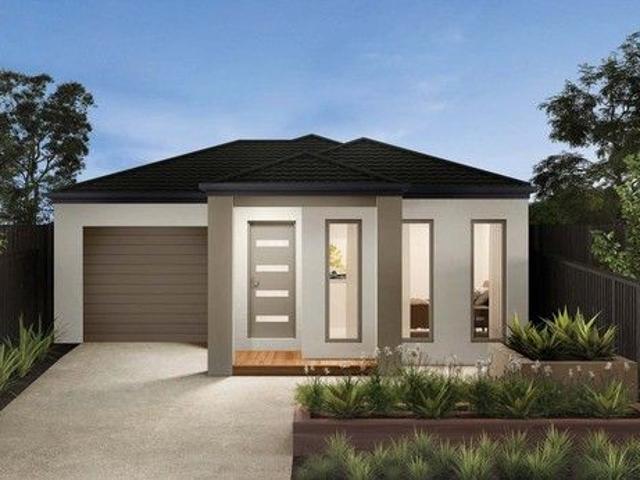
MODERN FAMILY LIVING IN A PRIME KALKALLO LOCATION Perfectly positioned in one of Kalkallo's most sought-after neighbourhoods, this beautifully presented residence offers an outstanding opportunity for families, first-home buyers and astute investors seeking a modern home that combines style, comfort and everyday convenience. Designed with functionality and contemporary living in mind, this impressive residence features a thoughtfully considered floorplan, generous living spaces and quality finishes throughout. At the heart of the home is a stylish kitchen equipped with quality appliances and ample storage, overlooking the spacious open-plan living and dining area the ideal space for family gatherings, relaxed evenings and effortless entertaining. The accommodation comprises generously sized bedrooms, including a private master suite featuring a walk-in robe and ensuite. The remaining bedrooms are serviced by a stylish central bathroom, providing comfort and convenience for the whole fa
Request Details
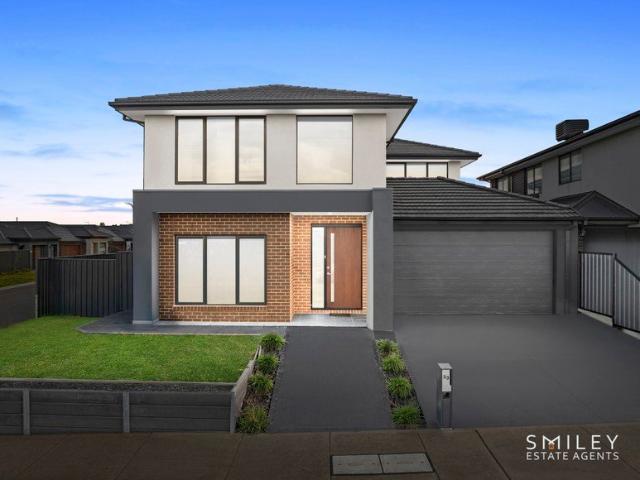
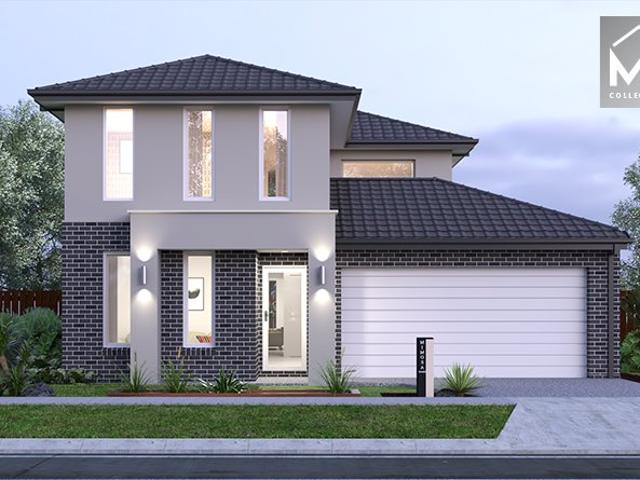
Mimosa Homes Proudly Presents the Aspendale 226
View photo
Terraced House · for sale
Request Details
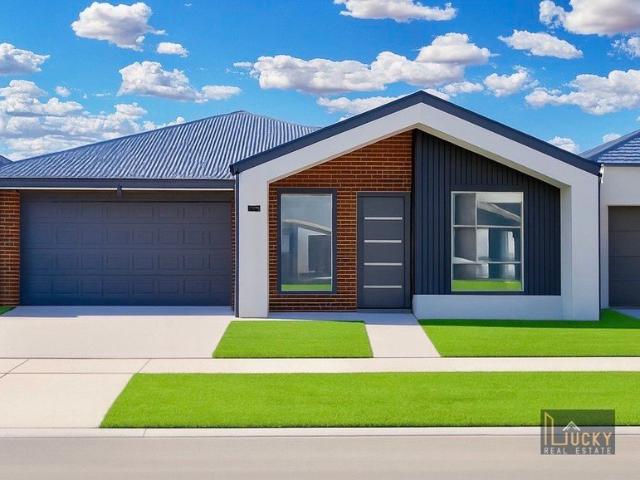
Mimosa Homes Proudly Presents the Aspendale 226
Upper Plenty, Mitchell
· 4 Bedrooms · 2 Baths · Terraced House
· Equipped kitchen
Upper Plenty, Mitchell · 4 Bedrooms · 2 Baths · Terraced House · Equipped kitchen
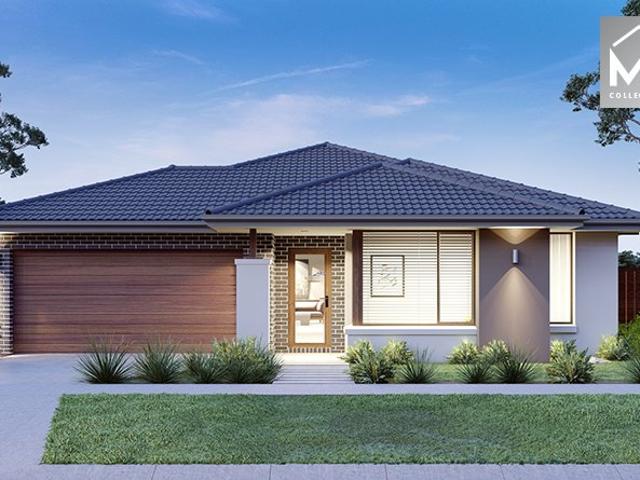
The Aspendale 226 House and Land Package! Mimosa Homes New Added Value Inclusions:- 50 Year Structural Warranty!- Inclusive of site costs & connections with H1 class slab as per standard inclusions!- Quality floor coverings throughout entire home!- Higher ceilings 2550mm to ground floor!- Double Glazed Awning windows!- LED Downlights to entire home!- Fibre Optic Provision!- Vitrified Compact Surface benchtop to kitchen, bathroom & ensuite!- 900mm S/S upright oven and cook top with S/S canopy rangehood!- Stainless steel Dishwasher and Microwave with trim kit!- 7 star energy rated!- Flexible floor plans & so much more!CALL BUILDER DIRECT! NAP MADRIAGA - 0427631471All plans and facades are indicative only and may change. Mimosa Homes may amend plans, specifications, and prices without notice. Package prices are based on a standard facade, standard inclusions, and suitable land availability, excluding developer/estate requirements. Facade and inclusion images may show non standard items no
Request Details
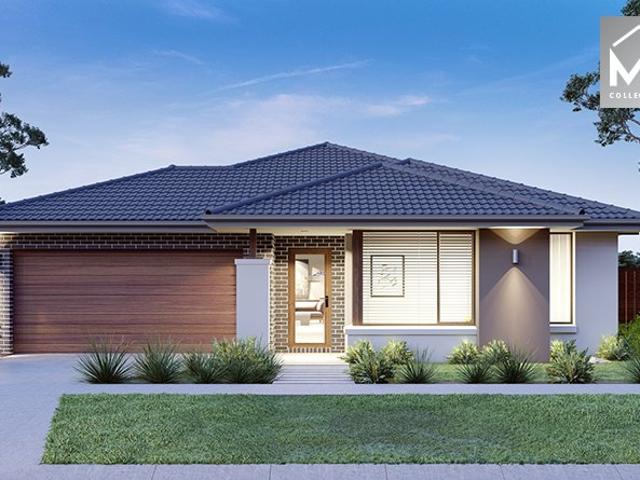
Brand New 4 Beds Luxurious House Must Sell Contact Today!
View photo
House · for sale
Request Details
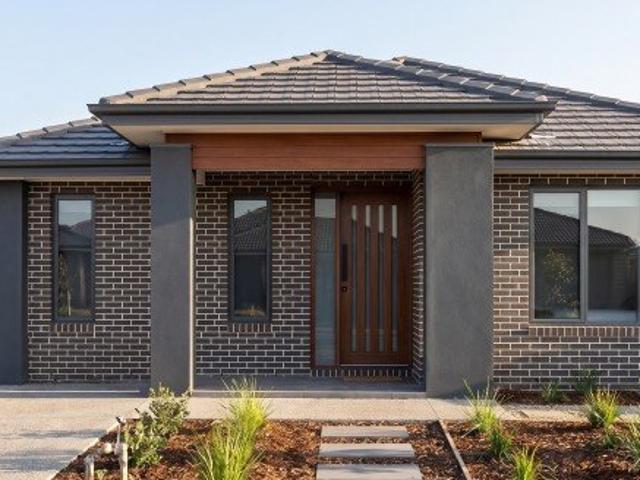
Brand New 4 Beds Luxurious House Must Sell Contact Today!
Upper Plenty, Mitchell
· 4 Bedrooms · 2 Baths · House
· Equipped kitchen
Upper Plenty, Mitchell · 4 Bedrooms · 2 Baths · House · Equipped kitchen
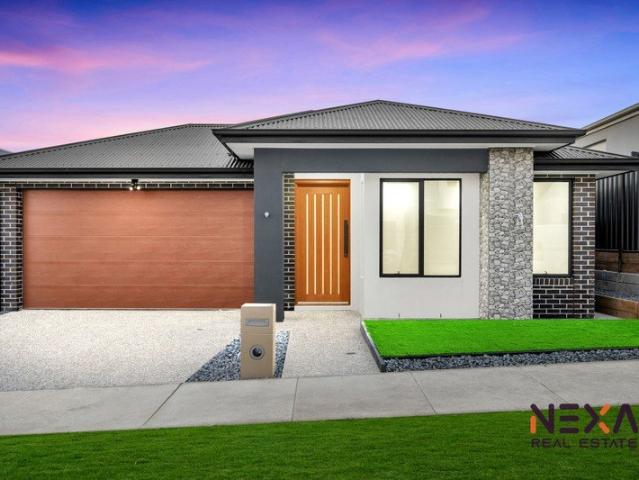
Nexa proudly presented this newly completed luxirious home, an outstanding opportunity to enjoy modern luxury in the heart of Kalkallo. Showcasing refined finishes, intelligent design, and exceptional craftsmanship, every element has been carefully curated to deliver an elevated family lifestyle. A Home Designed for Modern Luxury Living Combining architectural presence with practical family functionality, Master with fully upgraded ensuite, formal cozy lounge, open plan living ovelooking Gourmet chef kitchen, french cladding with beautifully crafted premium bulhead features. Upgraded Features Includes: 1. Master with luxirious ensuite, double vanity, niche, wall to ceiling tiles, Bulkhead for sleek design. 2. Open plan living adjoining dining area with stylish enertainment unit, bulkhead, french cladding. 3. Gourmet chef kitchen with stonebench, waterfall, butler pantry, stonebench splashback, 900mm appliances, tower oven, european cabinetrty. 3. Cozy Formal lounge with feature ceiling
Request Details
Mimosa Homes Proudly Presents the Heyfield 177
View photo
Terraced House · for sale
Request Details
Mimosa Homes Proudly Presents the Heyfield 177
Upper Plenty, Mitchell
· 3 Bedrooms · 2 Baths · Terraced House
· Equipped kitchen
Upper Plenty, Mitchell · 3 Bedrooms · 2 Baths · Terraced House · Equipped kitchen
The Heyfield 177 House and Land Package! Mimosa Homes New Added Value Inclusions:- Inclusive of site costs & connections with H1 class slab as per standard inclusions!- 50 year Structural Warranty!- Quality floor coverings throughout entire home!- Higher ceilings 2550mm to ground floor!- Double Glazed Awning windows!- LED Downlights to entire home!- Vitrified Compact Surface benchtop to kitchen, bathroom & ensuite!- 600mm S/S upright oven and cook top with S/S canopy rangehood!- Stainless steel Dishwasher and Microwave- 7 star energy rated!- Flexible floor plans & so much more!CALL BUILDER DIRECT- NAP MADRIAGA 0427631471All plans and facades are indicative only and may change. Mimosa Homes may amend plans, specifications, and prices without notice. Package prices are based on a standard facade, standard inclusions, and suitable land availability, excluding developer/estate requirements. Facade and inclusion images may show non standard items not included in the price. Dimensions are ap
Request Details
Airlie 211 A new place to call home
View photo
Terraced House · for sale
Request Details
New
Airlie 211 A new place to call home
Upper Plenty, Mitchell
· 4 Bedrooms · 2 Baths · Terraced House
· Equipped kitchen
Upper Plenty, Mitchell · 4 Bedrooms · 2 Baths · Terraced House · Equipped kitchen
The Airlie 211 features everything you and your family could ever need, starting with a well-appointed kitchen. This central hub of the home boasts a large pantry and island bench, which looks out to the open-plan dining and family area and adjoining alfresco, ideal for entertaining. The three bedrooms offer built-in robes and convenient access to bathroom facilities, while the master suite features a large walk-in robe and ensuite. To top it off, this home has a versatile second living area, which could be used as a sitting room or home theatre. - 20mm Stone Benchtops - LED Downlights - Tiled Shower Bases - Soft Close Cabinetry - Flyscreens - Sanctuary Inclusions - Local builder/Local trades Copyright Hotondo Pty Ltd all rights reserved. Dimensions, photos and floor plans are for illustrative purposes and may include optional features. Additional facade options are available, as this home is not yet constructed. All packages are subject to engineering plans and developer's approval an
Request Details
Address available on request, Kalkallo
View photo
House · for sale
Request Details
Address available on request, Kalkallo
Upper Plenty, Mitchell
· 4 Bedrooms · 3 Baths · House
· Parking · Equipped kitchen
Upper Plenty, Mitchell · 4 Bedrooms · 3 Baths · House · Parking · Equipped kitchen
Welcome to your dream home nestled in the vibrant community of Kalkallo. This beautifully designed residence offers an exceptional blend of modern architecture and functional living spaces, perfect for families seeking comfort and style. Property Features: - Bedrooms: 4 spacious bedrooms, providing ample space for family living and guests. - Bathrooms: 3 well-appointed bathrooms, including 2 luxurious ensuites for added convenience and privacy. - Garage: A double garage that offers secure parking and additional storage options. - Interior Highlights: Step inside to discover a thoughtfully designed interior that boasts high-quality finishes and contemporary aesthetics. The open-plan layout seamlessly connects the living, dining, and kitchen areas, creating an inviting atmosphere for entertaining and family gatherings. - Kitchen: The heart of the home features modern appliances, ample counter space, and sleek cabinetry, making it a chef's delight. - Living Areas: Enjoy cozy evenings in t
Request Details
NewHouseLand Wallan
View photo
Terraced House · for sale
Request Details
NewHouseLand Wallan
Upper Plenty, Mitchell
· 4 Bedrooms · 2 Baths · Terraced House
· Equipped kitchen
Upper Plenty, Mitchell · 4 Bedrooms · 2 Baths · Terraced House · Equipped kitchen
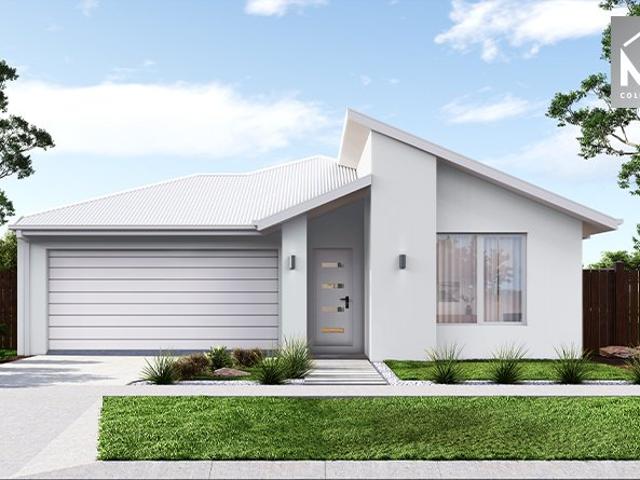
Warm and inviting, the Koji is the smallest Eight Homes design and is by no means short on features and charm. Suitable for an 8.5m width lot, this range includes a clever layout with smart storage solutions throughout and Hebel to the exterior of the home. The open plan family, meals and kitchen area embraces a sense of warmth and comfort. The master bedroom features a spacious walk-in robe and private ensuite, whilst the secondary bedrooms include built-in robes and is perfect for any growing family
Request Details
Mimosa Homes Proudly Presents the Lismore 192
View photo
Terraced House · for sale
Request Details
Mimosa Homes Proudly Presents the Lismore 192
Upper Plenty, Mitchell
· 4 Bedrooms · 2 Baths · Terraced House
· Equipped kitchen
Upper Plenty, Mitchell · 4 Bedrooms · 2 Baths · Terraced House · Equipped kitchen
The Lismore 192 House and Land Package! Mimosa Homes New Added Value Inclusions:- Inclusive of site costs & connections with H1 class slab as per standard inclusions!- 50 year Structural Warranty!- Quality floor coverings throughout entire home!- Higher ceilings 2550mm to ground floor!- Double Glazed Awning windows!- LED Downlights to entire home!- Vitrified Compact Surface benchtop to kitchen, bathroom & ensuite!- 600mm S/S upright oven and cook top with S/S canopy rangehood!- Stainless steel Dishwasher and Microwave- 7 star energy rated!- Flexible floor plans & so much more!CALL BUILDER DIRECT- NAP MADRIAGA 0427631471All plans and facades are indicative only and may change. Mimosa Homes may amend plans, specifications, and prices without notice. Package prices are based on a standard facade, standard inclusions, and suitable land availability, excluding developer/estate requirements. Facade and inclusion images may show non standard items not included in the price. Dimensions are app
Request Details
Mimosa Homes Proudly Presents the Langmore 274
View photo
Terraced House · for sale
Request Details
Mimosa Homes Proudly Presents the Langmore 274
Upper Plenty, Mitchell
· 3 Bedrooms · 2 Baths · Terraced House
· Equipped kitchen
Upper Plenty, Mitchell · 3 Bedrooms · 2 Baths · Terraced House · Equipped kitchen
The Langmore 274 House and Land Package! Mimosa Homes New Added Value Inclusions: - Inclusive of site costs & connections with H1 class slab as per standard inclusions! - 50 year Structural Warranty! - Colorbond Steel Roof to double storey homes only! -Quality floor coverings throughout entire home! - Higher ceilings 2550mm to ground floor! - Double Glazed Awning windows! - LED Downlights to entire home! - Vitrified Compact Surface benchtop to kitchen, bathroom & ensuite! - 900mm S/S upright oven and cook top with S/S canopy rangehood! - Stainless steel Dishwasher and Microwave - 4 star ducted gas heating unit! - 7 star energy! - Flexible floor plans & so much more! CALL BUILDER DIRECT! All plans and facades are indicative only and may change. Mimosa Homes may amend plans, specifications, and prices without notice. Package prices are based on a standard facade, standard inclusions, and suitable land availability, excluding developer/estate requirements. Facade and inclusion images may
Request Details
NewHouseLand Wallan
View photo
Terraced House · for sale
Request Details
NewHouseLand Wallan
Upper Plenty, Mitchell
· 4 Bedrooms · 2 Baths · Terraced House
Upper Plenty, Mitchell · 4 Bedrooms · 2 Baths · Terraced House
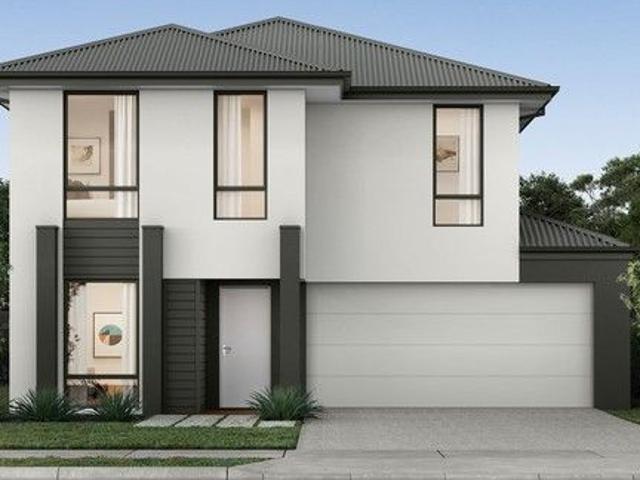
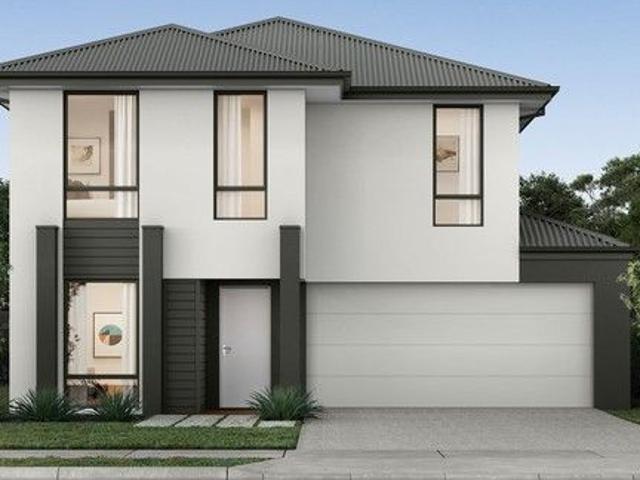
The Navi is a 25sq two-storey design perfectly suitable for a compact 12.5 x 21 lot, featuring a thoughtful layout with study, guest bedroom, and separate lounge downstairs. The first floor boasts a main suite with ensuite and walk-in robe, three additional bedrooms, and casual living area - delivering exceptional family living with impressive space, flexibility, and multiple entertaining zones that make it ideal for modern families.The Navi is a 25sq two-storey design perfectly suitable for a compact 12.5 x 21 lot, featuring a thoughtful layout with study, guest bedroom, and separate lounge downstairs. The first floor boasts a main suite with ensuite and walk-in robe, three additional bedrooms, and casual living area - delivering exceptional family living with impressive space, flexibility, and multiple entertaining zones that make it ideal for modern families
Request Details
Mimosa Homes Proudly Presents the Jamieson 176
View photo
Terraced House · for sale
Request Details
Mimosa Homes Proudly Presents the Jamieson 176
Upper Plenty, Mitchell
· 3 Bedrooms · 2 Baths · Terraced House
· Equipped kitchen
Upper Plenty, Mitchell · 3 Bedrooms · 2 Baths · Terraced House · Equipped kitchen
The Jamieson 176 House and Land Package! Mimosa Homes New Added Value Inclusions:- Inclusive of site costs & connections with H1 class slab as per standard inclusions!- 50 year Structural Warranty!- Quality floor coverings throughout entire home!- Higher ceilings 2550mm to ground floor!- Double Glazed Awning windows!- LED Downlights to entire home!- Vitrified Compact Surface benchtop to kitchen, bathroom & ensuite!- 600mm S/S upright oven and cook top with S/S canopy rangehood!- Stainless steel Dishwasher and Microwave- 7 star energy rated!- Flexible floor plans & so much more!CALL BUILDER DIRECT- NAP MADRIAGA 0427631471All plans and facades are indicative only and may change. Mimosa Homes may amend plans, specifications, and prices without notice. Package prices are based on a standard facade, standard inclusions, and suitable land availability, excluding developer/estate requirements. Facade and inclusion images may show non standard items not included in the price. Dimensions are ap
Request Details
NewHouseLand Wallan
View photo
Terraced House · for sale
Request Details
NewHouseLand Wallan
Upper Plenty, Mitchell
· 4 Bedrooms · 2 Baths · Terraced House
· Equipped kitchen
Upper Plenty, Mitchell · 4 Bedrooms · 2 Baths · Terraced House · Equipped kitchen
This impressive two-storey home fits perfectly on a 10.5-metre wide lot, maximising space and functionality with a well-planned layout featuring 4 bedrooms, study nook, and versatile living areas. The ground floor offers an open-plan family and meals areas with kitchen and a guest bedroom with ensuite, while the first floor houses the main bedroom with walk-in robe and ensuite, two additional bedrooms and casual living space - perfect for growing families wanting both privacy and connection.This impressive two-storey home fits perfectly on a 10.5-metre wide lot, maximising space and functionality with a well-planned layout featuring 4 bedrooms, study nook, and versatile living areas. The ground floor offers an open-plan family and meals areas with kitchen and a guest bedroom with ensuite, while the first floor houses the main bedroom with walk-in robe and ensuite, two additional bedrooms and casual living space - perfect for growing families wanting both privacy and connection
Request Details
A Complete Lifestyle Package in the Heart of Kilmore
View photo
House · for sale
Request Details
A Complete Lifestyle Package in the Heart of Kilmore
Upper Plenty, Mitchell
· 4 Bedrooms · 2 Baths · House
· Swimming pool · Equipped kitchen
Upper Plenty, Mitchell · 4 Bedrooms · 2 Baths · House · Swimming pool · Equipped kitchen
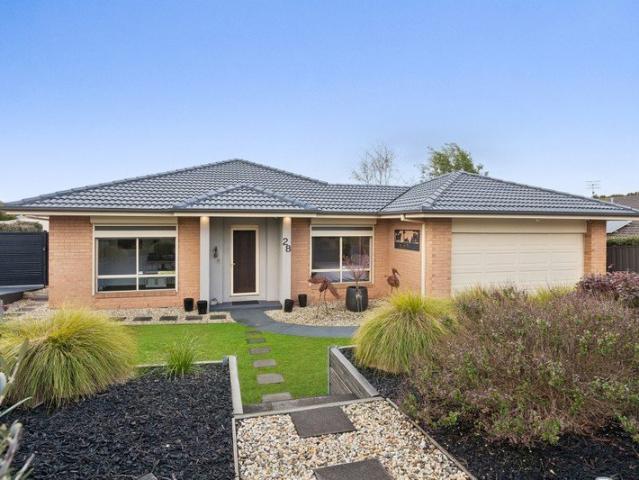
Welcome to 28 Harrington Street, Kilmore, an impressive modern home that effortlessly combines spacious family living, entertaining and outstanding shedding, all set around a stunning salt-water pool. Move-in ready and thoughtfully appointed throughout, this property offers four bedrooms, two bathrooms, two living areas and a dedicated study, providing plenty of room for the whole family to spread out and enjoy. At the heart of the home is a well-equipped kitchen featuring a Smeg oven, complemented by comfortable living spaces designed for both everyday family life and entertaining. Ceiling fans in every room, gas ducted heating and a wood heater ensure year-round comfort, complimented with two split system air conditioners and a 6.64kW solar system, adds further efficiency. The addition of a ducted vacuum system provides further convenience to everyday life. The bedrooms and study are fitted with electric roller shutters, providing privacy, security and excellent light control. Step o
Request Details
Standout Entry Level Pub Freehold in one of Melbourne's Key Growth Corridors
View photo
Townhouse · for sale
Request Details
Standout Entry Level Pub Freehold in one of Melbourne's Key Growth Corridors
Upper Plenty, Mitchell
· Townhouse
Upper Plenty, Mitchell · Townhouse
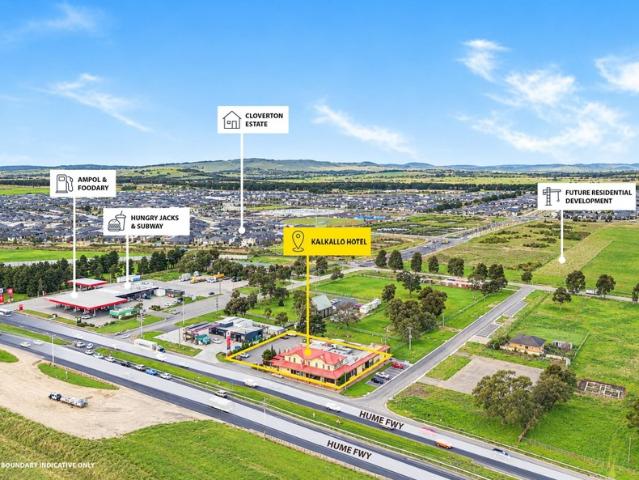
Corner site of 2,040sqm* with exposure to 60,000* + cars daily Entry level hotel, ready for complete refurbish & reposition City of Hume LGA, capacity and availability within the gaming cap Ideal platform for Pub/Tavern, Gaming Club, QSR, Events focused operations, Community Based Grops and Organisations etc)* Vacant possession in June 2027, perfect for owner occupiers, speculative investors and/or developers General liquor licence on site, trading hours up to 1am Major population catchment surrounding the hotel, significant expansion suburbs Northern Growth Corridor is forecast for 600,000* residents by 2046* and the beneficiary of road and rail network upgrades Proximity to key business drivers including major industrial and commercial occupiers Directly opposite Merrifield Business Park, on track to be Victoria's largest masterplanned business and employment precinct and home to organisations such as Dulux, D'Orsogna and Ford Australia Adjacent to Stockland Cloverton, over 1,140ha m
Request Details
NewHouseLand Wallan
View photo
Terraced House · for sale
Request Details
NewHouseLand Wallan
Upper Plenty, Mitchell
· 4 Bedrooms · 2 Baths · Terraced House
· Equipped kitchen
Upper Plenty, Mitchell · 4 Bedrooms · 2 Baths · Terraced House · Equipped kitchen
This impressive two-storey home fits perfectly on a 10.5-metre wide lot, maximising space and functionality with a well-planned layout featuring 4 bedrooms, study nook, and versatile living areas. The ground floor offers an open-plan family and meals areas with kitchen and a guest bedroom with ensuite, while the first floor houses the main bedroom with walk-in robe and ensuite, two additional bedrooms and casual living space - perfect for growing families wanting both privacy and connection.This impressive two-storey home fits perfectly on a 10.5-metre wide lot, maximising space and functionality with a well-planned layout featuring 4 bedrooms, study nook, and versatile living areas. The ground floor offers an open-plan family and meals areas with kitchen and a guest bedroom with ensuite, while the first floor houses the main bedroom with walk-in robe and ensuite, two additional bedrooms and casual living space - perfect for growing families wanting both privacy and connection
Request Details
Mimosa Homes Proudly Presents the Chelsea 200
View photo
Terraced House · for sale
Request Details
Mimosa Homes Proudly Presents the Chelsea 200
Upper Plenty, Mitchell
· 4 Bedrooms · 2 Baths · Terraced House
· Equipped kitchen
Upper Plenty, Mitchell · 4 Bedrooms · 2 Baths · Terraced House · Equipped kitchen
The Chelsea 200 House and Land Package! Mimosa Homes New Added Value Inclusions:- 50 Year Structural Warranty!- Inclusive of site costs & connections with H1 class slab as per standard inclusions!- Quality floor coverings throughout entire home!- Higher ceilings 2550mm to ground floor!- Double Glazed Awning windows!- LED Downlights to entire home!- Fibre Optic Provision!- Vitrified Compact Surface benchtop to kitchen, bathroom & ensuite!- 900mm S/S upright oven and cook top with S/S canopy rangehood!- Stainless steel Dishwasher and Microwave with trim kit!- 7 star energy rated!- Flexible floor plans & so much more!CALL BUILDER DIRECT- NAP MADRIAGA 0427631471All plans and facades are indicative only and may change. Mimosa Homes may amend plans, specifications, and prices without notice. Package prices are based on a standard facade, standard inclusions, and suitable land availability, excluding developer/estate requirements. Facade and inclusion images may show non standard items not in
Request Details
Mimosa Homes Proudly Presents the Saba 260
View photo
Terraced House · for sale
Request Details
Mimosa Homes Proudly Presents the Saba 260
Upper Plenty, Mitchell
· 4 Bedrooms · 2 Baths · Terraced House
· Equipped kitchen
Upper Plenty, Mitchell · 4 Bedrooms · 2 Baths · Terraced House · Equipped kitchen
The Saba 260 House and Land Package! Mimosa Homes New Added Value Inclusions:- 50 Year Structural Warranty!- Inclusive of site costs & connections with H1 class slab as per standard inclusions!- Quality floor coverings throughout entire home!- Higher ceilings 2550mm to ground floor!- Double Glazed Awning windows!- LED Downlights to entire home!- Fibre Optic Provision!- Vitrified Compact Surface benchtop to kitchen, bathroom & ensuite!- 900mm S/S upright oven and cook top with S/S canopy rangehood!- Stainless steel Dishwasher and Microwave with trim kit!- 7 star energy rated!- Flexible floor plans & so much more!CALL BUILDER DIRECT- NAP MADRIAGA 0427631471All plans and facades are indicative only and may change. Mimosa Homes may amend plans, specifications, and prices without notice. Package prices are based on a standard facade, standard inclusions, and suitable land availability, excluding developer/estate requirements. Facade and inclusion images may show non standard items not inclu
Request Details
Mimosa Homes Proudly Presents the Montrose 182
View photo
Terraced House · for sale
Request Details
Mimosa Homes Proudly Presents the Montrose 182
Upper Plenty, Mitchell
· 4 Bedrooms · 2 Baths · Terraced House
· Equipped kitchen
Upper Plenty, Mitchell · 4 Bedrooms · 2 Baths · Terraced House · Equipped kitchen
The Montrose 182 House and Land Package! Mimosa Homes New Added Value Inclusions:- 50 Year Structural Warranty!- Inclusive of site costs & connections with H1 class slab as per standard inclusions!- Quality floor coverings throughout entire home!- Higher ceilings 2550mm to ground floor!- Double Glazed Awning windows!- LED Downlights to entire home!- Fibre Optic Provision!- Vitrified Compact Surface benchtop to kitchen, bathroom & ensuite!- 600mm S/S upright oven and cook top with S/S canopy rangehood!- Stainless steel Dishwasher and Microwave with trim kit!- 7 star energy rated!- Flexible floor plans & so much more!CALL BUILDER DIRECT- NAP MADRIAGA 0427631471All plans and facades are indicative only and may change. Mimosa Homes may amend plans, specifications, and prices without notice. Package prices are based on a standard facade, standard inclusions, and suitable land availability, excluding developer/estate requirements. Facade and inclusion images may show non standard items not i
Request Details
Mimosa Homes Proudly Presents the Mornington 282
View photo
Terraced House · for sale
Request Details
Mimosa Homes Proudly Presents the Mornington 282
Upper Plenty, Mitchell
· 4 Bedrooms · 2 Baths · Terraced House
· Equipped kitchen
Upper Plenty, Mitchell · 4 Bedrooms · 2 Baths · Terraced House · Equipped kitchen
The Mornington 282 House and Land Package! Mimosa Homes New Added Value Inclusions:- 50 Year Structural Warranty!- Inclusive of site costs & connections with H1 class slab as per standard inclusions!- Quality floor coverings throughout entire home!- Higher ceilings 2550mm to ground floor!- Double Glazed Awning windows!- LED Downlights to entire home!- Fibre Optic Provision!- Vitrified Compact Surface benchtop to kitchen, bathroom & ensuite!- 900mm S/S upright oven and cook top with S/S canopy rangehood!- Stainless steel Dishwasher and Microwave with trim kit!- 7 star energy rated!- Flexible floor plans & so much more!CALL BUILDER DIRECT - NAP MADRIAGA 0427631471All plans and facades are indicative only and may change. Mimosa Homes may amend plans, specifications, and prices without notice. Package prices are based on a standard facade, standard inclusions, and suitable land availability, excluding developer/estate requirements. Facade and inclusion images may show non standard items no
Request Details
The Park Facing Showpiece of Kalkallo!
View photo
House · for sale
Request Details
The Park Facing Showpiece of Kalkallo!
Upper Plenty, Mitchell
· 4 Bedrooms · 2 Baths · House
· Parking · Equipped kitchen
Upper Plenty, Mitchell · 4 Bedrooms · 2 Baths · House · Parking · Equipped kitchen
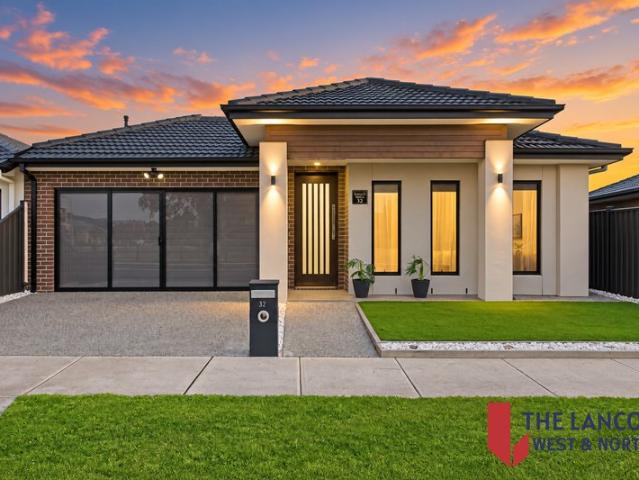
Welcome to 32 Cilantro Street, Kalkallo - a beautifully appointed modern brick residence directly opposite Mode Park, combining contemporary architecture, premium finishes and thoughtful family living. Positioned to take full advantage of its park-facing outlook, this impressive home delivers a sophisticated blend of space, functionality and luxury, with quality appointments showcased throughout. Key Features - Four bedrooms - Directly opposite Mode Park - Modern brick construction - Double garage with sliding glass door and roller shutter door - Refrigerated heating and cooling - 2.7-metre ceilings - Square-set finishes with no cornices - 2340mm-high internal doors - Premium designer kitchen with 60mm stone benchtop - Study nook - Sheer curtains - Alfresco entertaining area - Walking distance to early learning, schools and parks Impressive Entrance & Architectural Details The home makes an immediate statement with its wide entrance, striking bulkhead detailing and contemporary facade.
Request Details
Grand Statement In Family Living
View photo
House · for sale
Request Details
Grand Statement In Family Living
Upper Plenty, Mitchell
· 5 Bedrooms · 3 Baths · House
Upper Plenty, Mitchell · 5 Bedrooms · 3 Baths · House
Newly built magnificent double-storey residence delivering an extraordinary lifestyle of sophistication, scale, and uncompromising luxury. Freshly crafted for large and growing families who desire both elegance and functionality, this impressive home combines new expansive proportions with modern designer finishes throughout. Set on approximately 476m² and showcasing an impressive view in refined living, this exceptional residence offers multiple living zones, lavish accommodation, and quality inclusions. From the moment you arrive, the home makes a bold statement with its commanding street presence, low maintenance landscaped surrounds, and East Side park-adjacent. Designed for Comfort & Privacy The palatial master suite has been designed as a true parents' retreat, with a spacious ensuite and oversized walk-in robes. A second ground-floor master suite with its own ensuite and robe provides ideal accommodation for extended family, guests, or multi-generational living. Completing the h
Request Details
Custom Built Fully Brick Luxury Home in a Prime Donnybrook Location
View photo
House · for sale
Request Details
Custom Built Fully Brick Luxury Home in a Prime Donnybrook Location
Upper Plenty, Mitchell
· 4 Bedrooms · 2 Baths · House
· Parking · Equipped kitchen
Upper Plenty, Mitchell · 4 Bedrooms · 2 Baths · House · Parking · Equipped kitchen
Experience contemporary family living at its finest in this beautifully crafted fully brick, custom-built residence, perfectly positioned in one of Donnybrook's most sought-after and rapidly growing communities. Showcasing premium finishes, generous proportions, and exceptional craftsmanship throughout, this stunning home delivers the perfect balance of luxury, comfort, and convenience. Thoughtfully designed for modern family living, this impressive residence offers 4 spacious bedrooms, 2 luxurious bathrooms, and a double remote garage with internal access. The intelligently designed floorplan maximises natural light and functionality, creating a welcoming environment for both everyday living and effortless entertaining. At the heart of the home is a stunning designer kitchen featuring stone benchtops, a walk-in pantry, premium 900mm stainless steel appliances, abundant storage, and a large island bench overlooking the expansive open-plan family and dining area. One of the standout fea
Request Details
Mimosa Homes Proudly Presents the Mornington 250
View photo
Terraced House · for sale
Request Details
Mimosa Homes Proudly Presents the Mornington 250
Upper Plenty, Mitchell
· 4 Bedrooms · 2 Baths · Terraced House
· Equipped kitchen
Upper Plenty, Mitchell · 4 Bedrooms · 2 Baths · Terraced House · Equipped kitchen
The Mornington 250 House and Land Package! Mimosa Homes New Added Value Inclusions:- 50 Year Structural Warranty!- Inclusive of site costs & connections with H1 class slab as per standard inclusions!- Quality floor coverings throughout entire home!- Higher ceilings 2550mm to ground floor!- Double Glazed Awning windows!- LED Downlights to entire home!- Fibre Optic Provision!- Vitrified Compact Surface benchtop to kitchen, bathroom & ensuite!- 900mm S/S upright oven and cook top with S/S canopy rangehood!- Stainless steel Dishwasher and Microwave with trim kit!- 7 star energy rated!- Flexible floor plans & so much more!CALL BUILDER DIRECT - NAP MADRIAGA 0427631471All plans and facades are indicative only and may change. Mimosa Homes may amend plans, specifications, and prices without notice. Package prices are based on a standard facade, standard inclusions, and suitable land availability, excluding developer/estate requirements. Facade and inclusion images may show non standard items no
Request Details
Stop Scrolling Your Dream Home Is Here
View photo
House · for sale
Request Details
Stop Scrolling Your Dream Home Is Here
Upper Plenty, Mitchell
· 5 Bedrooms · 3 Baths · House
Upper Plenty, Mitchell · 5 Bedrooms · 3 Baths · House
Discover modern family living at its finest in this beautifully crafted, 12-month-old home at 87 Fountain Drive, Beveridge. This impressive residence offers space, style, and functionality on a great low maintenance block, making it perfect for growing families needing ample living room without the additional maintenance of a larger lot. Boasting five generously sized bedrooms, three bathrooms, and four toilets, this home is thoughtfully designed across two expansive levels. Upstairs features four well-appointed bedrooms, including a deluxe master retreat complete with a walk-through his-and-hers robe and a spacious ensuite showcasing a bathtub, double vanity, and separate toilet. The secondary bedrooms all boast their own walk-in robes. A versatile retreat living area provides the perfect space for relaxation or a children's zone, alongside a central bathroom and powder room. Downstairs offers exceptional flexibility with a private guest bedroom featuring a walk-in robe and its own en
Request Details
Modern Family Living on a Spacious 540sqm Corner Allotment
View photo
House · for sale
Request Details
Modern Family Living on a Spacious 540sqm Corner Allotment
Upper Plenty, Mitchell
· 4 Bedrooms · 2 Baths · House
· Garden · Parking · Equipped kitchen
Upper Plenty, Mitchell · 4 Bedrooms · 2 Baths · House · Garden · Parking · Equipped kitchen
Welcome to 33 Antares Parade, Kalkallo a beautifully designed family residence that perfectly blends style, comfort, and practicality on an impressive 540sqm (approx.) corner block. Designed with growing families in mind, this spacious home offers 4 generous bedrooms, 2 modern bathrooms, and a double remote garage, providing plenty of room for everyone to enjoy. The luxurious master suite features a walk-in robe and private ensuite, while the remaining bedrooms are serviced by a stylish central bathroom. At the heart of the home is a light-filled open-plan living and dining area complemented by a contemporary kitchen featuring quality stainless steel appliances, stone benchtops, ample cabinetry, and a large island benchperfect for entertaining family and friends. Step outside to enjoy the expansive backyard with plenty of space for children to play, future landscaping, or creating your dream outdoor entertaining area. Property Features: 4 spacious bedrooms with built-in robes Master be
Request Details
Custom Built! Stamp Duty Saver!
View photo
House · for sale
Request Details
Custom Built! Stamp Duty Saver!
Upper Plenty, Mitchell
· 4 Bedrooms · 2 Baths · House
· Equipped kitchen
Upper Plenty, Mitchell · 4 Bedrooms · 2 Baths · House · Equipped kitchen
Lucky Real Estate proudly presents this custom built 4 bedroom house in heart of Kalkallo VIC 3064. Welcome to this beautifully crafted 4-bedroom, 2-bathroom residence, designed for modern living with premium finishes and thoughtful upgrades. Located in a highly sought-after pocket of Kalkallo, this home is perfect for families looking for luxury, comfort, and convenience. Stunning Home Features • Spacious master suite with a big walk in wardrobe setup for extra storage, providing elegance and practicality • Generous bedrooms with mirrored sliding robes for a stylish and functional touch • Designer Kitchen - The Heart of the Home • 60mm premium stone benchtop, adding sophistication to the space • Full custom premium range kitchen with high-quality finishes, perfect for cooking and entertaining • Premium tapware with wall-mounted plumbing for a sleek and modern look • Black fit-outs and feature walls that elevate the home's aesthetics • Full-height custom cabinetry for maximum storage a
Request Details
Mimosa Homes Proudly Presents the Archie 226
View photo
Terraced House · for sale
Request Details
Mimosa Homes Proudly Presents the Archie 226
Upper Plenty, Mitchell
· 4 Bedrooms · 2 Baths · Terraced House
· Equipped kitchen
Upper Plenty, Mitchell · 4 Bedrooms · 2 Baths · Terraced House · Equipped kitchen
The Archie 226 House and Land Package! Mimosa Homes New Added Value Inclusions:- 50 Year Structural Warranty!- Inclusive of site costs & connections with H1 class slab as per standard inclusions!- Quality floor coverings throughout entire home!- Higher ceilings 2550mm to ground floor!- Double Glazed Awning windows!- LED Downlights to entire home!- Fibre Optic Provision!- Vitrified Compact Surface benchtop to kitchen, bathroom & ensuite!- 900mm S/S upright oven and cook top with S/S canopy rangehood!- Stainless steel Dishwasher and Microwave with trim kit!- 7 star energy rated!- Flexible floor plans & so much more!CALL BUILDER DIRECT- NAP MADRIAGA 0427631471All plans and facades are indicative only and may change. Mimosa Homes may amend plans, specifications, and prices without notice. Package prices are based on a standard facade, standard inclusions, and suitable land availability, excluding developer/estate requirements. Facade and inclusion images may show non standard items not inc
Request Details
SMSF Oppurtunity/Brand New 4 Bedroom
View photo
Terraced House · for sale
Request Details
SMSF Oppurtunity/Brand New 4 Bedroom
Upper Plenty, Mitchell
· 4 Bedrooms · 2 Baths · Terraced House
· Air conditioning · Equipped kitchen
Upper Plenty, Mitchell · 4 Bedrooms · 2 Baths · Terraced House · Air conditioning · Equipped kitchen
Positioned in the rapidly growing Woodstock community, 15 Wynnesward Street presents an exceptional opportunity for first home buyers, families, and investors alike. This thoughtfully designed single-storey residence combines practical family living with premium upgrades and quality finishes throughout. Located within close proximity to schools, parks, transport links, and future shopping precincts, this home offers a balanced lifestyle with convenience and long-term growth potential. Key Features Living & Comfort • Spacious open-plan family and dining area • Multiple living zones ideal for growing families • High 2740mm ceilings creating spacious interiors • Mitsubishi 12kW refrigerated air conditioning with 4 zones • LED downlights throughout • Durable laminate flooring throughout living and bedroom areas Kitchen Features • 40mm stone benchtops with waterfall edge • 900mm builder-range appliances • Dishwasher included • Canopy rangehood • Undermount sink with drainer • Functional fam
Request Details

Get email alerts

Don't miss out: be the first to know about new properties

The alert was correctly created

On subscribing you accept the conditions of use and the privacy policy
Alert
Receive new ads in your inbox
Save this search
Receive alerts for new listings

We'll send you an email when we have new properties for: "Properties for sale in Upper Plenty, Mitchell"

The alert was correctly created

Donnybrook, Whittlesea
Kalkallo
Get email alerts and be the first to see new listings
Required field
On subscribing I accept the terms of the privacy policy
Perfect! You'll soon start receiving new listings via email
Alert
Receive an email when we have new ads for Properties for sale in Upper Plenty, Mitchell
Save this search
Filters

Bedrooms

Size (m²)

m²
m²

Price

$
$

Property type

Bathrooms

Clear all filters
Receive notifications when new entries are published.