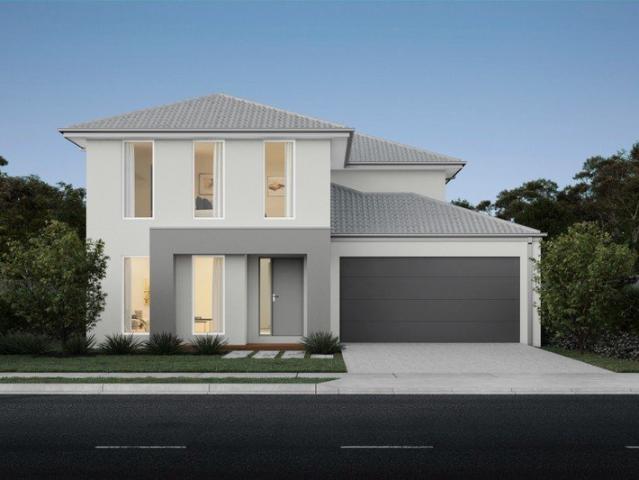
3,349 properties for sale in Upper Plenty, Mitchell

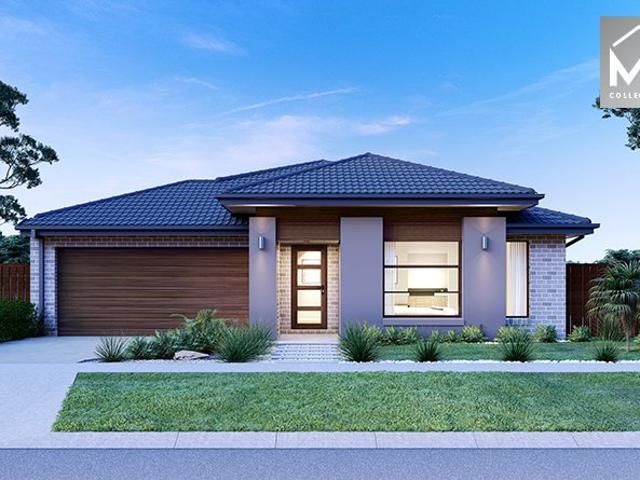
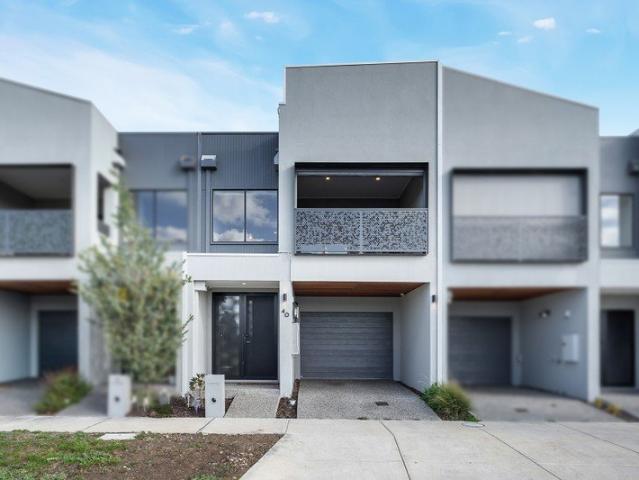
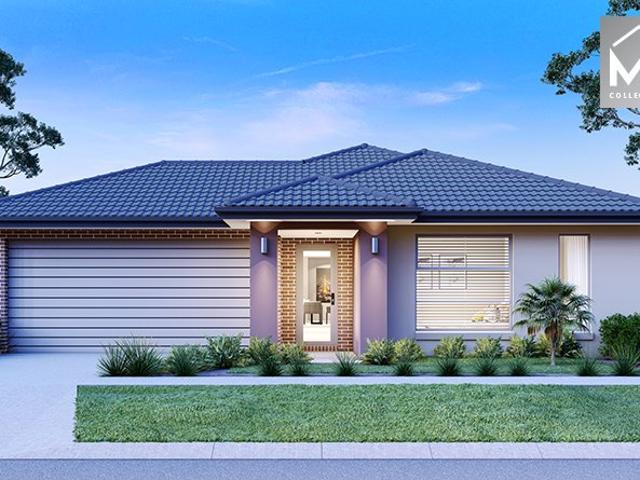
NewHouseLand Donnybrook
View photo
Terraced House · for sale
Request Details
NewHouseLand Donnybrook
Upper Plenty, Mitchell
· 4 Bedrooms · 2 Baths · Terraced House
· Equipped kitchen
Upper Plenty, Mitchell · 4 Bedrooms · 2 Baths · Terraced House · Equipped kitchen
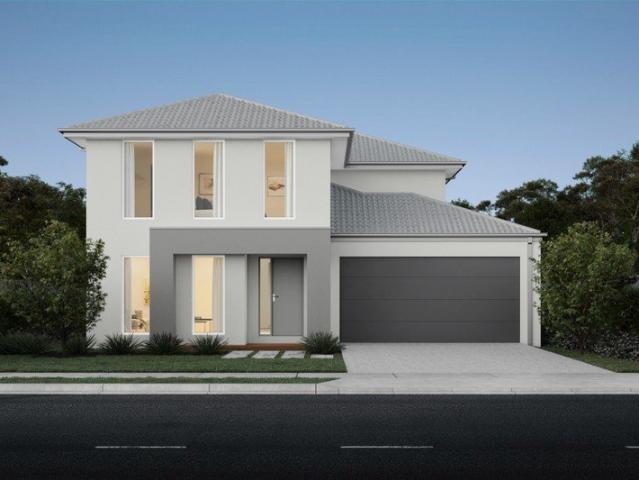
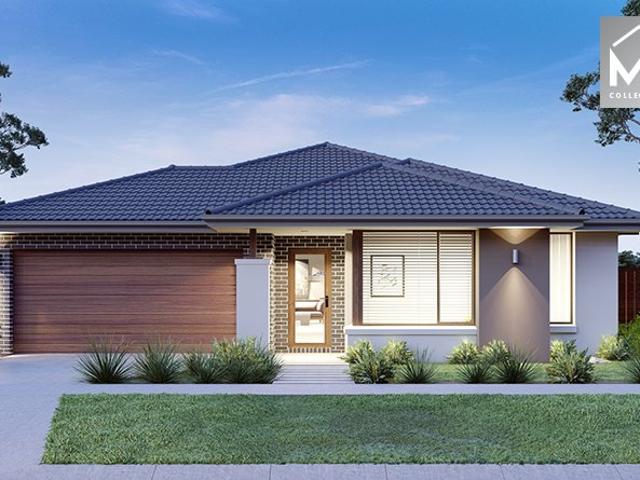
The Mode range is designed to cater for the entertainers of the world, that won't disappoint. This 4-bedroom home boasts multiple living areas, spacious secondary bedrooms, a study and a central kitchen, including a spacious walk-in pantry overlooking the alfresco area an entertainer's haven
Request Details
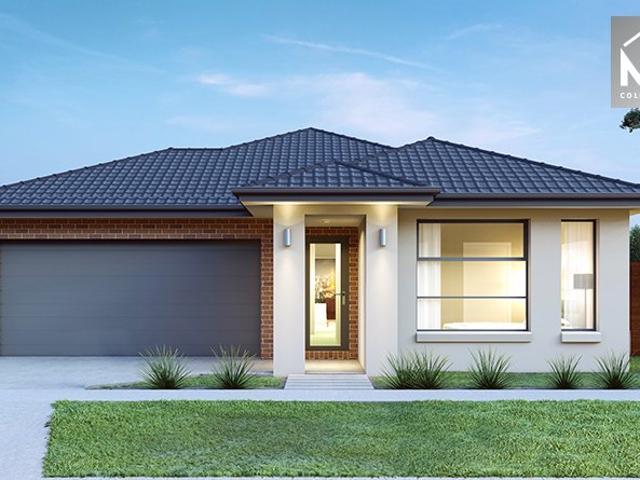
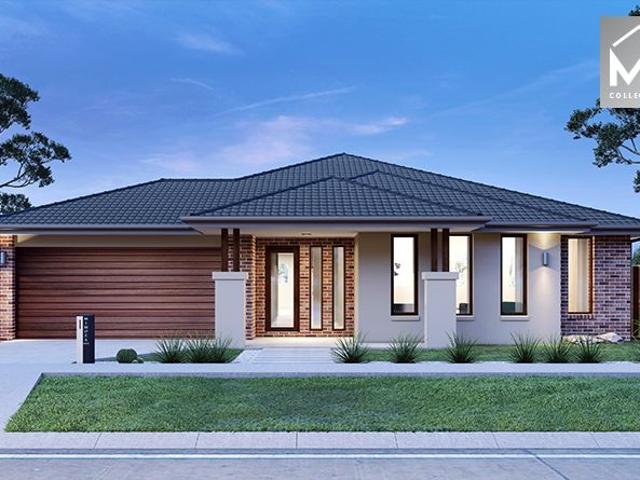
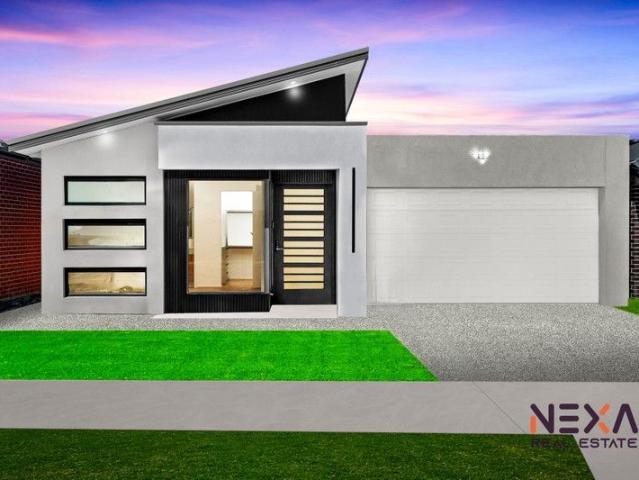
Mimosa Homes Proudly Presents the Heyfield 177
View photo
Terraced House · for sale
Request Details
Mimosa Homes Proudly Presents the Heyfield 177
Upper Plenty, Mitchell
· 3 Bedrooms · 2 Baths · Terraced House
· Equipped kitchen
Upper Plenty, Mitchell · 3 Bedrooms · 2 Baths · Terraced House · Equipped kitchen
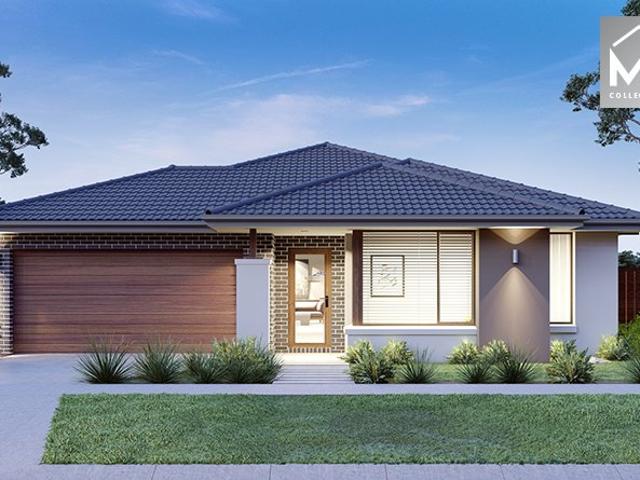
The Heyfield 177 House and Land Package! Mimosa Homes New Added Value Inclusions:- Inclusive of site costs & connections with H1 class slab!- 50 year Structural Warranty!- Quality floor coverings throughout entire home!- Higher ceilings 2550mm to ground floor!- Double Glazed Awning windows!- LED Downlights to entire home!- VCS Stone benchtop to kitchen, bathroom & ensuite!- 600mm S/S upright oven and cook top with rangehood!- Stainless steel Dishwasher and Microwave- 7 star energy rated!- Flexible floor plans & so much more!CALL BUILDER DIRECT! NAP MADRIAGA 0427631471All plans and facades are indicative only and may change. Mimosa Homes may amend plans, specifications, and prices without notice. Package prices are based on a standard facade, standard inclusions, and suitable land availability, excluding developer/estate requirements. Facade and inclusion images may show non standard items not included in the price. Dimensions are approximate. Landscaping, fencing, decking, planter boxe
Request Details
Mimosa Homes Proudly Presents the Kallista 226
View photo
Terraced House · for sale
Request Details
Mimosa Homes Proudly Presents the Kallista 226
Upper Plenty, Mitchell
· 4 Bedrooms · 2 Baths · Terraced House
· Equipped kitchen
Upper Plenty, Mitchell · 4 Bedrooms · 2 Baths · Terraced House · Equipped kitchen
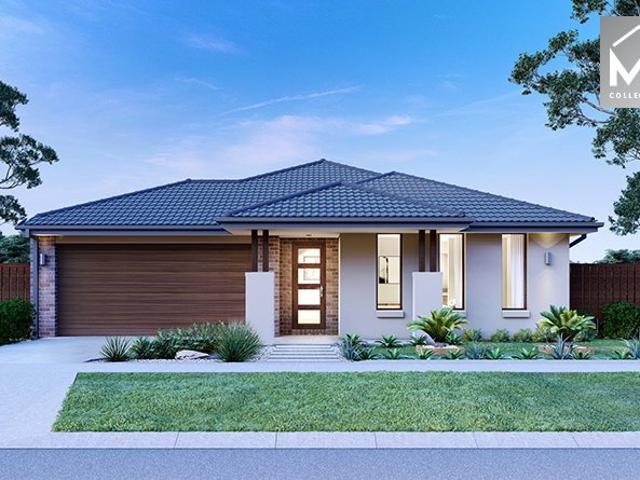
The Kallista 226 House and Land Package! Mimosa Homes New Added Value Inclusions:- 50 Year Structural Warranty!- Inclusive of site costs & connections with H1 class slab as per standard inclusions!- Quality floor coverings throughout entire home!- Higher ceilings 2550mm to ground floor!- Double Glazed Awning windows!- LED Downlights to entire home!- Fibre Optic Provision!- Vitrified Compact Surface benchtop to kitchen, bathroom & ensuite!- 900mm S/S upright oven and cook top with S/S canopy rangehood!- Stainless steel Dishwasher and Microwave with trim kit!- 7 star energy rated!- Flexible floor plans & so much more!CALL BUILDER DIRECT- NAP MADRIAGA 0427631471All plans and facades are indicative only and may change. Mimosa Homes may amend plans, specifications, and prices without notice. Package prices are based on a standard facade, standard inclusions, and suitable land availability, excluding developer/estate requirements. Facade and inclusion images may show non standard items not i
Request Details
Mimosa Homes Proudly Presents the Saba 260 CALL NITIN 0411493699
View photo
Terraced House · for sale
Request Details
Mimosa Homes Proudly Presents the Saba 260 CALL NITIN 0411493699
Upper Plenty, Mitchell
· 4 Bedrooms · 2 Baths · Terraced House
· Equipped kitchen
Upper Plenty, Mitchell · 4 Bedrooms · 2 Baths · Terraced House · Equipped kitchen
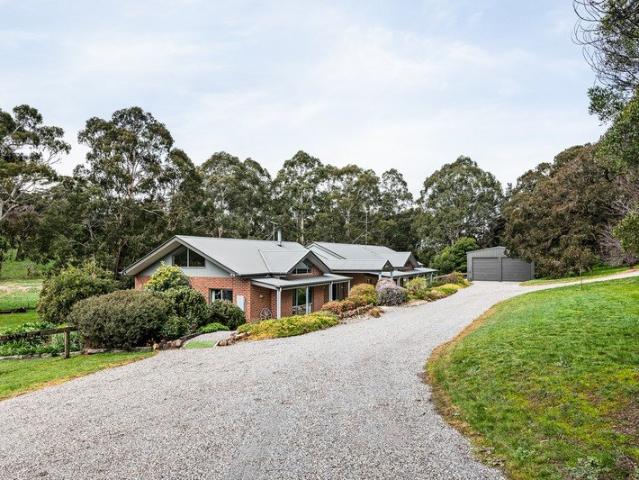
The Saba 260 House and Land Package! CALL NITIN 0411493699 Mimosa Homes New Added Value Inclusions:- 50 Year Structural Warranty!- Inclusive of site costs & connections with H1 class slab as per standard inclusions!- Quality floor coverings throughout entire home!- Higher ceilings 2550mm to ground floor!- Double Glazed Awning windows!- LED Downlights to entire home!- Fibre Optic Provision!- Vitrified Compact Surface benchtop to kitchen, bathroom & ensuite!- 900mm S/S upright oven and cook top with S/S canopy rangehood!- Stainless steel Dishwasher and Microwave with trim kit!- 7 star energy!- Flexible floor plans & so much more!CALL NITIN 0411493699All plans and facades are indicative only and may change. Mimosa Homes may amend plans, specifications, and prices without notice. Package prices are based on a standard facade, standard inclusions, and suitable land availability, excluding developer/estate requirements. Facade and inclusion images may show non standard items not included in
Request Details
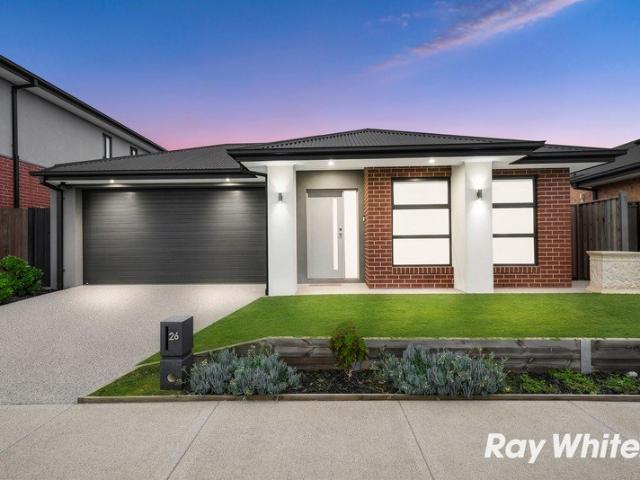
Luxury, Style & Comfort The Perfect Family Home for you
View photo
House · for sale
Request Details
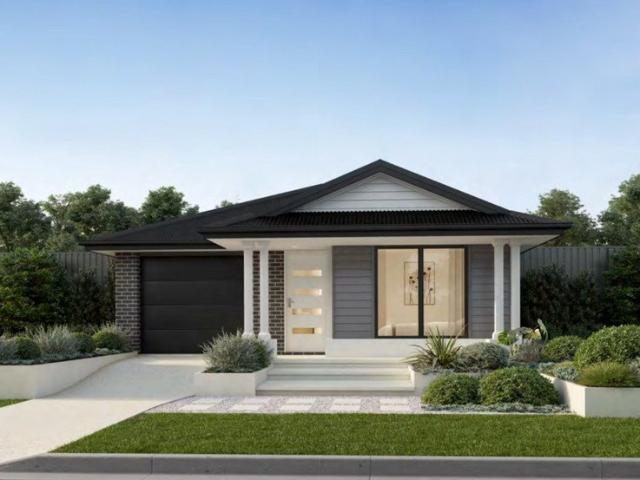
Luxury, Style & Comfort The Perfect Family Home for you
Upper Plenty, Mitchell
· 4 Bedrooms · 2 Baths · House
· Equipped kitchen
Upper Plenty, Mitchell · 4 Bedrooms · 2 Baths · House · Equipped kitchen
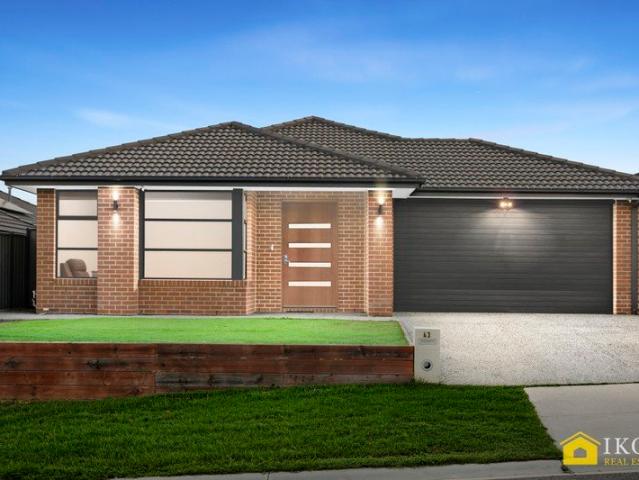
Take advantage of this exceptional opportunity to secure a stunning custom-built home that perfectly blends modern design with stylish living. From the moment you step inside, you'll immediately appreciate the sense of space and luxury, highlighted by soaring high ceilings and a light-filled, open-plan layout. Nestled in a welcoming and family-friendly neighbourhood, this near-new residence offers the perfect balance of comfort, functionality, and elegance. The home features four spacious bedrooms, including a luxurious master suite complete with a stylish ensuite, a generously sized shower, and a walk-in robe. The remaining bedrooms are well-appointed with walk-in robes and are serviced by a central bathroom. A dedicated lounge area adds flexibility, making it ideal for a home office or a kids' play space. At the heart of the home is a beautifully designed kitchen fitted with pendant lighting, a tiled & glass splashback, 40mm stone benchtops, stainless steel appliances, and a walk-in
Request Details
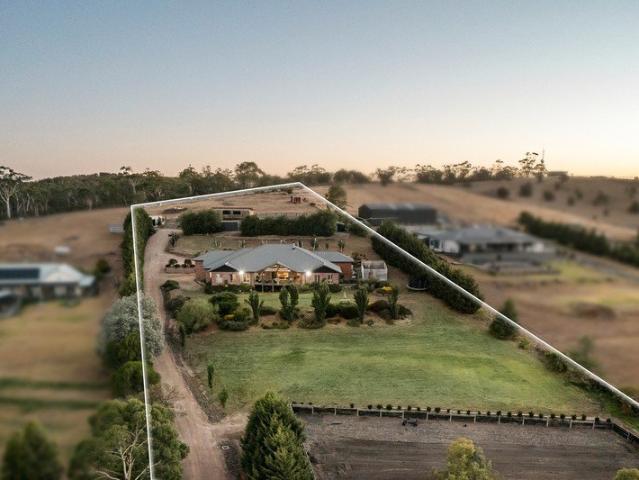
NewHouseLand Kilmore
View photo
Terraced House · for sale
Request Details
NewHouseLand Kilmore
Upper Plenty, Mitchell
· 4 Bedrooms · 2 Baths · Terraced House
· Equipped kitchen
Upper Plenty, Mitchell · 4 Bedrooms · 2 Baths · Terraced House · Equipped kitchen
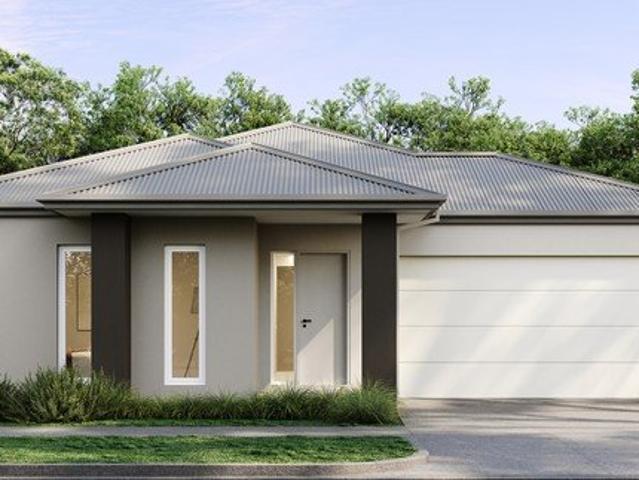
The Evensa range is thoughtfully designed to deliver space, comfort and everyday functionality for a growing family. Positioned at the rear, the main bedroom offers a private retreat, complete with a walk-in robe and well-appointed ensuite. The home's layout creates clear separation between zones, with additional bedrooms and a central rumpus providing the ideal kids' wing. At the front, a dedicated living room and study offer a quiet escape, while the open-plan kitchen, meals and family area forms the heart of the home, seamlessly connecting to the alfresco for easy entertaining
Request Details
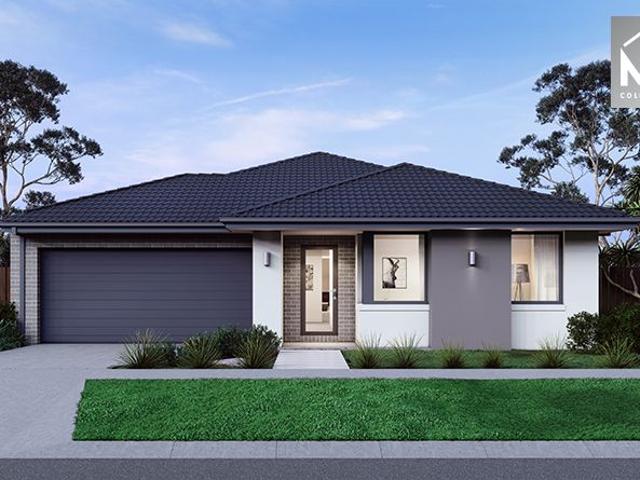
Modern Family Living on a Generous Corner Block
View photo
House · for sale
Request Details
Modern Family Living on a Generous Corner Block
Upper Plenty, Mitchell
· 4 Bedrooms · 2 Baths · House
· Garden · Equipped kitchen
Upper Plenty, Mitchell · 4 Bedrooms · 2 Baths · House · Garden · Equipped kitchen
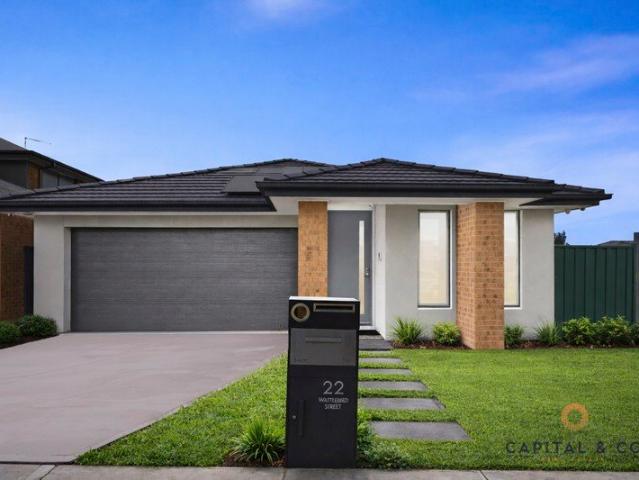
Welcome to 22 Wattlebird Street, Beveridge - a home where modern elegance meets effortless family living. Set on a generous 433m² corner allotment, this beautifully presented residence, built in 2024, offers the perfect balance of space, style and functionality. Featuring four well-proportioned bedrooms, two bathrooms and two separate living areas, the home has been thoughtfully designed to accommodate the needs of modern families while offering excellent appeal for investors. At the centre of it all, the designer kitchen showcases quality finishes, generous bench space and ample storage, creating a space that is as practical as it is inviting. The adjoining living areas provide a seamless setting for everyday relaxation and entertaining, while the spacious backyard offers room for children to play, weekend gatherings or simply enjoying the outdoors. Beyond its stylish interiors, the home is enhanced by a solar system with battery storage and security cameras throughout, adding further
Request Details
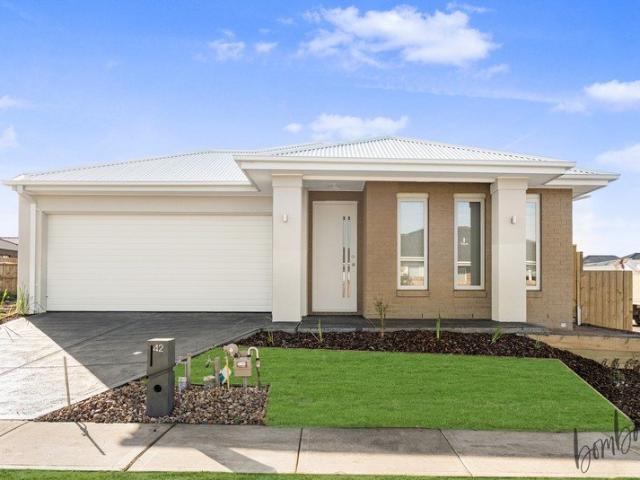
NewHouseLand Kilmore
View photo
Terraced House · for sale
Request Details
NewHouseLand Kilmore
Upper Plenty, Mitchell
· 4 Bedrooms · 3 Baths · Terraced House
· Equipped kitchen
Upper Plenty, Mitchell · 4 Bedrooms · 3 Baths · Terraced House · Equipped kitchen
You'll be overwhelmed by the sense of space and light-filled surroundings that the Aurien range promotes with the clever use of open-plan living. A central kitchen is fit for any master chef with an adjoining walk-in pantry, while the guest bedroom to the ground floor, complete with an expansive walk-in robe and ensuite, will delight family and friends
Request Details
Elevated, Cottage Style Living with Views, Space & Outdoor Appeal
View photo
House · for sale
Request Details
Elevated, Cottage Style Living with Views, Space & Outdoor Appeal
Upper Plenty, Mitchell
· 3 Bedrooms · 1 Bath · House
· Garden · Equipped kitchen
Upper Plenty, Mitchell · 3 Bedrooms · 1 Bath · House · Garden · Equipped kitchen
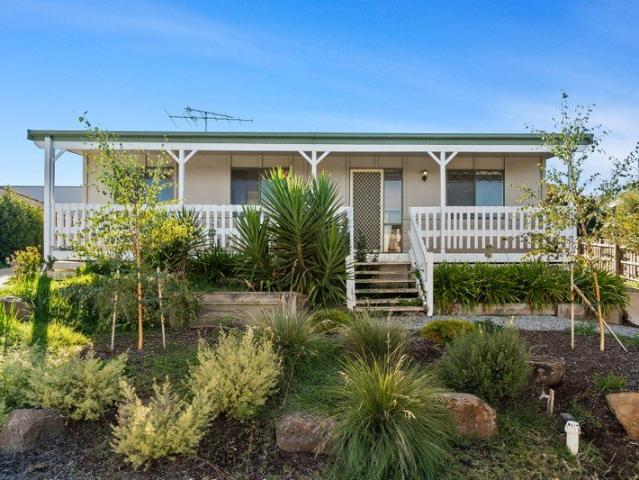
Positioned at the front of a quiet complex and elevated to capture a peaceful outlook, this charming three-bedroom residence at 1/56 George Street, Kilmore offers a unique blend of space, character and low-maintenance living. Framed by a full-width verandah and established gardens, the home delivers immediate street appeal while setting the tone for the relaxed lifestyle within. Inside, a light-filled living area flows through to the kitchen and dining zone, with direct access to the rear deckcreating an easy connection between indoor comfort and outdoor entertaining. The accommodation is well-proportioned, comprising three bedrooms with built-in robes, serviced by a central bathroom and separate toiletideal for both everyday living and shared households. Outdoors is where this property truly stands apart. With a combination of verandah, deck and usable yard space, there is room to relax, entertain and enjoy the elevated positionsomething rarely found in comparable units. Set within cl
Request Details
Grand Family Living with Resort Style Entertaining in Hidden Valley
View photo
House · for sale
Request Details
Grand Family Living with Resort Style Entertaining in Hidden Valley
Upper Plenty, Mitchell
· 5 Bedrooms · 3 Baths · House
· Balcony · Equipped kitchen
Upper Plenty, Mitchell · 5 Bedrooms · 3 Baths · House · Balcony · Equipped kitchen
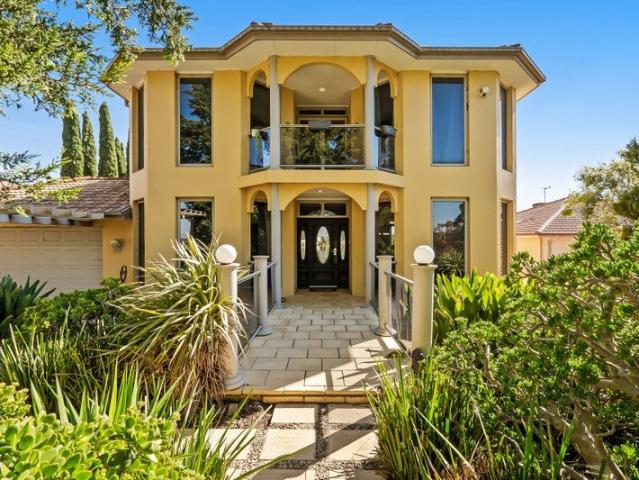
Framed by breathtaking, year-round views across Hidden Valley to Mount Disappointment, this expansive double-storey residence delivers a rare opportunity to secure a home where outlook, space and lifestyle come together in perfect balance. Positioned high within the prestigious Hidden Valley estate on approximately 1,524sqm, the home has been designed to capture its elevated setting, with multiple living zones and outdoor spaces oriented to maximise the stunning valley vistas. Inside, the home unfolds into a series of generous living areas including formal and informal zones, a central family and dining domain, and a well-appointed kitchen complemented by a secondary kitchenette ideal for entertaining or accommodating extended family. Upstairs, the accommodation is equally impressive. The luxurious master suite features a walk-in robe, dressing area and private ensuite, while additional bedrooms provide space and flexibility for growing families. A balcony offers the perfect place to t
Request Details
The Perfect Start with No Body Corp !
View photo
House · for sale
Request Details
The Perfect Start with No Body Corp !
Upper Plenty, Mitchell
· 3 Bedrooms · 2 Baths · House
· Balcony · Equipped kitchen
Upper Plenty, Mitchell · 3 Bedrooms · 2 Baths · House · Balcony · Equipped kitchen
Situated in the Platform Estate is the perfect balance of space, style and convenience sure to impress all. This radiant three bedroom with no body corporate, delivers smart low maintenance living with swift access to key lifestyle assets within walking distance to Donnybrook Railway Station. This remarkable residence features a functional floor plan inclusive of downstairs master bedroom featuring walk in robe & ensuite, study nook and euro laundry. Progress upstairs and you'll find a sun soaked kitchen/meals/living area, kitchen area offering stainless steel appliances, stone bench tops and dishwasher. Adding to this comfortable floor plan is two generously sized bedrooms with built in robes plus glowing central bathroom with shower & bath. Enhancing this property's indisputable appeal are 4 x split systems for heating and cooling all powered from the convenience of a 6.6kw solar system with 15 panels, block out blinds, balcony featuring cafe blinds, CCTV, premium light fittings, low
Request Details
ULTRA MODERN LUXURIOUS HOME !
View photo
House · for sale
Request Details
ULTRA MODERN LUXURIOUS HOME !
Upper Plenty, Mitchell
· 4 Bedrooms · 3 Baths · House
· Equipped kitchen
Upper Plenty, Mitchell · 4 Bedrooms · 3 Baths · House · Equipped kitchen
92 Monakeeba Boulevard, Woodstock Luxury, Space & Smart Investment! Step into this custom-built masterpiece on a 350m² block with 255.7m² of thoughtfully designed living space, offering high ceilings, high doors, and a west-facing aspect that maximizes natural light. This home perfectly blends luxury, practicality, and investment potential, making it ideal for first-home buyers and astute investors. Property Features: Bedrooms & Bathrooms: 4 spacious bedrooms including 2 master suites, each with luxurious ensuites featuring stone benches, wall-to-wall tiles, and modern niches perfect for family comfort or dual living. Designer Kitchen & Entertaining: Gourmet kitchen with waterfall stone benches, walk-in pantry, oven tower, 900mm premium appliances, and soft-close European-style cabinetry. Open-plan living with raked ceilings, TV feature wall, and seamless alfresco access ideal for entertaining. Living Comfort: High ceilings and doors create a grand, airy feel. Premium finishes, designe
Request Details
The Home That Mandalay Has Been Waiting For
View photo
House · for sale
Request Details
The Home That Mandalay Has Been Waiting For
Upper Plenty, Mitchell
· 4 Bedrooms · 3 Baths · House
Upper Plenty, Mitchell · 4 Bedrooms · 3 Baths · House
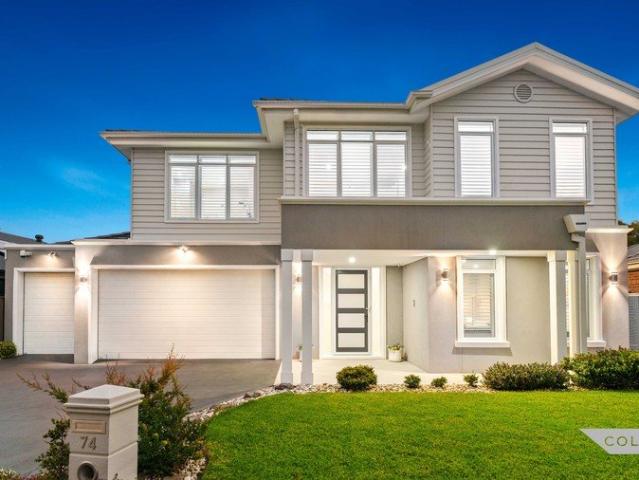
PLEASE ENJOY A FULL UNCUT PROPERTY AND CLUB MANDALAY TOUR WITH LISTING AGENT ADRIANO PERSICHETTI INSPECT THIS SATURDAY 8TH AUGUST AT 12:30PM - PLEASE CALL ADRIANO ON 0402 055 437 TO REGISTER TO INSPECT We didn't build to a budget. We built to a vision - and we never compromised once along the way. - from the owners Paul & Sue. Having sold extensively throughout Club Mandalay over the years, I know this estate better than most - and I can tell you that a home like 74 Lucknow Drive comes along very rarely. The combination of a direct golf course position, a custom Ozcan build of this scale and quality, and one of the largest allotments in the estate is something I simply haven't seen here before. For buyers who want the best this estate has to offer, the search ends here. - From Adriano Introducing 74 Lucknow Drive, Beveridge - a custom-designed, custom-built residence by Ozcan Homes that stands as the finest home currently on the market in the Club Mandalay estate. Spanning an impressiv
Request Details
Brand New Home & Ready to Move in !
View photo
House · for sale
Request Details
Brand New Home & Ready to Move in !
Upper Plenty, Mitchell
· 4 Bedrooms · 2 Baths · House
· Garden · Parking · Equipped kitchen
Upper Plenty, Mitchell · 4 Bedrooms · 2 Baths · House · Garden · Parking · Equipped kitchen
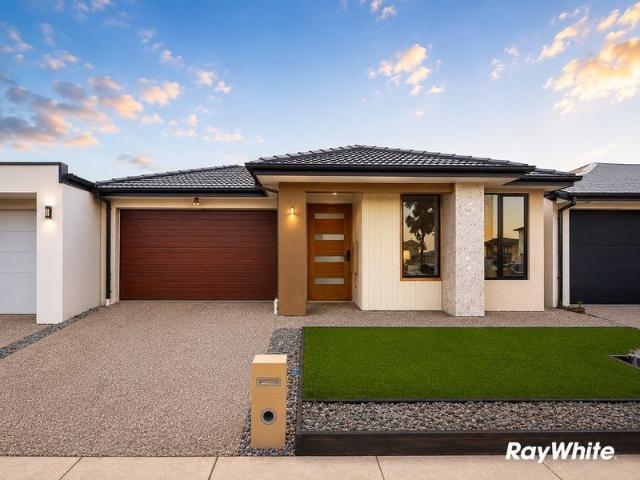
Discover contemporary elegance in this beautifully designed 4-bedroom, 2-bathroom, 1 living and walk in pantry home perfectly suited for families, professionals, or savvy investors. Situated in the heart of Donnybrook, this stylish residence offers a seamless blend of modern comfort and convenience in a thriving community. Key Features: Spacious 4 Bedrooms - Generously sized rooms with abundant natural light, including a luxurious master suite with a private ensuite. Designer Bathrooms - Stylishly appointed with premium fixtures and sleek finishes. Open-Plan Living - A light-filled living, dining, and kitchen area, designed for effortless entertaining. Gourmet Chef's Kitchen - Boasting a walk in pantry, high-end appliances, and ample bench space for culinary creativity. Low-Maintenance Backyard - The perfect space for relaxation and outdoor gatherings without the upkeep. Secure Double Garage - Offers internal access, plus additional driveway and street parking for convenience. Note:Pho
Request Details
Brand New Simonds Home Built for Modern Family Living
View photo
House · for sale
Request Details
Brand New Simonds Home Built for Modern Family Living
Upper Plenty, Mitchell
· 4 Bedrooms · 2 Baths · House
· Parking · Equipped kitchen
Upper Plenty, Mitchell · 4 Bedrooms · 2 Baths · House · Parking · Equipped kitchen
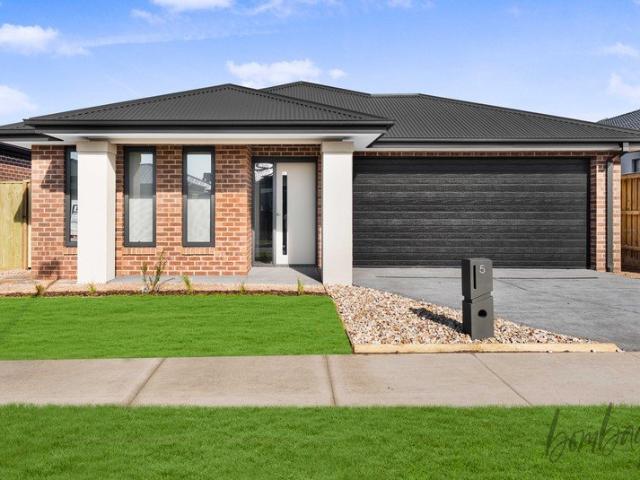
Discover the perfect blend of quality, comfort, and contemporary design at 138 Monakeeba Boulevard. This brand-new Simonds-built residence presents an outstanding opportunity for families, first-home buyers, and investors seeking a stylish, low-maintenance home in a growing community. Boasting four generous bedrooms, two modern bathrooms, and a double remote garage, the home has been thoughtfully designed to maximise space and functionality. The striking brick façade provides excellent street appeal, while the light-filled interiors create a warm and inviting atmosphere throughout. At the heart of the home is a well-appointed kitchen overlooking the spacious living and dining areas, making everyday family living and entertaining effortless. The master suite offers a private retreat complete with an ensuite and walk-in robe, while the remaining bedrooms are serviced by a centrally located family bathroom. Property Features: Brand-new Simonds-built home 4 spacious bedrooms 2 modern bathr
Request Details
Opportunity on Spacious Family Living on 2.5 Acres with Beautiful Views!
View photo
House · for sale
Request Details
Opportunity on Spacious Family Living on 2.5 Acres with Beautiful Views!
Upper Plenty, Mitchell
· 5 Bedrooms · 3 Baths · House
· Parking
Upper Plenty, Mitchell · 5 Bedrooms · 3 Baths · House · Parking
Set in a peaceful court and surrounded by space, this impressive 4-bedroom, 2-bathroom home offers a rare opportunity to enjoy a relaxed lifestyle on approximately 1.01 hectares of land. With approximately 345m² of building area, this property provides plenty of room for the family, entertaining and enjoying the outdoors, while solar panels add another practical feature. Why You'll Love It 4 spacious bedrooms 2 bathrooms 2-car accommodation / multi-car open parking Approx. 2.5 acres of land Solar panels 6.5KW Quiet court location Generous space for family living and outdoor enjoyment Convenient access to Wallan's schools, shopping and transport Education & Location The property is currently identified within the Wallan Primary School and Wallan Secondary College government school zones, with the schools approximately 3.7km and 4.0km away respectively. School zones should be confirmed for the relevant enrolment year through Victoria's official Find My School service. Enjoy easy access t
Request Details
Mimosa Homes Proudly Presents the Enfield 201 CALL NITIN 0411493699
View photo
Terraced House · for sale
Request Details
Mimosa Homes Proudly Presents the Enfield 201 CALL NITIN 0411493699
Upper Plenty, Mitchell
· 4 Bedrooms · 2 Baths · Terraced House
· Equipped kitchen
Upper Plenty, Mitchell · 4 Bedrooms · 2 Baths · Terraced House · Equipped kitchen
The Enfield 201 House and Land Package! CALL NITIN 0411493699 Mimosa Homes New Added Value Inclusions:- 50 Year Structural Warranty!- Inclusive of site costs & connections with H1 class slab as per standard inclusions!- Evaporative Cooling, Blinds, Upgraded Kitchen, Brick Infills, Low profile Roof tiles as per promotion!- Quality floor coverings throughout entire home!- Higher ceilings 2550mm to ground floor!- Double Glazed Awning windows!- LED Downlights to entire home!- Fibre Optic Provision!- Vitrified Compact Surface benchtop to kitchen, bathroom & ensuite!- 900mm S/S upright oven and cook top with S/S canopy rangehood!- Stainless steel Dishwasher and Microwave with trim kit!- 7 star energy!- Flexible floor plans & so much more!CALL NITIN 0411493699All plans and facades are indicative only and may change. Mimosa Homes may amend plans, specifications, and prices without notice. Package prices are based on a standard facade, standard inclusions, and suitable land availability, exclud
Request Details
Modern Townhouse Living in a Convenient Location
View photo
House · for sale
Request Details
Modern Townhouse Living in a Convenient Location
Upper Plenty, Mitchell
· 4 Bedrooms · 2 Baths · House
· Parking · Equipped kitchen
Upper Plenty, Mitchell · 4 Bedrooms · 2 Baths · House · Parking · Equipped kitchen
Stylish and beautifully presented, this modern townhouse offers low-maintenance living with plenty of space for the whole family. Featuring four bedrooms, two bathrooms, open-plan living and dining, a contemporary kitchen and an easy-care courtyard, this home is designed for comfortable everyday living. Property Highlights: Four spacious bedrooms Two bathrooms Open-plan living & dining Contemporary kitchen with ample storage Hybrid flooring Light-filled interiors Low-maintenance courtyard Single garage Walking distance to Hume Anglican Grammar and nearby parks An ideal opportunity for families, first-home buyers or investors looking for comfortable, low-maintenance living in Donnybrook. NOTE: Photos are for illlustrative purpose
Request Details
LARGE LAND AND FAMILY HOME IN A PREMIUM LOCATION
View photo
House · for sale
Request Details
LARGE LAND AND FAMILY HOME IN A PREMIUM LOCATION
Upper Plenty, Mitchell
· 4 Bedrooms · 2 Baths · House
· Garden · Parking · Equipped kitchen
Upper Plenty, Mitchell · 4 Bedrooms · 2 Baths · House · Garden · Parking · Equipped kitchen
Looking for a contemporary and comfortably appointed four bedroom, two bathroom family residence set on an expansive 892 sqm block.? Then put this one on your shortlist. Carefully designed for modern family life, this home offers flexible living with two distinct living areas, a well-sized master suite with ensuite, and an intelligently planned layout that balances privacy with open communal space. The property features a generous two car garage plus a large shed, providing ample secure parking and storage for vehicles, trailers or workshop needs. Inside, you'll find bright, functional living zones ideal for both daily family routines and entertaining. The dual living areas create opportunities for a formal lounge and a relaxed family/media room, while the kitchen and dining flow encourages seamless indoor-outdoor living perfect for weekend gatherings or alfresco dining in the roomy backyard. Outdoors, the 892 sqm allotment has excellent side access and gives you space to imagine: a la
Request Details
Mimosa Homes Proudly Presents the Saba 250 CALL NITIN 0411493699
View photo
Terraced House · for sale
Request Details
Mimosa Homes Proudly Presents the Saba 250 CALL NITIN 0411493699
Upper Plenty, Mitchell
· 4 Bedrooms · 2 Baths · Terraced House
· Equipped kitchen
Upper Plenty, Mitchell · 4 Bedrooms · 2 Baths · Terraced House · Equipped kitchen
The Saba 250 House and Land Package! Mimosa Homes New Added Value Inclusions:- 50 Year Structural Warranty!- Inclusive of site costs & connections with H1 class slab as per standard inclusions!- Quality floor coverings throughout entire home!- Higher ceilings 2550mm to ground floor!- Double Glazed Awning windows!- LED Downlights to entire home!- Fibre Optic Provision!- Vitrified Compact Surface benchtop to kitchen, bathroom & ensuite!- 900mm S/S upright oven and cook top with S/S canopy rangehood!- Stainless steel Dishwasher and Microwave with trim kit!- 7 star energy!- Flexible floor plans & so much more!CALL NITIN 0411493699All plans and facades are indicative only and may change. Mimosa Homes may amend plans, specifications, and prices without notice. Package prices are based on a standard facade, standard inclusions, and suitable land availability, excluding developer/estate requirements. Facade and inclusion images may show non standard items not included in the price. Dimensions
Request Details
Mimosa Homes Proudly Presents the Goldfield 277
View photo
Terraced House · for sale
Request Details
Mimosa Homes Proudly Presents the Goldfield 277
Upper Plenty, Mitchell
· 4 Bedrooms · 2 Baths · Terraced House
· Equipped kitchen
Upper Plenty, Mitchell · 4 Bedrooms · 2 Baths · Terraced House · Equipped kitchen
The Goldfield 277 House and Land Package! Mimosa Homes New Added Value Inclusions: - 50 Year Structural Warranty! - Inclusive of site costs & connections with H1 class slab as per standard inclusions! - Quality floor coverings throughout entire home! - Higher ceilings 2550mm to ground floor! - Double Glazed Awning windows! - LED Downlights to entire home! - Fibre Optic Provision! - Vitrified Compact Surface benchtop to kitchen, bathroom & ensuite! - 900mm S/S upright oven and cook top with S/S canopy rangehood! - Stainless steel Dishwasher and Microwave with trim kit! - 7 star energy! - Flexible floor plans & so much more! CALL BUILDER DIRECT! All plans and facades are indicative only and may change. Mimosa Homes may amend plans, specifications, and prices without notice. Package prices are based on a standard facade, standard inclusions, and suitable land availability, excluding developer/estate requirements. Facade and inclusion images may show non standard items not included in the
Request Details
Mimosa Homes Proudly Presents the Aspendale 226 CALL NITIN 0411493699
View photo
Terraced House · for sale
Request Details
Mimosa Homes Proudly Presents the Aspendale 226 CALL NITIN 0411493699
Upper Plenty, Mitchell
· 4 Bedrooms · 2 Baths · Terraced House
· Equipped kitchen
Upper Plenty, Mitchell · 4 Bedrooms · 2 Baths · Terraced House · Equipped kitchen
The Aspendale 226 House and Land Package! Mimosa Homes New Added Value Inclusions:- 50 Year Structural Warranty!- Inclusive of site costs & connections with H1 class slab as per standard inclusions!- Quality floor coverings throughout entire home!- Higher ceilings 2550mm to ground floor!- Double Glazed Awning windows!- LED Downlights to entire home!- Fibre Optic Provision!- Vitrified Compact Surface benchtop to kitchen, bathroom & ensuite!- 900mm S/S upright oven and cook top with S/S canopy rangehood!- Stainless steel Dishwasher and Microwave with trim kit!- 7 star energy!- Flexible floor plans & so much more!CALL NITIN 0411493699All plans and facades are indicative only and may change. Mimosa Homes may amend plans, specifications, and prices without notice. Package prices are based on a standard facade, standard inclusions, and suitable land availability, excluding developer/estate requirements. Facade and inclusion images may show non standard items not included in the price. Dimens
Request Details
WELCOME TO THE GOOD LIFE
View photo
House · for sale
Request Details
WELCOME TO THE GOOD LIFE
Upper Plenty, Mitchell
· 3 Bedrooms · 2 Baths · House
· Garden · Equipped kitchen
Upper Plenty, Mitchell · 3 Bedrooms · 2 Baths · House · Garden · Equipped kitchen
THE GOOD BITS 4.4 acres (approx.) | Access from two street frontages | First time to market | Huge open plan living-meals | Cathedral ceilings | Clerestory windows | Woodfire heater | Granite kitchen | Quality St George and Glem appliances | Walk-in pantry | Huge breakfast/preparation island | Soft close cabinetry | Rumpus room under cathedral ceilings | Open study | Retreat size main bedroom | Walk-in robe | Garden access | Dual basin granite topped vanity unit | Oversize frameless shower | Two further bedrooms, all generously proportioned | Family bathroom with oversized frameless shower | Guest powder room | Heated towel rails | Large fitted laundry | Expansive paved outdoor entertainment area backdropped by The Plenty River west Branch and a rural outlook | Ceiling fans | Split system units | Designer lights | Double glazing | Energy efficient heat pump hot water service | 3 paddocks (all watered and with internal gating) | Dam | Water tanks totalling 155,000 litres | Main shed | 1
Request Details
WALKING DISTANCE TO TRAIN STATION !
View photo
House · for sale
Request Details
WALKING DISTANCE TO TRAIN STATION !
Upper Plenty, Mitchell
· 4 Bedrooms · 2 Baths · House
· Garden · Parking · Equipped kitchen
Upper Plenty, Mitchell · 4 Bedrooms · 2 Baths · House · Garden · Parking · Equipped kitchen
Discover contemporary elegance in this beautifully designed 4-bedroom, 2-bathroom,2-living home perfectly suited for families, professionals, or savvy investors. Situated in the heart of Donnybrook, this stylish residence offers a seamless blend of modern comfort and convenience in a thriving community. Key Features: Spacious 4 Bedrooms - Generously sized rooms with abundant natural light, including a luxurious master suite with a private ensuite. Designer Bathrooms - Stylishly appointed with premium fixtures and sleek finishes. Open-Plan Living - A light-filled living, dining, and kitchen area, designed for effortless entertaining. Gourmet Chef's Kitchen - Boasting pantry, high-end appliances, and ample bench space for culinary creativity. Low-Maintenance Backyard - The perfect space for relaxation and outdoor gatherings without the upkeep. Secure Double Garage - Offers internal access, plus additional driveway and street parking for convenience
Request Details
First Home Buyers only
View photo
Terraced House · for sale
Request Details
First Home Buyers only
Upper Plenty, Mitchell
· 3 Bedrooms · 2 Baths · Terraced House
Upper Plenty, Mitchell · 3 Bedrooms · 2 Baths · Terraced House
This is a house and land package which means that you will buy the block of land and build a house on it. The house has not yet been built. As far as the floorplan is concerned changes can be made to the floorplan and we can customise the inclusions and fit out in the house to suit your taste and budget. If you do not like this floorplan we will be able to offer you a different floorplan on this lot. This is a fully fixed price package. In other words, the package price will not increase under any circumstances. This is a full turnkey package. There is nothing more to be done. The package includes a driveway and all landscaping, gardening and fencing, right down to a letterbox and clothesline. This package is available to First Home Buyers only through our First Home Buyer Program. To qualify for our First Home Buyer Program and to take advantage of this package various conditions apply. These conditions are: 1. You must have never owned a property in Australia that you have lived in.
Request Details
Mimosa Homes Proudly Presents the Kallista 226 CALL NITIN 0411493699
View photo
Terraced House · for sale
Request Details
Mimosa Homes Proudly Presents the Kallista 226 CALL NITIN 0411493699
Upper Plenty, Mitchell
· 4 Bedrooms · 2 Baths · Terraced House
· Equipped kitchen
Upper Plenty, Mitchell · 4 Bedrooms · 2 Baths · Terraced House · Equipped kitchen
The Kallista 226 House and Land Package! Mimosa Homes New Added Value Inclusions:- 50 Year Structural Warranty!- Inclusive of site costs & connections with H1 class slab as per standard inclusions!- Quality floor coverings throughout entire home!- Higher ceilings 2550mm to ground floor!- Double Glazed Awning windows!- LED Downlights to entire home!- Fibre Optic Provision!- Vitrified Compact Surface benchtop to kitchen, bathroom & ensuite!- 900mm S/S upright oven and cook top with S/S canopy rangehood!- Stainless steel Dishwasher and Microwave with trim kit!- 7 star energy!- Flexible floor plans & so much more!CALL NITIN 0411493699All plans and facades are indicative only and may change. Mimosa Homes may amend plans, specifications, and prices without notice. Package prices are based on a standard facade, standard inclusions, and suitable land availability, excluding developer/estate requirements. Facade and inclusion images may show non standard items not included in the price. Dimensi
Request Details
WELCOME TO THE GOOD LIFE
View photo
House · for sale
Request Details
WELCOME TO THE GOOD LIFE
Upper Plenty, Mitchell
· 5 Bedrooms · 4 Baths · House
· Parking · Equipped kitchen
Upper Plenty, Mitchell · 5 Bedrooms · 4 Baths · House · Parking · Equipped kitchen
THE GOOD BITS 2.91 acre (approx.) allotment | Main bedroom with views to the ranges | Bespoke dressing room | Luxury ensuite | Dual basins | Double shower | Freestanding bath | Four further bedrooms each with luxurious stone finished ensuites | Fitted home office | Living-dining | Cheminees Philippe double-fire place between living and dining | Teen-retreat | Rumpus with bar | Sydney Bluegum flooring | Stone finished kitchen | Glass splashback | Soft close cabinetry | 900 mm oven and cook top | 900 mm drawer dishwasher | Butler's pantry featuring two further ovens | Decked alfresco | Ceiling Fan | Heater | Stunning Views to the Kinglake Ranges | Two fitted store rooms | Enormous laundry with fitted storage, Drying rack and laundry chute | Ducted vacuum | Ducted refrigerated climate control | Hydronic heating | Hydronic towel rails to all bathrooms | Alarm | CCTV | Integrated speakers | 14kW solar array | Remote double garage under roof line and with internal access | Hay shed/float par
Request Details
Mimosa Homes Proudly Presents the Archie 226 Call Nitin 0411493699
View photo
Terraced House · for sale
Request Details
Mimosa Homes Proudly Presents the Archie 226 Call Nitin 0411493699
Upper Plenty, Mitchell
· 4 Bedrooms · 2 Baths · Terraced House
· Equipped kitchen
Upper Plenty, Mitchell · 4 Bedrooms · 2 Baths · Terraced House · Equipped kitchen
The Archie 226 House and Land Package! Mimosa Homes New Added Value Inclusions: - 50 Year Structural Warranty! - Inclusive of site costs & connections with H1 class slab as per standard inclusions! - Quality floor coverings throughout entire home! - Higher ceilings 2550mm to ground floor! - Double Glazed Awning windows! - LED Downlights to entire home! - Fibre Optic Provision! - Vitrified Compact Surface benchtop to kitchen, bathroom & ensuite! - 900mm S/S upright oven and cook top with S/S canopy rangehood! - Stainless steel Dishwasher and Microwave with trim kit! - 7 star energy! - Flexible floor plans & so much more! CALL BUILDER DIRECT! All plans and facades are indicative only and may change. Mimosa Homes may amend plans, specifications, and prices without notice. Package prices are based on a standard facade, standard inclusions, and suitable land availability, excluding developer/estate requirements. Facade and inclusion images may show non standard items not included in the pri
Request Details
Modern Metricon Build in Prime Donnybrook Location Ideal Investment Opportunity
View photo
House · for sale
Request Details
Modern Metricon Build in Prime Donnybrook Location Ideal Investment Opportunity
Upper Plenty, Mitchell
· 4 Bedrooms · 2 Baths · House
· Equipped kitchen
Upper Plenty, Mitchell · 4 Bedrooms · 2 Baths · House · Equipped kitchen
Positioned on a generous 392sqm allotment and built by Metricon Homes in the sought-after Heartford Estate by Satterley this contemporary single-level residence presents an outstanding investment opportunity in one of Melbourne's rapidly growing northern corridors. Ideally located with easy access to Hume Freeway, the property is surrounded by key lifestyle amenities including parks, schools, childcare facilities, public transport, and the vibrant Kallo Town Centre-ensuring strong tenant demand and long-term growth potential. Designed for modern living, the home offers multiple living zones and a functional floorplan suited to families and professionals alike. The master bedroom features a walk-in robe and private ensuite, while three additional bedrooms with built-in robes are serviced by a central bathroom, making the home highly appealing for tenants. The open-plan living and dining area is complemented by a well-appointed kitchen with stone benchtops, stainless steel appliances, am
Request Details
Modern Metricon Build in Prime Donnybrook Location Ideal Investment Opportunity
View photo
House · for sale
Request Details
Modern Metricon Build in Prime Donnybrook Location Ideal Investment Opportunity
Upper Plenty, Mitchell
· 4 Bedrooms · 2 Baths · House
· Equipped kitchen
Upper Plenty, Mitchell · 4 Bedrooms · 2 Baths · House · Equipped kitchen
Positioned on a generous 392sqm allotment and built by Metricon Homes in the sought-after Peppercon Hill this contemporary single-level residence presents an outstanding investment opportunity in one of Melbourne's rapidly growing northern corridors. Ideally located with easy access to the Hume Freeway, the property is surrounded by key lifestyle amenities including parks, schools, childcare facilities, public transport, and the vibrant Kallo Town Centre ensuring strong tenant demand and long-term growth potential. Designed for modern living, the home offers multiple living zones and a functional floorplan suited to families and professionals alike. The master bedroom features a walk-in robe and private ensuite, while three additional bedrooms with built-in robes are serviced by a central bathroom, making the home highly appealing for tenants. The open-plan living and dining area is complemented by a well-appointed kitchen featuring stone benchtops, stainless steel appliances, ample st
Request Details

Get email alerts

Don't miss out: be the first to know about new properties

The alert was correctly created

On subscribing you accept the conditions of use and the privacy policy
Alert
Receive new ads in your inbox
Save this search
Receive alerts for new listings

We'll send you an email when we have new properties for: "Properties for sale in Upper Plenty, Mitchell"

The alert was correctly created

Donnybrook, Whittlesea
Woodstock, Whittlesea
Get email alerts and be the first to see new listings
Required field
On subscribing I accept the terms of the privacy policy
Perfect! You'll soon start receiving new listings via email
Alert
Receive an email when we have new ads for Properties for sale in Upper Plenty, Mitchell
Save this search
Receive notifications when new entries are published.