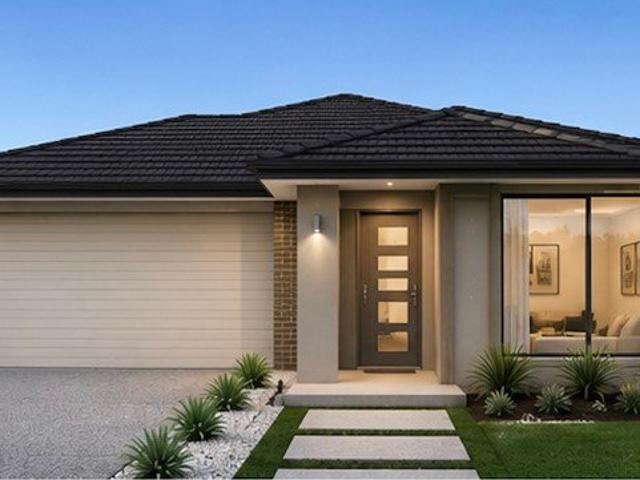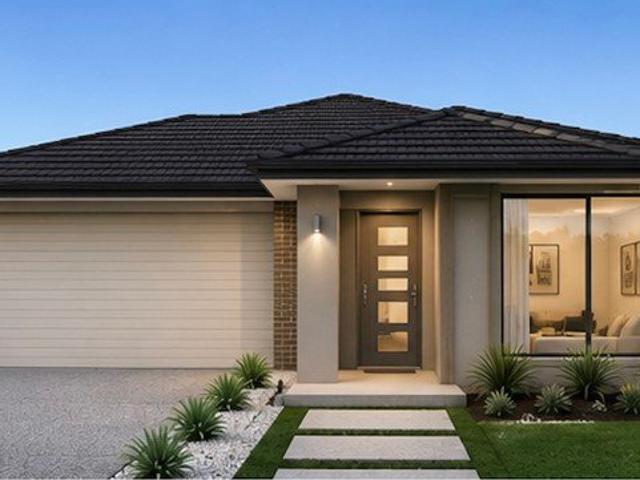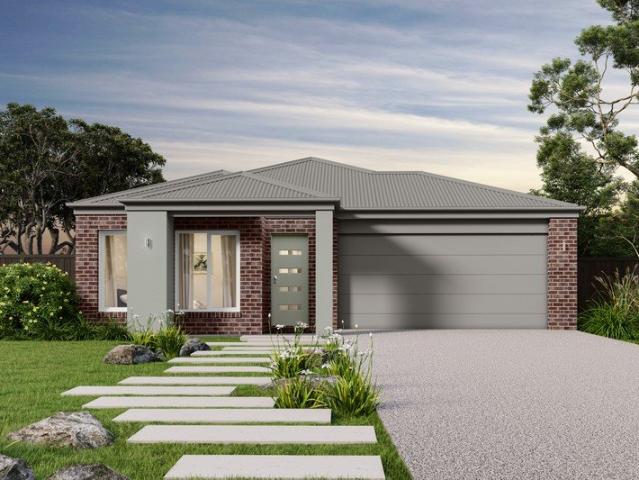
3,360 properties for sale in Upper Plenty, Mitchell

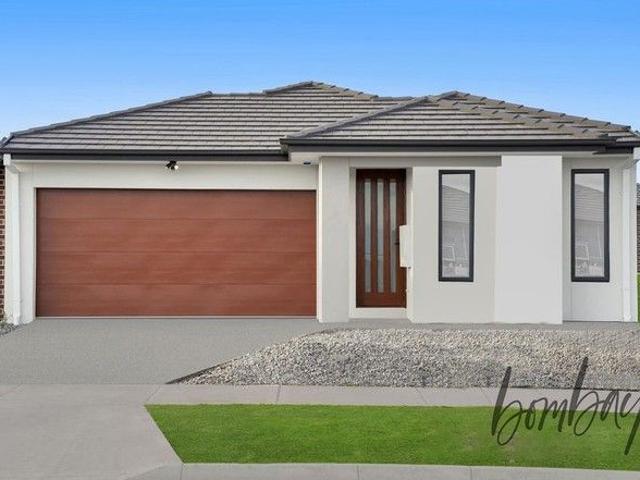
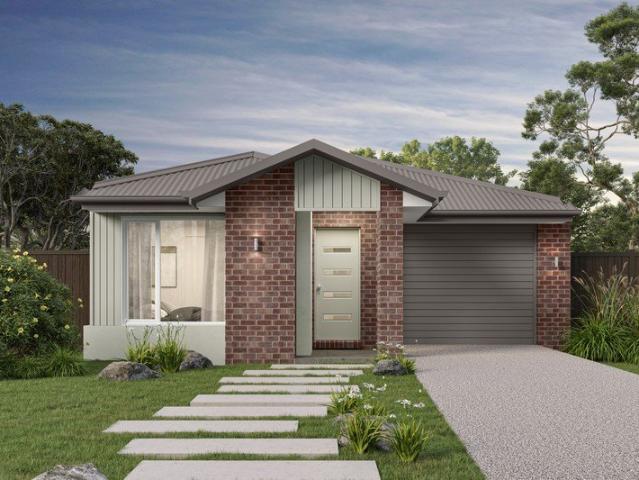
Fixed price. Zero surprises
View photo
Terraced House · for sale
Request Details
Fixed price. Zero surprises
Upper Plenty, Mitchell
· 4 Bedrooms · 2 Baths · Terraced House
· Garden
Upper Plenty, Mitchell · 4 Bedrooms · 2 Baths · Terraced House · Garden
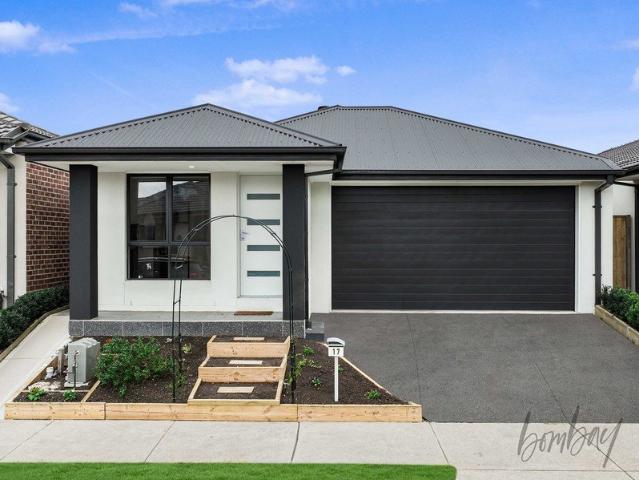
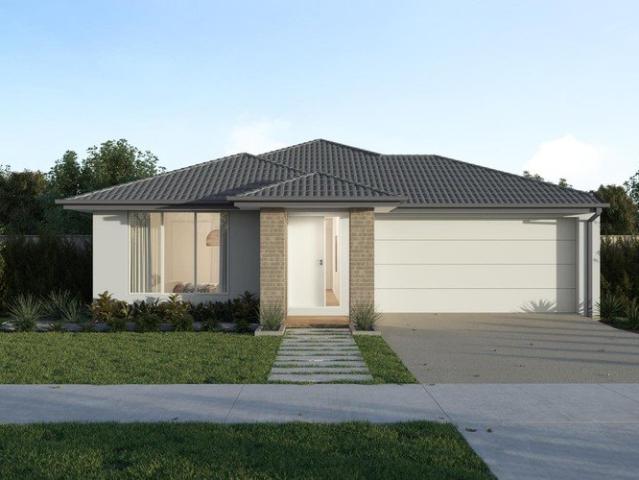
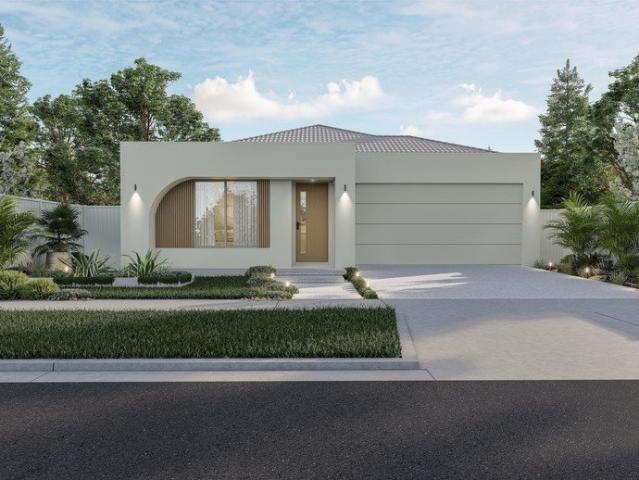
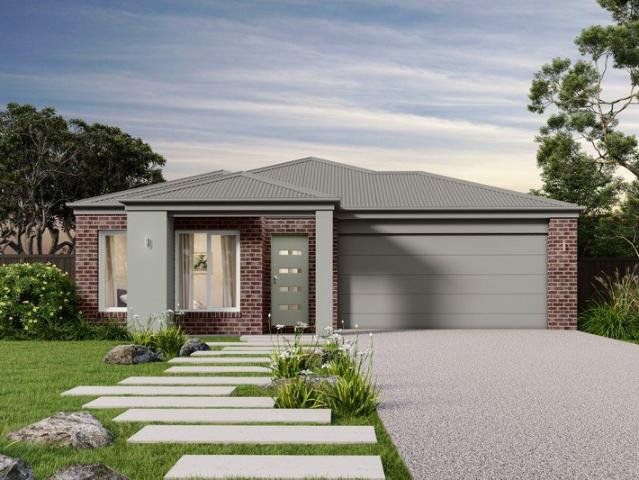
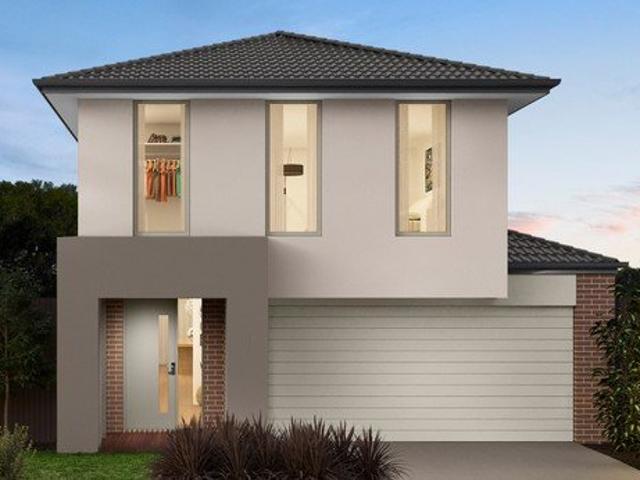
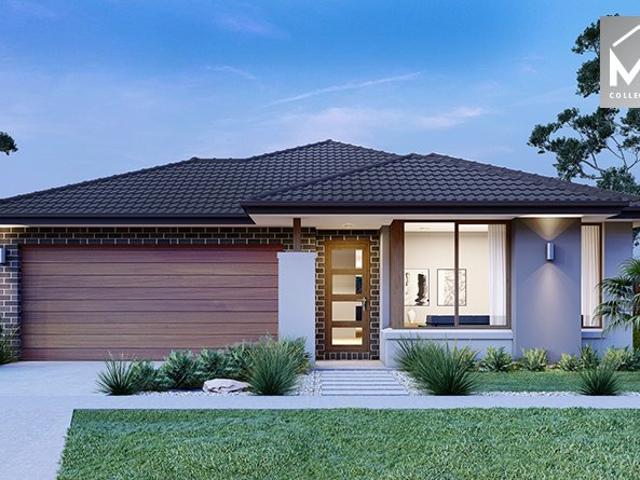
Split System Cooling Stone Benchtops Fixed Price Contract (including site costs) Full Size, uPVC Double Glazed Windows & Doors^ Colorbond® Roof (45 year warranty) Fully Landscaped Front & Rear Garden including Clothesline, Coloured Concrete Driveway, Letterbox & Colorbond® Fences to Sides & Rear (subject to developer guidelines)
Request Details
Elevate Your Portfolio and Lifestyle!
View photo
House · for sale
Request Details
Elevate Your Portfolio and Lifestyle!
Upper Plenty, Mitchell
· 6 Bedrooms · 3 Baths · House
· Parking · Equipped kitchen
Upper Plenty, Mitchell · 6 Bedrooms · 3 Baths · House · Parking · Equipped kitchen
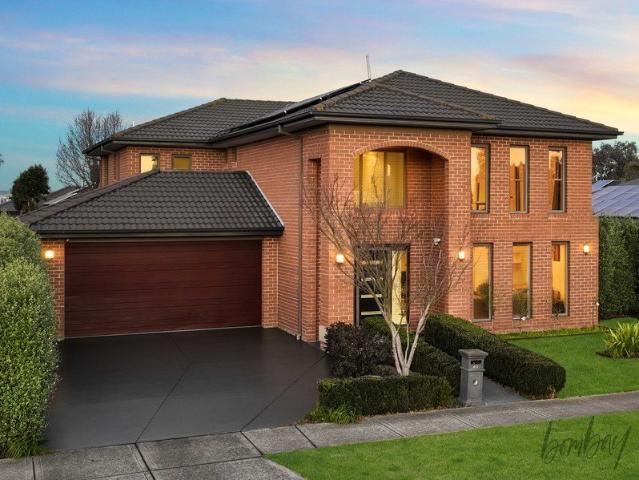
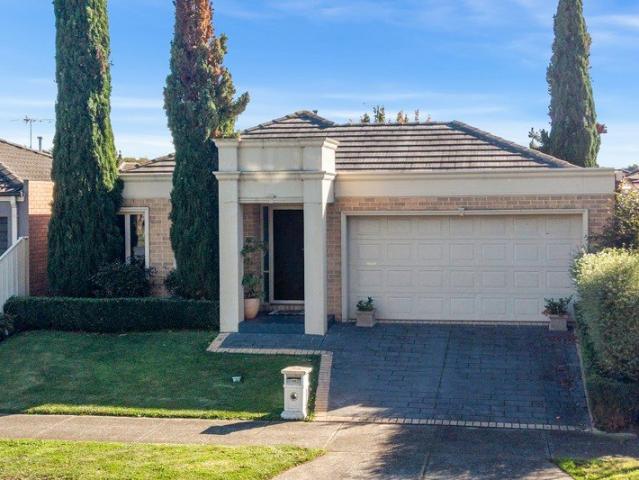
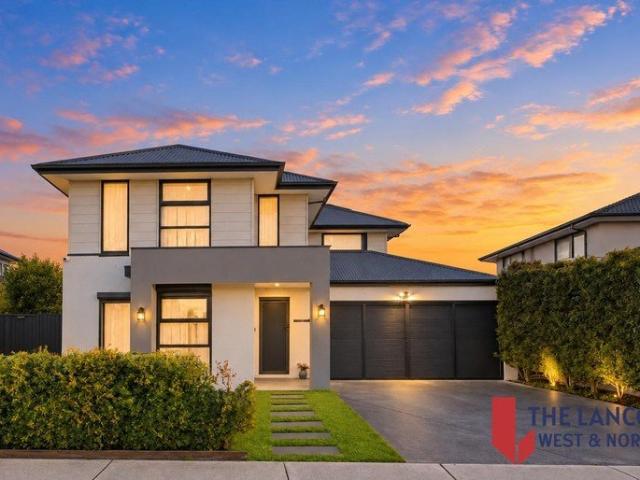
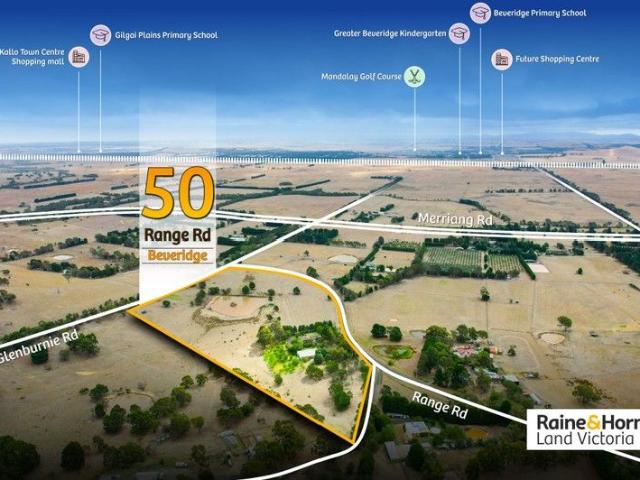
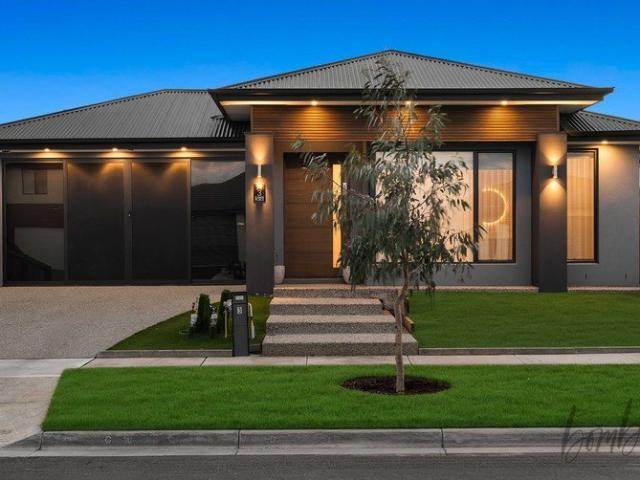
Raine and Horne Land Victoria is delighted to offer this astonishing double storey house with 5 bedrooms plus a granny flat on 20 acres approx of land. The master bedroom comes up with a walk-in robe and full en-suite, and the other three bedrooms have built-in robes. Beautiful kitchen with electric cook-top and pantry. Furthermore, the property has a couple of sheds along with big farm machinery shed. This property has wood-fire heating, spilt systems and double garage. Lifestyle property which is situated just off Merriang Road, with Glenburnie Road frontage. If you're in the market for that perfect all-around property then look no further than this. The property also includes the water dam with bore water and couple of water tanks. Enjoy the abundant of natural beauty with a variety of different fruit trees and paddocks. Secured fence with remote control gate that secures all your car accommodation needs. Moreover, the enormous sun-room is equipped with two split system for celebrat
Request Details
The Pinnacle of Donnybrae: Executive 5 Bedroom Luxury
View photo
House · for sale
Request Details
The Pinnacle of Donnybrae: Executive 5 Bedroom Luxury
Upper Plenty, Mitchell
· 5 Bedrooms · 2 Baths · House
· Parking
Upper Plenty, Mitchell · 5 Bedrooms · 2 Baths · House · Parking
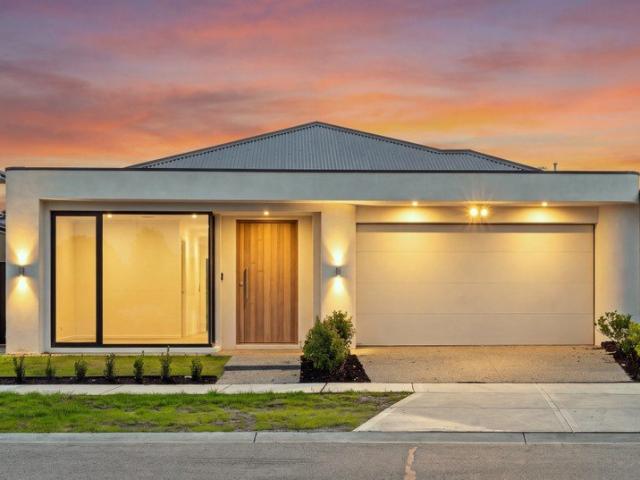
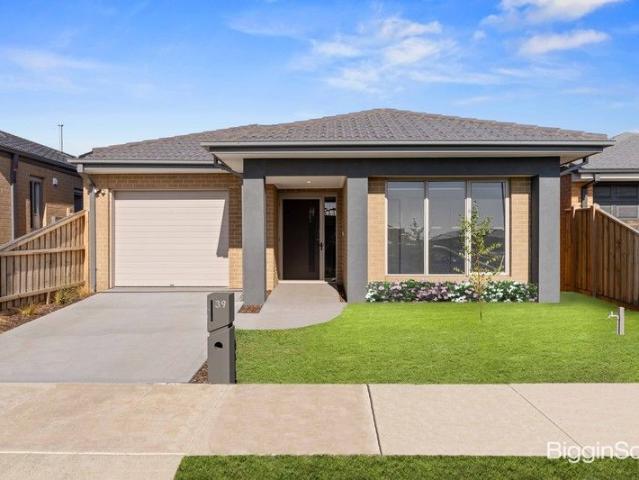
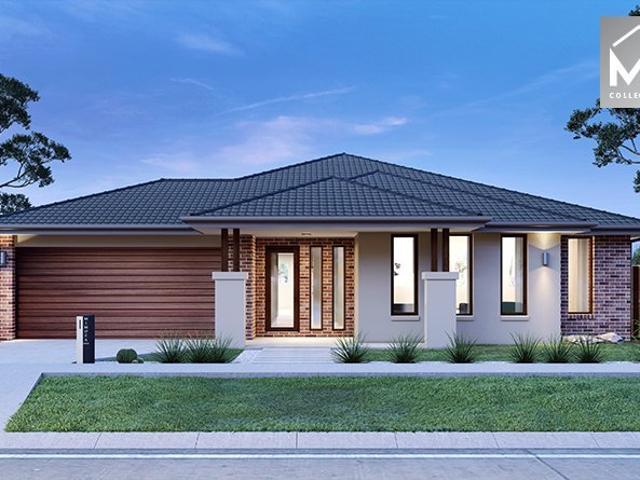
Where serene neighborhood vistas meet generous architectural proportions, this distinguished single story residence sets a new benchmark for modern family living. Built to perfection within the highly sought-after Donnybrae Estate, the home draws you through light filled, expansive living domains out to fully landscaped front and rear gardens, creating a seamless environment where family memories unfold naturally. Exceptional Living Spaces and Superior Features Luxurious master sanctuary complete with a private ensuite bathroom and a expansive walk in wardrobe Four additional regular bedrooms featuring fitted built in wardrobes, ideal for children, guests, or home offices Dedicated laundry space outfitted with ample built in storage cupboards and external side access Climate-controlled year round with ducted heating throughout the entire property, complemented by a powerful reverse-cycle split system in the main living domain Double lockup garage featuring built in storage options, con
Request Details
House & Land package in Donnybrook for $661K! Call 0480448261
View photo
Terraced House · for sale
Request Details
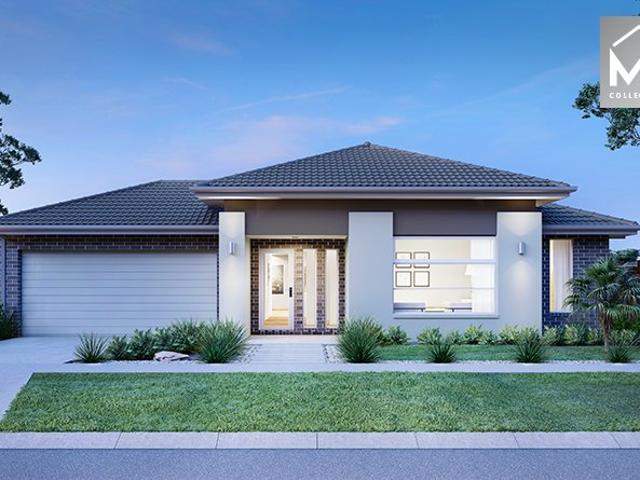
House & Land package in Donnybrook for $661K! Call 0480448261
Upper Plenty, Mitchell
· 4 Bedrooms · 2 Baths · Terraced House
Upper Plenty, Mitchell · 4 Bedrooms · 2 Baths · Terraced House
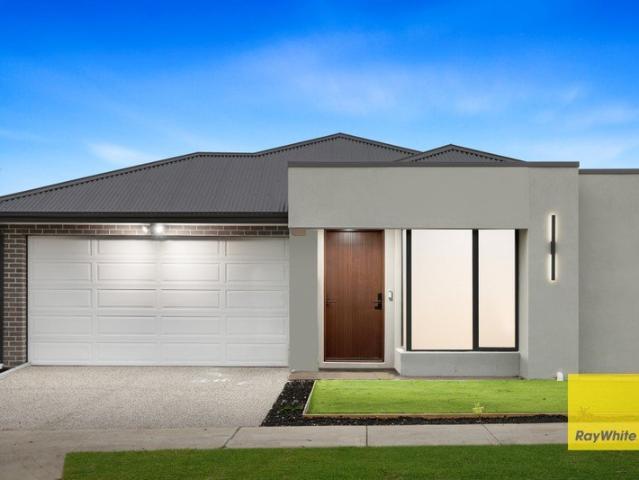
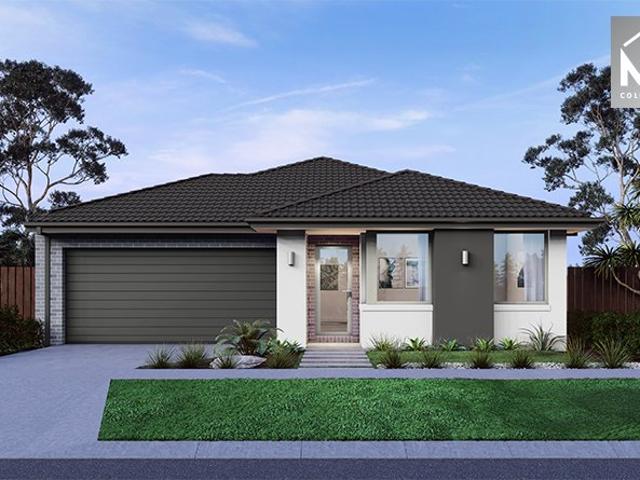
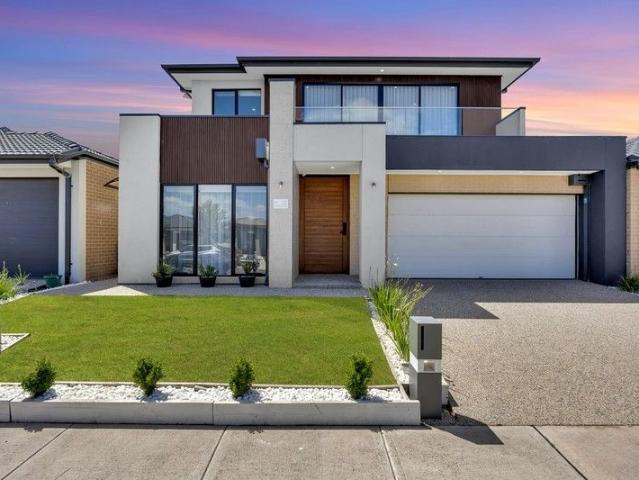
About Estate: Designed with care and vision, Acclaim is where place, people and purpose come together beautifully. It's not just land it's the first step toward a life well built. Acclaim is more than a neighbourhood. It's a brand new community in Donnybrook shaped by connection, safety and opportunity a place to grow, belong and build a life. ABOUT BUILDER: We're proudly part of the ABN Group, Australia's leading construction, property and finance company, and owned by partners Aidan Hooper and Dale Alcock. The ABN Group was established in 1978. Since then, with a family of 22 companies across Victoria and Western Australia, we're still true to our philosophy of building every home as if it's our own. We've built more than 88,000 homes and we've steadfastly maintained our attention to quality. So, although you may be building your first home, we have built many. And with every home we build, we only get better. HOUSE TYPE: A delightful home for the whole family to enjoy. The Leni is t
Request Details
Fresh, Modern & Ready to Move In Immediately
View photo
Apartment · for sale
Request Details
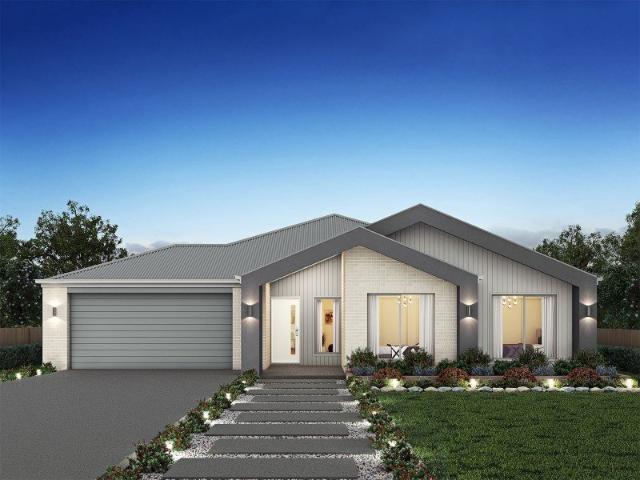
Fresh, Modern & Ready to Move In Immediately
Upper Plenty, Mitchell
· 2 Bedrooms · 1 Bath · Apartment
· Garden · Equipped kitchen
Upper Plenty, Mitchell · 2 Bedrooms · 1 Bath · Apartment · Garden · Equipped kitchen
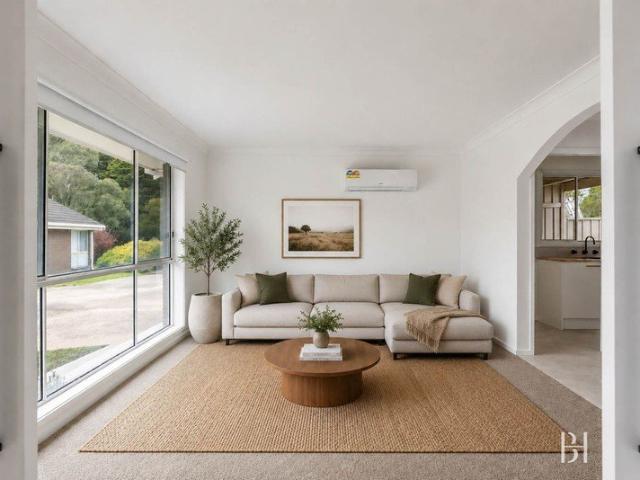
From the moment you step inside, there's an immediate sense of warmth and calm. Freshly painted and fitted with new carpets, this beautifully presented two-bedroom unit has been thoughtfully updated to offer easy, comfortable living with nothing left to do but to move in and enjoy. Filled with natural light, the open plan living and dining area is a welcoming space to relax after a long day, enjoy dinner with family or entertain friends. A split system ensures year-round comfort, while stylish VJ-panelled barn doors add a touch of farmhouse chic. The kitchen itself is both practical and inviting, featuring on-trend benchtops, sleek cabinetry, a dishwasher, electric cooktop and oven. This space is positioned to overlook the private courtyard and keeps a seamless indoor-outdoor connection. As you then step outside, the backyard is secure, low-maintenance and has lush lawns providing plenty of room for weekend barbecues, morning coffees or for pets to enjoy the sunshine. The thoughtful ex
Request Details
A Character Filled Family Retreat on Over an Acre
View photo
House · for sale
Request Details
A Character Filled Family Retreat on Over an Acre
Upper Plenty, Mitchell
· 4 Bedrooms · 2 Baths · House
· Garden · Equipped kitchen
Upper Plenty, Mitchell · 4 Bedrooms · 2 Baths · House · Garden · Equipped kitchen
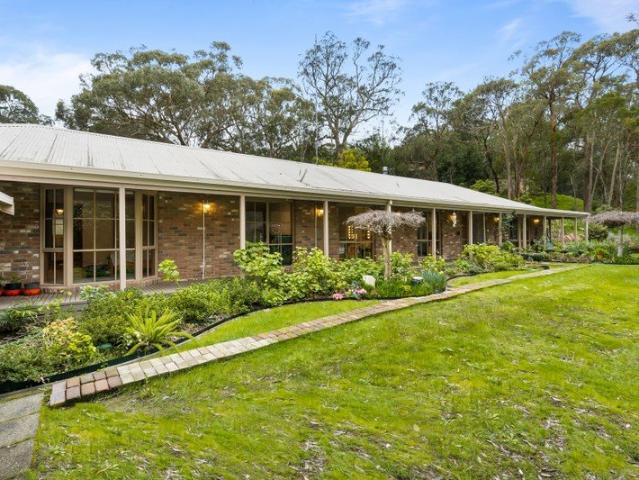
Set among established gardens on a beautifully maintained 4,772m² (approx.) allotment, this sprawling ranch-style residence presents an exceptional opportunity to embrace space, privacy and relaxed country living in tightly held Heathcote Junction. Warm, welcoming and rich in character, the home's generous proportions are enhanced by polished hardwood and slate floors, timber-lined cathedral ceilings and expansive windows that capture abundant natural light and leafy garden outlooks. At the heart of the home is a spacious country-style kitchen featuring custom timber cabinetry, extensive storage and preparation space, wall oven and a substantial breakfast bar. It connects effortlessly with the open-plan dining and family area, where soaring ceilings and a wood fire create an inviting place to gather. A separate rumpus and lounge provides valuable additional living space for growing families, while the flexible retreat adjoining the main bedroom is perfectly suited to a private sitting
Request Details
A Statement of Luxury in the Heart of Mandalay
View photo
House · for sale
Request Details
A Statement of Luxury in the Heart of Mandalay
Upper Plenty, Mitchell
· 4 Bedrooms · 2 Baths · House
Upper Plenty, Mitchell · 4 Bedrooms · 2 Baths · House
Some houses offer extra rooms, but this masterfully Henley-built residence delivers an entirely elevated standard of living. Anchored on a generous 612 square meter lot, this double story domain captures immediate attention with its commanding presence and meticulously landscaped grounds. It is a home crafted for those who value distinct living zones, high-end entertainment capabilities, and an abundance of space for every phase of family life. Distinctive Interiors and Tailored Living Domains Henley-built craftsmanship throughout, featuring high-volume structural proportions and premium architectural finishes Opulent upper-level master suite offering a true sanctuary experience, featuring a deep walk-in dressing room and an ensuite equipped with a soaking tub and double vanity Upper floor leisure hub anchored by three king-sized bedrooms and an expansive retreat fitted with floor-to-ceiling cabinetry, ideal for a full-sized billiard table or lounge Ground-floor cinematic theatre room
Request Details
TITLED LAND READY TO BUILD HEARTFORD ESTATE
View photo
Terraced House · for sale
Request Details
TITLED LAND READY TO BUILD HEARTFORD ESTATE
Upper Plenty, Mitchell
· 4 Bedrooms · 2 Baths · Terraced House
Upper Plenty, Mitchell · 4 Bedrooms · 2 Baths · Terraced House
? A BRAND-NEW HOME IN HEARTFORD ESTATE COULD BE WITHIN REACH Your home ownership journey starts with Gelcon Living. WITH JUST A 2% DEPOIST - Looking to make your move into the property market? Gelcon Living presents a brand-new house & land opportunity, designed for eligible buyers looking to take advantage of the Government Shared Equity Scheme. Under the scheme, eligible purchasers may be able to acquire a 60% share of the property, with Housing Australia holding the remaining 40% equity interest. YOUR OPPORTUNITY Full Property Value: $748,706 Purchaser's 60% Share: $449,223 Brand-New Gelcon Living Home: ? Could You Be Eligible? You may be eligible if you: Are an Australian citizen Are a first home buyer or meet the applicable scheme requirements Meet the relevant household income limits Successfully satisfy the Housing Australia eligibility assessment Obtain the required finance approval through our broker Important Information The advertised $449,223 amount represents the purchaser
Request Details
An Exceptional Expression of Contemporary Luxury Opposite Mandalay Golf Course
View photo
House · for sale
Request Details
An Exceptional Expression of Contemporary Luxury Opposite Mandalay Golf Course
Upper Plenty, Mitchell
· 4 Bedrooms · 3 Baths · House
· Parking · Equipped kitchen
Upper Plenty, Mitchell · 4 Bedrooms · 3 Baths · House · Parking · Equipped kitchen
Reliable duo from Ray White Beveridge, Sharath & Bhargesh, are proud to present an exceptional residence at 89 Domain Drive, Beveridge - a beautifully crafted and intelligently designed home that delivers an outstanding fusion of architectural elegance, contemporary sophistication, and uncompromising everyday comfort. 4 Bedrooms | 3 Bathrooms | 2 Living Areas | Study | Designer Kitchen | Walk-In Pantry | Double Garage Superbly positioned directly opposite the prestigious Mandalay Golf Course, this impressive residence enjoys a highly desirable lifestyle setting while offering the privacy, refinement and functionality expected of a premium family home. From the moment you arrive, the home makes a striking statement. A bespoke, custom-designed entry door introduces interiors defined by natural light, generous proportions and a carefully curated selection of high-end finishes. Expansive commercial-grade double-glazed windows invite an abundance of sunlight throughout the home while enhanc
Request Details
Modern Family Living with Luxury Finishes in Prime Location
View photo
House · for sale
Request Details
Modern Family Living with Luxury Finishes in Prime Location
Upper Plenty, Mitchell
· 4 Bedrooms · 3 Baths · House
· Garden · Parking · Equipped kitchen
Upper Plenty, Mitchell · 4 Bedrooms · 3 Baths · House · Garden · Parking · Equipped kitchen
Welcome to 9 Murrumbidgee Circuit, Kalkallo - a stunning family home that perfectly blends modern living with comfort and convenience. This beautifully designed modern home offers four spacious ensuite bedrooms, delivering privacy and comfort for every member of the family. with two generous living areas, there 's plenty of room to relax, entertain, and create lasting memories in a space that perfectly balances style and functionality. The contemporary kitchen is equipped with modern appliances and ample storage, making meal preparation a delight. Outside, you will find a low-maintenance yard, perfect for children to play or for hosting weekend barbecues. The property also includes a double garage, providing secure parking and additional storage space. Property Highlights: • Four Spacious Ensuites Bedrooms - Well-designed bedrooms offering comfort, privacy, and flexibility for family living or working from home • Three Modern Bathrooms - Contemporary finishes with functional layouts to
Request Details
Fixed price. Zero surprises
View photo
Terraced House · for sale
Request Details
Fixed price. Zero surprises
Upper Plenty, Mitchell
· 3 Bedrooms · 2 Baths · Terraced House
· Garden
Upper Plenty, Mitchell · 3 Bedrooms · 2 Baths · Terraced House · Garden
Split System Cooling Stone Benchtops Fixed Price Contract (including site costs) Full Size, uPVC Double Glazed Windows & Doors^ Colorbond® Roof (45 year warranty) Fully Landscaped Front & Rear Garden including Clothesline, Coloured Concrete Driveway, Letterbox & Colorbond® Fences to Sides & Rear (subject to developer guidelines) - Title September 2026
Request Details
Value meets convenience
View photo
House · for sale
Request Details
Value meets convenience
Upper Plenty, Mitchell
· 3 Bedrooms · 2 Baths · House
· Garden · Parking · Equipped kitchen
Upper Plenty, Mitchell · 3 Bedrooms · 2 Baths · House · Garden · Parking · Equipped kitchen
Perfectly located opposite parkland with transport at your fingertips this outstanding three-bedroom residence offers excellent value for the budget conscious. Dual living zones provide a convenient lifestyle, anchored by a well-appointed central kitchen meals area with sliding door access to the low maintenance rear yard. Three generous bedrooms are on offer, Master bedroom with full ensuite and WIR while the two further bedrooms boast BIRs. Ducted heating and cooling, double garage with rear roller door access and a sun filled outdoor undercover entertaining area, all your Wishlist items are taken care of. Inspection will reveal all this outstanding residence has to offer
Request Details
High Cashflow NDIS Property | Approx. 9% Rental Yield | Strong Long Term Investment
View photo
House · for sale
Request Details
High Cashflow NDIS Property | Approx. 9% Rental Yield | Strong Long Term Investment
Upper Plenty, Mitchell
· 4 Bedrooms · 4 Baths · House
Upper Plenty, Mitchell · 4 Bedrooms · 4 Baths · House
Purpose-built to support NDIS living, this modern accessible home comfortably can accommodate three NDIS cleints while delivering a premium investment opportunity backed by strong rental income and long-term stability. Currently tenanted by a Robust SDA participant, providing secure and strong rental income. Property Features • Brand New House: Newly built, ensuring the latest standards for accessibility, comfort, and safety, providing a functional living environment for specialized care. • Convenience: Three spacious bedrooms with private ensuites for maximum privacy and easy access. • Dedicated Carer Room with Shared Bathroom: The property features a private carer room, with easy access to a shared bathroom designed for both the carer and visitor' needs. This setup supports a practical and independent living environment for all. • Safety and Security: Features digital passcode lock, slip-resistant flooring (P3 or R10), lockable vandal-proof handles, and solid core doors for a secure
Request Details
Mimosa Homes Proudly Presents the Chelsea 200
View photo
Terraced House · for sale
Request Details
Mimosa Homes Proudly Presents the Chelsea 200
Upper Plenty, Mitchell
· 4 Bedrooms · 2 Baths · Terraced House
· Equipped kitchen
Upper Plenty, Mitchell · 4 Bedrooms · 2 Baths · Terraced House · Equipped kitchen
The Chelsea 200 House and Land Package! Mimosa Homes New Added Value Inclusions: - 50 Year Structural Warranty! - Inclusive of site costs & connections with H1 class slab as per standard inclusions! - Quality floor coverings throughout entire home! - Higher ceilings 2550mm to ground floor! - Double Glazed Awning windows! - LED Downlights to entire home! - Fibre Optic Provision! - Vitrified Compact Surface benchtop to kitchen, bathroom & ensuite! - 900mm S/S upright oven and cook top with S/S canopy rangehood! - Stainless steel Dishwasher and Microwave with trim kit! - 7 star energy! - Flexible floor plans & so much more! CALL BUILDER DIRECT! All plans and facades are indicative only and may change. Mimosa Homes may amend plans, specifications, and prices without notice. Package prices are based on a standard facade, standard inclusions, and suitable land availability, excluding developer/estate requirements. Facade and inclusion images may show non standard items not included in the pr
Request Details
A Home of Distinction in Donnybrook's Premier Location
View photo
House · for sale
Request Details
A Home of Distinction in Donnybrook's Premier Location
Upper Plenty, Mitchell
· 4 Bedrooms · 2 Baths · House
Upper Plenty, Mitchell · 4 Bedrooms · 2 Baths · House
Nestled within the thriving and visionary community of Donnybrook, this exquisite family residence embodies contemporary elegance, architectural intelligence and effortless comfort. Positioned in one of the north's most promising growth corridors, moments from the future town centre and employment hub, the home enjoys a lifestyle enriched by open green spaces, thoughtfully planned streetscapes and premium everyday conveniences. From the first impression, the refined façade and exposed aggregate driveway set a tone of sophistication. Step through the premium wide entry door and you are welcomed into an interior where light dances across high ceilings and carefully curated finishes. Every element has been considered, every detail executed with precision, creating a home that feels both grand and intimately inviting. Designed for modern family living, the floor plan flows with remarkable ease: • Expansive master retreat complete with a sparkling ensuite and an impressively proportioned wa
Request Details
Fixed price. Zero surprises
View photo
Terraced House · for sale
Request Details
Fixed price. Zero surprises
Upper Plenty, Mitchell
· 3 Bedrooms · 2 Baths · Terraced House
· Garden
Upper Plenty, Mitchell · 3 Bedrooms · 2 Baths · Terraced House · Garden
Split System Cooling Stone Benchtops Fixed Price Contract (including site costs) Full Size, uPVC Double Glazed Windows & Doors^ Colorbond® Roof (45 year warranty) Fully Landscaped Front & Rear Garden including Clothesline, Coloured Concrete Driveway, Letterbox & Colorbond® Fences to Sides & Rear (subject to developer guidelines). - Titles October 2026
Request Details
NewHouseLand Beveridge
View photo
Terraced House · for sale
Request Details
NewHouseLand Beveridge
Upper Plenty, Mitchell
· 4 Bedrooms · 2 Baths · Terraced House
· Equipped kitchen
Upper Plenty, Mitchell · 4 Bedrooms · 2 Baths · Terraced House · Equipped kitchen
The Elva is a 27sq two-storey home perfectly designed for a compact 10 x 25 lot, offering impressive space and functionality across both floors. The ground floor features an open-plan family, meals and kitchen area flowing seamlessly to the alfresco, plus multiple living areas including a lounge and rumpus room. Upstairs, the layout delivers a main bedroom with walk-in robe and ensuite, three additional bedrooms, and a casual living area - creating an ideal family home that maximises every square metre of the narrow lot.The Elva is a 27sq two-storey home perfectly designed for a compact 10 x 25 lot, offering impressive space and functionality across both floors. The ground floor features an open-plan family, meals and kitchen area flowing seamlessly to the alfresco, plus multiple living areas including a lounge and rumpus room. Upstairs, the layout delivers a main bedroom with walk-in robe and ensuite, three additional bedrooms, and a casual living area - creating an ideal family home
Request Details
Unmatched Convenience Meets Contemporary Luxury in Cloverton!
View photo
House · for sale
Request Details
Unmatched Convenience Meets Contemporary Luxury in Cloverton!
Upper Plenty, Mitchell
· 5 Bedrooms · 3 Baths · House
· Equipped kitchen
Upper Plenty, Mitchell · 5 Bedrooms · 3 Baths · House · Equipped kitchen
Welcome to 51 Souter Avenue, Kalkallo - an impressive five-bedroom family home offering space, style, comfort and an enviable lifestyle, with Mode Park just a short walk away. Set on a generous 448m2 north-facing allotment, this beautifully presented residence features a thoughtfully designed floorplan ideal for large and growing families. The ground floor offers expansive open-plan living and dining, complemented by a modern designer kitchen featuring stone benchtops, premium 900mm stainless steel appliances, a spacious walk-in pantry, extensive storage and a kitchen window providing beautiful natural light. A fifth bedroom downstairs provides flexibility for guests, extended family or a home office, with a separate powder room adding convenience. Upstairs, the luxurious master suite features his-and-hers walk-in robes and a stylish ensuite with double vanity. Three additional bedrooms with built-in robes provide comfortable accommodation for the family. Step outside to an impressive
Request Details
NewHouseLand Beveridge
View photo
Terraced House · for sale
Request Details
NewHouseLand Beveridge
Upper Plenty, Mitchell
· 4 Bedrooms · 2 Baths · Terraced House
· Parking
Upper Plenty, Mitchell · 4 Bedrooms · 2 Baths · Terraced House · Parking
The Zui 1-21 & Zui 1-23 are the smallest double storey designs in the range, but features are a plenty in its narrow 10m footprint. Cleverly designed with a side entry to maximise space, this design features clever storage solutions including a walk-in pantry, a large linen cupboard, a separate toilet to the bathroom and a double garage. If you're looking for more out of your Zui design, then the Zui 2-25 is the home for you. Featuring a study, causal living area to the first floor and a larger living space for growing families to enjoy
Request Details
NewHouseLand Beveridge
View photo
Terraced House · for sale
Request Details
NewHouseLand Beveridge
Upper Plenty, Mitchell
· 4 Bedrooms · 2 Baths · Terraced House
· Equipped kitchen
Upper Plenty, Mitchell · 4 Bedrooms · 2 Baths · Terraced House · Equipped kitchen
The Abel range is a single storey design well equipped and perfect for singles, young families or investors. This compact layout is by no means short on features and appeal. The Abel offers an open-plan kitchen, living and family area and provides clever storage solutions throughout
Request Details
NewHouseLand Beveridge
View photo
Terraced House · for sale
Request Details
NewHouseLand Beveridge
Upper Plenty, Mitchell
· 3 Bedrooms · 2 Baths · Terraced House
· Equipped kitchen
Upper Plenty, Mitchell · 3 Bedrooms · 2 Baths · Terraced House · Equipped kitchen
The a One packs a punch for its compact size, suited to 10.5 x 21m lots. The front of the home boasts a generous Main Bedroom completed with WIR and ensuite. The Kitchen, completed with WIP overlooks the dining and family room creating a welcoming family hub
Request Details
Mimosa Homes Proudly Presents the Beechworth 328
View photo
Terraced House · for sale
Request Details
Mimosa Homes Proudly Presents the Beechworth 328
Upper Plenty, Mitchell
· 4 Bedrooms · 2 Baths · Terraced House
· Equipped kitchen
Upper Plenty, Mitchell · 4 Bedrooms · 2 Baths · Terraced House · Equipped kitchen
The Beechworth 328 House and Land Package! Mimosa Homes New Added Value Inclusions: - 50 Year Structural Warranty! - Inclusive of site costs & connections with H1 class slab as per standard inclusions! - Quality floor coverings throughout entire home! - Higher ceilings 2550mm to ground floor! - Double Glazed Awning windows! - LED Downlights to entire home! - Fibre Optic Provision! - Vitrified Compact Surface benchtop to kitchen, bathroom & ensuite! - 900mm S/S upright oven and cook top with S/S canopy rangehood! - Stainless steel Dishwasher and Microwave with trim kit! - 7 star energy! - Flexible floor plans & so much more! CALL BUILDER DIRECT! All plans and facades are indicative only and may change. Mimosa Homes may amend plans, specifications, and prices without notice. Package prices are based on a standard facade, standard inclusions, and suitable land availability, excluding developer/estate requirements. Facade and inclusion images may show non standard items not included in the
Request Details
Fixed Price Turnkey Home & Land Package on Titled Land!
View photo
House · for sale
Request Details
Fixed Price Turnkey Home & Land Package on Titled Land!
Upper Plenty, Mitchell
· 4 Bedrooms · 2 Baths · House
· Equipped kitchen
Upper Plenty, Mitchell · 4 Bedrooms · 2 Baths · House · Equipped kitchen
Welcome to Parkview Estate, Kilmore Nestled in the heart of Kilmore, Parkview Estate offers an exceptional lifestyle blending rural charm with modern suburban convenience. Surrounded by open spaces, quality homes, and essential everyday amenities, this growing community is designed for relaxed, family-friendly living. Build with complete peace of mind on titled land, eliminating registration delays so construction can start right away. Whether you are a first home buyer seeking a hassle-free transition into homeownership or an investor looking for a high-demand, tenant-ready property, Parkview Estate provides a strong, reliable investment in a flourishing location. - Key Features & Inclusions Fixed-Price Contract: True turnkey package with clear pricing and comprehensive inclusions. 7-Star Energy Rating: Double-glazed windows throughout for year-round comfort and reduced energy bills. Modern Interior Finishes: Premium 20mm stone benchtops to kitchen and bathrooms, high 2590mm ceilings,
Request Details
Fixed Price Turnkey Home & Land Package on Titled Land!
View photo
House · for sale
Request Details
Fixed Price Turnkey Home & Land Package on Titled Land!
Upper Plenty, Mitchell
· 4 Bedrooms · 2 Baths · House
· Equipped kitchen
Upper Plenty, Mitchell · 4 Bedrooms · 2 Baths · House · Equipped kitchen
Welcome to Parkview Estate, Kilmore Nestled in the heart of Kilmore, Parkview Estate offers an exceptional lifestyle blending rural charm with modern suburban convenience. Surrounded by open spaces, quality homes, and essential everyday amenities, this growing community is designed for relaxed, family-friendly living. Build with complete peace of mind on titled land, eliminating registration delays so construction can start right away. Whether you are a first home buyer seeking a hassle-free transition into homeownership or an investor looking for a high-demand, tenant-ready property, Parkview Estate provides a strong, reliable investment in a flourishing location. - Key Features & Inclusions Fixed-Price Contract: True turnkey package with clear pricing and comprehensive inclusions. 7-Star Energy Rating: Double-glazed windows throughout for year-round comfort and reduced energy bills. Modern Interior Finishes: Premium 20mm stone benchtops to kitchen and bathrooms, high 2590mm ceilings,
Request Details
Mimosa Homes Proudly Presents the Leemore 221
View photo
Terraced House · for sale
Request Details
Mimosa Homes Proudly Presents the Leemore 221
Upper Plenty, Mitchell
· 4 Bedrooms · 2 Baths · Terraced House
· Equipped kitchen
Upper Plenty, Mitchell · 4 Bedrooms · 2 Baths · Terraced House · Equipped kitchen
The Leemore 221 House and Land Package! Mimosa Homes New Added Value Inclusions: - 50 Year Structural Warranty! - Inclusive of site costs & connections with H1 class slab as per standard inclusions! - Quality floor coverings throughout entire home! - Higher ceilings 2550mm to ground floor! - Double Glazed Awning windows! - LED Downlights to entire home! - Fibre Optic Provision! - Vitrified Compact Surface benchtop to kitchen, bathroom & ensuite! - 900mm S/S upright oven and cook top with S/S canopy rangehood! - Stainless steel Dishwasher and Microwave with trim kit! - 7 star energy! - Flexible floor plans & so much more! CALL BUILDER DIRECT! All plans and facades are indicative only and may change. Mimosa Homes may amend plans, specifications, and prices without notice. Package prices are based on a standard facade, standard inclusions, and suitable land availability, excluding developer/estate requirements. Facade and inclusion images may show non standard items not included in the pr
Request Details
Luxury, Lifestyle & Uncompromised Upgrades in the Heart of Donnybrook
View photo
House · for sale
Request Details
Luxury, Lifestyle & Uncompromised Upgrades in the Heart of Donnybrook
Upper Plenty, Mitchell
· 4 Bedrooms · 3 Baths · House
· Equipped kitchen
Upper Plenty, Mitchell · 4 Bedrooms · 3 Baths · House · Equipped kitchen
Welcome to 3 Cania Place, Donnybrook - a beautifully upgraded family residence where contemporary design, quality finishes and practical living come together in one impressive package. From the moment you step through the grand entrance, the home makes an immediate statement with its 3-metre ceiling and wide entry, creating an incredible sense of space and sophistication. At the heart of the home is the fully upgraded designer kitchen, thoughtfully created for both everyday family living and entertaining. Featuring 60mm waterfall-edge stone benchtops, 3D cabinetry, premium modern appliances and stone splashbacks, the kitchen is complemented by a large butler's pantry, providing exceptional storage and preparation space. The open-plan living and dining zone is designed to impress, featuring a statement TV feature wall and dedicated bar area, creating the perfect setting for entertaining guests or relaxing with the family. High doors throughout further enhance the home's sense of luxury
Request Details
Mimosa Homes Proudly Presents the Saba 331
View photo
Terraced House · for sale
Request Details
Mimosa Homes Proudly Presents the Saba 331
Upper Plenty, Mitchell
· 4 Bedrooms · 2 Baths · Terraced House
· Equipped kitchen
Upper Plenty, Mitchell · 4 Bedrooms · 2 Baths · Terraced House · Equipped kitchen
The Saba 311 House and Land Package! Mimosa Homes New Added Value Inclusions: - 50 Year Structural Warranty! - Inclusive of site costs & connections with H1 class slab as per standard inclusions! - Quality floor coverings throughout entire home! - Higher ceilings 2550mm to ground floor! - Double Glazed Awning windows! - LED Downlights to entire home! - Fibre Optic Provision! - Vitrified Compact Surface benchtop to kitchen, bathroom & ensuite! - 900mm S/S upright oven and cook top with S/S canopy rangehood! - Stainless steel Dishwasher and Microwave with trim kit! - 7 star energy! - Flexible floor plans & so much more! CALL BUILDER DIRECT! All plans and facades are indicative only and may change. Mimosa Homes may amend plans, specifications, and prices without notice. Package prices are based on a standard facade, standard inclusions, and suitable land availability, excluding developer/estate requirements. Facade and inclusion images may show non standard items not included in the price
Request Details
Welcome to Your Dream Home with ultimate quality in Exclusive Donnybrae Estate!
View photo
House · for sale
Request Details
Welcome to Your Dream Home with ultimate quality in Exclusive Donnybrae Estate!
Upper Plenty, Mitchell
· 4 Bedrooms · 3 Baths · House
· Garden · Equipped kitchen
Upper Plenty, Mitchell · 4 Bedrooms · 3 Baths · House · Garden · Equipped kitchen
Elegant 4 Bedroom and 1 study Area,Double living Family Haven Near Key Amenities 17 Leaf spring Road, DONNYBROOK Bal real estate proudly presents 17 Leaf spring Road Donnybrook in the heart of Donnybrae. This beautifully designed house features four spacious bedrooms, each offering comfort and privacy. The master bedroom includes an en-suite bathroom, providing a luxurious retreat for the homeowners. The house is designed with two expansive living areas, offering ample space for family activities, entertainment, and relaxation. Each living area is thoughtfully designed, with large windows that flood the rooms with natural light, creating a warm and inviting atmosphere. The modern kitchen, equipped with high-quality appliances and ample storage, is a chef's delight. It opens to a generously sized dining area, perfect for family meals or entertaining guests. The property is complemented by a beautifully landscaped garden, providing a peaceful outdoor sanctuary for relaxation or play. The
Request Details
Mimosa Homes Proudly Presents the Beaconsfield 329
View photo
Terraced House · for sale
Request Details
Mimosa Homes Proudly Presents the Beaconsfield 329
Upper Plenty, Mitchell
· 4 Bedrooms · 2 Baths · Terraced House
· Equipped kitchen
Upper Plenty, Mitchell · 4 Bedrooms · 2 Baths · Terraced House · Equipped kitchen
The Beaconsfield 329 House and Land Package! Mimosa Homes New Added Value Inclusions: - 50 Year Structural Warranty! - Inclusive of site costs & connections with H1 class slab as per standard inclusions! - Quality floor coverings throughout entire home! - Higher ceilings 2550mm to ground floor! - Double Glazed Awning windows! - LED Downlights to entire home! - Fibre Optic Provision! - Vitrified Compact Surface benchtop to kitchen, bathroom & ensuite! - 900mm S/S upright oven and cook top with S/S canopy rangehood! - Stainless steel Dishwasher and Microwave with trim kit! - 7 star energy! - Flexible floor plans & so much more! CALL BUILDER DIRECT! All plans and facades are indicative only and may change. Mimosa Homes may amend plans, specifications, and prices without notice. Package prices are based on a standard facade, standard inclusions, and suitable land availability, excluding developer/estate requirements. Facade and inclusion images may show non standard items not included in t
Request Details
Hume 245 Defined by You. $10,000 To Spend Your Way
View photo
Terraced House · for sale
Request Details
Hume 245 Defined by You. $10,000 To Spend Your Way
Upper Plenty, Mitchell
· 4 Bedrooms · 2 Baths · Terraced House
· Equipped kitchen
Upper Plenty, Mitchell · 4 Bedrooms · 2 Baths · Terraced House · Equipped kitchen
The Hume 245 exudes maximum comfort for you and your family. The master suite features an amazing walk-in robe and a uniquely designed ensuite and is located at the rear of the home for parental privacy. The open-plan kitchen, dining and family area is connected to the alfresco, offering year-round entertainment. The home has three other spacious bedrooms, a clever study nook, as well as a second, semi-private living area, perfect for growing children. - 20mm Stone Benchtops - LED Downlights - Tiled Shower Bases - Soft Close Cabinetry - Flyscreens - Sanctuary Inclusions - Local builder/Local trades Copyright Hotondo Pty Ltd all rights reserved. Dimensions, photos and floor plans are for illustrative purposes and may include optional features. Additional facade options are available, as this home is not yet constructed. All packages are subject to engineering plans and developer's approval and therefore may need to be altered to comply with estate covenants. Should additional costs be r
Request Details

Get email alerts

Don't miss out: be the first to know about new properties

The alert was correctly created

On subscribing you accept the conditions of use and the privacy policy
Alert
Receive new ads in your inbox
Save this search
Receive alerts for new listings

We'll send you an email when we have new properties for: "Properties for sale in Upper Plenty, Mitchell"

The alert was correctly created

Donnybrook, Whittlesea
Kalkallo
Get email alerts and be the first to see new listings
Required field
On subscribing I accept the terms of the privacy policy
Perfect! You'll soon start receiving new listings via email
Alert
Receive an email when we have new ads for Properties for sale in Upper Plenty, Mitchell
Save this search
Receive notifications when new entries are published.