3,357 properties for sale in Upper Plenty, Mitchell

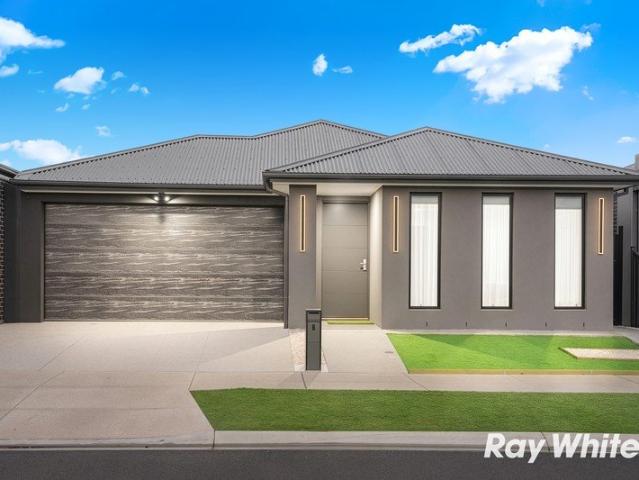
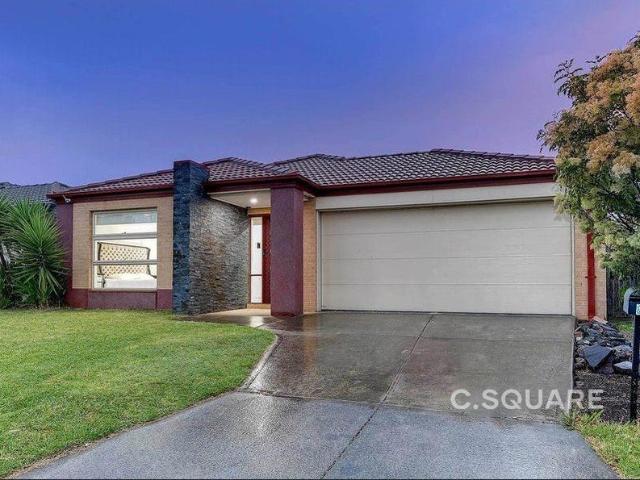
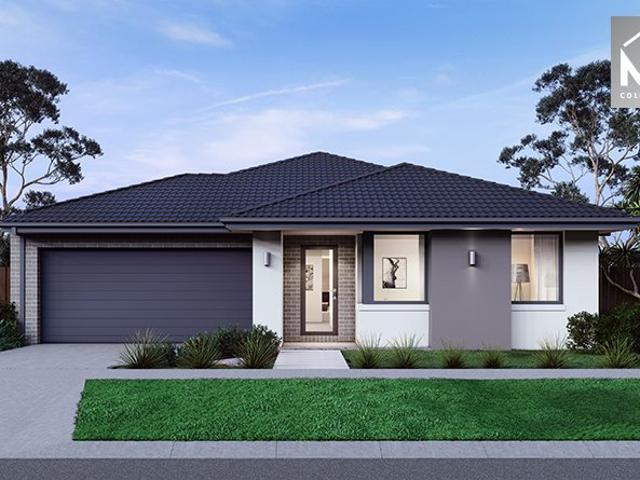
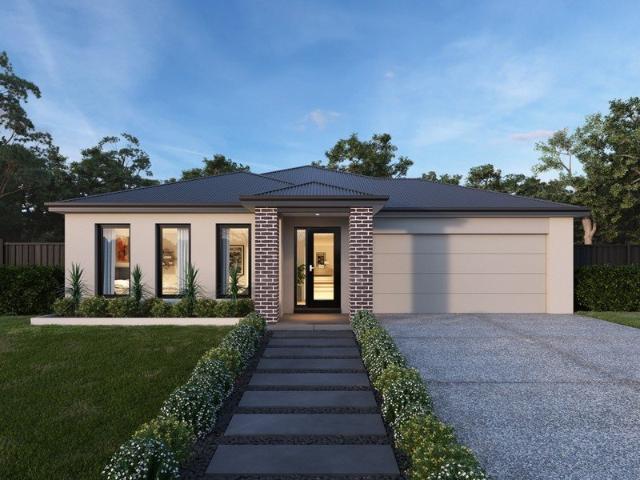
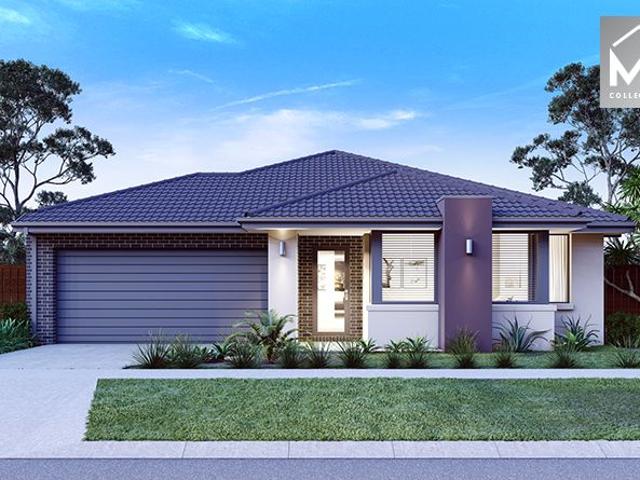
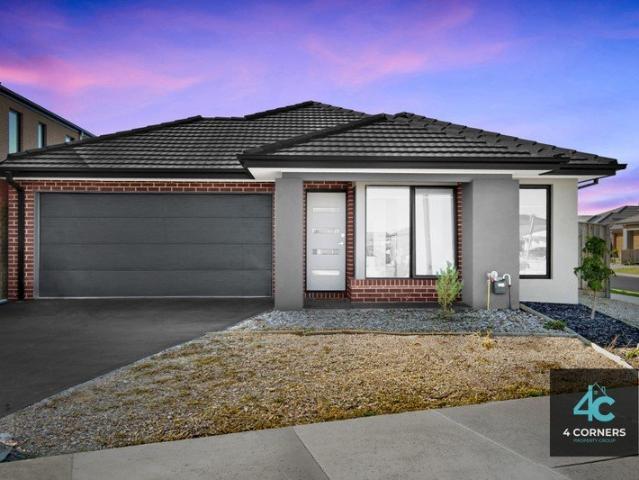
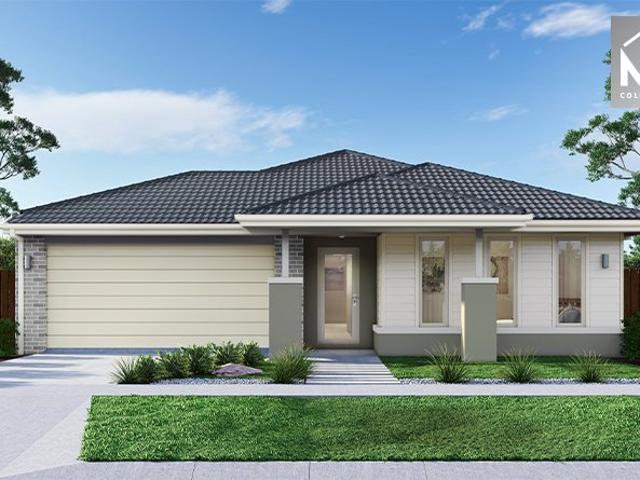
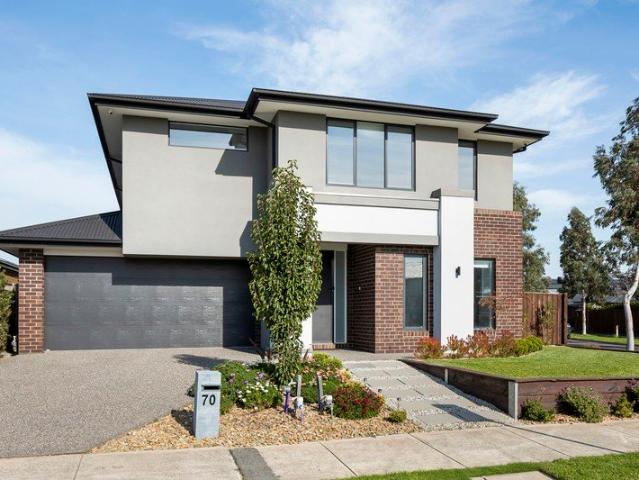
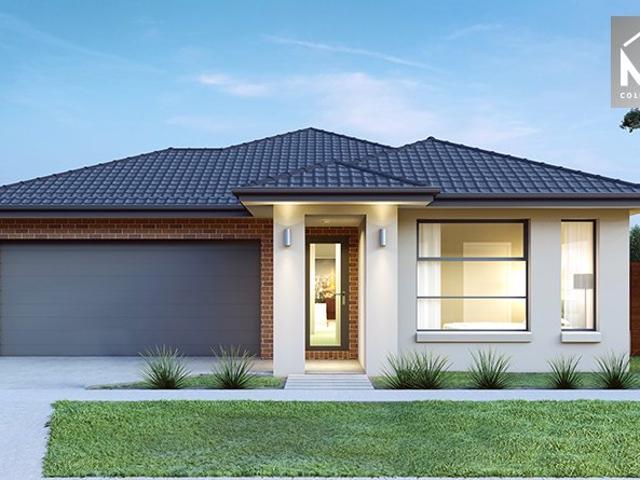
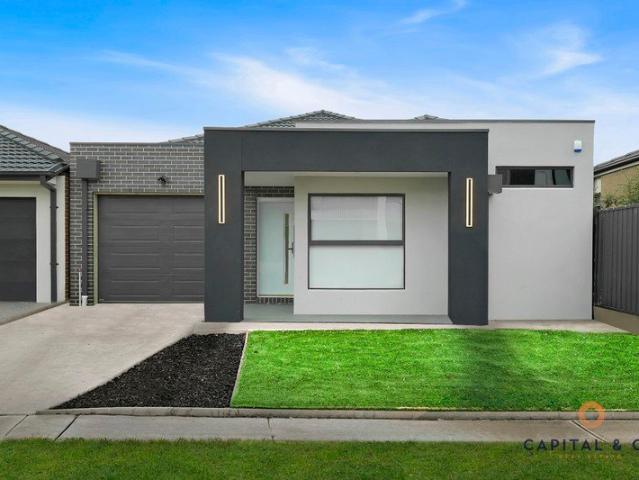
Family Home with Modern Comfort & Quality Finishes
View photo
House · for sale
Request Details
Family Home with Modern Comfort & Quality Finishes
Upper Plenty, Mitchell
· 3 Bedrooms · 2 Baths · House
· Equipped kitchen
Upper Plenty, Mitchell · 3 Bedrooms · 2 Baths · House · Equipped kitchen
Discover the perfect blend of style, functionality, and low-maintenance living with this brand new three-bedroom residence, thoughtfully designed for families, first home buyers, and savvy investors. Positioned in a thriving community, this beautifully appointed home offers a seamless lifestyle with quality inclusions, spacious living areas, and contemporary comforts throughout. From the moment you step inside, you will appreciate the light-filled interiors, well-designed floorplan, and exceptional attention to detail. The heart of the home features a stylish kitchen equipped with stainless steel appliances and a generous butler's pantry, providing the perfect space for everyday living and entertaining. Property Features: • Three spacious bedrooms with built-in robes • Master bedroom featuring a private ensuite • Stylish central bathroom with quality finishes • Designer kitchen with stainless steel appliances and spacious butler's pantry • Open-plan living and dining area filled with n
Request Details
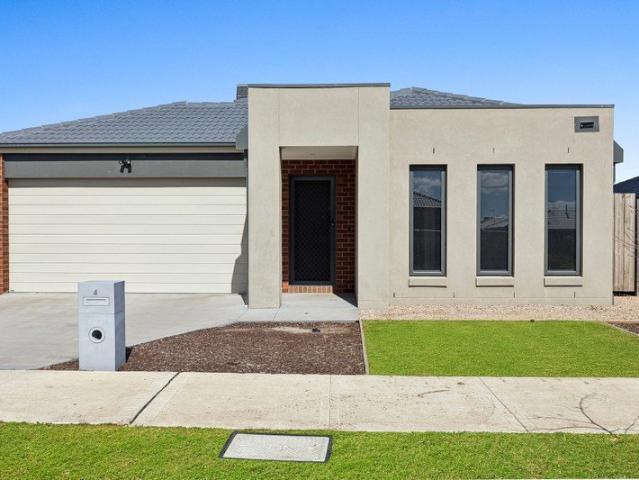
Mimosa Homes Proudly Presents the Chelsea 200
View photo
Terraced House · for sale
Request Details
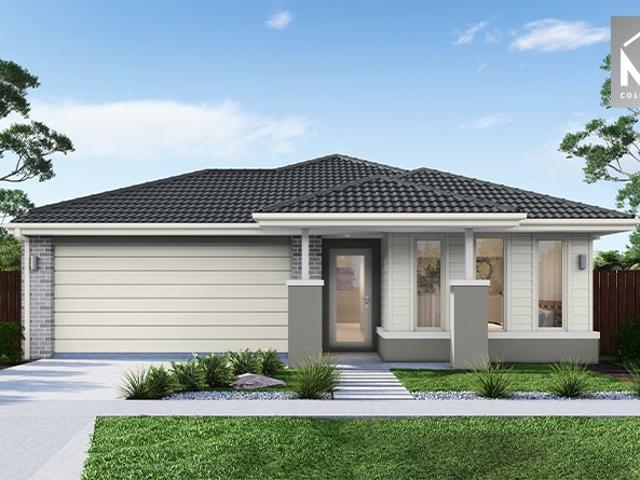
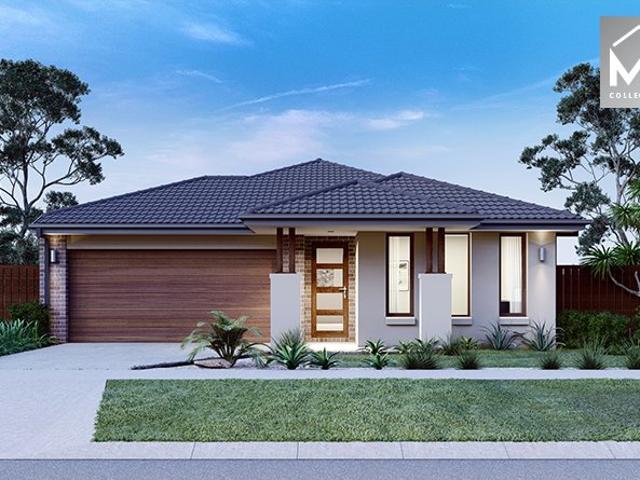
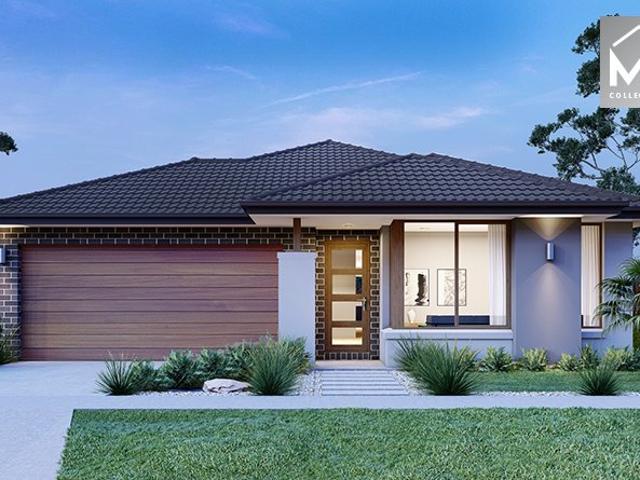
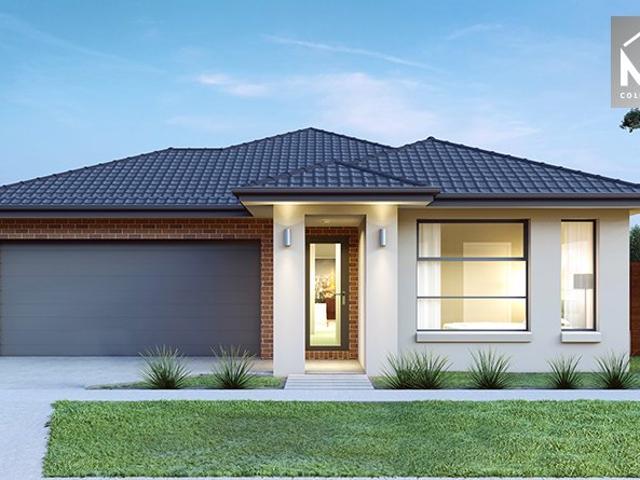
Mimosa Homes Proudly Presents the Chelsea 200
Upper Plenty, Mitchell
· 4 Bedrooms · 2 Baths · Terraced House
· Equipped kitchen
Upper Plenty, Mitchell · 4 Bedrooms · 2 Baths · Terraced House · Equipped kitchen
The Chelsea 200 House and Land Package! Mimosa Homes New Added Value Inclusions:- 50 Year Structural Warranty!- Inclusive of site costs & connections with H1 class slab as per standard inclusions!- Quality floor coverings throughout entire home!- Higher ceilings 2550mm to ground floor!- Double Glazed Awning windows!- LED Downlights to entire home!- Fibre Optic Provision!- Vitrified Compact Surface benchtop to kitchen, bathroom & ensuite!- 900mm S/S upright oven and cook top with S/S canopy rangehood!- Stainless steel Dishwasher and Microwave with trim kit!- 7 star energy!- Flexible floor plans & so much more!CALL BUILDER DIRECT: SUMIT SEKHRI: 0433 001 594All plans and facades are indicative only and may change. Mimosa Homes may amend plans, specifications, and prices without notice. Package prices are based on a standard facade, standard inclusions, and suitable land availability, excluding developer/estate requirements. Facade and inclusion images may show non standard items not inclu
Request Details
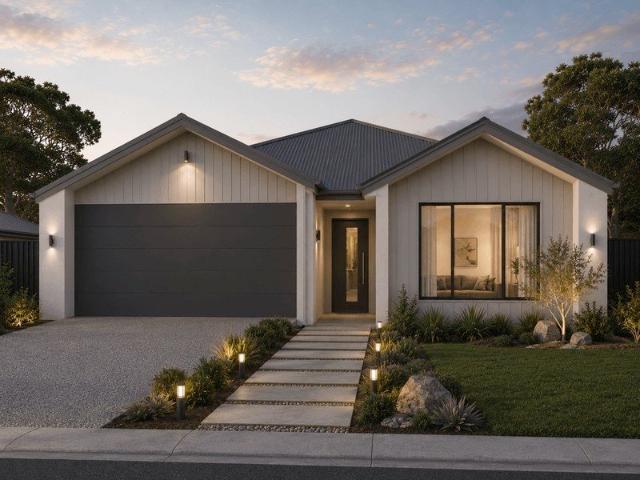
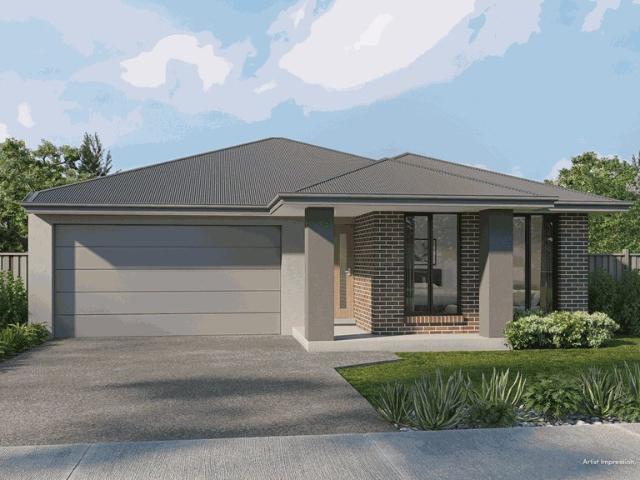
Modern Family Living in a Prime Kalkallo Location
View photo
House · for sale
Request Details
Modern Family Living in a Prime Kalkallo Location
Upper Plenty, Mitchell
· 4 Bedrooms · 2 Baths · House
· Garden · Parking · Equipped kitchen
Upper Plenty, Mitchell · 4 Bedrooms · 2 Baths · House · Garden · Parking · Equipped kitchen
Welcome to 8 Columbus Road, Kalkallo - a beautifully designed home offering the perfect combination of modern style, space and everyday family comfort. From the moment you step inside, you'll appreciate the thoughtfully designed layout, quality finishes and light-filled interiors that create a warm and inviting atmosphere. Property Features: • 4 spacious bedrooms • 2 stylish bathrooms • Double remote-control garage • Modern kitchen with ample storage and quality appliances • Spacious open-plan living and dining area • Low-maintenance outdoor area, perfect for entertaining • Contemporary finishes throughout • Comfort-focused design for year-round living Perfectly suited to growing families, first-home buyers and savvy investors, this home offers a fantastic opportunity to secure a modern property in one of Kalkallo's growing communities. With convenient access to schools, shopping, parks, childcare, public transport and major road links, everything you need is within easy reach. Homes o
Request Details
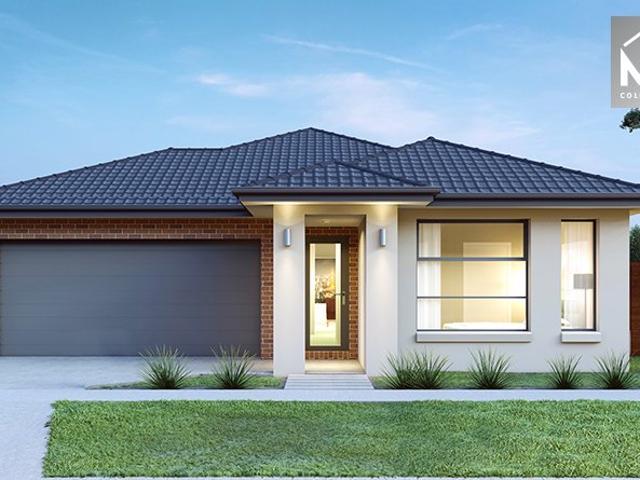
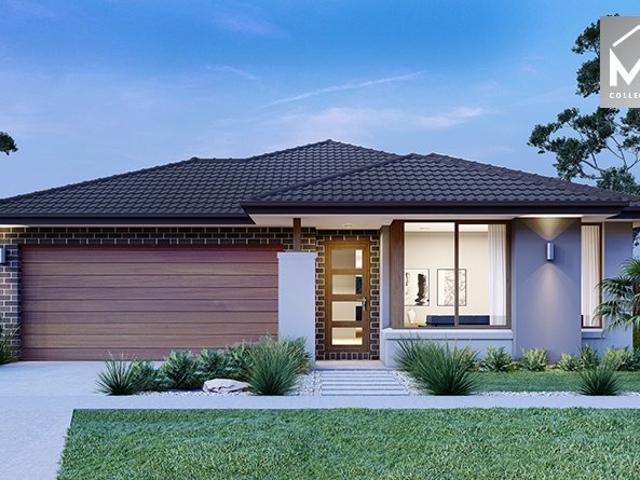
Mimosa Homes Proudly Presents the Chelsea 200
View photo
Terraced House · for sale
Request Details
Mimosa Homes Proudly Presents the Chelsea 200
Upper Plenty, Mitchell
· 4 Bedrooms · 2 Baths · Terraced House
· Air conditioning · Equipped kitchen
Upper Plenty, Mitchell · 4 Bedrooms · 2 Baths · Terraced House · Air conditioning · Equipped kitchen
The Chelsea 200 House and Land Package! Mimosa Homes New Added Value Inclusions:- 50 Year Structural Warranty!- Inclusive of site costs & connections with H1 class slab!- Quality floor coverings throughout entire home!- Higher ceilings 2550mm to ground floor!- Double Glazed Awning windows!- LED Downlights to entire home!- Fibre Optic Provision!- VCS Stone benchtop to kitchen, bathroom & ensuite!- 900mm Cook Appliances with rangehood!- Stainless steel Dishwasher and Microwave with trim kit!-Reverse Cycle Ducted Air Conditioning unit Included!-30m2 Coulored Concrete Driveway Included!- 7 star energy rated!- Flexible floor plans & so much more!CALL BUILDER DIRECT! NAP MADRIAGA - 0427631471All plans and facades are indicative only and may change. Mimosa Homes may amend plans, specifications, and prices without notice. Package prices are based on a standard facade, standard inclusions, and suitable land availability, excluding developer/estate requirements. Facade and inclusion images may s
Request Details
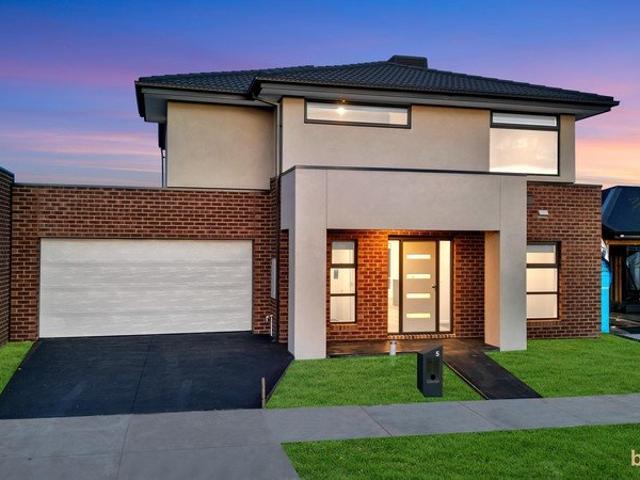
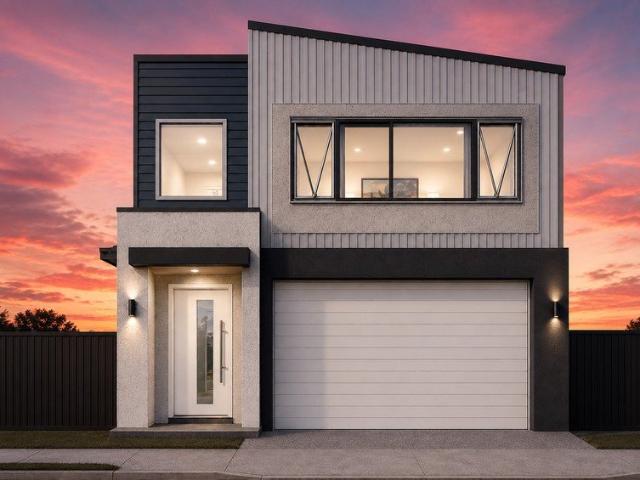
Brand New Metricon House!
View photo
House · for sale
Request Details
Brand New Metricon House!
Upper Plenty, Mitchell
· 4 Bedrooms · 2 Baths · House
Upper Plenty, Mitchell · 4 Bedrooms · 2 Baths · House
Step into the home you've always imagined - a stunning brand-new double-storey residence built by the renowned Australian builder Metricon. Perfectly positioned in the vibrant Heartford Estate in Donnybrook, this modern home delivers style, comfort, and exceptional value in one of the area's most exciting communities. The property is still under construction and provides an opportunity to save on stamp duty! Designed for families who want more space without stretching their budget, this home offers the rare opportunity to own a double-storey residence at a price typically reserved for a single-storey home. It's the perfect stepping stone for first-home buyers looking to enter the property market while enjoying the luxury and practicality of a larger, thoughtfully designed home. Inside, you'll find four generously sized bedrooms, including a private master retreat with its own ensuite, along with well-appointed shared bathroom for the other bedrooms. The house offers a powder room downs
Request Details
Brand New 4 Bedroom Turnkey Home in Ooranya | Fixed Price $667,600
View photo
Terraced House · for sale
Request Details
Brand New 4 Bedroom Turnkey Home in Ooranya | Fixed Price $667,600
Upper Plenty, Mitchell
· 4 Bedrooms · 2 Baths · Terraced House
· Parking · Equipped kitchen
Upper Plenty, Mitchell · 4 Bedrooms · 2 Baths · Terraced House · Parking · Equipped kitchen
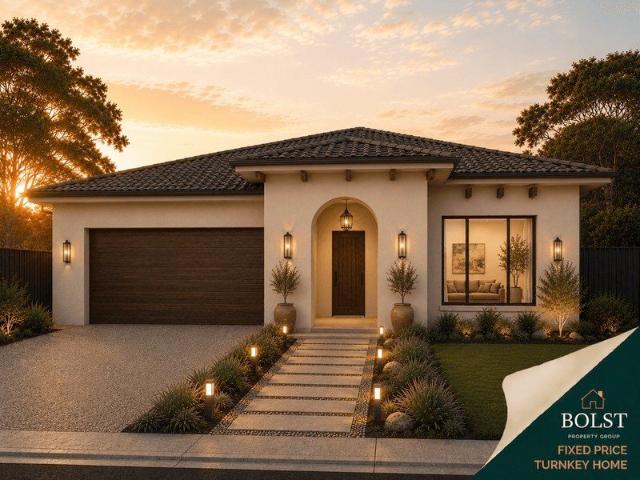
Built for living, structured for growth. Secure a brand-new four-bedroom home in Ooranya Estate, offering a practical family floorplan, comprehensive turnkey inclusions and a highly competitive entry point into Melbourne's northern growth corridor. Offered at a fixed price of $667,600 for eligible first-home buyers, this package has been reduced by $10,000, with the advertised price also reflecting the applicable $10,000 First Home Owner Grant. Positioned on a 321m2 allotment, the Zara 173 provides four bedrooms, two bathrooms, a double garage and approximately 173.6m2 of thoughtfully designed living. The floorplan features a separate front sitting area, private master suite, central kitchen and an open-plan family and meals zone connecting to the rear alfresco. PROPERTY FEATURES > Fixed-price turnkey house-and-land package > Four bedrooms with built-in storage > Master suite with walk-in robe and private ensuite > Two bathrooms > Double garage with internal access > Approximately 173.
Request Details
MODERN | SPACIOUS | AFFORDABLE | PRIME LOCATION
View photo
House · for sale
Request Details
MODERN | SPACIOUS | AFFORDABLE | PRIME LOCATION
Upper Plenty, Mitchell
· 3 Bedrooms · 2 Baths · House
· Fireplace
Upper Plenty, Mitchell · 3 Bedrooms · 2 Baths · House · Fireplace
(PLS CALL TO BOOK WEEKDAYS PRIVATE INSPECTION - CAN BE ARRANGED ANYTIME ) Welcome to effortless living in the highly sought-after Featherton Rise Estate. Near-new and beautifully presented, this stunning home is ready for its next lucky owners to simply move in, unpack, and enjoy. This stunning 3-bedroom, 2-bathroom, 2-garage home in Wallan has all the features you've been dreaming of. The master bedroom is a true retreat, offering a spacious layout, a private ensuite and ample walk-in robe. While other bedrooms, generous in space and size, include BIR's serviced by a central bathroom. Let me paint a picture for you- as you step inside, you'll be greeted by a spacious and open floor plan that's perfect for entertaining. The ducted heating will keep you warm and toasty during the chilly winter months, while the split system cooling will keep you cool and comfortable in the summer. And when it's time to relax, you can cozy up by the fireplace, creating a warm and inviting ambiance. But t
Request Details
Mimosa Homes Proudly Presents the Heyfield 177
View photo
Terraced House · for sale
Request Details
Mimosa Homes Proudly Presents the Heyfield 177
Upper Plenty, Mitchell
· 3 Bedrooms · 2 Baths · Terraced House
· Equipped kitchen
Upper Plenty, Mitchell · 3 Bedrooms · 2 Baths · Terraced House · Equipped kitchen
The Heyfield 177 House and Land Package! Mimosa Homes New Added Value Inclusions:- Inclusive of site costs & connections with H1 class slab!- 50 year Structural Warranty!- Quality floor coverings throughout entire home!- Higher ceilings 2550mm to ground floor!- Double Glazed Awning windows!- LED Downlights to entire home!- VCS Stone benchtop to kitchen, bathroom & ensuite!- 600mm Cook appliances with rangehood!- Stainless steel Dishwasher and Microwave with Trim Kit!-Reverse Cyle Ducted Air Conditioner Included!-30m2 Coloured Concrete Driveway Included!- 7 star energy rated!- Flexible floor plans & so much more!CALL BUILDER DIRECT! NAP MADRIAGA - 0427631471All plans and facades are indicative only and may change. Mimosa Homes may amend plans, specifications, and prices without notice. Package prices are based on a standard facade, standard inclusions, and suitable land availability, excluding developer/estate requirements. Facade and inclusion images may show non standard items not inc
Request Details
Brand New 4 Bedroom Turnkey Home on 406m² | Fixed Price $648,390
View photo
Terraced House · for sale
Request Details
Brand New 4 Bedroom Turnkey Home on 406m² | Fixed Price $648,390
Upper Plenty, Mitchell
· 4 Bedrooms · 2 Baths · Terraced House
· Parking · Equipped kitchen
Upper Plenty, Mitchell · 4 Bedrooms · 2 Baths · Terraced House · Parking · Equipped kitchen
Built for living, structured for growth. Secure a brand-new four-bedroom home in Kilmore Grounds Estate, combining a generous 406m2 allotment, a practical family-friendly floorplan and a comprehensive turnkey specification. Priced at $648,390 for eligible first-home buyers, this package offers an affordable opportunity to build a complete new home without needing to budget separately for landscaping, fencing, flooring or other major finishing items. The well-designed Amadora 186 features four bedrooms, two bathrooms, a double garage and approximately 186.5m2 of living. The central open-plan kitchen, meals and family zone connects directly to the covered alfresco, while the privately positioned master suite includes a walk-in robe and ensuite. PROPERTY FEATURES > Four spacious bedrooms with built-in storage > Master suite with walk-in robe and ensuite > Two bathrooms > Double garage with internal access > Approximately 186.5m2 home > Generous 406m2 allotment > Open-plan kitchen, meals a
Request Details
Mimosa Homes Proudly Presents the Chelsea 200
View photo
Terraced House · for sale
Request Details
Mimosa Homes Proudly Presents the Chelsea 200
Upper Plenty, Mitchell
· 4 Bedrooms · 2 Baths · Terraced House
· Equipped kitchen
Upper Plenty, Mitchell · 4 Bedrooms · 2 Baths · Terraced House · Equipped kitchen
The Chelsea 200 House and Land Package! Mimosa Homes New Added Value Inclusions:- 50 Year Structural Warranty!- Inclusive of site costs & connections with H1 class slab as per standard inclusions!- Quality floor coverings throughout entire home!- Higher ceilings 2550mm to ground floor!- Double Glazed Awning windows!- LED Downlights to entire home!- Fibre Optic Provision!- Vitrified Compact Surface benchtop to kitchen, bathroom & ensuite!- 900mm S/S upright oven and cook top with S/S canopy rangehood!- Stainless steel Dishwasher and Microwave with trim kit!- 7 star energy!- Flexible floor plans & so much more!CALL BUILDER DIRECT:SUMIT SEKHRI: 0433 001 594All plans and facades are indicative only and may change. Mimosa Homes may amend plans, specifications, and prices without notice. Package prices are based on a standard facade, standard inclusions, and suitable land availability, excluding developer/estate requirements. Facade and inclusion images may show non standard items not includ
Request Details
Mimosa Homes Proudly Presents the Saba 250
View photo
Terraced House · for sale
Request Details
Mimosa Homes Proudly Presents the Saba 250
Upper Plenty, Mitchell
· 4 Bedrooms · 2 Baths · Terraced House
· Equipped kitchen
Upper Plenty, Mitchell · 4 Bedrooms · 2 Baths · Terraced House · Equipped kitchen
The Saba 250 House and Land Package! Mimosa Homes New Added Value Inclusions:- 50 Year Structural Warranty!- Inclusive of site costs & connections with H1 class slab as per standard inclusions!- Quality floor coverings throughout entire home!- Higher ceilings 2550mm to ground floor!- Double Glazed Awning windows!- LED Downlights to entire home!- Fibre Optic Provision!- Vitrified Compact Surface benchtop to kitchen, bathroom & ensuite!- 900mm S/S upright oven and cook top with S/S canopy rangehood!- Stainless steel Dishwasher and Microwave with trim kit!- 7 star energy!- Flexible floor plans & so much more!CALL BUILDER DIRECT: SUMIT SEKHRI: 0433 001 594All plans and facades are indicative only and may change. Mimosa Homes may amend plans, specifications, and prices without notice. Package prices are based on a standard facade, standard inclusions, and suitable land availability, excluding developer/estate requirements. Facade and inclusion images may show non standard items not included
Request Details
Mimosa Homes Proudly Presents the Leemore 221
View photo
Terraced House · for sale
Request Details
Mimosa Homes Proudly Presents the Leemore 221
Upper Plenty, Mitchell
· 4 Bedrooms · 2 Baths · Terraced House
· Equipped kitchen
Upper Plenty, Mitchell · 4 Bedrooms · 2 Baths · Terraced House · Equipped kitchen
The Leemore 221 House and Land Package! Mimosa Homes New Added Value Inclusions:- 50 Year Structural Warranty!- Inclusive of site costs & connections with H1 class slab as per standard inclusions!- Quality floor coverings throughout entire home!- Higher ceilings 2550mm to ground floor!- Double Glazed Awning windows!- LED Downlights to entire home!- Fibre Optic Provision!- Vitrified Compact Surface benchtop to kitchen, bathroom & ensuite!- 900mm S/S upright oven and cook top with S/S canopy rangehood!- Stainless steel Dishwasher and Microwave with trim kit!- 7 star energy!- Flexible floor plans & so much more!CALL BUILDER DIRECT: SUMIT SEKHRI: 0433 001 594All plans and facades are indicative only and may change. Mimosa Homes may amend plans, specifications, and prices without notice. Package prices are based on a standard facade, standard inclusions, and suitable land availability, excluding developer/estate requirements. Facade and inclusion images may show non standard items not inclu
Request Details
4 Beds BRAND NEW LUXURIOUS PROPERTY
View photo
Terraced House · for sale
Request Details
4 Beds BRAND NEW LUXURIOUS PROPERTY
Upper Plenty, Mitchell
· 4 Bedrooms · 2 Baths · Terraced House
· Parking · Equipped kitchen
Upper Plenty, Mitchell · 4 Bedrooms · 2 Baths · Terraced House · Parking · Equipped kitchen
This brand-new, thoughtfully designed family home delivers modern comfort, quality finishes, and a complete turnkey package in the rapidly growing Woodstock community. Perfect for first-home buyers, families, or savvy investors, this property combines a practical layout with premium inclusions in a highly convenient location. Property Features: 4 spacious bedrooms with built-in robes Master bedroom with private ensuite & double vanity 2 designer bathrooms with floor-to-ceiling tiles Double garage with secure internal access High 2.7m ceilings & tall internal doors for a grand, open feel Contemporary kitchen with walking pantry & soft-closing cabinetry Stone benchtops with elegant waterfall edges Open-plan living & dining ideal for entertaining Ample storage throughout Full Turnkey Inclusions: Concrete perimeter surrounding the home Fully landscaped front and rear yards Fencing included Move-in ready or lease out immediately Location Highlights: Close to parks and sporting ovals Walking
Request Details
Brand New North East Facing, Double Story Family Residence in Premium Olivine Estate
View photo
Terraced House · for sale
Request Details
Brand New North East Facing, Double Story Family Residence in Premium Olivine Estate
Upper Plenty, Mitchell
· 4 Bedrooms · 2 Baths · Terraced House
· Garden · Parking
Upper Plenty, Mitchell · 4 Bedrooms · 2 Baths · Terraced House · Garden · Parking
Welcome to 5 Willowmead Boulevard, Donnybrook a brand new, beautifully designed double-story family residence built by renowned builder Soho Living, offering modern style, quality craftsmanship, and an outstanding lifestyle opportunity in the heart of Olivine Estate. Perfectly suited for families, first-home buyers, and savvy investors, this impressive home combines spacious living, premium upgrades, and a highly desirable location. With a generous backyard, contemporary finishes, and excellent future growth prospects, this property presents an exceptional opportunity. Eligible buyers may receive a $10,000 First Home Buyer Grant (FHBG), subject to government eligibility criteria. Property Features Brand new north-east facing double-storey home built by Soho Living Four spacious bedrooms with built-in robes Two modern bathrooms plus additional convenience Double lock-up garage with internal access Large backyard ideal for children, entertaining, and outdoor enjoyment Contemporary kitche
Request Details
Lot 30136 Carson 22 by JG King Homes
View photo
Terraced House · for sale
Request Details
Lot 30136 Carson 22 by JG King Homes
Upper Plenty, Mitchell
· 4 Bedrooms · 2 Baths · Terraced House
· Parking
Upper Plenty, Mitchell · 4 Bedrooms · 2 Baths · Terraced House · Parking
Create a harmonious space that works for your family with a choice of six floorplan configurations with Carson. Regardless of whether your block of land is wide, short in depth or long, Carson’s design easily adapts with up to four bedrooms and four living areas including an alfresco. If you need to accommodate a growing family in a single storey home, Carson has the flexibility to create a sanctuary that’s perfectly suitable.Bluescope Steel House Frame Remote Garage Door with Openers 50 Year Structural Guarantee Colorbond Roof Double Glazed Windows & DoorsAbout Stockland Katalia - Where everything is right on your doorstepLocated in Melbourne’s north, less than 40km from the CBD, and with over two-thirds already sold out, Katalia is set to become home to more than 1,500 families. Offering a range of living options to suit every stage of life, Katalia has been thoughtfully designed for modern living.Inspired by the way we live today, Katalia is a connected and convenient community, clo
Request Details
Modern Family Living in a Prime Wallan Location
View photo
House · for sale
Request Details
Modern Family Living in a Prime Wallan Location
Upper Plenty, Mitchell
· 4 Bedrooms · 2 Baths · House
· Parking · Equipped kitchen
Upper Plenty, Mitchell · 4 Bedrooms · 2 Baths · House · Parking · Equipped kitchen
Welcome to 4 Nardoo Drive, Wallan a beautifully presented home offering comfort, convenience, and modern family living in a sought-after location. Featuring four bedrooms, two well-appointed bathrooms, and a double garage, this inviting residence provides a practical floorplan designed to cater to families, first home buyers, investors, or those simply looking for a comfortable home with plenty of space. The interiors create a warm and welcoming atmosphere, with spacious living areas providing the perfect setting for both everyday family life and entertaining. The well-appointed kitchen forms the heart of the home, offering functionality and easy connection to the adjoining living and dining spaces. Comfort is assured year-round with ducted heating and evaporative cooling throughout, ensuring the home remains warm during the cooler months and cool and comfortable throughout summer. Outside, the property provides a low-maintenance lifestyle, allowing you to enjoy your weekends without t
Request Details
Lot 30109 Anaheim by SOHO Living
View photo
Terraced House · for sale
Request Details
Lot 30109 Anaheim by SOHO Living
Upper Plenty, Mitchell
· 4 Bedrooms · 2 Baths · Terraced House
· Equipped kitchen
Upper Plenty, Mitchell · 4 Bedrooms · 2 Baths · Terraced House · Equipped kitchen
The Anaheim is a smart and modern home design boasting an open plan kitchen living dining area, three bedrooms with convenient built-in robes, and a luxurious master bedroom with a walk-in-robe and an ensuite for ultimate privacy. This home has been thoughtfully designed with a family in focus, making it the ultimate choice for first home buyers with its practical and intelligently planned layout.Fixed price site costs Reverse cycle split system to living and bedrooms 2590mm ceiling height to ground floor Haier kitchen appliances, including oven, cooktop and rangehood Up to 25 LED downlightsAbout Stockland Katalia - Where everything is right on your doorstepLocated in Melbourne’s north, less than 40km from the CBD, and with over two-thirds already sold out, Katalia is set to become home to more than 1,500 families. Offering a range of living options to suit every stage of life, Katalia has been thoughtfully designed for modern living.Inspired by the way we live today, Katalia is a conn
Request Details
Mimosa Homes Proudly Presents the Leemore 221
View photo
Terraced House · for sale
Request Details
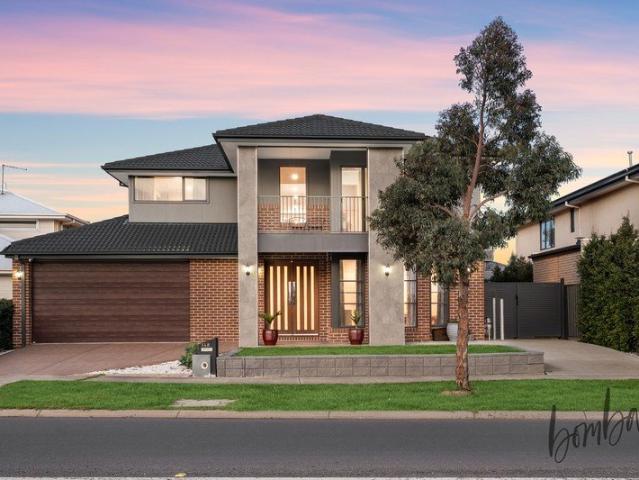
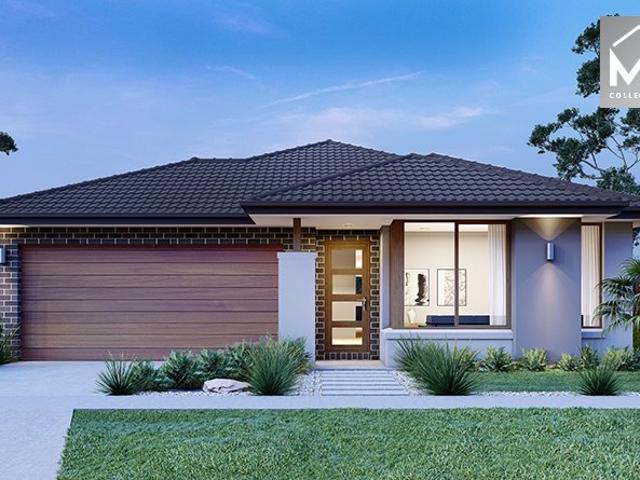
Mimosa Homes Proudly Presents the Leemore 221
Upper Plenty, Mitchell
· 4 Bedrooms · 2 Baths · Terraced House
· Equipped kitchen
Upper Plenty, Mitchell · 4 Bedrooms · 2 Baths · Terraced House · Equipped kitchen
The Leemore 221 House and Land Package! Mimosa Homes New Added Value Inclusions:- 50 Year Structural Warranty!- Inclusive of site costs & connections with H1 class slab as per standard inclusions!- Quality floor coverings throughout entire home!- Higher ceilings 2550mm to ground floor!- Double Glazed Awning windows!- LED Downlights to entire home!- Fibre Optic Provision!- Vitrified Compact Surface benchtop to kitchen, bathroom & ensuite!- 900mm S/S upright oven and cook top with S/S canopy rangehood!- Stainless steel Dishwasher and Microwave with trim kit!- 7 star energy!- Flexible floor plans & so much more!CALL RAJEEV S - 0414536048 ! All plans and facades are indicative only and may change. Mimosa Homes may amend plans, specifications, and prices without notice. Package prices are based on a standard facade, standard inclusions, and suitable land availability, excluding developer/estate requirements. Facade and inclusion images may show non standard items not included in the price.
Request Details
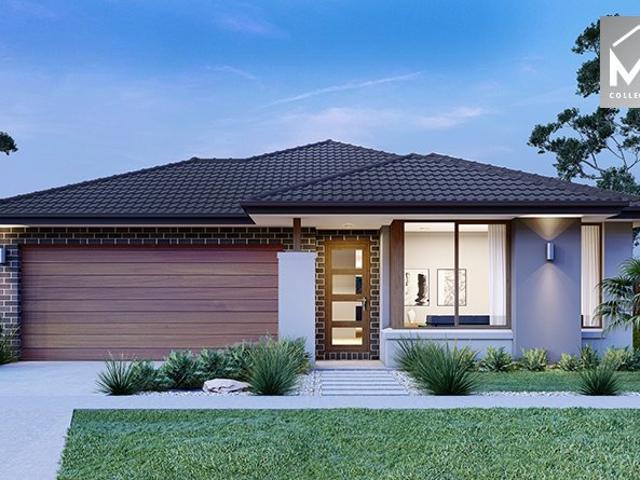
Mimosa Homes Proudly Presents the Armadale 253
View photo
Terraced House · for sale
Request Details
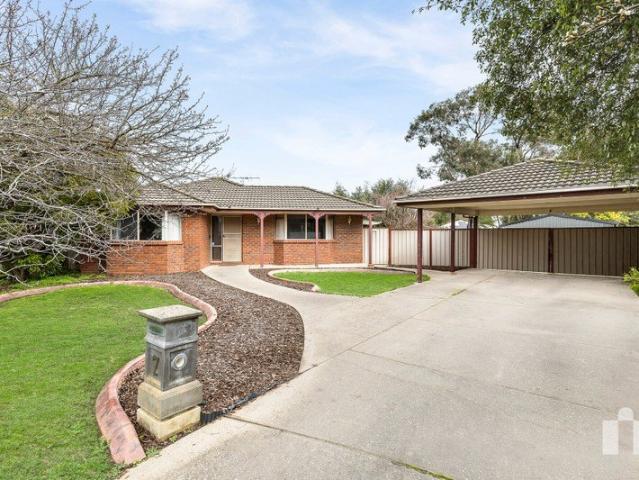
Mimosa Homes Proudly Presents the Armadale 253
Upper Plenty, Mitchell
· 4 Bedrooms · 2 Baths · Terraced House
· Equipped kitchen
Upper Plenty, Mitchell · 4 Bedrooms · 2 Baths · Terraced House · Equipped kitchen
The Armadale 253 House and Land Package! Mimosa Homes New Added Value Inclusions:- 50 Year Structural Warranty!- Inclusive of site costs & connections with H1 class slab as per standard inclusions!- Quality floor coverings throughout entire home!- Higher ceilings 2550mm to ground floor!- Double Glazed Awning windows!- LED Downlights to entire home!- Fibre Optic Provision!- Vitrified Compact Surface benchtop to kitchen, bathroom & ensuite!- 900mm S/S upright oven and cook top with S/S canopy rangehood!- Stainless steel Dishwasher and Microwave with trim kit!- 7 star energy!- Flexible floor plans & so much more!CALL BUILDER DIRECT: SUMIT SEKHRI: 0433 001 594All plans and facades are indicative only and may change. Mimosa Homes may amend plans, specifications, and prices without notice. Package prices are based on a standard facade, standard inclusions, and suitable land availability, excluding developer/estate requirements. Facade and inclusion images may show non standard items not incl
Request Details
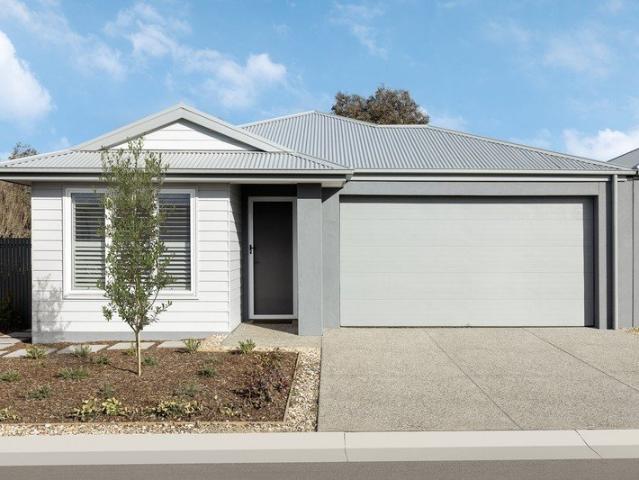
Family Friendly Living with Space, Style & Convenience in Donnybrook
View photo
House · for sale
Request Details
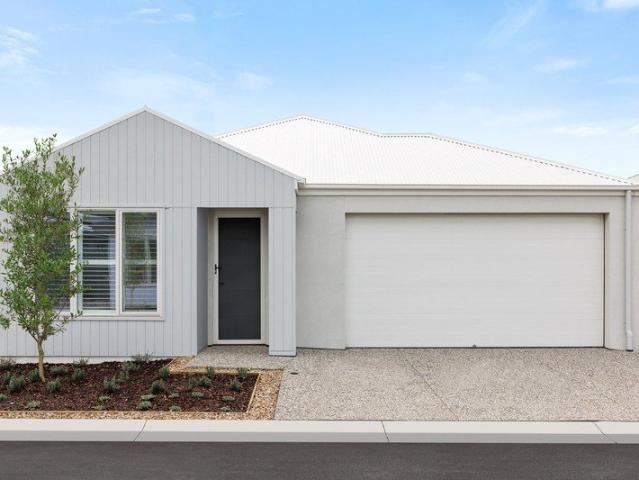
Family Friendly Living with Space, Style & Convenience in Donnybrook
Upper Plenty, Mitchell
· 4 Bedrooms · 2 Baths · House
· Parking · Equipped kitchen
Upper Plenty, Mitchell · 4 Bedrooms · 2 Baths · House · Parking · Equipped kitchen
Positioned in a growing, family-friendly pocket of Donnybrook, 41 Petersfield Way presents an outstanding opportunity for first home buyers and savvy investors alike. Set on a desirable corner block, this well-designed residence offers space, comfort, and convenience in equal measure. The home features four generously sized bedrooms, providing plenty of room for families of all sizes. The master bedroom includes a private ensuite, while the remaining bedrooms are serviced by a modern central bathroom, ensuring practicality for everyday living. A light-filled open-plan living and dining area forms the heart of the home, seamlessly connecting to a well-appointed kitchen with ample storage and workspace. A double car garage provides secure parking and additional storage options, while the corner block position offers extra privacy and potential for side access. The low-maintenance outdoor space is perfect for busy lifestyles, with room to relax or entertain. Location is a key highlight, w
Request Details
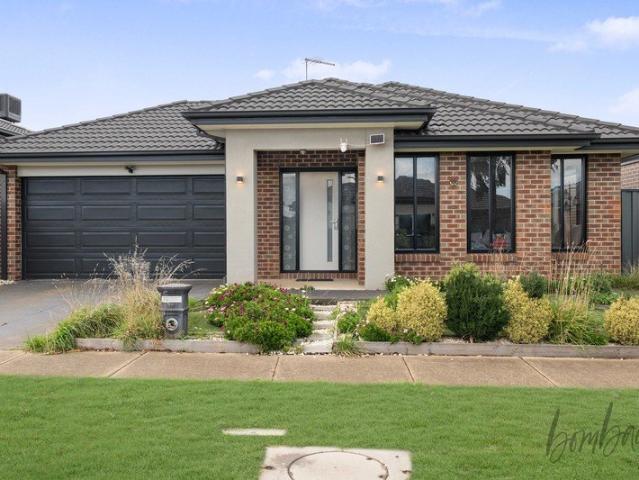
Mimosa Homes Proudly Presents the Saba 250
View photo
Terraced House · for sale
Request Details
Mimosa Homes Proudly Presents the Saba 250
Upper Plenty, Mitchell
· 4 Bedrooms · 2 Baths · Terraced House
· Equipped kitchen
Upper Plenty, Mitchell · 4 Bedrooms · 2 Baths · Terraced House · Equipped kitchen
The Saba 250 House and Land Package! Mimosa Homes New Added Value Inclusions:- 50 Year Structural Warranty!- Inclusive of site costs & connections with H1 class slab as per standard inclusions!- Quality floor coverings throughout entire home!- Higher ceilings 2550mm to ground floor!- Double Glazed Awning windows!- LED Downlights to entire home!- Fibre Optic Provision!- Vitrified Compact Surface benchtop to kitchen, bathroom & ensuite!- 900mm S/S upright oven and cook top with S/S canopy rangehood!- Stainless steel Dishwasher and Microwave with trim kit!- 7 star energy!- Flexible floor plans & so much more!CALL BUILDER DIRECT: SUMIT SEKHRI: 0433 001 594All plans and facades are indicative only and may change. Mimosa Homes may amend plans, specifications, and prices without notice. Package prices are based on a standard facade, standard inclusions, and suitable land availability, excluding developer/estate requirements. Facade and inclusion images may show non standard items not included
Request Details
WELCOME TO THE GOOD LIFE
View photo
House · for sale
Request Details
WELCOME TO THE GOOD LIFE
Upper Plenty, Mitchell
· 5 Bedrooms · 3 Baths · House
· Garden · Equipped kitchen
Upper Plenty, Mitchell · 5 Bedrooms · 3 Baths · House · Garden · Equipped kitchen
THE GOOD BITS Olivine Estate | 548m2 allotment (approx.) | Craftsman constructed by award winning Henley Homes | First time offered | Home office | Spacious teen retreat | Large lounge room | Open plan living-meals | Stone kitchen, waterfall island | Soft close cabinetry | 5 burner Smeg hotplate against a window splashback | Smeg dishwasher | Smeg dual ovens | Butler's pantry | Plumbed fridge cavity Corner stacking-sliders | Covered decked alfresco | Wrap around rear yard | Main bedroom with two, fitted dressing rooms | Luxurious stone finished ensuite | Double shower | Dual basins | Deep soaker bath | Two deluxe family bathrooms, one with double basins and a bath | Three further bedrooms all with walk-in robes | Versatile floorplan to easily convert to 5th bedroom | Ducted refrigerated climate control (zoned) | CCTV | Irrigation system | Grey water | Day-night blinds | Over height doors | Stone finished laundry with family size storage | 6.6 kW solar array with battery | Remote double
Request Details
Mimosa Homes Proudly Presents the Leemore 221
View photo
Terraced House · for sale
Request Details
Mimosa Homes Proudly Presents the Leemore 221
Upper Plenty, Mitchell
· 4 Bedrooms · 2 Baths · Terraced House
· Equipped kitchen
Upper Plenty, Mitchell · 4 Bedrooms · 2 Baths · Terraced House · Equipped kitchen
The Leemore 221 House and Land Package! Mimosa Homes New Added Value Inclusions:- 50 Year Structural Warranty!- Inclusive of site costs & connections with H1 class slab as per standard inclusions!- Quality floor coverings throughout entire home!- Higher ceilings 2550mm to ground floor!- Double Glazed Awning windows!- LED Downlights to entire home!- Fibre Optic Provision!- Vitrified Compact Surface benchtop to kitchen, bathroom & ensuite!- 900mm S/S upright oven and cook top with S/S canopy rangehood!- Stainless steel Dishwasher and Microwave with trim kit!- 7 star energy!- Flexible floor plans & so much more!CALL BUILDER DIRECT: SUMIT SEKHRI: 0433 001 594All plans and facades are indicative only and may change. Mimosa Homes may amend plans, specifications, and prices without notice. Package prices are based on a standard facade, standard inclusions, and suitable land availability, excluding developer/estate requirements. Facade and inclusion images may show non standard items not inclu
Request Details
Leemore 221 on 400m2 Block
View photo
Terraced House · for sale
Request Details
Leemore 221 on 400m2 Block
Upper Plenty, Mitchell
· 4 Bedrooms · 2 Baths · Terraced House
· Equipped kitchen
Upper Plenty, Mitchell · 4 Bedrooms · 2 Baths · Terraced House · Equipped kitchen
The Leemore 221 House and Land Package! Mimosa Homes New Added Value Inclusions:- 50 Year Structural Warranty!- Inclusive of site costs & connections with H1 class slab as per standard inclusions!- Quality floor coverings throughout entire home!- Higher ceilings 2550mm to ground floor!- Double Glazed Awning windows!- LED Downlights to entire home!- Fibre Optic Provision!- Vitrified Compact Surface benchtop to kitchen, bathroom & ensuite!- 900mm S/S upright oven and cook top with S/S canopy rangehood!- Stainless steel Dishwasher and Microwave with trim kit!- Reverse Cycle Ducted Air Conitioning with 4 zones!- Colorbond Roof & 7 Facades to choose from!- 7 star energy!CALL Kurt Nilsson 0478 210 482All plans and facades are indicative only and may change. Mimosa Homes may amend plans, specifications, and prices without notice. Package prices are based on a standard facade, standard inclusions, and suitable land availability, excluding developer/estate requirements. Facade and inclusion ima
Request Details
Masterpiece Like Finding a Needle in a Haystack
View photo
House · for sale
Request Details
Masterpiece Like Finding a Needle in a Haystack
Upper Plenty, Mitchell
· 5 Bedrooms · 4 Baths · House
· Parking
Upper Plenty, Mitchell · 5 Bedrooms · 4 Baths · House · Parking
Positioned on an impressive 568m² (approx.) allotment in one of Kalkallo's most sought-after family pockets, this extraordinary Simonds-built residence of approximately 55 squares delivers an unmatched combination of space, luxury, and functionality. Offering six bedrooms, four bathrooms, six toilets, multiple living zones, and exceptional vehicle accommodation, this is a rare opportunity for large or multi-generational families seeking a home that truly stands apart. From the moment you arrive, the grand presence of the home is undeniable. A massive double-plus garage with rear roller access provides secure storage for a caravan, jet ski, trailer, classic vehicles, or additional toys, while the extra side access offers even more off-street parking options. Upon entry, you are welcomed by a generously sized guest bedroom complete with a walk-in robe and private ensuite, making it ideal for extended family or visiting guests. The home continues with internal access from the garage, a de
Request Details
Mimosa Homes Proudly Presents the Chelsea 200
View photo
Terraced House · for sale
Request Details
Mimosa Homes Proudly Presents the Chelsea 200
Upper Plenty, Mitchell
· 4 Bedrooms · 2 Baths · Terraced House
· Equipped kitchen
Upper Plenty, Mitchell · 4 Bedrooms · 2 Baths · Terraced House · Equipped kitchen
The Chelsea 200 House and Land Package! Mimosa Homes New Added Value Inclusions:- 50 Year Structural Warranty!- Inclusive of site costs & connections with H1 class slab as per standard inclusions!- Quality floor coverings throughout entire home!- Higher ceilings 2550mm to ground floor!- Double Glazed Awning windows!- LED Downlights to entire home!- Fibre Optic Provision!- Vitrified Compact Surface benchtop to kitchen, bathroom & ensuite!- 900mm S/S upright oven and cook top with S/S canopy rangehood!- Stainless steel Dishwasher and Microwave with trim kit!- 7 star energy!- Flexible floor plans & so much more!CALL BUILDER DIRECT: SUMIT SEKHRI: 0433 001 594All plans and facades are indicative only and may change. Mimosa Homes may amend plans, specifications, and prices without notice. Package prices are based on a standard facade, standard inclusions, and suitable land availability, excluding developer/estate requirements. Facade and inclusion images may show non standard items not inclu
Request Details
This way home
View photo
House · for sale
Request Details
This way home
Upper Plenty, Mitchell
· 4 Bedrooms · 2 Baths · House
· Parking
Upper Plenty, Mitchell · 4 Bedrooms · 2 Baths · House · Parking
1,161m2 block Four bedrooms Two bathrooms Double garage Double carport Additional off street parking Three living areas 20mm Benchtops 900mm Appliances Dishwasher Masted bedroom with walk in robe and ensuite [double basin] Bedrooms with built in robe Pantry Security door Roller blinds Curtains Rainwater shower head Bath Split systems Ducted heating Covered alfresco Decking Lawn Colourbond shed 540m to Kilmore Primary School 1.5km to Assumption College 13km to Broadford Secondary College 15m to Willowmavin Estate Playground 2.4km to Kilmore town centre 2.8km to Kilmore Racing Club The initial appeal A playground practically at your doorstep, primary school just 540m away and Kilmore town centre close by. The kids are sorted, the errands are easy, and the family taxi can relax. The main attraction A big 1,161m2 block with enough lawn to kick the footy, tire out the kids and still have room to spare. Inside, four bedrooms and three living areas give everyone their own zone, while the doub
Request Details
Beechworth Home Design
View photo
House · for sale
Request Details
Beechworth Home Design
Upper Plenty, Mitchell
· 3 Bedrooms · 2 Baths · House
· Garden · Parking · Equipped kitchen
Upper Plenty, Mitchell · 3 Bedrooms · 2 Baths · House · Garden · Parking · Equipped kitchen
Write the next chapter of your story at Ingenia Lifestyle Springside. This luxuriously appointed brand new three-bedroom home is light-filled, spacious, eco-friendly & affordable. There are many generous features included in the purchase price, including: Single level entry to your home (no steps) Open plan living/dining with raised 2.7m ceilings and access to your alfresco area Private undercover alfresco with raised ceiling Primary bedroom with ensuite & walk-in robe Bedroom 2 with built-in-robe Single lock-up garage with remote control door and internal access Low-maintenance landscaping in front garden Reverse cycle split system heating and cooling units in living and primary bedroom Stainless steel electric kitchen appliances Reconstituted stone (silica-free) benchtops and soft-close doors and drawers Plus, all homes include sustainable features for healthy, low-cost living, including: Rooftop solar panels Ventilation system for good indoor air quality All electric appliances At l
Request Details
Alpine Home Design
View photo
House · for sale
Request Details
Alpine Home Design
Upper Plenty, Mitchell
· 3 Bedrooms · 2 Baths · House
· Garden · Parking · Equipped kitchen
Upper Plenty, Mitchell · 3 Bedrooms · 2 Baths · House · Garden · Parking · Equipped kitchen
Write the next chapter of your story at Ingenia Lifestyle Springside. This luxuriously appointed brand new three-bedroom home is light-filled, spacious, eco-friendly & affordable. There are many generous features included in the purchase price, including: Single level entry to your home (no steps) Open plan living/dining with raised 2.7m ceilings and access to your alfresco area Private undercover alfresco with raised ceiling Primary bedroom with ensuite & walk-in robe Bedroom 2 with built-in-robe Double lock-up garage with storage space, remote control door and internal access Low-maintenance landscaping in front garden Reverse cycle split system heating and cooling units in living and primary bedroom Stainless steel electric kitchen appliances Reconstituted stone (silica-free) benchtops and soft-close doors and drawers Plus, all homes include sustainable features for healthy, low-cost living, including: Rooftop solar panels Ventilation system for good indoor air quality All electric
Request Details
Stylish Family Living in a Thriving Kalkallo Community
View photo
House · for sale
Request Details
Stylish Family Living in a Thriving Kalkallo Community
Upper Plenty, Mitchell
· 4 Bedrooms · 2 Baths · House
· Equipped kitchen
Upper Plenty, Mitchell · 4 Bedrooms · 2 Baths · House · Equipped kitchen
Welcome to 20 Bunting Crescent, Kalkallo - a beautifully presented family home built by renowned builder Metricon, offering the perfect blend of modern comfort, space, and convenience in one of Melbourne's fastest-growing communities. Boasting 4 generous bedrooms, 2 stylish bathrooms, and 2 separate living areas, this home has been thoughtfully designed to accommodate growing families who value both functionality and lifestyle. From the moment you step inside, you'll appreciate the spacious layout and contemporary finishes. The heart of the home is the stunning kitchen, perfectly positioned to overlook the expansive open-plan living and dining area. Whether you're preparing everyday meals, entertaining friends, or hosting memorable family gatherings, this inviting space brings everyone together with ease. Enjoy year-round comfort with heating and cooling, ensuring the perfect temperature no matter the season. The master bedroom offers a peaceful retreat complete with its own ensuite an
Request Details

Get email alerts

Don't miss out: be the first to know about new properties

The alert was correctly created

On subscribing you accept the conditions of use and the privacy policy
Alert
Receive new ads in your inbox
Save this search
Receive alerts for new listings

We'll send you an email when we have new properties for: "Properties for sale in Upper Plenty, Mitchell"

The alert was correctly created

Donnybrook, Whittlesea
Kalkallo
Get email alerts and be the first to see new listings
Required field
On subscribing I accept the terms of the privacy policy
Perfect! You'll soon start receiving new listings via email
Alert
Receive an email when we have new ads for Properties for sale in Upper Plenty, Mitchell
Save this search
Receive notifications when new entries are published.