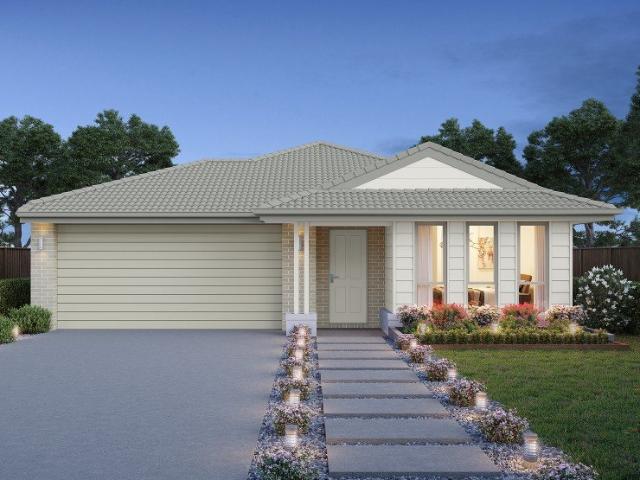
3,465 properties for sale in Upper Plenty, Mitchell

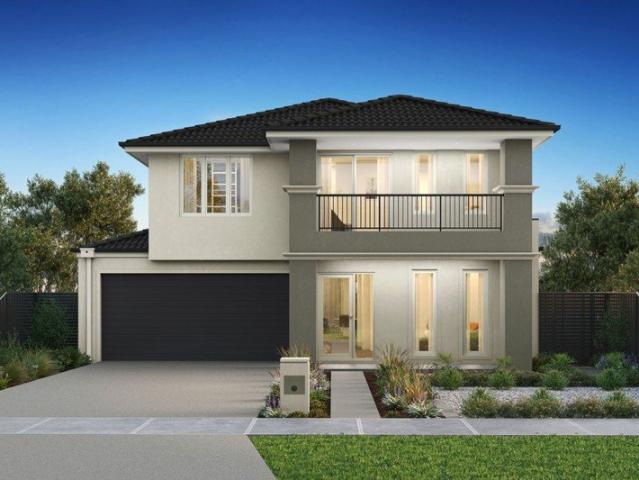
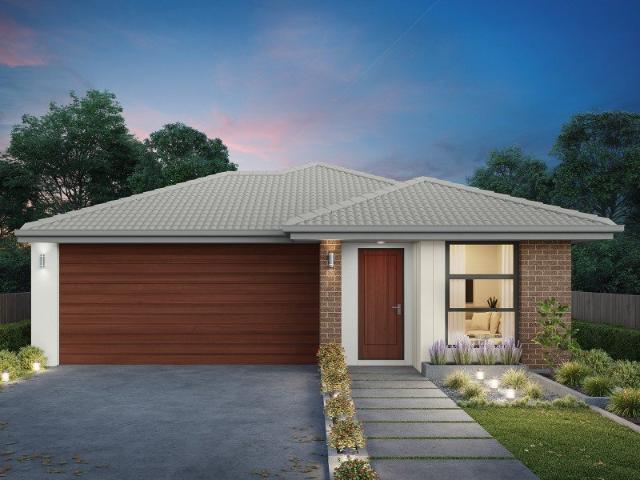
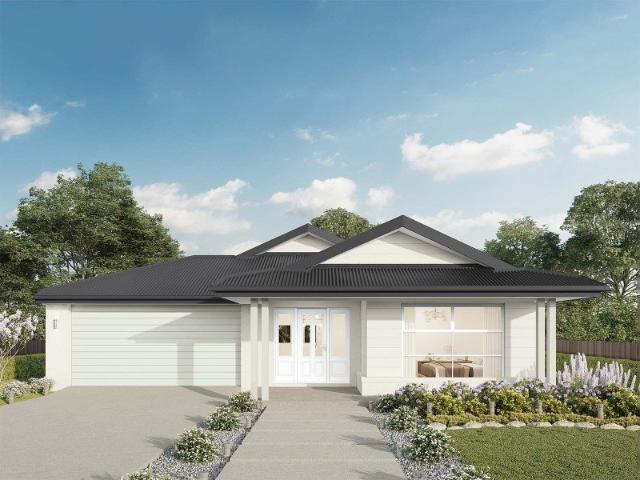
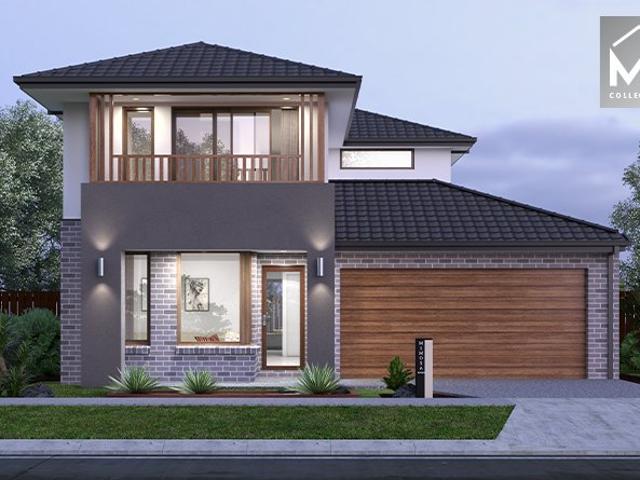
Omeo 180 Defined by You. $10,000 To Spend Your Way
View photo
Terraced House · for sale
Request Details
Omeo 180 Defined by You. $10,000 To Spend Your Way
Upper Plenty, Mitchell
· 4 Bedrooms · 2 Baths · Terraced House
· Equipped kitchen
Upper Plenty, Mitchell · 4 Bedrooms · 2 Baths · Terraced House · Equipped kitchen
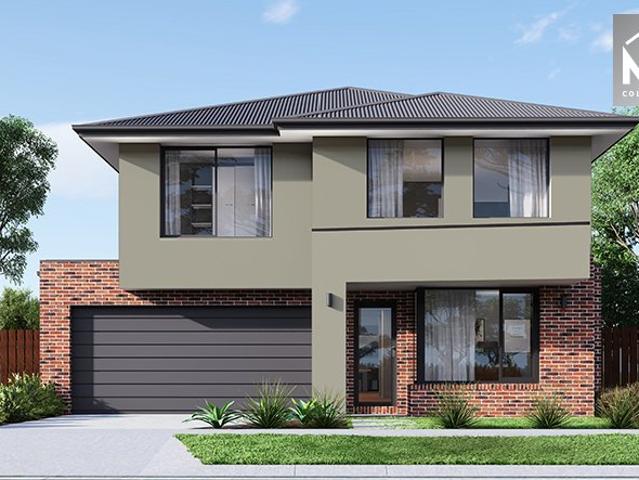
The Omeo 180 combines style and practicality to create a small home with big features. The master bedroom is located at the front of the home to provide privacy for parents and features an ensuite and walk-in robe. The remaining three bedrooms can be found at the rear of the home and are complete with built-in robes and easy access to the bathroom. The kitchen, family and dining area is the hero of this home with direct access to the alfresco to make entertaining a breeze. - 20mm Stone Benchtops - LED Downlights - Tiled Shower Bases - Soft Close Cabinetry - Flyscreens - Retreat Inclusions - Local builder/Local trades Copyright Hotondo Pty Ltd all rights reserved. Dimensions, photos and floor plans are for illustrative purposes and may include optional features. Additional facade options are available, as this home is not yet constructed. All packages are subject to engineering plans and developer's approval and therefore may need to be altered to comply with estate covenants. Should ad
Request Details
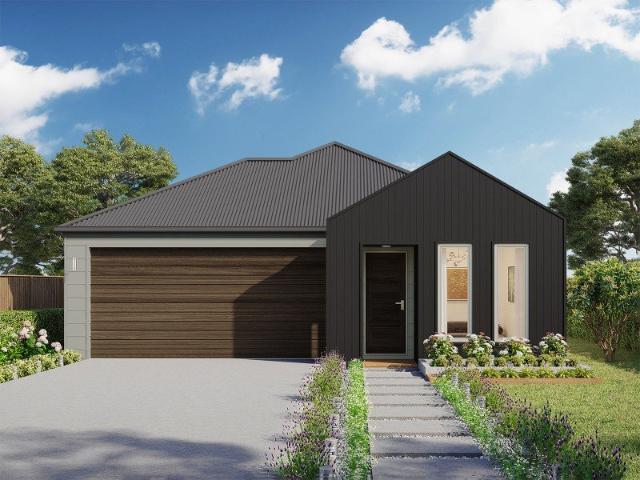
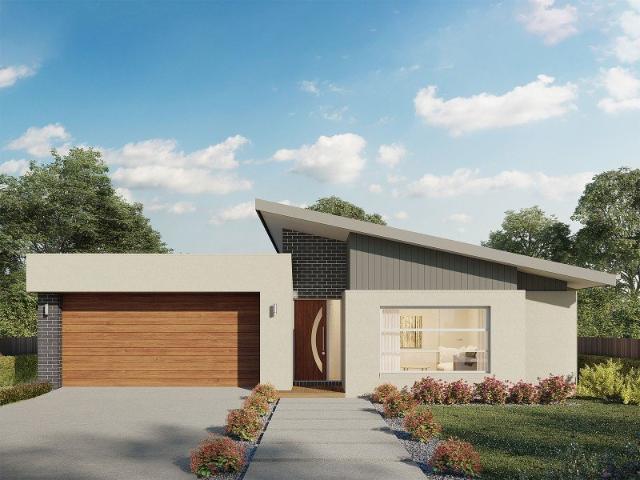
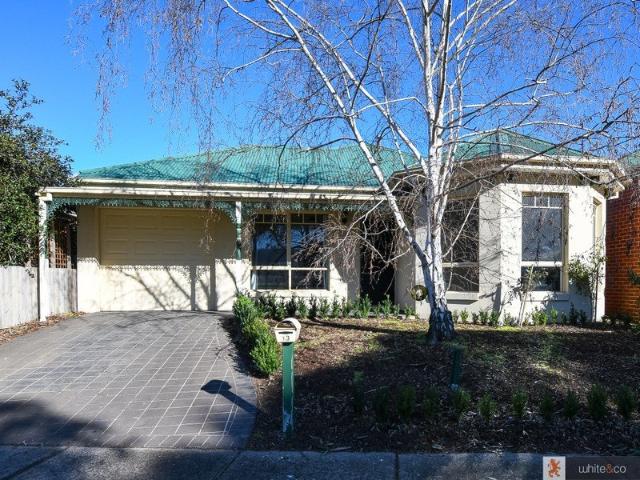
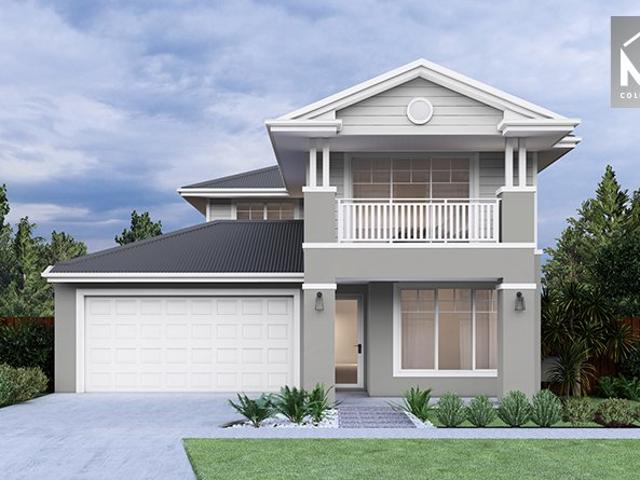
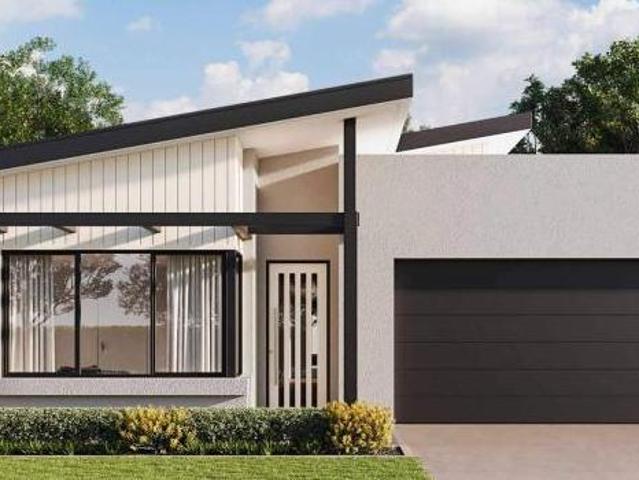
Neo 165 Defined by You. $10,000 To Spend Your Way
View photo
Terraced House · for sale
Request Details
Neo 165 Defined by You. $10,000 To Spend Your Way
Upper Plenty, Mitchell
· 3 Bedrooms · 2 Baths · Terraced House
· Equipped kitchen
Upper Plenty, Mitchell · 3 Bedrooms · 2 Baths · Terraced House · Equipped kitchen
Designed for family comfort, the Neo 165 places the living room at the front. Three generous bedrooms, including a master suite with a large ensuite and wall-length walk-in robe, creating an ideal haven. The heart of the home boasts a spacious open-plan kitchen, dining and family area, seamlessly connecting to the alfresco. With an easily accessible bathroom and ample storage, this home balances functionality and style. Two separate living areas at opposite ends enhance its versatility. - 20mm Stone Benchtops - LED Downlights - Tiled Shower Bases - Soft Close Cabinetry - Flyscreens - Retreat Inclusions - Local builder/Local trades Copyright Hotondo Pty Ltd all rights reserved. Dimensions, photos and floor plans are for illustrative purposes and may include optional features. Additional facade options are available, as this home is not yet constructed. All packages are subject to engineering plans and developer's approval and therefore may need to be altered to comply with estate covena
Request Details
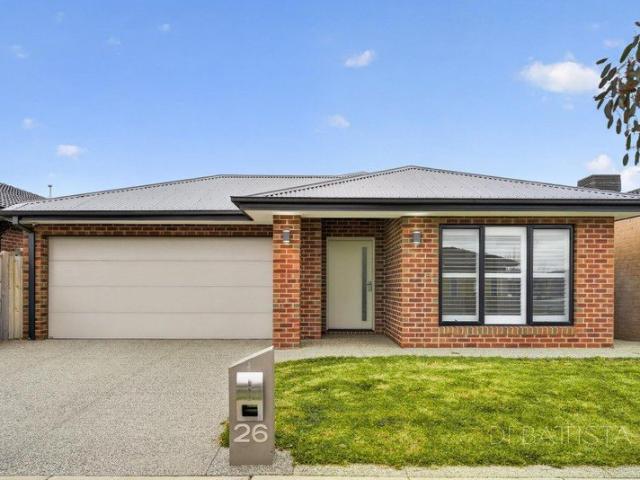
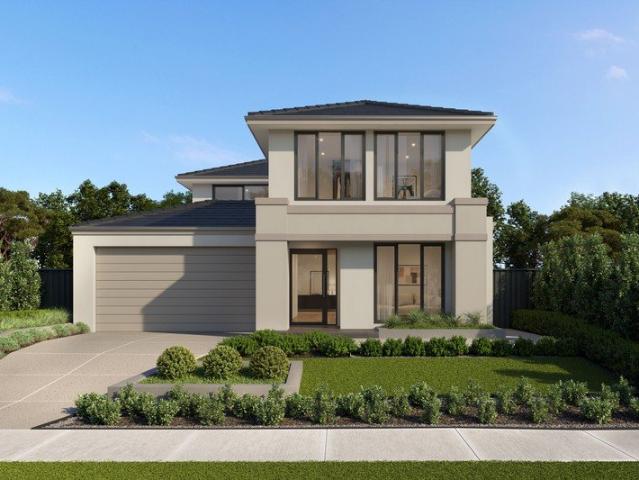
Huntington Grand 34 25.3 Lot 21425 Rind Cres
View photo
House · for sale
Request Details
Huntington Grand 34 25.3 Lot 21425 Rind Cres
Upper Plenty, Mitchell
· 4 Bedrooms · 2 Baths · House
Upper Plenty, Mitchell · 4 Bedrooms · 2 Baths · House
Description not provided
Request Details
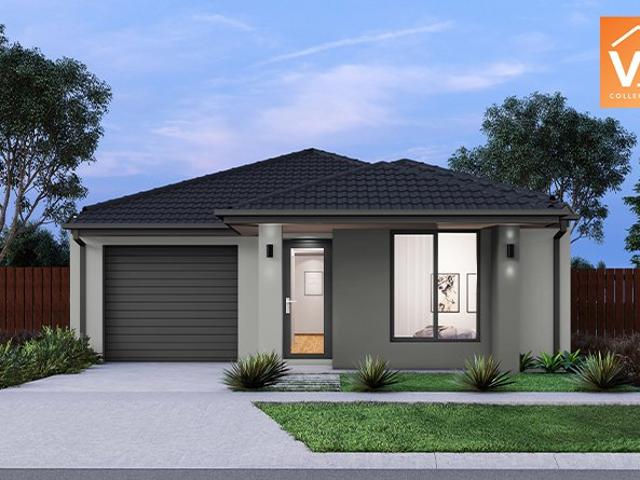
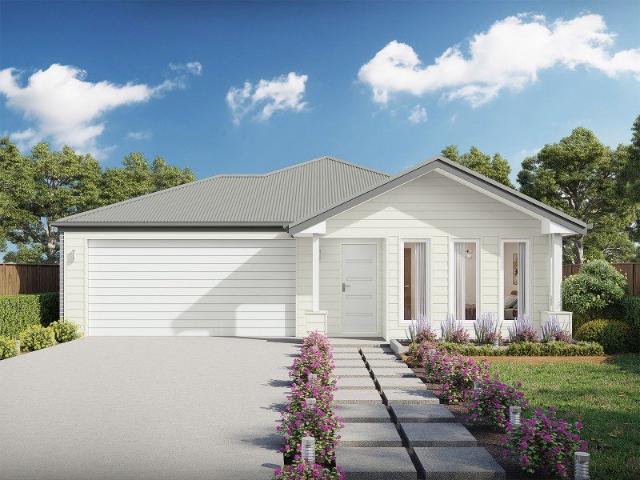
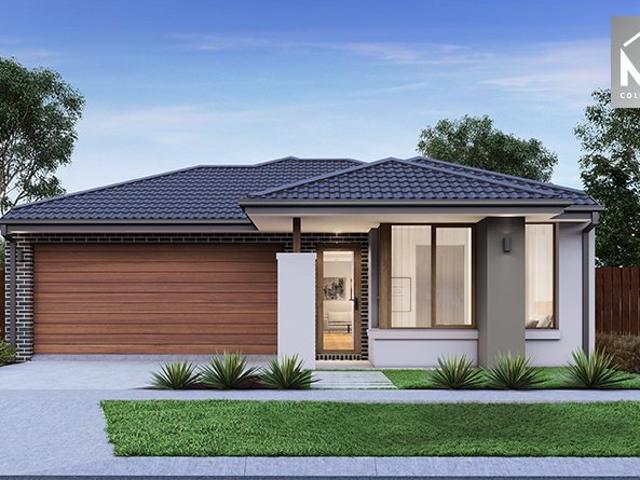
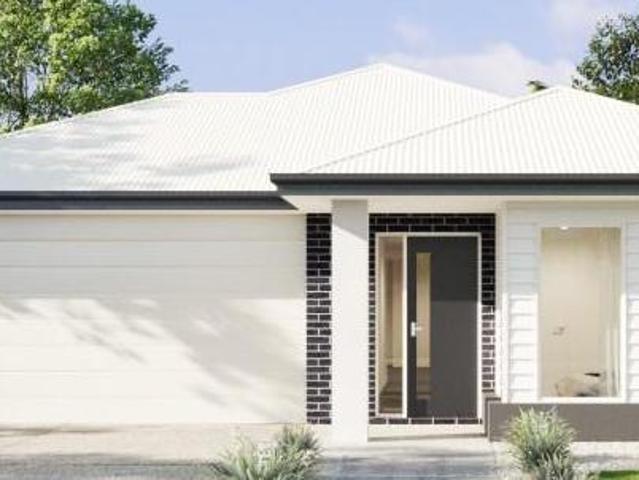
Marcoola 209 Defined by You. $10,000 To Spend Your Way
View photo
Terraced House · for sale
Request Details
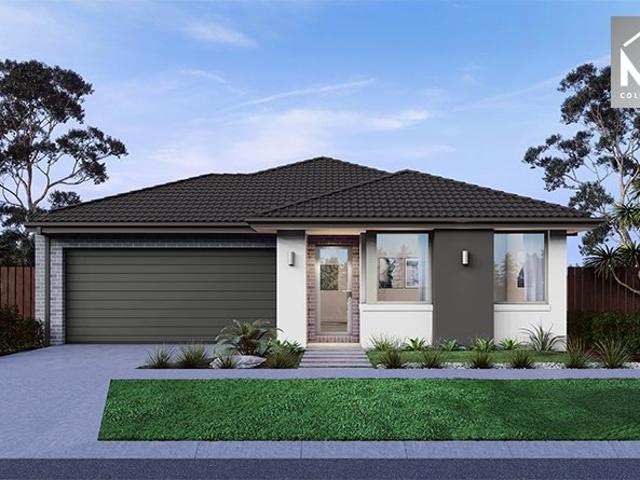
Marcoola 209 Defined by You. $10,000 To Spend Your Way
Upper Plenty, Mitchell
· 4 Bedrooms · 2 Baths · Terraced House
· Parking · Equipped kitchen
Upper Plenty, Mitchell · 4 Bedrooms · 2 Baths · Terraced House · Parking · Equipped kitchen
The Marcoola 209 is a modern-day marvel, complete with two spacious living areas and easy access from the double garage. The master suite is located at the front of the home for your convenience and features an oversized walk-in robe and ensuite. Three remaining bedrooms are located on the opposite side of the home and are connected by the second living area and family bathroom. The heart of the home is where the main family area can be found, complete with a large kitchen with an island bench. This area also houses a large family and dining area, plus a spacious alfresco. - 20mm Stone Benchtops - LED Downlights - Tiled Shower Bases - Soft Close Cabinetry - Flyscreens - Sanctuary Inclusions - Local builder/Local trades Copyright Hotondo Pty Ltd all rights reserved. Dimensions, photos and floor plans are for illustrative purposes and may include optional features. Additional facade options are available, as this home is not yet constructed. All packages are subject to engineering plans
Request Details
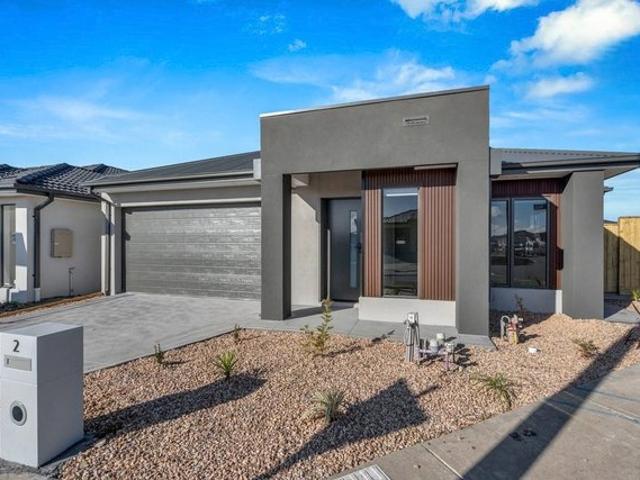
Everything at Your Doorstep Walk to Shopping, parks, Schools & Train Station !
View photo
House · for sale
Request Details
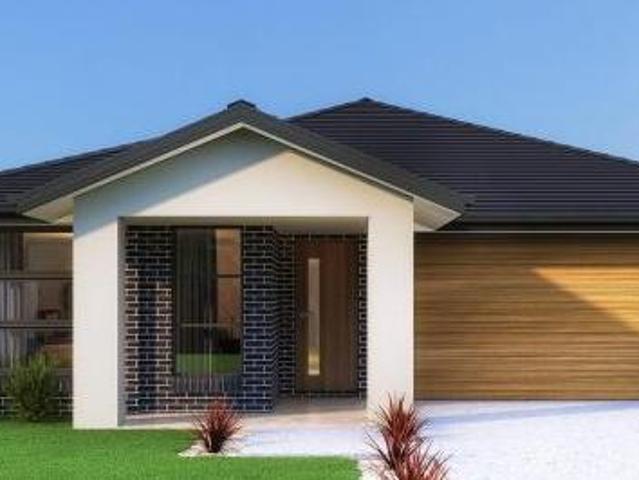
Everything at Your Doorstep Walk to Shopping, parks, Schools & Train Station !
Upper Plenty, Mitchell
· 3 Bedrooms · 2 Baths · House
Upper Plenty, Mitchell · 3 Bedrooms · 2 Baths · House
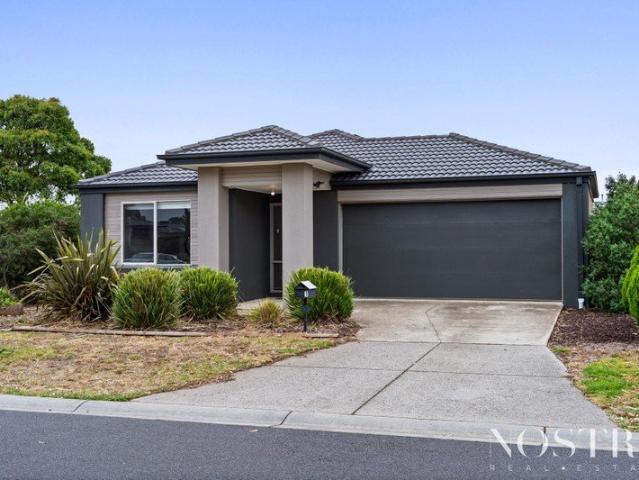
Perfectly positioned in a highly sought-after pocket of Kalkallo, this beautifully presented family home at 32 Brewster Drive offers modern style, everyday functionality and exceptional convenience. With Gilgai Plains Primary School just a minute's walk away, Hume Anglican Grammar and Kallo Town Centre also within easy reach, this is a location designed for effortless family living. From the moment you step inside, you are welcomed by a spacious, light-filled interior and a wide hallway, complemented by a thoughtfully designed floorplan that maximises comfort, space and functionality. The privately positioned master bedroom at the front of the home provides a peaceful retreat, while the additional two bedrooms are conveniently located alongside the central family bathroom. At the heart of the home, the expansive open-plan living and dining area creates a welcoming space for everyday family life and entertaining. Flowing seamlessly to the outdoor entertaining area, it is ideal for hosti
Request Details
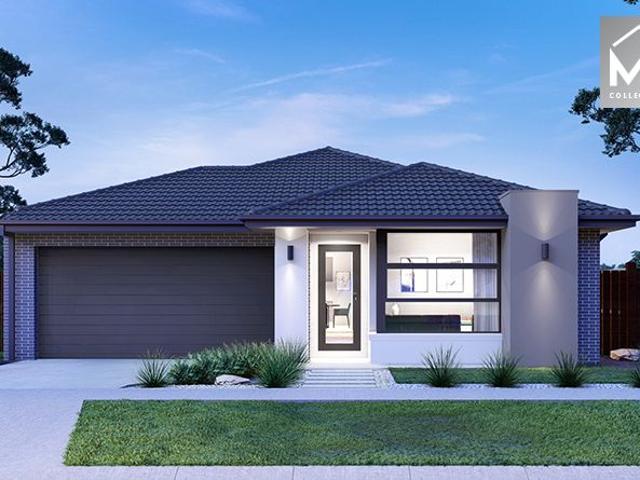
Lifestyle Living in PSP with Development Potential
View photo
House · for sale
Request Details
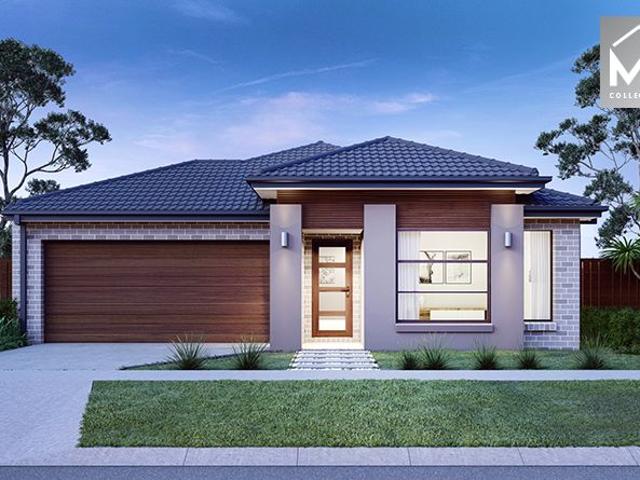
Lifestyle Living in PSP with Development Potential
Upper Plenty, Mitchell
· 3 Bedrooms · 1 Bath · House
Upper Plenty, Mitchell · 3 Bedrooms · 1 Bath · House
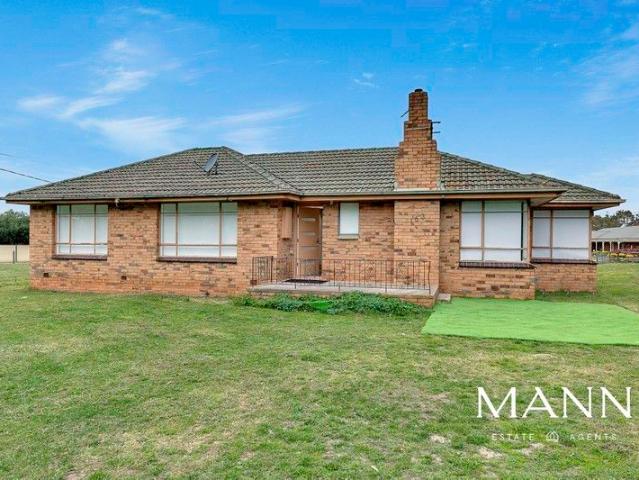
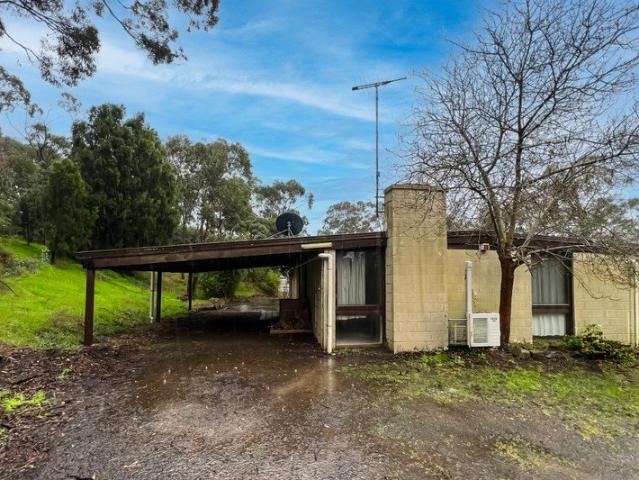
Prime Investment Opportunity in Wallan Mann Estate Agents proudly offers an exceptional development or lifestyle property situated in the heart of Wallan, only 40 kilometres from Melbourne's CBD. The property is located within the King Queen Street Development Overlay, making it a unique and valuable investment opportunity in an approved Precinct Structure Plan (PSP). Rarely does such a sensible lifestyle investment arise, and the current owners have secured approval for eight SDA villa units. Key Property Features The site includes an updated three-bedroom family home, currently leased for $550 per week. In addition, there is a spacious shed on the property that, although it requires renovation, has the potential to generate another income stream once improved. Development Potential Spanning over an acreapproximately 4,154 square metersthe property presents a superb opportunity for savvy developers or investors to acquire a remarkable asset in a prime location. The dual-side access fu
Request Details
Capri 166 Defined by You. $10,000 To Spend Your Way
View photo
Terraced House · for sale
Request Details
Capri 166 Defined by You. $10,000 To Spend Your Way
Upper Plenty, Mitchell
· 3 Bedrooms · 2 Baths · Terraced House
· Parking · Equipped kitchen
Upper Plenty, Mitchell · 3 Bedrooms · 2 Baths · Terraced House · Parking · Equipped kitchen
The Capri 166 seamlessly combines convenience with sophistication, ideal for smaller lots. A compact living area at the entrance leads to a well-crafted hallway accessing three bedrooms and a family bathroom. The master suite impresses with a cleverly designed walk-through robe leading to an expansive ensuite. The rear of the home is dedicated to an inviting entertainment space, featuring an open-plan kitchen, dining and family area that effortlessly extends to the alfresco. Maximising functionality and aesthetics, the laundry is discreetly placed in the garage. The Capri 166 epitomises a harmonious blend of space, style and practicality. - 20mm Stone Benchtops - LED Downlights - Tiled Shower Bases - Soft Close Cabinetry - Flyscreens - Retreat Inclusions - Local builder/Local trades Copyright Hotondo Pty Ltd all rights reserved. Dimensions, photos and floor plans are for illustrative purposes and may include optional features. Additional facade options are available, as this home is no
Request Details
Breathtaking Outlook, Exceptional Location
View photo
House · for sale
Request Details
Breathtaking Outlook, Exceptional Location
Upper Plenty, Mitchell
· 3 Bedrooms · 2 Baths · House
· Parking
Upper Plenty, Mitchell · 3 Bedrooms · 2 Baths · House · Parking
Positioned to capture one of the best outlooks in town, this beautifully presented home enjoys sweeping views across the adjoining reserve and towards the mountains, creating a peaceful and picturesque setting you'll love coming home to. With a north-facing orientation and a wonderfully convenient location, you're just a short, level walk from all local facilities - making everyday living easy and enjoyable. The home offers a generous and versatile layout featuring: 3 spacious bedrooms 2 bathrooms 2 separate living areas Single lock-up garage Heating and cooling 9-foot ceilings providing an impressive sense of space Outdoor BBQ/entertaining area Beautiful reserve and mountain outlooks North-facing position Whether you're relaxing at home, entertaining friends around the BBQ, or simply taking in the ever-changing mountain views, this property offers a wonderful combination of comfort, convenience and lifestyle. A rare opportunity to secure a home with an outlook that truly sets it apart
Request Details
Modern Comfort in a Convenient Beveridge Location
View photo
House · for sale
Request Details
Modern Comfort in a Convenient Beveridge Location
Upper Plenty, Mitchell
· 3 Bedrooms · 1 Bath · House
· Garden · Equipped kitchen
Upper Plenty, Mitchell · 3 Bedrooms · 1 Bath · House · Garden · Equipped kitchen
Move straight in and enjoy easy, low-maintenance living with this beautifully presented single-level home, offering a practical floorplan, quality finishes and a spacious backyard in a convenient Beveridge location. Behind its attractive façade, the home is built with a steel frame and features three generous bedrooms, including a spacious master bedroom with a walk-in robe. The remaining bedrooms include mirrored sliding wardrobe doors and are serviced by a stylish central bathroom, while plantation shutters at the front of the home add a touch of elegance. Motorised electric roller shutters throughout provide additional privacy, security and energy efficiency. At the heart of the home is a light-filled open-plan living and dining area, complemented by a contemporary kitchen featuring stone benchtops, tiled splashbacks, stainless steel 600mm cooking appliances, a dishwasher and ample storage. This inviting space is perfectly suited to everyday family living and entertaining. Additiona
Request Details
Tallis 196 Defined by You. $10,000 To Spend Your Way
View photo
Terraced House · for sale
Request Details
Tallis 196 Defined by You. $10,000 To Spend Your Way
Upper Plenty, Mitchell
· 4 Bedrooms · 2 Baths · Terraced House
· Equipped kitchen
Upper Plenty, Mitchell · 4 Bedrooms · 2 Baths · Terraced House · Equipped kitchen
The ideal home for the growing family, the spacious Tallis 196 is designed with large open spaces, perfect for the family or entertaining guests. Key features include the large kitchen, dining and family area, separate living area, master bedroom located at the front of the home with walk-in robe, ensuite and additional bedrooms located at the rear. - 20mm Stone Benchtops - LED Downlights - Tiled Shower Bases - Soft Close Cabinetry - Flyscreens - Retreat Inclusions - Local builder/Local trades Copyright Hotondo Pty Ltd all rights reserved. Dimensions, photos and floor plans are for illustrative purposes and may include optional features. Additional facade options are available, as this home is not yet constructed. All packages are subject to engineering plans and developer's approval and therefore may need to be altered to comply with estate covenants. Should additional costs be required to meet developer approval they will be added to the price, as unavailable at time of advertising.
Request Details
Airlie 211 Defined by You. $10,000 To Spend Your Way
View photo
Terraced House · for sale
Request Details
Airlie 211 Defined by You. $10,000 To Spend Your Way
Upper Plenty, Mitchell
· 4 Bedrooms · 2 Baths · Terraced House
· Equipped kitchen
Upper Plenty, Mitchell · 4 Bedrooms · 2 Baths · Terraced House · Equipped kitchen
The Airlie 211 features everything you and your family could ever need, starting with a well-appointed kitchen. This central hub of the home boasts a large pantry and island bench, which looks out to the open-plan dining and family area and adjoining alfresco, ideal for entertaining. The three bedrooms offer built-in robes and convenient access to bathroom facilities, while the master suite features a large walk-in robe and ensuite. To top it off, this home has a versatile second living area, which could be used as a sitting room or home theatre. - 20mm Stone Benchtops - LED Downlights - Tiled Shower Bases - Soft Close Cabinetry - Flyscreens - Sanctuary Inclusions - Local builder/Local trades Copyright Hotondo Pty Ltd all rights reserved. Dimensions, photos and floor plans are for illustrative purposes and may include optional features. Additional facade options are available, as this home is not yet constructed. All packages are subject to engineering plans and developer's approval an
Request Details
TheLangmore 274 by Mimosa in Kilmore Grounds Full electric Pack included
View photo
Terraced House · for sale
Request Details
TheLangmore 274 by Mimosa in Kilmore Grounds Full electric Pack included
Upper Plenty, Mitchell
· 3 Bedrooms · 2 Baths · Terraced House
· Equipped kitchen
Upper Plenty, Mitchell · 3 Bedrooms · 2 Baths · Terraced House · Equipped kitchen
The Langmore 274 House and Land Package! Mimosa Homes New Added Value Inclusions:- Inclusive of site costs & connections with H1 class slab as per standard inclusions!- 50 year Structural Warranty!- Colorbond Steel Roof to double storey homes only!-Quality floor coverings throughout entire home!- Higher ceilings 2550mm to ground floor!- Double Glazed Awning windows!- LED Downlights to entire home!- Vitrified Compact Surface benchtop to kitchen, bathroom & ensuite!- 900mm induction cook top with S/S canopy rangehood!- Stainless steel Dishwasher and Microwave- 4 Bedroom Option.- Aircondition with 4 Zones- Flexible floor with an option to have Alfresco.CALL BUILDER DIRECT!All plans and facades are indicative only and may change. Mimosa Homes may amend plans, specifications, and prices without notice. Package prices are based on a standard facade, standard inclusions, and suitable land availability, excluding developer/estate requirements. Facade and inclusion images may show non standard
Request Details
Hamilton Living 33 MK2 12.5 x 25.3 Lot 1050 Tangara Road
View photo
House · for sale
Request Details
Hamilton Living 33 MK2 12.5 x 25.3 Lot 1050 Tangara Road
Upper Plenty, Mitchell
· 4 Bedrooms · 3 Baths · House
Upper Plenty, Mitchell · 4 Bedrooms · 3 Baths · House
Welcome home to the Hamilton
Request Details
Mimosa Homes Proudly Presents the Darley 178
View photo
Terraced House · for sale
Request Details
Mimosa Homes Proudly Presents the Darley 178
Upper Plenty, Mitchell
· 3 Bedrooms · 2 Baths · Terraced House
· Equipped kitchen
Upper Plenty, Mitchell · 3 Bedrooms · 2 Baths · Terraced House · Equipped kitchen
The Darley 178 House and Land Package! Mimosa Homes New Added Value Inclusions:- Inclusive of site costs & connections with H1 class slab as per standard inclusions!- 50 Year Structural Warranty!- Quality floor coverings throughout entire home!- Higher ceilings 2550mm to ground floor!- Double Glazed Awning windows!- LED Downlights to entire home!- Vitrified Compact Surface benchtop to kitchen, bathroom & ensuite!- 600mm S/S upright oven and cook top with S/S canopy rangehood!- Stainless steel Dishwasher and Microwave- 7 star energy!- Flexible floor plans & so much more!CALL BUILDER DIRECT: SUMIT SEKHRI: 0433 001 594All plans and facades are indicative only and may change. Mimosa Homes may amend plans, specifications, and prices without notice. Package prices are based on a standard facade, standard inclusions, and suitable land availability, excluding developer/estate requirements. Facade and inclusion images may show non standard items not included in the price. Dimensions are approxi
Request Details
The Langmore 274 by Mimosa in Kilmore Grounds
View photo
Terraced House · for sale
Request Details
The Langmore 274 by Mimosa in Kilmore Grounds
Upper Plenty, Mitchell
· 3 Bedrooms · 2 Baths · Terraced House
· Equipped kitchen
Upper Plenty, Mitchell · 3 Bedrooms · 2 Baths · Terraced House · Equipped kitchen
The Langmore 274 House and Land Package! Mimosa Homes New Added Value Inclusions:- Inclusive of site costs & connections with H1 class slab as per standard inclusions!- 50 year Structural Warranty!- Colorbond Steel Roof to double storey homes only!-Quality floor coverings throughout entire home!- Higher ceilings 2550mm to ground floor!- Double Glazed Awning windows!- LED Downlights to entire home!- Vitrified Compact Surface benchtop to kitchen, bathroom & ensuite!- 900mm induction cook top with S/S canopy rangehood!- Stainless steel Dishwasher and Microwave- 4 star ducted gas heating unit!- Driveway included.- Flexible floor plans & 7 Star energy rating.CALL BUILDER DIRECT!All plans and facades are indicative only and may change. Mimosa Homes may amend plans, specifications, and prices without notice. Package prices are based on a standard facade, standard inclusions, and suitable land availability, excluding developer/estate requirements. Facade and inclusion images may show non stand
Request Details
For Rent 4 Bedroom House BEVERIDGE VIC DLS104893947
View photo
House · for sale
$ 919,000
For Rent 4 Bedroom House BEVERIDGE VIC DLS104893947
Upper Plenty, Mitchell
· 4 Bedrooms · 2 Baths · House
Upper Plenty, Mitchell · 4 Bedrooms · 2 Baths · House
Explore this exciting real estate opportunity located in the vibrant area of BEVERIDGE. This property is currently priced at AUD919000. A fantastic chance to acquire property in a sought-after location. Whether you are looking for a new location or a significant acquisition, this listing warrants serious consideration. Review all the details and imagine the possibilities. Contact us today for more information!
$ 919,000
Spacious & Immaculately Presented
View photo
House · for sale
Request Details
Spacious & Immaculately Presented
Upper Plenty, Mitchell
· 4 Bedrooms · 2 Baths · House
· Garden · Parking · Equipped kitchen
Upper Plenty, Mitchell · 4 Bedrooms · 2 Baths · House · Garden · Parking · Equipped kitchen
45 Forresters Road, Donnybrook Capital & Co. Real Estate proudly present this beautiful home that delivers an outstanding family lifestyle with its spacious design, quality features and smart floor plan, this beautiful house is a complete package for you and your family. BEDROOMS: 4 Spacious Bedrooms including a Master Bedroom with Walk in Robe and Full Ensuite, other 3 Bedrooms having Built In Robes, serviced by a central bathroom with a bathtub and shower. KITCHEN: Spacious Kitchen with 900 mm Stainless Steel Appliances, Electric Oven, Dishwasher, Fridge space with plumbing. Quality-built cupboards. LIVING AREAS: Open Plan Family Living and a Formal Lounge. HEAT/COOL: Evaporative Cooling and Heating in the entire house, and a split system in the garage. LAUNDRY: Spacious Laundry with ample storage. PARKING: Double Car Garage with remote control and internal access to the house. OUTDOORS: Undercover Alfresco and a spacious backyard. ADDITIONAL INCLUSIONS: - High ceilings and downlight
Request Details
For Rent 4 Bedroom House BEVERIDGE VIC DLS104893946
View photo
House · for sale
$ 914,000
For Rent 4 Bedroom House BEVERIDGE VIC DLS104893946
Upper Plenty, Mitchell
· 4 Bedrooms · 2 Baths · House
Upper Plenty, Mitchell · 4 Bedrooms · 2 Baths · House
Explore this exciting real estate opportunity located in the vibrant area of BEVERIDGE. This property is currently priced at AUD914000. A fantastic chance to acquire property in a sought-after location. Whether you are looking for a new location or a significant acquisition, this listing warrants serious consideration. Review all the details and imagine the possibilities. Contact us today for more information!
$ 914,000
Brand New Luxury Living in Woodstock
View photo
House · for sale
Request Details
Brand New Luxury Living in Woodstock
Upper Plenty, Mitchell
· 4 Bedrooms · 2 Baths · House
· Parking · Equipped kitchen
Upper Plenty, Mitchell · 4 Bedrooms · 2 Baths · House · Parking · Equipped kitchen
Welcome to 23 Wynnesward Street, Woodstock - a beautifully designed brand-new home offering modern style, quality finishes and comfortable family living. Set on approximately 313m2 with a north-facing aspect, this impressive residence features 4 spacious bedrooms and 2 stylish bathrooms, including a master suite with walk-in robe and ensuite. The heart of the home is the designer kitchen, complete with 900mm appliances, walk-in pantry, soft-close cabinetry and a stunning island benchtop, flowing seamlessly into the open-plan living and dining area. High ceilings, LED feature wall, reverse-cycle heating and cooling, and quality finishes throughout add to the home's contemporary appeal. With fully landscaped front and rear yards, fencing, blinds and a remote garage, this is a complete turnkey home ready to move in and enjoy. Conveniently located close to schools, Donnybrook Train Station, shopping, parks and everyday amenities, this is a fantastic opportunity to secure a quality home in
Request Details
Modern family living set on a 509sqm approx. corner block !
View photo
House · for sale
Request Details
Modern family living set on a 509sqm approx. corner block !
Upper Plenty, Mitchell
· 4 Bedrooms · 2 Baths · House
Upper Plenty, Mitchell · 4 Bedrooms · 2 Baths · House
TAKE A PEEK: - Low maintenance family residence offering open plan living spaces - Quiet tree lined street in the heart of the Woodlands Edge Estate - An expansive 509sqm (approx.) corner allotment - The Perfect 1st Home, Investment or Downsizer opportunity awaits - 16 Roof Mounted Solar Panels - The epitome of style, elegance and modern functionality - Minutes from Wellington Square shopping hub, Coles, Aldi & Wallan Junction - Beautifully crafted with high-end finishes and a commitment to quality - Family proportions welcome multiple living zones and light-letting interiors - Parks, sporting clubs, recreation reserves & Hidden Valley Resort all within easy reach LOOK INSIDE: - Impressive corner block with landscaped gardens & modern facade - Quality fittings and fixtures throughout the entire home - Sophisticated and chic with a contemporary modern floorplan - Light-letting interiors welcome with large proportions and stylish design - Neutral tones across a calming colour palette add
Request Details
Best Selling Double Storey Plan
View photo
Terraced House · for sale
Request Details
Best Selling Double Storey Plan
Upper Plenty, Mitchell
· 4 Bedrooms · 2 Baths · Terraced House
· Equipped kitchen
Upper Plenty, Mitchell · 4 Bedrooms · 2 Baths · Terraced House · Equipped kitchen
The Brighton 355 House and Land Package! Premium Added Value Inclusions: - Fixed Site cost, includes rock removal & excavation - 50-Year Structural Warranty - 3.52kW solar system (battery-ready) - 7-star energy rating - 2000mm framed shower screens to ensuite & bathroom - Stone benchtops to kitchen, bathroom & ensuite - 900mm stainless steel oven, cooktop & canopy rangehood - Stainless steel dishwasher - LED downlights throughout - Double glazed awning windows - Double bowl undermount sink - Quality floor coverings throughout - Fibre optic provision Call Frank 0432 905 897 for details. Plans, facades, specifications and prices are indicative and subject to change without notice. Prices are based on a standard facade, standard inclusions and suitable land, excluding developer/estate requirements. Images may show non-standard items not included; dimensions are approximate. Landscaping, fencing, decking, planter boxes, driveways and paths are excluded unless specified
Request Details
Family Comfort on a Generous Block Close to Everything
View photo
House · for sale
Request Details
Family Comfort on a Generous Block Close to Everything
Upper Plenty, Mitchell
· 3 Bedrooms · 2 Baths · House
· Garden · Equipped kitchen
Upper Plenty, Mitchell · 3 Bedrooms · 2 Baths · House · Garden · Equipped kitchen
Positioned on a generous allotment of approximately 1,123sqm, this inviting home enjoys a premier location that puts the best of Kilmore right on your doorstep. Offering exceptional walkability, you are just a 2-minute stroll (200m) from the sporting facilities at J.J. Clancy Reserve and only 7 minutes (600m) from the vibrant Kilmore Race Track and Trackside Bistro. Everyday amenities are within easy reach, with the Sydney Street shops and local cafes just a 13-minute walk (1.1km) away, and the Kilmore Golf Club just under 2km from your front door. The home comprises three well-proportioned bedrooms, including a master bedroom with ensuite, alongside a practical kitchen and meals area designed for comfortable everyday living. Year-round comfort is ensured with a split system and electric heating. Outside, the expansive backyard provides plenty of room for children to play and enjoy, while a garden shed offers additional storage space. An ideal family lifestyle opportunity, this locatio
Request Details
For Rent 4 Bedroom House BEVERIDGE VIC DLS104893945
View photo
House · for sale
$ 904,000
For Rent 4 Bedroom House BEVERIDGE VIC DLS104893945
Upper Plenty, Mitchell
· 4 Bedrooms · 2 Baths · House
Upper Plenty, Mitchell · 4 Bedrooms · 2 Baths · House
Explore this exciting real estate opportunity located in the vibrant area of BEVERIDGE. This property is currently priced at AUD904000. A fantastic chance to acquire property in a sought-after location. Whether you are looking for a new location or a significant acquisition, this listing warrants serious consideration. Review all the details and imagine the possibilities. Contact us today for more information!
$ 904,000
Affordable H&L Package
View photo
Terraced House · for sale
Request Details
Affordable H&L Package
Upper Plenty, Mitchell
· 3 Bedrooms · 2 Baths · Terraced House
· Equipped kitchen
Upper Plenty, Mitchell · 3 Bedrooms · 2 Baths · Terraced House · Equipped kitchen
Turnkey Added Value Inclusions: - Site costs & connections included (H1-class slab as standard) - Front landscaping included - Driveway included - Blinds throughout - Letterbox & clotheslines - Stone benchtops to kitchen - 50-Year Structural Warranty - 7-star energy rating - Double glazed awning windows - Quality floor coverings throughout - 900mm stainless steel oven, cooktop & canopy rangehood - 3.5KW Solar Panels Call Frank 0432 905 897 for details. Plans, facades, specifications and prices are indicative and subject to change without notice. Prices are based on a standard facade, standard inclusions and suitable land, excluding developer/estate requirements. Images may show non-standard items not included; dimensions are approximate. Landscaping, fencing, decking, planter boxes, driveways and paths are excluded unless specified
Request Details
Chelsea 200 by Mimosa in Kilmore Grounds Full electric Pack included
View photo
Terraced House · for sale
Request Details
Chelsea 200 by Mimosa in Kilmore Grounds Full electric Pack included
Upper Plenty, Mitchell
· 4 Bedrooms · 2 Baths · Terraced House
· Equipped kitchen
Upper Plenty, Mitchell · 4 Bedrooms · 2 Baths · Terraced House · Equipped kitchen
The Chelsea 200 House and Land Package! Mimosa Homes New Added Value Inclusions:- 50 Year Structural Warranty!- Inclusive of site costs & connections with H1 class slab as per standard inclusions!- Quality floor coverings throughout entire home!- Higher ceilings 2550mm to ground floor!- Double Glazed Awning windows!- LED Downlights to entire home!- Fibre Optic Provision!- Vitrified Compact Surface benchtop to kitchen, bathroom & ensuite!- 900mm induction cook top with S/S canopy rangehood!- Stainless steel Dishwasher and Microwave with trim kit!- Air-condition with 4 Zones- Flexible floor plans & 7 Star energy rating.CALL BUILDER DIRECT!All plans and facades are indicative only and may change. Mimosa Homes may amend plans, specifications, and prices without notice. Package prices are based on a standard facade, standard inclusions, and suitable land availability, excluding developer/estate requirements. Facade and inclusion images may show non standard items not included in the price.
Request Details
Modern Family Living in a Prime Donnybrook Location
View photo
House · for sale
Request Details
Modern Family Living in a Prime Donnybrook Location
Upper Plenty, Mitchell
· 4 Bedrooms · 2 Baths · House
· Parking · Equipped kitchen
Upper Plenty, Mitchell · 4 Bedrooms · 2 Baths · House · Parking · Equipped kitchen
Positioned in one of Donnybrook's most convenient and family-friendly pockets, this beautifully presented home offers premium finishes, modern comfort, and an unbeatable lifestyle opportunity for first-home buyers, downsizers, and investors alike. Boasting 4 spacious bedrooms, 2 stylish bathrooms, and a secure double-car garage, this quality-built residence showcases a thoughtfully designed floorplan with contemporary features throughout. The heart of the home features a modern kitchen complete with stone benchtops and a walk-in pantry, seamlessly overlooking the light-filled living and dining area enhanced by elegant floating floorboards. The fully tiled bathrooms add a touch of luxury, while sheer curtains throughout create a warm and sophisticated ambience. Year-round comfort is assured with refrigerated heating and cooling, making this home as practical as it is stylish. Property Features: 4 generous bedrooms 2 modern bathrooms with floor-to-ceiling tiles Double-car garage Premium
Request Details
For Rent 4 Bedroom House BEVERIDGE VIC DLS104893944
View photo
House · for sale
$ 993,000
For Rent 4 Bedroom House BEVERIDGE VIC DLS104893944
Upper Plenty, Mitchell
· 4 Bedrooms · 2 Baths · House
Upper Plenty, Mitchell · 4 Bedrooms · 2 Baths · House
Explore this exciting real estate opportunity located in the vibrant area of BEVERIDGE. This property is currently priced at AUD993000. A fantastic chance to acquire property in a sought-after location. Whether you are looking for a new location or a significant acquisition, this listing warrants serious consideration. Review all the details and imagine the possibilities. Contact us today for more information!
$ 993,000
Best Seller Design with Premium Inclusions
View photo
Terraced House · for sale
Request Details
Best Seller Design with Premium Inclusions
Upper Plenty, Mitchell
· 4 Bedrooms · 2 Baths · Terraced House
· Equipped kitchen
Upper Plenty, Mitchell · 4 Bedrooms · 2 Baths · Terraced House · Equipped kitchen
The Chelsea 200 House and Land Package! Premium Added Value Inclusions: - Fixed Site cost, includes rock removal & excavation - 50-Year Structural Warranty - 3.52kW solar system (battery-ready) - 7-star energy rating - 2000mm framed shower screens to ensuite & bathroom - Stone benchtops to kitchen, bathroom & ensuite - 900mm stainless steel oven, cooktop & canopy rangehood - Stainless steel dishwasher - LED downlights throughout - Double glazed awning windows - Double bowl undermount sink - Quality floor coverings throughout - Fibre optic provision Call Frank 0432 905 897 for details. Plans, facades, specifications and prices are indicative and subject to change without notice. Prices are based on a standard facade, standard inclusions and suitable land, excluding developer/estate requirements. Images may show non-standard items not included; dimensions are approximate. Landscaping, fencing, decking, planter boxes, driveways and paths are excluded unless specified
Request Details
Cosgrove 225 by Mimosa in Kilmore Grounds!
View photo
Terraced House · for sale
Request Details
Cosgrove 225 by Mimosa in Kilmore Grounds!
Upper Plenty, Mitchell
· 4 Bedrooms · 2 Baths · Terraced House
· Equipped kitchen
Upper Plenty, Mitchell · 4 Bedrooms · 2 Baths · Terraced House · Equipped kitchen
The Cosgrove 225 House and Land Package! Mimosa Homes New Added Value Inclusions:- 50 Year Structural Warranty!- Inclusive of site costs & connections with H1 class slab as per standard inclusions!- Quality floor coverings throughout entire home!- Higher ceilings 2550mm to ground floor!- Double Glazed Awning windows!- LED Downlights to entire home!- Fibre Optic Provision!- Vitrified Compact Surface benchtop to kitchen, bathroom & ensuite!- 900mm induction cook top with S/S canopy rangehood!- Stainless steel Dishwasher and Microwave with trim kit!- Driveway included- Flexible floor plans & 7 Star energyCALL BUILDER DIRECT!All plans and facades are indicative only and may change. Mimosa Homes may amend plans, specifications, and prices without notice. Package prices are based on a standard facade, standard inclusions, and suitable land availability, excluding developer/estate requirements. Facade and inclusion images may show non standard items not included in the price. Dimensions are a
Request Details
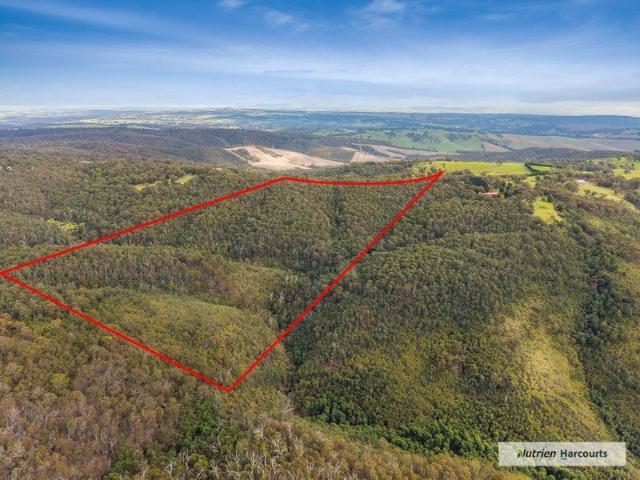
Tranquil Bushland Retreat with Creek & Waterfalls
View photo
Terraced House · for sale
Request Details
Tranquil Bushland Retreat with Creek & Waterfalls
Upper Plenty, Mitchell
· Terraced House
Upper Plenty, Mitchell · Terraced House
Set across approximately 53 acres (21.56 hectares) of unspoilt natural bushland, 130 Ryans Rise offers a rare opportunity to secure a private and picturesque retreat within easy reach of Melbourne. This unique parcel is defined by its serene landscape, where Splitters Gully Creek meanders through the property, creating a series of enchanting waterfalls that add both character and tranquillity to the setting. The sounds of flowing water and the natural beauty of the surrounds make this a truly special escape from the pace of city life. Rich in native flora and fauna, the land is a haven for wildlife and birdlife, providing an ever-changing backdrop across the seasons. The current owners have cherished the property as their own peaceful getaway from Melbourne, enjoying weekends immersed in nature - camping beneath the stars, exploring the bush tracks and simply unwinding in complete privacy. Despite its sense of seclusion, the property remains conveniently located approximately 60 kilome
Request Details

Get email alerts

Don't miss out: be the first to know about new properties

The alert was correctly created

On subscribing you accept the conditions of use and the privacy policy
Alert
Receive new ads in your inbox
Save this search
Receive alerts for new listings

We'll send you an email when we have new properties for: "Properties for sale in Upper Plenty, Mitchell"

The alert was correctly created

Donnybrook, Whittlesea
Kalkallo
Get email alerts and be the first to see new listings
Required field
On subscribing I accept the terms of the privacy policy
Perfect! You'll soon start receiving new listings via email
Alert
Receive an email when we have new ads for Properties for sale in Upper Plenty, Mitchell
Save this search
Receive notifications when new entries are published.