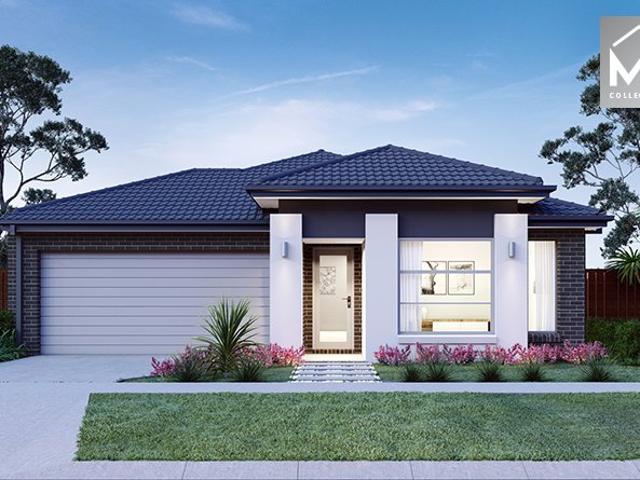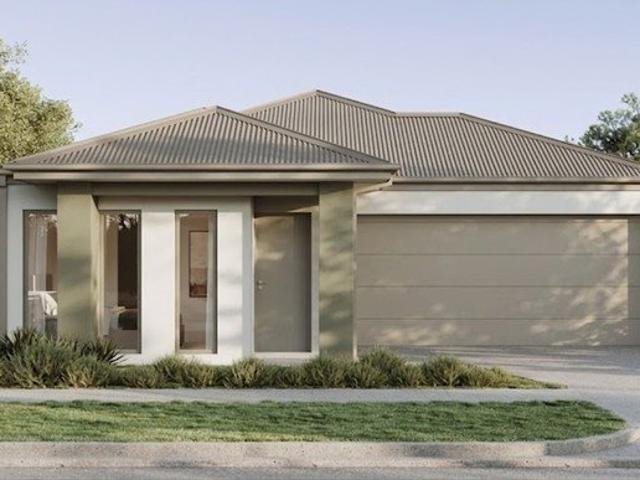
3,360 properties for sale in Upper Plenty, Mitchell

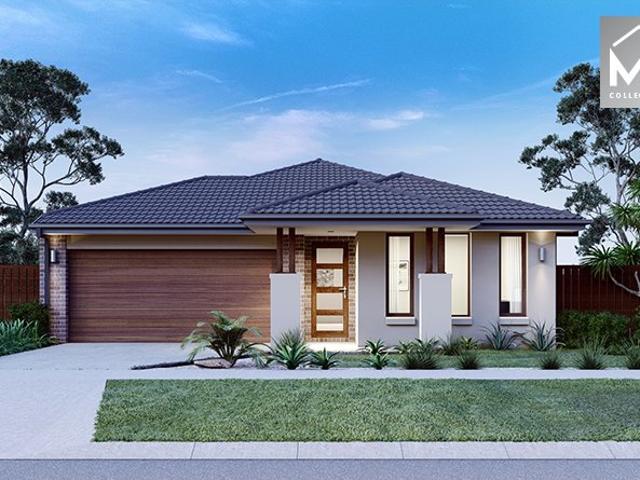
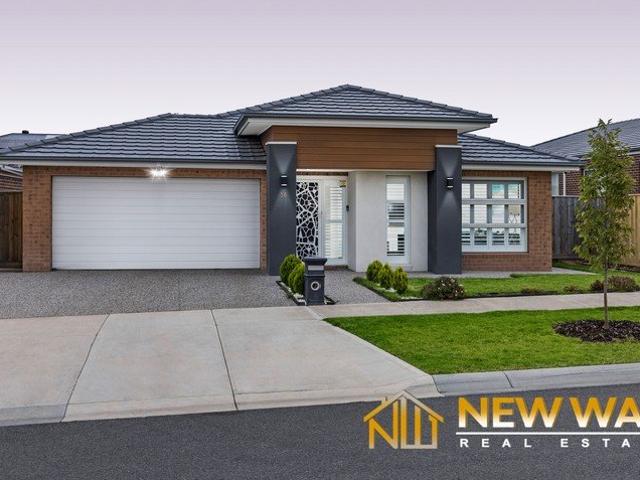
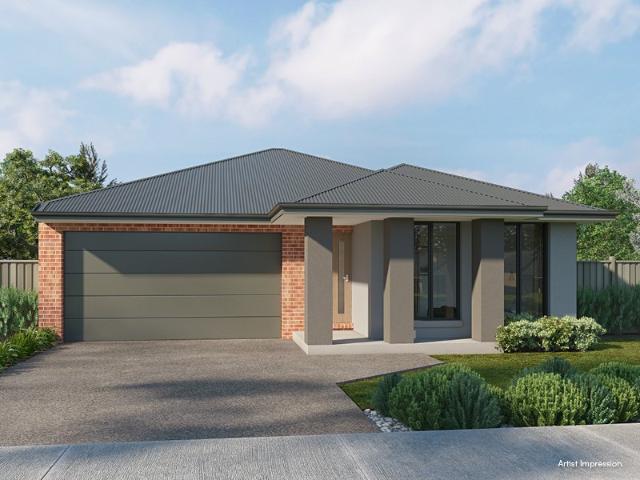
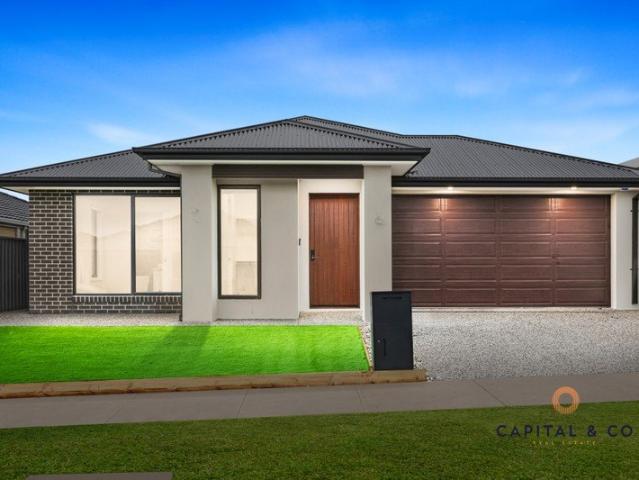
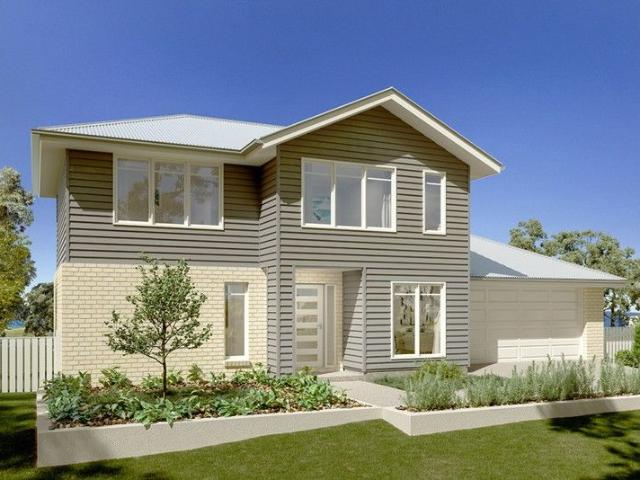
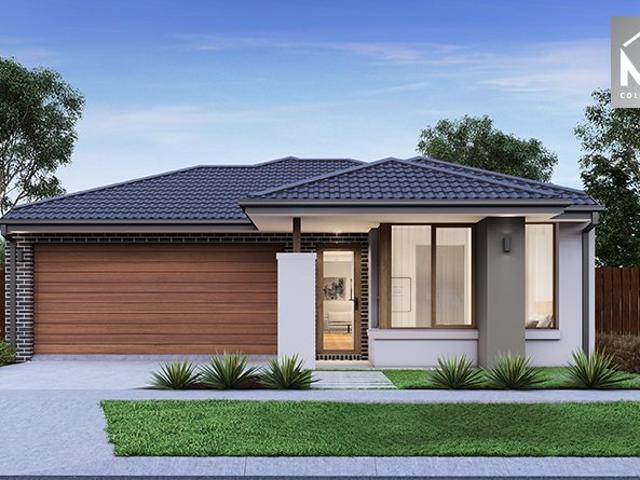
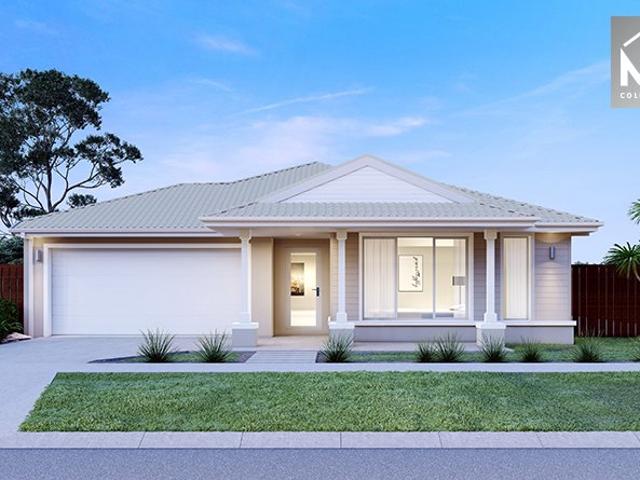
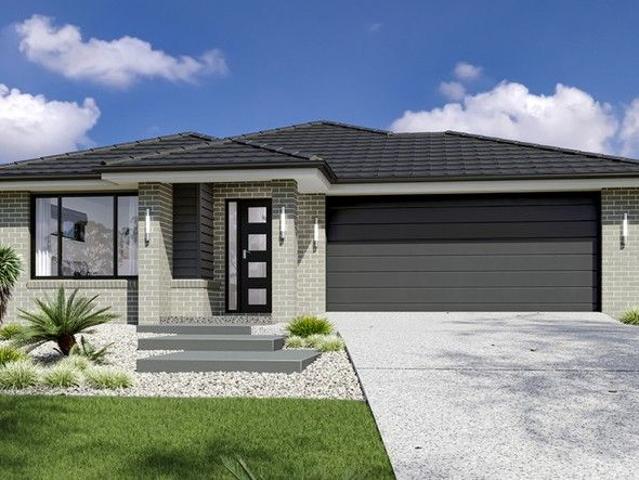
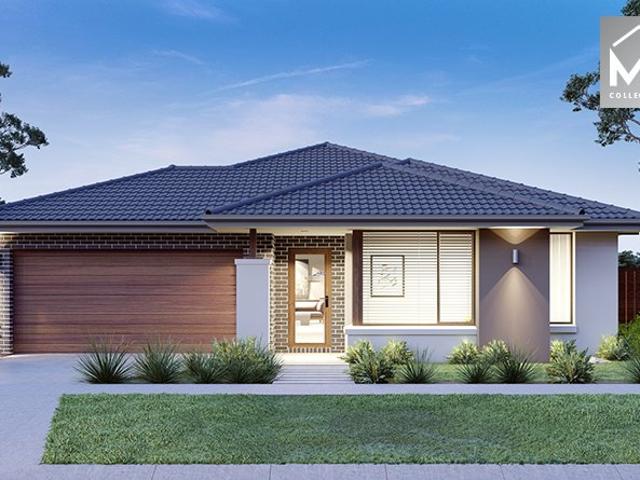
Brand New Full Turnkey House And Land Package
View photo
Terraced House · for sale
Request Details
Brand New Full Turnkey House And Land Package
Upper Plenty, Mitchell
· 4 Bedrooms · 2 Baths · Terraced House
Upper Plenty, Mitchell · 4 Bedrooms · 2 Baths · Terraced House
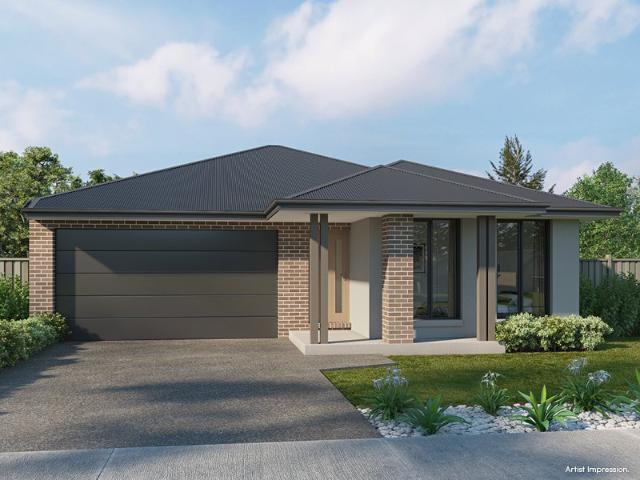
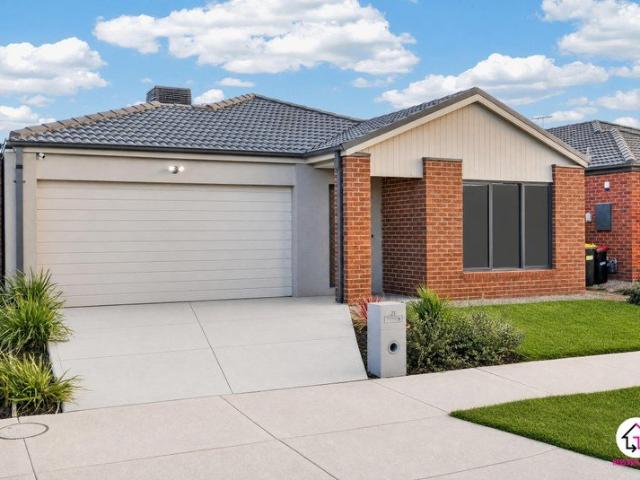
Ray White New Homes Victoria presents 12 Amegilla Road, Beveridge-an exceptional opportunity to secure a brand-new residence located within a sought-after community in a fast-growing pocket! Featuring the versatile Elvira 1-20 floorplan, this home seamlessly combines contemporary elegance, family functionality, and energy-efficient living. Designed with premium finishes and quality craftsmanship, it offers a sophisticated, low-maintenance lifestyle perfectly suited to first home buyers, growing families, and investors. Boasting a spacious 4-bedroom, 2-bathroom layout spanning approximately on a 318 square meter block, this residence focuses on everyday comfort. Showcasing a 7-star energy efficiency rating, premium inclusions, and dual living zones, this turnkey property delivers all the benefits of a brand-new build with long-term appeal. Property Features: • Land titles Q3 2026 • 7-Star energy rating compliance with a PV solar system • High ceilings with 2590mm height throughout the h
Request Details
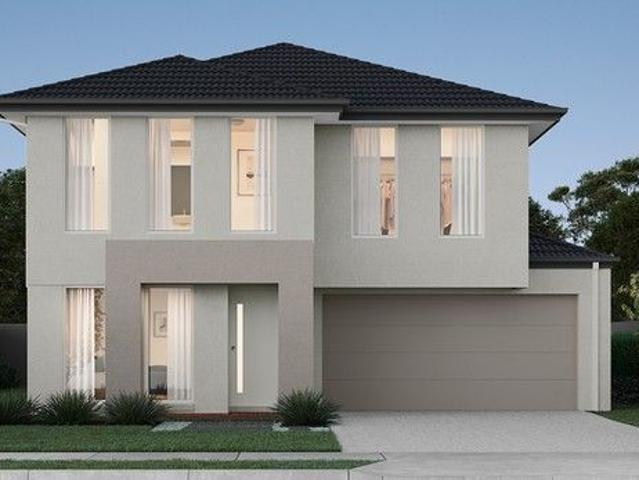
NewHouseLand Beveridge
View photo
Terraced House · for sale
Request Details
NewHouseLand Beveridge
Upper Plenty, Mitchell
· 4 Bedrooms · 2 Baths · Terraced House
· Equipped kitchen
Upper Plenty, Mitchell · 4 Bedrooms · 2 Baths · Terraced House · Equipped kitchen
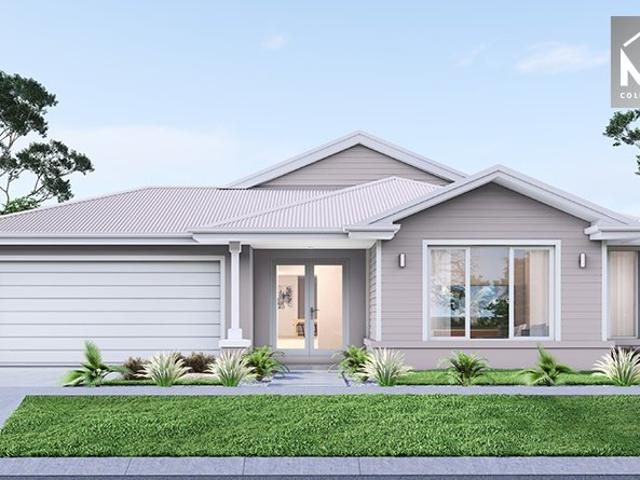
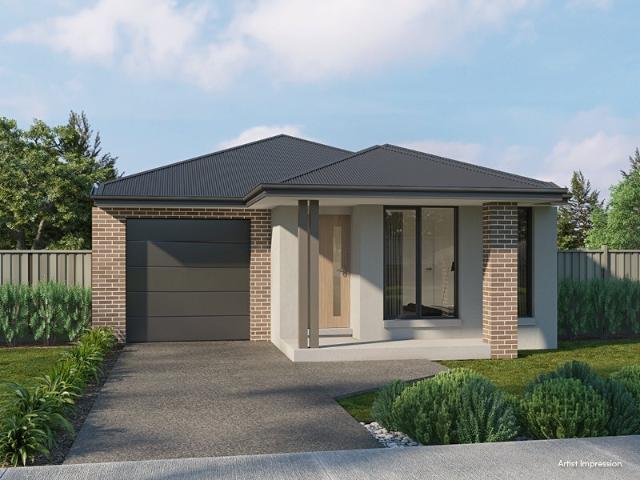
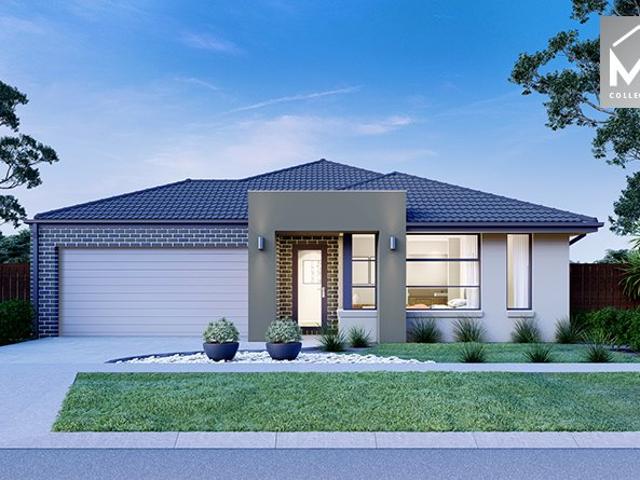
This ingenious, compact design makes no sacrifice on space - with an incredible three living areas there is plenty of room to entertain guests, or enjoy time with family. The grand entryway leads you to a light-filled living area and gourmet kitchen, complete with expansive walk in pantry. Upstairs, you will find the generous master bedroom complete with spacious walk in robe and ensuite, as well as three secondary bedrooms with walk in robes to bedrooms 3 & 4, adding to the sense of luxury and space in this amazing home
Request Details
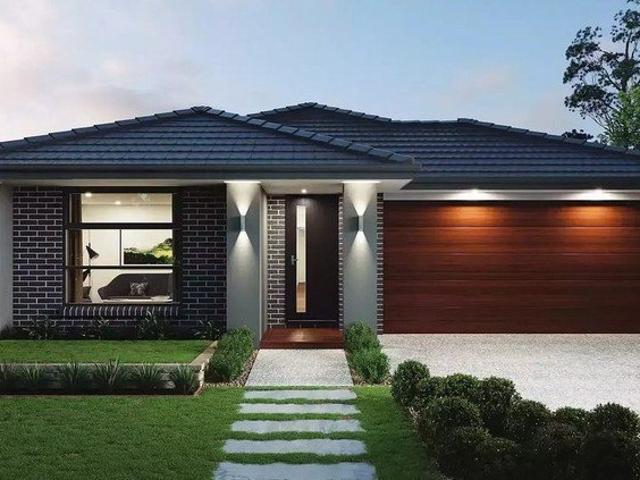
4 BED 2 CAR H&L From $599,990* Build in Heartford with SOHO Living, Victoria's No. 1 Home Builder! Call today to secure this exclusive package!
View photo
Terraced House · for sale
Request Details
4 BED 2 CAR H&L From $599,990* Build in Heartford with SOHO Living, Victoria's No. 1 Home Builder! Call today to secure this exclusive package!
Upper Plenty, Mitchell
· 4 Bedrooms · 2 Baths · Terraced House
Upper Plenty, Mitchell · 4 Bedrooms · 2 Baths · Terraced House
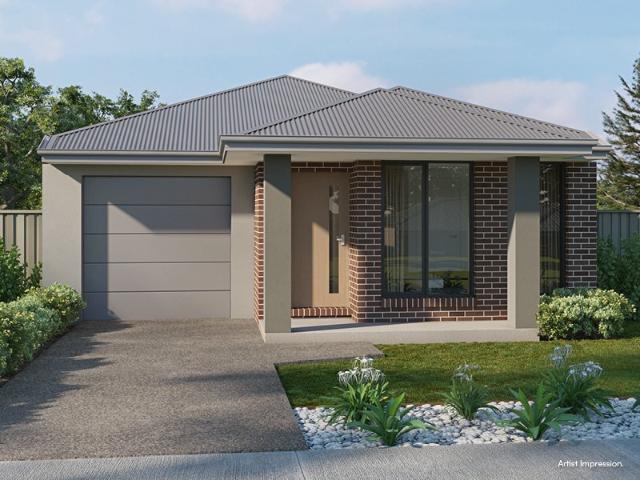
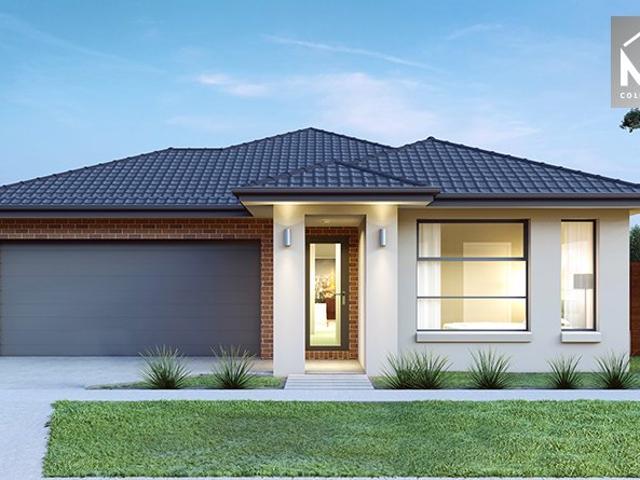
Heartford is a vibrant and welcoming community in Melbourne's north, where families settle in and look forward to a bright future. With a youthful energy and a rich mix of cultures, it's a place where children thrive, neighbours connect, and opportunities grow. Life here is surrounded by open space with Heartford's planned 19 hectares of parks and play areas. Located in Donnybrook, the natural beauty of Merri Creek and Mount Ridley Nature Conservation Reserve offer scenic spots for outdoor activities. SOHO House & Land packages at Heartford are just minutes from proposed active open space, town centre, government primary school & community centre. With access to Donnybrook Road, and plenty more amenities nearby, Heartford is prime location for families and couples alike. Start your build journey with ease with a SOHO Living House & Land package! Our Hudson range has plenty of options to choose from and a simple, streamlined process, all included at a fixed price. Explore our great valu
Request Details
Mimosa Homes Proudly Presents the Mornington 282
View photo
Terraced House · for sale
Request Details
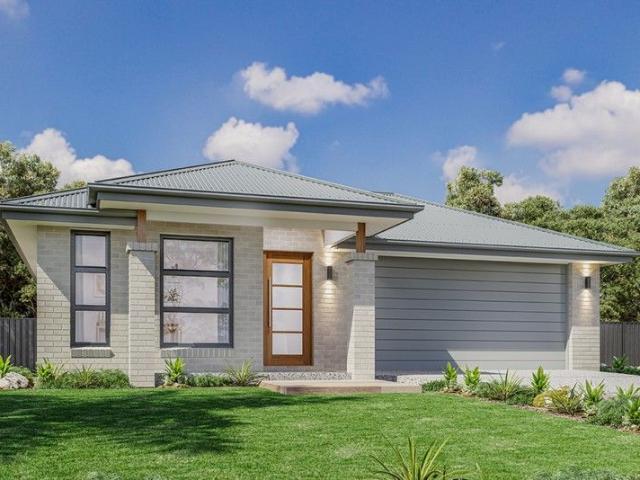
Mimosa Homes Proudly Presents the Mornington 282
Upper Plenty, Mitchell
· 4 Bedrooms · 2 Baths · Terraced House
· Equipped kitchen
Upper Plenty, Mitchell · 4 Bedrooms · 2 Baths · Terraced House · Equipped kitchen
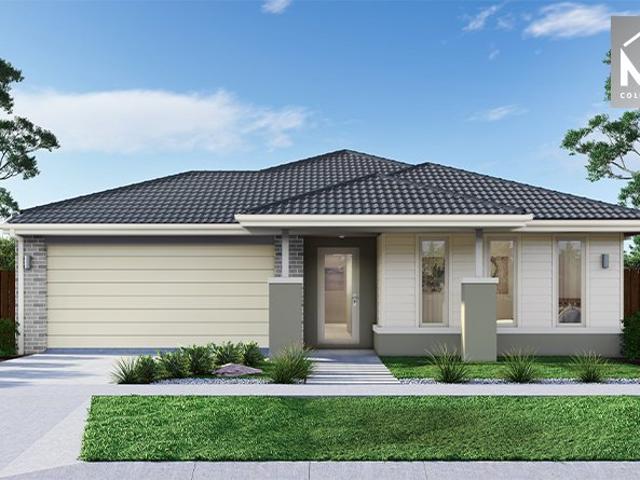
The Mornington 282 House and Land Package! Mimosa Homes New Added Value Inclusions:- 50 Year Structural Warranty!- Inclusive of site costs & connections with H1 class slab as per standard inclusions!- Quality floor coverings throughout entire home!- Higher ceilings 2550mm to ground floor!- Double Glazed Awning windows!- LED Downlights to entire home!- Fibre Optic Provision!- Vitrified Compact Surface benchtop to kitchen, bathroom & ensuite!- 900mm S/S upright oven and cook top with S/S canopy rangehood!- Stainless steel Dishwasher and Microwave with trim kit!- 7 star energy rated!- Flexible floor plans & so much more!CALL BUILDER DIRECT- NAP MADRIAGA 0427631471All plans and facades are indicative only and may change. Mimosa Homes may amend plans, specifications, and prices without notice. Package prices are based on a standard facade, standard inclusions, and suitable land availability, excluding developer/estate requirements. Facade and inclusion images may show non standard items not
Request Details
King of the Hill
View photo
House · for sale
Request Details
King of the Hill
Upper Plenty, Mitchell
· 4 Bedrooms · 1 Bath · House
Upper Plenty, Mitchell · 4 Bedrooms · 1 Bath · House
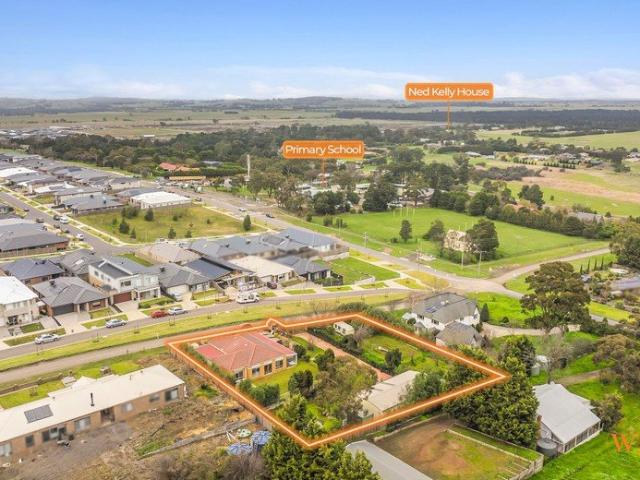
Wilson Partners Real Estate is proud to present 41 Spring Street, Beveridge. 41 Spring Street is a property that offers and then delivers on all bases, whether you're a growing family looking for a large property only 45 minutes from Melbourne's CBD, or a keen investor looking to buy a strategic block of land with potential for future development. Inside the property are four bedrooms and a large family living area, offering space and comfort for the whole family. Venturing outside, you have great views of the surrounding area, and you're only a stone's throw from Beveridge's main street. This makes this property truly the King of the Hill. The property also offers a large powered shed to cater for all your needs outside. This strategically positioned property is also in the heart of one of Melbourne's fastest-growing suburbs, offering potential for future development for those interested in a land banking opportunity. Disclaimer: We have obtained all information in this document from
Request Details
3 BEDROOM, 2 BATH HOUSE AND LAND from $515,990* Minutes from parks & playgrounds Fixed price, prime location, lifetime structural warranty
View photo
Terraced House · for sale
Request Details
3 BEDROOM, 2 BATH HOUSE AND LAND from $515,990* Minutes from parks & playgrounds Fixed price, prime location, lifetime structural warranty
Upper Plenty, Mitchell
· 3 Bedrooms · 2 Baths · Terraced House
Upper Plenty, Mitchell · 3 Bedrooms · 2 Baths · Terraced House
Heartford is a vibrant and welcoming community in Melbourne's north, where families settle in and look forward to a bright future. With a youthful energy and a rich mix of cultures, it's a place where children thrive, neighbours connect, and opportunities grow. Life here is surrounded by open space with Heartford's planned 19 hectares of parks and play areas. Located in Donnybrook, the natural beauty of Merri Creek and Mount Ridley Nature Conservation Reserve offer scenic spots for outdoor activities. SOHO House & Land packages at Heartford are just minutes from proposed active open space, town centre, government primary school & community centre. With access to Donnybrook Road, and plenty more amenities nearby, Heartford is prime location for families and couples alike. Start your build journey with ease with a SOHO Living House & Land package! Our Hudson range has plenty of options to choose from and a simple, streamlined process, all included at a fixed price. Explore our great valu
Request Details
Mimosa Homes Proudly Presents the Chelsea 200
View photo
Terraced House · for sale
Request Details
Mimosa Homes Proudly Presents the Chelsea 200
Upper Plenty, Mitchell
· 4 Bedrooms · 2 Baths · Terraced House
· Equipped kitchen
Upper Plenty, Mitchell · 4 Bedrooms · 2 Baths · Terraced House · Equipped kitchen
The Chelsea 200 House and Land Package! Mimosa Homes New Added Value Inclusions:- 50 Year Structural Warranty!- Inclusive of site costs & connections with H1 class slab as per standard inclusions!- Quality floor coverings throughout entire home!- Higher ceilings 2550mm to ground floor!- Double Glazed Awning windows!- LED Downlights to entire home!- Fibre Optic Provision!- Vitrified Compact Surface benchtop to kitchen, bathroom & ensuite!- 900mm S/S upright oven and cook top with S/S canopy rangehood!- Stainless steel Dishwasher and Microwave with trim kit!- 7 star energy rated!- Flexible floor plans & so much more!CALL BUILDER DIRECT- NAP MADRIAGA 0427631471All plans and facades are indicative only and may change. Mimosa Homes may amend plans, specifications, and prices without notice. Package prices are based on a standard facade, standard inclusions, and suitable land availability, excluding developer/estate requirements. Facade and inclusion images may show non standard items not in
Request Details
LUXURY MEETS LOCATION AND LIFESTYLE
View photo
House · for sale
Request Details
LUXURY MEETS LOCATION AND LIFESTYLE
Upper Plenty, Mitchell
· 4 Bedrooms · 2 Baths · House
· Equipped kitchen
Upper Plenty, Mitchell · 4 Bedrooms · 2 Baths · House · Equipped kitchen
Step into modern comfort and spacious living with this beautifully presented Carlisle build 4-bedroom family home, perfectly positioned in the growing suburb of Beveridge. This well-designed home features a formal lounge at the front, offering a welcoming space for guests, along with a versatile study nook ideal for working from home. The heart of the home is the modern open-plan kitchen, seamlessly flowing into the living and dining areas, complete with quality finishes and ample storage. Enjoy year-round comfort with heating and cooling, while the sunroom provides an additional space to relax or entertain. High ceilings and taller doors enhance the sense of space and luxury throughout the home, complemented by stylish tiles in the main living areas and plantation blinds. The master bedroom is a private retreat, featuring a walk-in robe and a well-appointed ensuite with double vanity. The remaining bedrooms are generously sized, ideal for family living. A separate powder room adds ext
Request Details
Fixed Price, Premium Inclusions Build in Heartford with SOHO Living, Victoria's No. 1 Home Builder! Call today to secure this exclusive package!
View photo
Terraced House · for sale
Request Details
Fixed Price, Premium Inclusions Build in Heartford with SOHO Living, Victoria's No. 1 Home Builder! Call today to secure this exclusive package!
Upper Plenty, Mitchell
· 4 Bedrooms · 2 Baths · Terraced House
· Parking · Equipped kitchen
Upper Plenty, Mitchell · 4 Bedrooms · 2 Baths · Terraced House · Parking · Equipped kitchen
Heartford is a vibrant and welcoming community in Melbourne's north, where families settle in and look forward to a bright future. With a youthful energy and a rich mix of cultures, it's a place where children thrive, neighbours connect, and opportunities grow. Life here is surrounded by open space with Heartford's planned 19 hectares of parks and play areas. Located in Donnybrook, the natural beauty of Merri Creek and Mount Ridley Nature Conservation Reserve offer scenic spots for outdoor activities. Start your build journey with ease with a SOHO Living House & Land package! Our Hudson range has plenty of options to choose from and a simple, streamlined process, all included at a fixed price. Explore our great value with our Hudson inclusions: Fixed price site costs Developer and council requirements Architectural brick façade Colourbond sectional garage door with remote Reverse cycle split systems to living and bedrooms 2440mm ceiling height Quality flooring throughout Haier kitchen
Request Details
Brand New Upgraded 5 Bedroom House
View photo
House · for sale
Request Details
Brand New Upgraded 5 Bedroom House
Upper Plenty, Mitchell
· 5 Bedrooms · 2 Baths · House
· Parking · Equipped kitchen
Upper Plenty, Mitchell · 5 Bedrooms · 2 Baths · House · Parking · Equipped kitchen
Brand New Built to an exceptional standard, this impressive Five-bedroom family home combines luxury, style and functionality. A wide entrance welcomes you into a formal lounge, while the luxurious master suite boasts a walk-in robe, additional built-in robe and a stunning ensuite with a dual vanity and oversized shower. Every corner of this home reflects quality upgrades and display-home excellence, making it truly stand out from the rest. The designer kitchen features premium appliances, a walk-in pantry, stone waterfall island, ceiling bulkhead, flowing seamlessly into the light-filled meals and family area. four additional bedrooms with mirrored built-in robes are serviced by a stylish central bathroom and separate powder room. Quality extras include keyless entry, security alarm, refrigerated heating and cooling, high ceilings, downlights, Separate Office, fully fitted laundry with stone benchtops, alfresco entertaining area, double garage with internal and rear access, exposed ag
Request Details
Lot 3035 Lennox Street Peppercorn Hill Donnybrook
View photo
Terraced House · for sale
Request Details
Lot 3035 Lennox Street Peppercorn Hill Donnybrook
Upper Plenty, Mitchell
· 3 Bedrooms · 2 Baths · Terraced House
· Equipped kitchen
Upper Plenty, Mitchell · 3 Bedrooms · 2 Baths · Terraced House · Equipped kitchen
Discover the comfort and clever design of the Greenhaven. This thoughtfully crafted double-storey home offers surprising spaciousness, thanks to its wide frontage that enhances its street presence. Perfectly suited for wider or corner blocks, the Greenhaven boasts a harmonious blend of open-plan living and private retreats. The ground floor features a generous living and dining area anchored by a gourmet kitchen with a walk-in pantry—ideal for entertaining and everyday family life. A separate lounge provides a cozy space to unwind, while a versatile room on this level can serve as a home office or a fifth bedroom. Upstairs, you’ll find well-proportioned bedrooms, including a luxurious master suite complete with an ensuite and walk-in robe. A centrally located family bathroom completes the upper level, offering comfort and convenience for the whole household. Allow yourself to imagine the lifestyle you’ve always wanted; in the home you deserve! The Greenhaven design offers individually
Request Details
FIRST HOME BUYERS 3 Bed, 2 Bath House and Land, from just $515,990 with Victoria's No. 1 Home Builder!
View photo
Terraced House · for sale
Request Details
FIRST HOME BUYERS 3 Bed, 2 Bath House and Land, from just $515,990 with Victoria's No. 1 Home Builder!
Upper Plenty, Mitchell
· 3 Bedrooms · 2 Baths · Terraced House
Upper Plenty, Mitchell · 3 Bedrooms · 2 Baths · Terraced House
Heartford is a vibrant and welcoming community in Melbourne's north, where families settle in and look forward to a bright future. With a youthful energy and a rich mix of cultures, it's a place where children thrive, neighbours connect, and opportunities grow. Life here is surrounded by open space with Heartford's planned 19 hectares of parks and play areas. Located in Donnybrook, the natural beauty of Merri Creek and Mount Ridley Nature Conservation Reserve offer scenic spots for outdoor activities. SOHO House & Land packages at Heartford are just minutes from proposed active open space, town centre, government primary school & community centre. With access to Donnybrook Road, and plenty more amenities nearby, Heartford is prime location for families and couples alike. Start your build journey with ease with a SOHO Living House & Land package! Our Hudson range has plenty of options to choose from and a simple, streamlined process, all included at a fixed price. Explore our great valu
Request Details
Discover life in Peppercorn Hills with Sherridon Homes
View photo
Terraced House · for sale
Request Details
Discover life in Peppercorn Hills with Sherridon Homes
Upper Plenty, Mitchell
· 4 Bedrooms · 2 Baths · Terraced House
· Parking
Upper Plenty, Mitchell · 4 Bedrooms · 2 Baths · Terraced House · Parking
Build your dream home with Victoria's No.1 Home Builder - and start living the lifestyle you've been imagining.We pride ourselves on the Sherridon Advantage, because when you have certainty, you can build with confidence. We offer a lifetime structural warranty, design flexibility and three independent third-party inspections during your build.The New Living Collection by Sherridon Homes curates an environment where every moment is an opportunity to embrace the beauty of life. A space where you can unwind after a long day, spend quality time with your loved ones, and create memories that last a lifetime.Explore our great value with our New Living Inclusions and Your Home Your Way promotion, all included at no extra cost- Fixed price site costs- Developer and council requirements- Refrigerated Ducted Cooling- Colour-through concrete driveway (up to 35m2)- Colorbond sectional garage door with remote- 2740mm ceiling height to ground floor- Quality flooring throughout- 40mm stone benchtops
Request Details
Lot 2611 Foreshores Drive Peppercorn Hill Donnybrook
View photo
Terraced House · for sale
Request Details
Lot 2611 Foreshores Drive Peppercorn Hill Donnybrook
Upper Plenty, Mitchell
· 4 Bedrooms · 2 Baths · Terraced House
· Equipped kitchen
Upper Plenty, Mitchell · 4 Bedrooms · 2 Baths · Terraced House · Equipped kitchen
The Cooloola is a stunning home that balances contemporary living with a practical layout, thoughtfully conceived to maximise space and functionality. A spacious living room across the rear of the home seamlessly connects the family, dining area and kitchen, creating an open-plan layout ideal for both entertaining and everyday living. The kitchen features ample counter space and a convenient pantry, making it a chef's delight. An alfresco area extends the living space outdoors, perfect for enjoying the beautiful weather and hosting gatherings. The home boasts four generously sized bedrooms, each with built-in robes, ensuring plenty of storage space for the entire family. The master suite is a true retreat, complete with a walk-in robe and a luxurious ensuite, providing a private sanctuary for relaxation. The additional bedrooms are thoughtfully positioned to offer privacy and comfort, with easy access to the main bathroom and laundry. With its well-designed layout and stylish features,
Request Details
Modern 4 Bed Family Home in Wallara Waters
View photo
House · for sale
Request Details
Modern 4 Bed Family Home in Wallara Waters
Upper Plenty, Mitchell
· 4 Bedrooms · 2 Baths · House
· Garden · Parking
Upper Plenty, Mitchell · 4 Bedrooms · 2 Baths · House · Garden · Parking
Welcome to 21 Ficus Crescent, a thoughtfully designed four-bedroom, two-bathroom residence set on a low-maintenance 350 m² block in the heart of Wallan. This property is an appealing opportunity for growing families or investors seeking a comfortable, contemporary home with practical living spaces and easy access to local amenities. The floor-plan centres on a bright open-plan living area ideal for daily family life and entertaining. The master bedroom includes a private ensuite, while three additional bedrooms provide flexible accommodation for children, guests or a home office. A second bathroom and a separate toilet ensure morning routines run smoothly. The single garage offers secure parking and storage, and the compact, low-upkeep yard gives space for outdoor living without the maintenance burden. Location is a standout feature positioned in a family-friendly pocket of Wallan, you'll be close to local schools, parks, shopping precincts and public transport links, including the Wal
Request Details
Mimosa Homes Proudly Presents the Archie 226
View photo
Terraced House · for sale
Request Details
Mimosa Homes Proudly Presents the Archie 226
Upper Plenty, Mitchell
· 4 Bedrooms · 2 Baths · Terraced House
· Equipped kitchen
Upper Plenty, Mitchell · 4 Bedrooms · 2 Baths · Terraced House · Equipped kitchen
The Archie 226 House and Land Package! Mimosa Homes New Added Value Inclusions:- 50 Year Structural Warranty!- Inclusive of site costs & connections with H1 class slab as per standard inclusions!- Quality floor coverings throughout entire home!- Higher ceilings 2550mm to ground floor!- Double Glazed Awning windows!- LED Downlights to entire home!- Fibre Optic Provision!- Vitrified Compact Surface benchtop to kitchen, bathroom & ensuite!- 900mm S/S upright oven and cook top with S/S canopy rangehood!- Stainless steel Dishwasher and Microwave with trim kit!- 7 star energy rated!- Flexible floor plans & so much more!CALL BUILDER DIRECT- NAP MADRIAGA 0427631471All plans and facades are indicative only and may change. Mimosa Homes may amend plans, specifications, and prices without notice. Package prices are based on a standard facade, standard inclusions, and suitable land availability, excluding developer/estate requirements. Facade and inclusion images may show non standard items not inc
Request Details
Mimosa Homes Proudly Presents the Heyfield 177
View photo
Terraced House · for sale
Request Details
Mimosa Homes Proudly Presents the Heyfield 177
Upper Plenty, Mitchell
· 3 Bedrooms · 2 Baths · Terraced House
· Equipped kitchen
Upper Plenty, Mitchell · 3 Bedrooms · 2 Baths · Terraced House · Equipped kitchen
The Heyfield 177 House and Land Package! Mimosa Homes New Added Value Inclusions:- Inclusive of site costs & connections with H1 class slabs!- 50 year Structural Warranty!- Quality floor coverings throughout entire home!- Higher ceilings 2550mm to ground floor!- Double Glazed Awning windows!- LED Downlights to entire home!- VCS Stone benchtop to kitchen, bathroom & ensuite!- 600mm S/S upright oven and cook top with rangehood!- Stainless steel Dishwasher and Microwave- 7 star energy rated!- Flexible floor plans & so much more!-NOTE: LAND IS TITLED AND READY TO BUILD!CALL BUILDER DIRECT! NAP MADRIAGA - 0427631471All plans and facades are indicative only and may change. Mimosa Homes may amend plans, specifications, and prices without notice. Package prices are based on a standard facade, standard inclusions, and suitable land availability, excluding developer/estate requirements. Facade and inclusion images may show non standard items not included in the price. Dimensions are approximate.
Request Details
Mimosa Homes Proudly Presents the Kallista 226
View photo
Terraced House · for sale
Request Details
Mimosa Homes Proudly Presents the Kallista 226
Upper Plenty, Mitchell
· 4 Bedrooms · 2 Baths · Terraced House
· Equipped kitchen
Upper Plenty, Mitchell · 4 Bedrooms · 2 Baths · Terraced House · Equipped kitchen
The Kallista 226 House and Land Package! Mimosa Homes New Added Value Inclusions:- 50 Year Structural Warranty!- Inclusive of site costs & connections with H1 class slab as per standard inclusions!- Quality floor coverings throughout entire home!- Higher ceilings 2550mm to ground floor!- Double Glazed Awning windows!- LED Downlights to entire home!- Fibre Optic Provision!- Vitrified Compact Surface benchtop to kitchen, bathroom & ensuite!- 900mm S/S upright oven and cook top with S/S canopy rangehood!- Stainless steel Dishwasher and Microwave with trim kit!- 7 star energy rated!- Flexible floor plans & so much more!CALL BUILDER DIRECT- NAP MADRIAGA 0427631471All plans and facades are indicative only and may change. Mimosa Homes may amend plans, specifications, and prices without notice. Package prices are based on a standard facade, standard inclusions, and suitable land availability, excluding developer/estate requirements. Facade and inclusion images may show non standard items not i
Request Details
Mimosa Homes Proudly Presents the Lyndale 159
View photo
Terraced House · for sale
Request Details
Mimosa Homes Proudly Presents the Lyndale 159
Upper Plenty, Mitchell
· 3 Bedrooms · 2 Baths · Terraced House
· Equipped kitchen
Upper Plenty, Mitchell · 3 Bedrooms · 2 Baths · Terraced House · Equipped kitchen
The Lyndale 159 House and Land Package! Mimosa Homes New Added Value Inclusions: - 50 Year Structural Warranty! - Inclusive of site costs & connections with H1 class slab as per standard inclusions! - Quality floor coverings throughout entire home! - Higher ceilings 2550mm to ground floor! - Double Glazed Awning windows! - LED Downlights to entire home! - Fibre Optic Provision! - Vitrified Compact Surface benchtop to kitchen, bathroom & ensuite! - 600mm S/S upright oven and cook top with S/S canopy rangehood! - Stainless steel Dishwasher and Microwave with trim kit! - 7 star energy! - Flexible floor plans & so much more! CALL BUILDER DIRECT! All plans and facades are indicative only and may change. Mimosa Homes may amend plans, specifications, and prices without notice. Package prices are based on a standard facade, standard inclusions, and suitable land availability, excluding developer/estate requirements. Facade and inclusion images may show non standard items not included in the pr
Request Details
Mimosa Homes Proudly Presents the Saba 260
View photo
Terraced House · for sale
Request Details
Mimosa Homes Proudly Presents the Saba 260
Upper Plenty, Mitchell
· 4 Bedrooms · 2 Baths · Terraced House
· Equipped kitchen
Upper Plenty, Mitchell · 4 Bedrooms · 2 Baths · Terraced House · Equipped kitchen
The Saba 260 House and Land Package! Mimosa Homes New Added Value Inclusions:- 50 Year Structural Warranty!- Inclusive of site costs & connections with H1 class slab as per standard inclusions!- Quality floor coverings throughout entire home!- Higher ceilings 2550mm to ground floor!- Double Glazed Awning windows!- LED Downlights to entire home!- Fibre Optic Provision!- Vitrified Compact Surface benchtop to kitchen, bathroom & ensuite!- 900mm S/S upright oven and cook top with S/S canopy rangehood!- Stainless steel Dishwasher and Microwave with trim kit!- 7 star energy rated!- Flexible floor plans & so much more!CALL BUILDER DIRECT- NAP MADRIAGA 0427631471All plans and facades are indicative only and may change. Mimosa Homes may amend plans, specifications, and prices without notice. Package prices are based on a standard facade, standard inclusions, and suitable land availability, excluding developer/estate requirements. Facade and inclusion images may show non standard items not inclu
Request Details
Bridgewater 205 H&L Package
View photo
Terraced House · for sale
Request Details
Bridgewater 205 H&L Package
Upper Plenty, Mitchell
· 4 Bedrooms · 2 Baths · Terraced House
· Equipped kitchen
Upper Plenty, Mitchell · 4 Bedrooms · 2 Baths · Terraced House · Equipped kitchen
The Bridgewater design range, exclusive to G.J. Gardner Homes, features a superb blend of modern architectural interiors, quality fittings and inclusions and stylish outdoor entertaining. This is a home for the discerning buyer who wants clever design in tune with the needs of contemporary living. With its effortless connections throughout the home, here you can embrace both family time and easily find private space for relaxation. An open plan family zone creates the perfect space for entertaining friends and family, with a central kitchen and walk-in-pantry overlooking the dining, family and alfresco areas. Plus, a separate lounge allows for the opportunity to escape and relax. The master bedroom with well-appointed ensuite and walk in robe is privately positioned in the front of the home while at the rear is the kids zone with the additional bedrooms, central activity room and family bathroom. The Bridgewater design equals just two words: innovative and inspiring. Allow yourself to
Request Details
Mimosa Homes Proudly Presents the Saba 250
View photo
Terraced House · for sale
Request Details
Mimosa Homes Proudly Presents the Saba 250
Upper Plenty, Mitchell
· 4 Bedrooms · 2 Baths · Terraced House
· Equipped kitchen
Upper Plenty, Mitchell · 4 Bedrooms · 2 Baths · Terraced House · Equipped kitchen
The Saba 250 House and Land Package! Mimosa Homes New Added Value Inclusions:- 50 Year Structural Warranty!- Inclusive of site costs & connections with H1 class slab as per standard inclusions!- Quality floor coverings throughout entire home!- Higher ceilings 2550mm to ground floor!- Double Glazed Awning windows!- LED Downlights to entire home!- Fibre Optic Provision!- Vitrified Compact Surface benchtop to kitchen, bathroom & ensuite!- 900mm S/S upright oven and cook top with S/S canopy rangehood!- Stainless steel Dishwasher and Microwave with trim kit!- 7 star energy!- Developer Guidelines Included- Fixed Site Costs- Flexible floor plans & so much more!CALL BUILDER DIRECT!All plans and facades are indicative only and may change. Mimosa Homes may amend plans, specifications, and prices without notice. Package prices are based on a standard facade, standard inclusions, and suitable land availability, excluding developer/estate requirements. Facade and inclusion images may show non stand
Request Details
Mimosa Homes Proudly Presents the Johanna 240
View photo
Terraced House · for sale
Request Details
Mimosa Homes Proudly Presents the Johanna 240
Upper Plenty, Mitchell
· 4 Bedrooms · 2 Baths · Terraced House
· Equipped kitchen
Upper Plenty, Mitchell · 4 Bedrooms · 2 Baths · Terraced House · Equipped kitchen
The Johanna 240 House and Land Package! Mimosa Homes New Added Value Inclusions:- 50 Year Structural Warranty!- Inclusive of site costs & connections with H1 class slab as per standard inclusions!- Quality floor coverings throughout entire home!- Higher ceilings 2550mm to ground floor!- Double Glazed Awning windows!- LED Downlights to entire home!- Fibre Optic Provision!- Vitrified Compact Surface benchtop to kitchen, bathroom & ensuite!- 900mm S/S upright oven and cook top with S/S canopy rangehood!- Stainless steel Dishwasher and Microwave with trim kit!- 7 star energy rated!- Flexible floor plans & so much more!CALL BUILDER DIRECT- NAP MADRIAGA 0427631471All plans and facades are indicative only and may change. Mimosa Homes may amend plans, specifications, and prices without notice. Package prices are based on a standard facade, standard inclusions, and suitable land availability, excluding developer/estate requirements. Facade and inclusion images may show non standard items not in
Request Details
Mimosa Homes Proudly Presents the Archie 226
View photo
Terraced House · for sale
Request Details
Mimosa Homes Proudly Presents the Archie 226
Upper Plenty, Mitchell
· 4 Bedrooms · 2 Baths · Terraced House
· Equipped kitchen
Upper Plenty, Mitchell · 4 Bedrooms · 2 Baths · Terraced House · Equipped kitchen
The Archie 226 House and Land Package! Mimosa Homes New Added Value Inclusions:- 50 Year Structural Warranty!- Inclusive of site costs & connections with H1 class slabs!- Quality floor coverings throughout entire home!- Higher ceilings 2550mm to ground floor!- Double Glazed Awning windows!- LED Downlights to entire home!- Fibre Optic Provision!- VCS Stone benchtop to kitchen, bathroom & ensuite!- 900mm S/S upright oven and cook top with rangehood!- Stainless steel Dishwasher and Microwave with trim kit!- 7 star energy rated!- Flexible floor plans & so much more!NOTE: LAND IS TITLED AND READY TO BUILD!CALL BUILDER DIRECT! NAP MADRIAGA - 0427631471All plans and facades are indicative only and may change. Mimosa Homes may amend plans, specifications, and prices without notice. Package prices are based on a standard facade, standard inclusions, and suitable land availability, excluding developer/estate requirements. Facade and inclusion images may show non standard items not included in th
Request Details
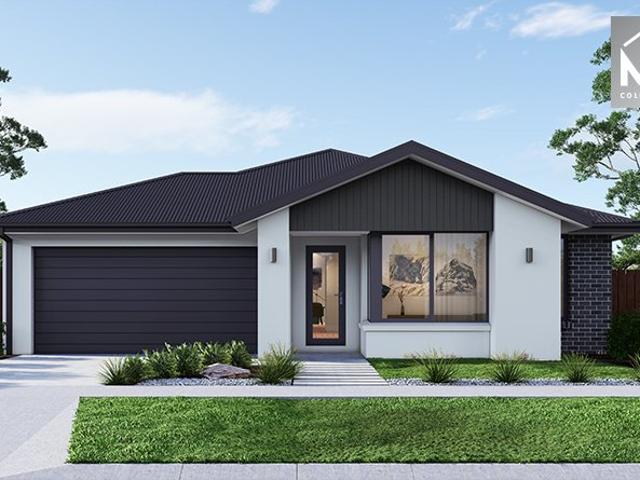
Modern Family Living in a Well Designed Home
View photo
House · for sale
Request Details
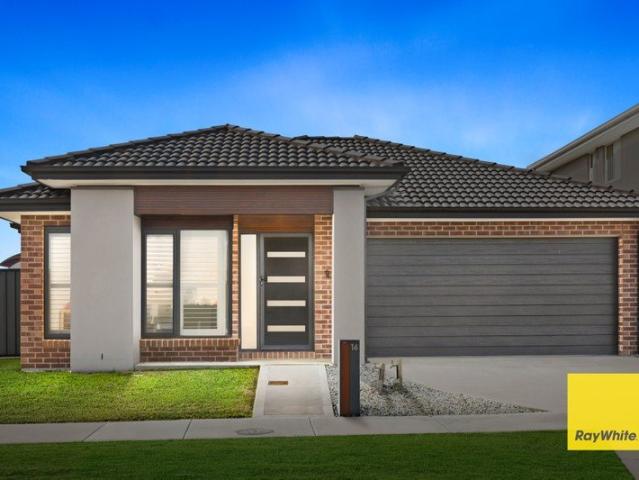
Modern Family Living in a Well Designed Home
Upper Plenty, Mitchell
· 3 Bedrooms · 2 Baths · House
· Equipped kitchen
Upper Plenty, Mitchell · 3 Bedrooms · 2 Baths · House · Equipped kitchen
Ray White Mickleham proudly presents 16 Edgedell Avenue, Kalkallo - a beautifully designed family home offering a practical floorplan, stylish interiors and comfortable living spaces perfectly suited to modern family life. From the moment you step inside, the home delivers a welcoming sense of space and functionality. The generous open-plan family and dining area forms the heart of the home, seamlessly connecting with the well-appointed kitchen featuring a central island bench and ample storage. The accommodation comprises three bedrooms, including a spacious master bedroom complete with a walk-in robe and private ensuite, while bedrooms two and three are fitted with built-in robes and serviced by the central bathroom. A separate living room provides an additional space to relax, unwind or entertain, while the dedicated study nook offers a convenient area for working from home or completing everyday tasks. Property Features: • Three spacious bedrooms • Master bedroom with walk-in robe
Request Details
Why Rent When You Can Own? Walk to Schools, Shops & Donnybrook Train station!
View photo
House · for sale
Request Details
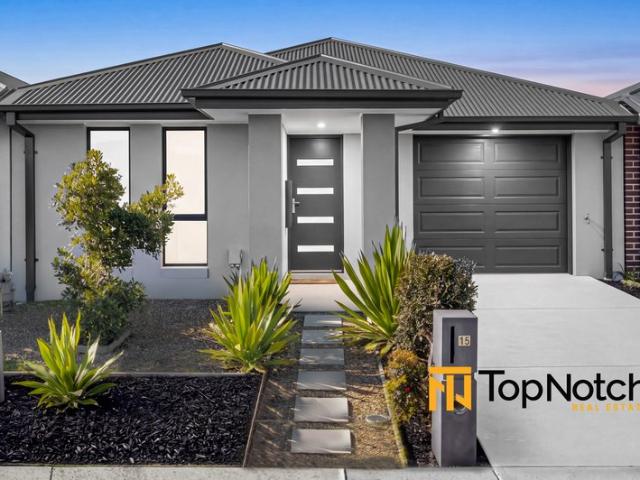
Why Rent When You Can Own? Walk to Schools, Shops & Donnybrook Train station!
Upper Plenty, Mitchell
· 3 Bedrooms · 2 Baths · House
· Garden · Parking
Upper Plenty, Mitchell · 3 Bedrooms · 2 Baths · House · Garden · Parking
Another TopNotch listing by Gavy Khangura from TopNotch Real Estate. 3 Bed | 2 Bath | Backyard | 1 Garage Perfect First Home, Smart Investment & Lifestyle Opportunity • First Home Buyers: Eligible purchasers may benefit from no stamp duty on properties valued up to $600,000 (subject to State Revenue Office eligibility requirements). • Investors: An excellent opportunity to secure a modern, low-maintenance property with an estimated rental return of approximately $500 per week (approx.), positioned in one of Donnybrook's fastest-growing communities. Welcome to 15 Marshy Way, Donnybrook - a beautifully presented home offering the perfect combination of modern comfort, convenience and low-maintenance living in the highly sought-after Platform Estate. Designed with functionality in mind, this stylish residence features three spacious bedrooms, two bathrooms and a light-filled open-plan living area, creating a comfortable environment for families, first home buyers, downsizers and investors
Request Details
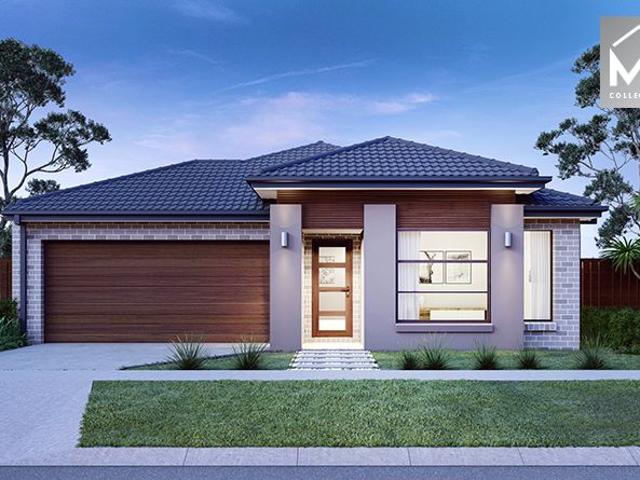
Mimosa Homes Proudly Presents the Heyfield 177
View photo
Terraced House · for sale
Request Details
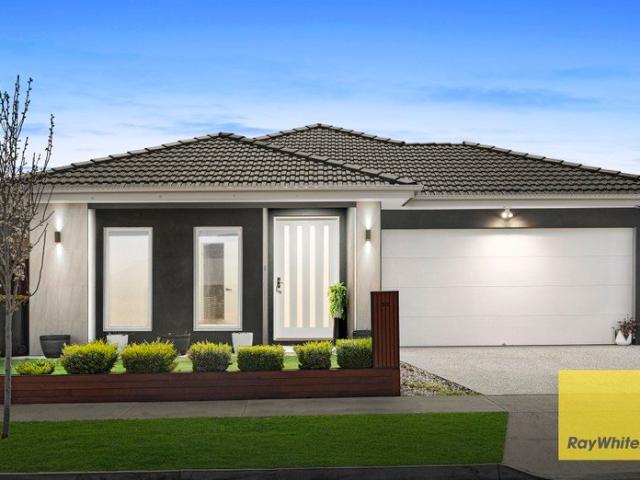
Mimosa Homes Proudly Presents the Heyfield 177
Upper Plenty, Mitchell
· 3 Bedrooms · 2 Baths · Terraced House
· Equipped kitchen
Upper Plenty, Mitchell · 3 Bedrooms · 2 Baths · Terraced House · Equipped kitchen
The Heyfield 177 House and Land Package! Mimosa Homes New Added Value Inclusions:- Inclusive of site costs & connections with H1 class slab as per standard inclusions!- 50 year Structural Warranty!- Quality floor coverings throughout entire home!- Higher ceilings 2550mm to ground floor!- Double Glazed Awning windows!- LED Downlights to entire home!- Vitrified Compact Surface benchtop to kitchen, bathroom & ensuite!- 600mm S/S upright oven and cook top with S/S canopy rangehood!- Stainless steel Dishwasher and Microwave- 7 star energy rated!- Flexible floor plans & so much more!CALL BUILDER DIRECT - NAP MADRIAGA 0427631471All plans and facades are indicative only and may change. Mimosa Homes may amend plans, specifications, and prices without notice. Package prices are based on a standard facade, standard inclusions, and suitable land availability, excluding developer/estate requirements. Facade and inclusion images may show non standard items not included in the price. Dimensions are a
Request Details
A home for today. An investment for tomorrow
View photo
House · for sale
Request Details
New
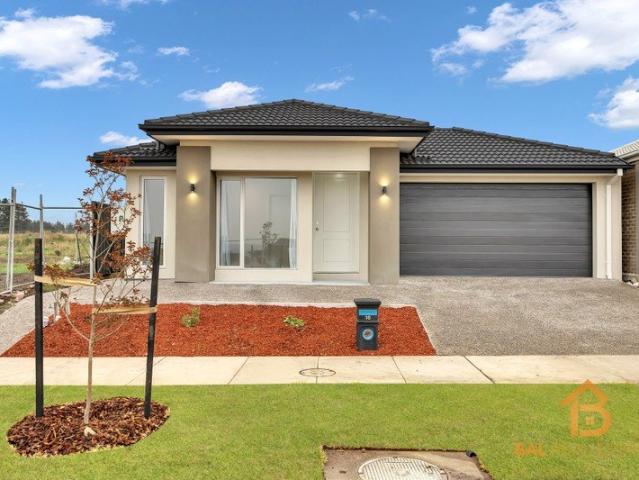
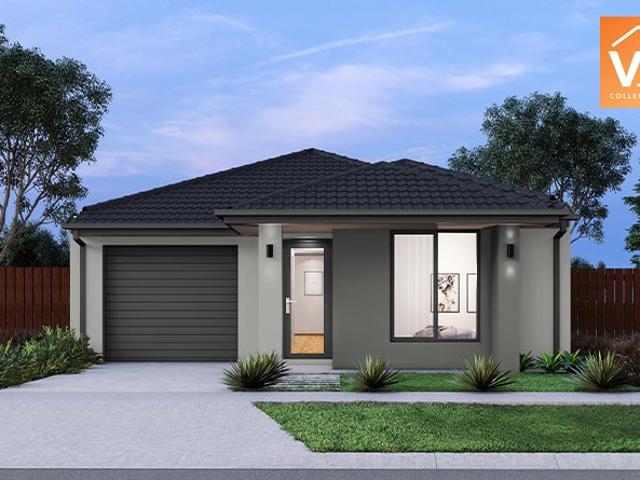
A home for today. An investment for tomorrow
Upper Plenty, Mitchell
· 4 Bedrooms · 2 Baths · House
· Equipped kitchen
Upper Plenty, Mitchell · 4 Bedrooms · 2 Baths · House · Equipped kitchen
Gagan Kaur from BAL Real Estate proudly presents this beautifully designed family home, perfectly positioned in Kalkalo. Combining modern style, comfort, and low-maintenance living, this impressive residence is ideal for, growing families, and savvy investors seeking a quality property in one of Melbourne's fastest-growing communities. The perfect balance of contemporary design, functional family living, and premium finishes throughout. Thoughtfully crafted with comfort and style in mind. Featuring a contemporary layout with quality finishes throughout, this home offers the perfect balance of functionality and elegance. Enjoy spacious open-plan living, a modern kitchen with premium appliances, generous bedrooms, and low-maintenance outdoor space ideal for entertaining and family living. Property Features: • Master bedroom with private ensuite • Three additional bedrooms with built-in robes • Ducted heating and evaporative cooling • Modern kitchen • Open-plan living and dining filled wi
Request Details
Spacious Family Living with Two Master Suites Walk to School & Kindergarten
View photo
House · for sale
Request Details
Spacious Family Living with Two Master Suites Walk to School & Kindergarten
Upper Plenty, Mitchell
· 4 Bedrooms · 3 Baths · House
· Parking · Equipped kitchen
Upper Plenty, Mitchell · 4 Bedrooms · 3 Baths · House · Parking · Equipped kitchen
Ray White Mickleham proudly presents 53 Hardwood Grove, Donnybrook - a thoughtfully designed family home offering generous living spaces, practical functionality and a family-friendly location with schools and kindergarten conveniently close by. At the heart of the home is a spacious open-plan family and meals area, complemented by a well-appointed kitchen featuring a butler's pantry and walk-in pantry, providing excellent storage and preparation space. The adjoining alfresco creates an ideal connection between indoor and outdoor living. The home offers four bedrooms, including two master bedrooms, both featuring their own ensuite and walk-in robe. Bedrooms three and four are serviced by built-in robes and positioned near the central bathroom, while a separate powder room adds further convenience. A dedicated lounge area provides an additional space to relax, while the double garage offers secure parking and direct access to the home. Family-Friendly Location - Walk to School & Kinderg
Request Details
Mimosa Homes Proudly Presents the Locksley 131
View photo
Terraced House · for sale
Request Details
Mimosa Homes Proudly Presents the Locksley 131
Upper Plenty, Mitchell
· 3 Bedrooms · 2 Baths · Terraced House
Upper Plenty, Mitchell · 3 Bedrooms · 2 Baths · Terraced House
Mimosa Homes House and Land Package Includes:- Inclusive of site costs & connections with H1 class slab!- 50 Year Structural Warranty!- Quality floor coverings throughout entire home!- Double Glazed Awning windows!- Low Profile Evaporative Cooling Included!- 600mm S/S upright oven and cook top with rangehood!- Turn Key Pack Included- Driveway, Blinds & Front Landscaping!7 Star Energy Rated!- NOTE: LAND IS TITLED AND READY TO BUILD!CALL BUILDER DIRECT! NAP MADRIAGA - 0427631471Images, facades and floorplans are for illustrative purposes only and may diff er from the final product. Mimosa Homes may amend plans, specifications, inclusions and pricing without notice. All V Collection House & Land Packages are subject to a final siting and compliance assessment under the Small Lot Housing Code and relevant design guidelines. Buyers must not purchase land based on this package or information until a Mimosa Homes siting assessment confirms suitability. Additional factors such as PSI reports,
Request Details

Get email alerts

Don't miss out: be the first to know about new properties

The alert was correctly created

On subscribing you accept the conditions of use and the privacy policy
Alert
Receive new ads in your inbox
Save this search
Receive alerts for new listings

We'll send you an email when we have new properties for: "Properties for sale in Upper Plenty, Mitchell"

The alert was correctly created

Donnybrook, Whittlesea
Kalkallo
Get email alerts and be the first to see new listings
Required field
On subscribing I accept the terms of the privacy policy
Perfect! You'll soon start receiving new listings via email
Alert
Receive an email when we have new ads for Properties for sale in Upper Plenty, Mitchell
Save this search
Filters

Bedrooms

Size (m²)

m²
m²

Price

$
$

Property type

Bathrooms

Clear all filters
Receive notifications when new entries are published.