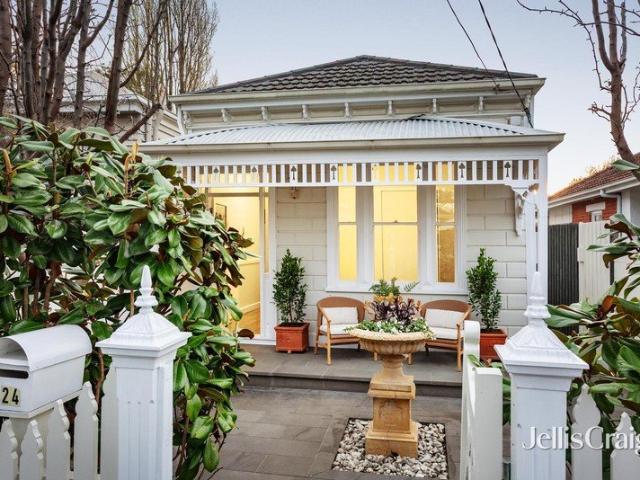
2,198 houses for sale in Toorak

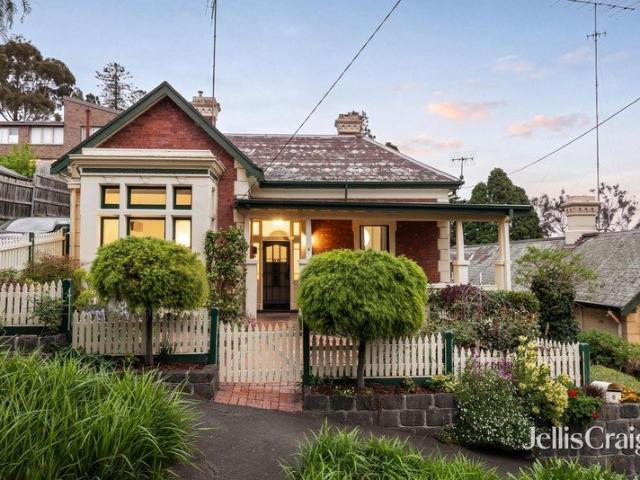
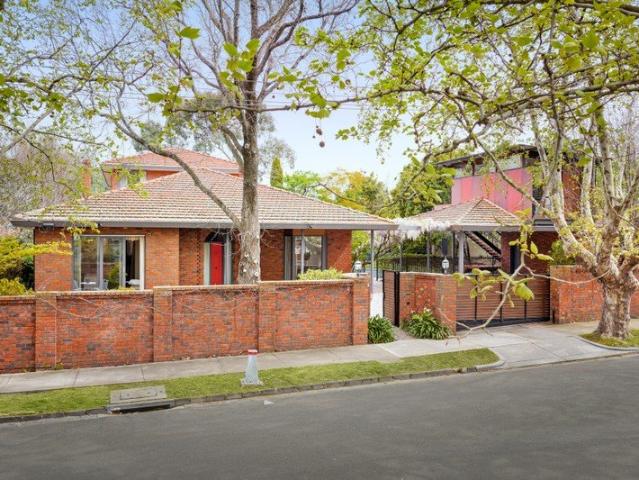
Classic Armadale charm with added versatility
View photo
House · for sale
Request Details
Classic Armadale charm with added versatility
Toorak
· 4 Bedrooms · 1 Bath · House
· Garden · Equipped kitchen
Toorak · 4 Bedrooms · 1 Bath · House · Garden · Equipped kitchen
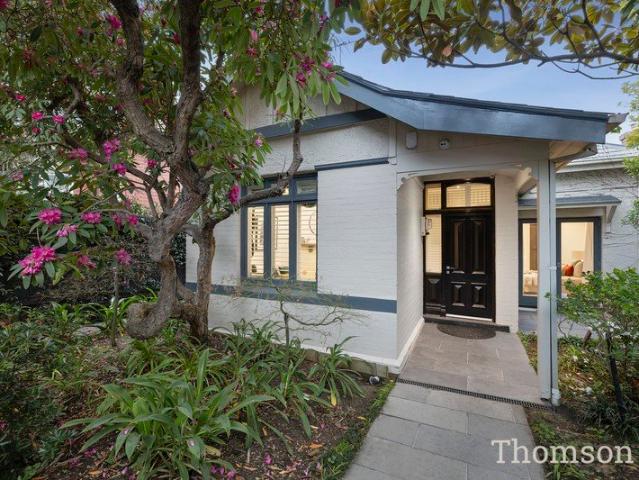
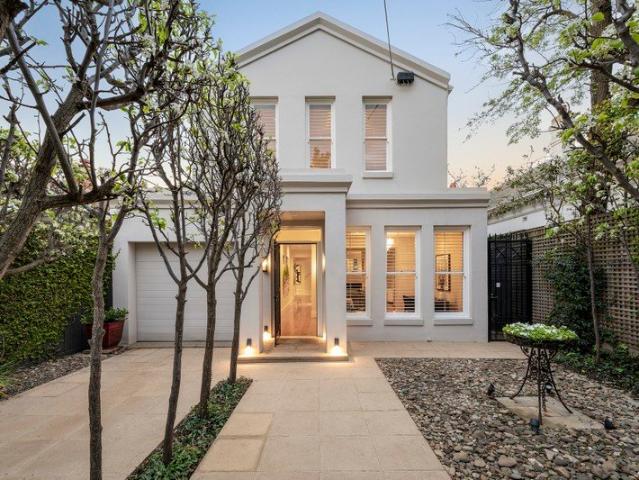
Expressions of Interest closing Tuesday 27th October at 2pm Set back from the treelined street, behind a bluestone paved front garden through a gated entrance, an attractive façade precedes this freestanding period residence where a light filled interior offers a series of versatile spaces, well suited to a range of lifestyles. The location is ideal for contemporary liveability, with transport, shops, parks and schools easily accessible. Three bedrooms feature gorgeous sash windows that welcome plenty of natural light, while a fourth bedroom or garden studio extends the flexibility for guests, working from home or independent retreat. Northern light fills the full width open plan living and dining room which connects beautifully to a spacious kitchen complete with extensive cabinetry, appliances and pantry storage. Features include a bathroom with bathtub, heating and cooling, undercover alfresco dining zone and an expansive deck. Walk to boutiques, cafes and restaurants on High Street
Request Details
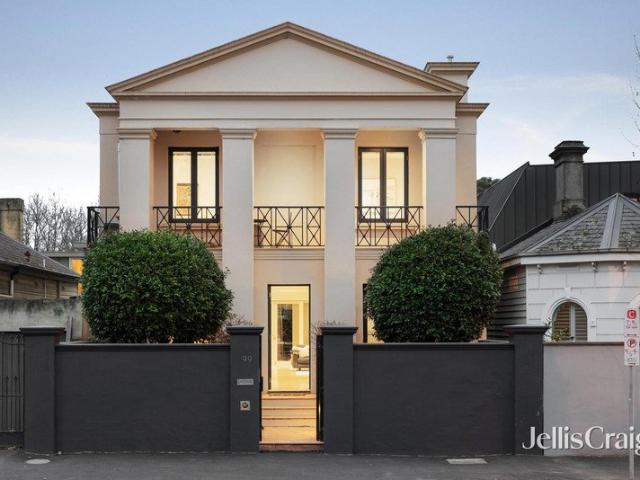
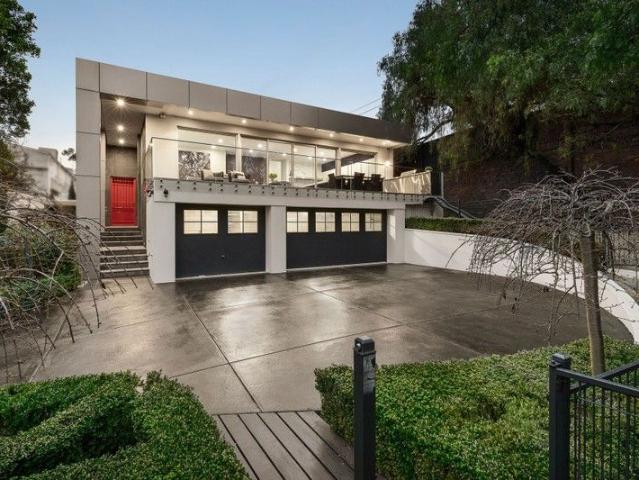
Classically inspired contemporary elegance
View photo
House · for sale
Request Details
Classically inspired contemporary elegance
Toorak
· 4 Bedrooms · 2 Baths · House
· Garden · Parking · Terrace · Fireplace · Equipped kitchen
Toorak · 4 Bedrooms · 2 Baths · House · Garden · Parking · Terrace · Fireplace · Equipped kitchen
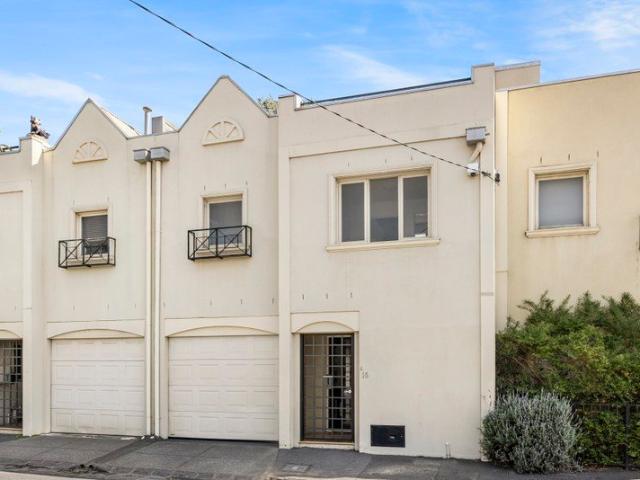
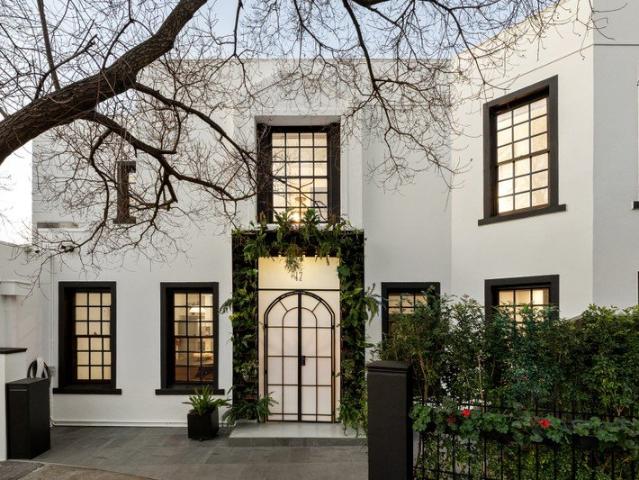
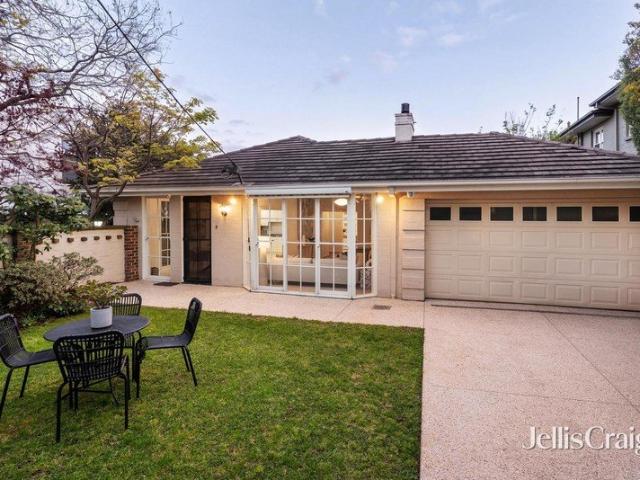
Remarkably quiet and private, this freestanding Nicholas Day designed residence is distinguished by substantial solid concrete construction, both internally and externally, creating an exceptionally peaceful environment. Everyday access is effortless via the rear laneway and oversized double garage, while a secure gated entrance and manicured front garden introduce its impressive classical façade. Inside, trademark Nicholas Day proportions, high ceilings and carefully positioned windows create a warm, light-filled sanctuary. Herringbone-patterned European oak floors flow throughout the ground floor, connecting a formal sitting room with electric fireplace and French doors to the expansive open-plan living, dining and kitchen domain. A wraparound north and west-facing terrace, water feature and established greenery further enhance the sense of privacy and tranquillity. Four bedrooms include a generous ground-floor guest bedroom, while upstairs, the primary suite features a walk-in robe
Request Details
Secure Portfolio Addition in Sought After Glenferrie Road Precinct
View photo
Townhouse · for sale
Request Details
Secure Portfolio Addition in Sought After Glenferrie Road Precinct
Toorak
· 31 m² · Townhouse
Toorak · 31 m² · Townhouse
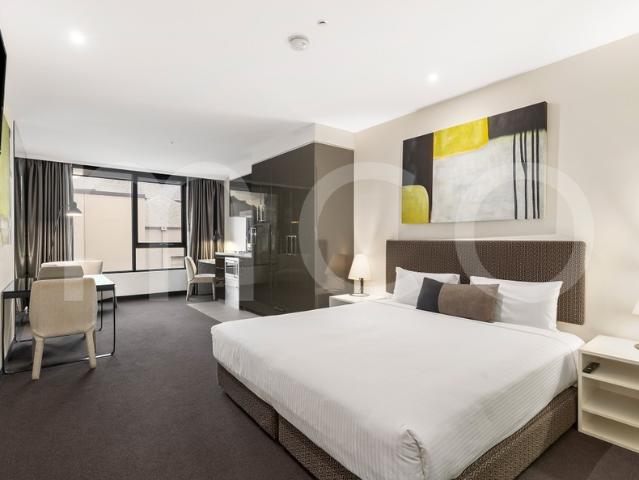
Apartment 509 at 616 Glenferrie Road presents an exceptional opportunity to secure a high-performing asset, securely tenanted by a successful hotel brand. With strong rental returns and long-term lease security, this property is an ideal set-and-forget investment for SMSF buyers. Apartment 509 also features: - Secure 5-year lease in place, returning $24,494.35 per annum - New 5-Year Lease Renewal: Secure term until May 2031, with further options - Further 3 x 5-year options, ensuring long-term income security - Strong tenant appeal supported by professional onsite management - Ideal SMSF investment Positioned within a residential complex, the property benefits from professional onsite management and an extensive suite of amenities, further strengthening tenant demand and long-term occupancy rates. This opportunity combines strong rental yields, excellent tenant retention, and a premium Hawthorn location, making it a rare chance to secure a set-and-forget investment. Call now to book an
Request Details
Private Sanctuary, Rooftop Brilliance
View photo
Townhouse · for sale
Request Details
Private Sanctuary, Rooftop Brilliance
Toorak
· 2 Bedrooms · 2 Baths · Townhouse
· Terrace · Parking · Equipped kitchen
Toorak · 2 Bedrooms · 2 Baths · Townhouse · Terrace · Parking · Equipped kitchen
Like a private oasis, set amidst all the cosmopolitan vibrancy that makes Richmond such a destination, this two bedroom, tri-level townhouse culminates in a stunning rooftop terrace where the sweeping rooftop panorama is spectacular and the home entertainers' credentials are unquestioned. Fully secure with its own lock-up garage and a easy drive-in drive-out lifestyle, the home is just metres from Victoria Street and moments from both Victoria Gardens and Bridge Road. Efficiently organised throughout, the home opens to a dining and living domain that is anchored by a Miele-equipped granite kitchen as it steps outdoors to a private courtyard that is set under an exotic palm tree and upstairs living adds another dimension. The rooftop terrace draws plenty of morning and northern sun to really elevate your home entertaining experience, whilst the bedrooms each feature built-in robes, the bathroom offers laundry facilities, plus there is highly efficient ducted gas heating, and split syste
Request Details
Elegant Garden Apartment Offering Boutique Living
View photo
House · for sale
Request Details
Elegant Garden Apartment Offering Boutique Living
Toorak
· 2 Bedrooms · 2 Baths · House
· Garden · Gym · Swimming pool · Equipped kitchen
Toorak · 2 Bedrooms · 2 Baths · House · Garden · Gym · Swimming pool · Equipped kitchen
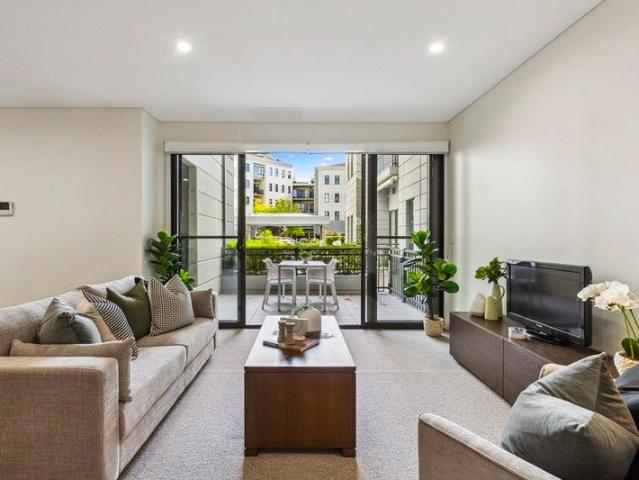
Immerse yourself in refined living with this sophisticated ground floor apartment at Menzies Malvern, boasting an enviable garden outlook and effortless access to the precinct's lush green spaces and boutique High Street shopping. Some of the key highlights of this apartment include: Expansive, light-filled open plan living and dining Beautiful garden aspect providing tranquil views Stylish updated kitchen with premium stone benchtops Master suite with walk-in robe and ensuite Gorgeous main bathroom with quality finishes Generous storage solutions throughout Ducted reverse cycle heating and cooling 24/7 dedicated on-site assistance for peace of mind About Menzies Malvern by Keyton From the lovingly tended gardens to the luxurious amenities and vibrant calendar of activities and events, life at Menzies Malvern revolves around wellbeing and connection. Enjoy access to resort-style amenities, including an on-site cinema, restaurant, swimming pool, and gym, together with a range of regular
Request Details
An Elegant Escape
View photo
House · for sale
Request Details
An Elegant Escape
Toorak
· 5 Bedrooms · 3 Baths · House
· Garden · Terrace · Parking · Equipped kitchen
Toorak · 5 Bedrooms · 3 Baths · House · Garden · Terrace · Parking · Equipped kitchen
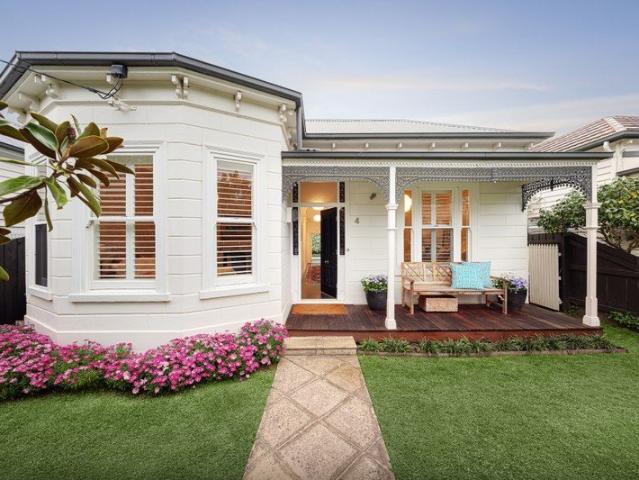
This beautifully renovated Edwardian provides an abundance of stunning spaces. Private, virtually silent and faultlessly presented, the five bedroom, three bathroom floor-plan features a seductive downstairs main bedroom with walk-in robes, ensuite and French doors to the lush front garden. A refined sitting room and substantial home office/study space lead to living and dining areas that are filled with northern light and include a contemporary kitchen with stone benches and a butler's pantry before a full width terrace delivers perfect dimensions for entertaining. Upstairs, two light-filled bedrooms sharing a third bathroom enjoy a zone all of their own. Beyond, off street parking for two cars provides an ideal conclusion to a residence that removes itself from its surroundings, yet retains all the advantages of such a convenient setting. Brilliant!
Request Details
Vaulted Ceiling, Exceptional Light
View photo
House · for sale
Request Details
Vaulted Ceiling, Exceptional Light
Toorak
· 4 Bedrooms · 2 Baths · House
· Garden · Equipped kitchen
Toorak · 4 Bedrooms · 2 Baths · House · Garden · Equipped kitchen
Expressions of Interest A beautifully designed family residence where considered architecture, exceptional natural light and a superb floorplan combine to create an inviting sense of space and effortless sophistication. Set amidst established gardens on a 429sqm allotment, this impressive residence is distinguished by its soaring vaulted ceiling, drawing natural light from the north and west into the home's elegant, interconnected living spaces. A wonderful sense of openness is immediately apparent, as each room thoughtfully flows into the next. Beyond secure gates, a welcoming formal lounge, dedicated study and separate dining room provide refined spaces for entertaining, while a generous kitchen and meals area is complemented by a separate sitting room extending to a private, west-facing garden, perfectly oriented for afternoon sunshine and sunset entertaining. Upstairs, four well-proportioned bedrooms are complemented by two bathrooms, offering comfortable family accommodation, whil
Request Details
South Yarra Style on an Impressive Scale
View photo
House · for sale
Request Details
South Yarra Style on an Impressive Scale
Toorak
· 4 Bedrooms · 3 Baths · House
· Parking · Terrace · Fireplace · Equipped kitchen
Toorak · 4 Bedrooms · 3 Baths · House · Parking · Terrace · Fireplace · Equipped kitchen
Expressions of Interest A designer sanctuary by Burley Katon Halliday, this stylish three bedroom plus study (or fourth bedroom) home combines material refinement, aesthetic quality and everyday practicality in a highly convenient, yet quiet pocket of South Yarra. A rare double garage, accessed via a second street frontage, adds a significant practical advantage. The showpiece open plan living and dining zone features a gas fireplace and beautifully appointed kitchen with walk in pantry, wine storage, appliance cupboard and a striking marble island, together with a suite of Miele appliances, while sliding doors open to the private rear entertaining terrace. A circular skylight illuminates the staircase that leads to the upper level where the luxurious primary suite comes with two zones of walk in robes, extensive fitted cabinetry, dual marble vanity ensuite with luxe shower and double glazed sliding doors with retractable flyscreens that frame a captivating rooftop outlook. A further b
Request Details
A Coveted Cul de Sac Garden Residence
View photo
House · for sale
Request Details
A Coveted Cul de Sac Garden Residence
Toorak
· 3 Bedrooms · 2 Baths · House
· Garden · Terrace · Fireplace · Equipped kitchen
Toorak · 3 Bedrooms · 2 Baths · House · Garden · Terrace · Fireplace · Equipped kitchen
Expressions of Interest close Tuesday October 27 at 5.00pm. At the end of an exclusive cul-de-sac in the prestigious Domain Precinct, this superbly renovated three-bedroom residence captures northern light across two stylish levels, with private garden surroundings and a low-maintenance setting moments from the Royal Botanic Gardens, the Tan and Domain Road. Secure entry gives way to generous living and dining spaces filled with northern light, with the sunken lounge warmed by a gas-burning fireplace and opening through a full wall of double-glazed bi-fold doors to the alfresco terrace and leafy rear garden. An extendable awning makes the terrace an inviting spot year-round, while the rear gate offers easy access to the lifestyle amenities beyond. Equally appealing for entertaining, the open meals area sits alongside a superbly appointed kitchen, complete with Smeg cooking appliances, custom cabinetry and a sensor-lit pantry, while a servery window opens directly to the courtyard for e
Request Details
WARMTH & CHARACTER ON NORTHERLY BLOCK
View photo
House · for sale
Request Details
WARMTH & CHARACTER ON NORTHERLY BLOCK
Toorak
· 2 Bedrooms · 1 Bath · House
· Garden · Equipped kitchen
Toorak · 2 Bedrooms · 1 Bath · House · Garden · Equipped kitchen
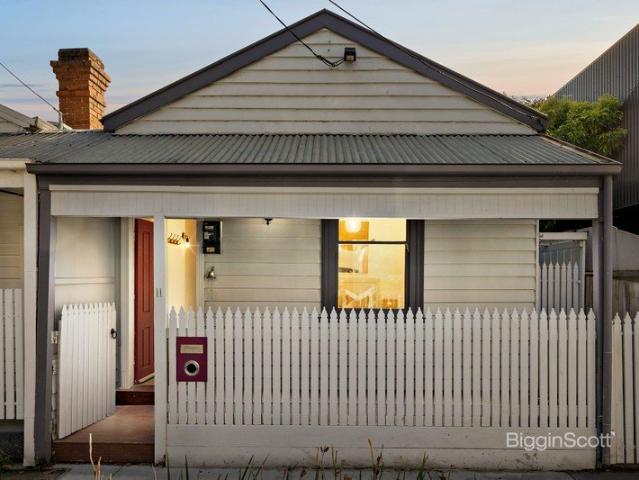
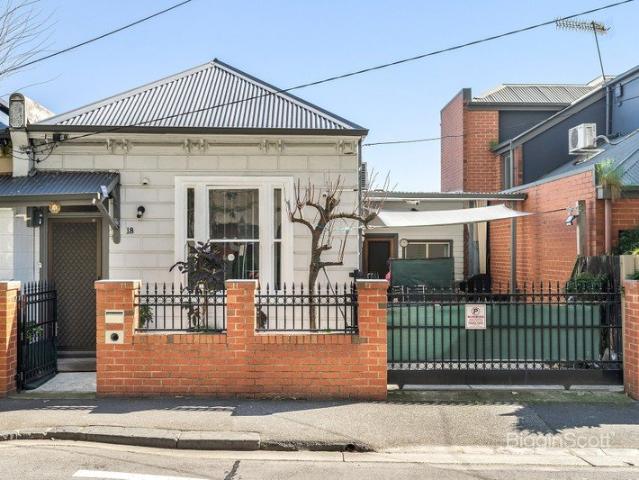
A true Richmond original, with a charming single-fronted façade, this perfectly presented home offers sparkling interiors in a peaceful residential pocket. Situated on a sunny north-facing block and wrapped in easy-care gardens, it is ready to move into or rent straight out. - Endearing frontage with a picketed fenced yard and shady verandah welcoming you inside. - Fresh contemporary interiors with crisp white paint, warm floors and cleverly placed skylights bringing light into the home. - Modern rear extension providing a sun-filled open plan living and dining area flowing from a smart stone kitchen with stainless steel appliances and plenty of storage including a large pantry. - Extending the living area out into the sun, the alfresco courtyard is peaceful and private and offers plenty of room to entertain or for little kids/pets to play. - The two generous double bedrooms both benefit from ample built in wardrobes. - A bright bathroom with bath services the home, while laundry facil
Request Details
Exceptional Single Level Living in a Prized Hawthorn Setting
View photo
Villa · for sale
Request Details
Exceptional Single Level Living in a Prized Hawthorn Setting
Toorak
· 3 Bedrooms · 2 Baths · Villa
· Fireplace
Toorak · 3 Bedrooms · 2 Baths · Villa · Fireplace
Privately positioned behind its own street frontage in one of Hawthorn's most tightly held pockets on Scotch Hill, this beautifully presented single-level residence opens into a spacious entry hall and delivers exceptional space, independence and effortless low-maintenance living. Set at the front of just three boutique homes, its generous three-bedroom plus study floorplan, established gardens and private driveway create an impressive sense of space and seclusion. Perfectly suited to families, professionals or downsizers, the home is filled with natural light and leafy outlooks throughout. Thoughtfully zoned accommodation creates great flowthrough to the open plan living and dining entertaining areas. A dedicated study with built-in storage accompanies two generous bedrooms with built-in robes, a family bathroom and the third, main bedroom featuring walk-in-robes and an immaculate ensuite. Generous separate living and dining areas are centred around a fitted gas log fireplace and feat
Request Details
AFFORDABLE 3 BEDROOM HOME WITH WIDE FRONTAGE
View photo
House · for sale
Request Details
AFFORDABLE 3 BEDROOM HOME WITH WIDE FRONTAGE
Toorak
· 3 Bedrooms · 1 Bath · House
· Air conditioning · Parking · Equipped kitchen · Heating
Toorak · 3 Bedrooms · 1 Bath · House · Air conditioning · Parking · Equipped kitchen · Heating
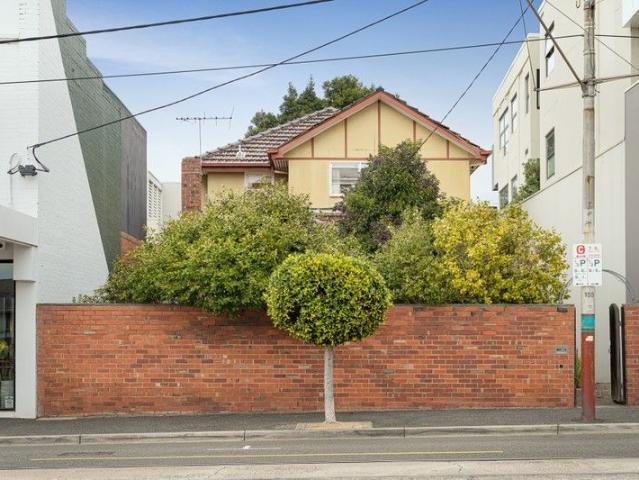
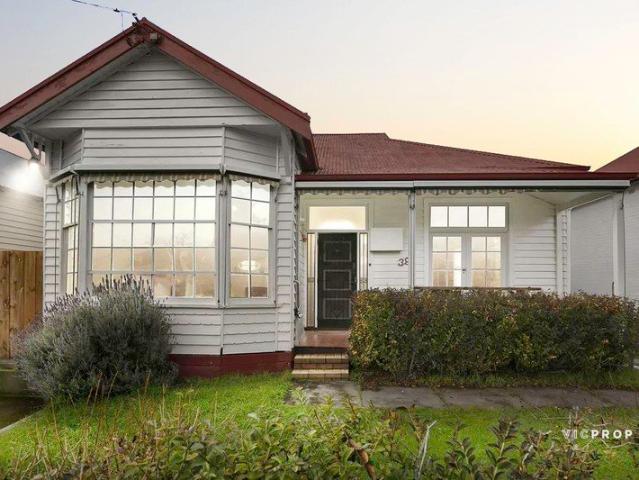
An affordable and appealing block-fronted weatherboard home offering two bedrooms plus a versatile multipurpose room ideal as a third bedroom. Set on approximately 146m² with an impressive 8.7m frontage, it combines comfortable living with excellent flexibility. - 2 bedrooms with built-in robes + versatile 3rd bedroom - Wide 8.7m frontage on approximately 146m² - Polished hardwood timber floors throughout - Spacious open-plan living with gas central heating and air conditioning - Well-equipped kitchen with adjoining meals area - Central bathroom with laundry facilities - Undercover off-street parking with remote sliding gate - Original weatherboard character with scope to improve An affordable opportunity offering comfortable living, flexibility and future potential - inspect and see what this property has to offer. Conditions of entry - IDENTIFICATION and contact number required, otherwise entry may be refused. The information about this property has been supplied to us by the propert
Request Details
Period Charm Meets Contemporary Living
View photo
House · for sale
Request Details
Period Charm Meets Contemporary Living
Toorak
· 3 Bedrooms · 1 Bath · House
· Garden · Air conditioning · Fireplace · Parking · Equipped kitchen
Toorak · 3 Bedrooms · 1 Bath · House · Garden · Air conditioning · Fireplace · Parking · Equipped kitchen
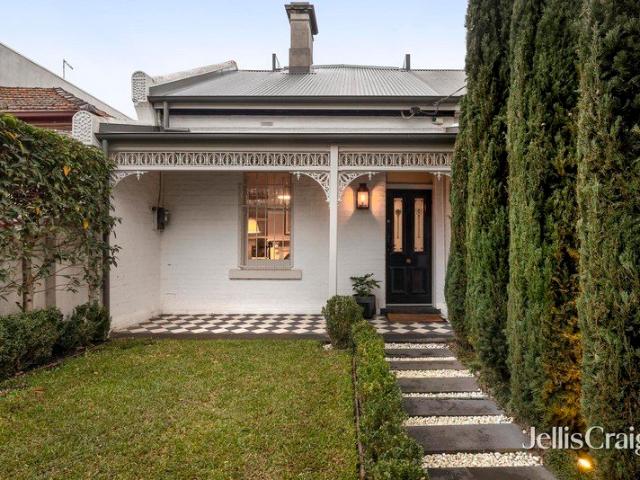
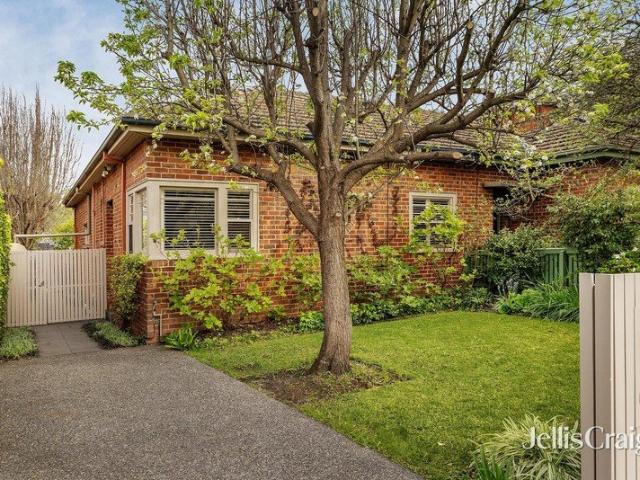
This character-rich three-bedroom brick residence blends original period detail with a considered contemporary extension. Decorative ceilings, textured walls, plantation shutters and polished timber floors create a refined interior, while the rear living domain introduces an abundance of natural light and an easy connection to the garden. Generous accommodation includes two bedrooms, with built-in robes, plus a flexible third bedroom or home office. The contemporary bathroom features a walk-in shower, wall-hung vanity. Extensive glazing, built-in shelving and window seating define the open-plan living and dining area, complemented by a fireplace, ceiling fan and air conditioning. The distinctive kitchen offers excellent storage, stone-look benchtops, gas cooking, an oven and double sink. French doors open to a private decked entertaining area and established garden, where leafy planting, paved paths and a mature tree create a secluded outdoor setting. Secure parking for two cars via OS
Request Details
Invest, Renovate or Develop on this Golden Hotspot in between Victoria Street & Bridge Road, Next to Victoria Gardens Shopping Centre & IKEA!
View photo
House · for sale
Request Details
Invest, Renovate or Develop on this Golden Hotspot in between Victoria Street & Bridge Road, Next to Victoria Gardens Shopping Centre & IKEA!
Toorak
· 3 Bedrooms · 1 Bath · House
· Garden · Parking
Toorak · 3 Bedrooms · 1 Bath · House · Garden · Parking
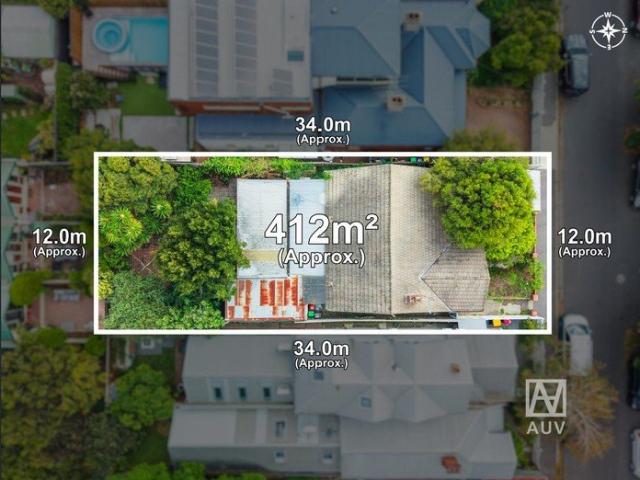
Set on an approx. 412sqm flat, north-facing allotment, this property presents a rare blank canvas opportunity to renovate while retaining its classic features, or explore a range of redevelopment possibilities (STCA). Options include subdividing into two titles, constructing two freestanding homes, building side-by-side townhouses, or creating your own luxury mansion. Perfectly positioned in an ultra-convenient location, with Victoria Gardens Shopping Centre at your doorstep and just a short 5-minute walk to Victoria Street and Bridge Road, offering trams, shops, restaurants and cafés. Zoned for Richmond High School, Melbourne Girls College and Yarra Primary School. Currently tenanted, the home comprises 3 bedrooms, 1 bathroom and a spacious living area, complemented by a large backyard and off-street parking via a side driveway. Take full advantage of everything Richmond has to offer and secure this outstanding opportunity in one of Melbourne's most sought-after suburbs. Flexible sett
Request Details
Once in a generation St James Park opportunity
View photo
House · for sale
Request Details
Once in a generation St James Park opportunity
Toorak
· 3 Bedrooms · 2 Baths · House
Toorak · 3 Bedrooms · 2 Baths · House
Footsteps from the Yarra in Hawthorn's elite St James Park precinct, this brick Victorian villa presents a once-in-a-generation opening in one of Melbourne's most exclusive residential enclaves. One of only four historic residences that occupy Isabella Grove's private cul-de-sac end, the combination of its rich original character, deep 807sqm parcel with CBD views and rarefied riverside position presents an extraordinary opportunity to renovate (STCA) and create a state-of-the-art contemporary home just minutes from the CBD. Surrounded by some of Melbourne's earliest heritage mansions and estates, an enchanting brick façade with bay window and traditional verandah hides the beautifully generous proportions and glorious period detail so synonymous with 1880s Victorians. Four impressive original rooms retain their soaring ceilings, open fireplaces and tall double sash windows in a previously extended layout that, whilst currently functional, makes the way forward abundantly clear. At the
Request Details
Plans and permits available
View photo
House · for sale
Request Details
Plans and permits available
Toorak
· 4 Bedrooms · 2 Baths · House
· Garden · Parking · Equipped kitchen
Toorak · 4 Bedrooms · 2 Baths · House · Garden · Parking · Equipped kitchen
Accompanied by plans to build five storeys, this potential-rich pairing of home and dual-frontage holding is one of the most exciting development prospects to grace the Malvern market for some time. With concepts imagined and finalised by industry leaders Architecton, Mixed Use zoning (MUZ) is optimised through commercial and residential spaces, rising from lower office and retail areas to four full-floor apartments above. As it stands, the classic home spans two storeys to feature four substantial bedrooms, two tidy bathrooms, multiple living zones, and a combined kitchen/dining area, giving the option to lease for a healthy return. With plans transforming a considerable backyard into eight car spaces and EV charging facilities, wide rear lane frontage opens avenues to take a different approach, use the yard as parking for a medical practice (STCA), or renovate and live luxuriously in one of Melbourne's most revered settings. With trams, Tooronga Station, and the Monash Freeway stream
Request Details
An Architectural Salute to Warehouse Inspired Luxury
View photo
House · for sale
Request Details
An Architectural Salute to Warehouse Inspired Luxury
Toorak
· 3 Bedrooms · 2 Baths · House
· Terrace · Air conditioning · Lift · Parking · Equipped kitchen
Toorak · 3 Bedrooms · 2 Baths · House · Terrace · Air conditioning · Lift · Parking · Equipped kitchen
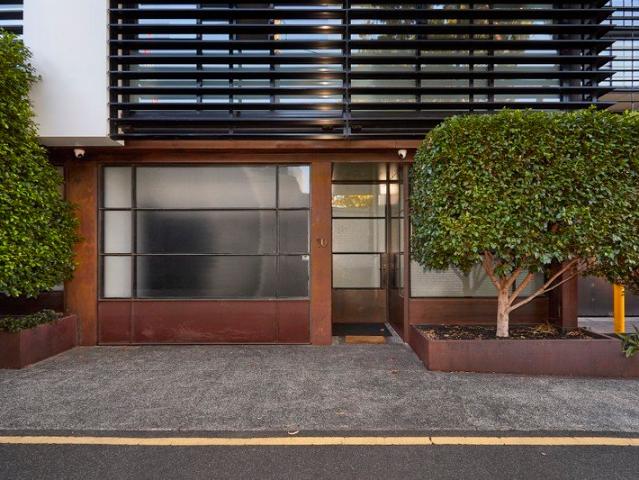
Cutting-edge design meets urban flair in this impressive three-bedroom plus study warehouse residence. A private lift connects all four levels, featuring versatile accommodation, two stylish bathrooms, open-plan living with a premium kitchen, and a rooftop terrace with barbecue kitchen, powder room and sweeping views. Complete with oak floors, reverse-cycle air conditioning, CCTV, video intercom and tandem garage, it's quietly positioned near Richmond Station, the MCG, Royal Botanic Gardens and Swan Street
Request Details
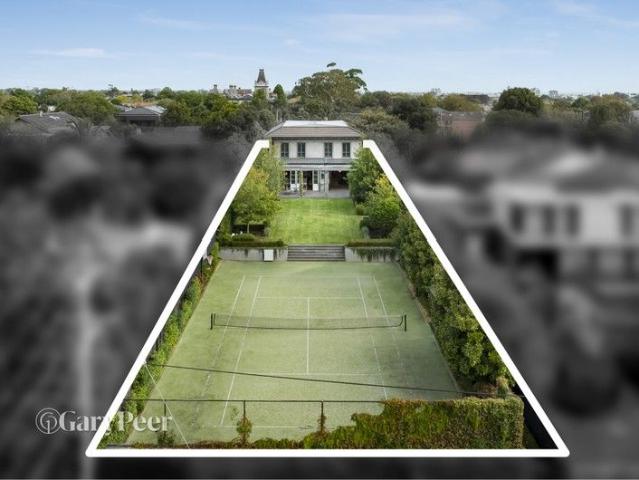
Breathtaking in beauty, spectacular in scale, uncompromising in quality
View photo
House · for sale
Request Details
Breathtaking in beauty, spectacular in scale, uncompromising in quality
Toorak
· 5 Bedrooms · 3 Baths · House
· Fireplace
Toorak · 5 Bedrooms · 3 Baths · House · Fireplace
EXPRESSIONS OF INTEREST Breathtaking in beauty, spectacular in scale & uncompromising in quality - this Nicholas Day architectural masterpiece is truly in a class of its own. Commanding a substantial presence in one of Caulfield North's most exclusive streets, this magnificent residence on a sprawling 1849m2 allotment, purpose built for both lavish entertaining & relaxed family living, delivers an enviable lifestyle for the discerning buyer. A statement of timeless elegance down to every last detail, this bespoke showpiece with carefully selected designer European fixtures & fittings featured throughout sets new standards in luxury, quality & refinement. The grand entrance hallway with immaculate timber flooring immediately sets the tone. The interconnected nature of the design seamlessly integrates the light saturated series of formal & informal living & dining zones. The stately formal lounge & adjoining dining room with gas fireplace & cleverly concealed entertainer's bar leads thro
Request Details
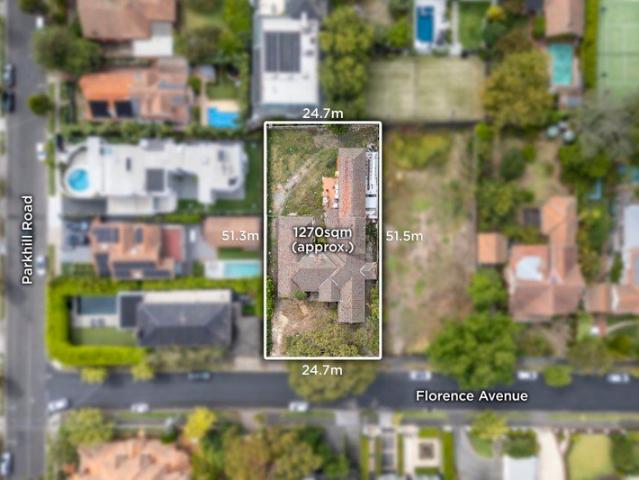
Exceptional 24.7m Frontage, Extraordinary Possibilities
View photo
House · for sale
Request Details
Exceptional 24.7m Frontage, Extraordinary Possibilities
Toorak
· 3 Bedrooms · 2 Baths · House
Toorak · 3 Bedrooms · 2 Baths · House
Impressively set within a glorious 1270sqm approx. allotment boasting a 24.7-metre street frontage, this substantial property provides the perfect opportunity to build a dream family home or alternatively to implement the existing plans and permits for three luxurious boutique residences (STCA). Surrounded by grand period and architecturally designed homes and lush tree-lined streetscapes, its the perfect place to lay down your roots with a home individually designed to your own requirements and tastes. On such a large site, there is plenty of room to add outdoor entertaining, maybe a pool and sports court to the equation. In a location that is prized for its family orientation with elite schools, Kew Junction, numerous restaurants and cafes, transport options and Victoria Park all within a short stroll, this property marks the beginning of a memorable and rewarding future. For developers, all the work has been done with completed plans and permits in place for three opulent 3-storey 3
Request Details
Grand scale Sackville Ward opportunity near private schools
View photo
House · for sale
Request Details
Grand scale Sackville Ward opportunity near private schools
Toorak
· 5 Bedrooms · 4 Baths · House
· Garden
Toorak · 5 Bedrooms · 4 Baths · House · Garden
Expansive frontage to a substantial setting spanning 1739 sqms approx. highlights the sheer magnitude of this remarkably rare opening in the prestigious Sackville Ward set among properties of distinction, parkland and private schools. A once in a generation opportunity, this vast five bedroom and study residence surrounded by extensive gardens, N/S tennis court and a versatile studio perfectly combines contemporary comfort, family flexibility and unrivalled future prospects. A significant landholding with no heritage overlay, this blue-chip property in one of Melbourne's most desirable lifestyle precincts is secluded and secure with high-wall frontage revealing attractive landscaped grounds including automatic gate entry and rear lane ROW. A superbly zoned interior with double-glazing offers extraordinary light-filled accommodation launched by a ground-floor main bedroom with a beautiful stone bath ensuite, robes and sliding doors to garden decking. A dedicated home office with custom
Request Details
Exclusive Riverside Sanctuary Surrounded by Finest Private Schools
View photo
House · for sale
Request Details
Exclusive Riverside Sanctuary Surrounded by Finest Private Schools
Toorak
· 4 Bedrooms · 2 Baths · House
· Swimming pool · Equipped kitchen
Toorak · 4 Bedrooms · 2 Baths · House · Swimming pool · Equipped kitchen
To enquire, please email or call 1300 815 051 and enter code 6977 Hidden at the end of a leafy cul-de-sac with no through traffic, this rare riverside residence offers the ultimate in privacy, prestige, and lifestyle. With breathtaking, uninterrupted views of the Yarra River, this family haven is a hidden gem where tranquility meets elite convenience. Property Highlights: - Panoramic Yarra River views A daily backdrop of serene beauty - Set at the end of a quiet, tree-lined private lane No passing cars, unmatched peace and seclusion - Spacious outdoor entertaining area with swimming pool Perfect for family enjoyment and stylish gatherings - Designer kitchen with premium built-in appliances Crafted for both the home chef and elegant hosting - Sun-filled open living spaces Seamless indoor-outdoor flow, surrounded by nature Elite Private School Access: - Walking distance to Scotch College One of Australia's most prestigious boys' schools - Walking distance to Strathcona Girls Grammar A to
Request Details
Classic Victorian in the heart of it all
View photo
House · for sale
Request Details
Classic Victorian in the heart of it all
Toorak
· 3 Bedrooms · 2 Baths · House
· Equipped kitchen
Toorak · 3 Bedrooms · 2 Baths · House · Equipped kitchen
Gracing a charming streetscape with its picturesque Victorian aesthetics, this beautifully renovated and extended home is a cut above when it comes to intrinsic contemporary style and consummate indoor/outdoor enjoyment. Surrounded by Victoria Park and Rathmines Reserve and just a lazy stroll to Auburn Primary School, trams, trains and the stylish boutiques and cafes of the village, this impeccable freestanding home is a sanctuary of single-level style for the fastidious family. Classic from the outside, the faultless floorplan is purely a contemporary feat inside with 3 luxuriously large bedrooms (main with WIRs and ensuite), lovely big family bathroom and spacious, cleverly designed laundry considerate of storage. Entertaining is a breeze in the family-sized kitchen where broad stone benchtops, Bosch and Ilve appliances and abundant hidden storage set a premium standard of excellence. Glass bi-folding doors seamlessly connect the wide-open casual living spaces to the stylish al fresc
Request Details
Expanded Period Charm Meets Ultimate Family Versatility
View photo
House · for sale
Request Details
Expanded Period Charm Meets Ultimate Family Versatility
Toorak
· 6 Bedrooms · 2 Baths · House
Toorak · 6 Bedrooms · 2 Baths · House
Perfectly positioned in a highly coveted, low-traffic pocket of Hawthorn East, this classic Edwardian residence has been masterfully transformed. Blending timeless heritage character with an expansive, freshly upgraded layout, it now boasts an impressive six bedrooms and two bathroomsoffering the ultimate space and flexibility for multi-generational families, upsizers, or astute investors. Stepping inside, the front of the home immediately captures you with its towering ceilings, original ornate flourishes, and beautiful, brand-new flooring that flows seamlessly through the light-filled interior. Elegant formal lounge and dining rooms provide grand proportions for hosting, while a central chef's kitchenequipped with extensive skylights and abundant storageeffortlessly services the home. The clever floorplan extends out to an informal casual living and meals zone, anchored by a sleek, renovated central bathroom featuring floor-to-ceiling tiles and European-inspired styling. Elite Educat
Request Details
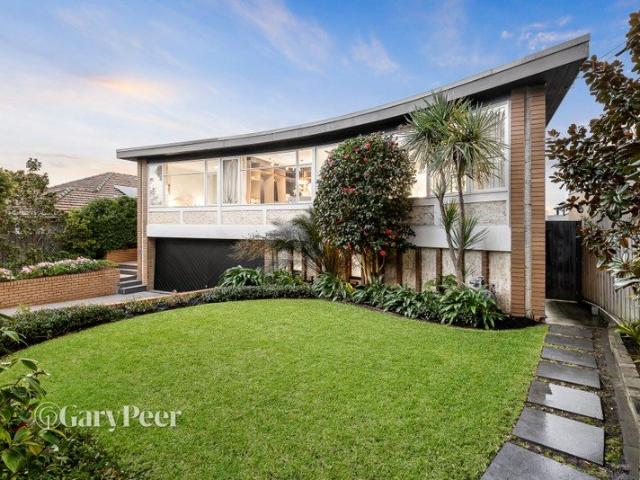
A Mid Century classic reimagined to perfection
View photo
House · for sale
Request Details
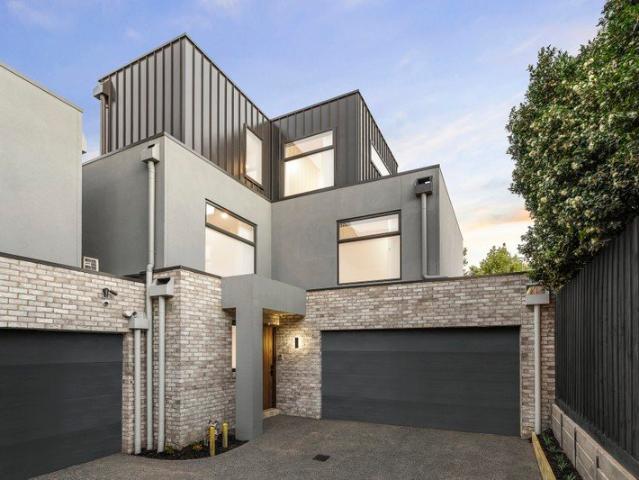
A Mid Century classic reimagined to perfection
Toorak
· 6 Bedrooms · 5 Baths · House
Toorak · 6 Bedrooms · 5 Baths · House
EXPRESSIONS OF INTEREST If you've been searching for your forever home, a home unlike anything else on the market, look no further - this one is truly in a class of its own. Built in the 1960s & masterfully reimagined, this solid brick family sanctuary, positioned on an 839m2 allotment, is a true labour of love. The transformation seamlessly fuses the home's modernist soul with refined contemporary design. Above all, this is a home designed to be lived in, not only to be admired, but genuinely enjoyed, where every detail enhances daily life & guests instinctively want to stay long after they've arrived. Beyond the original front door, an elegant entrance hallway with hardwood floors & retained timber detailing pays homage to the home's mid-century origins & leads to the breathtaking upper level. From the moment you arrive, the exceptional design, craftsmanship & cohesion are immediately apparent. Every space has been thoughtfully considered & every detail meticulously selected, resulti
Request Details
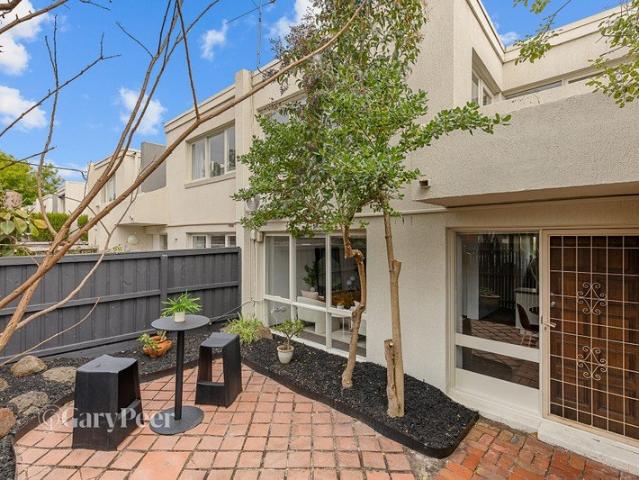
Brand New Luxury with Private Lift
View photo
House · for sale
Request Details
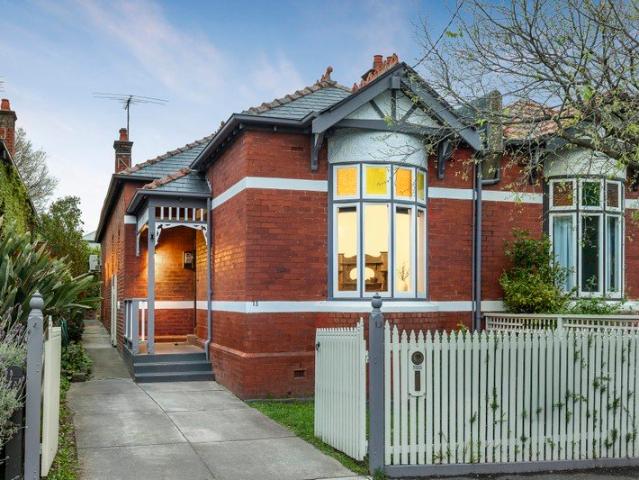
Brand New Luxury with Private Lift
Toorak
· 4 Bedrooms · 2 Baths · House
· Parking · Air conditioning · Lift · Equipped kitchen
Toorak · 4 Bedrooms · 2 Baths · House · Parking · Air conditioning · Lift · Equipped kitchen
Newly completed and privately positioned at the rear of only two and on its own title, this sophisticated four-bedroom residence delivers three levels of luxurious, low-maintenance living, all connected by lift and stairs. Oak floors and high ceilings introduce expansive open-plan living and dining with a gas log fire, complemented by a superb marble kitchen featuring Miele appliances, integrated fridge/freezer, and butler's pantry. Glass sliders open to a private north-facing decked courtyard. Three robed bedrooms, a spacious retreat and stylish bathroom occupy the upper level, while the luxurious main bedroom enjoys the privacy of its own floor with walk-in robe and lavish ensuite. Features include a study, keyless entry, video intercom, reverse-cycle air conditioning, solar, water tank and double garage. Perfectly positioned close to Malvern Village, Glenferrie Road, High Street, leading schools, trams and Malvern Gardens
Request Details
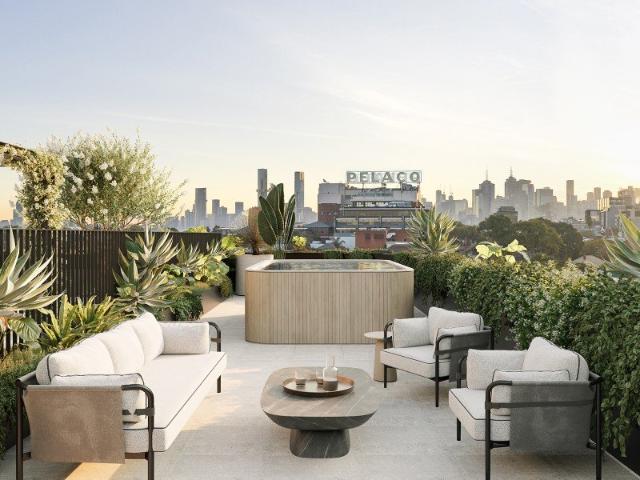
Private retreat in the heart of Balaclava
View photo
Townhouse · for sale
Request Details
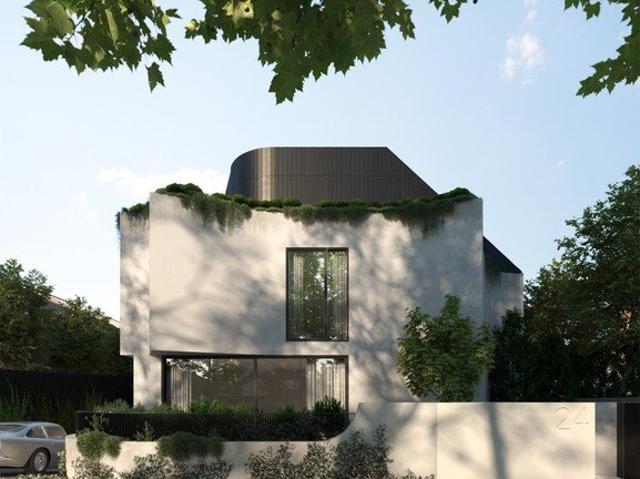
Private retreat in the heart of Balaclava
Toorak
· 3 Bedrooms · 1 Bath · Townhouse
· Balcony · Parking · Equipped kitchen
Toorak · 3 Bedrooms · 1 Bath · Townhouse · Balcony · Parking · Equipped kitchen
A private retreat with plenty of room to live, relax & entertain, this three-bedroom solid-brick townhouse offers an appealing blend of space, comfort & convenience in the heart of Balaclava. Beyond its gated entry & full-height fence, a low-maintenance paved courtyard enjoying north-eastern sunlight introduces a well-scaled interior, with the open-plan living & dining connecting seamlessly to a galley kitchen equipped with an induction cooktop, oven & dishwasher. A separate laundry with toilet & access to a spacious lock-up garage with rear right-of-way access completes the ground floor. The upper level provides three generously sized bedrooms, including two with private balconies & two with built-in robes, & a central bathroom with bath & separate toilet. Comfortable year-round with split-system climate control, this low-maintenance home is placed to impress with Carlisle Street's renowned food, shopping & cafe culture, Balaclava Station & city trams all within a short walk
Request Details
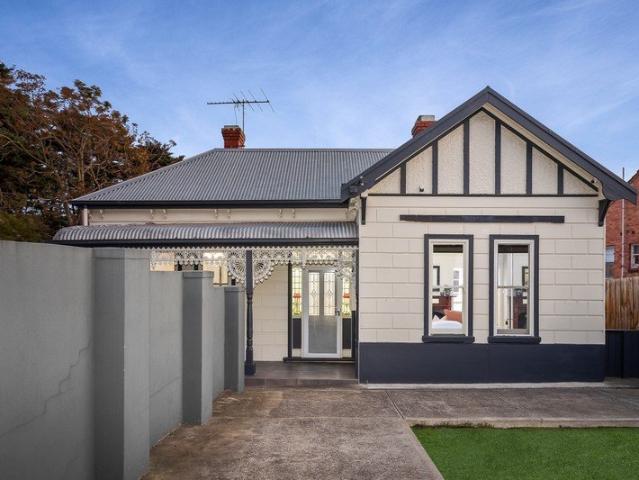
Instantly Captivating, Idyllically Positioned
View photo
House · for sale
Request Details
Instantly Captivating, Idyllically Positioned
Toorak
· 2 Bedrooms · 1 Bath · House
· Garden · Fireplace · Parking · Equipped kitchen
Toorak · 2 Bedrooms · 1 Bath · House · Garden · Fireplace · Parking · Equipped kitchen
A perfect blend of classic period elegance and contemporary designer style together with an unbeatable lifestyle location underpins the irresistible appeal of this stunning solid brick Edwardian residence. Baltic pine floors and high ceilings define the L-shaped entrance hall and generous living room with a decorative timber fireplace. Soaring vaulted ceilings add impressive scale to the light-filled dining room with a gourmet kitchen appointed with stone benches and a Bosch oven and a mezzanine retreat/home office with desk. Full width bi-fold doors open the living space to a private east-facing garden with off street parking accessed from the rear right of way. The main bedroom with a fireplace and bay window and a second double bedroom are accompanied by a stylish designer bathroom with bath. Enviably situated just a short walk to Glenferrie Road's shops, restaurants, cinemas and trams, Auburn Village, Glenferrie station, elite schools, Swinburne University and Central Gardens, it i
Request Details
Rare park fronting terrace home
View photo
Townhouse · for sale
Request Details
New
Rare park fronting terrace home
Toorak
· 3 Bedrooms · 2 Baths · Townhouse
· Garden · Terrace
Toorak · 3 Bedrooms · 2 Baths · Townhouse · Garden · Terrace
Park-fronting homes with protected city skyline views in the exclusive enclave of Richmond Hill. Introducing Park House Richmond Hill - where exceptional lifestyle, unparalleled amenity, and inspired design meet. A premium collection of generously proportioned, two, three, and four-bedroom residences in one of the inner-city's most vibrant and desirable pockets. Designed by Melbourne architecture and interior design studio Cera Stribley, Park House Richmond Hill honours the timeless grandeur of Richmond's Victorian-era architecture taking inspiration from the fine linear grain and curved detail of the area's heritage facades to present a sophisticated and thoughtful new model for urban living. Taking in an elevated corner position with a large northern frontage, the building will be an iconic statement to Richmond Hill's grand past and modern, vibrant future. The building's direct frontage to the tranquil, tree-lined Ben Alexander Reserve provides residents with their very own backyard
Request Details
Bespoke Luxury Townhomes
View photo
Townhouse · for sale
Request Details
Bespoke Luxury Townhomes
Toorak
· 3 Bedrooms · 2 Baths · Townhouse
· Garden · Lift · Parking
Toorak · 3 Bedrooms · 2 Baths · Townhouse · Garden · Lift · Parking
An exclusive collection of residences now taking shape - where architectural elegance blends seamlessly with contemporary luxury. Highlights Construction in progress Architectural & Interior vision by Genton Brought to life by CDG Group, an award-winning developer Built with precision by D&A Pulitano Private garden sanctuaries & expansive outdoor terraces Secure double garages Private lift access to every level The Homes Each residence is a masterpiece of design and craftsmanship, defined by light-filled interiors and timeless sophistication. At the centre, a statement green marble island becomes both a culinary and visual showpiece, complemented by premium appliances and refined finishes. Generous bedrooms, luxurious bathrooms, and thoughtfully layered textures form interiors that inspire calm and comfort. With secure parking for two vehicles and the convenience of direct lift access, these homes embody effortless prestige living. The Neighbourhood Located on a tree-lined street in on
Request Details
Grand Family Living in the Heart of Hawthorn East
View photo
House · for sale
Request Details
Grand Family Living in the Heart of Hawthorn East
Toorak
· 6 Bedrooms · 4 Baths · House
· Balcony · Fireplace · Equipped kitchen
Toorak · 6 Bedrooms · 4 Baths · House · Balcony · Fireplace · Equipped kitchen
Behind its charming period-inspired façade, this remarkably spacious Hawthorn East residence unfolds across an impressive multi-level floorplan, combining character, grand proportions and exceptional flexibility for modern family living. From the moment you enter, the home makes an immediate impression with soaring approximately 3.4-metre ceilings on the ground floor, elegant feature lighting and a wonderful sense of space. A formal lounge with fireplace provides an inviting retreat, while the expansive open-plan living and dining domain at the rear creates a relaxed everyday hub for the family, filled with natural light and connecting effortlessly to the generous balcony beyond. At the heart of the home, the kitchen is both practical and well appointed, featuring Miele oven and cooktop, a Fotile rangehood, LG dishwasher and excellent storage and preparation space. Overlooking the main living and dining areas, it is perfectly positioned for both day-to-day family life and entertaining,
Request Details

Get email alerts

Don't miss out: be the first to know about new properties

The alert was correctly created

On subscribing you accept the conditions of use and the privacy policy
Alert
Receive new ads in your inbox
Save this search
Receive alerts for new listings

We'll send you an email when we have new properties for: "Houses for sale in Toorak"

The alert was correctly created

Hawthorn East
Auburn South, Melbourne
Get email alerts and be the first to see new listings
Required field
On subscribing I accept the terms of the privacy policy
Perfect! You'll soon start receiving new listings via email
Alert
Receive an email when we have new ads for Houses for sale in Toorak
Save this search
Filters

Bedrooms

Size (m²)

m²
m²

Price

$
$

Property type

Bathrooms

Clear all filters
Receive notifications when new entries are published.