2,174 houses for sale in Toorak

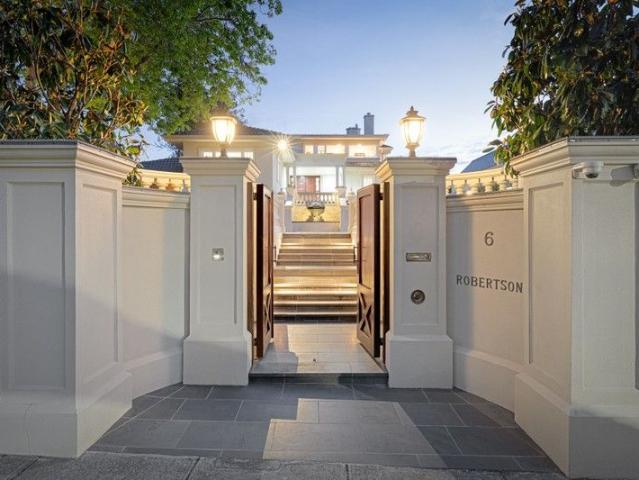
Timeless Elegance in a Coveted Setting
View photo
House · for sale
Request Details
Timeless Elegance in a Coveted Setting
Toorak
· 3 Bedrooms · 2 Baths · House
· Parking · Equipped kitchen
Toorak · 3 Bedrooms · 2 Baths · House · Parking · Equipped kitchen
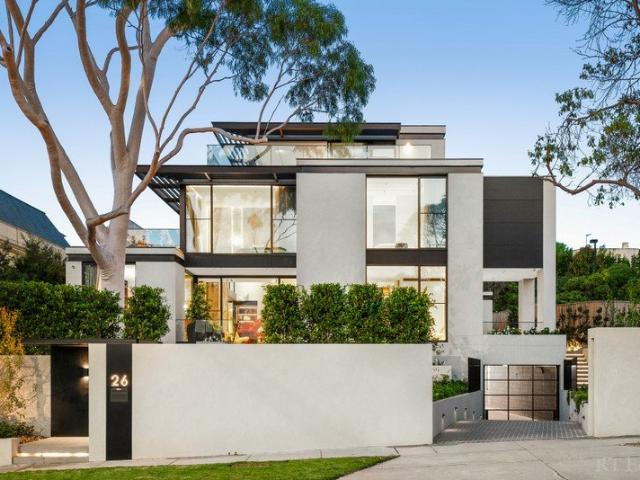
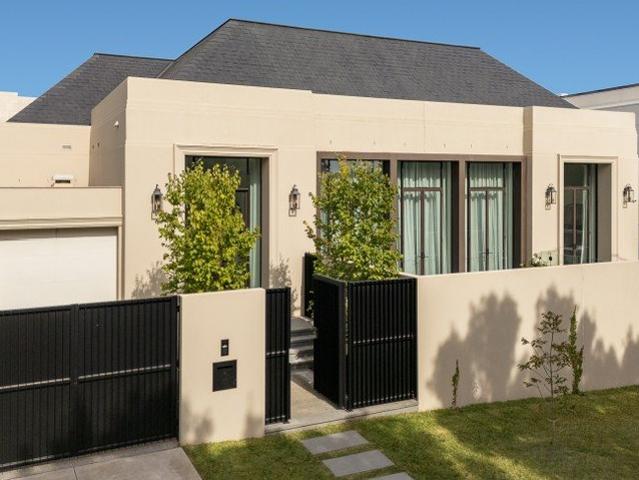
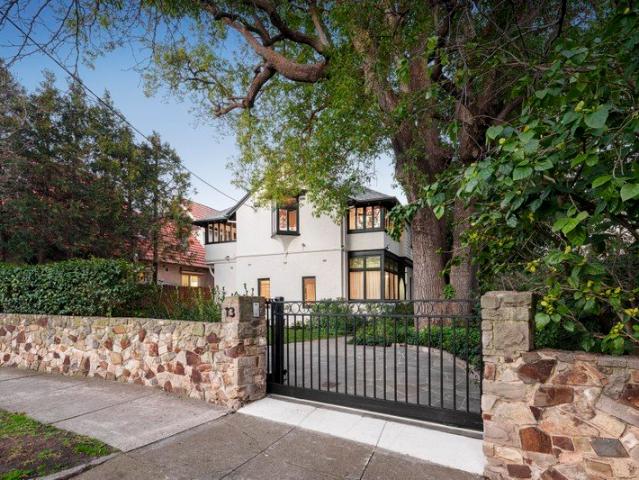
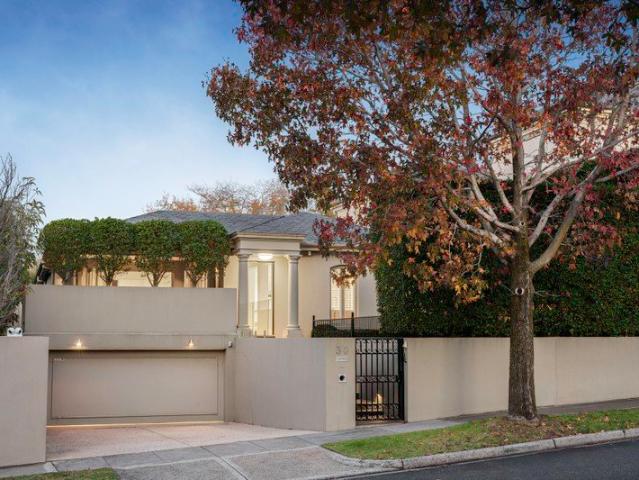
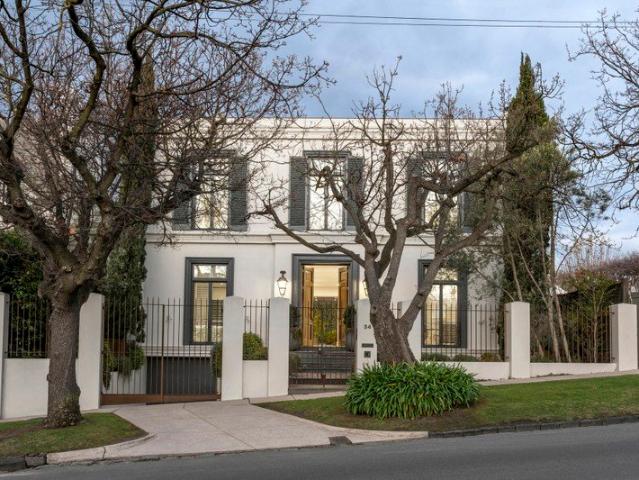
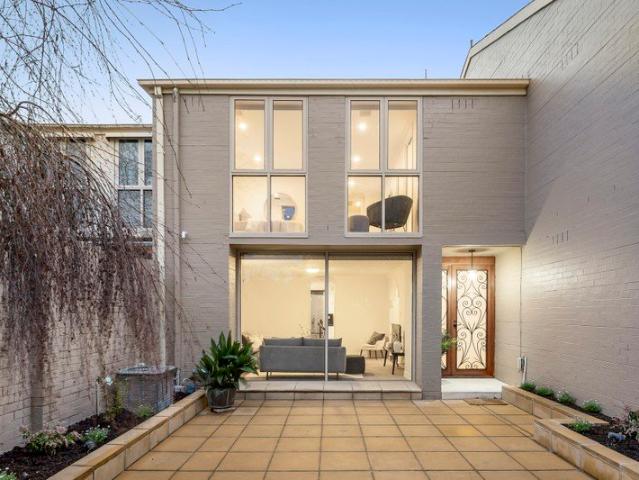
Enjoying its own street frontage within a prestigious tree-lined location, this superb contemporary residence's generous, sun-drenched and elegantly presented dimensions provide impressive lock up and leave living. Peacefully nestled behind a sunny walled forecourt, double wrought iron doors reveal a wide entrance hall and through an arch, the elegant living room bathed in northern light. The well-appointed kitchen with granite benches and a La Germania oven and inviting dining area open to a second private west-facing courtyard, ideal for al fresco dining. Light-filled upstairs accommodation comprises the generous main bedroom with marble ensuite and walk in robe, two additional bedrooms with built in robes and a 3rd toilet while a second bathroom is on the ground level. Perfectly situated just a short stroll to Toorak Village's boutiques and restaurants, Toorak Rd trams and elite schools, it includes an alarm, video intercom, ducted heating/cooling, laundry, storage and double garage
Request Details
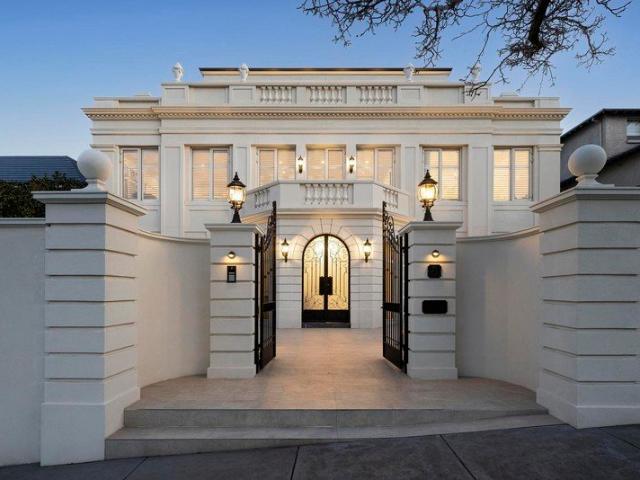
Luxury Without Compromise in a Premier Toorak Setting
View photo
House · for sale
Request Details
Luxury Without Compromise in a Premier Toorak Setting
Toorak
· 6 Bedrooms · 7 Baths · House
· Garden · Fireplace · Swimming pool · Lift · Cellar
Toorak · 6 Bedrooms · 7 Baths · House · Garden · Fireplace · Swimming pool · Lift · Cellar
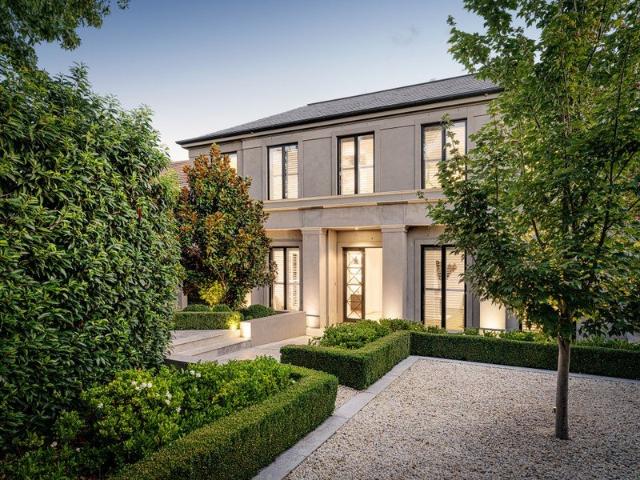
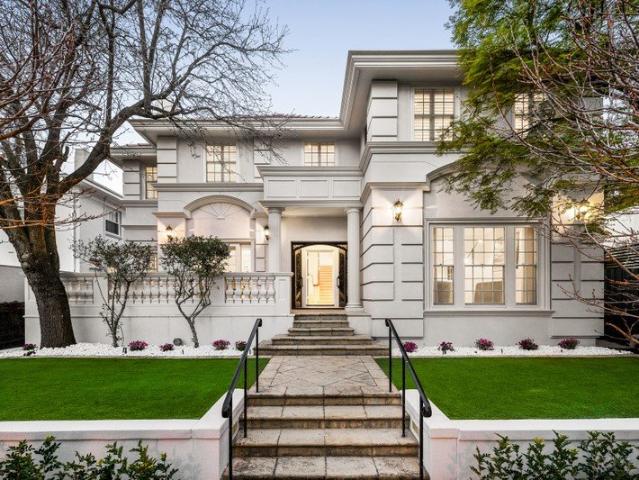
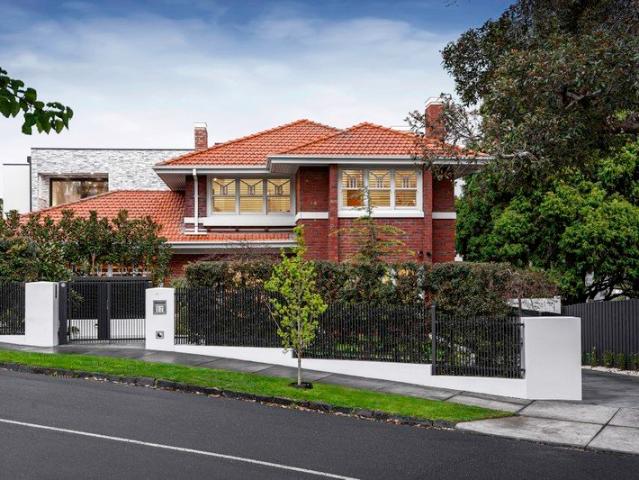
An iconic statement in luxury and innovation, this extraordinary contemporary residence is an architectural triumph concealed behind a beautifully reimagined 1930s façade. Complete with an all-level lift and private indoor pool/spa, it delivers an exceptional family lifestyle in one of Toorak's most prestigious pockets, perfectly positioned between Irving Road and Clendon Road. Beyond a serene water-feature garden, the state-of-the-art interior reveals expansive proportions and refined finishes, introduced by a grand entrance hall with large-format quartz tiling. A sophisticated executive study with bespoke timber cabinetry is accompanied by an elegant formal lounge with gas log fireplace, while a temperature-controlled 1,800+ bottle wine cellar by Vine & Vault adds a striking touch of indulgence. Accommodation is superbly designed for flexibility, with a luxurious ground-floor guest suite complemented by four impressive upstairs bedrooms. The lavish main retreat features a private bal
Request Details
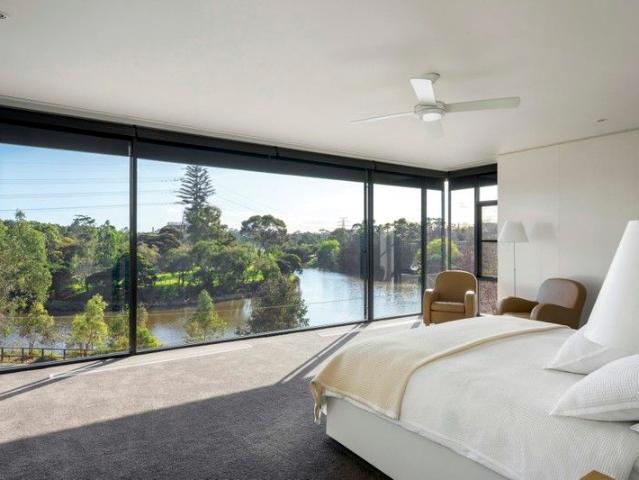
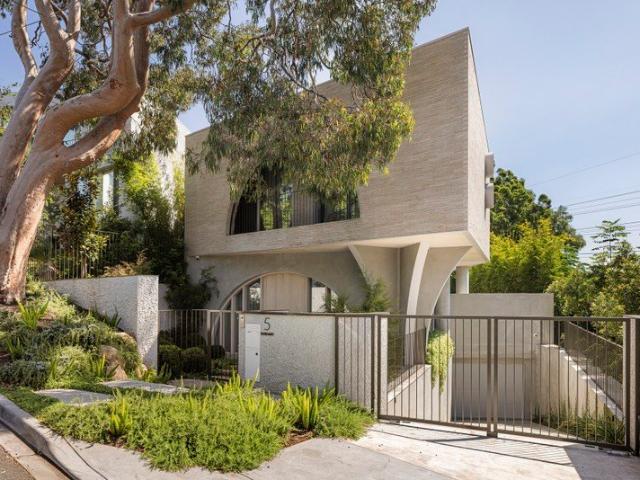
Luxurious Executive Residence with Amazing City Views
View photo
House · for sale
Request Details
Luxurious Executive Residence with Amazing City Views
Toorak
· 5 Bedrooms · 7 Baths · House
· Terrace · Gym · Lift · Parking · Cellar
Toorak · 5 Bedrooms · 7 Baths · House · Terrace · Gym · Lift · Parking · Cellar
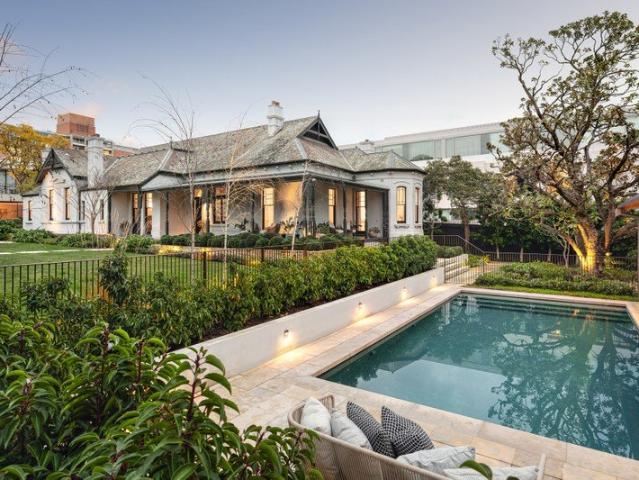
Expressions of Interest Spectacular luxury residence designed by Drew Cole Architects, built to exacting international standards by Paragon Development Group, set on a generous 1,330sqm (approx.) allotment with landscaped gardens by Jack Merlo. Offering over 1,100sqm of living, comprising five bedrooms and seven bathrooms, multiple living zones and seamless indoor/outdoor entertaining, with CBD views from every level. Highlights include north-facing poolside entertaining, a rooftop terrace with spa and city skyline outlook, a breathtaking main suite, multiple studies, cinema, gym, steam room, private lift, illuminated central staircase, wine cellar, multiple bars with Zip taps, and a six-car showroom garage. At the forefront of contemporary luxury, this one-of-a-kind residence showcases refined design, meticulous detail and premium natural materials, creating a resort-style environment for family living, entertaining and wellness. Double-height ceilings and expansive double glazing enh
Request Details

Prime Toorak Landholding With Outstanding Potential
View photo
House · for sale
Request Details
Prime Toorak Landholding With Outstanding Potential
Toorak
· 4 Bedrooms · 2 Baths · House
· Parking
Toorak · 4 Bedrooms · 2 Baths · House · Parking
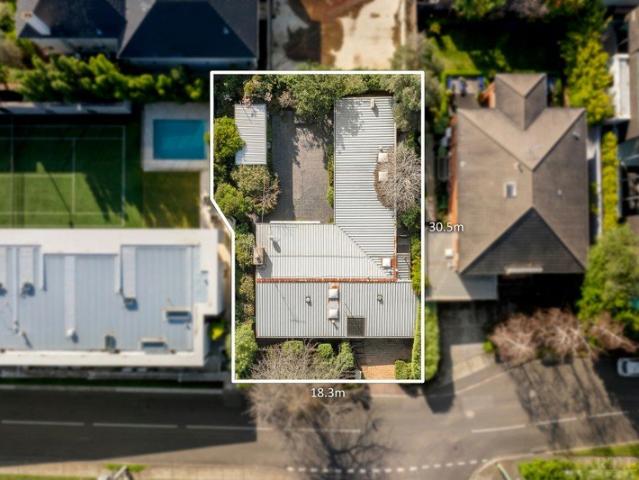
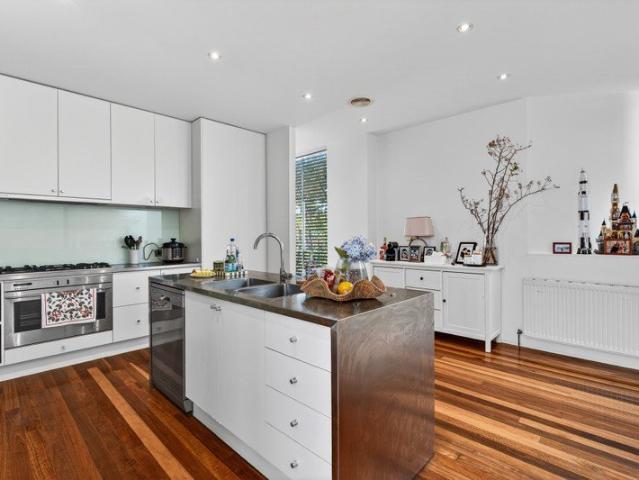
Set within a tightly held and highly sought-after Toorak pocket just off Hopetoun Road, this elevated and well-proportioned allotment of approximately 586sqm presents an excellent opportunity to secure prime land with a prized north-facing rear orientation. With an impressive frontage of approximately 18 metres to Benson Avenue and a depth of approximately 30.5 metres, the site offers excellent dimensions and flexibility for the future, with scope to explore a luxury new residence, townhouses or apartment development (STCA). The elevated position and highly desirable north-facing rear further enhance the appeal and future potential of this exceptional landholding. The existing single-level residence comprises 34 bedrooms, a study, two bathrooms and a double garage, with additional off-street parking for two cars in front of the garage. Comfortable and liveable in its current condition, the property provides the opportunity to occupy or lease while considering future plans, with the tru
Request Details
Timeless Character and Prestigious Lifestyle Position
View photo
House · for sale
Request Details
Timeless Character and Prestigious Lifestyle Position
Toorak
· 5 Bedrooms · 2 Baths · House
· Fireplace · Equipped kitchen
Toorak · 5 Bedrooms · 2 Baths · House · Fireplace · Equipped kitchen
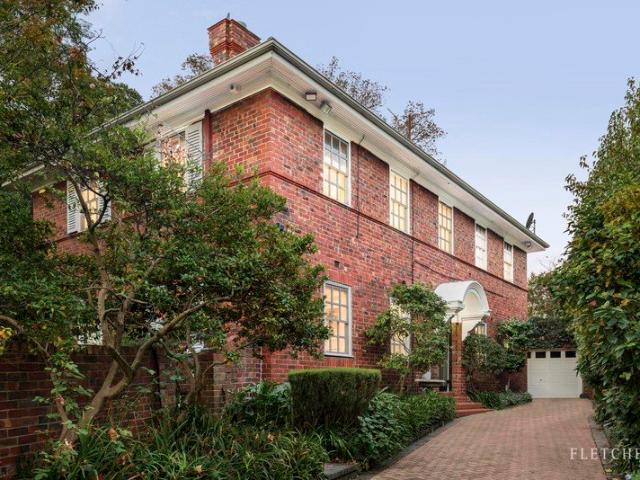
Rich in character and quietly distinguished by its timeless elegance, this captivating family residence occupies a substantial 895sqm (approx.) allotment within one of Toorak's most illustrious and tightly held avenues. Behind its clinker brick façade and graceful Georgian windows, a beautifully balanced home unfolds, where enduring charm is matched by generous proportions and exceptional family flexibility. A grand foyer introduces a series of welcoming spaces, beginning with a generous formal living room warmed by an open fireplace and adjoining study positioned privately at the front of the home. Further beyond, a separate dining room and an inviting everyday living area with fireplace create multiple zones for relaxed entertaining or family connection. The kitchen is well equipped for daily life, appointed with stone benchtops, a pressed metal splashback, extensive cabinetry and preparation space, alongside a gas cooktop and dishwasher. A casual meals area sits adjacent, while Fren
Request Details
Toorak Masterpiece: Marcus Martin Design, Renovated by Stephen Akehurst
View photo
House · for sale
Request Details
Toorak Masterpiece: Marcus Martin Design, Renovated by Stephen Akehurst
Toorak
· 5 Bedrooms · 4 Baths · House
· Garden · Equipped kitchen
Toorak · 5 Bedrooms · 4 Baths · House · Garden · Equipped kitchen
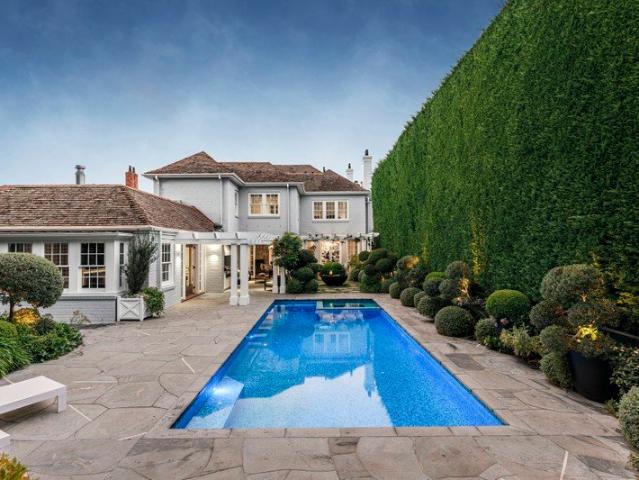
Wrapped in nature, seconds to the Village, and nestled in Toorak's most prestigious precinct, this Marcus Martin original stands tall. Reimagined by industry leader Stephen Akehurst, the near-quarter-acre estate promotes subtle grandeur, supreme comfort, and painstaking care for every last detail, fostering an environment of uncompromising, unparalleled luxury. Beyond a double security entry, charming portico, and enthralling façade, a sumptuous story is told. Dark oak floors, ornate ceilings, splashes of colour, and a garden backdrop let the home be a haven of class and calm, with expansive formal living and dining areas, an executive's study, and tranquil rear family room all perfect complements to a stunning central section. Ribbons of solid marble, tapware from Perrin & Rowe, and a range-topping Lacanche cooker are the statement pieces of a sensational kitchen, accompanied by an oversized preparation area and full integration of three dishwashers, two refrigerators, and a pair of c
Request Details
Family luxury in prestigious Toorak locale with no heritage overlays
View photo
House · for sale
Request Details
Family luxury in prestigious Toorak locale with no heritage overlays
Toorak
· 5 Bedrooms · 5 Baths · House
· Fireplace
Toorak · 5 Bedrooms · 5 Baths · House · Fireplace
Proudly positioned on one of Toorak's most exclusive streets, this fully renovated solid-brick residence unites refined family living with grand-scale entertaining and stunning city views delivering an unrivalled lifestyle for the discerning buyer. Set on an expansive 1,811sqm (approx.) estate, with no heritage overlays, highlighted by Paul Bangay-designed gardens, this resort-style home showcases exceptional attention to detail and craftsmanship, setting new benchmarks in luxury and sophistication. Privately secluded behind security gates and a high brick wall, elegant bluestone terraces introduce the timeless architecture that defines this magnificent property. Inside, a grand wood-panelled entrance hall with rich oak parquetry, an ornate staircase and coffered ceilings sets a tone of effortless elegance. A formal sitting room with feature fireplace and crystal chandeliers flows to a majestic dining room designed for lavish entertaining. Beyond, a relaxed living and dining area exten
Request Details
Rare, Remarkable, Unrivalled Designed for Generations
View photo
House · for sale
Request Details
New
Rare, Remarkable, Unrivalled Designed for Generations
Toorak
· 6 Bedrooms · 7 Baths · House
· Gym · Swimming pool · Lift · Cellar
Toorak · 6 Bedrooms · 7 Baths · House · Gym · Swimming pool · Lift · Cellar
At a glance Significant 6 bedroom, 7 bathroom family residence Spectacular living, dining and entertaining domains Private lift, cellar, indoor pool, gym and substantial basement garaging Prestigious position, moments from Melbourne's finest schools and Toorak, Kooyong Villages Abode A residence of extraordinary scale and status, monumental in its dimensions, made even more memorable by the architectural acumen of Christopher Doyle and a meticulous attention to detail, this is a property that epitomizes excellence and conveys a clear sense of the exclusivity that's quintessentially Toorak. Yet this is an estate that manages to be grand yet not grandiose, defined by an evident emphasis on style that's matched by an undeniable mood of family friendly warmth. The aesthetic effect of the external lines creates an unforgettable first impression and leaves a lasting impact of permanence, of prestige, of privilege. Inside, spaces of significant volume feature soaring ceilings, romantic window
Request Details
Brand New Residence by Inarc Architecture
View photo
House · for sale
Request Details
Brand New Residence by Inarc Architecture
Toorak
· 4 Bedrooms · 4 Baths · House
· Garden · Swimming pool · Equipped kitchen
Toorak · 4 Bedrooms · 4 Baths · House · Garden · Swimming pool · Equipped kitchen
A masterclass in contemporary design and innovation, this bespoke residence by Master Builder of the Year Leone Constructions, with architecture by Inarc, occupies an exclusive riverside address framed by established north-facing Paul Bangay gardens. Distinctive arches carry from the façade into immaculate interiors, where curved walls control movement through a broad entry hall and into the entertaining domain. Venetian plaster, European oak, and natural stone form a cohesive palette, while full-height north-facing glass draws light deep into the living space and links the living to the lush garden setting. Solid marble surfaces introduce a more substantial tone through the kitchen, with Wolf induction and gas wok cooking, dual Gaggenau ovens and integrated AEG appliances, continuing through a butler's pantry appointed with Sub Zero refrigeration, a cocktail bar and Vintec wine storage. A relaxed sitting room to the rear overlooks the custom, round concrete plunge pool within the gard
Request Details
Architectural Excellence with Panoramic Views
View photo
House · for sale
Request Details
Architectural Excellence with Panoramic Views
Toorak
· 4 Bedrooms · 4 Baths · House
· Fireplace · Equipped kitchen
Toorak · 4 Bedrooms · 4 Baths · House · Fireplace · Equipped kitchen
Expressions of Interest Close Monday 31st August 3.00pm Privately set within established landscaped gardens and elevated to capture sweeping city views, this architecturally revived 1930s residence by Stephen Akehurst Architects delivers a substantial, resort-style family setting on 814 sqm (approx.). Situated within a prestigious Toorak locale, its desirable position drives the layout, with multiple living areas oriented to the outlook, supported by a restrained material palette and expansive glazing that extends the connection to the outdoors. A formal sitting room with an open fireplace and a fully fitted, backlit library establishes a quieter front zone, before the home opens toward the rear for large-scale living and entertaining. Family living and meals centre around a gas log fireplace and built-in storage, flowing directly into a kitchen defined by marble benchtops, a contrasting island and a Lacanche triple oven, with a butler's pantry set behind, incorporating Sub-Zero refrig
Request Details
Enduring Design, Exceptional Scale
View photo
House · for sale
Request Details
Enduring Design, Exceptional Scale
Toorak
· 5 Bedrooms · 5 Baths · House
· Fireplace · Cellar · Equipped kitchen
Toorak · 5 Bedrooms · 5 Baths · House · Fireplace · Cellar · Equipped kitchen
Designed by Nicholas Day, this residence is defined by palatial proportions, a clear architectural identity and subtle references to French design. A dramatic arrival introduces soaring ceilings, marble finishes and a statement fireplace, setting a composed sense of scale. Living and dining areas unfold as expansive, gallery-like spaces finished with herringbone parquetry in American Oak, and full-height marble surfaces. Walls of glass and French doors connect these interiors to landscaped gardens, where a pool, built-in barbecue and integrated wine fridge create a natural flow between indoor and outdoor living. At the centre of the home, the kitchen combines practicality with strong architectural detailing, appointed with marble and a suite of Gaggenau appliances. A butler's kitchen sits discreetly behind steel-framed glass. Nearby, a separate formal lounge provides a quieter space, while a glass-enclosed wine cellar forms a distinctive feature within the home. Bedrooms are arranged t
Request Details
Kingsley An Address of Quiet Grandeur
View photo
House · for sale
Request Details
Kingsley An Address of Quiet Grandeur
Toorak
· 5 Bedrooms · 5 Baths · House
· Garden · Equipped kitchen
Toorak · 5 Bedrooms · 5 Baths · House · Garden · Equipped kitchen
At the quiet centre of a blue-chip cul-de-sac, moments between the Yarra River and Toorak Village, this landmark residence is a study in composure and quiet grandeur. Crafted by Royale Construction with design by Christopher Doyle, it balances architectural presence with the warmth of a true family home. Behind manicured gardens and grand double doors, interiors unfold in oak parquetry and Tundra Grey marble, where soaring ceilings and refined detailing set a confident yet understated tone. Formal lounge and executive study give way to an expansive living and dining domain that opens through French doors to a private resort-style garden. A heated pool, alfresco kitchen, and basketball court create a setting equally suited to long summer lunches or energetic afternoons, anchored by a statement kitchen appointed with Gaggenau and Liebherr appliances and a fully equipped butler's pantry. Upstairs, serene accommodation is crowned by a sweeping master suite with treetop views, walk-in robe,
Request Details
Landmark Victorian Estate, Reimagined for Modern Living
View photo
House · for sale
Request Details
Landmark Victorian Estate, Reimagined for Modern Living
Toorak
· 5 Bedrooms · 6 Baths · House
· Garden · Fireplace
Toorak · 5 Bedrooms · 6 Baths · House · Garden · Fireplace
Privately positioned in one of Toorak's most desirable cul-de-sacs, Pattenbringan is a landmark Victorian residence on a substantial 1,887sqm (approx.) estate, offering a rare combination of period architecture, contemporary design and family flexibility. Transformed by acclaimed designer Lauren Tarrant and featured in Vogue Living, the circa 1881 residence retains ornate plasterwork, gracious sash windows, original fireplaces and timber panelling, complemented by carefully selected materials including wide natural oak floorboards, marble inserts and magnificent arched bronze-steel-framed glass doors. Set within glorious landscaped gardens by award-winning landscape designer Nathan Burkett, a broad wraparound verandah leads to a grand entry hall with coffered ceiling, leadlight window and marble-hearth fireplace. Garden outlooks extend from almost every room, creating a constant connection with the grounds. Generous living spaces include a grand dining room with a striking timber-lined
Request Details
Architectural Brilliance with Rooftop Views in Prime Toorak Locale
View photo
Townhouse · for sale
Request Details
Architectural Brilliance with Rooftop Views in Prime Toorak Locale
Toorak
· 4 Bedrooms · 2 Baths · Townhouse
· Terrace · Parking · Equipped kitchen
Toorak · 4 Bedrooms · 2 Baths · Townhouse · Terrace · Parking · Equipped kitchen
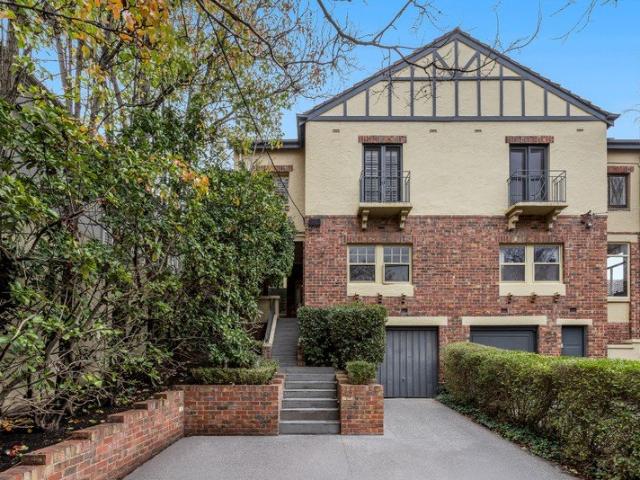
Showcasing striking architectural design across three expansive levels, this light-filled residence delivers a sophisticated lifestyle just moments from Toorak Village, transport, and the Yarra River parklands. The ground floor features a sun-drenched master retreat complete with private terrace, walk-in robe, and a luxurious ensuite with double vanity. Two additional bedrooms are generously proportioned, each with built-in robes and unique architectural detail, complemented by a tranquil private courtyard with pond. The lower level offers a versatile home office with leafy outlook, along with a full laundry and internal access to a secure double lock-up garage. Upstairs, a sleek kitchen with stainless steel benchtops adjoins a meals area, flowing through to a spacious open-plan living and dining zone with seamless access to a private decked courtyard. The highlight is the spectacular rooftop terrace, capturing breathtaking views of the city skyline, Yarra River, and surrounding parkla
Request Details
Timeless Elegance in a Premier Position
View photo
House · for sale
Request Details
Timeless Elegance in a Premier Position
Toorak
· 5 Bedrooms · 3 Baths · House
· Terrace · Fireplace · Swimming pool
Toorak · 5 Bedrooms · 3 Baths · House · Terrace · Fireplace · Swimming pool
Expressions of Interest Close Monday 7 September 3.00pm. Historically known as the former Hansen House, and more recently as Moorah House, this c1909 Arts and Crafts residence by A.S. Eggleston holds a distinguished place in Toorak just steps from Toorak Village. Later divided into four flats, it was restored as a family home by Sue Carr of the Carr Design Group for the present owners. Its evocative two-storey facade conveys a stately presence, complemented by modern updates and substantial accommodation, set within landscaped poolside gardens on 847sqm. A grand foyer beneath soaring timber-lined ceilings leads across oak floors to a formal living room enriched by leadlight windows, an open fireplace and intricate ceiling detail. Verdant outlooks frame every space, with the adjoining dining room capturing stunning light through a broad bay window and French doors that extend to a red-brick entertainment terrace and swimming pool. Connected to the terrace and pool is an open-plan family
Request Details
North facing rarity with prime redevelopment opportunity
View photo
House · for sale
Request Details
New
North facing rarity with prime redevelopment opportunity
Toorak
· 4 Bedrooms · 2 Baths · House
· Garden · Equipped kitchen
Toorak · 4 Bedrooms · 2 Baths · House · Garden · Equipped kitchen
Nestled between two of Melbourne's most affluent avenues in St Georges Road and Heyington Place, this rare pairing of classic home and north-facing holding represents one of few blank-canvas opportunities remaining in its elite Yarra enclave. Accompanied by a broad 17.6m frontage (approx.) for stirring design scope and architectural potential, the substantial lot plays host to a timeless modernist residence subscribing to the principles of the era. Modesty defines the façade and family-friendly interiors, with an adaptable floor plan wrapping around a sizeable central garden brilliant for a moment's pause, unwinding among foliage, or entertaining friends and family. The sun casts moving light and shadow across an open sitting space, dining room, kitchen/meals area, and family domain, while a primary bathroom with a bath and separate powder room, a main-bedroom ensuite, and extensive storage accompany four generous bedrooms. Additional highlights include an oversized storeroom and laund
Request Details
A Distinctive Victorian Family Home
View photo
House · for sale
Request Details
A Distinctive Victorian Family Home
Toorak
· 5 Bedrooms · 4 Baths · House
· Garden · Fireplace · Swimming pool · Equipped kitchen
Toorak · 5 Bedrooms · 4 Baths · House · Garden · Fireplace · Swimming pool · Equipped kitchen
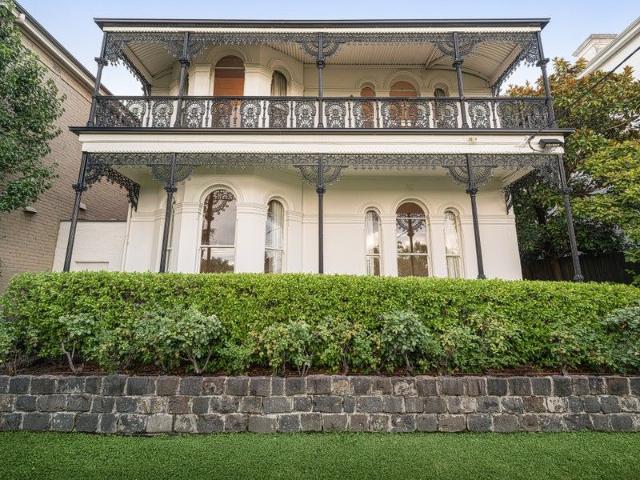
This impressive freestanding double-storey Victorian beautifully preserves its period charm, showcasing intricate iron lacework and elegant arched bay windows that create an unforgettable street presence. Inside, the home reveals expansive proportions and soaring ceilings, defined by a signature Fender Katsilidis layout. The open-plan kitchen, living, and dining domain forms the heart of the residence, effortlessly extending to an outdoor entertaining area via sliding glass doors. The landscaped garden and gas-heated swimming pool provide a private and inviting setting for year-round enjoyment. At the front of the home, two generously sized formal rooms capture elevated city outlooks and are anchored by a stunning original fireplace with marble surrounds. A versatile study or optional sixth bedroom sits nearby, complemented by a thoughtfully designed butler's pantry. Upstairs, the accommodation comprises five spacious bedrooms and two centrally positioned bathrooms. The luxurious main
Request Details
Classic Toorak Appeal with Outstanding Potential
View photo
House · for sale
Request Details
Classic Toorak Appeal with Outstanding Potential
Toorak
· 3 Bedrooms · 1 Bath · House
· Parking
Toorak · 3 Bedrooms · 1 Bath · House · Parking
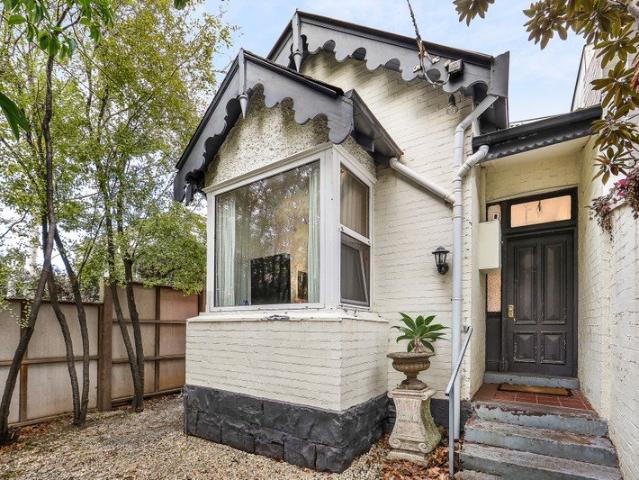
Set in one of Toorak's most tightly held pockets, 46 Bruce Street presents an exceptional opportunity to secure a character-filled home with generous proportions, valuable rear access and exciting potential for the future. Positioned on approximately 255sqm of land and the internal property 109sqm, the home offers three bedrooms, a central bathroom and off-street parking for two cars via rear laneway access, an increasingly rare advantage in this sought-after location. Rich in charm and original detail, the property is immediately comfortable while offering clear scope to renovate, update or further enhance over time. Its well-proportioned layout provides an ideal foundation for buyers looking to create a home tailored to their own style, while investors will appreciate the strength of the location and long-term appeal. Moments from Toorak Village, Hawksburn Village, leading schools, public transport, parklands and some of Melbourne's best dining and shopping, the lifestyle on offer is
Request Details
Timeless Charm Surrounded By Parks, The Yarra & Toorak Village
View photo
House · for sale
Request Details
Timeless Charm Surrounded By Parks, The Yarra & Toorak Village
Toorak
· 3 Bedrooms · 2 Baths · House
· Terrace · Fireplace · Swimming pool · Equipped kitchen
Toorak · 3 Bedrooms · 2 Baths · House · Terrace · Fireplace · Swimming pool · Equipped kitchen
All Offers Invited An exceptional opportunity in a tightly held, quiet pocket of Toorak, this elevated solid-brick semi-detached 1930s residence combines rich period character, generous proportions and wonderful natural light throughout with superb outdoor entertaining and a swimming pool. Privately set behind exquisite established gardens on approximately 351 sqm approx the home is filled with old-world charm and personality, with polished Tasmanian oak floorboards and original period details enhancing the beautifully light-filled interiors. Set across two spacious levels, the flexible floorplan features an inviting formal sitting room with an open fireplace flowing through to a generous dining room, open plan living room and study area complemented by a renovated and well-appointed kitchen with stone benchtops and excellent storage. An elevated entertaining terrace overlooks the expansive and private rear courtyard and swimming pool, creating an exceptional setting for year-round ent
Request Details
Exceptional Family Elegance In Exclusive Cul de Sac
View photo
House · for sale
Request Details
Exceptional Family Elegance In Exclusive Cul de Sac
Toorak
· 4 Bedrooms · 4 Baths · House
· Parking · Fireplace · Swimming pool
Toorak · 4 Bedrooms · 4 Baths · House · Parking · Fireplace · Swimming pool
Expressions of Interest Closing Monday 31st August at 12pm Magnificent 1930s solid brick residence comprehensively renovated to offer gracious four bedroom, four-bathroom accommodation with formal and north-facing family living areas, indoor/outdoor entertaining, three ensuite bedrooms, one study, high ceilings, abundant natural light, traditional period character, plunge pool, remote double garage and secure additional parking. Offered for only the second time since its construction c.1930s, comprehensively brand new renovated interiors blend traditional grace with sublime contemporary functionality. Beyond a secure entry, the home's imposing classical façade opens to a broad central foyer where a grand original staircase sets a tone of timeless elegance for expansive interiors that feature multi-pane windows and high ceilings with decorative cornices. Timber floors laid in herringbone pattern connect a secluded sitting room with fireplace and an adjoining study with storage to genero
Request Details
Tranquil, Light And Airy Residence
View photo
Townhouse · for sale
Request Details
Tranquil, Light And Airy Residence
Toorak
· 3 Bedrooms · 2 Baths · Townhouse
· Garden · Terrace · Parking · Equipped kitchen
Toorak · 3 Bedrooms · 2 Baths · Townhouse · Garden · Terrace · Parking · Equipped kitchen
EOI Closing Friday 21st August at 12pm Bathed in natural light, this private and vibrant town residence offers exceptional indooroutdoor living, opening to a north facing terrace framed by lush pear trees and creating a serene, secluded atmosphere. Thoughtfully designed for modern living, the home enjoys a superb location within an easy stroll of Kooyong Village shops and restaurants, public transport, parklands and the Kooyong Tennis Club. Secure gates lead to off street parking and a welcoming entrance foyer that seamlessly separates formal and informal living zones. The formal sitting room and expansive kitchen, meals and living area all overlook the private, north facing rear garden through floor to ceiling glass doors, ensuring excellent natural light and a strong connection to the outdoors. Upstairs, three generously proportioned bedrooms include a spacious main bedroom with an ensuite and ample storage, complemented by a central bathroom. A dramatic skylight illuminates the stai
Request Details
Timeless Single Level Elegance in Toorak's Most Coveted Enclave
View photo
House · for sale
Request Details
Timeless Single Level Elegance in Toorak's Most Coveted Enclave
Toorak
· 3 Bedrooms · 2 Baths · House
· Terrace · Fireplace · Equipped kitchen
Toorak · 3 Bedrooms · 2 Baths · House · Terrace · Fireplace · Equipped kitchen
A refined expression of single-level luxury, this impeccably appointed residence delivers exceptional scale, privacy and effortless indoor-outdoor living in one of Toorak's most prestigious tree-lined addresses. Elevated and discreetly set back from the street, the home is immersed in abundant northern light, with expansive interiors framed by leafy outlooks and a seamless connection to beautifully private outdoor entertaining spaces. Set on approximately 581sqm, the residence offers a rare low-maintenance lifestyle without compromising on space or sophistication. A grand open-plan living and dining domain, warmed by a gas fireplace and complemented by a bespoke fully equipped bar, forms the heart of the home. The gourmet kitchen is appointed with premium Miele appliances and an adjoining informal meals area, all opening to a north-facing undercover terrace where automated sun blinds, strip heating and a built-in barbecue create an exceptional setting for year-round entertaining. Three
Request Details
Prestigious Residence, Iconic Address
View photo
House · for sale
Request Details
Updated
Prestigious Residence, Iconic Address
Toorak
· 5 Bedrooms · 5 Baths · House
· Garden · Swimming pool · Parking · Cellar · Equipped kitchen
Toorak · 5 Bedrooms · 5 Baths · House · Garden · Swimming pool · Parking · Cellar · Equipped kitchen
Inspect By Private Appointment at the Advertised Times Occupying a privileged position on St George's Road, undeniably one of Toorak and Melbourne's most prestigious residential boulevards, this substantial family residence epitomises an exceptional blend of scale, quality, and timeless allure. Crafted with a focus on solidity, exquisite craftsmanship, and meticulous attention to detail, the home offers 600sqm of beautifully proportioned living space, evident from the moment you step inside. It features five elegantly appointed bedrooms, five luxurious bathrooms, and a secure four-car basement garage. Expansive formal and informal living areas are bathed in abundant natural light and benefit from a desirable northern orientation. The stunning kitchen and versatile den seamlessly connect to the private landscaped garden, outdoor entertaining areas with an open fire, and a sun-drenched swimming pool, all enhancing the home's impressive lifestyle credentials. This represents an outstandin
Request Details
Exclusive Toorak Cul De Sac Gem
View photo
House · for sale
Request Details
Exclusive Toorak Cul De Sac Gem
Toorak
· 4 Bedrooms · 2 Baths · House
· Balcony · Fireplace · Equipped kitchen
Toorak · 4 Bedrooms · 2 Baths · House · Balcony · Fireplace · Equipped kitchen
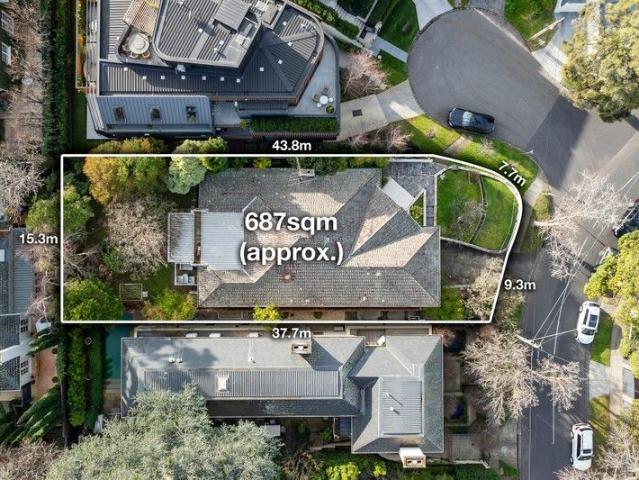
Inspect By Private Appointment Selling in Conjunction with Bekdon Richards - Paul Richards - 0414 503 324. North Facing and exclusively situated at the end of a tranquil cul de sac, this extremely well-maintained family home offers a prime development opportunity in one of Toorak's most prized pockets between Clendon and Irving Roads. With 687m2 (approx.) of land and a broad street frontage, this is a prospect not to be missed. A grand and stylish front entrance opens to a spacious foyer, continuing onto a cosy carpeted lounge with ornamental fireplace. The rear of the home boasts a brightly lit open plan living, kitchen and dining area with stunning bay window overlooking lush established gardens. Kitchen features gas cooking, oven, dishwasher, and ample storage The Master bedroom offers charm and elegance with private balcony access and built in cabinetry, alongside a large walk-in robe and ensuite. 3 further spacious bedrooms are each equipped with built-in robes. Two sunbathed deck
Request Details
Contemporary Riverfront Luxury
View photo
House · for sale
Request Details
Contemporary Riverfront Luxury
Toorak
· 3 Bedrooms · 2 Baths · House
· Fireplace · Swimming pool · Equipped kitchen
Toorak · 3 Bedrooms · 2 Baths · House · Fireplace · Swimming pool · Equipped kitchen
Architecturally designed by Robert Grodski to capture the exclusivity of its uninterrupted northern river views, this sprawling contemporary 3-bedroom residence exudes sophistication, uniting flawless architecture with its surroundings in one of Toorak's most prestigious settings. Gallery-inspired interiors orient towards the view, flowing through expansive living, dining, and informal entertaining areas to embrace the panorama. Full-height glazing creates fluid connections with the outdoors, overlooking the infinity-edge pool and river, while a wood-burning fireplace and concealed bar are refined within solid American oak joinery. The kitchen and scullery follow the same architectural discipline, defined by clean lines and minimal interruption, appointed with a commercial-grade Gaggenau cooktop and range hood, Ilve ovens, and an integrated Miele dishwasher. Beyond, a second sitting room or den is finely attuned to its environment, with custom joinery and a contemplative view across an
Request Details

Get email alerts

Don't miss out: be the first to know about new properties

The alert was correctly created

On subscribing you accept the conditions of use and the privacy policy
Alert
Receive new ads in your inbox
Save this search
Receive alerts for new listings

We'll send you an email when we have new properties for: "Houses for sale in Toorak"

The alert was correctly created

Hawthorn East
Kew, Melbourne
Get email alerts and be the first to see new listings
Required field
On subscribing I accept the terms of the privacy policy
Perfect! You'll soon start receiving new listings via email
Alert
Receive an email when we have new ads for Houses for sale in Toorak
Save this search
Filters

Bedrooms

Size (m²)

Price

$
$

Property type

Bathrooms

Clear all filters
Receive notifications when new entries are published.