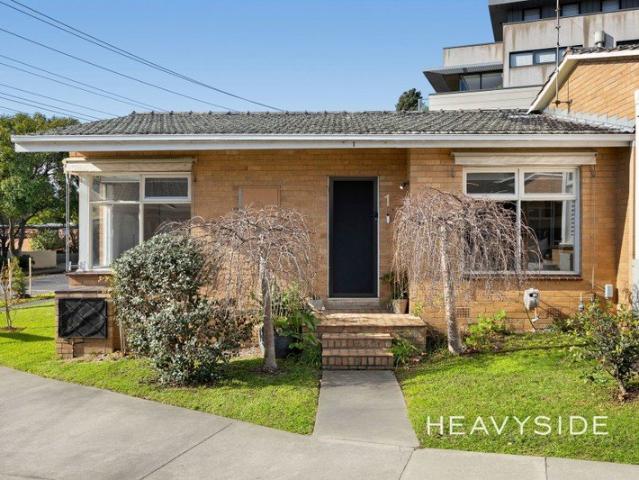
2,205 houses for sale in Toorak

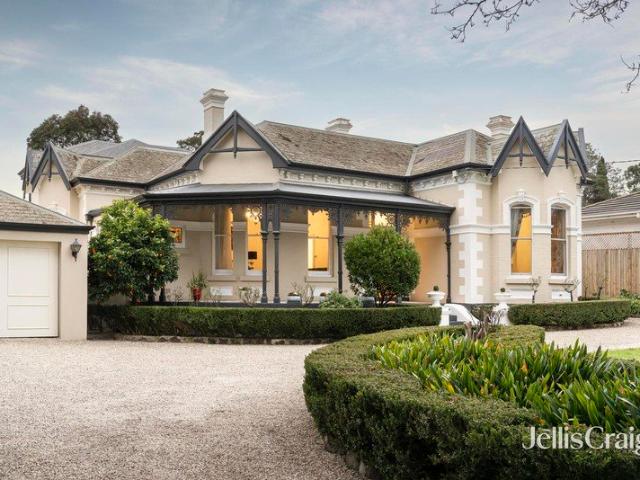
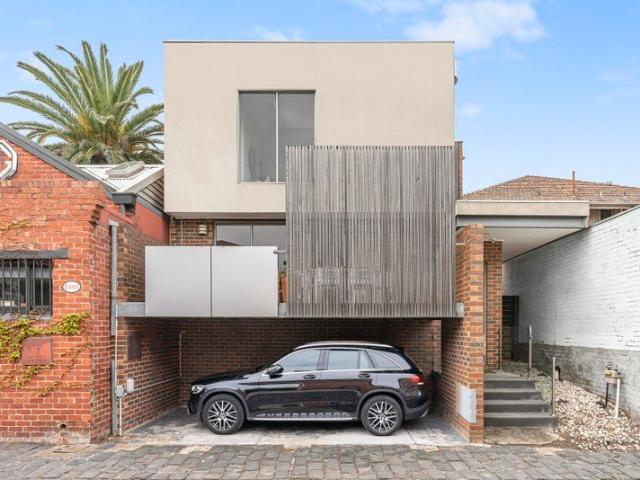
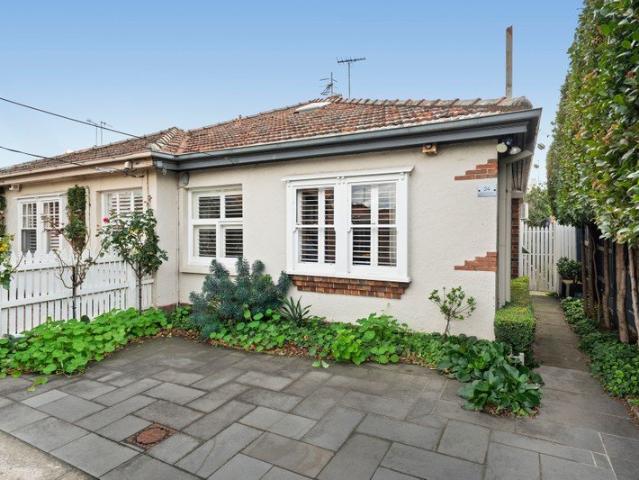
Turnkey Street facing Villa in One of Hawthorn's most Coveted Pockets
View photo
Villa · for sale
Request Details
Turnkey Street facing Villa in One of Hawthorn's most Coveted Pockets
Toorak
· 2 Bedrooms · 1 Bath · Villa
· Air conditioning · Equipped kitchen
Toorak · 2 Bedrooms · 1 Bath · Villa · Air conditioning · Equipped kitchen
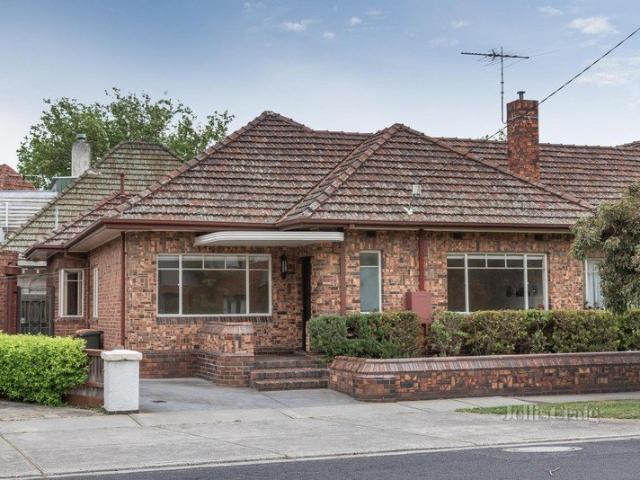
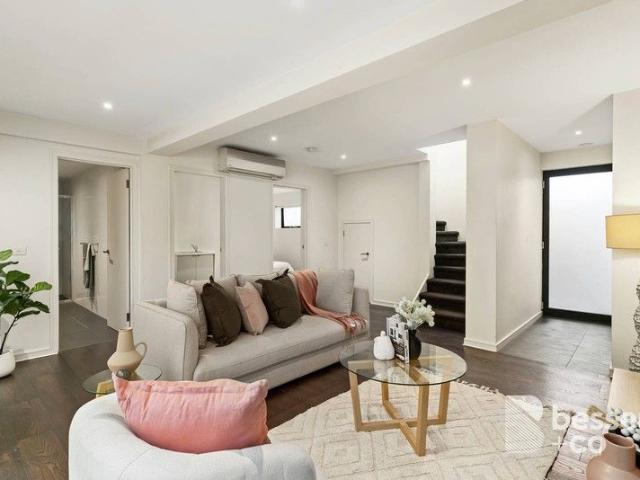
Watch the auction live here: heavyside.co/live-auction THE PROPERTY Enjoy the ease of a lifestyle where everything you need is just moments away. Nestled within a highly sought-after Hawthorn pocket, this beautifully updated front residence delivers the perfect balance of comfort, convenience and low-maintenance living. Whether you're starting out, slowing down or investing in a blue-chip location, it's a home that allows you to spend less time maintaining and more time enjoying the vibrant cafés, parklands and riverside trails that make this neighbourhood so desirable. Inside, a spacious living and dining zone is filled with natural light from large north facing, front windows and enhanced by beautiful tiled flooring, split-system air conditioning and a projector with screen, creating the perfect setting for movie nights, sporting events and entertaining family and friends from the comfort of home. The beautifully renovated kitchen has been thoughtfully designed to impress, sho
Request Details
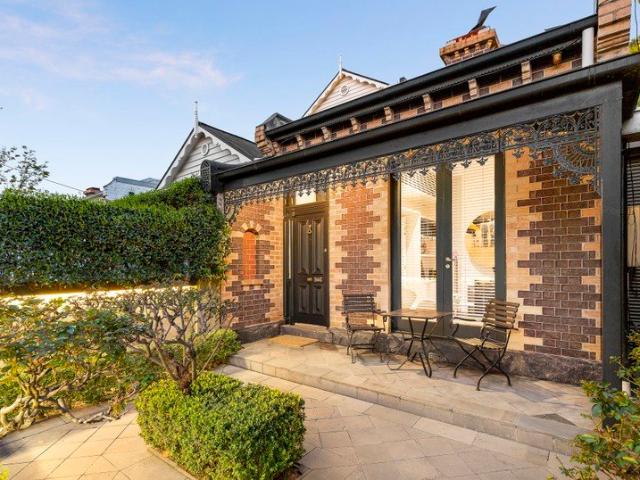
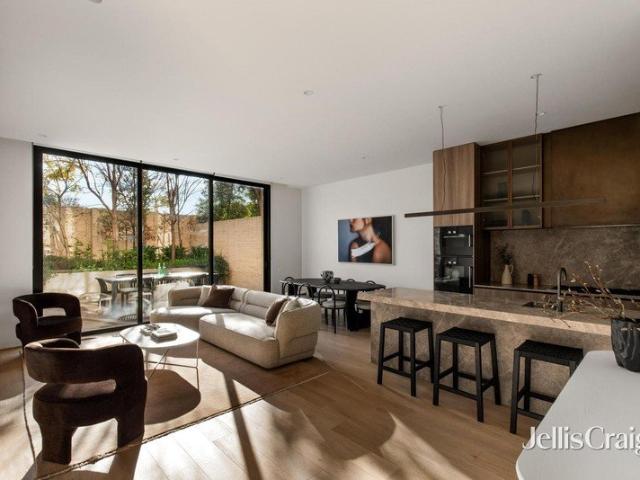
Quiet luxury in South Yarra's Domain
View photo
House · for sale
Request Details
Quiet luxury in South Yarra's Domain
Toorak
· 3 Bedrooms · 2 Baths · House
· Garden · Balcony · Equipped kitchen
Toorak · 3 Bedrooms · 2 Baths · House · Garden · Balcony · Equipped kitchen
Tucked into one of South Yarra's quietest and most coveted Domain streets, this beautifully renovated Hawthorn brick cottage delivers a refined blend of period character, contemporary design and exceptional privacy. Comprehensively renovated and extended by Neo Metro and Sue Carr, the home presents an exacting level of finish throughout, with three bedrooms, one currently configured as a home office, superbly appointed bathrooms and a generous dressing room. At its heart, the beautifully considered kitchen combines bluestone benchtops with a substantial Sub-Zero refrigerator, Gaggenau dishwasher and Wolf ovens and cooktop. Light-filled living spaces extend to bluestone courtyards, complemented by a vertical garden and new barbecue, creating inviting settings for relaxed entertaining. Courtyard lighting adds an atmospheric dimension after dark, while parrots and kookaburras in the surrounding trees reinforce the home's remarkable sense of tranquillity. A rooftop balcony captures city vi
Request Details
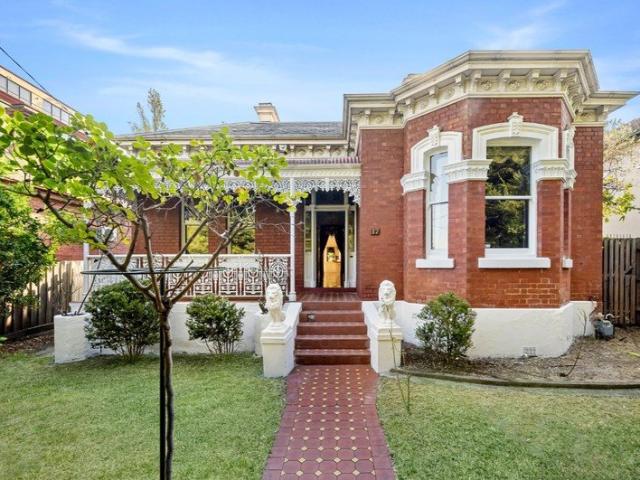
Historic home enhanced for the future
View photo
House · for sale
Request Details
Historic home enhanced for the future
Toorak
· 5 Bedrooms · 4 Baths · House
· Parking · Terrace · Swimming pool · Cellar · Equipped kitchen
Toorak · 5 Bedrooms · 4 Baths · House · Parking · Terrace · Swimming pool · Cellar · Equipped kitchen
There is a great sense of tradition surrounding the dignified Victorian residence at 389 Barkers Road Kew. Noted Hawthorn architect, John Beswicke, built the house in 1890. Beswicke also designed 'Rotha' in Harcourt Street and 'Glucksburg' in Yarra Street. The Barkers Road property has been home to three generations of the Winneke family: It was the home of the late Hon. Sir Henry Winneke, Governor of Victoria between 1974-1982. This grand and imposing 5-bedroom home has been meticulously restored, extended and significantly enhanced during a 10-year renovation. Capitalising on grand proportions, it now includes a lavish 1st floor master suite, 4 bathrooms (2 are marble), vast casual living and dining opening to a sandstone terrace with a pool, huge granite kitchen, rumpus room and awe-inspiring front formal rooms. Features auto gates to a double garage, impressive private front gardens, Baltic flooring, cellar, open fireplaces, intricate plasterwork, ducted heating/cooling and interco
Request Details
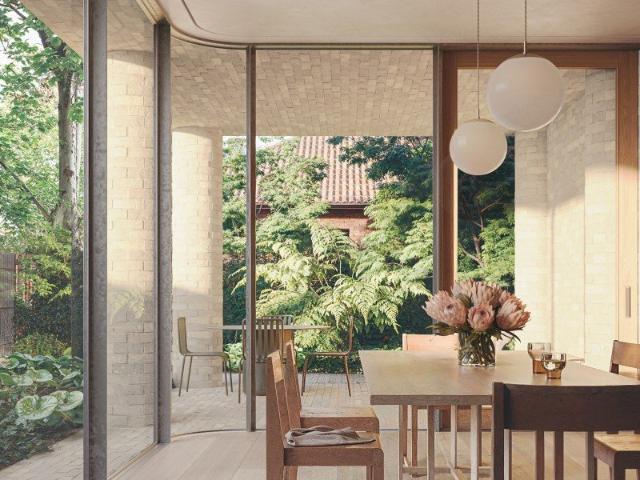
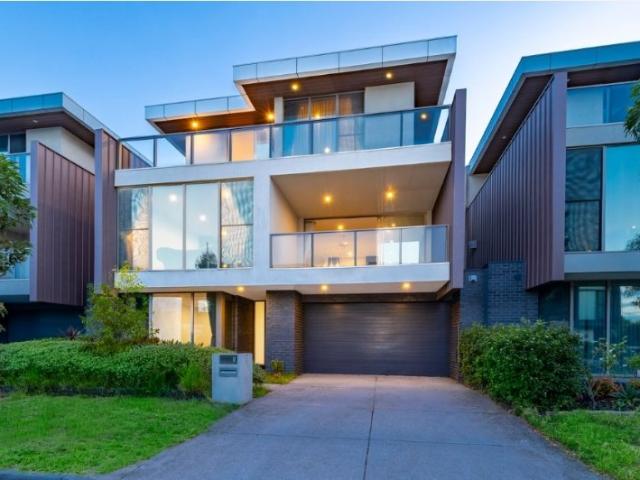
A Landmark Residence in Kew's Most Coveted School Catchment
View photo
House · for sale
Request Details
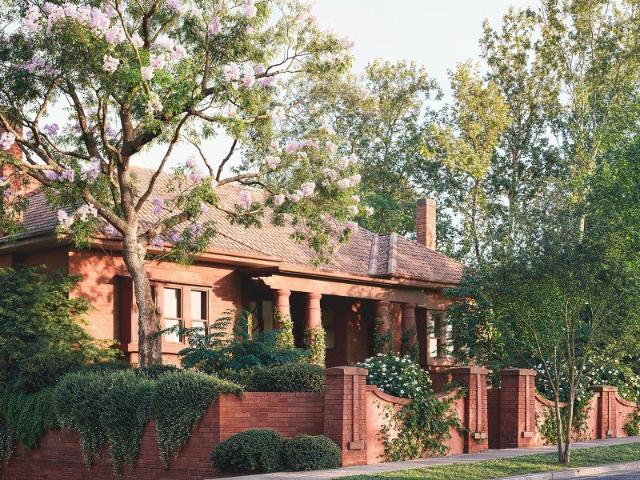
A Landmark Residence in Kew's Most Coveted School Catchment
Toorak
· 5 Bedrooms · 4 Baths · House
· Equipped kitchen
Toorak · 5 Bedrooms · 4 Baths · House · Equipped kitchen
This exceptional residence is offering a rare combination of tranquillity, convenience and long-term growth potential. Surrounded by elite schooling options, established amenities and lush green spaces, this is an outstanding opportunity for families and investors alike. A Refined Contemporary Residence Designed across three impressive levels, the home showcases a sophisticated architectural composition of glass, stone and timber, delivering both visual impact and everyday functionality. The interiors are thoughtfully planned to maximise natural light, space and comfort. The ground level provides flexibility for modern living, featuring a well-proportioned guest bedroom with built-in robes, complemented by a separate living area. Upstairs, the home opens into a stunning open-plan living and dining domain. Floor-to-ceiling glazing floods the space with natural light and the gourmet kitchen is a true centerpiece, anchored by a statement stone island with waterfall edges and equipped with
Request Details
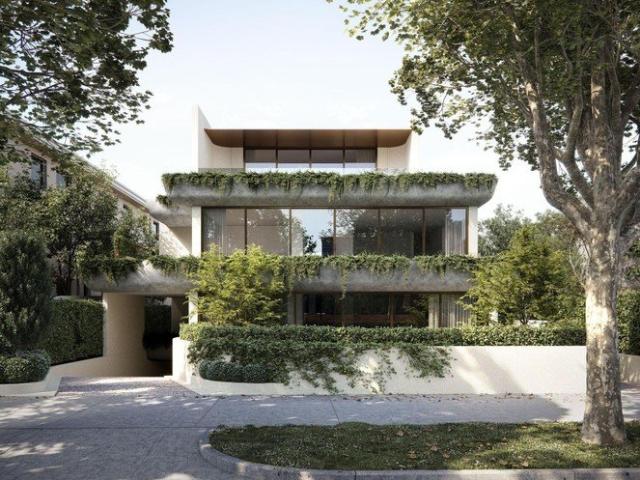
Refined, renovated take on the Richmond Hill lifestyle
View photo
Townhouse · for sale
Request Details
Refined, renovated take on the Richmond Hill lifestyle
Toorak
· 3 Bedrooms · 2 Baths · Townhouse
· Terrace · Equipped kitchen
Toorak · 3 Bedrooms · 2 Baths · Townhouse · Terrace · Equipped kitchen
Whisper quiet from its hidden side street on the cusp of Bridge Road and the MCG, this recently reimagined, completely turnkey residence maximises space, optimises light, and brings refined comfort to prestigious Richmond Hill. Impressive from the outset with its architectural forms, considered function, and revamp shaped around the needs of today, the home proves just as outstanding for a family as professionals and downsizers. Swiss and German V-ZUG and Miele appliances, swathes of stone, and extensive, bespoke cabinetry feature in a home chef's dream kitchen, with living, dining, and leafy courtyard areas merging for streamlined entertaining. Brilliant as a workspace, sitting area, or base for kids to claim, a sun splashed second living steps onto a north facing terrace divine for drinks with a sunset backdrop, joined on the second storey by three sizeable bedrooms, a wealth of robe space, chic, new central bathroom, and first class renovated master ensuite. Other highlights include
Request Details
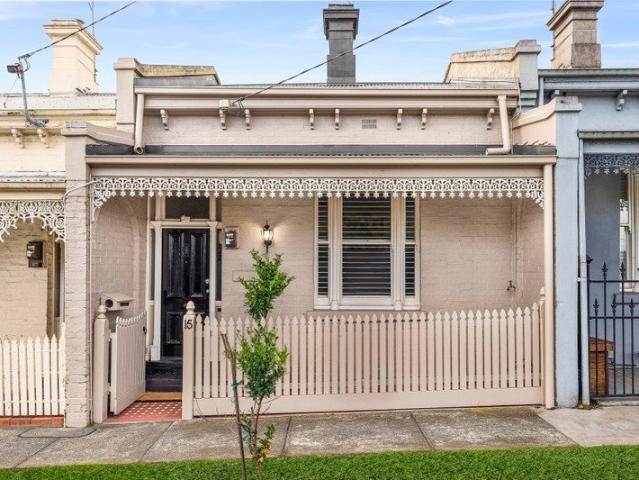
Larger Than Average Homes
View photo
Townhouse · for sale
Request Details
Larger Than Average Homes
Toorak
· 3 Bedrooms · 3 Baths · Townhouse
· Parking · Terrace · Lift · Equipped kitchen
Toorak · 3 Bedrooms · 3 Baths · Townhouse · Parking · Terrace · Lift · Equipped kitchen
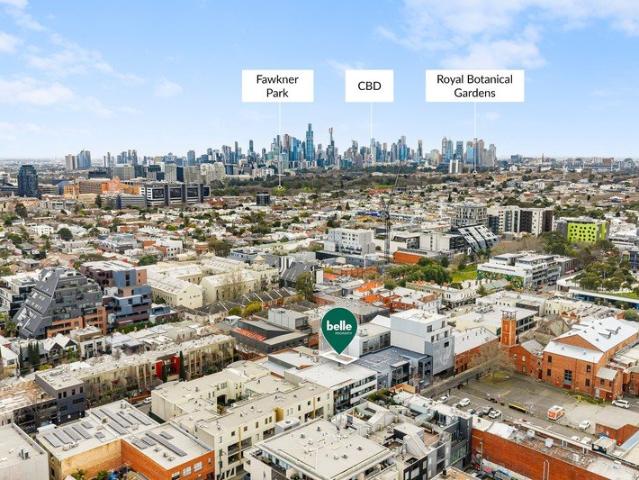
Discover an exclusive collection of luxury 3 and 4-bedroom residences at 76 Wattle Road, Hawthorn, designed for discerning buyers seeking premium family living in one of Melbourne's most prestigious suburbs. Each architecturally designed home combines sophisticated design, exceptional craftsmanship and outstanding energy efficiency. _ Key Property Features - 3 or 4 Bedroom homes from $3,700,000 - Two generous living areas - Private internal lift servicing every level - Expansive rooftop terrace, with selected residences enjoying spectacular Melbourne city skyline views - Secure double garage with EV charger - Premium Miele kitchen appliances - Keyless entry system - Double-glazed windows - High-performance insulation - 7.5-Star Energy Rating - 3kW solar panel system - 25,000-litre rainwater tank - 10-Year Building Guarantee - 52-Week Defects Warranty by Virgon Construction _ Location and Lifestyle: Located in the heart of Hawthorn, these luxury homes place you within easy reach of ever
Request Details
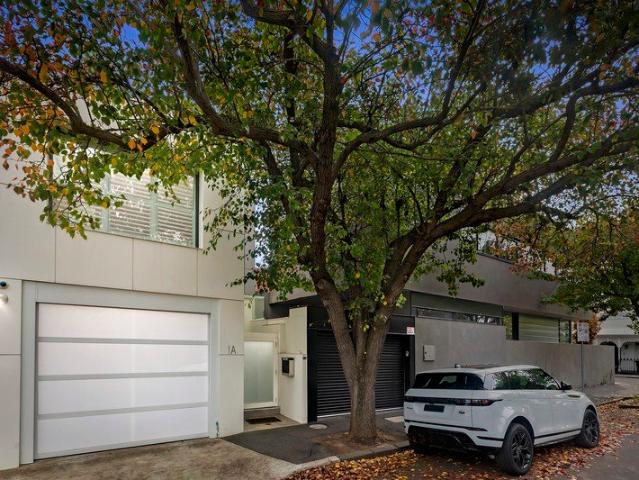
Architectural Sophistication with Exceptional Space and Privacy
View photo
Townhouse · for sale
Request Details
Architectural Sophistication with Exceptional Space and Privacy
Toorak
· 3 Bedrooms · 3 Baths · Townhouse
· Parking · Equipped kitchen
Toorak · 3 Bedrooms · 3 Baths · Townhouse · Parking · Equipped kitchen
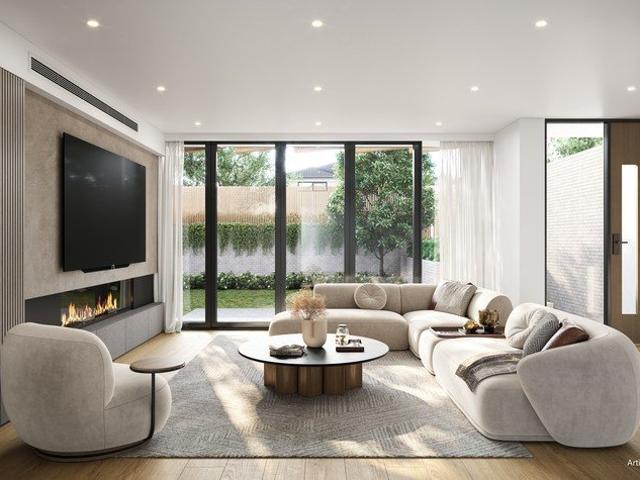
Showcasing distinctive architectural design, refined contemporary finishes and an intelligently arranged three-level floorplan, this impressive residence delivers spacious, low-maintenance living in a highly sought-after Hawthorn East setting. Privately positioned within a boutique development, the home offers three generous bedrooms, three stylish bathrooms, a versatile upstairs retreat and secure tandem parking for two vehicles. The ground floor is centred around a spacious open-plan living and dining zone, enhanced by warm timber flooring, clean modern lines and an abundance of natural light. Full-width folding doors extend the living space to a private paved courtyard, creating an effortless connection between indoor and outdoor living. The beautifully appointed kitchen features stone surfaces, extensive cabinetry, a double sink, quality appliances and generous preparation space, making it equally suited to everyday living and entertaining. Also located on the ground floor is a wel
Request Details
Art Deco Single Level Delight
View photo
House · for sale
Request Details
Art Deco Single Level Delight
Toorak
· 3 Bedrooms · 1 Bath · House
· Air conditioning · Equipped kitchen
Toorak · 3 Bedrooms · 1 Bath · House · Air conditioning · Equipped kitchen
Perfectly blending timeless character with contemporary updates, this immaculately presented three-bedroom residence offers effortless single-level living on an approximate 300 sqm (approx) allotment. Positioned in a highly sought-after pocket, the home places you within easy reach of Balaclava, Ripponlea and Elwood, with Ripponlea Village, transport, schools and parklands all just a short stroll away. Inside, the home showcases classic Art Deco elegance, highlighted by rich timber floors, high ceilings and charming period details. Three generously sized bedrooms provide comfortable accommodation, while the updated kitchen features modern appliances and connects seamlessly to open-plan living and dining zones, ideal for both relaxed living and entertaining. The stylish bathroom is well-appointed with an alcove bath, separate shower and toilet, while ducted heating and air conditioning ensure year-round comfort. Practicality is equally impressive, with two separate lock-up garages, plus
Request Details
Prime Redevelopment Opportunity in the Heart of Prahran
View photo
House · for sale
Request Details
Prime Redevelopment Opportunity in the Heart of Prahran
Toorak
· 3 Bedrooms · 1 Bath · House
Toorak · 3 Bedrooms · 1 Bath · House
Discover the potential at 30 St Edmonds Road, Prahran: a three-bedroom, one-bathroom property ripe for innovative redevelopment or the creation of your dream residential home. Ideally situated near the vibrant lifestyle hubs of Greville Street, Chapel Street, and Commercial Road, this location offers unparalleled access to cafes, shops, and cultural experiences. You'll also be just a stone's throw from the iconic Prahran Market, affectionately known as 'the foodie's market ', and around the corner from the popular restaurant Entrecôte, renowned for its exquisite dining experience. The property is located within an Activity Centre Zone (Schedule 1 - ZN) and is subject to a Development Contributions Plan overlay and an Incorporated Plan Overlay, providing a solid foundation for your vision. Embrace the chance to create something extraordinary in this dynamic, sought-after area. Land size and internal floor space are approximate and stated in square metres. Land size is sourced from Stonn
Request Details
Architectural Kew Tri Level Luxury with Private Lift
View photo
House · for sale
Request Details
Architectural Kew Tri Level Luxury with Private Lift
Toorak
· 5 Bedrooms · 4 Baths · House
· Lift · Cellar · Equipped kitchen
Toorak · 5 Bedrooms · 4 Baths · House · Lift · Cellar · Equipped kitchen
A landmark new release in one of Melbourne's most coveted inner-east suburbs. This extraordinary boutique development delivers two individually crafted tri-level townhouses that redefine what luxury living in Kew looks like. Architecturally designed with an uncompromising eye for detail, each residence offers grand proportions, a private internal lift, and premium finishes that set an entirely new benchmark for the suburb. Brand new, never occupied, and positioned moments from Kew's finest schools, shopping, and transport these are homes built for families and professionals who demand the very best. Development Highlights: ? Brand new architect-designed tri-level townhouses ? Private internal lift servicing all levels a rare and exceptional inclusion ? Stone kitchen with butler's pantry ? 4 bedrooms plus versatile room ? North-facing living and entertaining deck ? Secure basement double garaging ? Luxury finishes including oak flooring throughout ? 2 units available secure yours now Sc
Request Details
Two Courtyards. One Exceptional Kew Address
View photo
Townhouse · for sale
Request Details
Two Courtyards. One Exceptional Kew Address
Toorak
· 3 Bedrooms · 1 Bath · Townhouse
· Garden · Equipped kitchen
Toorak · 3 Bedrooms · 1 Bath · Townhouse · Garden · Equipped kitchen
Privately tucked within tranquil garden surrounds, this generously proportioned three bedroom, two bathroom townhouse brings together space, privacy and an unexpectedly generous connection to the outdoors. Two substantial courtyards and two secure undercover car spaces add to the appeal, creating a home that feels wonderfully removed from the pace of its central Kew setting. Timber floors introduce a beautifully scaled ground floor where separate living and dining zones unfold with an easy sense of flow. The contemporary kitchen is sleek and practical, finished with generous cabinetry, stone benchtops with excellent bench space, gas cooking and a dishwasher, while the spacious living room opens directly to a broad courtyard framed by established greenery. To the north, a second private courtyard creates another inviting outdoor retreat, ideal for long lunches, relaxed entertaining or quiet time in the sun. Upstairs, three generous bedrooms offer peaceful separation from the living spac
Request Details
For Sale Investment Richmond
View photo
Townhouse · for sale
Request Details
For Sale Investment Richmond
Toorak
· 407 m² · Townhouse
· Parking
Toorak · 407 m² · Townhouse · Parking
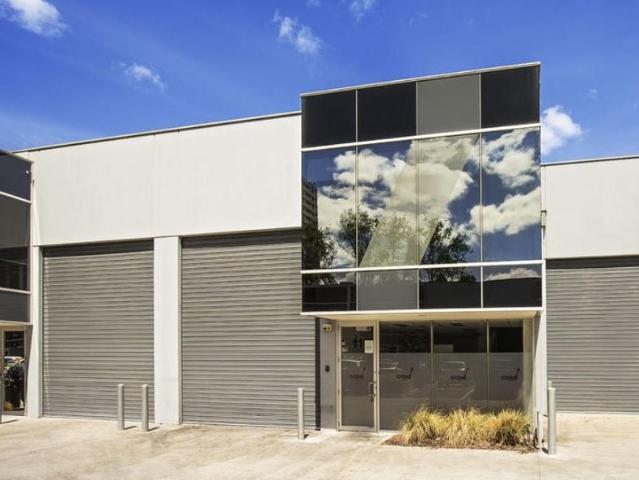
INVESTMENT SUMMARY REPORT An exceptional opportunity to acquire a prime, highly specialized inner-city Melbourne industrial asset. Unit 11, 2 Bromham Place offers a modern concrete tilt-slab warehouse, showroom, and high-spec food production facility. Positioned in the tightly held Richmond commercial precinct, the property is fully leased to an established food group, serving as the central production, administrative, and distribution hub for three retail restaurant locations alongside external wholesale clients. Total Building Area: 407 m² approx. Includes Office / Showroom Area: 114 m² over two levels Mezzanine 100 m² Air-conditioned with modern glass facade Storage, staff amenities, and change rooms Parking: 4 allocated car spaces on title For further details or to arrange an inspection of this investment contact John Camilleri on 0409 327 120
Request Details
Made For Family, Built For Entertaining
View photo
House · for sale
Request Details
Made For Family, Built For Entertaining
Toorak
· 5 Bedrooms · 2 Baths · House
· Garden
Toorak · 5 Bedrooms · 2 Baths · House · Garden
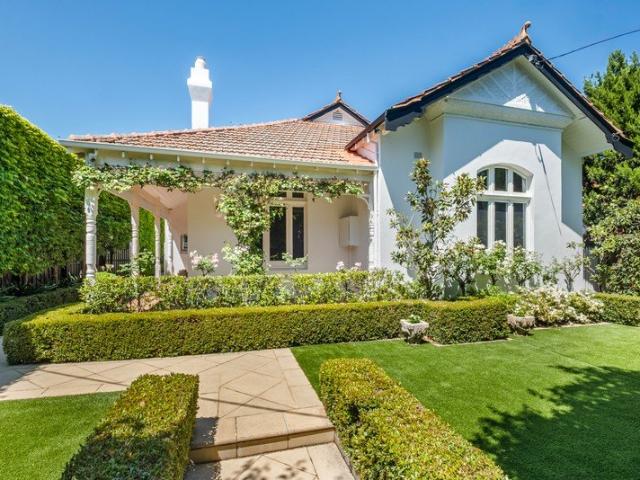
Behind clipped hedges, leadlight and a deep tessellated verandah, this c1910 solid brick five bedroom Edwardian residence, set on 680sqm (approx.), reveals a single level family home of remarkable breadth, where beautifully preserved period detail is balanced by light filled contemporary living and a private poolside garden with entertaining retreat. Set within one of Malvern's most admired period streets, the home suits modern family life while retaining the grace and individuality that make its origins so compelling. The leadlight entrance opens to an elegant hallway beneath soaring ceilings, introducing a series of beautifully proportioned rooms rich in original detail. Two large living rooms at the front of the house with bespoke joinery add both function and refinement, while tall windows draw the established garden into the interiors. Family accommodation is wonderfully flexible, with up to five bedrooms including a fitted study or fifth bedroom. The substantial main bedroom is p
Request Details
A Well Appointed Studio Apartment Delivering Reliable Returns in the Heart of Hawthorn
View photo
Townhouse · for sale
Request Details
A Well Appointed Studio Apartment Delivering Reliable Returns in the Heart of Hawthorn
Toorak
· 52 m² · Townhouse
· Balcony
Toorak · 52 m² · Townhouse · Balcony
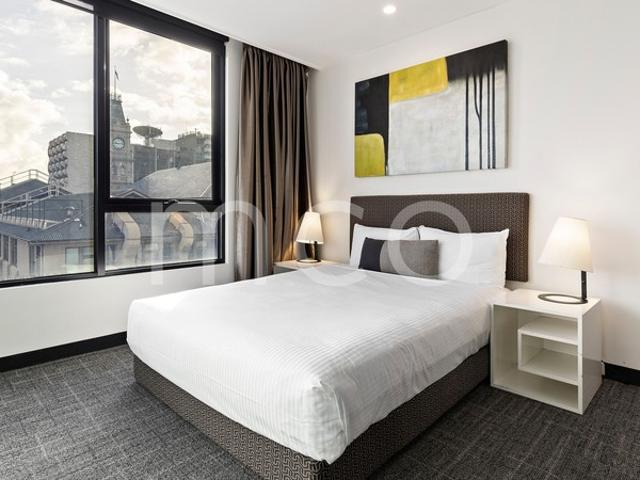
This top-floor apartment at 616 Glenferrie Road delivers a penthouse feel in one of Hawthorn's most sought-after pockets, offering a compelling opportunity for investors looking to grow their portfolio. This well-maintained, fully furnished studio features a semi-private front-facing bedroom and sweeping views towards Kew. A reliable long-term tenant is already in place, ensuring immediate and consistent rental returns from day one. The apartment also includes: - Attractive price reduction on a well-positioned serviced apartment with views - Immediate income from a well-maintained property - Existing long-term lease with Quest Apartments - Private balcony with CBD views - Generous hotel-style bathroom with a shower - Fully equipped kitchenette with dishwasher - Built-in robes and TV access - Abundant natural light throughout Residents can take advantage of an abundance of facilities and services on-site, including a fully equipped gymnasium, valet dry cleaning and laundry service, 24-h
Request Details
Two Floors of North Facing Indoor Outdoor Flair
View photo
Townhouse · for sale
Request Details
Two Floors of North Facing Indoor Outdoor Flair
Toorak
· 2 Bedrooms · 2 Baths · Townhouse
· Balcony · Terrace · Air conditioning · Parking · Equipped kitchen
Toorak · 2 Bedrooms · 2 Baths · Townhouse · Balcony · Terrace · Air conditioning · Parking · Equipped kitchen
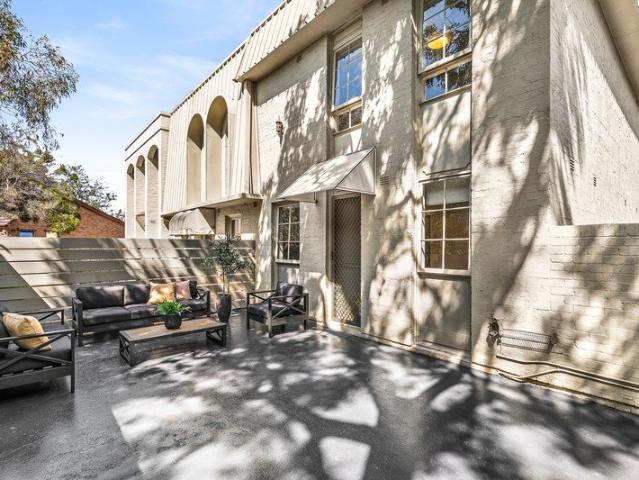
A north facing dynamo with dual level distinction, this funky 2 bedroom 2 bathroom town residence is hidden behind a heritage fronted building. Enjoying an independent entrance and defined foyer, this private haven features a brilliant downstairs living area with decked alfresco courtyard (bench seating), a bright upstairs dining area with balcony terrace (café awning), a contemporary kitchen with quality appliances, an impressive bedroom (walk in robe) and monochromatic bathroom (semi ensuite) upstairs and down; and a smart proper laundry. With so much separation between the spaces, this stylish home is suitable for sharing with a roommate or housing guests, working from home or accommodating independent family members, while offering stained Oak floors, reverse cycle air conditioning, video intercom, under stair storage and secure parking. With the 603 bus on your doorstep, walk to Alma Park's great open space, Carlisle Street's hive of activity, a myriad of tram routes, the train an
Request Details
Contemporary Windsor Living with Space and Privacy
View photo
House · for sale
Request Details
Contemporary Windsor Living with Space and Privacy
Toorak
· 2 Bedrooms · 2 Baths · House
· Balcony · Equipped kitchen
Toorak · 2 Bedrooms · 2 Baths · House · Balcony · Equipped kitchen
Positioned in a highly connected Windsor pocket, this two level residence delivers a rare sense of space, privacy and indoor outdoor connection in a low maintenance setting. The open plan living and dining zone flows to a full width rear deck, while two upstairs bedrooms, two bathrooms and multiple outdoor areas create a home that feels practical, private and comfortable to live in. Property Features: - Two level residence with a practical, well zoned layout - Open plan living and dining with timber floors - Full width rear deck flowing from the living zone - Ground floor balcony providing an additional outdoor retreat - Stone kitchen with island bench, gas cooktop and dishwasher - Main bedroom with walk in robe and ensuite - Second bedroom with built in robe - Central upstairs bathroom - Ground floor powder room and laundry - Split system heating and cooling in both bedrooms and the main living area - Off street car space Lifestyle Location: Set in one of Windsor's most connected life
Request Details
Renovated entertainer near elite schools
View photo
House · for sale
Request Details
Renovated entertainer near elite schools
Toorak
· 4 Bedrooms · 2 Baths · House
· Fireplace · Equipped kitchen
Toorak · 4 Bedrooms · 2 Baths · House · Fireplace · Equipped kitchen
Expressions Of Interest Guaranteed to deliver a first-class lifestyle both inside and out, spend leisure-time unwinding under the enormous under-cover alfresco of this fashionably renovated home or walk along this tree-lined street to a selection of Melbourne's finest schools. Thoughtfully designed with four bedrooms, two bathrooms and a sun-filled study/fifth bedroom, every generation will thrive in this peaceful abode, featuring wide contemporary floorboards, plush carpets and an abundance of living space. Northern light streams into the expansive lounge and dining room, enhanced by the ambience of a flickering fireplace an idyllic place for relaxation. In a separate wing, you'll be impressed by the two sets of tri-slide glazing that create a sought-after indoor-outdoor flow between the alfresco with a mesmerising water feature and the meals/family room. Beneath eye-catching light fittings, take pleasure in entertaining alongside the shimmering stone-topped kitchen, equipped with Sie
Request Details
A Gillespie Original, Reimagined
View photo
House · for sale
Request Details
A Gillespie Original, Reimagined
Toorak
· 3 Bedrooms · 2 Baths · House
· Parking
Toorak · 3 Bedrooms · 2 Baths · House · Parking
Wayne Gillespie architecture and a comprehensive Bryant Alsop redesign come together in this completely independent two storey residence, underpinned by a level of construction rarely seen today. Originally built in 2002 and transformed internally in 2018-19, the two bedroom plus study/third bedroom home combines refined contemporary living with double brick and concrete construction, multiple living zones, two bathrooms plus powder room and off street parking for three cars. The original Gillespie design remains at the heart of the home, while Bryant Alsop's later redesign introduced a more considered layout, elevated finishes and a significant upgrade in performance. Double glazed metal framed windows and skylights, a new galvanised metal roof, zoned reverse cycle heating and cooling, solar panels and Tesla battery storage were all incorporated as part of the works completed in 2019. Beautifully composed interiors unfold across two levels. A separate front lounge with enclosed gas fi
Request Details
Edwardian Elegance, Exceptional Space & Exciting Future Potential
View photo
House · for sale
Request Details
Edwardian Elegance, Exceptional Space & Exciting Future Potential
Toorak
· 3 Bedrooms · 1 Bath · House
· Equipped kitchen
Toorak · 3 Bedrooms · 1 Bath · House · Equipped kitchen
Rich in Edwardian character and thoughtfully updated for contemporary living, this captivating three-bedroom home delivers an exceptional combination of period charm, generous proportions and exciting future potential in one of Windsor's most sought-after pockets. Behind its classic façade, soaring ceilings, polished timber floors and beautiful leadlight windows celebrate the home's heritage, while considered contemporary updates create an inviting and effortlessly liveable environment. Three generous bedrooms provide excellent accommodation, with two featuring built-in robes, while plantation shutters and decorative lighting add warmth and character throughout. At the heart of the home, a spacious central living room is filled with natural light and enhanced by soft sheer curtains, creating a relaxed and welcoming retreat. The generous kitchen and meals area is designed for everyday ease, appointed with stainless steel appliances including a gas cooktop and dishwasher, excellent stora
Request Details
Period Elegance with Rare Off Street Parking Space
View photo
House · for sale
Request Details
Period Elegance with Rare Off Street Parking Space
Toorak
· 3 Bedrooms · 2 Baths · House
· Garden · Parking
Toorak · 3 Bedrooms · 2 Baths · House · Garden · Parking
WHAT Hidden within a quiet one-way street in a secluded yet exceptionally connected Prahran pocket, this irresistibly charming single-level residence delivers the perfect balance of period elegance and contemporary comfort. Cute, cosy and instantly inviting, the home showcases beautiful original character including ornate ceiling roses, decorative cornices and timber-framed windows, thoughtfully enhanced by stylish modern renovations. Offering two generous bedrooms, two renovated bathrooms, a versatile study or potential third bedroom, elegant living and dining zones, and a private garden retreat, it's a home that feels warm, welcoming and effortlessly liveable. Two bedrooms plus versatile study or potential third bedroom Beautiful period details including ceiling roses, cornices and timber windows Formal living and dining zones filled with warmth and character WHY Designed for those who appreciate charm, privacy and lifestyle convenience, this beautifully updated period home offers a
Request Details
Architect designed contemporary luxury, walk to private schools
View photo
Townhouse · for sale
Request Details
Architect designed contemporary luxury, walk to private schools
Toorak
· 3 Bedrooms · 2 Baths · Townhouse
· Garden · Terrace · Parking · Cellar
Toorak · 3 Bedrooms · 2 Baths · Townhouse · Garden · Terrace · Parking · Cellar
Designed by multi-award-winning architects Cera Stribley, the boutique TATE development comprises just eight luxury residences distinguished by bold contemporary architecture, richly crafted interiors and impeccable attention to detail. A rarity in the prestigious Sackville Ward, residences combine the space, privacy and flexibility of a traditional family home with the security and ease of a townhouse. Facing north in a prime street front position, this three-bedroom, two-bathroom residence provides an exceptional setting for low-maintenance living with two separate living areas, a private landscaped courtyard, an entire top-floor main bedroom suite and direct internal access to side-by-side basement parking. The terrace is designed by leading landscape collective Eskersley Garden Architecture Finished in a range of premium natural materials, beautifully resolved interiors bring together pale Oak flooring, richly toned timber joinery, elegant stone surfaces, refined metal detailing an
Request Details
Timeless Heritage, Contemporary Luxury & Unrivalled Kew Convenience
View photo
House · for sale
Request Details
Timeless Heritage, Contemporary Luxury & Unrivalled Kew Convenience
Toorak
· 4 Bedrooms · 2 Baths · House
· Garden · Parking · Equipped kitchen
Toorak · 4 Bedrooms · 2 Baths · House · Garden · Parking · Equipped kitchen
By Private Inspection Only- Please contact Agent Step beyond the striking high brick wall and iron-laced verandah and discover a residence where timeless heritage character meets refined contemporary living, perfectly positioned in the heart of Kew's vibrant cosmopolitan precinct. Beautifully preserved period details create an immediate sense of grandeur, with soaring intricately adorned ceilings, rich pine floors and four open fireplaces adding warmth, elegance and an unmistakable sense of history. A generous formal lounge provides an inviting retreat, enhanced by a broad bay window that captures abundant natural light. At the heart of the home, the expansive open-plan dining and family domain delivers effortless everyday living and entertaining. A sophisticated granite kitchen is appointed with quality stainless-steel appliances, while double sliding doors open seamlessly to a private rear garden, creating a wonderful connection between indoor and outdoor living. Secure parking is co
Request Details
Expressions of Interest
View photo
House · for sale
Request Details
Updated
Expressions of Interest
Toorak
· 3 Bedrooms · 2 Baths · House
· Balcony · Terrace · Fireplace · Equipped kitchen
Toorak · 3 Bedrooms · 2 Baths · House · Balcony · Terrace · Fireplace · Equipped kitchen
THE DEAL Right between the two villages, walking distance to both. This corner masterpiece builds on history. Embraces modernity. Embodies the ambition of a project perfected, where even exceptional doesn't suffice. Design-led luxury at its most inspired. Wrought-iron details, tuckpointed Hawthorn brickwork. A corner stance that holds its heritage dear before an interior extraordinary in every sense. Master with its own ensuite and dressing room. Second bedroom with a fireplace and wall of storage. Both introduced by a double-arched hallway forging an impression of its own. Second storey makes the most of its northern aspect. Light pours in at all hours. Glass sliders break down all barriers between inside and out. Nights by the fireside. A quiet sunrise espresso. Summer night alongside dozens of friends living, dining, terrace, western balcony and kitchen forming a single, unbroken space. Spiral staircase from the terrace retreat and roof terrace waiting above. Any occasion sorted no
Request Details
An exceptionally rare house by Edition Office in Kew's coveted Studley Park
View photo
House · for sale
Request Details
An exceptionally rare house by Edition Office in Kew's coveted Studley Park
Toorak
· 3 Bedrooms · 3 Baths · House
· Garden · Terrace · Parking · Equipped kitchen
Toorak · 3 Bedrooms · 3 Baths · House · Garden · Terrace · Parking · Equipped kitchen
Exceptional architectural design by Edition Office, with a distinctive stepped form, sculptural detailing and finely crafted Krause brickwork creating a strong connection to the landscape. - Sought after north facing position, with orientation to leafy, tree lined Stawell Street. - Generous scale across three levels, 418sqm internal, 67sqm 3 car garage, 158sqm external. - Distinctly zoned: wellness and entertaining lower level; living and dining with study at ground level; and private quarters upper level. - The north-facing living and kitchen are framed by floor to ceiling glazing (feature curve) and a wraparound terrace, creating an effortless connection between home and garden. - Generous north/east private master retreat, wrapped in floor to ceiling glazing with a beautiful sense of light and space, opening directly to private terrace. - Bedrooms two and three are generous in scale, with extensive glazing and beautiful natural light. - The lower level is designed as a private retre
Request Details
A rare opportunity to secure one of Studley Park's most inspiring homes
View photo
House · for sale
Request Details
A rare opportunity to secure one of Studley Park's most inspiring homes
Toorak
· 4 Bedrooms · 4 Baths · House
· Garden · Parking · Equipped kitchen
Toorak · 4 Bedrooms · 4 Baths · House · Garden · Parking · Equipped kitchen
On a prized north east corner, this home pairs a heritage restoration with a contemporary extension by award winning Edition Office and Eckersley Garden Architecture. - Very generous scale across three levels, 439sqm internal, 58 sqm 3 car garage, 214sqm external. - Four bedrooms and 4.5 bathrooms, with clear separation between living areas and private quarters. - A dedicated study plus an additional flexible room adjacent to the main living zone, ideal as additional living or sitting room. - Three-metre ceilings extend throughout the living areas, while the kitchen rises to a signature vaulted 5.5m ceiling with skylights bringing natural light deep into the space. - The kitchen is anchored by a 6.5m travertine island bench, with a refined palette for a timeless result. - Underfloor hydronic heating throughout ground floor (excluding bedrooms). Concealed reverse-cycle heating and cooling throughout. - The lower level is designed as a private retreat, with a wellness space including sau
Request Details
Armadale Manor
View photo
House · for sale
Request Details
Armadale Manor
Toorak
· 3 Bedrooms · 3 Baths · House
· Equipped kitchen
Toorak · 3 Bedrooms · 3 Baths · House · Equipped kitchen
Construction Underway Due for Completion End of 2027. At a Glance Designed by Rob Mills Architect Landscaping by Jack Merlo 180sqm of refined internal living Architecturally considered interiors throughout Sculptural Carrara marble and Italian finishes Gaggenau-appointed kitchen Secure garaging for two cars Abode Designed by renowned Australian architect Rob Mills, landscaping by Jack Merlo and delivered by Pulitano Construction, this refined Armadale residence brings together considered architecture, exceptional materials and an effortless sense of liveability across 180sqm internally. Natural light is central to the experience, illuminating generous open-plan living spaces defined by tactile finishes, restrained detailing and a sense of quiet sophistication. At the heart of the home, the kitchen is both sculptural and highly functional. A generous island is finished with hand-sculpted, fluted ceramic, its tactile rhythm providing a considered counterpoint to the natural movement of t
Request Details
Brilliant lifestyle, character and long term potential
View photo
House · for sale
Request Details
Brilliant lifestyle, character and long term potential
Toorak
· 2 Bedrooms · 1 Bath · House
· Garden · Equipped kitchen
Toorak · 2 Bedrooms · 1 Bath · House · Garden · Equipped kitchen
Positioned in a quiet, highly sought-after pocket of Hawthorn, this charming Victorian delivers a rare combination of immediate liveability and long-term opportunity, located just moments from Glenferrie Road's shops, cafés/restaurants, transport options, parklands and some of Melbourne's finest schools. Set within an iconic row of single-fronted Victorian cottages, the home retains its timeless character while offering exciting potential to extend out or up (STCA) Behind its classic façade, the home reveals authentic character throughout, including an arched hallway, high ceilings and original fireplaces. Two generous bedrooms with built-in robes are accompanied by a comfortable living area along with updated kitchen and bathroom areas. A prized north-facing rear aspect fills the home with natural light and reveals a private courtyard garden accompanied by a separate studio ideal for use as a home office. Superbly located, this is an exceptional opportunity to secure a character-rich
Request Details
Contemporary Townhouse Living, Flexible Family Space
View photo
Townhouse · for sale
Request Details
Contemporary Townhouse Living, Flexible Family Space
Toorak
· 4 Bedrooms · 2 Baths · Townhouse
· Parking · Equipped kitchen
Toorak · 4 Bedrooms · 2 Baths · Townhouse · Parking · Equipped kitchen
Offering superb proportions and modern practicality, this 4-bed, 2.5 bath townhouse is set to impress. Wonderful family flexibility begins at the front, where a generous lounge and dedicated study zone offer genuine breathing room in which to unwind or work from home. Bathed in beautiful afternoon light, the open-plan living and dining areas are bright and welcoming spaces accompanied by a well-appointed kitchen featuring stone benchtops and multiple sinks/dishwashers. Outside, the sunny rear has been thoughtfully designed, with a paved alfresco area and an in-ground trampoline ensuring relaxation or recreation for all generations. Upstairs, four good-sized bedrooms all have built-in robes, with the generous master retreat a peaceful sanctuary complete with walk-in robe and private ensuite. Including off-street parking, a ground-floor w/c, plenty of storage and reverse-cycle a/c, it is wonderfully convenient to local schools, public transport and the vibrant cafes, restaurants and shop
Request Details
Stately 1930s Family Residence
View photo
House · for sale
Request Details
Stately 1930s Family Residence
Toorak
· 6 Bedrooms · 6 Baths · House
· Garden · Swimming pool · Parking · Equipped kitchen
Toorak · 6 Bedrooms · 6 Baths · House · Garden · Swimming pool · Parking · Equipped kitchen
Expressions of Interest This stately, beautifully renovated Spanish Mission-style family residence, set in stunning garden surrounds of 868 sqm, opens to a private north-facing garden and pool. The home is meticulously presented, designed for exceptional indooroutdoor living defined via grand colonnades separating each main room. Perched at the top of Domain Hill with views over the Yarra River towards the iconic MCG, it is situated a short walk to the Botanical Gardens, Domain Road shops, and Toorak Village. Comprises a beautiful entrance foyer, leading to a formal lounge, separate dining, kitchen and meals, informal sitting room area, all open to a north-facing garden, a second informal sitting room for adults and a study. Walking up the grand staircase with ornate steel balustrading, there are five bedrooms all with ensuites, downstairs, a separate self-contained apartment or sixth bedroom and a triple car garage
Request Details
Architectural Elegance in an Elite South Yarra Enclave
View photo
House · for sale
Request Details
Architectural Elegance in an Elite South Yarra Enclave
Toorak
· 3 Bedrooms · 3 Baths · House
· Equipped kitchen
Toorak · 3 Bedrooms · 3 Baths · House · Equipped kitchen
Discreetly positioned in one of South Yarra's most tightly held pockets, this architecturally refined residence delivers an exceptional standard of luxury, privacy and versatility just footsteps from Toorak Road and Chapel Street. A private entrance introduces interiors defined by scale, natural light and timeless materiality. Spanning three meticulously curated levels, the home has been designed for effortless executive living while retaining the warmth and ambience of a true sanctuary. The ground level is dedicated to sophisticated entertaining. A gourmet kitchen appointed with stone benchtops and premium Smeg and Bosch appliances forms the centrepiece, seamlessly connecting to expansive open-plan living and dining domains. Full-height glazing draws in abundant northern light and extends to a sun-drenched north-facing courtyard - a secluded alfresco setting ideal for private gatherings or refined outdoor dining. Upstairs, two generously proportioned bedroom suites offer luxurious acc
Request Details

Get email alerts

Don't miss out: be the first to know about new properties

The alert was correctly created

On subscribing you accept the conditions of use and the privacy policy
Alert
Receive new ads in your inbox
Save this search
Receive alerts for new listings

We'll send you an email when we have new properties for: "Houses for sale in Toorak"

The alert was correctly created

Hawthorn East
Auburn South, Melbourne
Get email alerts and be the first to see new listings
Required field
On subscribing I accept the terms of the privacy policy
Perfect! You'll soon start receiving new listings via email
Alert
Receive an email when we have new ads for Houses for sale in Toorak
Save this search
Filters

Bedrooms

Size (m²)

m²
m²

Price

$
$

Property type

Bathrooms

Clear all filters
Receive notifications when new entries are published.