265 properties for sale in Tarrengower

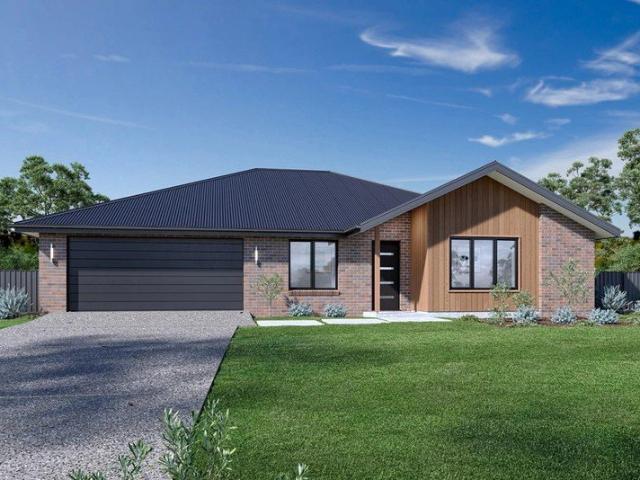
Montrose Estate
View photo
Terraced House · for sale
Request Details
Montrose Estate
Tarrengower
· 3 Bedrooms · 2 Baths · Terraced House
· Parking · Equipped kitchen
Tarrengower · 3 Bedrooms · 2 Baths · Terraced House · Parking · Equipped kitchen
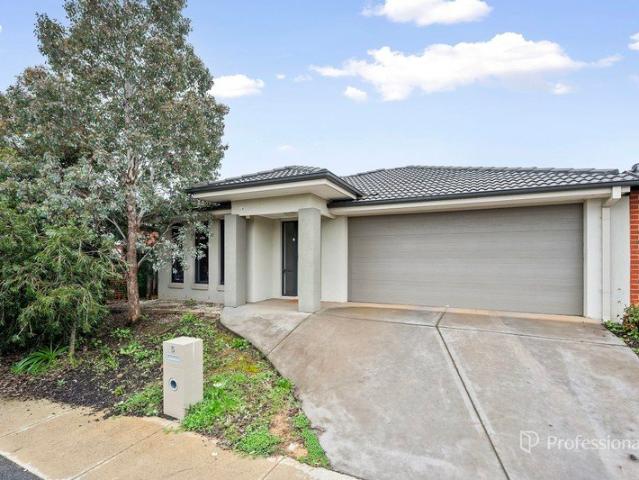
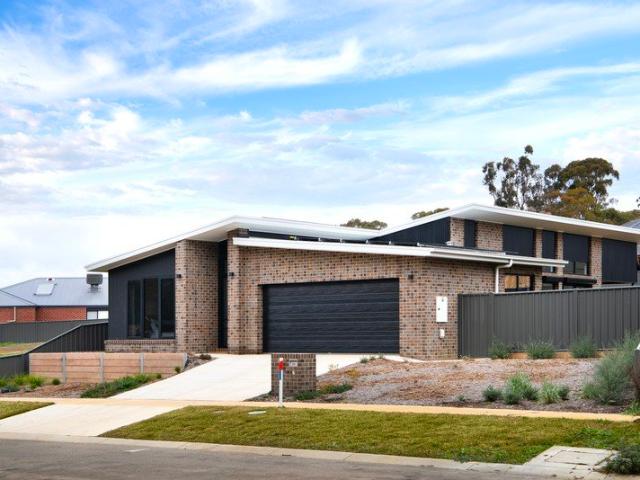
The Brighton home design masterfully combines elegance and practicality. Its open-plan living area seamlessly integrates the kitchen, dining, and family spaces, perfect for both daily life and entertaining. The alfresco area extends your living space outdoors, ideal for enjoying the weather and hosting gatherings. Inside, spacious bedrooms with ample storage ensure comfort for all. The master suite is a luxurious retreat with a walk-in robe and ensuite bathroom. The kitchen, equipped with modern appliances and generous pantry space, blends style with functionality. The thoughtful layout ensures a harmonious flow throughout the home. Additional features include a double garage for convenience and security, and an optional study space for modern family needs. The Brighton home design offers a perfect blend of comfort, style, and practicality, catering to both growing families and those looking to downsize without compromising on luxury. Allow yourself to imagine the lifestyle you’ve alwa
Request Details
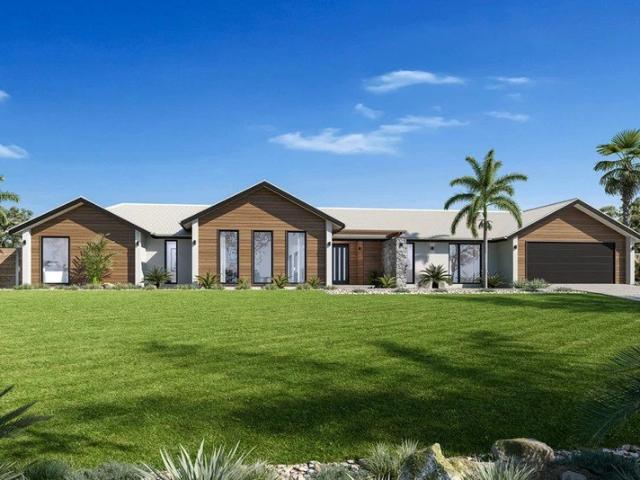
Montrose Estate
View photo
Terraced House · for sale
Request Details
Montrose Estate
Tarrengower
· 4 Bedrooms · 3 Baths · Terraced House
· Equipped kitchen
Tarrengower · 4 Bedrooms · 3 Baths · Terraced House · Equipped kitchen
Designed with an impressive spacious layout, the Alpine Vista is a pavilion style home that boasts elegant connections between interior and exterior spaces and distinct zones suited for all occasions for the entire family. With a wide frontage, this home is suited for large sites and perfectly engages with the outdoors allowing sunlight, breezes, and a spectacular outlook to be captured throughout the home. Entertaining family and friends is a relaxed and an enjoyable experience with a central main living pavilion extending from the foyer through to a large open plan kitchen, family and dining space with a large outdoor alfresco. A separate lounge at the front of the home is the ideal place to retreat in comfort. The kids have their own wing to indulge in with a central activity, family bathroom and additional bedrooms, that connects to the rest of the home via the gallery hallway and courtyard in the middle of the home. The fourth bedroom comes with an ensuite, ideal for guests, or ol
Request Details
Montrose Estate
View photo
Terraced House · for sale
Request Details
Montrose Estate
Tarrengower
· 4 Bedrooms · 2 Baths · Terraced House
· Garden · Equipped kitchen
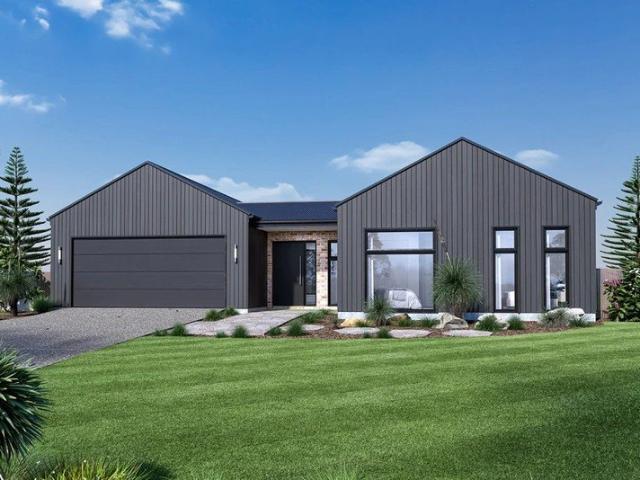
Tarrengower · 4 Bedrooms · 2 Baths · Terraced House · Garden · Equipped kitchen
The Mandalay exclusive to G.J. Gardner Homes was designed around the concept of open space flowing out to an inner courtyard to create the ultimate in resort style living. Three separate living zones wrap around a central courtyard encouraging natural light and breezes throughout the home. The gourmet kitchen including butler’s pantry, dining and family room flow out to a covered alfresco area making entertaining a breeze. A private and luxurious master suite at the rear of the home includes an ensuite and walk in robe, opening with large doors to the rear yard, presenting a relaxed space to retreat. Additional bedrooms with an activity, study and family bathroom provide a separate kid’s zone observed across the central courtyard. An open lounge room provides the interior link between the front and rear of the home completes the picture. Enjoy all the comforts this great design brings and experience the home you always wished to have. Allow yourself to imagine the lifestyle you’ve alwa
Request Details
Spacious Family Environment on Large Allotment
View photo
House · for sale
Request Details
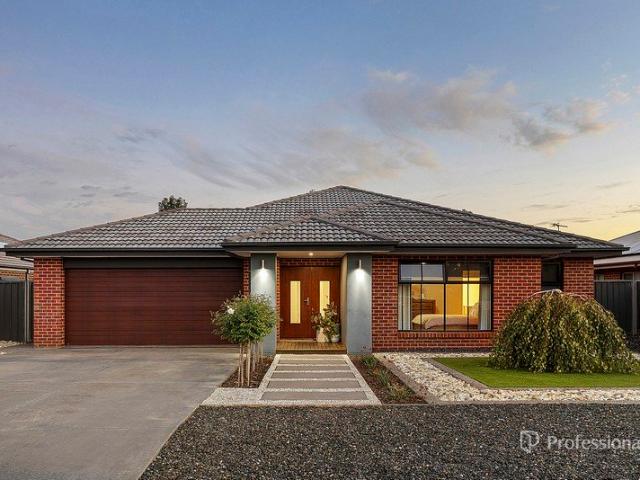
Spacious Family Environment on Large Allotment
Tarrengower
· 3 Bedrooms · 2 Baths · House
· Garden · Equipped kitchen
Tarrengower · 3 Bedrooms · 2 Baths · House · Garden · Equipped kitchen
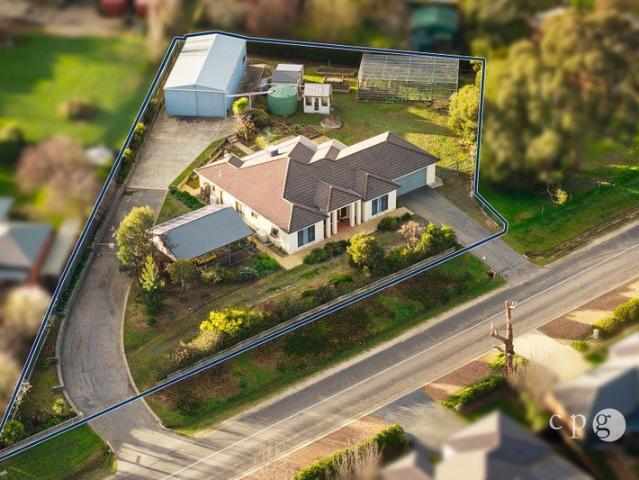
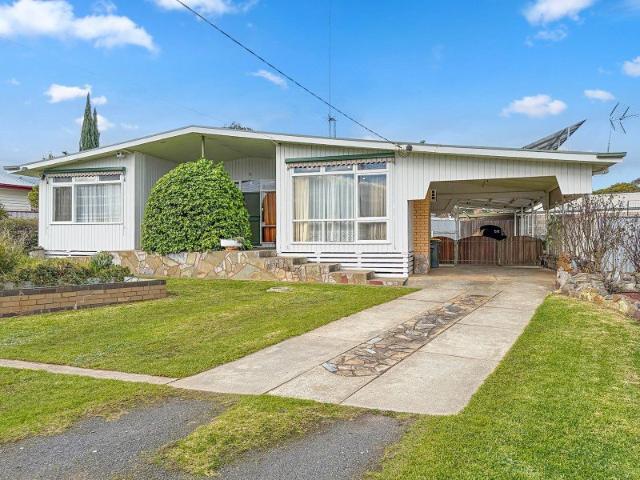
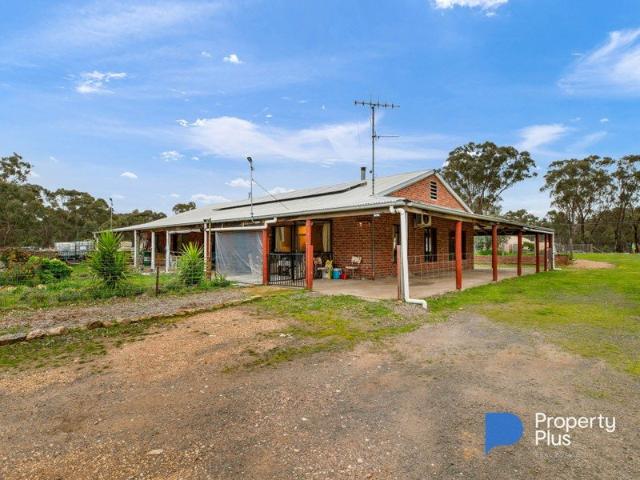
Positioned just minutes from central Castlemaine, this substantial property combines a comfortable three-bedroom home with an impressive 2,486m² allotment, extensive shedding and established garden infrastructure. The home offers three bedrooms, two bathrooms and a dedicated study, with the main bedroom featuring a walk-in robe and ensuite. A spacious central living room provides a relaxed gathering space, while the open-plan kitchen and dining area opens directly to the covered verandah and gardens. The kitchen is well equipped with abundant cabinetry, generous bench space and a practical layout, while the adjoining dining area includes a distinctive built-in bar. Timber floors add warmth to the kitchen and dining spaces, with carpet through the bedrooms and living room. Large windows and sliding doors bring plenty of natural light into the living areas and provide an easy connection with the established gardens and outdoor entertaining areas. Vehicle accommodation and workspace are a
Request Details
Rosslyn A Landmark Victorian Villa c1860
View photo
House · for sale
Request Details
Rosslyn A Landmark Victorian Villa c1860
Tarrengower
· 4 Bedrooms · 2 Baths · House
· Parking
Tarrengower · 4 Bedrooms · 2 Baths · House · Parking
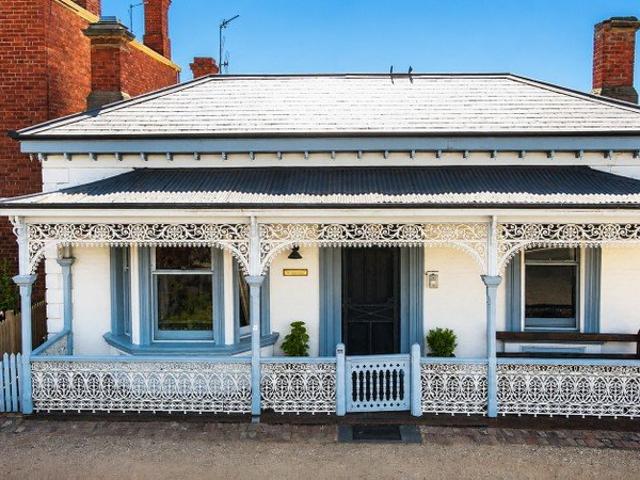
Steeped in history and beautifully preserved, Rosslyn is a distinguished Victorian villa dating back to circa 1860, set in one of Castlemaine's most prestigious heritage streets. Behind its elegant cast iron lace verandah, the home showcases soaring ceilings, decorative cornices, Baltic pine floorboards, and a traditional central hallway. Offering four bedrooms, including a master with ensuite, the home also features a formal living room, family room, kitchenette overlooking the established gardens, central bathroom, separate laundry, and hydronic heating for year-round comfort. Outside, enjoy beautifully landscaped gardens with a tranquil fernery, elevated entertaining deck with sunset views, paved firepit area, lock-up garage, and additional carport. Located in Castlemaine's historic precinct, Rosslyn presents a rare opportunity to own a remarkable piece of Victorian goldfields history while enjoying timeless character and modern comfort. We have obtained all information in this docu
Request Details
A hidden haven in Golden Point
View photo
House · for sale
Request Details
A hidden haven in Golden Point
Tarrengower
· 2 Bedrooms · 1 Bath · House
Tarrengower · 2 Bedrooms · 1 Bath · House
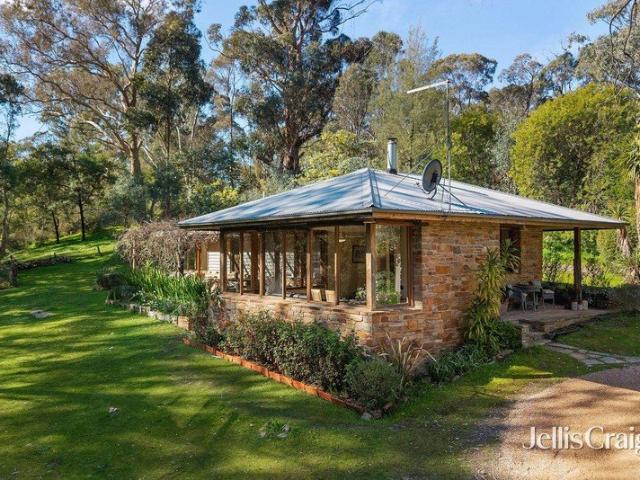
Set on just over half an acre, approximately 2571sqm, in the peaceful surrounds of Golden Point, this warm and character-filled stone home offers a wonderfully private connection to the landscape, adjoining the Castlemaine Diggings National Heritage Park and positioned close to the tranquil waters of Expedition Pass Reservoir. Built in 1987 and held by one family for 22 years, the home has a relaxed, timeless feel, with natural stone, timber detailing, large timber-framed windows and timber ceilings creating an inviting sense of warmth throughout. Expansive windows draw the surrounding bushland into the main living spaces, giving the home a beautiful sense of calm and allowing the changing seasons to become part of everyday life. The generous living room is particularly appealing, wrapped in windows and anchored by a cast iron pot belly wood heater. It is a comfortable space to settle into throughout the year, with leafy outlooks in almost every direction and direct connection to the o
Request Details
Picturesque Lifestyle Allotment
View photo
Terraced House · for sale
Request Details
Picturesque Lifestyle Allotment
Tarrengower
· Terraced House
Tarrengower · Terraced House
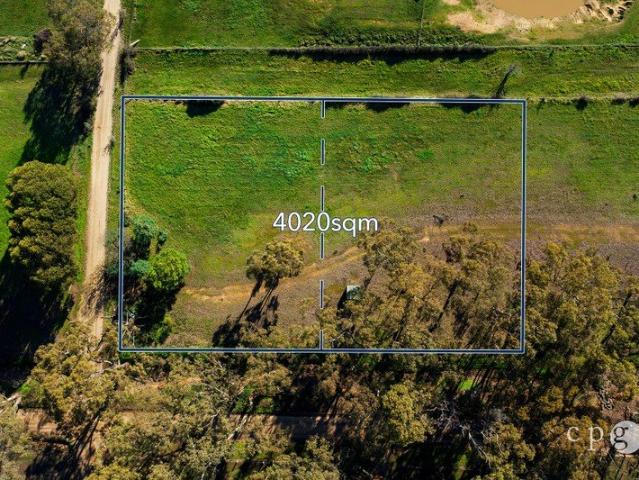
Nestled in the peaceful rural hamlet of Yapeen, just 12 minutes from the centre of Castlemaine, this picturesque lifestyle allotment (Lot 1 & Lot 2) of approximately 4,020m² presents an exceptional opportunity to create your dream country retreat. Set across two titles and enjoying a quiet position in a sought-after rural setting, the property offers a wonderful balance of open pasture and established native gums, creating a beautiful natural landscape with ample space to design and build your ideal home (STCA). The gently undulating land is fully fenced with gated access and includes a small storage shed, while the generous size provides plenty of room for extensive gardens, shedding, recreational space or a hobby lifestyle, all surrounded by the peace and privacy that make Yapeen such a desirable destination. Wake each morning to birdsong, enjoy the changing seasons and embrace a relaxed country lifestyle, all while remaining within easy reach of Castlemaine's cafés, schools, shoppin
Request Details
Embrace the Peace, Enjoy the Lifestyle
View photo
House · for sale
Request Details
Embrace the Peace, Enjoy the Lifestyle
Tarrengower
· 4 Bedrooms · 2 Baths · House
· Garden · Equipped kitchen
Tarrengower · 4 Bedrooms · 2 Baths · House · Garden · Equipped kitchen
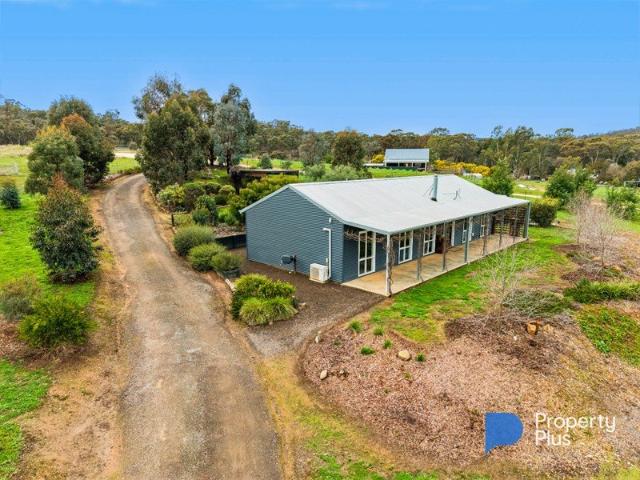
Escape to the heart of Victoria's Goldfields, where a peaceful rural lifestyle, abundant birdlife and beautiful outdoor spaces create a true sanctuary from the city. Approximately 10 kilometres from Castlemaine and moments from the historic villages of Vaughan Springs and Guildford, this is a property where relaxed living is the key, yet you remain conveniently close to everything you need. Designed for easy living, the steel-framed, insulated home with smart-glass windows embraces its surroundings, with large picture windows capturing views across the landscape and garden views from every room. The central open-plan kitchen, dining and living area forms the heart of the home, inviting you to relax, entertain and enjoy the scenery. A warm palette enhances the calm, welcoming atmosphere, while three split-system units and a cosy wood heater ensure year-round comfort. Accommodation is thoughtfully considered with four generous bedrooms. The master features a walk-in robe and ensuite, whi
Request Details
Home on 1 Acre, in a Prestigious Pocket
View photo
House · for sale
Request Details
Home on 1 Acre, in a Prestigious Pocket
Tarrengower
· 3 Bedrooms · 1 Bath · House
· Equipped kitchen
Tarrengower · 3 Bedrooms · 1 Bath · House · Equipped kitchen
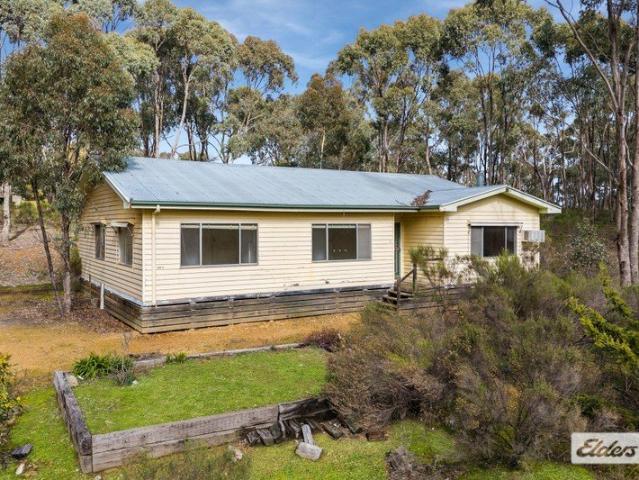
Privately set back from the road and positioned at the end of a quiet cul de sac, this north facing weatherboard home offers space, privacy and enormous potential. Restumped in the early 2000's and surrounded by prestigious homes, it sits within one of Castlemaine's most sought after neighbourhoods. The versatile floor plan includes three bedrooms plus a study or fourth bedroom, with interconnecting doors providing options for a nursery, retreat or hobbies room. The lounge connects to the kitchen and dining area via sliding doors. An undercover rear deck provides further space for dining, entertaining and play. The home would benefit from additional storage including the installation of built in robes, along with the installation of a new kitchen and bathroom. If you were to polish the timber floors and give the home a fresh repaint throughout, you'd transform the property and significantly enhance the comfort and value. Set on a 4,002sqm (1 acre) allotment adjoining a bushland reserve
Request Details
Neat Home on a Large Block
View photo
House · for sale
Request Details
Neat Home on a Large Block
Tarrengower
· 2 Bedrooms · 1 Bath · House
· Garden · Air conditioning · Equipped kitchen
Tarrengower · 2 Bedrooms · 1 Bath · House · Garden · Air conditioning · Equipped kitchen
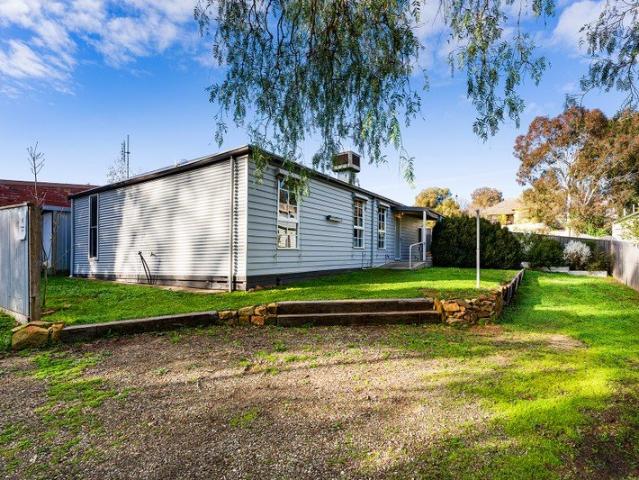
Located approximately 20 minutes from Bendigo CBD and just 10 minutes from Kangaroo Flat shopping, schools, Bunnings and the railway station, this neat and practical home offers comfortable living on a good-sized block. The home features two bedrooms, both with built-in robes, a formal lounge and an updated kitchen and meals area. Heating and cooling are well covered with a Coonara solid fuel heater and reverse-cycle heating and air conditioning. Outside, the fully secure yard provides plenty of space for extra vehicles. For those looking to add value, there is also scope to renovate and improve the property over time, making this a practical option for buyers wanting a home they can put their own touch on. Directions: To get to the property, please enter 4855 A79, Ravenswood VIC 3453 into your GPS. DISCLAIMER: The floorplan, room measurements, and land size provided are approximate and for illustrative purposes only. Buxton makes no representations or warranties regarding the accuracy
Request Details
Effortless Living, Moments from the Heart of Town
View photo
House · for sale
Request Details
Effortless Living, Moments from the Heart of Town
Tarrengower
· 2 Bedrooms · 1 Bath · House
· Garden · Equipped kitchen
Tarrengower · 2 Bedrooms · 1 Bath · House · Garden · Equipped kitchen
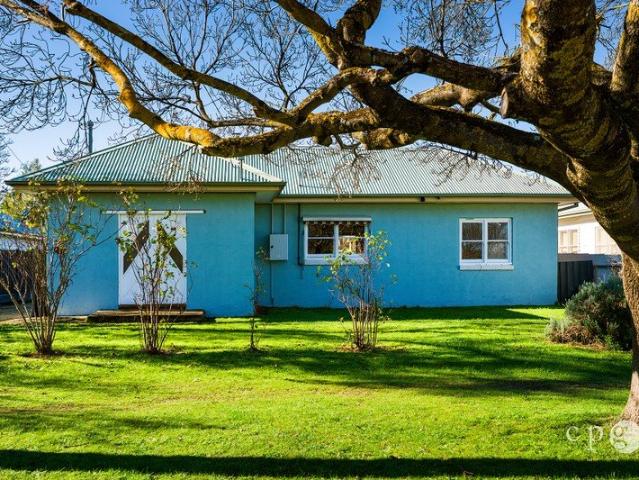
Greeted by an established peppercorn tree on a low-maintenance 404sqm (approx.) block, this two-bedroom home offers a combination of convenience and calm, just 900m (approx.) from central Castlemaine. Inside, the living and dining space is the heart of the home, fitted with a split system and evaporative cooling for year-round comfort. Sliding doors open onto a private rear garden and courtyard, extending the living space outdoors, while the front garden captures views towards West Castlemaine. The adjoining kitchen is appointed with a benchtop electric cooktop, oven and pantry, with laundry facilities close at hand. Both bedrooms include built-in robes, and the main bedroom enjoys ensuite access to the bathroom, which comprises a shower, vanity and toilet. Outside, a garden shed provides additional storage, while the low-maintenance grounds leave more time to enjoy the location. Kalimna's walking trails and Castlemaine's cafes, shops and station are all within easy reach on foot. Idea
Request Details
COMFORTABLE FAMILY LIVING WITH SPACE TO GROW
View photo
House · for sale
Request Details
COMFORTABLE FAMILY LIVING WITH SPACE TO GROW
Tarrengower
· 3 Bedrooms · 1 Bath · House
· Garden · Equipped kitchen
Tarrengower · 3 Bedrooms · 1 Bath · House · Garden · Equipped kitchen
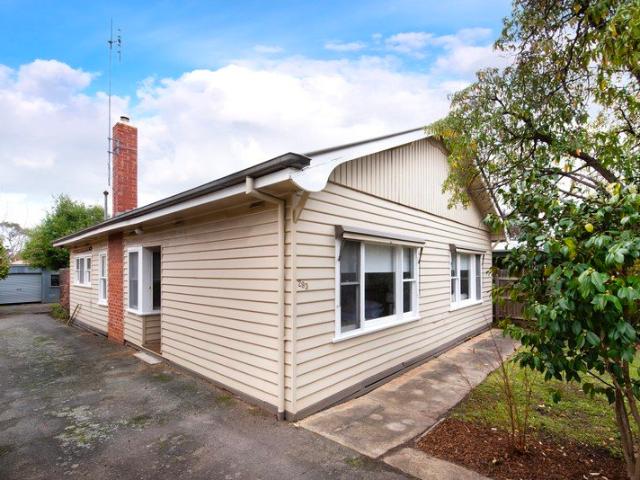
Positioned in a quiet and well-established street, this charming three-bedroom home offers comfortable living with plenty of outdoor space and practical features, making it an excellent opportunity for first home buyers, families, downsizers or investors. Inside, the home features three bedrooms, with the main and second bedrooms both complete with built-in robes and their own reverse cycle split system heating and cooling units for year-round comfort. The third bedroom provides flexibility and could easily be utilised as a home office, study or nursery. The light-filled living area creates a warm and inviting atmosphere and flows through to the adjoining dining and kitchen spaces, providing a practical layout for everyday living. The central bathroom includes a bath, shower, vanity and toilet, while the convenience of an additional outside toilet is ideal for those spending time in the garden or workshop. Outside, the property continues to impress with two generous vegetable garden ar
Request Details
Great Start, Great Potential
View photo
House · for sale
Request Details
Great Start, Great Potential
Tarrengower
· 2 Bedrooms · 1 Bath · House
· Garden · Parking · Equipped kitchen
Tarrengower · 2 Bedrooms · 1 Bath · House · Garden · Parking · Equipped kitchen
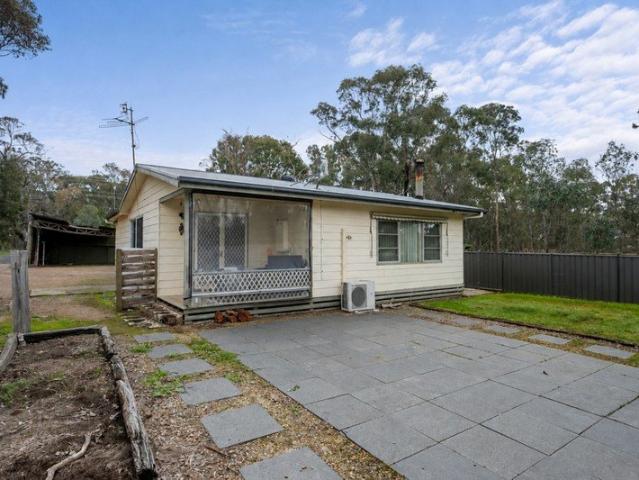
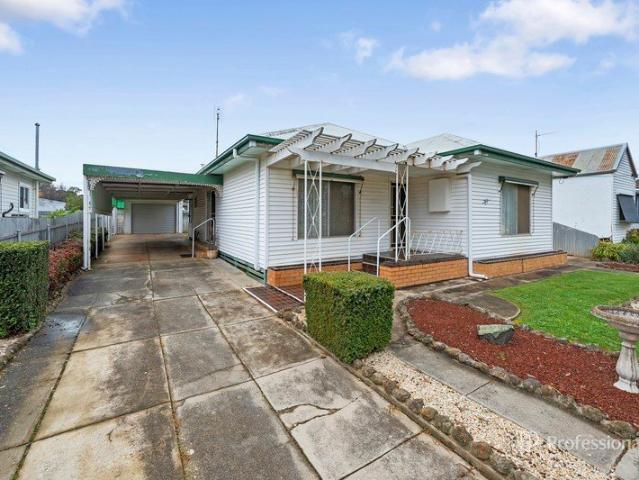
Set on a 607m² (approx.) allotment, this affordable two-bedroom home presents an ideal entry point for first home buyers or renovators seeking value and future upside. Comfortable as is, it's ready to move straight in, and then update over time. The home features two well-sized bedrooms with built in robes serviced by an updated bathroom just a few years ago. The semi open kitchen, dining and living areas are spacious with the floorplan offering flexibility. The sunroom at the rear provides a great sitting area with views of the backyard. Two split systems for heating and cooling and gas heater in the lounge. Outside there is a tandem carport plus a single garage/workshop with concrete floor, automatic roller door and power. The grounds are neat and tidy with plenty of space to add further shedding STCA. A smart opportunity to secure an affordable property with clear potential to add value
Request Details
Modern Low Maintenance Living
View photo
House · for sale
Request Details
Modern Low Maintenance Living
Tarrengower
· 3 Bedrooms · 2 Baths · House
· Parking · Equipped kitchen
Tarrengower · 3 Bedrooms · 2 Baths · House · Parking · Equipped kitchen
The Perfect Blend of Comfort, Style, and Convenience, perfect for first-home buyers, downsizers, or savvy investors. This beautifully designed 3-bedroom home offers modern, low-maintenance living. Step inside to a bright, open-plan kitchen, dining, and living area designed for effortless everyday living and entertaining. The kitchen boasts stone benchtops, a dishwasher, a gas cooktop, and an electric oven. Master bedroom features a spacious walk-in robe and private ensuite, while the other two bedrooms are equipped with built-in robes. The central Bathroom offers bath, shower, vanity, and a separate toilet for family convenience. Enjoy year-round comfort with ducted heating throughout and a split system in the living area. A double garage with remote-control roller door and direct access ensures safety. The private, low-maintenance courtyard is perfect for relaxing without the weekend chores. Leave the car at home as the property is situated within easy walking distance to local superm
Request Details
42 acres Lockwood south down from Cnr Brigg & Stockx rd
View photo
Terraced House · for sale
Request Details
42 acres Lockwood south down from Cnr Brigg & Stockx rd
Tarrengower
· Terraced House
Tarrengower · Terraced House
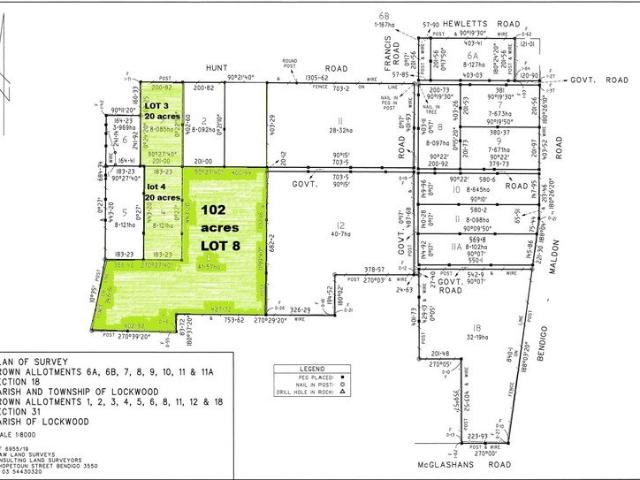
The Phone Code for this property is: 14383. Please quote this number when phoning or texting. 42 acres Lockwood south just down from the Cnr Brigg & Stockx rd. been in the family since 1947, must sell. Dams, plenty of grass, idyllic to build your dream weekend getaway. No power or sewer available so suit off grid cabin etc. amazing views 15 mins to Kangaroo flat bunnings KFC, total tools etc Disclaimer: Whilst every care has been taken to verify the accuracy of the details in this advertisement, For Sale By Owner Pty Ltd (forsalebyowner.com.au) cannot guarantee its correctness. Prospective buyers or tenants need to take such action as is necessary, to satisfy themselves of any pertinent matters
Request Details
A Storybook Homestead on the Edge of Town
View photo
House · for sale
Request Details
A Storybook Homestead on the Edge of Town
Tarrengower
· 4 Bedrooms · 2 Baths · House
· Garden · Parking
Tarrengower · 4 Bedrooms · 2 Baths · House · Garden · Parking
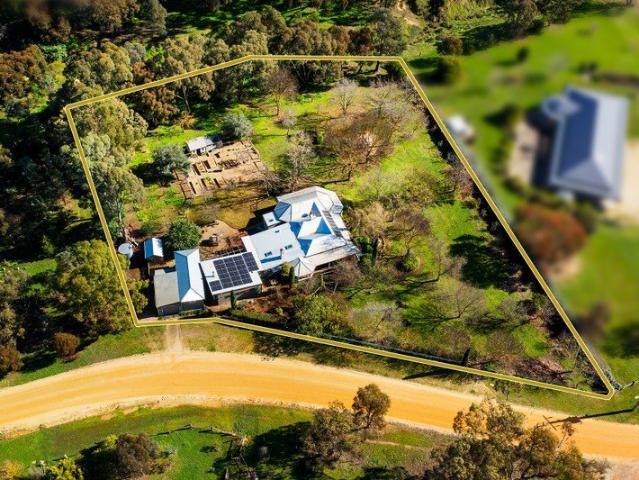
A white picket gate opens onto a garden that feels lifted from another era. Set behind hedging and a soft canopy of established deciduous trees, this c1890 weatherboard homestead, known tenderly as Murphy's Dairy, sits on approximately 5265 sqm of park-like grounds, backing onto a seasonal creek, with borrowed views drifting over the surrounding landscape. Just 1.9km from central Castlemaine, it holds the quiet of the country close, with town only a gentle drive or walk away. Four bedrooms and two bathrooms unfold across approximately 232 sqm of period and contemporary living, with a further 58 sqm of garage and studio space beyond. The home's gabled roofline, timber cladding and wrap-around reverse bull-nose verandah have a storybook quality, the kind of place that seems to have grown slowly into its garden over more than a century. Inside, contemporary artworks sit gently alongside heirloom furniture and hand-stitched quilts, giving every room a gallery-like warmth. Hellebores, lilac
Request Details
Timeless character in a premier Castlemaine setting
View photo
House · for sale
Request Details
Timeless character in a premier Castlemaine setting
Tarrengower
· 2 Bedrooms · 1 Bath · House
· Fireplace · Equipped kitchen
Tarrengower · 2 Bedrooms · 1 Bath · House · Fireplace · Equipped kitchen
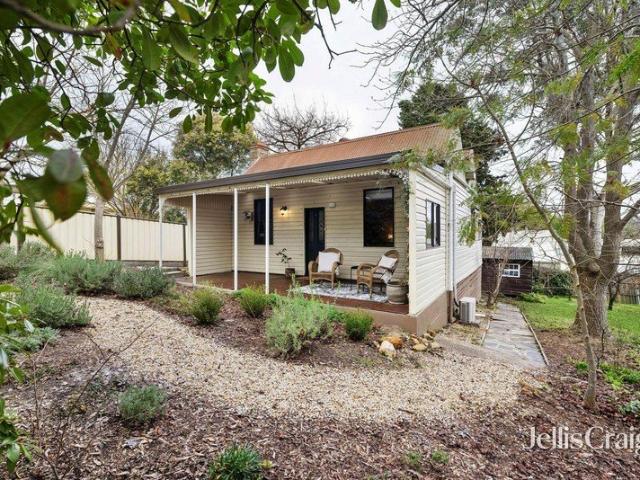
Perfectly positioned on a picturesque 418 sqm approx. corner allotment, this beautifully renovated 1901 cottage offers an enviable lifestyle just moments from the heart of Castlemaine. Stroll to cafés, restaurants, the train station, The Mill precinct and the Botanical Gardens, while enjoying the peace and privacy of a home surrounded by established gardens and mature trees. A traditional verandah welcomes you inside, where the home's rich history is immediately evident. The inviting sitting room is centred around a magnificent open fireplace with an ornate timber overmantel, creating a warm and elegant space to relax. Throughout the home, original Baltic pine floors, timber-lined ceilings, decorative wallpaper, timber dado panelling and carefully restored period details blend effortlessly with tasteful contemporary updates. The eat-in kitchen has been thoughtfully renovated to honour the home's heritage while embracing modern living. Timber benchtops, a farmhouse butler's sink, induct
Request Details
Architectural excellence with sweeping views across 163 acres
View photo
House · for sale
Request Details
Architectural excellence with sweeping views across 163 acres
Tarrengower
· 3 Bedrooms · 2 Baths · House
Tarrengower · 3 Bedrooms · 2 Baths · House
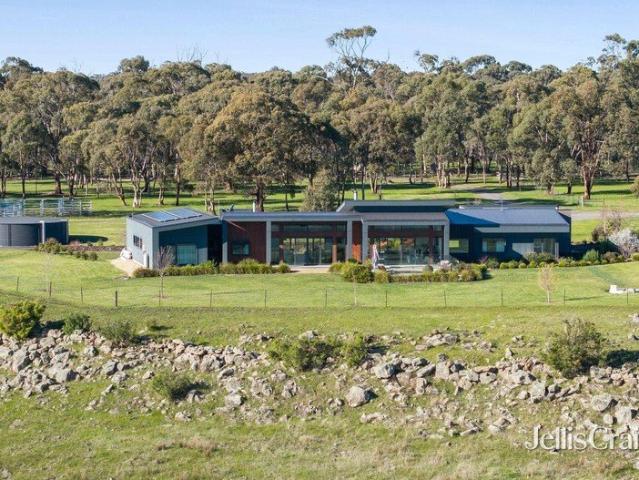
Architecturally designed for passive solar living and set within approximately 66 hectares, (163 acres) of productive grazing country, Chervins Folly presents an exceptional union of contemporary luxury, rural enterprise and natural beauty. Whether the vision is to raise cattle, run sheep or horses, or simply embrace an extraordinary country lifestyle, this remarkable holding offers space, sustainability and serenity in the heart of Central Victoria. The striking six-year-old residence sits beautifully within its landscape, its low-profile form, warm timber detailing and dark contemporary cladding creating a refined connection with the surrounding countryside. Designed to capture sweeping views across Joyces Creek and its fertile river flats, the home is filled with natural light through expansive walls of double-glazed glass, while soaring ceilings heighten the sense of space. Generous open-plan living and dining areas form the heart of the home, where polished concrete floors with hy
Request Details
A Tucked Away Position in the Heart of Castlemaine
View photo
Townhouse · for sale
Request Details
A Tucked Away Position in the Heart of Castlemaine
Tarrengower
· 2 Bedrooms · 1 Bath · Townhouse
· Garden · Parking · Equipped kitchen
Tarrengower · 2 Bedrooms · 1 Bath · Townhouse · Garden · Parking · Equipped kitchen
Tucked away at the rear of the block, this two-bedroom home suits the downsizer, the investor or the first home buyer. Quiet and private, it sits on approximately 227sqm just a short walk from the centre of town, offering a low-maintenance lifestyle close to Castlemaine's shops and amenities. The beautifully presented property offers an open-plan living and dining area. The kitchen has been updated with a drawer dishwasher, electric cooktop and under bench oven. A wrap-around bench allows for casual dining. Both bedrooms are spacious in size and have built-in robes. The bathroom includes a shower, vanity and separate toilet. The laundry has external access to a fully fenced, north facing courtyard, screened by pencil pines for privacy and complete with a garden shed. Ducted split system heating and cooling covers the home year round, complemented by remote control external blinds. A single carport provides parking. Central Castlemaine is 700m away, putting local shops, cafes and amenit
Request Details
Low energy Living with High end Design Close to the centre of Castlemaine
View photo
House · for sale
Request Details
Low energy Living with High end Design Close to the centre of Castlemaine
Tarrengower
· 3 Bedrooms · 2 Baths · House
· Equipped kitchen
Tarrengower · 3 Bedrooms · 2 Baths · House · Equipped kitchen
Positioned in a peaceful court just two kilometres from the town centre, this thoughtfully considered home is a study in light, proportion and performance. Designed to embrace its northnorthwest orientation and capture uninterrupted rural views, every element has been carefully resolved to create a home that feels both refined and effortless. Inside, soaring raked ceilings and polished concrete floors define the expansive open-plan living space, where natural light pours through double-glazed windows and large sliding doors extend the home onto a north-facing Modwood entertaining deck. The connection between indoors and out is seamless, with the changing landscape becoming part of everyday life. The kitchen is both understated and beautifully executed, featuring stone benchtops, induction cooking, quality European appliances and generous storage. It anchors the home with a focus on functionality while maintaining a clean, contemporary aesthetic. Privately positioned, the main bedroom e
Request Details
Laanecoorie Farmlet Dunolly District
View photo
Terraced House · for sale
Request Details
Laanecoorie Farmlet Dunolly District
Tarrengower
· 3 Bedrooms · 2 Baths · Terraced House
· Garden · Parking · Equipped kitchen
Tarrengower · 3 Bedrooms · 2 Baths · Terraced House · Garden · Parking · Equipped kitchen
Set on 20 acres of fully fenced treed land, this solid three-bedroom double brick homestead sits on a small rise overlooking established grey box, wattle and ironbark trees and the front dam. The home comes with a full verandah and includes three bedrooms with the main featuring a walk-through robe, ensuite and reverse cycle split system. Bedrooms two and three both have built-in robes. You'll also find a large lounge and family room with a freestanding wood heater and split system air conditioner, a kitchen with a large combustion wood stove and new rangehood, a large utility room and an enclosed rear verandah with a man cave and views over the backyard and surrounding bush. The shedding is extensive with multiple poultry sheds, sheep yards, workshop, garden beds, fruit trees, a two-car garage under the roof line, an attractive circular drive and three good catchment dams. The property is serviced by mains power, ample rainwater storage and a 6.6kW solar system with 22 panels. Located
Request Details
Convenient Living Close to Everything
View photo
House · for sale
Request Details
Convenient Living Close to Everything
Tarrengower
· 3 Bedrooms · 1 Bath · House
· Equipped kitchen
Tarrengower · 3 Bedrooms · 1 Bath · House · Equipped kitchen
Set on a generous 743sqm allotment just 900m from the heart of Castlemaine, this solid and inviting home offers the perfect blend of character, practicality and future potential. With two bedrooms plus a versatile second living room or third bedroom, spacious indoor and outdoor living, and shedding, this is a property that will appeal to families, first home buyers, investors and those seeking extra space close to town. Warm timber floors, high ceilings and abundant natural light create a welcoming feel throughout. At the heart of the home, the spacious timber kitchen provides excellent storage and bench space with a large dining area, making it ideal for everyday living and entertaining. A separate living room with wood heater offers a cosy retreat through the cooler months, while the front lounge, with natural gas heating, provides valuable flexibility as a second living area, home office or generous third bedroom. Two well-proportioned bedrooms are privately positioned, serviced by
Request Details
Classic 1940s Character Right where you want to be
View photo
House · for sale
Request Details
Classic 1940s Character Right where you want to be
Tarrengower
· 3 Bedrooms · 1 Bath · House
· Fireplace · Equipped kitchen
Tarrengower · 3 Bedrooms · 1 Bath · House · Fireplace · Equipped kitchen
Positioned in one of Castlemaine's most walkable pockets, this beautifully maintained 1940s home captures the warmth and craftsmanship of its era while offering the comfort and practicality expected today. Set behind established gardens on a private, level 518sqm allotment, it's a home with genuine substance, where generous proportions, original character and a highly sought-after location come together. Inside, polished timber floors, decorative cornices and picture rails speak to the home's heritage, while the spacious floorplan provides flexibility for family living. Three generous double bedrooms are complemented by a formal dining room, where a striking tapestry brick fireplace creates a wonderful focal point. The updated kitchen is well-equipped with a stainless steel oven, gas cooktop, dishwasher and excellent storage, while the renovated bathroom features both a separate bath and shower. At the rear, a north-facing entertaining deck enjoys all-day sunshine and overlooks the pri
Request Details
Spacious Family Living in a Sought After Location
View photo
House · for sale
Request Details
Spacious Family Living in a Sought After Location
Tarrengower
· 4 Bedrooms · 2 Baths · House
· Garden · Equipped kitchen
Tarrengower · 4 Bedrooms · 2 Baths · House · Garden · Equipped kitchen
Discover the perfect blend of space and modern comfort in this beautifully presented four-bedroom family home. Thoughtfully designed for easy living, this residence offers multiple living zones and a seamless indoor-outdoor flow-ideal for growing families and entertainers alike. At the heart of the home, the open-plan kitchen, dining, and living area, complete with quality stainless steel appliances and plenty of natural light. An additional living area provides flexibility, whether you need a quiet retreat, kids' zone, or media room. The master bedroom is of generous size and features His and Her's walk-in robes and ensuite, while the remaining three bedrooms are well-sized and serviced by a central family bathroom. Step outside to a grand outdoor entertaining area, perfect for year-round gatherings with family and friends. The landscaped yard is well established with trees for privacy and spacious grass area to enjoy. Conveniently located close to the Maryborough Golf Club, natural b
Request Details
A Peaceful Bushland Escape with Rural Outlooks
View photo
Terraced House · for sale
Request Details
A Peaceful Bushland Escape with Rural Outlooks
Tarrengower
· Terraced House
Tarrengower · Terraced House
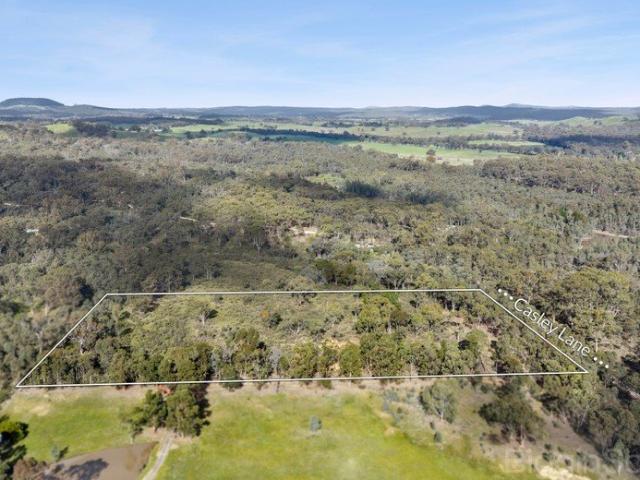
Discover the tranquillity of country living with this picturesque 9.2-acre (approx.) parcel nestled in the heart of Yandoit. Offering a blend of native bushland, open clearings and a peaceful dam, this property presents an ideal opportunity for those seeking a private rural retreat, recreational getaway or lifestyle holding in a truly serene setting. Surrounded by rolling countryside and abundant wildlife, it's a place where you can disconnect from the everyday and immerse yourself in nature. Features include: - 9.2 acres (approx.) of picturesque Farming Zoned land. - A mix of native bushland, open clearings and established eucalyptus trees. - Peaceful dam providing a picturesque natural feature. - Gently undulating landscape with scenic rural views across the surrounding.countryside. - Quiet location just minutes from Guildford, approximately 15 minutes to Castlemaine and 20 minutes to Daylesford. Whether you're looking for a weekend escape, a recreational bush block or simply a slice
Request Details

Get email alerts

Don't miss out: be the first to know about new properties

The alert was correctly created

On subscribing you accept the conditions of use and the privacy policy
Alert
Receive new ads in your inbox
Save this search
Receive alerts for new listings

We'll send you an email when we have new properties for: "Properties for sale in Tarrengower"

The alert was correctly created

Strangways, Mount Alexander
Walmer, Mount Alexander
Get email alerts and be the first to see new listings
Required field
On subscribing I accept the terms of the privacy policy
Perfect! You'll soon start receiving new listings via email
Alert
Receive an email when we have new ads for Properties for sale in Tarrengower
Save this search
Filters

Bedrooms

Size (m²)

Price

$
$

Property type

Bathrooms

Clear all filters
Receive notifications when new entries are published.