150 properties for sale in Baringhup West

Space, Privacy and Views
View photo
House · for sale
Request Details
Space, Privacy and Views
Baringhup West
· 3 Bedrooms · 1 Bath · House
· Garden · Equipped kitchen
Baringhup West · 3 Bedrooms · 1 Bath · House · Garden · Equipped kitchen
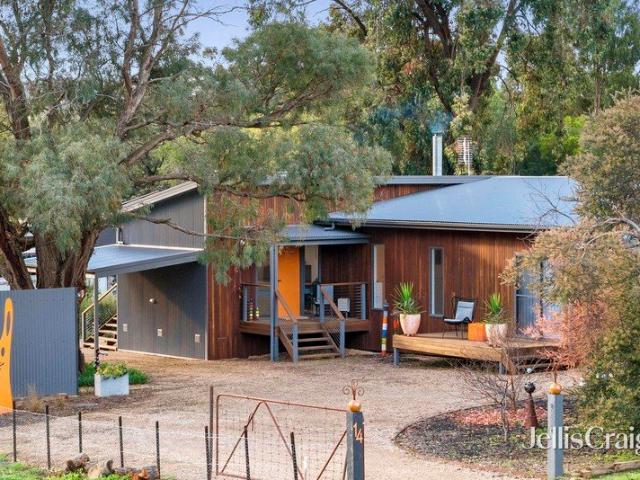
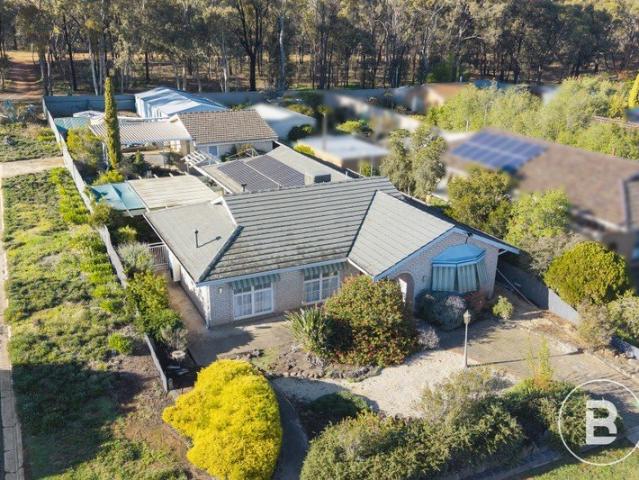
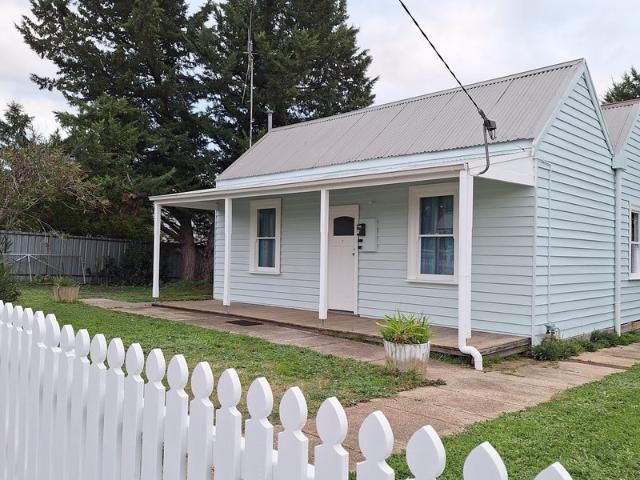
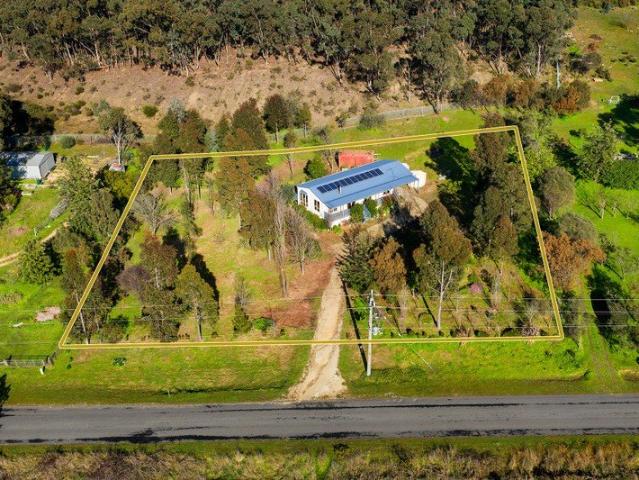
Set back from Church Street on a large, private allotment, this three-bedroom home offers space, privacy and low-maintenance living just minutes from Maldon's historic township. The 3039sqm (approx.) block faces north and takes in surrounding rural and bushland views. A long gravel driveway leads up through established trees to the home, with mature plantings and a low-maintenance garden giving the property a settled, private feel. Inside, an open-plan living, dining and kitchen area forms the heart of the 94sqm (approx.) home. The north-facing living room has a solid-wood heater and a split system, with windows positioned to make the most of the northern light and the view beyond. The dining area opens onto a rear entertainment area via a sliding door, while the kitchen features a bay window overlooking the garden, a wrap-around bench for casual dining, and a freestanding gas cooktop with oven. A deck extends across the front of the home, offering a place to sit and take in the surrou
Request Details
HIGH PROFILE CBD FREEHOLD
View photo
House · for sale
Request Details
HIGH PROFILE CBD FREEHOLD
Baringhup West
· 4 Bedrooms · 2 Baths · House
Baringhup West · 4 Bedrooms · 2 Baths · House
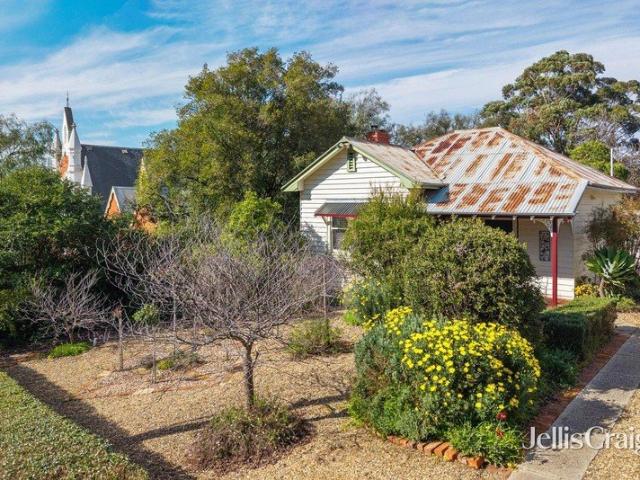
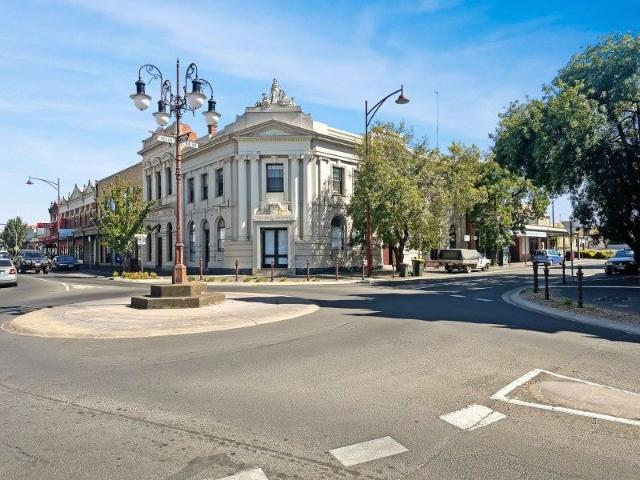
FORMER AMP BUILDING CIRCA 1926 Historic 2 Storey Commercial Freehold in the absolute heart of Maryborough CBD. Appealing building on approx. 300m2 allotment in a prominent corner position. The building offers a mix of commercial spaces ideal for office or retail on the ground floor plus 2 x 2-bedroom self-contained apartments and 3 room office suite on the first floor. This is a very well-maintained building with a fantastic opportunity for owner operated business or excellent investment return with anticipated total rental around $70,000. Currently a mixture of existing tenancies and vacant spaces. Zoned Commercial 1 For further information regarding the property call Craig Bell on 0407 824 372
Request Details
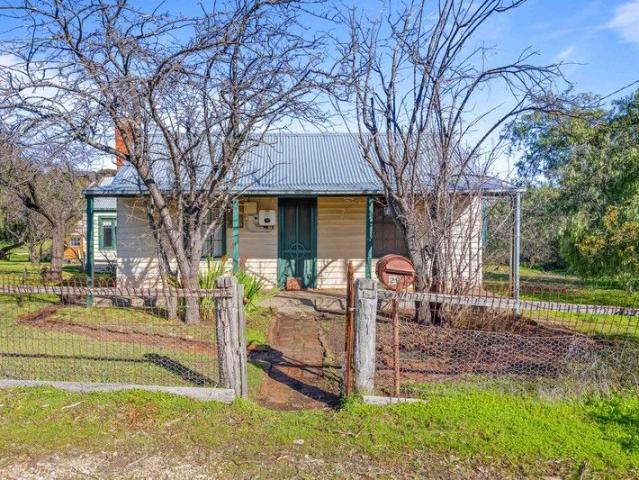
Miner's Cottage in Historic Maldon
View photo
House · for sale
Request Details
Miner's Cottage in Historic Maldon
Baringhup West
· 3 Bedrooms · 1 Bath · House
· Fireplace · Parking · Equipped kitchen
Baringhup West · 3 Bedrooms · 1 Bath · House · Fireplace · Parking · Equipped kitchen
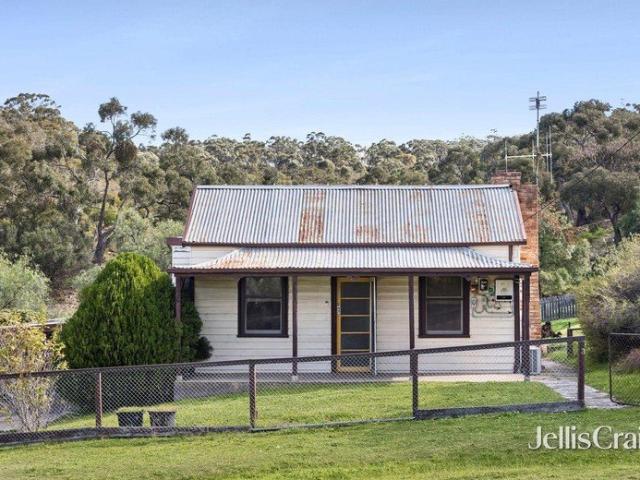
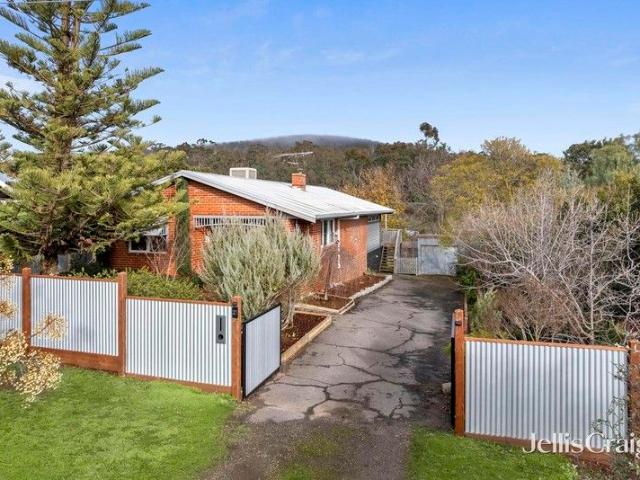
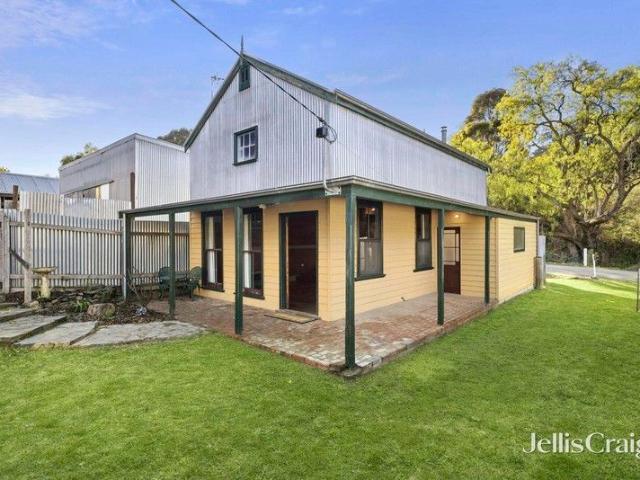
Really the ideal historic miner's cottage and the essence of Maldon. Situated on a unique corner block with no immediate neighbours and views to Mt Tarrengower, this quaint three bedroom cottage is looking forward to the renovators touch. Inside is largely original with timber lined ceilings an open fireplace and renovated kitchen. As well as the spacious and rural aspect, the grounds contain an historic, mud brick studio and single lock up garage. This is definitely a property which justifies an inspection, either when advertised or by appointment by calling Ian Riley anytime on 0438065666
Request Details
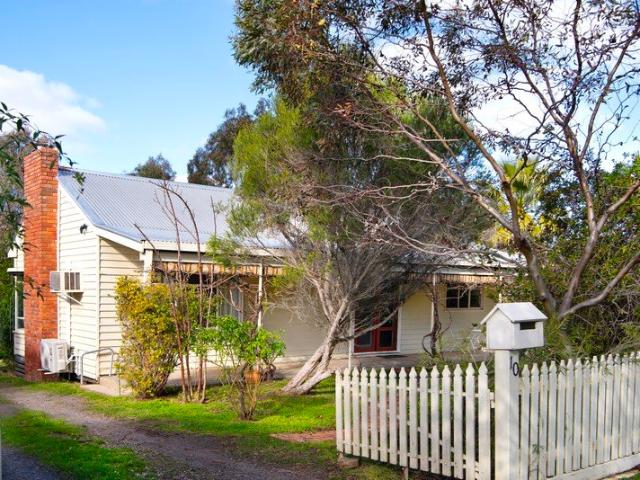
Mid century charm and timeless appeal offers a home with soul
View photo
House · for sale
Request Details
Mid century charm and timeless appeal offers a home with soul
Baringhup West
· 3 Bedrooms · 1 Bath · House
· Garden · Air conditioning · Fireplace · Equipped kitchen
Baringhup West · 3 Bedrooms · 1 Bath · House · Garden · Air conditioning · Fireplace · Equipped kitchen
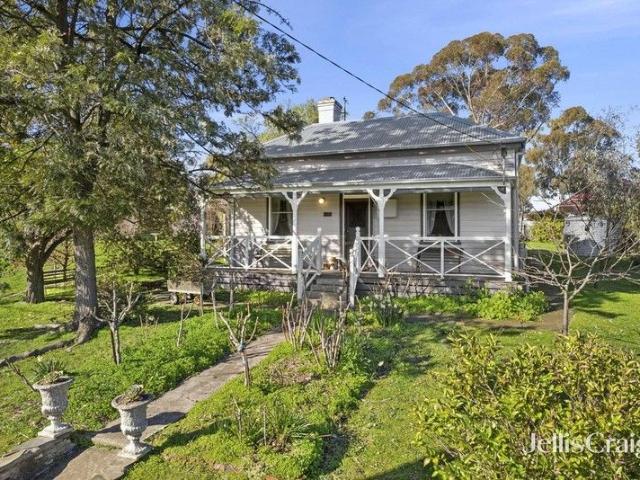
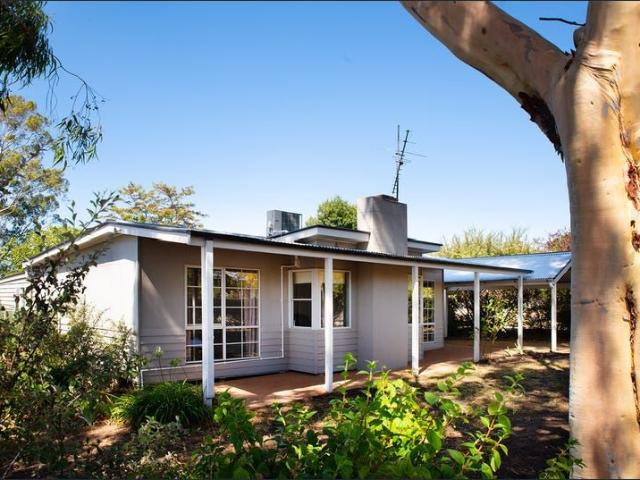
A character-filled 1950s timber home on a generous quarter-acre garden Privately positioned on a peaceful street, this beautifully updated mid-century timber home offers a rare combination of original character, generous proportions and relaxed country living. Set amongst deep, established gardens on approximately 1,000m² (¼ acre), it is a home with warmth, personality and plenty of space to enjoy. Classic 1950s timber home, thoughtfully updated while retaining its period charm Quiet, peaceful street surrounded by nature and established homes Three generous double bedrooms, each with built-in robes Spacious living room with polished timber floors and fireplace, complemented by reverse-cycle air conditioning Large, well-appointed kitchen with dishwasher and ample workspace Welcoming spacious entry hallway and vestibule Expansive north-facing private deck, ideal for entertaining and relaxing Charming return verandahs providing additional outdoor living Approx. 1,000m² (¼ acre) of establi
Request Details
Timeless character on a generous block with approved subdivision
View photo
House · for sale
Request Details
Timeless character on a generous block with approved subdivision
Baringhup West
· 3 Bedrooms · 1 Bath · House
· Equipped kitchen
Baringhup West · 3 Bedrooms · 1 Bath · House · Equipped kitchen
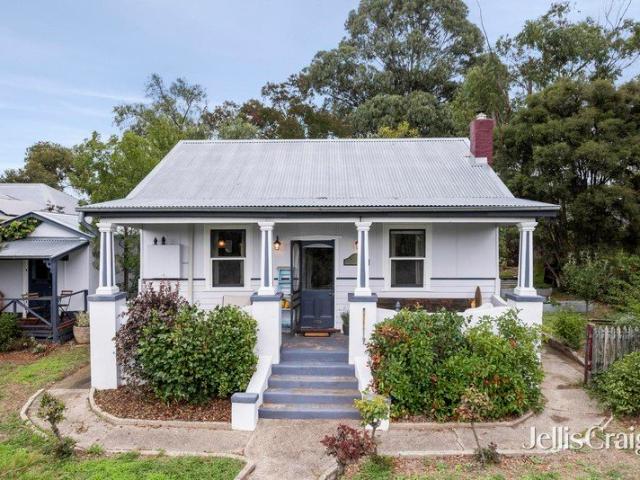
Set on a generous 2,378sqm (approx.) allotment, this character-filled weatherboard home, originally built in 1903 with a sympathetic 1960s extension, offers an appealing combination of period charm, comfortable living and exciting future potential and approved plan of subdivision. A charming front porch welcomes you inside, where the home's heritage features are immediately apparent. Three bedrooms are positioned at the front of the home, two showcasing original fireplaces with beautiful mantlepieces, along with leadlight panels, ruby glass accents, original floorboards and timber-lined ceilings that honour the home's original era. The living spaces are warm and inviting, complemented by a wood fire and reverse-cycle split systems for year-round comfort, along with gas instant hot water. The kitchen is well-equipped with quality Omega appliances, including a gas cooktop and dishwasher, and offers ample bench and cupboard space for everyday ease. Outdoors, the property truly opens up. M
Request Details
Historic charm with flexible living in William Jeffrey House
View photo
House · for sale
Request Details
Historic charm with flexible living in William Jeffrey House
Baringhup West
· 4 Bedrooms · 3 Baths · House
· Equipped kitchen
Baringhup West · 4 Bedrooms · 3 Baths · House · Equipped kitchen
Rich in history and full of character, William Jeffrey House (circa 1859) offers a rare opportunity to secure a beautifully preserved period home with flexible living options on a generous 1,012 sqm (approx.) allotment. The charming cottage showcases many original features, including decorative mantlepieces, timber floorboards, leadlight windows and a delightful front verandah with classic columns. Inside, the home offers two to three bedrooms, with a warm and inviting atmosphere enhanced by a wood heater, reverse-cycle split systems, panel heaters and ceiling fans. The kitchen retains its sense of history with an original stove and hearth, complemented by a freestanding 900mm gas and electric cooker. Adjoining is a spacious dispensary or meals area, complete with open shelving and excellent storage, ideal for relaxed, everyday living. The main bathroom is bright and functional, featuring a shower over bath, with a separate toilet. A large laundry offers excellent storage and connects
Request Details
The Ultimate Lifestyle Choice
View photo
House · for sale
Request Details
The Ultimate Lifestyle Choice
Baringhup West
· 3 Bedrooms · 2 Baths · House
· Balcony · Parking · Equipped kitchen
Baringhup West · 3 Bedrooms · 2 Baths · House · Balcony · Parking · Equipped kitchen
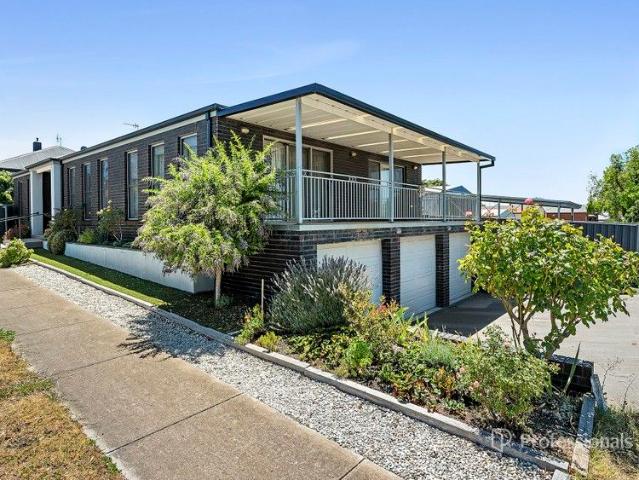
Discover the perfect blend of contemporary style and low-maintenance living, ideally positioned on a prominent corner allotment just moments from High Street and local facilities. With everything within walking distance, convenience is truly at your doorstep. Upon entry, you are welcomed into a spacious living area that flows seamlessly through to the kitchen, dining and second living area. Glass doors open out to the adjoining balcony offers an excellent indooroutdoor entertaining option. The kitchen has been thoughtfully designed for functionality and style. It features stainless steel appliances including a dishwasher and gas cooktop, along with a clever walk-in pantry. The master suite is privately positioned and includes a generous walk-in robe and sleek ensuite. Two additional queen-sized bedrooms, both with built-in robes, are serviced by a central family bathroom. Practicality has not been overlooked, with the lower level offering a triple-car garage with automatic door. Intern
Request Details
Spring Cottage Where Heritage Meets Country Chic
View photo
House · for sale
Request Details
Spring Cottage Where Heritage Meets Country Chic
Baringhup West
· 4 Bedrooms · 2 Baths · House
· Garden
Baringhup West · 4 Bedrooms · 2 Baths · House · Garden
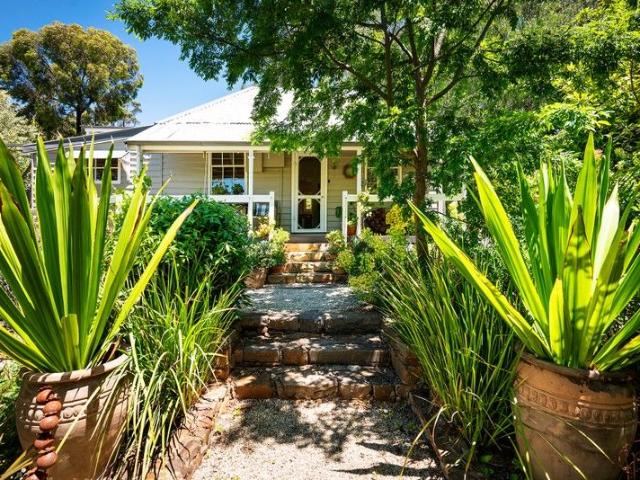
Perched high in the coveted Anzac Hill precinct, Spring Cottage (circa 1865) is a home that feels like a love letter to the past. Here, history and elegance entwine in a setting that could grace the pages of A Country Style magazine. Just a short stroll, 170 metres, from Maldon's charming High Street, this property offers the perfect blend of privacy and convenience. From the moment you arrive, the romance begins. Drystone walls frame meandering stone-edged paths that lead through a garden alive with lavender, rosemary, and native blooms. The front verandah, with its peek of original timber shingles, invites you to pause and take in the elevated views across the garden and surrounding landscape, a scene that whispers of slower days and timeless beauty. Step inside the miner's cottage and you are greeted by a north-facing living room, where a solid wood heater nestles into a period surround, casting warmth across polished floorboards and timber dado. Built-in shelves add character, whil
Request Details
Central Charm on a Generous Block
View photo
House · for sale
Request Details
Central Charm on a Generous Block
Baringhup West
· 4 Bedrooms · 2 Baths · House
· Garden · Parking · Equipped kitchen
Baringhup West · 4 Bedrooms · 2 Baths · House · Garden · Parking · Equipped kitchen
Located on a generous 810m² block in the centre of Maryborough. This updated character home is just a few minutes' walk away from the town's hospital, café's, supermarkets and just a short walk or drive away from schools. Inside enjoy the period charm and high ceilings that compliment the homes renovation. Equipped with four spacious bedrooms, two bathrooms and entry foyer that could be used as office. The living room opens out to a side verandah and kitchen and laundry are at the rear of the property. Be sure to enjoy year round comfort with ducted heating & cooling. Outside the home, the expansive backyard with rear access offers enough room for pets or entertaining. Complemented by a double garage and carport. Whether you're looking for a family home, an investment, or a property with character in a sought-after central location, this is an opportunity not to be missed. Potential rental return of $460 per week
Request Details
Elevated cottage on a beautiful Maldon block Restoration opportunity
View photo
House · for sale
Request Details
Elevated cottage on a beautiful Maldon block Restoration opportunity
Baringhup West
· 2 Bedrooms · 1 Bath · House
· Equipped kitchen
Baringhup West · 2 Bedrooms · 1 Bath · House · Equipped kitchen
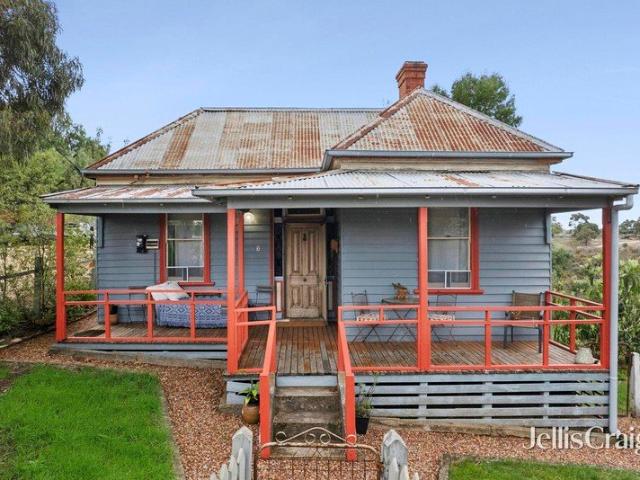
Some homes are ready to move straight into. Others offer an excellent opportunity to restore, reshape and create something genuinely satisfying over time. This original 1881 cottage sits firmly in the latter category. Set on approximately 1,831m² in an elevated position with views across the surrounding hills, the property offers a chance to secure a substantial block and a historic cottage within easy reach of Maldon's celebrated village centre. The setting itself is compelling, spacious, established and peaceful, with the kind of outlook that is difficult to replicate. The original double-fronted façade remains intact, while timber-lined front rooms and original fireplaces speak to the home's long history. A mid-century breezeway links the original cottage to the kitchen at the rear, reflecting the gradual evolution of the property over many decades. The current floor plan includes a sitting room, two bedrooms and two bathrooms, along with reverse-cycle heating and cooling, an additi
Request Details
Part of Maldon's Past. Ready for Its Future
View photo
House · for sale
Request Details
Part of Maldon's Past. Ready for Its Future
Baringhup West
· 1 Bedroom · 2 Baths · House
Baringhup West · 1 Bedroom · 2 Baths · House
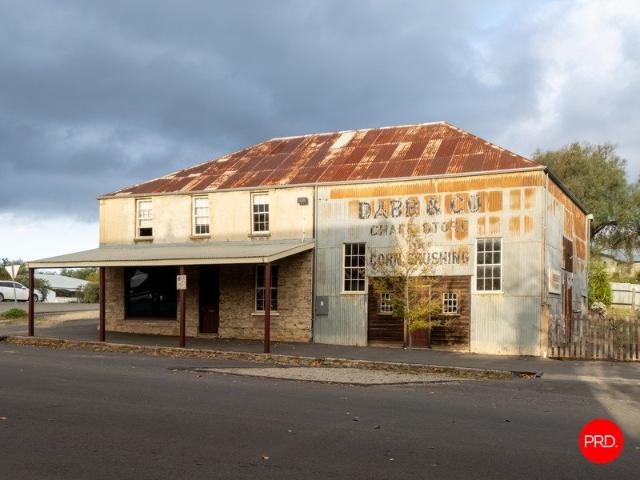
Long before Maldon became one of Victoria's most celebrated historic towns, this building was already hard at work. Standing proudly on a prominent 544sqm corner allotment in the heart of town, it has witnessed generations of change, adapted with the times and remains one of those rare properties where history, character and possibility comfortably coexist. There is an undeniable sense of occasion here. Not because the building demands attention, but because it has earned it. For well over a century, it has been part of the Maldon streetscape, quietly becoming one of the town's most recognisable and photographed landmarks. The main hall, originally associated with the property's early chaff-cutting operations, is the kind of space that stops people in their tracks. Soaring timber-lined cathedral ceilings stretch overhead, while the sheer scale of the room immediately sparks the imagination. It is easy to picture weddings beneath the towering rafters, exhibitions filling the walls, long
Request Details
Endless Possibilities Spacious Family Living with a Unique Second Dwelling
View photo
House · for sale
Request Details
Endless Possibilities Spacious Family Living with a Unique Second Dwelling
Baringhup West
· 4 Bedrooms · 2 Baths · House
· Parking
Baringhup West · 4 Bedrooms · 2 Baths · House · Parking
Set on a generous allotment in a convenient Maryborough location, 96 Alma Street presents a truly unique opportunity to secure a spacious family home complemented by a substantial second building bursting with potential. Whether you're searching for additional space, a project, or an investment with exciting possibilities (STCA), this is a property that stands apart from the rest. The main residence offers comfortable family living with four generous bedrooms, including a master with ensuite, a central family bathroom, and a practical floorplan designed for everyday life. The light-filled living spaces provide a welcoming atmosphere, while split-system heating and cooling ensures year-round comfort. A double garage with internal access adds convenience and secure parking, making the home perfectly suited to growing families, owner-occupiers or investors. Adding exceptional value is the second dwelling, offering an outstanding opportunity for those with vision. Requiring substantial ren
Request Details
A Private Estate of Scale, Sophistication & Self Sufficiency 37 Acres of Unrivalled Lifestyle Living
View photo
House · for sale
Request Details
A Private Estate of Scale, Sophistication & Self Sufficiency 37 Acres of Unrivalled Lifestyle Living
Baringhup West
· 5 Bedrooms · 3 Baths · House
· Garden · Balcony
Baringhup West · 5 Bedrooms · 3 Baths · House · Garden · Balcony
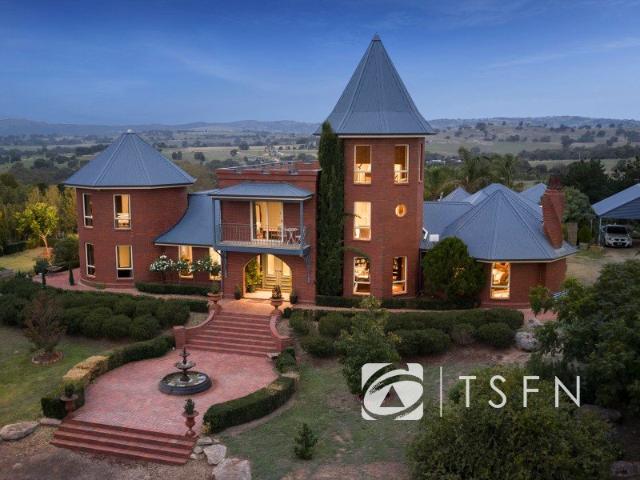
Set across an expansive 37 acres of beautifully improved land, this exceptional lifestyle estate delivers a rare fusion of refined country living, extensive infrastructure, and resort-style entertaining all within a meticulously curated private setting. Beyond secure electric gates with intercom access, a sweeping sense of arrival unfolds, leading to a substantial residence framed by approximately four acres of established gardens, thoughtfully divided into formal and informal zones. Meandering pathways connect a breath-taking collection of landscaped features, including a manicured rose garden, ornamental pear avenue, wisteria-draped pergola, tranquil ponds and fountains, and even a charming garden maze creating an ever-changing seasonal landscape of colour and texture. At the heart of the home, generous proportions and flexible living define the residence. Comprising five bedrooms, including a luxurious main suite with private sitting area, dual balconies, walk-in robe and ensuite, t
Request Details
A Distinguished Heritage Haven Gloucester House Maldon, Victoria
View photo
House · for sale
Request Details
A Distinguished Heritage Haven Gloucester House Maldon, Victoria
Baringhup West
· 3 Bedrooms · 2 Baths · House
Baringhup West · 3 Bedrooms · 2 Baths · House
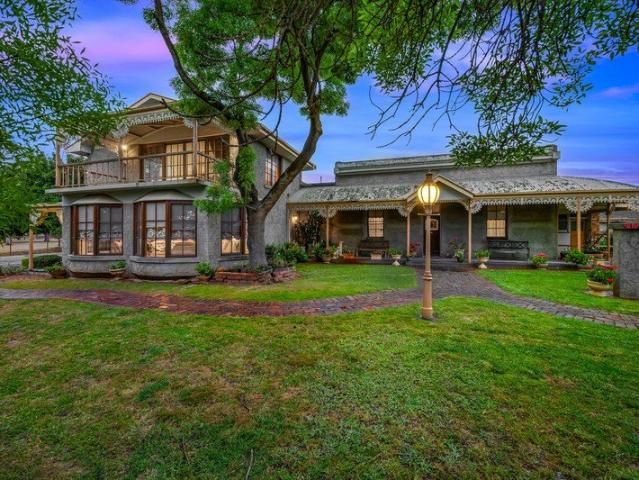
A Sophisticated Blend of c.1910 Elegance and Certified 6-Star Energy Efficient Luxury Prominently positioned on a substantial 977 sqm land parcel within one of Maldon's premier streets, Gloucester House (c.1910) is a breathtaking example of meticulously preserved history seamlessly married with sophisticated modern comfort, created with love and expertise by its owners, an interior designer and design engineer, Gloucester House is a testament to style and country grace. Behind its classic white picket fence and beautifully manicured gardens, this home welcomes you with a striking bullnose verandah facade, intricate decorative lacework, timber shutters, and grand entrance door with acid-etched glass panels. This property has been flawlessly restored and maintained to the absolute highest of standards. A traditional, wide central hallway creates an immediate sense of arrival, featuring rich architectural details including original pressed metal ceilings, Baltic pine flooring, and dado pa
Request Details
A home designed to delight
View photo
House · for sale
Request Details
A home designed to delight
Baringhup West
· 2 Bedrooms · 1 Bath · House
· Equipped kitchen
Baringhup West · 2 Bedrooms · 1 Bath · House · Equipped kitchen
Thoughtfully crafted with comfort, creativity and sustainability at its heart, this beautifully finished contemporary home offers an exceptional opportunity for downsizers, creatives and professionals seeking an easy-care lifestyle without compromise. Built just four years ago by respected Bendigo builders Russell Parsons, the home combines the warmth of natural materials with high-performance design principles to create a light-filled and inviting living environment. Spotted Gum flooring, quality cabinetry, double glazing and excellent insulation ensure year-round comfort, while bespoke details and custom joinery add character and individuality throughout. At the heart of the home, the open-plan kitchen, dining and living area flows effortlessly onto a generous Spotted Gum deck that wraps around the north-eastern side of the residence. Designed to embrace natural light and connect with the outdoors, this welcoming space is equally suited to entertaining friends or enjoying a quiet mor
Request Details
Charming 1920s cottage in the heart of Maldon
View photo
House · for sale
Request Details
Charming 1920s cottage in the heart of Maldon
Baringhup West
· 2 Bedrooms · 1 Bath · House
· Fireplace · Equipped kitchen
Baringhup West · 2 Bedrooms · 1 Bath · House · Fireplace · Equipped kitchen
Perfectly positioned in the heart of historic Maldon, this character filled 1920s weatherboard cottage offers an enviable lifestyle with cafés, shops and everyday amenities just around the corner. Set on approximately 662sqm opposite the town gardens and recreational reserve, the property is also ideally placed for walking trails leading into the Mt Tarrangower Reserve. Relocated to the site many years ago, the north facing cottage has been recently painted and retains a wonderful sense of warmth and individuality. A brick paved front verandah creates a welcoming entrance, while beautiful hardwood floors, decorative ceilings and period details feature throughout the home. The inviting sitting room centres around an open fireplace fitted with a wood heater and framed by an ornate timber mantel. The adjoining eat in kitchen continues the cottage character with generous cabinetry, an all gas stove and cooktop, plus a decorative vintage stove retained within the original brick fireplace. S
Request Details
Relaxed town living with a peaceful rural outlook
View photo
House · for sale
Request Details
Relaxed town living with a peaceful rural outlook
Baringhup West
· 2 Bedrooms · 1 Bath · House
· Fireplace · Equipped kitchen
Baringhup West · 2 Bedrooms · 1 Bath · House · Fireplace · Equipped kitchen
Sweeping views over Crown Land and the Mt Tarrangower Reserve serve to enhance the obvious appeal of this brick, iron and timber home on a roomy 1269sqm (1/3-acre) in a quiet residential location. Behind the decorative iron & timber fence fence and easy care front gardens, the east-facing porch entry opens to an interior with light, bright and contemporary décor including polished floorboards flowing through the family spaces. Enter into a formal lounge room with open fireplace and built-in bookcase. North facing windows fill the room with natural light. Beyond is the kitchen with all-white cabinetry with built-in microwave cabinet, 2 pantry's, electric cooking and expansive island bench with breakfast bar. Step through to the light-filled and generously proportioned, free-flowing family and dining space with wall length buffet cabinetry and wide double doors opening to the covered alfresco deck; a lovely spot to relax and entertain overlooking the gardens with distant views and glorio
Request Details
'Roseneath' A Victorian gem with location, views and additional Licenced Crown Land
View photo
House · for sale
Request Details
'Roseneath' A Victorian gem with location, views and additional Licenced Crown Land
Baringhup West
· 3 Bedrooms · 1 Bath · House
Baringhup West · 3 Bedrooms · 1 Bath · House
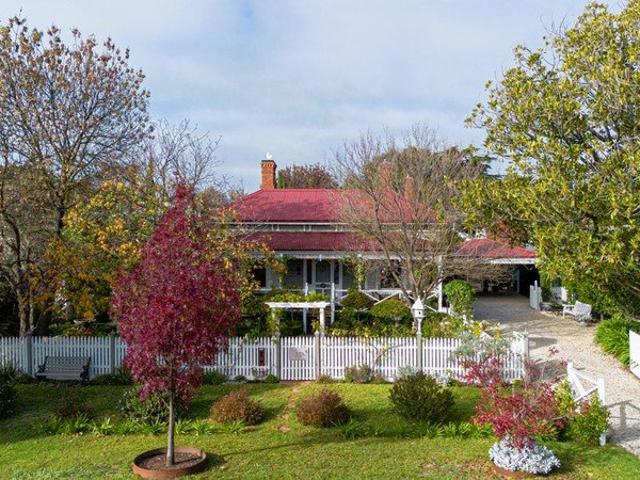
Sitting pretty within delightful leafy gardens on 789 sqm with an additional 2,100 sqm of Licenced Crown Land for you to enjoy, this beautifully restored, renovated and maintained Victorian cottage (circa 1910) has everything you need to live the life you've always dreamed of. From the wide, classically designed, elevated bullnose front verandah, the views taking in the historic Diggings, Beehive Chimney and Mt Tarrangower with glorious sunsets as the backdrop are nothing short of spectacular. Step into a home that has enjoyed considerable, meticulously implemented restorations over the past decade. Re-stumping, roofing, wiring, plumbing and the installation of insulation to all external walls around the house deliver the standard of living we expect today while still retaining the charm and character of the home's beautiful period architecture. The rooms are spacious and airy, high ceilings and feature windows ensuring an abundance of natural light throughout. Honey-coloured Baltic fl
Request Details
Characterful barn style living, High Street exposure and commercial prospects
View photo
House · for sale
Request Details
Characterful barn style living, High Street exposure and commercial prospects
Baringhup West
· 1 Bedroom · 1 Bath · House
Baringhup West · 1 Bedroom · 1 Bath · House
Are you looking for an excellent low maintenance bolt-hole, or one that combines residential and commercial options, all in a sought-after location? Well, look no further! This delightful one bedroom, barn-style cottage on a roomy 434 sqm block at the southern end of Maldon's High Street commercial precinct offers easy living for singles or couples wanting a lock and leave, investors looking for an excellent rental or BnB property, or a buyer looking to conduct retail or service-related activities. Entry is via a side-access gate to the walkway directly onto High Street with the bonus of rear lane access to Tobin Street for off-street carparking. And with its Commercial Zoning, there's the exciting opportunity to further extend the current building or develop the site in its entirety (STCA). Built over two levels and in keeping with Maldon's goldfields era history, the ground level of the super-cute cottage is constructed of weatherboard while the upper is corrugated iron. A wide, retu
Request Details
FREEHOLD VACANT POSSESSION Supreme Court Cafe, Bar & Functions, Maryborough VIC 1P0563
View photo
Townhouse · for sale
Request Details
FREEHOLD VACANT POSSESSION Supreme Court Cafe, Bar & Functions, Maryborough VIC 1P0563
Baringhup West
· 350 m² · Townhouse
· Equipped kitchen
Baringhup West · 350 m² · Townhouse · Equipped kitchen
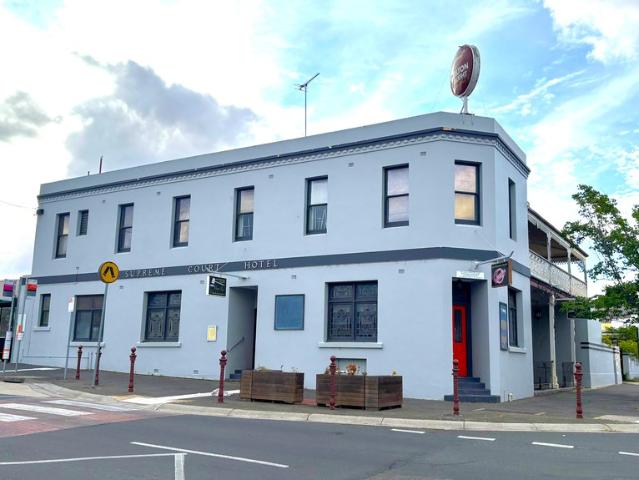
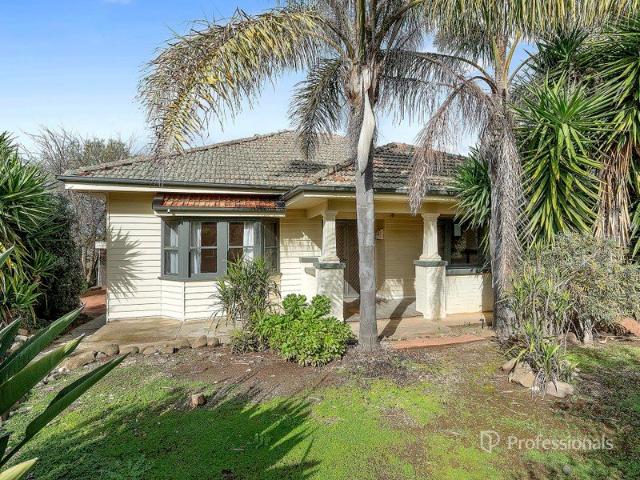
MHB is delighted to present for sale as a Freehold Vacant Possession, the Supreme Court Cafe, Bar & Functions, Maryborough VIC. GENEROUS INTEREST FREE VENDOR TERMS AVAILABLE ACROSS 2 YEARS WITH PRELIMINARY DEPOSIT! Key Features: * Character building from the 1860s era offering historic architectural appeal. * Land area of approximately 912m² of vacant land at the rear - presenting development upside (STCA). * Fully equipped commercial kitchen ideal for immediate hospitality operation. * Two bar areas - one upstairs and one downstairs - enabling diversified trade across cafe, restaurant, functions and bar. * Designated area suitable for a coffee shop or café frontofhouse or adjoining space. * Outdoor dining potential at the rear curbside area (subject to council approval). * Business nonoperational since 2023 - ready for relaunch or rebranding after significant renovation. This venue has not traded since its refurbishment, so no financials are available. Inspections are strictly by appo
Request Details
SPACE, PRIVACY & QUALITY
View photo
House · for sale
Request Details
SPACE, PRIVACY & QUALITY
Baringhup West
· 4 Bedrooms · 2 Baths · House
· Equipped kitchen
Baringhup West · 4 Bedrooms · 2 Baths · House · Equipped kitchen
You will be captivated by the ambience and outstanding presentation of this exceptionally well-built brick family home, perfectly positioned at 20 Bryant Street, Maryborough. Offering an impressive combination of space, privacy and quality, this beautifully maintained residence features a welcoming tiled entry hall, a spacious lounge adjoining the formal dining area, and a well-appointed kitchen complete with rolled-edge benchtops, electric wall oven, hotplates and pantry storage. Designed with family living in mind, the home includes a generous family room plus flexible accommodation options with three bedrooms and a large study. The main bedroom is complemented by its own ensuite, while three reverse-cycle air conditioners, ducted heating and cooling provide year-round comfort throughout the home. Step outside and enjoy the fantastic outdoor entertaining area, ideal for relaxing or hosting family and friends. Tradies, hobbyists and those needing extra storage will appreciate the outs
Request Details
AFFORDABLE HOME ON ACREAGE
View photo
House · for sale
Request Details
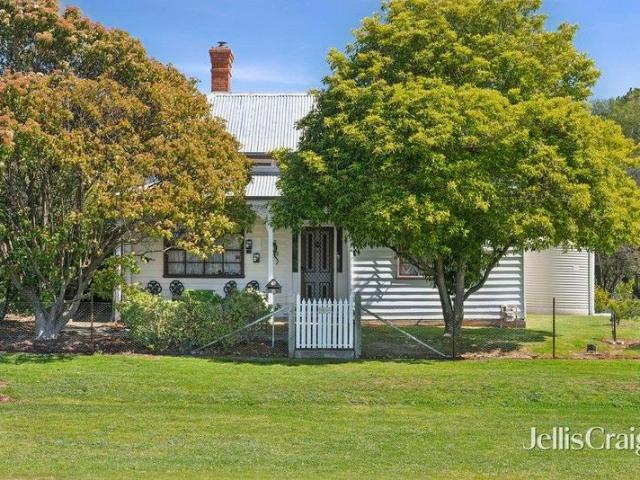
AFFORDABLE HOME ON ACREAGE
Baringhup West
· 3 Bedrooms · 1 Bath · House
· Parking · Equipped kitchen
Baringhup West · 3 Bedrooms · 1 Bath · House · Parking · Equipped kitchen
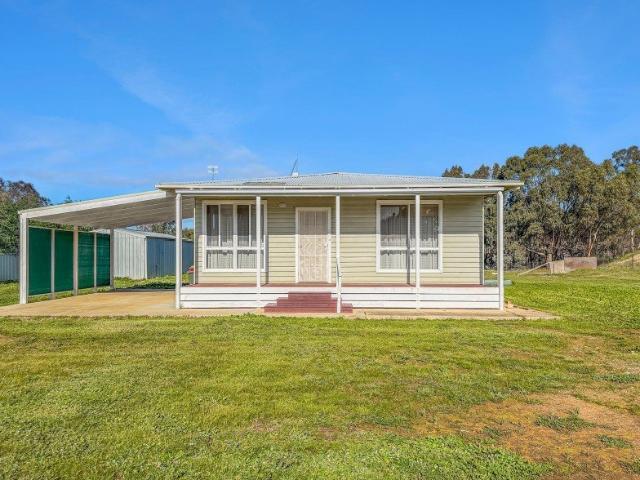
Set on 6.16 acres, this three-bedroom home offers a wonderful opportunity to enjoy space, privacy, and rural living just minutes from Maryborough. Whether you're looking for a peaceful lifestyle change or room to spread out, this property delivers on both fronts. Inside, the good-sized lounge is comfortably appointed with a split system and ceiling fan, keeping the home cool in summer and cosy through the cooler months. The kitchen features electric cooking, while a separate laundry adds practicality to everyday living. The bathroom includes a shower over bath and vanity, servicing the home's three bedrooms. Outside, a single garage with a concrete floor provides secure storage, complemented by a double carport for additional undercover parking. With 6.16 acres to explore and a solid three-bedroom home as the base, 396 Bet Bet Creek Road is a property with genuine potential ideal for those wanting land, lifestyle, and easy access to town. Contact to arrange an inspection
Request Details
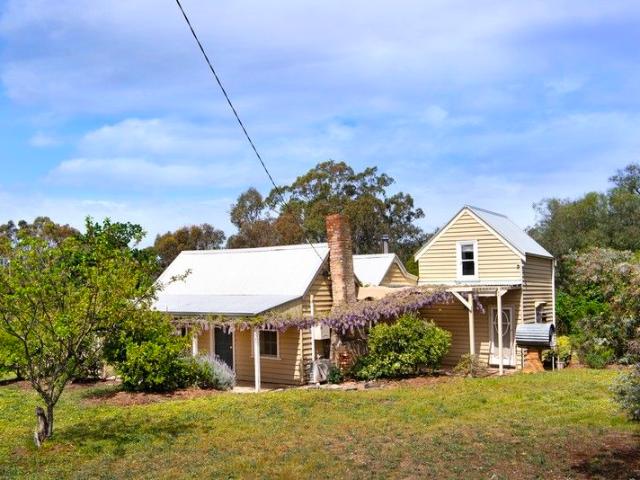
Love it, Live in this Charming Cottage
View photo
House · for sale
Request Details
Love it, Live in this Charming Cottage
Baringhup West
· 3 Bedrooms · 1 Bath · House
· Garden · Parking
Baringhup West · 3 Bedrooms · 1 Bath · House · Garden · Parking
Phone Enquiry ID: 235756 This Charming Cottage is on Burke Street end, a big wide street and quiet, only 3 mins drive to town centre, 15-20 mins walk to town centre, school, local hospital, train station (impressive historic train station) are also near town centre with a café lifestyle and vibrant shopping precinct. This Lovely Miner Cottage on the land of 1,015 m2 with 3 bedrooms, one bathroom with heat light for winter, big back yard, can access at rear with ample parking, carport and work shed. With the big back yard you can create your own new project. Ready to move in and enjoy this cute cottage without doing any work, freshly painted inside and outside, new carpet, new curtains and new lovely picket fence. Enjoy Organic Fruit from your garden, apricot, walnut, plum and golden peach. Ready to Move in and enjoy this cute cottage, suitable for Downsizing and First Home Buyer. For more information please call us at any time. Please Call 0488 842 044 enter this property code ID: 2357
Request Details
Charming Family Home on a Generous Corner Allotment
View photo
House · for sale
Request Details
Charming Family Home on a Generous Corner Allotment
Baringhup West
· 3 Bedrooms · 1 Bath · House
· Garden · Parking · Equipped kitchen
Baringhup West · 3 Bedrooms · 1 Bath · House · Garden · Parking · Equipped kitchen
Positioned on a substantial 913m² corner allotment, this inviting weatherboard home offers space, comfort, and plenty of potential in a convenient Maryborough location. Welcoming you home is a charming front porch and a character-filled entrance featuring timber wall paneling, while polished floorboards flow throughout the home, adding warmth and timeless appeal. Year-round comfort is assured with ducted heating and evaporative cooling. A spacious living room flows through to the separate dining area that adjoins the kitchen which is equipped with a gas cooktop, electric oven and dishwasher, making everyday living easy. Two generous sized bedrooms with a third located at the rear of the home are serviced by a central bathroom and separate toilet. The rear sunroom opens out to the rear porch overlooking the established gardens, providing a peaceful space to relax or entertain. The generous backyard offers side access, a single carport, lock-up garage, and ample room for children's play
Request Details
Stylish family home with self contained studio in a delightful garden setting
View photo
House · for sale
Request Details
Stylish family home with self contained studio in a delightful garden setting
Baringhup West
· 4 Bedrooms · 3 Baths · House
· Garden · Patio
Baringhup West · 4 Bedrooms · 3 Baths · House · Garden · Patio
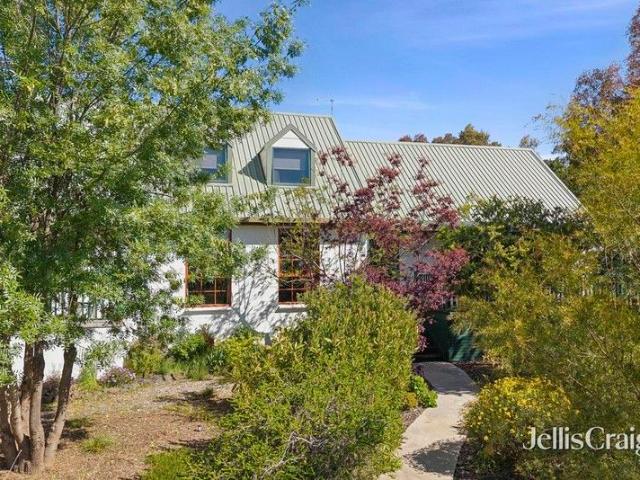
A generous corner block of 2026sqm (over half an acre) nestled at the foot of Mt Tarrangower Reserve is the site of this elegant family home. Surrounded by landscaped gardens and with views across to Mt Tarrangower, every attention to detail has been exacted in order to deliver an enviable lifestyle. Occupying centre stage on the block, the dual level, rendered home with gabled Colourbond roof and dormer windows boasts a wide, north-facing front verandah entrance with L-shaped return. The interior is warm and welcoming with timber-lined ceilings and exposed beams, natural light streaming in to fill generous formal and informal living and dining spaces. Large glass door from the meals area open to a covered, rear verandah running along the home's length, overlooking landscaped gardens with flowering gums, bottle brush and many other decorative native plants. Set within the gardens is a lovely paved, pergola-topped alfresco patio, perfect for outdoor relaxation and entertainment. At the
Request Details
Maldon Investment, First Home, Weekender or Downsizer
View photo
House · for sale
Request Details
Maldon Investment, First Home, Weekender or Downsizer
Baringhup West
· 3 Bedrooms · 1 Bath · House
· Garden · Equipped kitchen
Baringhup West · 3 Bedrooms · 1 Bath · House · Garden · Equipped kitchen
Located in a quiet residential area close to the hospital and primary school and with views of Mt Tarrangower this inviting 1950's home offers a timber kitchen with electric cooking and fire place with overmantel, central dining area with timber dado and skylight and formal lounge with open fire place. Polished timber floors feature through the living areas. There is a bathroom, front and rear porches and 2 bedrooms, one with walk in robe. A third rear bedroom/second living area features glass sliding doors to the generous rear garden that includes lush laws, lovely shade and fruit trees and a large workshop. Currently leased to a secure tenant or purchase with vacant possession. Ideal weekender or first home located only 800m from the historic township centre. Situated on a generous 1012m2 block. Call Ian Riley anytime on 0438 065 666 for more details
Request Details
A GRACIOUS VICTORIAN ERA IN THE HEART OF MARYBOROUGH
View photo
House · for sale
Request Details
A GRACIOUS VICTORIAN ERA IN THE HEART OF MARYBOROUGH
Baringhup West
· 3 Bedrooms · 1 Bath · House
· Balcony · Patio · Equipped kitchen
Baringhup West · 3 Bedrooms · 1 Bath · House · Balcony · Patio · Equipped kitchen
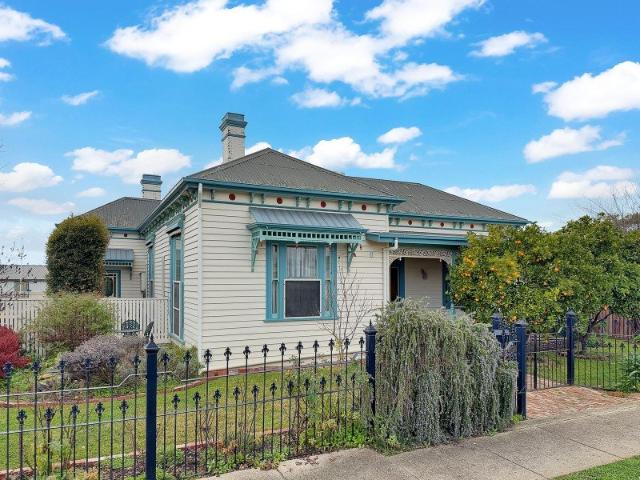
Set behind an elegant wrought-iron picket fence on a generous 1,012m² allotment, this beautifully presented late-Victorian residence at 6 Newton Street offers a rare blend of period charm and everyday liveability, all within easy reach of Maryborough's town centre. The home's street presence speaks for itself, with a classic hip roof, twin chimneys, and richly detailed timber fretwork along the eaves, while the veranda dressed in delicate cast-iron lace welcomes you home in true late-1800s style. Step inside the welcoming foyer, leading you to the large formal living room. The kitchen, complete with dishwasher and oven, flows through to a generous dining room with woodfire heater, making this a home built for entertaining across the seasons. Three generously sized bedrooms, a study, a family bathroom with separate bath and shower, and a dedicated laundry with external access round out the practical side of the home. Outside, a covered patio off the living areas provides a private spot
Request Details
Country chic meets contemporary living in a quiet country lane
View photo
House · for sale
Request Details
Country chic meets contemporary living in a quiet country lane
Baringhup West
· 3 Bedrooms · 2 Baths · House
· Equipped kitchen
Baringhup West · 3 Bedrooms · 2 Baths · House · Equipped kitchen
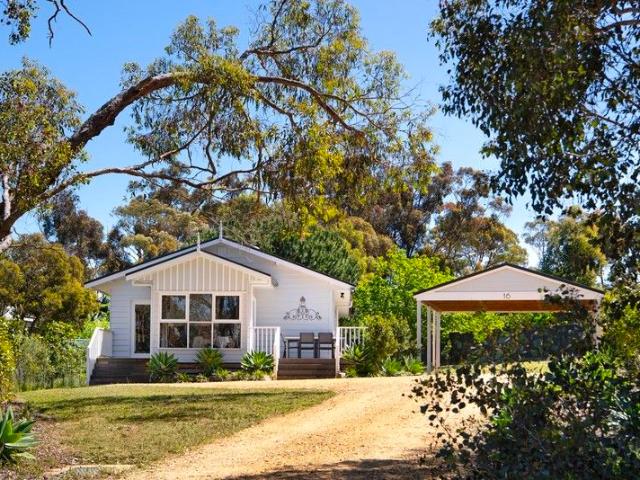
Perfectly positioned on the quiet fringe of Maldon, just 1.3km from the historic village centre, 16 Oswald Street is a charming country cottage reimagined with a designer's eye. Behind the classic façade and welcoming front deck, this thoughtfully renovated home unfolds with a sense of calm and cohesion. Every element has been curated to enhance comfort and connection to its rural surrounds. The light-filled kitchen is a standout - showcasing hexagonal splashback tiles, sleek cabinetry, electric cooking, a dishwasher, and the clever integration of a walk-in laundry and pantry space. The adjoining dining area captures tranquil farmland views through generous windows, while the open lounge is equally light and inviting. Three carpeted bedrooms each feature built-in robes, with the main offering a private ensuite. The family bathroom has a distinctly luxe feel, complete with a freestanding bath, an oversized shower, and a palette of soft neutral tiles. Polished floorboards run throughout
Request Details
Characterful country living on a generous 2279 sqm in prime location
View photo
House · for sale
Request Details
Characterful country living on a generous 2279 sqm in prime location
Baringhup West
· 3 Bedrooms · 1 Bath · House
· Garden · Fireplace
Baringhup West · 3 Bedrooms · 1 Bath · House · Garden · Fireplace
At the foot of Mt Tarrangower, picturesque Warnock Street is the setting for this lovely timber and iron cottage on an exceptional half acre corner block in a quiet residential locale. Within walking distance to historic Maldon's town centre and all the amenities and attractions this vibrant town offers, this delightful property has everything you need to live your best life. Much-loved and the very essence of charming Victorian architecture, with its tranquil garden setting, decorative wrought iron lacework across the verandah and large colonial-style windows, the street appeal is instant. Inside, tradition and modernity combine, with timber-lined ceilings, exposed beams and dado paneling to deliver a light and bright, yet warm and welcoming feel while the living is distinctly contemporary. Three queen bedrooms, master with built in robe, flank the entrance hallway. Beyond, is a spacious formal lounge with Heat Charm wood heater set within the original fireplace. The centrally located
Request Details
Character filled 1800s Timber Cottage on nearly an acre 0.96 acre of tranquil garden bliss
View photo
House · for sale
Request Details
Character filled 1800s Timber Cottage on nearly an acre 0.96 acre of tranquil garden bliss
Baringhup West
· 4 Bedrooms · 1 Bath · House
· Garden · Air conditioning · Equipped kitchen
Baringhup West · 4 Bedrooms · 1 Bath · House · Garden · Air conditioning · Equipped kitchen
Built in the 1800s and framed by gardens that have matured with grace, this timber cottage captures the enduring spirit of country life in historic Maldon. Its wisteria-draped façade welcomes you into a home rich with texture, charm and quiet beauty. Inside, original Baltic pine floors and timber-lined ceilings set a warm tone for relaxed living. The open-plan living room, anchored by a wood heater and reverse-cycle air conditioning, flows to a kitchen featuring timber benchtops, stainless steel appliances and a gas cooktop - a true country kitchen made for conversation and comfort. A quaint front sitting room, dressed in floral wallpaper, offers an intimate retreat, while four bedrooms on the ground level provide space for family or guests. Upstairs, a versatile loft adds flexibility - ideal as a workspace, studio or peaceful extra living area. French doors open to the garden, where winding paths lead to a covered brick-paved alfresco area at the rear - perfect for outdoor dining. Bey
Request Details

Get email alerts

Don't miss out: be the first to know about new properties

The alert was correctly created

On subscribing you accept the conditions of use and the privacy policy
Alert
Receive new ads in your inbox
Save this search
Receive alerts for new listings

We'll send you an email when we have new properties for: "Properties for sale in Baringhup West"

The alert was correctly created

Bradford
Nuggetty
Get email alerts and be the first to see new listings
Required field
On subscribing I accept the terms of the privacy policy
Perfect! You'll soon start receiving new listings via email
Alert
Receive an email when we have new ads for Properties for sale in Baringhup West
Save this search
Filters

Bedrooms

Size (m²)

m²
m²

Price

$
$

Property type

Bathrooms

Clear all filters
Receive notifications when new entries are published.