263 properties for sale in Tarrengower

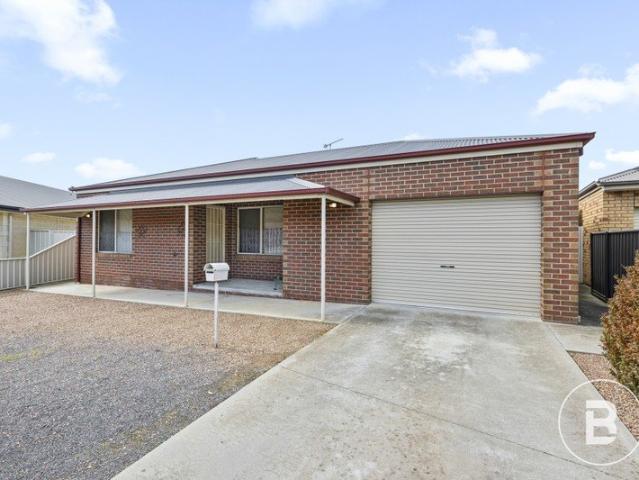
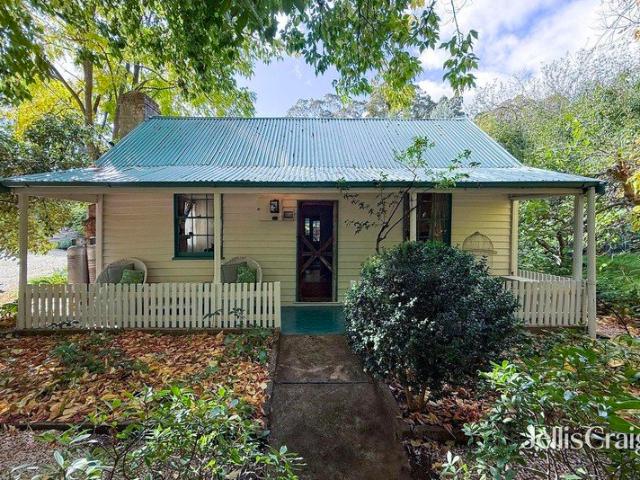
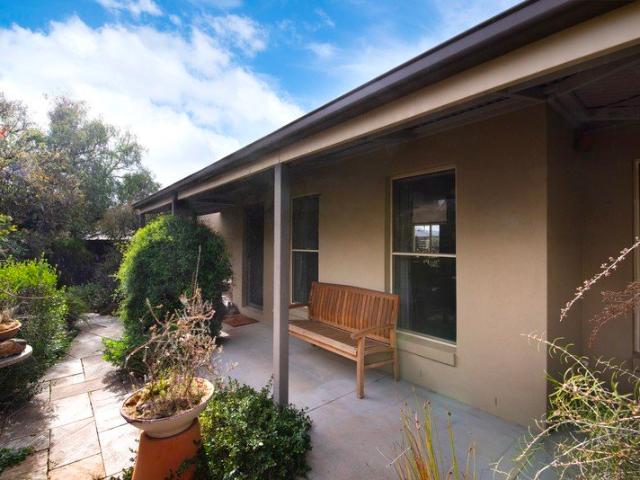
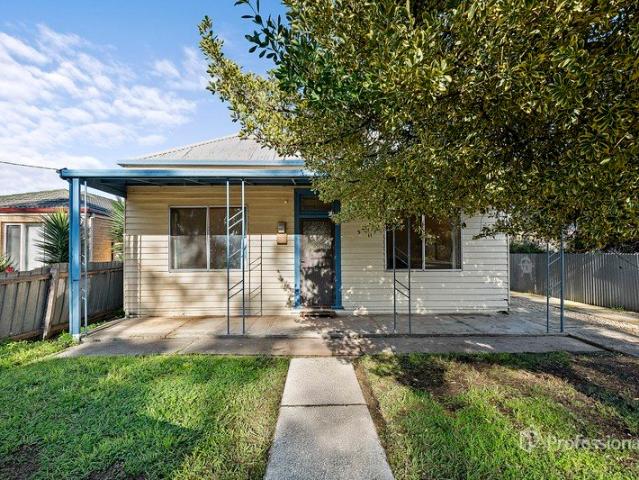
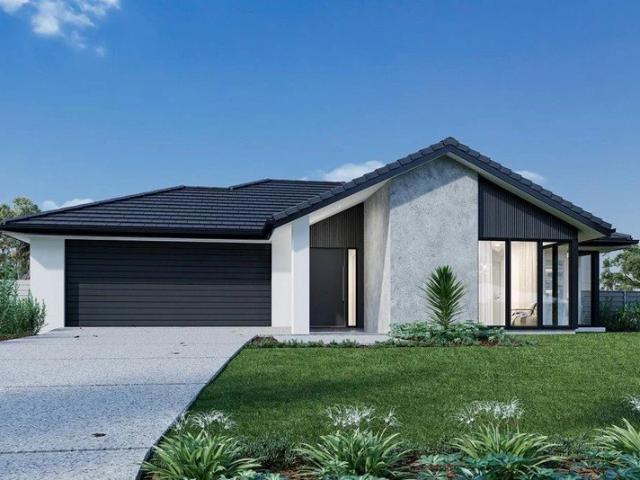
Tuckpoint Cottage, circa 1905. Location is Everything
View photo
House · for sale
Request Details
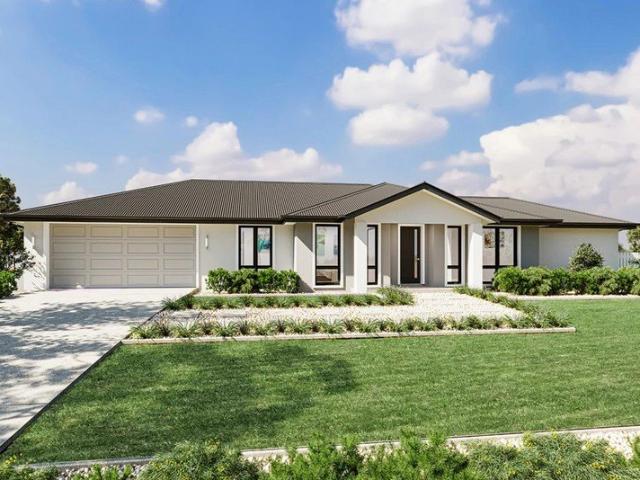
Tuckpoint Cottage, circa 1905. Location is Everything
Tarrengower
· 2 Bedrooms · 1 Bath · House
Tarrengower · 2 Bedrooms · 1 Bath · House
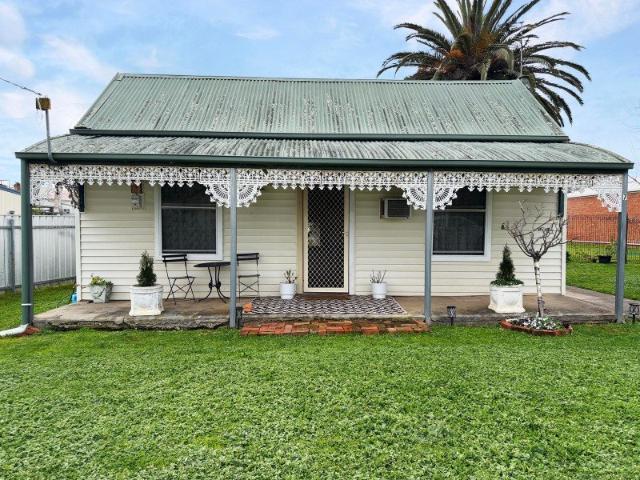
Circa 1905, Tuckpoint Cottage is a beautifully presented example of the craftsmanship of its era, thoughtfully extended to the rear and offered with an unbeatable location. This two-bedroom home pairs period character with a double-glazed contemporary addition, suited to easy, low-maintenance living. The location is the standout. Castlemaine Station is just 300 metres away, and central Castlemaine only 900 metres further, putting the Mill Complex, the Botanical Gardens, the Castlemaine Art Museum, and the town's restaurants, cafes and retail all within easy walking distance. Few homes offer this level of everyday convenience without leaving the character and quiet of a residential street. The original cottage opens from the front verandah through large flagstones into a welcoming living room, where a solid wood heater sits within a period surround. Double-glazed windows have been sympathetically added to draw in the north light without disturbing the home's character. High timber-clad
Request Details
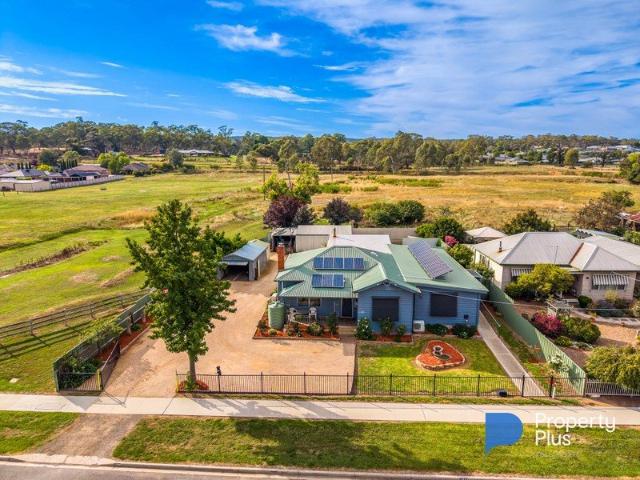
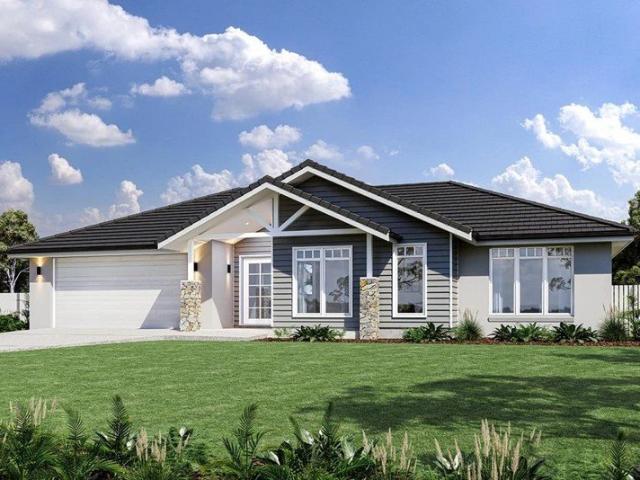
Freshly Renovated Home on the Edge of Town
View photo
House · for sale
Request Details
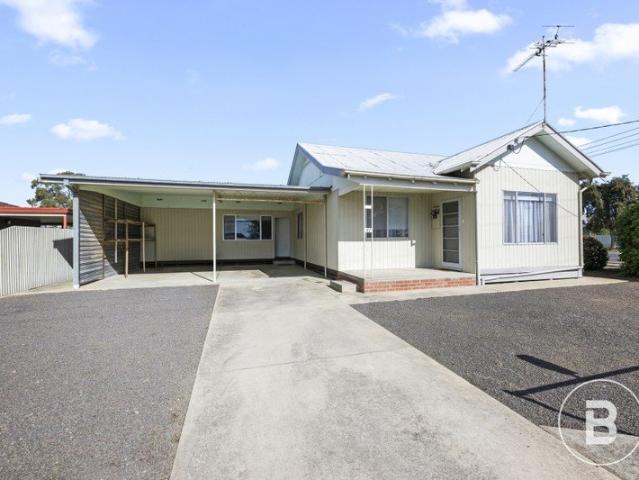
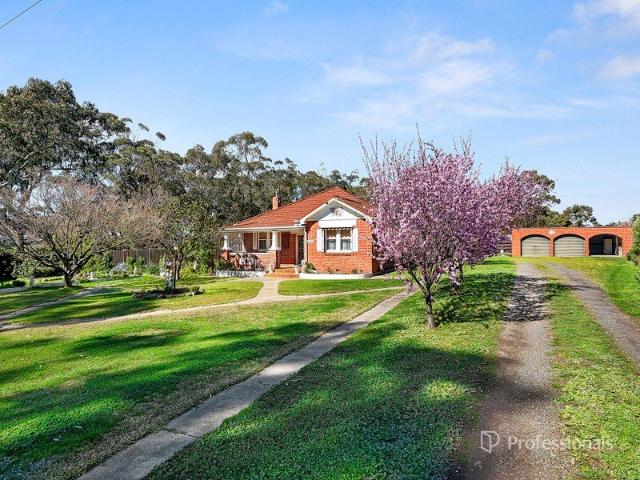
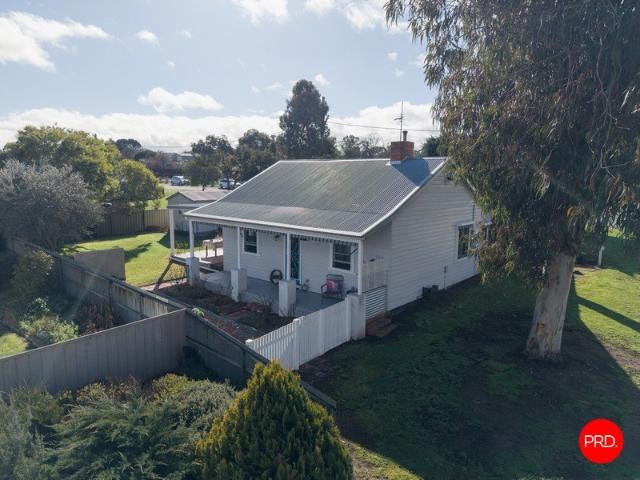
Freshly Renovated Home on the Edge of Town
Tarrengower
· 3 Bedrooms · 1 Bath · House
· Equipped kitchen
Tarrengower · 3 Bedrooms · 1 Bath · House · Equipped kitchen
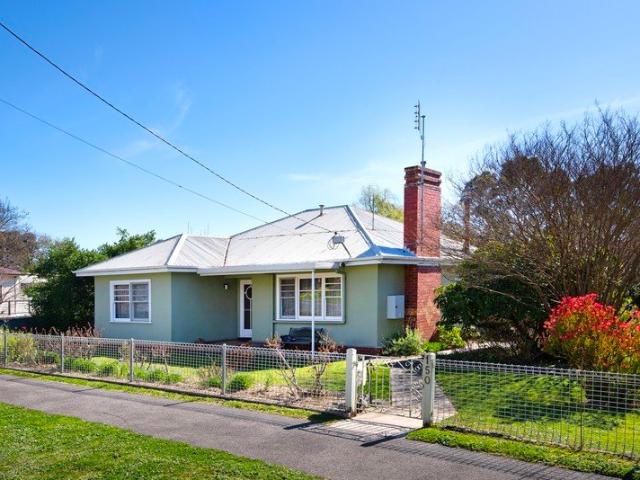
Positioned on the peaceful outskirts of Castlemaine, this beautifully renovated three-bedroom home offers a fresh, modern feel on a generous 676m² (approx.) fully fenced allotment. Slightly elevated to capture the breeze and pleasant outlook across the surrounding area, it's a property that feels welcoming from the moment you arrive. Step onto the timber-decked front verandah before entering a light-filled home where all the hard work has been done. Fresh paint, stylish finishes, new floor coverings and updated window furnishings create a contemporary interior ready for you to simply move in and enjoy. The heart of the home is the spacious kitchen and dining area, complete with a ceramic electric cooktop, underbench oven and ample storage. A generous lounge provides a comfortable space to relax, while three carpeted bedrooms offer comfortable accommodation, with two featuring built-in robes. The stylish bathroom includes a skylight, bath, shower and vanity, complemented by a separate t
Request Details
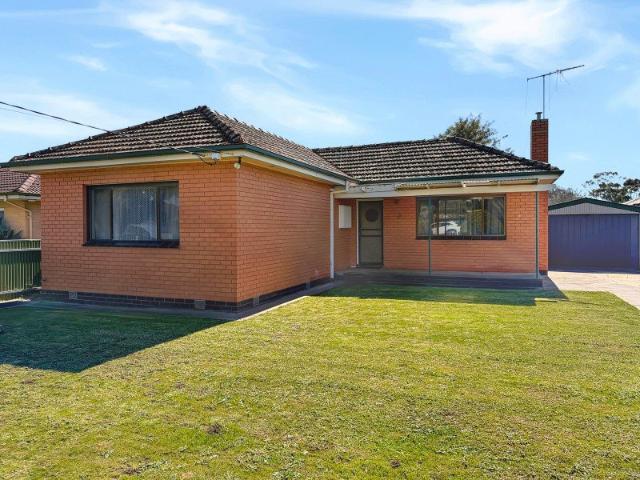
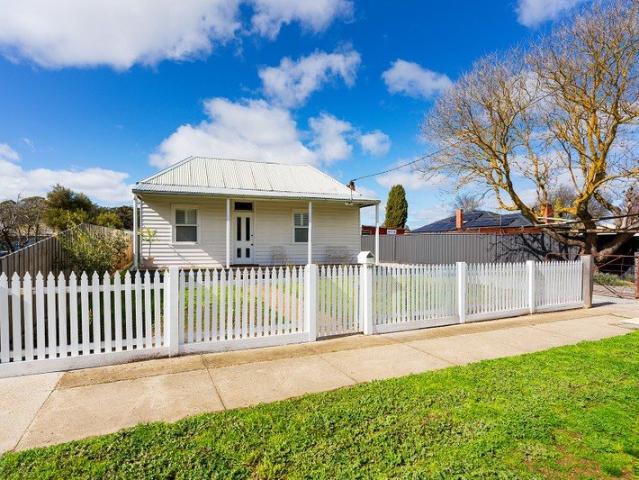
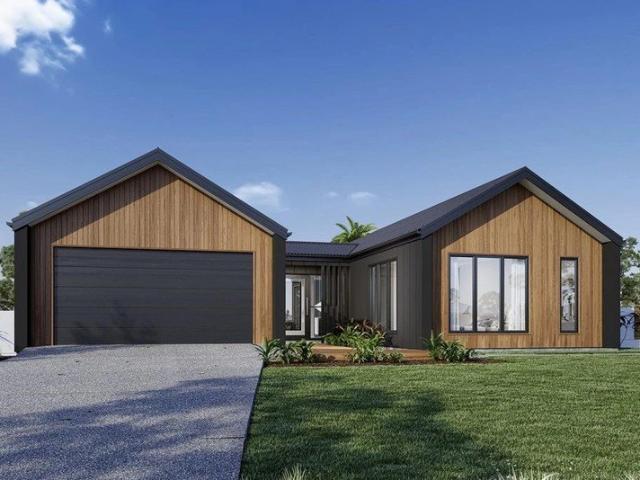
Light filled living, beautifully grown in garden
View photo
House · for sale
Request Details
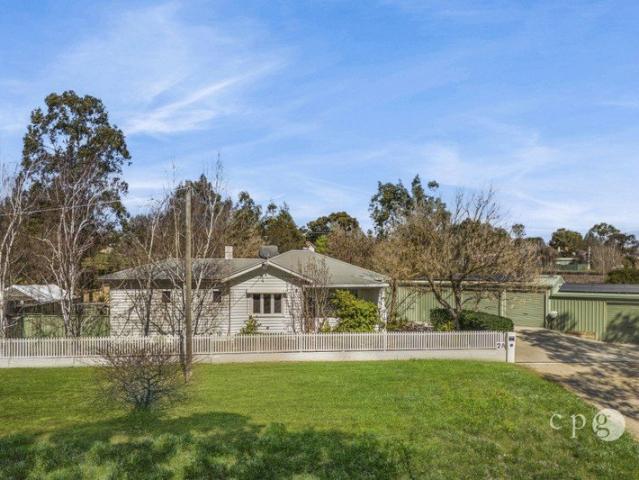
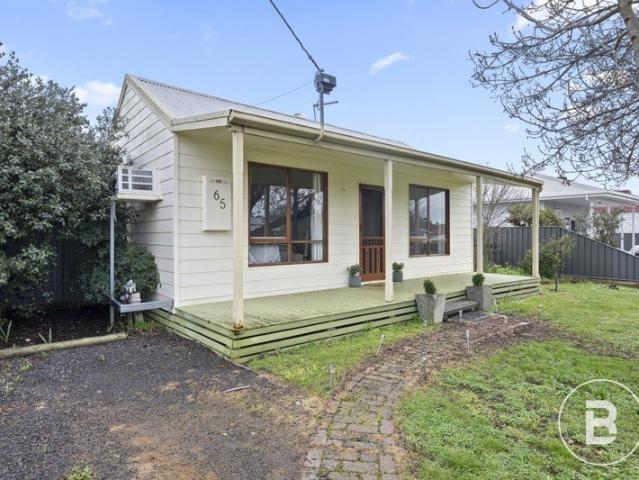
Light filled living, beautifully grown in garden
Tarrengower
· 3 Bedrooms · 1 Bath · House
· Garden
Tarrengower · 3 Bedrooms · 1 Bath · House · Garden
Bathed in natural light from every angle, 15 Fryers Road is a thoughtfully designed solar passive home that pairs energy-smart living with genuine everyday comfort. Built just seven years ago by respected local builder Glen Loddon Homes, this property has been crafted to work with the seasons, flooding interiors with warmth and light in winter, while staying cool and comfortable through summer, with block out blinds fitted to all windows for added comfort and privacy whenever you need it. Surrounding the home is a beautiful garden that immediately sets this property apart, offering a private, green outlook from almost every window and a genuine sense of tranquillity the moment you arrive. It's a garden that's clearly been loved and tended, and one that new owners will be delighted to inherit. Inside, the home offers three bedrooms plus a versatile in-house studio, complete with its own sliding access door to the outdoors. This flexible space is ideal as a large fourth bedroom, guest re
Request Details
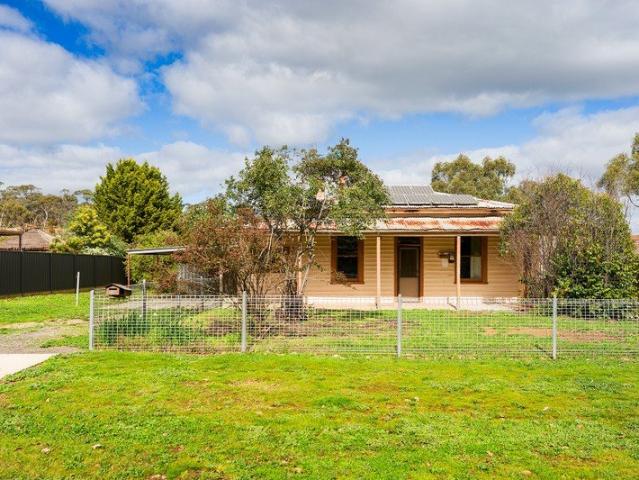
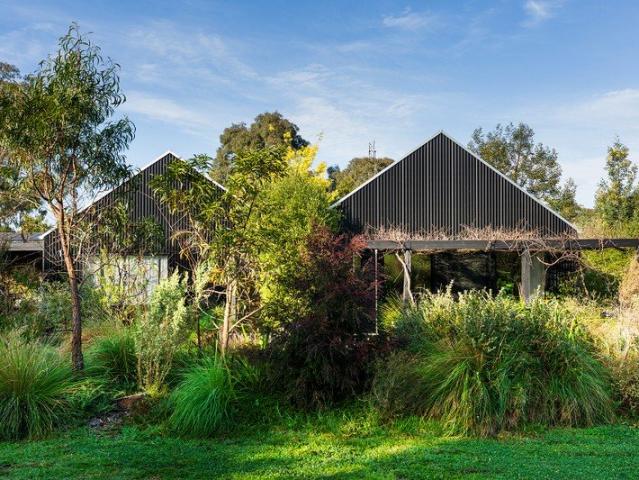
Eco Inspired Living
View photo
House · for sale
Request Details
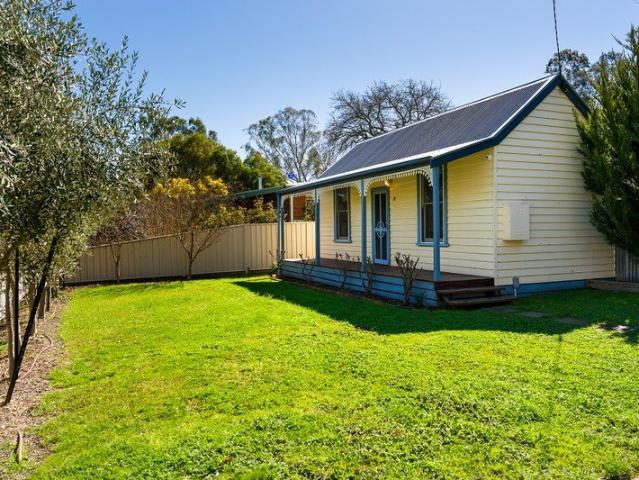
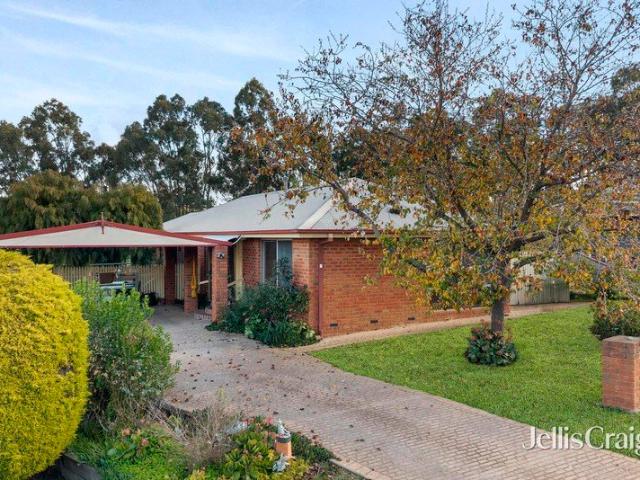
Eco Inspired Living
Tarrengower
· 3 Bedrooms · 2 Baths · House
· Equipped kitchen
Tarrengower · 3 Bedrooms · 2 Baths · House · Equipped kitchen
This eco-inspired, low-maintenance three-bedroom home offers a lifestyle of supreme comfort and convenience. Set back from the street, it provides an ideal lock-and-leave option with privacy and tranquillity, all on a 753 sqm (approx.) block. Just a few minute's drive from central Castlemaine, with its modern design and energy-efficient features, this property is perfect for those seeking a balance of practicality, year-round comfort, and style. The home is double-glazed throughout and highly insulated with hydronic floor heating. The open-plan living, dining, and kitchen areas create a spacious and functional flow, with the industrial-style kitchen being a highlight. Equipped with top-of-the-line appliances that include a Bosch induction cooktop, SMEG gas cooktop, Miele dishwasher, and AEG double oven, the kitchen also features stone benchtops and a generous handmade hardwood island bench that allows for casual dining. The dining has access to the alfresco area for year-round entertai
Request Details
Retro Charm Meets Everyday Ease
View photo
House · for sale
Request Details
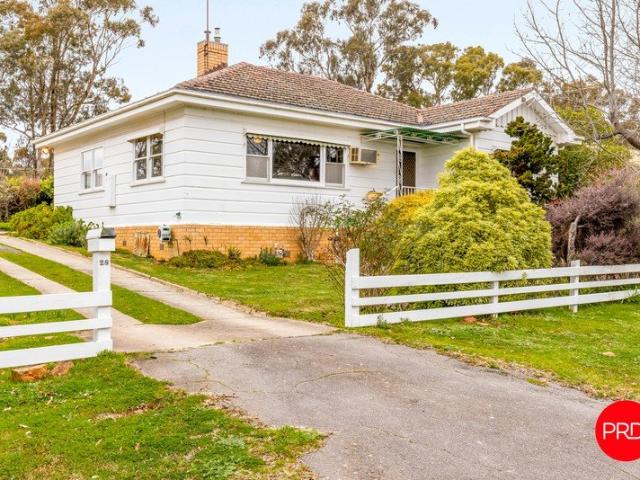
Retro Charm Meets Everyday Ease
Tarrengower
· 3 Bedrooms · 2 Baths · House
· Garden · Equipped kitchen
Tarrengower · 3 Bedrooms · 2 Baths · House · Garden · Equipped kitchen
Set behind a white picket fence on a generous 749sqm (approx) allotment, this beautifully presented weatherboard home pairs period character with everyday practicality. North-facing to the front, the garden looks out over the West End tennis courts, playground and Community Hall, with the Charles Street Children's Playground at the end of the street. Step inside to black floorboards running through the light-filled living zones. The north-facing lounge is generous and bright, warmed by a large window and split system, and flows through to the adjoining kitchen and dining area. The country-style kitchen has been thoughtfully updated with a gas cooktop, undermount oven and dishwasher, all while retaining the home's original charm. Three bedrooms offer flexibility for families, professionals or downsizers. The main is a spacious front-facing room with its own split system. The second bedroom includes an ensuite with shower, vanity and toilet, plus a split system of its own. A third bedroo
Request Details
Space, Privacy & Country Character
View photo
House · for sale
Request Details
Space, Privacy & Country Character
Tarrengower
· 3 Bedrooms · 1 Bath · House
· Air conditioning · Fireplace
Tarrengower · 3 Bedrooms · 1 Bath · House · Air conditioning · Fireplace
Set amid the natural beauty of Campbells Creek, 80 Fryers Road offers a wonderfully spacious lifestyle opportunity where privacy, practicality and country character come together across approximately 14,465sqm. Framed by native bushland, established open space and a peaceful semi-rural outlook, this is a property with a genuine sense of freedom, while still keeping everyday conveniences close by, including Campbells Creek Primary School, the Five Flags Hotel, recreation reserve facilities and the heart of Castlemaine within easy reach. The home carries a relaxed split-level design, with a broad upper verandah creating an inviting place to take in the surrounding treetop outlook. Inside, the residence is full of warmth and personality, with exposed brick, timber detailing, polished timber floors, generous windows and a comfortable lived-in feel throughout. The ground level includes a spacious living room with air conditioning, a separate dining area with fireplace, and a practical kitch
Request Details
Opportunity with Strong Upside Potential in a Central Location
View photo
House · for sale
Request Details
Opportunity with Strong Upside Potential in a Central Location
Tarrengower
· 2 Bedrooms · 1 Bath · House
· Garden · Parking · Equipped kitchen
Tarrengower · 2 Bedrooms · 1 Bath · House · Garden · Parking · Equipped kitchen
Set on a secure and manageable 512m² (approx.) allotment, this well-positioned home is just a short stroll from the town centre, sporting grounds, parks, Lake Victoria and Princes Park. It presents a straightforward opportunity in a convenient location, with scope to improve and add value over time. Inside, the home offers two bedrooms, both with built-in robes, and a light-filled lounge featuring gas heating. The kitchen is functional (including ample bench top space and an upright cooker) and connects directly to the meals area. The bathroom is equipped with a separate shower and bath, offering flexibility for a range of household needs. Outside, there is a single car carport under roofline, small garden shed and a covered pergola area. The yard is secure, manageable, and ready for future enhancement. The home would benefit from some updates, but the real appeal lies in the position - everything you need is within easy walking distance, making this a smart entry point into a well-con
Request Details
SOLID INVESTMENT WITH IMMEDIATE RENTAL RETURN
View photo
House · for sale
Request Details
SOLID INVESTMENT WITH IMMEDIATE RENTAL RETURN
Tarrengower
· 2 Bedrooms · 1 Bath · House
· Garden · Parking · Equipped kitchen
Tarrengower · 2 Bedrooms · 1 Bath · House · Garden · Parking · Equipped kitchen
Secure a low-maintenance investment with an established tenant already in place, currently returning $310 per week. This well-maintained two-bedroom brick veneer unit offers an open-plan kitchen, dining and living area complete with a split system for heating and cooling, plus a Rinnai gas heater for year-round comfort. The functional U-shaped kitchen is equipped with a gas cooktop, electric oven and dishwasher. Both bedrooms are generously sized and feature built-in robes, while the master enjoys the added appeal of a bay window. The central bathroom incorporates the laundry and includes a shower over a foot bath, vanity and a separate toilet. Outside, a low-maintenance yard is complemented by a powered single lock-up garage, a garden shed and a water tank, providing practical storage and easy-care living. Whether you're looking to expand your investment portfolio or secure a property with immediate rental income and future capital growth potential, this neat and well-located unit is
Request Details
The Guildford Hotel, Music Hall and Stables c1855
View photo
House · for sale
Request Details
The Guildford Hotel, Music Hall and Stables c1855
Tarrengower
· 3 Bedrooms · 1 Bath · House
Tarrengower · 3 Bedrooms · 1 Bath · House
There is a particular kind of romance in an old country pub. The kind where fires are lit by mid-afternoon, where the bar has been poured across since 1855, and where the dining rooms hold the warmth of generations. The Guildford Hotel is that pub. Positioned on the corner of Fryers Street in the township of Guildford, eleven minutes from Castlemaine and eighteen from Daylesford, this Victorian Heritage Register-listed landmark sits at the heart of one of central Victoria's most storied goldfields corridors. A combined building footprint of approximately 554sqm across the main pub, Music Hall and Stables, on a 1576sqm (approx) corner allotment. A destination waiting to be rediscovered. The History Built in 1855-6 for Joseph Sherer on the main corner of Guildford, this was from the outset a substantial establishment. Eleven rooms, a large bar, parlours, dining rooms and bedrooms. A concert hall. Stabling for fifty horses with a large hay loft and harness room. By 1863, it had hosted gra
Request Details
Convenient Location with Rear Access
View photo
House · for sale
Request Details
Convenient Location with Rear Access
Tarrengower
· 3 Bedrooms · 1 Bath · House
· Equipped kitchen
Tarrengower · 3 Bedrooms · 1 Bath · House · Equipped kitchen
Positioned within easy walking distance to the Maryborough Railway Station, Coles, Kmart and the town's shopping precinct, this well-presented home offers a great opportunity for first home buyers or investors- rental appraisal is $400pw. Inside, the home features open plan living, dining and kitchen filled with plenty of natural light.The kitchen is equipped with stainless steel appliances and corner panty. The home features split system heating and cooling. Three good size bedrooms serviced by a centrally located bathroom. The laundry and separate toilet are conveniently positioned at the rear of the home. Outside there is a large undercover decked area overlooking the backyard- perfect for entertaining or summer evenings. A standout feature is the rear lane access leading to a great shed complete with a concrete floor and power-ideal for tradies, extra storage or a workshop. Whether you're a first home buyer, investor or someone looking for a property with space, this home offers ou
Request Details
Crafted for Lifestyle, Designed for Independence
View photo
House · for sale
Request Details
Crafted for Lifestyle, Designed for Independence
Tarrengower
· 4 Bedrooms · 2 Baths · House
Tarrengower · 4 Bedrooms · 2 Baths · House
Imagine waking up to a sunrise over your own paddocks, coffee in hand, with nothing but birdsong and open sky. That's the rare balance this Bendigo lifestyle property delivers, contemporary design and sustainable living paired with breathtaking rural views, spectacular sunrises and unforgettable sunsets, just 20 minutes from the CBD. This is a home built for families ready to trade the fenceline-to-fenceline suburb for real space, room for kids to roam, pets to run, and evenings that end with a sunset instead of a streetlight. Four generous bedrooms and two separate, light-filled living areas mean everyone has room to breathe, all wrapped in architecturally designed clean lines that create a seamless connection to the surrounding landscape. A feature stone façade carries through from outside to in, tying the home beautifully to its rural setting. Designed with both style and performance in mind, the home features double glazed windows, Hebel panel construction and a timber frame, deliv
Request Details
Retro Sensibility. Exceptionally Well Located
View photo
House · for sale
Request Details
Retro Sensibility. Exceptionally Well Located
Tarrengower
· 3 Bedrooms · 1 Bath · House
· Garden · Equipped kitchen
Tarrengower · 3 Bedrooms · 1 Bath · House · Garden · Equipped kitchen
Set on a corner allotment of 581 sqm (approx), this three-bedroom property sits just 450 metres from Castlemaine's train station, with direct services to Melbourne and Bendigo, and 1.1 kilometres from the main street. The daily errands, the Friday evening plans, the Sunday morning coffee: most of them don't require a car. The home is cream brick, split-level, with a retro sensibility that has held up well. A wide terracotta-tiled verandah runs the length of the front elevation, elevated enough to catch the morning light and sheltered enough to use through most of the year. Inside, the front-facing living room is generous and warm, with a crystal chandelier and ceiling fan that speak to the era. A split system keeps things comfortable, and the space flows through to a separate dining room, also chandelier-lit, with its own calm and proportion. The kitchen sits beyond a sliding door, finished in a country style with cream-fronted cabinetry, a skylight overhead, and a window to the garden
Request Details
4 Bedroom Home
View photo
Terraced House · for sale
Request Details
4 Bedroom Home
Tarrengower
· 4 Bedrooms · 2 Baths · Terraced House
· Parking · Equipped kitchen
Tarrengower · 4 Bedrooms · 2 Baths · Terraced House · Parking · Equipped kitchen
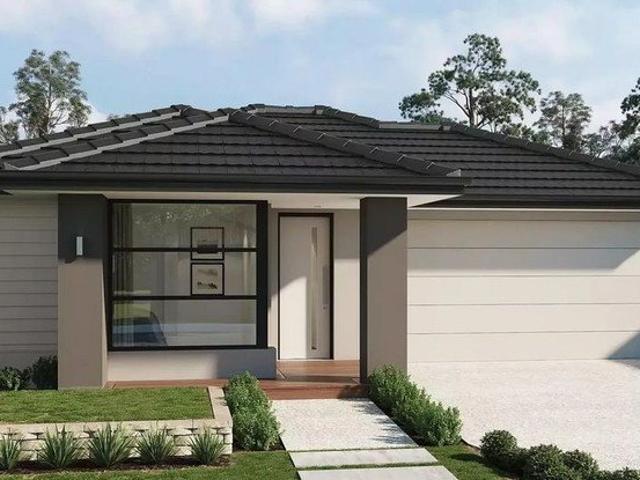
Build your dream home with Victoria's No.1 Home Builder - and start living the lifestyle you've been imagining.We pride ourselves on the Sherridon Advantage, because when you have certainty, you can build with confidence. We offer a lifetime structural warranty, design flexibility and three independent third-party inspections during your build.Experience the Simplicity Collection by Sherridon Homes, where modern living is made effortless and affordable.Explore our great value with our Simplicity Inclusions and for a limited time receive up to $25,000 in upgrades from only $12,990- Colour through concrete driveway (up to 36m2)- 2590mm ceiling height to ground floor- 20mm stone benchtops to kitchen, bathroom and ensuite- Colorbond sectional garage door with remote- Quality flooring throughout- Block out roller blinds through out- Kitchen appliances, including oven, cooktop, canopy rangehood and dishwasher- Overhead cabinetry to kitchen- Tiled splashback to kitchen- Ceramic tiled shower b
Request Details
Beautiful & Scenic 62 Acres
View photo
Terraced House · for sale
Request Details
Beautiful & Scenic 62 Acres
Tarrengower
· Terraced House
Tarrengower · Terraced House
Beautifully positioned on the picturesque junction of Blossom Hill and Bradford Roads in Shelbourne sits this 62 acres of great country. Enjoyed for over 50 years by the current family, it's time for someone new to enjoy the benefits of the property. Fenced into two paddocks with great catchments to the dams in each paddock. Slightly undulating with generally open and clear space, as well as a treed area central to the property for livestock protection and shelter. Steel stockyards are located along the Blossom Hill Road boundary. Suited for most types of livestock, maybe the luck may continue for you if your interests are within equine, with the property having been home to winners over the time. Zoned farming and less than 40 hectares within the City of Greater Bendigo, a Planning Permit would need to be granted to obtain permission for a dwelling. Disclaimer: All property measurements and information has been provided as honestly and accurately as possible by McKean McGregor Real Es
Request Details
Beautiful Mills Road Property
View photo
Terraced House · for sale
Request Details
Beautiful Mills Road Property
Tarrengower
· 4 Bedrooms · 2 Baths · Terraced House
· Parking · Equipped kitchen
Tarrengower · 4 Bedrooms · 2 Baths · Terraced House · Parking · Equipped kitchen
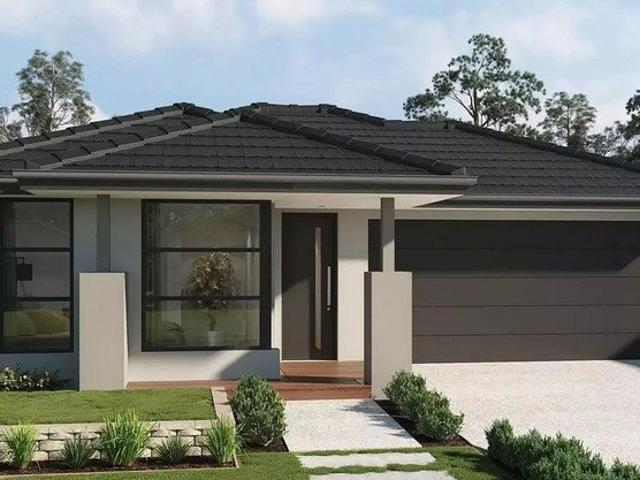
Build your dream home with Victoria's No.1 Home Builder - and start living the lifestyle you've been imagining. We pride ourselves on the Sherridon Advantage, because when you have certainty, you can build with confidence. We offer a lifetime structural warranty, design flexibility and three independent third-party inspections during your build. Experience the Simplicity Collection by Sherridon Homes, where modern living is made effortless and affordable. Explore our great value with our Simplicity Inclusions and for a limited time receive up to $25,000 in upgrades from only $12,990 - Colour through concrete driveway (up to 36m2) - 2590mm ceiling height to ground floor - 20mm stone benchtops to kitchen, bathroom and ensuite - Colorbond sectional garage door with remote - Quality flooring throughout - Block out roller blinds through out - Kitchen appliances, including oven, cooktop, canopy rangehood and dishwasher - Overhead cabinetry to kitchen - Tiled splashback to kitchen - Ceramic t
Request Details
Beautiful Phoenix
View photo
Terraced House · for sale
Request Details
Beautiful Phoenix
Tarrengower
· 4 Bedrooms · 2 Baths · Terraced House
· Parking · Equipped kitchen
Tarrengower · 4 Bedrooms · 2 Baths · Terraced House · Parking · Equipped kitchen
Build your dream home with Victoria's No.1 Home Builder - and start living the lifestyle you've been imagining.We pride ourselves on the Sherridon Advantage, because when you have certainty, you can build with confidence. We offer a lifetime structural warranty, design flexibility and three independent third-party inspections during your build.Experience the Simplicity Collection by Sherridon Homes, where modern living is made effortless and affordable.Explore our great value with our Simplicity Inclusions and for a limited time receive up to $25,000 in upgrades from only $12,990- Colour through concrete driveway (up to 36m2)- 2590mm ceiling height to ground floor- 20mm stone benchtops to kitchen, bathroom and ensuite- Colorbond sectional garage door with remote- Quality flooring throughout- Block out roller blinds through out- Kitchen appliances, including oven, cooktop, canopy rangehood and dishwasher- Overhead cabinetry to kitchen- Tiled splashback to kitchen- Ceramic tiled shower b
Request Details
Build your dream home in Harcourt
View photo
Terraced House · for sale
Request Details
Build your dream home in Harcourt
Tarrengower
· 4 Bedrooms · 2 Baths · Terraced House
· Parking · Equipped kitchen
Tarrengower · 4 Bedrooms · 2 Baths · Terraced House · Parking · Equipped kitchen
Build your dream home with Victoria's No.1 Home Builder - and start living the lifestyle you've been imagining.We pride ourselves on the Sherridon Advantage, because when you have certainty, you can build with confidence. We offer a lifetime structural warranty, design flexibility and three independent third-party inspections during your build.Experience the Simplicity Collection by Sherridon Homes, where modern living is made effortless and affordable.Explore our great value with our Simplicity Inclusions and for a limited time receive up to $25,000 in upgrades from only $12,990- Colour through concrete driveway (up to 36m2)- 2590mm ceiling height to ground floor- 20mm stone benchtops to kitchen, bathroom and ensuite- Colorbond sectional garage door with remote- Quality flooring throughout- Block out roller blinds through out- Kitchen appliances, including oven, cooktop, canopy rangehood and dishwasher- Overhead cabinetry to kitchen- Tiled splashback to kitchen- Ceramic tiled shower b
Request Details
Serene Saratoga
View photo
Terraced House · for sale
Request Details
Serene Saratoga
Tarrengower
· 4 Bedrooms · 2 Baths · Terraced House
· Parking · Equipped kitchen
Tarrengower · 4 Bedrooms · 2 Baths · Terraced House · Parking · Equipped kitchen
Build your dream home with Victoria's No.1 Home Builder - and start living the lifestyle you've been imagining.We pride ourselves on the Sherridon Advantage, because when you have certainty, you can build with confidence. We offer a lifetime structural warranty, design flexibility and three independent third-party inspections during your build.Experience the Simplicity Collection by Sherridon Homes, where modern living is made effortless and affordable.Explore our great value with our Simplicity Inclusions and for a limited time receive up to $25,000 in upgrades from only $12,990- Colour through concrete driveway (up to 36m2)- 2590mm ceiling height to ground floor- 20mm stone benchtops to kitchen, bathroom and ensuite- Colorbond sectional garage door with remote- Quality flooring throughout- Block out roller blinds through out- Kitchen appliances, including oven, cooktop, canopy rangehood and dishwasher- Overhead cabinetry to kitchen- Tiled splashback to kitchen- Ceramic tiled shower b
Request Details
One for first the home buyer
View photo
Terraced House · for sale
Request Details
One for first the home buyer
Tarrengower
· 4 Bedrooms · 2 Baths · Terraced House
· Parking · Equipped kitchen
Tarrengower · 4 Bedrooms · 2 Baths · Terraced House · Parking · Equipped kitchen
Build your dream home with Victoria's No.1 Largest Builder - and start living the lifestyle you've been imagining. We pride ourselves on the Sherridon Advantage, because when you have certainty, you can build with confidence. We offer a lifetime structural warranty, design flexibility and three independent third-party inspections during your build. Our Essence Collection by Sherridon Homes has plenty of options to choose from and a simple, streamlined process, all included at a fixed price. Explore our great value with our Essence inclusions: - Colour through concrete driveway, up to 25m2 - 2590mm ceiling height to ground floor - 20mm stone benchtop to kitchen, ensuite and bathroom - Colorbond sectional garage door with remote - Quality flooring throughout home - Kitchen appliances, including oven, cooktop, canopy rangehood and dishwasher - Overhead cabinetry to kitchen - Tiled kitchen splashback - Ceramic tiled shower base in ensuite and bathroom - 3.5kW solar panel -Reverse cycle duc
Request Details
Central Harcourt Location
View photo
Terraced House · for sale
Request Details
Central Harcourt Location
Tarrengower
· 4 Bedrooms · 2 Baths · Terraced House
· Parking · Equipped kitchen
Tarrengower · 4 Bedrooms · 2 Baths · Terraced House · Parking · Equipped kitchen
Build your dream home with Victoria's No.1 Largest Builder - and start living the lifestyle you've been imagining. We pride ourselves on the Sherridon Advantage, because when you have certainty, you can build with confidence. We offer a lifetime structural warranty, design flexibility and three independent third-party inspections during your build. Our Essence Collection by Sherridon Homes has plenty of options to choose from and a simple, streamlined process, all included at a fixed price. Explore our great value with our Essence inclusions: - Colour through concrete driveway, up to 25m2 - 2590mm ceiling height to ground floor - 20mm stone benchtop to kitchen, ensuite and bathroom - Colorbond sectional garage door with remote - Quality flooring throughout home - Kitchen appliances, including oven, cooktop, canopy rangehood and dishwasher - Overhead cabinetry to kitchen - Tiled kitchen splashback - Ceramic tiled shower base in ensuite and bathroom - 3.5kW solar panel -Reverse cycle duc
Request Details
Beautiful Harcourt
View photo
Terraced House · for sale
Request Details
Beautiful Harcourt
Tarrengower
· 4 Bedrooms · 1 Bath · Terraced House
· Parking · Equipped kitchen
Tarrengower · 4 Bedrooms · 1 Bath · Terraced House · Parking · Equipped kitchen
Build your dream home with Victoria's No.1 Home Builder - and start living the lifestyle you've been imagining.We pride ourselves on the Sherridon Advantage, because when you have certainty, you can build with confidence. We offer a lifetime structural warranty, design flexibility and three independent third-party inspections during your build.Experience the Simplicity Collection by Sherridon Homes, where modern living is made effortless and affordable.Explore our great value with our Simplicity Inclusions and for a limited time receive up to $25,000 in upgrades from only $12,990- Colour through concrete driveway (up to 36m2)- 2590mm ceiling height to ground floor- 20mm stone benchtops to kitchen, bathroom and ensuite- Colorbond sectional garage door with remote- Quality flooring throughout- Block out roller blinds through out- Kitchen appliances, including oven, cooktop, canopy rangehood and dishwasher- Overhead cabinetry to kitchen- Tiled splashback to kitchen- Ceramic tiled shower b
Request Details
New Harcourt Estate
View photo
Terraced House · for sale
Request Details
New Harcourt Estate
Tarrengower
· 4 Bedrooms · 2 Baths · Terraced House
· Parking · Equipped kitchen
Tarrengower · 4 Bedrooms · 2 Baths · Terraced House · Parking · Equipped kitchen
Build your dream home with Victoria's No.1 Home Builder - and start living the lifestyle you've been imagining. We pride ourselves on the Sherridon Advantage, because when you have certainty, you can build with confidence. We offer a lifetime structural warranty, design flexibility and three independent third-party inspections during your build. Experience the Simplicity Collection by Sherridon Homes, where modern living is made effortless and affordable. Explore our great value with our Simplicity Inclusions and for a limited time receive up to $25,000 in upgrades from only $12,990 - Colour through concrete driveway (up to 36m2) - 2590mm ceiling height to ground floor - 20mm stone benchtops to kitchen, bathroom and ensuite - Colorbond sectional garage door with remote - Quality flooring throughout - Block out roller blinds through out - Kitchen appliances, including oven, cooktop, canopy rangehood and dishwasher - Overhead cabinetry to kitchen - Tiled splashback to kitchen - Ceramic t
Request Details
Perfect Package for first home buyers
View photo
Terraced House · for sale
Request Details
Perfect Package for first home buyers
Tarrengower
· 3 Bedrooms · 2 Baths · Terraced House
· Parking · Equipped kitchen
Tarrengower · 3 Bedrooms · 2 Baths · Terraced House · Parking · Equipped kitchen
Build your dream home with Victorias No.1 Home Builder - and start living the lifestyle youve been imagining.We pride ourselves on the Sherridon Advantage, because when you have certainty, you can build with confidence. We offer a lifetime structural warranty, design flexibility and three independent third-party inspections during your build.Experience the Simplicity Collection by Sherridon Homes, where modern living is made effortless and affordable.Explore our great value with our Simplicity Inclusions and for a limited time receive up to $25,000 in upgrades from only $12,990- Colour through concrete driveway (up to 36m2)- 2590mm ceiling height to ground floor- 20mm stone benchtops to kitchen, bathroom and ensuite- Colorbond sectional garage door with remote- Quality flooring throughout- Block out roller blinds through out- Kitchen appliances, including oven, cooktop, canopy rangehood and dishwasher- Overhead cabinetry to kitchen- Tiled splashback to kitchen- Ceramic tiled shower bas
Request Details
New Estate Harcourt
View photo
Terraced House · for sale
Request Details
New Estate Harcourt
Tarrengower
· 4 Bedrooms · 2 Baths · Terraced House
· Parking · Equipped kitchen
Tarrengower · 4 Bedrooms · 2 Baths · Terraced House · Parking · Equipped kitchen
Build your dream home with Victoria's No.1 Largest Builder - and start living the lifestyle you've been imagining. We pride ourselves on the Sherridon Advantage, because when you have certainty, you can build with confidence. We offer a lifetime structural warranty, design flexibility and three independent third-party inspections during your build. Our Essence Collection by Sherridon Homes has plenty of options to choose from and a simple, streamlined process, all included at a fixed price. Explore our great value with our Essence inclusions: - Colour through concrete driveway, up to 25m2 - 2590mm ceiling height to ground floor - 20mm stone benchtop to kitchen, ensuite and bathroom - Colorbond sectional garage door with remote - Quality flooring throughout home - Kitchen appliances, including oven, cooktop, canopy rangehood and dishwasher - Overhead cabinetry to kitchen - Tiled kitchen splashback - Ceramic tiled shower base in ensuite and bathroom - 3.5kW solar panel - Reverse Cycle Du
Request Details
APPROVED & READY TO BUILD 6 ACRES WITH BUILDING PERMIT IN HAND
View photo
Terraced House · for sale
Request Details
APPROVED & READY TO BUILD 6 ACRES WITH BUILDING PERMIT IN HAND
Tarrengower
· Terraced House
Tarrengower · Terraced House
With a building permit already secured (expiring end of 2026), this picturesque 6-acre (approx.) Farming Zoned parcel in Majorca removes the guesswork and lets you get straight on with making your country dream a reality. Just a short drive from Maryborough, approx. 48 Minutes from Ballarat CBD and around 2 hours from Melbourne, Majorca offers a peaceful, close-knit community setting without sacrificing convenience. The land itself is predominantly cleared with gentle undulations, a scatter of established trees and lovely country views. A small shed and small dam sit towards the rear of the block, while full fencing makes it ideal for grazing animals or simply keeping things secure. Whether you're ready to build your future home, after a weekend getaway site to park the caravan, or want a recreational country base for the family, this property offers genuine flexibility. With the permit already in place, this is a rare chance to skip the red tape and start planning your build sooner ra
Request Details

Get email alerts

Don't miss out: be the first to know about new properties

The alert was correctly created

On subscribing you accept the conditions of use and the privacy policy
Alert
Receive new ads in your inbox
Save this search
Receive alerts for new listings

We'll send you an email when we have new properties for: "Properties for sale in Tarrengower"

The alert was correctly created

Strangways, Mount Alexander
Walmer, Mount Alexander
Get email alerts and be the first to see new listings
Required field
On subscribing I accept the terms of the privacy policy
Perfect! You'll soon start receiving new listings via email
Alert
Receive an email when we have new ads for Properties for sale in Tarrengower
Save this search
Filters

Bedrooms

Size (m²)

Price

$
$

Property type

Bathrooms

Clear all filters
Receive notifications when new entries are published.