370 properties for sale in Porcupine Flat

Space, Privacy and Views
View photo
House · for sale
Request Details
Space, Privacy and Views
Porcupine Flat
· 3 Bedrooms · 1 Bath · House
· Garden · Equipped kitchen
Porcupine Flat · 3 Bedrooms · 1 Bath · House · Garden · Equipped kitchen
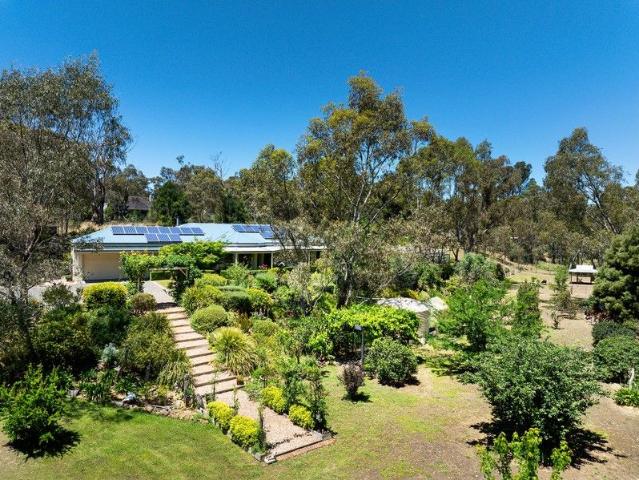
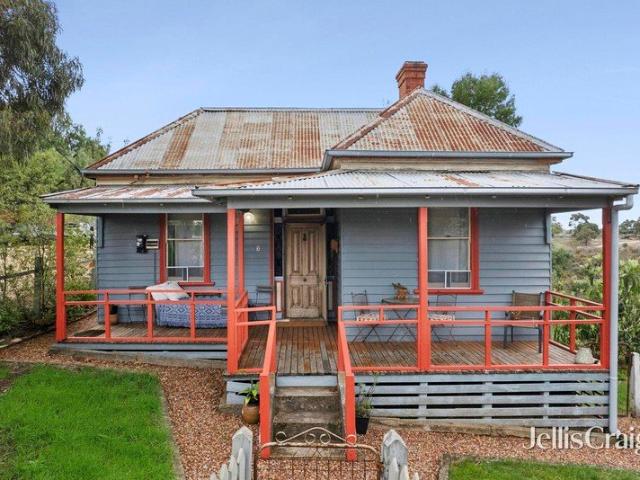
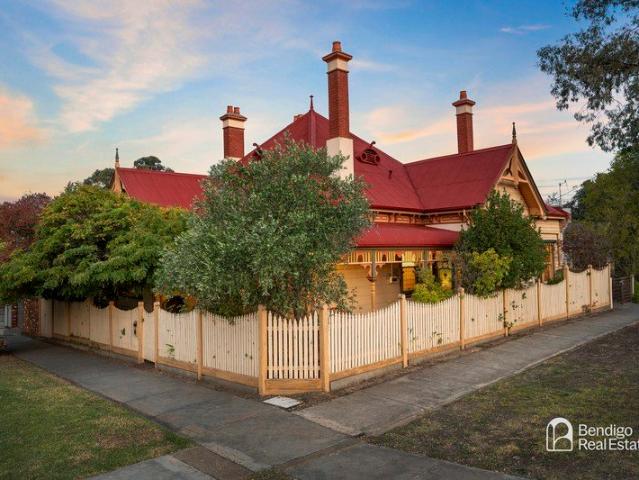
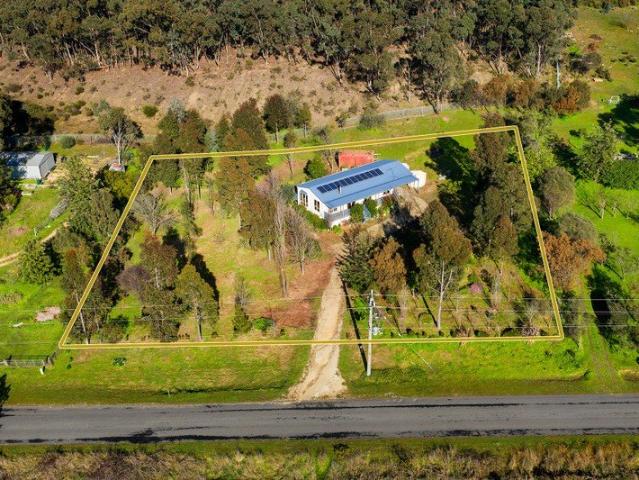
Set back from Church Street on a large, private allotment, this three-bedroom home offers space, privacy and low-maintenance living just minutes from Maldon's historic township. The 3039sqm (approx.) block faces north and takes in surrounding rural and bushland views. A long gravel driveway leads up through established trees to the home, with mature plantings and a low-maintenance garden giving the property a settled, private feel. Inside, an open-plan living, dining and kitchen area forms the heart of the 94sqm (approx.) home. The north-facing living room has a solid-wood heater and a split system, with windows positioned to make the most of the northern light and the view beyond. The dining area opens onto a rear entertainment area via a sliding door, while the kitchen features a bay window overlooking the garden, a wrap-around bench for casual dining, and a freestanding gas cooktop with oven. A deck extends across the front of the home, offering a place to sit and take in the surrou
Request Details
INVESTORS ALERT
View photo
House · for sale
Request Details
INVESTORS ALERT
Porcupine Flat
· 5 Bedrooms · 1 Bath · House
· Garden · Equipped kitchen
Porcupine Flat · 5 Bedrooms · 1 Bath · House · Garden · Equipped kitchen
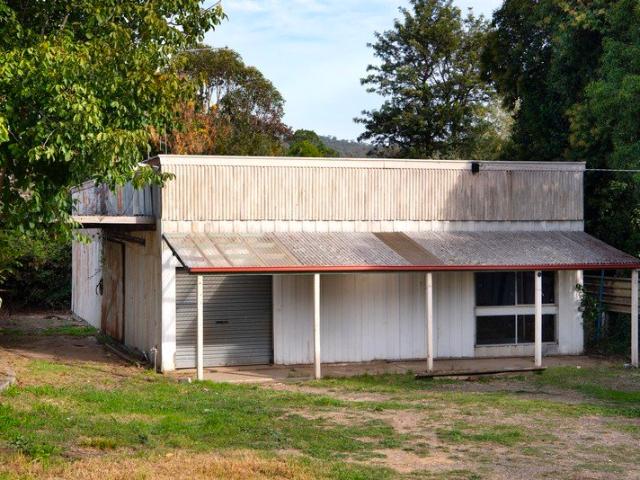
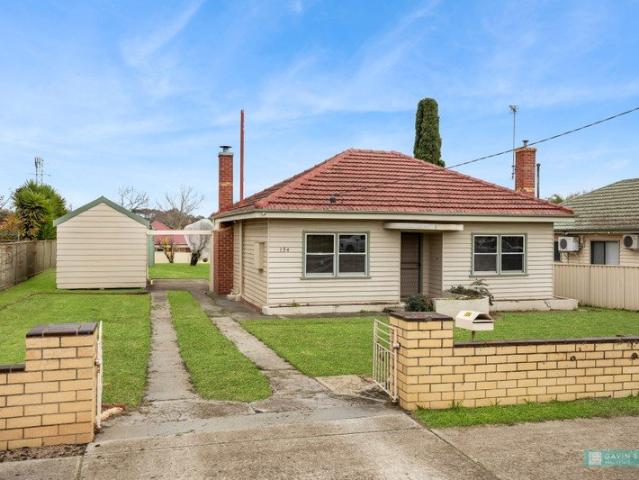
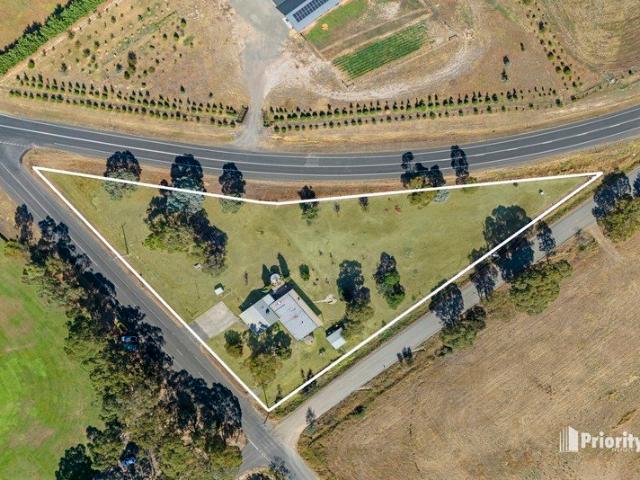
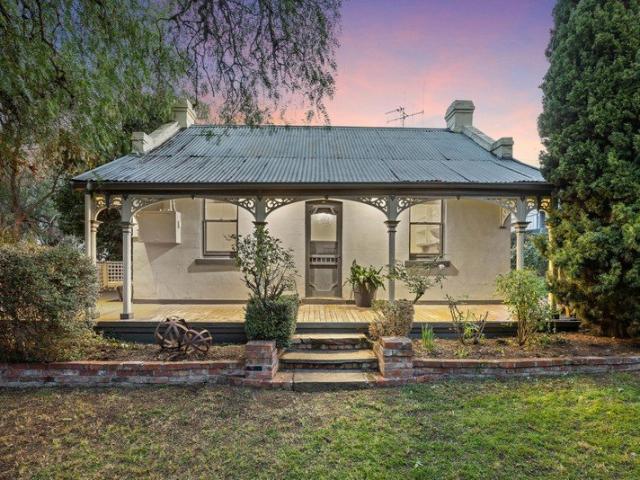
5 spacious bedrooms plus a large family room New flooring and fresh paint throughout Rural charm: set on approx. 2 acres in tranquil Mandurang Plenty of scope for a pool, veggie garden, or animals Current rent $680 per week Opportunity to rent out paddocks for additional income Prime location: Opposite sports oval, easy access to Bendigo and Strathfieldsaye Discover modern country living in this updated 5-bedroom brick house, set on 2 acres (approx.) in sort after Mandurang. With new flooring and fresh paint, the home shines with a bright and inviting atmosphere. The transformation of the previous milk bar into two additional bedrooms and a family room has significantly expanded living areas, making it ideal for larger families or those desiring extra space. The home ensures comfort throughout the year, equipped with a combustion fire and a split system. The versatile floor plan features a large lounge, a family bathroom, laundry, and a bright kitchen with modern amenities like an elec
Request Details
Charming Castlemaine Unit Ideal for Investors or Downsizers
View photo
Apartment · for sale
Request Details
Charming Castlemaine Unit Ideal for Investors or Downsizers
Porcupine Flat
· 2 Bedrooms · 1 Bath · Apartment
· Garden · Equipped kitchen
Porcupine Flat · 2 Bedrooms · 1 Bath · Apartment · Garden · Equipped kitchen
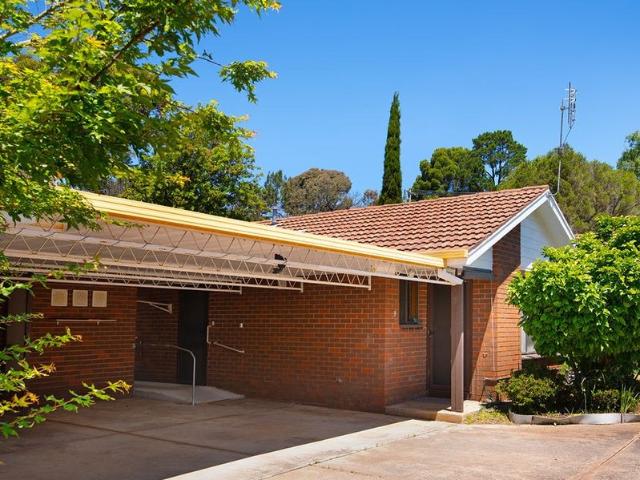
Phone Enquiry ID: 234875 Discover a delightful, lowmaintenance unit in the heart of Castlemaine an exceptional opportunity for investors and retirees alike. This wellpresented home offers comfortable singlelevel living with bright, airy rooms, a practical kitchen, and a private outdoor area perfect for morning coffee or relaxed afternoons. Located close to local shops, cafes, medical services and public transport, the property combines convenience with peaceful neighbourhood charm. For investors, this unit represents a reliable income stream in a soughtafter regional market, with strong longterm capital growth prospects. For retirees, it offers easy, comfortable living with minimal upkeep and excellent access to community amenities. Whether you're seeking a sound investment or a welcoming place to settle down, this Castlemaine unit delivers lifestyle, location and value. Key features: Singlelevel layout, bright living spaces, low maintenance yard, close to shops, cafes & health service
Request Details
Spacious Family Living with Multiple Living Zones & Exceptional Vehicle Accommodation
View photo
House · for sale
Request Details
Spacious Family Living with Multiple Living Zones & Exceptional Vehicle Accommodation
Porcupine Flat
· 4 Bedrooms · 2 Baths · House
· Parking
Porcupine Flat · 4 Bedrooms · 2 Baths · House · Parking
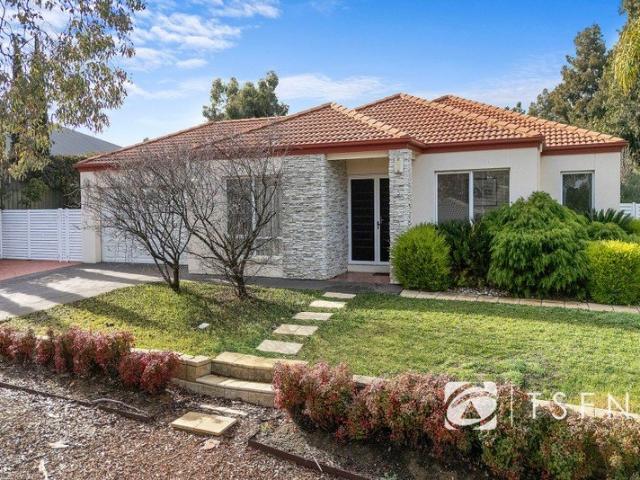
Positioned on a generous corner allotment of 1,083 sq metres in one of Maiden Gully's most sought-after family locations, this impressive 24.5 sq four-bedroom plus study residence delivers an exceptional combination of space, comfort and functionality. Built in 2010 by Simonds Homes, boasting multiple living areas, quality appliances and extensive off-street parking options, this beautifully presented home is perfectly suited to growing families, entertainers and those requiring additional room for caravans, trailers or recreational vehicles. The striking stacked stone feature facade creates an immediate sense of style and street appeal, while established terraced gardens provide an attractive and welcoming setting. Stepping inside, the tiled entry foyer leads to a dedicated home office, ideal for those working from home. The spacious formal lounge offers a relaxing retreat, complete with quality tiled flooring and decorative lighting. The generously proportioned main bedroom wing is p
Request Details
Modern, Energy Efficient Living in a Prime Castlemaine Location
View photo
House · for sale
Request Details
Modern, Energy Efficient Living in a Prime Castlemaine Location
Porcupine Flat
· 2 Bedrooms · 1 Bath · House
· Garden · Parking · Equipped kitchen
Porcupine Flat · 2 Bedrooms · 1 Bath · House · Garden · Parking · Equipped kitchen
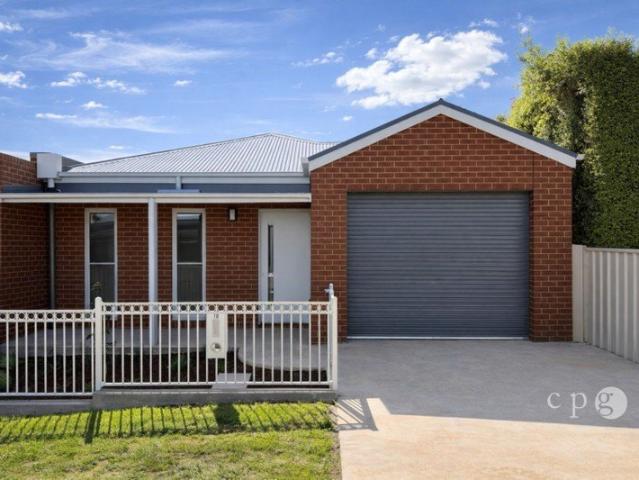
Positioned in a quiet and convenient pocket of Castlemaine, this contemporary home delivers the perfect blend of comfort, quality and low-maintenance living. Ideal for downsizers, investors or first-home buyers, 1B Wimble Street offers a smart design with modern finishes and impressive energy efficiency. The light-filled interior is enhanced by 9 ft ceilings and double glazed windows, creating a sense of space while ensuring year-round comfort. A well-appointed kitchen features soft-close cabinetry and flows seamlessly into the open-plan living and dining area, making it perfect for everyday living and entertaining. Comfort is assured with ducted heating and a split system for cooling, while the home's 7.0 energy rating adds to its efficiency and long-term appeal. Outside, the property offers a private, easy-care yard along with a secure garage, making it an excellent lock-and-leave option. Set within close proximity to Castlemaine's shops, cafes, schools and transport, this is a fanta
Request Details
BRAND NEW LIVING IN QUIET PRIVATE LOCATION
View photo
House · for sale
Request Details
BRAND NEW LIVING IN QUIET PRIVATE LOCATION
Porcupine Flat
· 4 Bedrooms · 2 Baths · House
· Parking · Equipped kitchen
Porcupine Flat · 4 Bedrooms · 2 Baths · House · Parking · Equipped kitchen
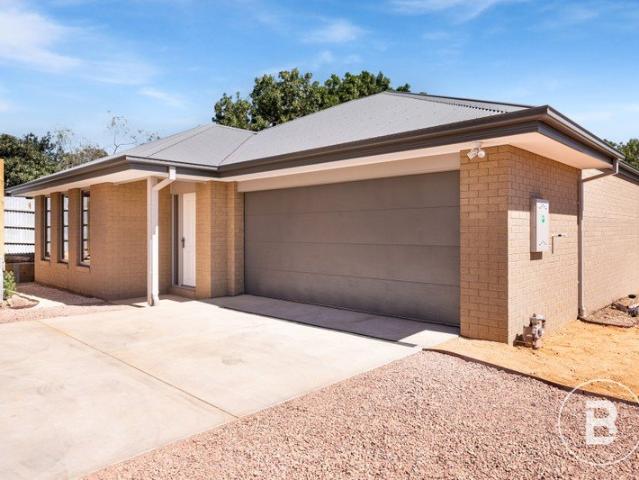
Step into effortless modern living with this brand-new, beautifully crafted home designed to suit a wide range of buyers-from savvy first-home owners to those looking to downsize without compromise. Boasting four spacious bedrooms, this home offers flexibility for growing families, guests, or even a home office setup. The master suite provides a peaceful retreat, complete with its own private ensuite, while a central bathroom services the remaining three bedrooms. At the heart of the home, you'll find a light-filled open-plan living and dining area that seamlessly connects to a contemporary kitchen, featuring quality finishes with stone bench tops, ample storage, and modern appliances-perfect for everyday living and entertaining alike. Other features include: 9-star energy rating, double glazed windows, solar panels system, fixed NBN line, along with ducted heating and cooling to keep you comfortable all year round. A double garage ensures secure parking and additional storage, while t
Request Details
Miner's Cottage in Historic Maldon
View photo
House · for sale
Request Details
Miner's Cottage in Historic Maldon
Porcupine Flat
· 3 Bedrooms · 1 Bath · House
· Fireplace · Parking · Equipped kitchen
Porcupine Flat · 3 Bedrooms · 1 Bath · House · Fireplace · Parking · Equipped kitchen
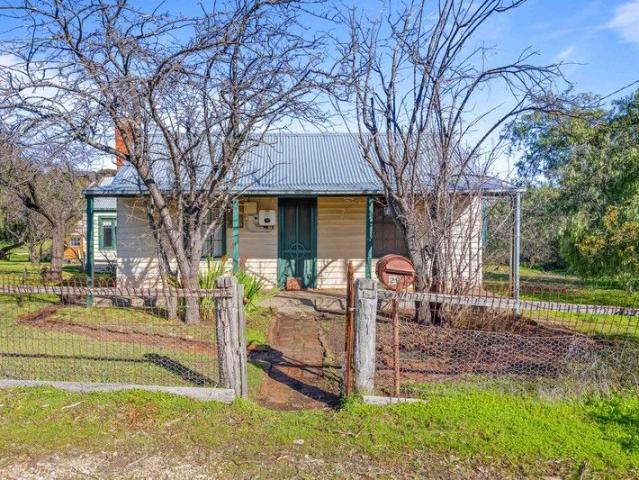
Really the ideal historic miner's cottage and the essence of Maldon. Situated on a unique corner block with no immediate neighbours and views to Mt Tarrengower, this quaint three bedroom cottage is looking forward to the renovators touch. Inside is largely original with timber lined ceilings an open fireplace and renovated kitchen. As well as the spacious and rural aspect, the grounds contain an historic, mud brick studio and single lock up garage. This is definitely a property which justifies an inspection, either when advertised or by appointment by calling Ian Riley anytime on 0438065666
Request Details
The Perfect First Home, Downsize or Investment
View photo
Apartment · for sale
Request Details
The Perfect First Home, Downsize or Investment
Porcupine Flat
· 2 Bedrooms · 1 Bath · Apartment
· Parking · Equipped kitchen
Porcupine Flat · 2 Bedrooms · 1 Bath · Apartment · Parking · Equipped kitchen
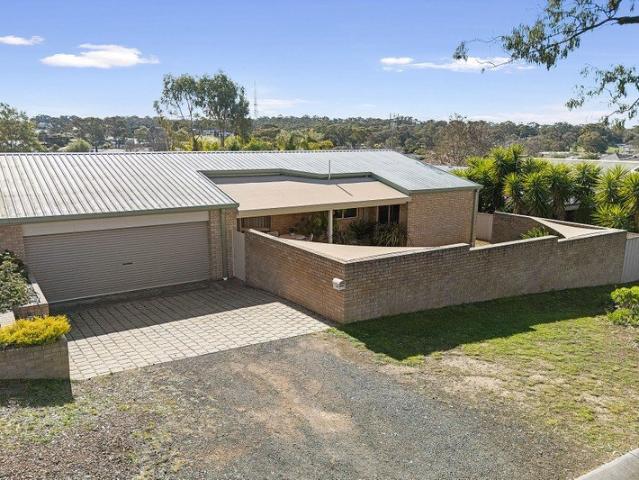
More like a home than a traditional unit, this spacious two-bedroom property offers an impressive combination of space, privacy and practicality. Freestanding on its own title, it provides many of the features you would normally expect from a small home, making it an appealing choice for first-home buyers, downsizers or investors. Private front courtyard hidden behind secure fencing Spacious living room Two generous bedrooms Well-appointed kitchen with gas and electric appliances and dishwasher Double lock-up garage Side access suitable for a small caravan or trailer Low-maintenance surrounds Offering far more than your average unit, this is an outstanding opportunity to enjoy the space and independence of a home with the convenience of low-maintenance living, all in a quiet and tightly held Golden Square location. DISCLAIMER: The floorplan, room measurements, and land size provided are approximate and for illustrative purposes only. Buxton makes no representations or warranties regard
Request Details
EXCEPTIONALLY DESIGNED MODERN LIVING WITH SWEEPING VIEWS ACCROSS BENDIGO
View photo
House · for sale
Request Details
EXCEPTIONALLY DESIGNED MODERN LIVING WITH SWEEPING VIEWS ACCROSS BENDIGO
Porcupine Flat
· 5 Bedrooms · 2 Baths · House
Porcupine Flat · 5 Bedrooms · 2 Baths · House
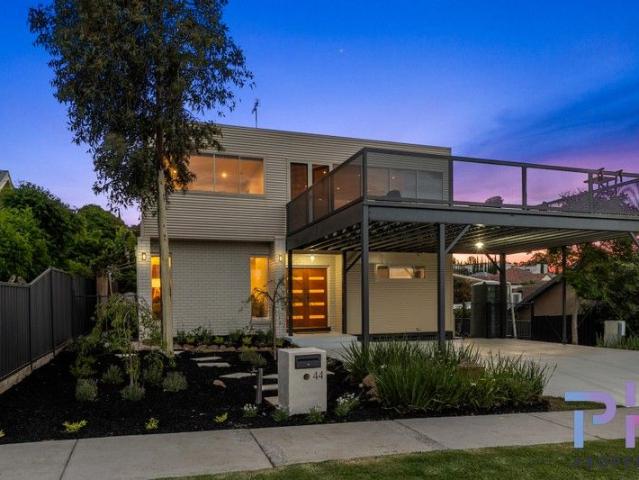
Set in a magnificent, elevated position that provides one of the region's best views across the Bendigo skyline is this striking two-storey residence that offers a rare combination of character, functionality, and style. Individually designed with a thoughtfully added second storey extension, this unique home offers superbly refreshed interiors and outstanding outdoor living options which will be sure to attract buyers looking for a family home that truly stands apart. Situated in a quiet street, the home offers zoning and walking distance to Bendigo South East College, as well as very close proximity to La Trobe University, Strath and Kennington Village Shopping Centres, Gymnasiums, Hotels, and most other amenities. The newly updated internal layout looks vibrant and fresh, with new flooring, bench tops, all new blinds, sheer curtains, and a full paint job throughout giving it a new lease on life. The floor plan begins on the ground level, where the spacious entry leads to a split-lev
Request Details
Character Meets Contemporary Comfort
View photo
House · for sale
Request Details
Character Meets Contemporary Comfort
Porcupine Flat
· 3 Bedrooms · 2 Baths · House
· Garden · Swimming pool · Equipped kitchen
Porcupine Flat · 3 Bedrooms · 2 Baths · House · Garden · Swimming pool · Equipped kitchen
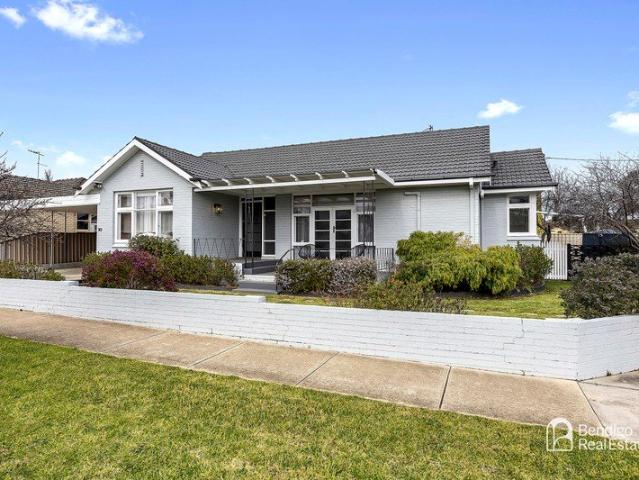
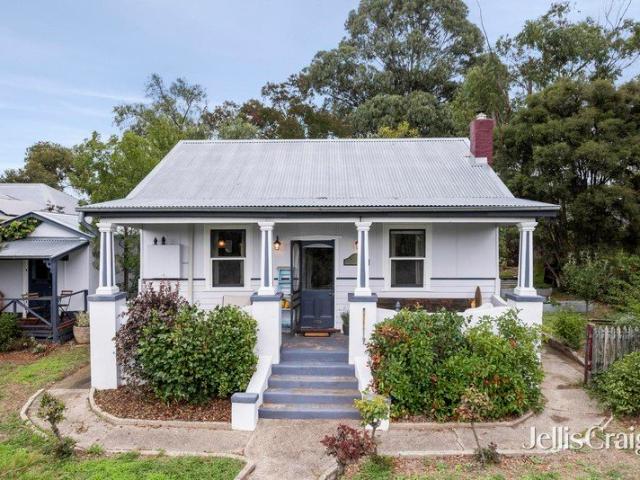
THIS IS PERSONALITY PLUS You'll love the beachy Hamptons vibes of this one-off refurbished home. The bright white and blue-grey interior is warmed by golden polished floorboards and a sunny north-facing façade. It's been polished to perfection and is beautifully presented in keeping with bespoke joinery and original features. The entrance hall and a split-level floor separates the three bedrooms from the open-plan living and dining area. A cute and crafty kitchen has two-toned vinyl wrap cabinets, always-in-style subway tiles, stainless steel appliances and a leafy view (come springtime). A welcome surprise is the sparkling backyard inground pool, further enhancing the relaxed feel of this charming property. THIS IS THE EDUCATION PRECINCT The address shares a neighbourhood with La Trobe University's Bendigo Campus, and the Bendigo South East College. Walk to Kennington Village and Brennan Park Pool and catch a bus into town from the nearby stop the CBD is approximately 2.5km away. Real
Request Details
Prime Duke Street Opportunity Renovate, Reimagine or Redevelop STCA
View photo
House · for sale
Request Details
Prime Duke Street Opportunity Renovate, Reimagine or Redevelop STCA
Porcupine Flat
· 2 Bedrooms · 1 Bath · House
· Parking
Porcupine Flat · 2 Bedrooms · 1 Bath · House · Parking
Versatile Space in a Walk-to-Town Location Positioned on Duke Street just moments from the local bakery and an easy stroll into the heart of Castlemaine, this unique property presents an exciting opportunity for renovators, investors, or developers ready to unlock its full potential. General Residential zoning with generous 18.3m street frontage on approximately 655m² Existing hybrid residence/studio of approx. 131m² Flexible layout with six main rooms, one-bathroom setup, plus carport North-facing front verandah offering great natural light Large shed and workshop space ideal for trades, storage, or creative conversion Fully fenced allotment for privacy and security Scope to renovate, repurpose, or start fresh with a new home or potential dual occupancy (STCA) Conveniently located just 1km to Woolworths and Castlemaine South Primary School Walkable access to Castlemaine's cafes, shops, and amenities Packed with potential and positioned for lifestyle convenience, this Duke Street prope
Request Details
Idyllic Country Retreat with Airbnb and Expansive Grounds
View photo
House · for sale
Request Details
Idyllic Country Retreat with Airbnb and Expansive Grounds
Porcupine Flat
· 5 Bedrooms · 3 Baths · House
Porcupine Flat · 5 Bedrooms · 3 Baths · House
On approximately 5.2 acres of meticulously landscaped and park-like grounds, this exceptional property offers a rare opportunity to embrace a peaceful country lifestyle while enjoying the added benefit of a successful income-generating guest house. Located with easy access to the Calder Highway, this idyllic retreat is just a short drive from the historic town of Castlemaine, providing convenient access to retail options, schools, and a train service with direct connections to Melbourne and Bendigo. The property is a true sanctuary, boasting stunning gardens, expansive lawns, and fenced paddocks, perfect for those with livestock or a love of outdoor spaces. The main residence is a beautifully appointed home, offering comfort and tranquillity. It includes three bedrooms with built-in robes and a well-sized bathroom, with the main bedroom featuring an ensuite, two spacious living areas, and a central courtyard that invites natural light and a focal point. The heart of the home is the ent
Request Details
Coastal Character, Country Outlook
View photo
House · for sale
Request Details
Coastal Character, Country Outlook
Porcupine Flat
· 4 Bedrooms · 2 Baths · House
· Garden · Parking · Equipped kitchen
Porcupine Flat · 4 Bedrooms · 2 Baths · House · Garden · Parking · Equipped kitchen
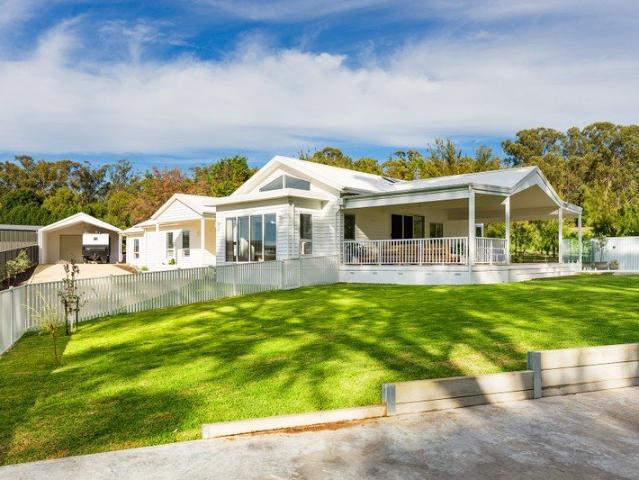
From the street, this home announces itself clearly. White weatherboard, white fence, a gabled roofline with a distinctive triangular clerestory window set into the peak, the design language is coastal, considered and immediately at odds with what you might expect to find in central Victoria. It is a house that has borrowed confidently from the coast and made it entirely its own. A sweeping driveway leads to the carport and garage. The lawns are open and generous, 1668 sqm (approx) of green, framed by native trees and wide country sky, with room to shape the garden on your own terms. Inside, the coastal palette deepens. An arched ceiling rises to 4.2 metres across the open-plan kitchen, dining and living area, a single soaring volume that holds the north-facing sun from morning to late afternoon. Skylights draw light deep into the space. The clerestory window visible from the street delivers sky and treetops directly into the living room, while floor-to-ceiling sheer drapes soften a wi
Request Details
Coles Cottage c1856 A Georgian Treasure Hidden in the Heart of Castlemaine
View photo
House · for sale
Request Details
Coles Cottage c1856 A Georgian Treasure Hidden in the Heart of Castlemaine
Porcupine Flat
· 3 Bedrooms · 2 Baths · House
Porcupine Flat · 3 Bedrooms · 2 Baths · House
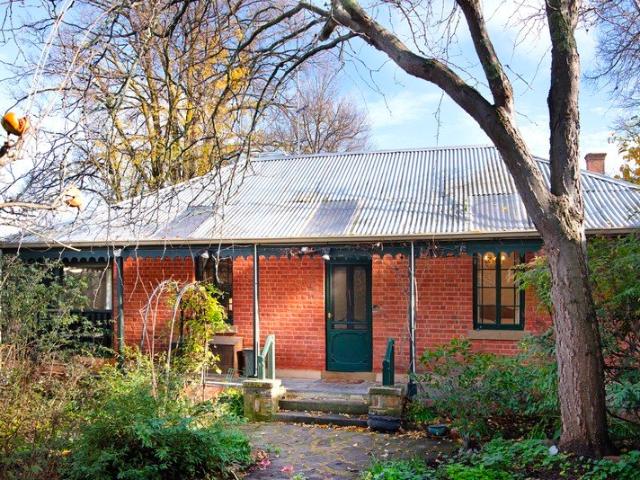
Privately set amongst leafy, meandering gardens and just two blocks from Castlemaine's shops, cafés and train station, Coles Cottage c1856 is a rare and beautifully preserved residence offering enduring character, flexibility and exceptional privacy. Rich in history and displaying elegant Georgian influences, this remarkable home presents an opportunity to own one of Castlemaine's hidden treasures. Behind its beautifully tuck-pointed brick façade, classic architectural details immediately capture the imagination. Casement windows, an elegant arched entry and a wide ornate verandah speak to the home's heritage, while thoughtful updates have ensured comfort and functionality for contemporary living. Inside, the rooms are filled with warmth and atmosphere, featuring timber floors, original fireplaces fitted with modern heating, French doors and reverse-cycle climate control. At the front of the home are two generous bedrooms, one complete with adjoining dressing room space, providing a pr
Request Details
Titled Block Ready to build
View photo
Terraced House · for sale
Request Details
Titled Block Ready to build
Porcupine Flat
· 4 Bedrooms · 2 Baths · Terraced House
· Parking · Equipped kitchen
Porcupine Flat · 4 Bedrooms · 2 Baths · Terraced House · Parking · Equipped kitchen
Build your dream home with Victoria's No.1 Largest Builder - and start living the lifestyle you've been imagining. We pride ourselves on the Sherridon Advantage, because when you have certainty, you can build with confidence. We offer a lifetime structural warranty, design flexibility and three independent third-party inspections during your build. Our Essence Collection by Sherridon Homes has plenty of options to choose from and a simple, streamlined process, all included at a fixed price. Explore our great value with our Essence inclusions: - Colour through concrete driveway, up to 25m2 - 2590mm ceiling height to ground floor - 20mm stone benchtop to kitchen, ensuite and bathroom - Colorbond sectional garage door with remote - Quality flooring throughout home - Kitchen appliances, including oven, cooktop, canopy rangehood and dishwasher - Overhead cabinetry to kitchen - Tiled kitchen splashback - Ceramic tiled shower base in ensuite and bathroom - 3.5kW solar panel Our homes are desi
Request Details
Premium location
View photo
Terraced House · for sale
Request Details
Premium location
Porcupine Flat
· 4 Bedrooms · 2 Baths · Terraced House
· Parking · Equipped kitchen
Porcupine Flat · 4 Bedrooms · 2 Baths · Terraced House · Parking · Equipped kitchen
Build your dream home with Victoria's No.1 Largest Builder - and start living the lifestyle you've been imagining. We pride ourselves on the Sherridon Advantage, because when you have certainty, you can build with confidence. We offer a lifetime structural warranty, design flexibility and three independent third-party inspections during your build. Our Essence Collection by Sherridon Homes has plenty of options to choose from and a simple, streamlined process, all included at a fixed price. Explore our great value with our Essence inclusions: - Colour through concrete driveway, up to 25m2 - 2590mm ceiling height to ground floor - 20mm stone benchtop to kitchen, ensuite and bathroom - Colorbond sectional garage door with remote - Quality flooring throughout home - Kitchen appliances, including oven, cooktop, canopy rangehood and dishwasher - Overhead cabinetry to kitchen - Tiled kitchen splashback - Ceramic tiled shower base in ensuite and bathroom - 3.5kW solar panel Our homes are desi
Request Details
Large Family Living with a Traditional Backyard
View photo
House · for sale
Request Details
Large Family Living with a Traditional Backyard
Porcupine Flat
· 4 Bedrooms · 2 Baths · House
· Garden · Equipped kitchen
Porcupine Flat · 4 Bedrooms · 2 Baths · House · Garden · Equipped kitchen
Set in a quiet, well-kept street in sought-after Kangaroo Flat, this spacious family home offers the perfect combination of generous living areas, practical features and a large 876m² (approx.) allotment. Designed with families in mind, the home features four generous bedrooms, all with built-in robes, while the master suite includes a walk-in robe and private ensuite. Multiple living spaces include a large formal lounge and a light-filled open plan kitchen, meals and living area, providing plenty of room for the whole family to relax and entertain. The well-appointed kitchen is equipped with a gas cooktop, electric wall oven, dishwasher, pantry and ample bench space, making everyday cooking a breeze. The central family bathroom includes a shower, bath and vanity, while gas heating and evaporative cooling ensure year-round comfort. Step outside to discover a true traditional backyard with plenty of space for children and pets to enjoy. Vehicle accommodation is well catered for with a d
Request Details
Renovated Home on 3,277sqm, With Lifestyle & Investment Appeal Dual Occupancy and Shedding Options STCA
View photo
House · for sale
Request Details
Renovated Home on 3,277sqm, With Lifestyle & Investment Appeal Dual Occupancy and Shedding Options STCA
Porcupine Flat
· 4 Bedrooms · 3 Baths · House
· Swimming pool
Porcupine Flat · 4 Bedrooms · 3 Baths · House · Swimming pool
Beautifully renovated and set on an expansive 3,277sqm, this four bedroom residence offers space, versatility and an enviable lifestyle in one of Flora Hill's most connected pockets. Offered with vacant possession, it's ready for immediate owner occupation or to be placed on the rental market without delay. Families will love the direct access to the playground at the end of the street and the Spring Gully Creek Trail. The sheer scale of the block presents exciting prospects to establish a family legacy. Subject to council approval, you may choose to build a second dwelling and create a dual occupancy property. Alternatively, the land invites you to design your dream outdoor environment - landscaped gardens, substantial shedding, a pool, generous lawn areas or dedicated activity / entertaining zones. Beyond the clean, modernist façade, a charming gated entry reveals an enclosed, weather proof atrium courtyard. This delightful space expands the living footprint and enhances the home's i
Request Details
Timeless character on a generous block with approved subdivision
View photo
House · for sale
Request Details
Timeless character on a generous block with approved subdivision
Porcupine Flat
· 3 Bedrooms · 1 Bath · House
· Equipped kitchen
Porcupine Flat · 3 Bedrooms · 1 Bath · House · Equipped kitchen
Set on a generous 2,378sqm (approx.) allotment, this character-filled weatherboard home, originally built in 1903 with a sympathetic 1960s extension, offers an appealing combination of period charm, comfortable living and exciting future potential and approved plan of subdivision. A charming front porch welcomes you inside, where the home's heritage features are immediately apparent. Three bedrooms are positioned at the front of the home, two showcasing original fireplaces with beautiful mantlepieces, along with leadlight panels, ruby glass accents, original floorboards and timber-lined ceilings that honour the home's original era. The living spaces are warm and inviting, complemented by a wood fire and reverse-cycle split systems for year-round comfort, along with gas instant hot water. The kitchen is well-equipped with quality Omega appliances, including a gas cooktop and dishwasher, and offers ample bench and cupboard space for everyday ease. Outdoors, the property truly opens up. M
Request Details
Historic charm with flexible living in William Jeffrey House
View photo
House · for sale
Request Details
Historic charm with flexible living in William Jeffrey House
Porcupine Flat
· 4 Bedrooms · 3 Baths · House
· Equipped kitchen
Porcupine Flat · 4 Bedrooms · 3 Baths · House · Equipped kitchen
Rich in history and full of character, William Jeffrey House (circa 1859) offers a rare opportunity to secure a beautifully preserved period home with flexible living options on a generous 1,012 sqm (approx.) allotment. The charming cottage showcases many original features, including decorative mantlepieces, timber floorboards, leadlight windows and a delightful front verandah with classic columns. Inside, the home offers two to three bedrooms, with a warm and inviting atmosphere enhanced by a wood heater, reverse-cycle split systems, panel heaters and ceiling fans. The kitchen retains its sense of history with an original stove and hearth, complemented by a freestanding 900mm gas and electric cooker. Adjoining is a spacious dispensary or meals area, complete with open shelving and excellent storage, ideal for relaxed, everyday living. The main bathroom is bright and functional, featuring a shower over bath, with a separate toilet. A large laundry offers excellent storage and connects
Request Details
Delightful home on a fabulous 1,316m2 block opportunity for sub division STCA
View photo
House · for sale
Request Details
Delightful home on a fabulous 1,316m2 block opportunity for sub division STCA
Porcupine Flat
· 2 Bedrooms · 1 Bath · House
· Equipped kitchen
Porcupine Flat · 2 Bedrooms · 1 Bath · House · Equipped kitchen
Delightful two bedroom family home ideal for the first home buyer. The home presents extremely well and is an opportunity for the first home buyer to enter the market at an affordable price - A great value home for the younger family wanting a very neat, tidy and well presented home with a really good block of approximately 1,316m2 - The allotment size of 1,316m2 presents an opportunity to undertake a sub-division and to build a second dwelling or a couple of units. There is ample side access to facilitate a sub-division - There is an open plan kitchen/dining area opening onto a separate sun room. A separate formal lounge and a detached studio which could be utilised as a home office. The bathroom has been updated in recent years - For those wanting three bedrooms the lounge area could be utilised as a third bedroom - Spacious functional kitchen with all gas cooking and good storage - For heating and cooling you have a gas heater and a split system in the primary bedroom - Extremely we
Request Details
Bendigo Retirement Village Bendigo's Premier Retirement Living Choice
View photo
House · for sale
Request Details
Bendigo Retirement Village Bendigo's Premier Retirement Living Choice
Porcupine Flat
· 2 Bedrooms · 1 Bath · House
Porcupine Flat · 2 Bedrooms · 1 Bath · House
Because where you live should feel like home. Bendigo's Premier Retirement Living Choice - The Bendigo Retirement Village prides itself in providing comfort, support and security for retirees to live with as much independence and privacy as they wish while enjoying life to its fullest. Features include: Relaxed and Friendly atmosphere set on an expansive 18 acres of lush, established gardens Supported Established Community where residents own their own units under a strata title agreement 1, 2, 3 & 4 bedroom unit options available Peace-of-mind with a 24 Hour On-Call System and a local GP visiting once a fortnight. Large Community Centre offering diverse range of regular village activities including exercise groups, gardening club, regular BBQs and more Surrounding Forest & Greenlands offer countless walking trails right on your doorstep Your very own Australia Post within the community. For more information please contact Terry Watson on 0419 799 265 or 03 9831 9876
Request Details
Spring Cottage Where Heritage Meets Country Chic
View photo
House · for sale
Request Details
Spring Cottage Where Heritage Meets Country Chic
Porcupine Flat
· 4 Bedrooms · 2 Baths · House
· Garden
Porcupine Flat · 4 Bedrooms · 2 Baths · House · Garden
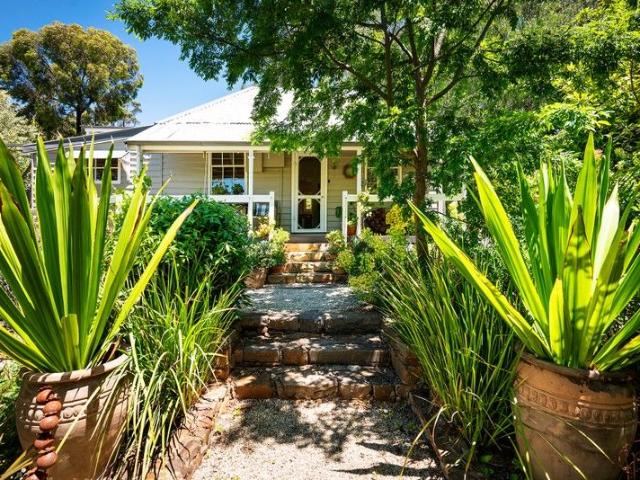
Perched high in the coveted Anzac Hill precinct, Spring Cottage (circa 1865) is a home that feels like a love letter to the past. Here, history and elegance entwine in a setting that could grace the pages of A Country Style magazine. Just a short stroll, 170 metres, from Maldon's charming High Street, this property offers the perfect blend of privacy and convenience. From the moment you arrive, the romance begins. Drystone walls frame meandering stone-edged paths that lead through a garden alive with lavender, rosemary, and native blooms. The front verandah, with its peek of original timber shingles, invites you to pause and take in the elevated views across the garden and surrounding landscape, a scene that whispers of slower days and timeless beauty. Step inside the miner's cottage and you are greeted by a north-facing living room, where a solid wood heater nestles into a period surround, casting warmth across polished floorboards and timber dado. Built-in shelves add character, whil
Request Details
An Edwardian home with original features in a prime Quarry Hill location
View photo
House · for sale
Request Details
An Edwardian home with original features in a prime Quarry Hill location
Porcupine Flat
· 4 Bedrooms · 2 Baths · House
· Equipped kitchen
Porcupine Flat · 4 Bedrooms · 2 Baths · House · Equipped kitchen
THIS IS EDWARDIAN ELEGANCE Offered for the first time in almost 40 years, this Edwardian/Federation home built in 1907, is in remarkable good condition and captures the warmth and ambience of times past. Commanding a prime Quarry Hill corner, the residence is rich in classic Edwardian/Federation details with its steeply pitched iron roof featuring tall, stylish chimneys and gable ends with ornate timber finials, brackets and fretwork. The home is clad in block weatherboards with the classic return verandah featuring more timber fretwork and turned timber posts. The heritage details continue inside with Art Nouveau-inspired leadlight-glazed windows throughout plus entry sidelights, high pressed metal ceilings, a long classic centered hallway with unique timber ornamentation, and original open fireplaces boasting timber overmantles. The home offers a large lounge, a spacious dine-in kitchen, four bedrooms and two bathrooms with WC, one featuring a striking tessellated tiled floor with a
Request Details
Timeless Cottage Circa 1868
View photo
House · for sale
Request Details
Timeless Cottage Circa 1868
Porcupine Flat
· 3 Bedrooms · 2 Baths · House
· Parking · Equipped kitchen
Porcupine Flat · 3 Bedrooms · 2 Baths · House · Parking · Equipped kitchen
A timeless piece of Bendigo history, this beautiful sandstone cottage circa 1868 presents a rare opportunity to secure a truly special home just moments from the CBD. Hidden on a battle axe-shaped allotment, the property presents an exciting opportunity to value add, with amazing features and scope for further renovation and enhancement. Set on approximately 679m², amongst established gardens the property includes shedding, off-street parking and beautifully maintained surrounds, all within walking distance to Bendigo's cafés, restaurants, schools and everyday amenities. Circa 1868 sandstone mine manager's cottage Three bedrooms and two bathrooms Cozy kitchen, separate lounge room Outdoor entertaining deck Established cottage-style gardens Prime city-fringe location close to the CBD A home filled with warmth, history and timeless appeal, 35A Honeysuckle Street is a rare piece of Bendigo's past. DISCLAIMER: The floorplan, room measurements, and land size provided are approximate and for
Request Details

Get email alerts

Don't miss out: be the first to know about new properties

The alert was correctly created

On subscribing you accept the conditions of use and the privacy policy
Alert
Receive new ads in your inbox
Save this search
Receive alerts for new listings

We'll send you an email when we have new properties for: "Properties for sale in Porcupine Flat"

The alert was correctly created

Ravenswood South
Ravenswood, Greater Bendigo
Get email alerts and be the first to see new listings
Required field
On subscribing I accept the terms of the privacy policy
Perfect! You'll soon start receiving new listings via email
Alert
Receive an email when we have new ads for Properties for sale in Porcupine Flat
Save this search
Filters

Bedrooms

Size (m²)

Price

$
$

Property type

Bathrooms

Clear all filters
Receive notifications when new entries are published.