240 properties for sale in Gower

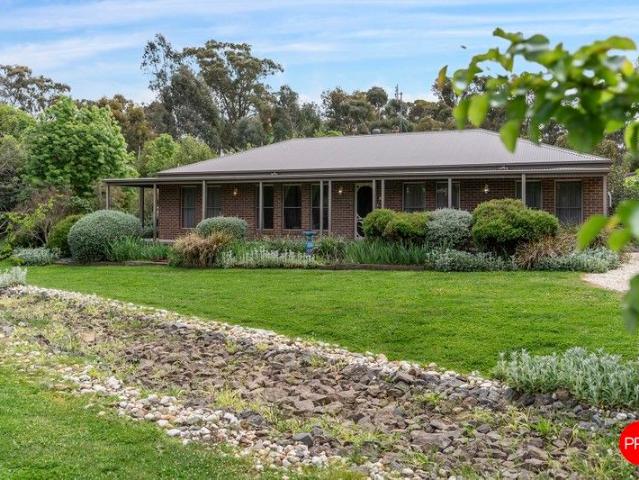
Space, Privacy and Views
View photo
House · for sale
Request Details
Space, Privacy and Views
Gower
· 3 Bedrooms · 1 Bath · House
· Garden · Equipped kitchen
Gower · 3 Bedrooms · 1 Bath · House · Garden · Equipped kitchen
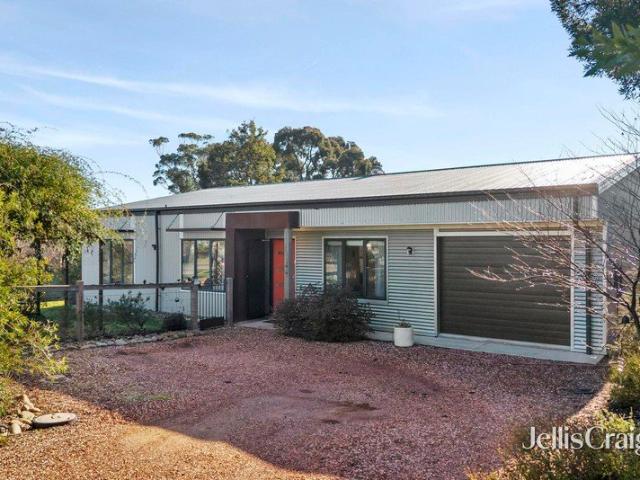
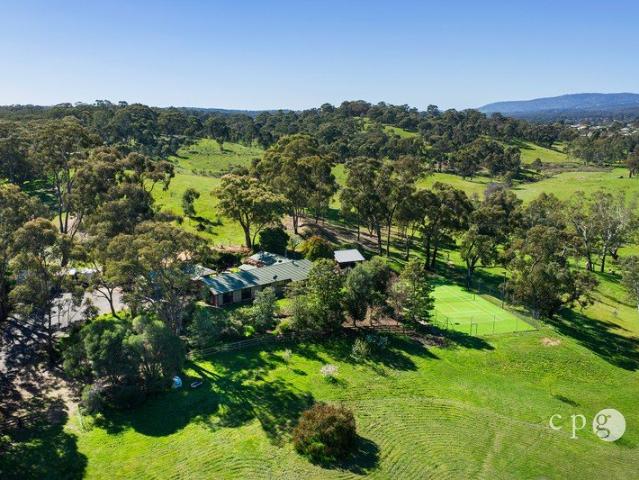
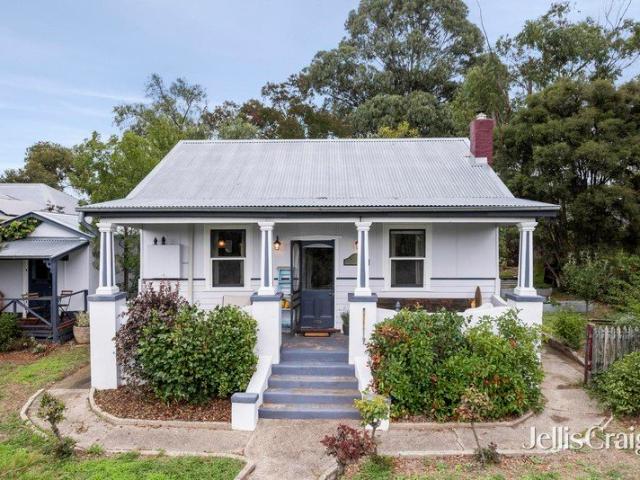
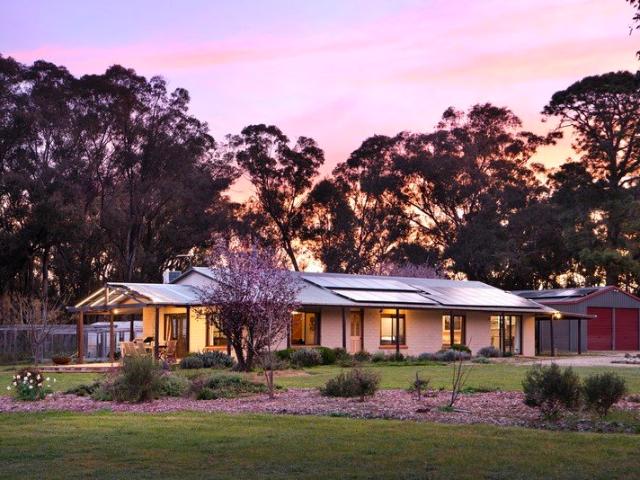
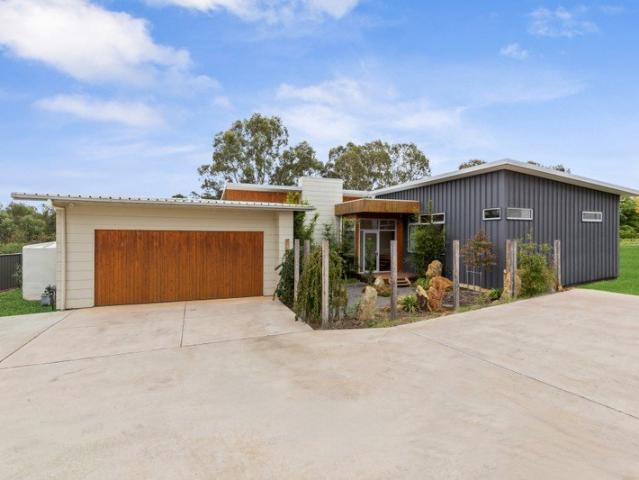
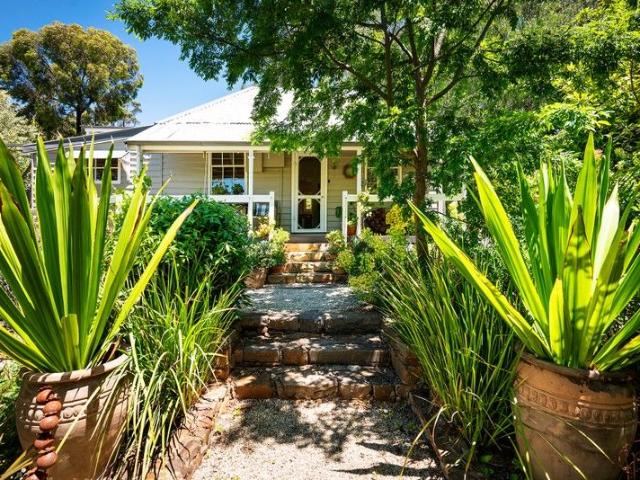
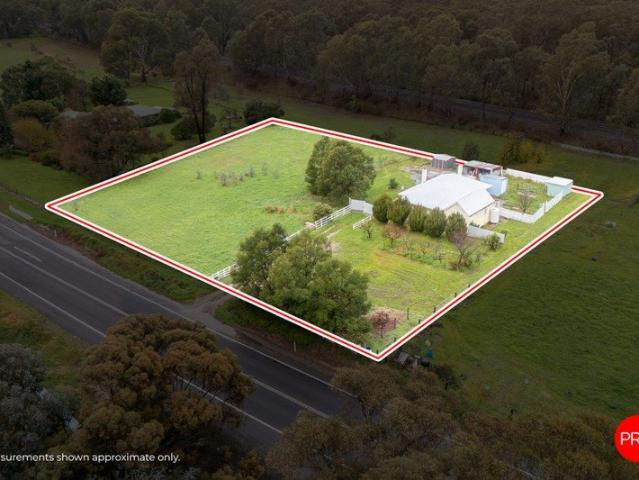
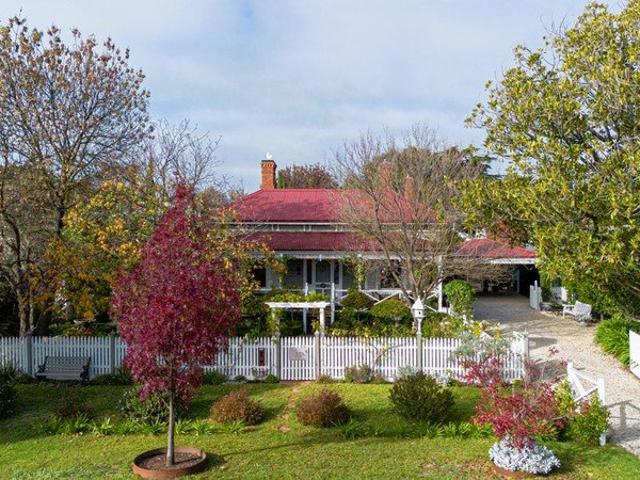
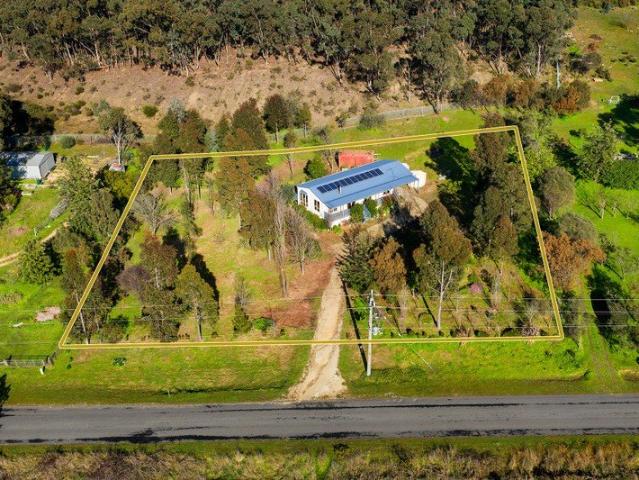
Set back from Church Street on a large, private allotment, this three-bedroom home offers space, privacy and low-maintenance living just minutes from Maldon's historic township. The 3039sqm (approx.) block faces north and takes in surrounding rural and bushland views. A long gravel driveway leads up through established trees to the home, with mature plantings and a low-maintenance garden giving the property a settled, private feel. Inside, an open-plan living, dining and kitchen area forms the heart of the 94sqm (approx.) home. The north-facing living room has a solid-wood heater and a split system, with windows positioned to make the most of the northern light and the view beyond. The dining area opens onto a rear entertainment area via a sliding door, while the kitchen features a bay window overlooking the garden, a wrap-around bench for casual dining, and a freestanding gas cooktop with oven. A deck extends across the front of the home, offering a place to sit and take in the surrou
Request Details
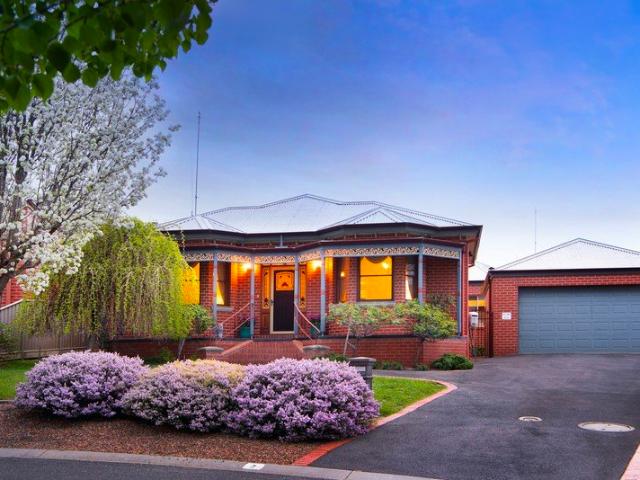
Charming Castlemaine Unit Ideal for Investors or Downsizers
View photo
Apartment · for sale
Request Details
Charming Castlemaine Unit Ideal for Investors or Downsizers
Gower
· 2 Bedrooms · 1 Bath · Apartment
· Garden · Equipped kitchen
Gower · 2 Bedrooms · 1 Bath · Apartment · Garden · Equipped kitchen
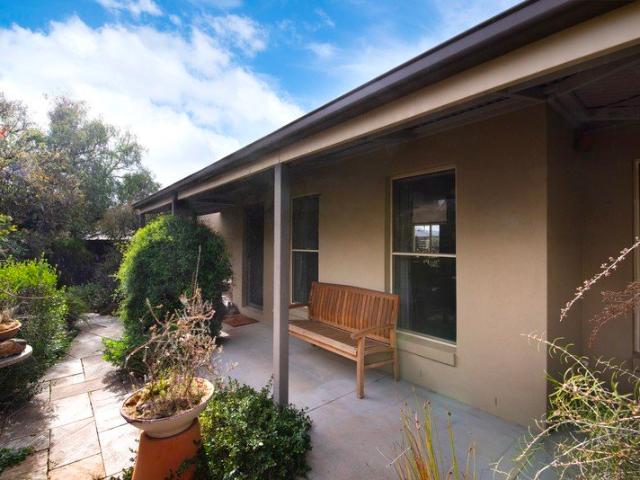
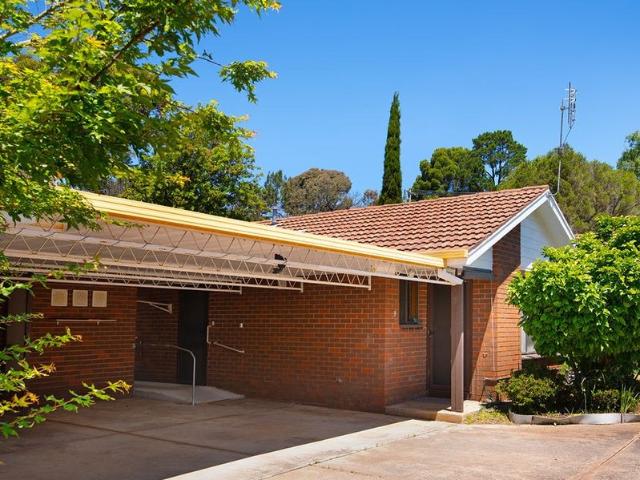
Phone Enquiry ID: 234875 Discover a delightful, lowmaintenance unit in the heart of Castlemaine an exceptional opportunity for investors and retirees alike. This wellpresented home offers comfortable singlelevel living with bright, airy rooms, a practical kitchen, and a private outdoor area perfect for morning coffee or relaxed afternoons. Located close to local shops, cafes, medical services and public transport, the property combines convenience with peaceful neighbourhood charm. For investors, this unit represents a reliable income stream in a soughtafter regional market, with strong longterm capital growth prospects. For retirees, it offers easy, comfortable living with minimal upkeep and excellent access to community amenities. Whether you're seeking a sound investment or a welcoming place to settle down, this Castlemaine unit delivers lifestyle, location and value. Key features: Singlelevel layout, bright living spaces, low maintenance yard, close to shops, cafes & health service
Request Details
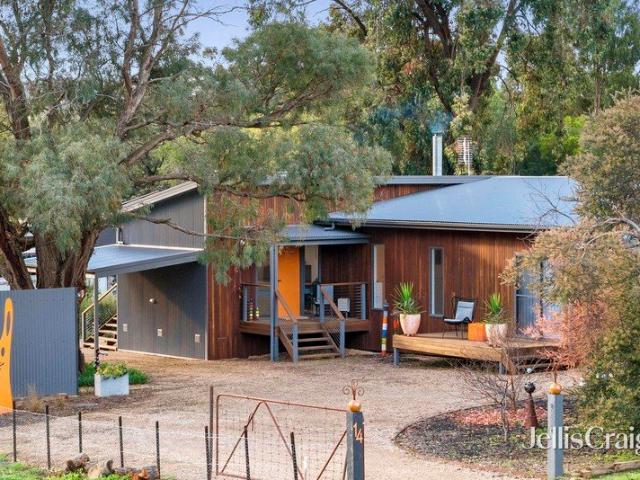
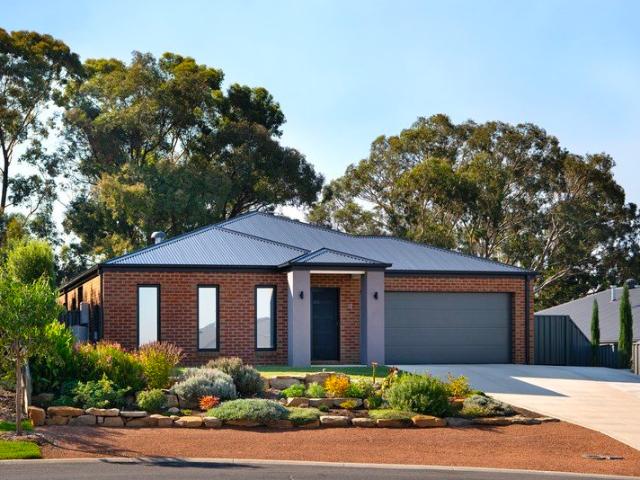
Modern, Energy Efficient Living in a Prime Castlemaine Location
View photo
House · for sale
Request Details
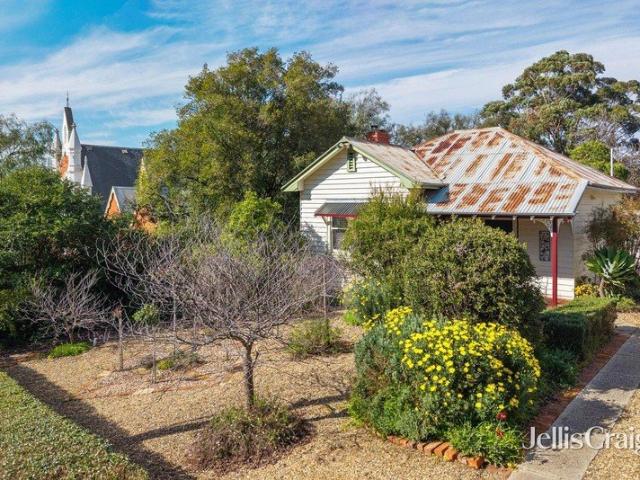
Modern, Energy Efficient Living in a Prime Castlemaine Location
Gower
· 2 Bedrooms · 1 Bath · House
· Garden · Parking · Equipped kitchen
Gower · 2 Bedrooms · 1 Bath · House · Garden · Parking · Equipped kitchen
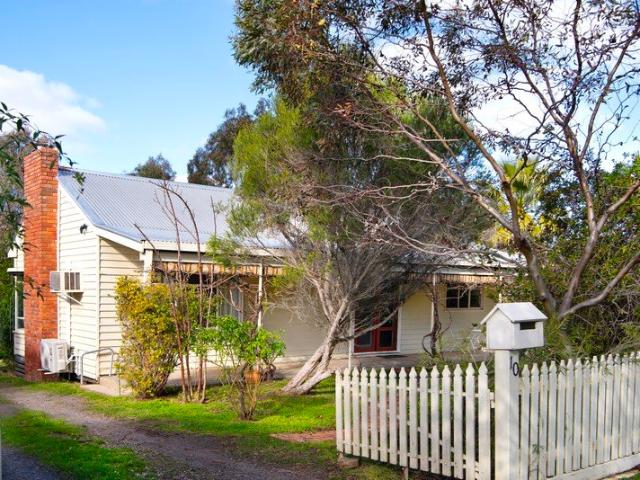
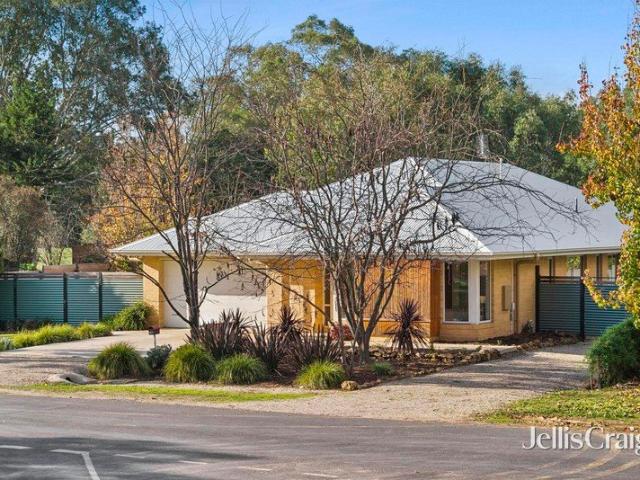
Positioned in a quiet and convenient pocket of Castlemaine, this contemporary home delivers the perfect blend of comfort, quality and low-maintenance living. Ideal for downsizers, investors or first-home buyers, 1B Wimble Street offers a smart design with modern finishes and impressive energy efficiency. The light-filled interior is enhanced by 9 ft ceilings and double glazed windows, creating a sense of space while ensuring year-round comfort. A well-appointed kitchen features soft-close cabinetry and flows seamlessly into the open-plan living and dining area, making it perfect for everyday living and entertaining. Comfort is assured with ducted heating and a split system for cooling, while the home's 7.0 energy rating adds to its efficiency and long-term appeal. Outside, the property offers a private, easy-care yard along with a secure garage, making it an excellent lock-and-leave option. Set within close proximity to Castlemaine's shops, cafes, schools and transport, this is a fanta
Request Details
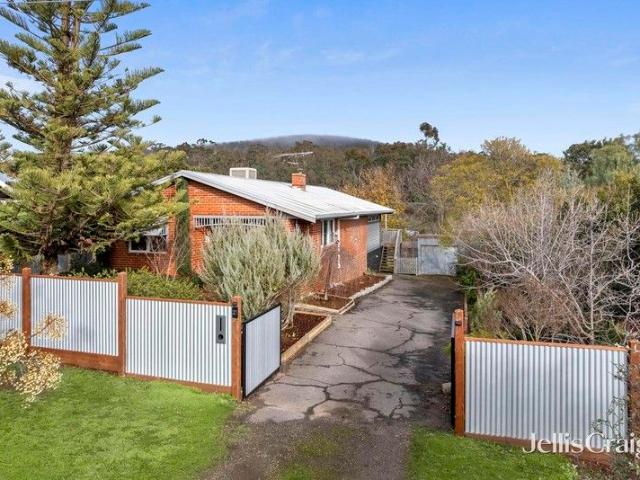
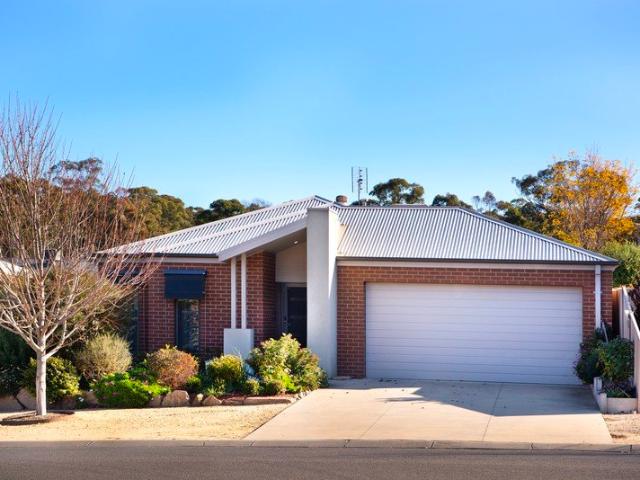
BRAND NEW LIVING IN QUIET PRIVATE LOCATION
View photo
House · for sale
Request Details
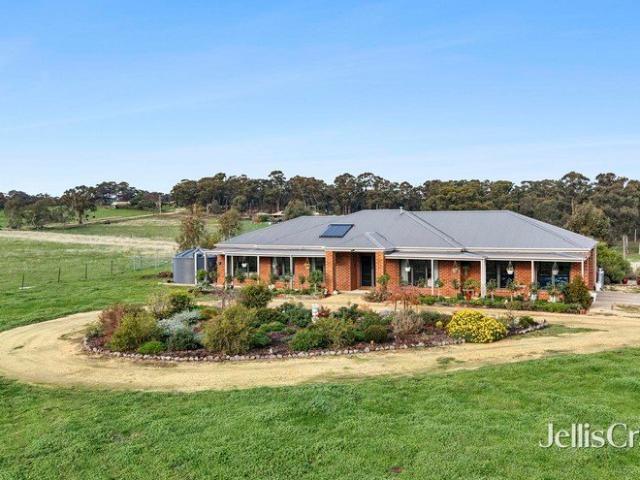
BRAND NEW LIVING IN QUIET PRIVATE LOCATION
Gower
· 4 Bedrooms · 2 Baths · House
· Parking · Equipped kitchen
Gower · 4 Bedrooms · 2 Baths · House · Parking · Equipped kitchen
Step into effortless modern living with this brand-new, beautifully crafted home designed to suit a wide range of buyers-from savvy first-home owners to those looking to downsize without compromise. Boasting four spacious bedrooms, this home offers flexibility for growing families, guests, or even a home office setup. The master suite provides a peaceful retreat, complete with its own private ensuite, while a central bathroom services the remaining three bedrooms. At the heart of the home, you'll find a light-filled open-plan living and dining area that seamlessly connects to a contemporary kitchen, featuring quality finishes with stone bench tops, ample storage, and modern appliances-perfect for everyday living and entertaining alike. Other features include: 9-star energy rating, double glazed windows, solar panels system, fixed NBN line, along with ducted heating and cooling to keep you comfortable all year round. A double garage ensures secure parking and additional storage, while t
Request Details
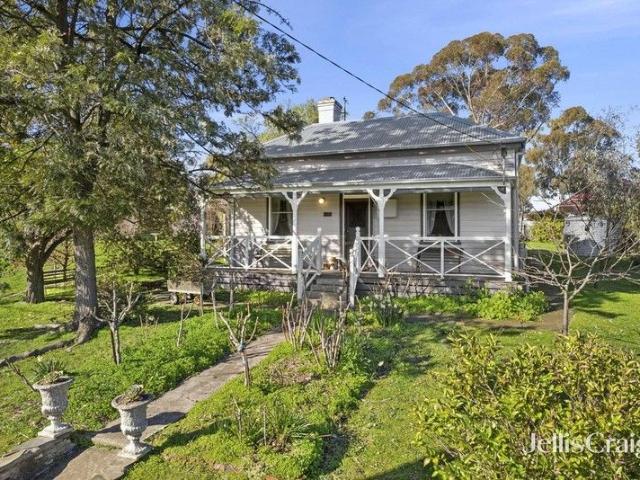
Miner's Cottage in Historic Maldon
View photo
House · for sale
Request Details
Miner's Cottage in Historic Maldon
Gower
· 3 Bedrooms · 1 Bath · House
· Fireplace · Parking · Equipped kitchen
Gower · 3 Bedrooms · 1 Bath · House · Fireplace · Parking · Equipped kitchen
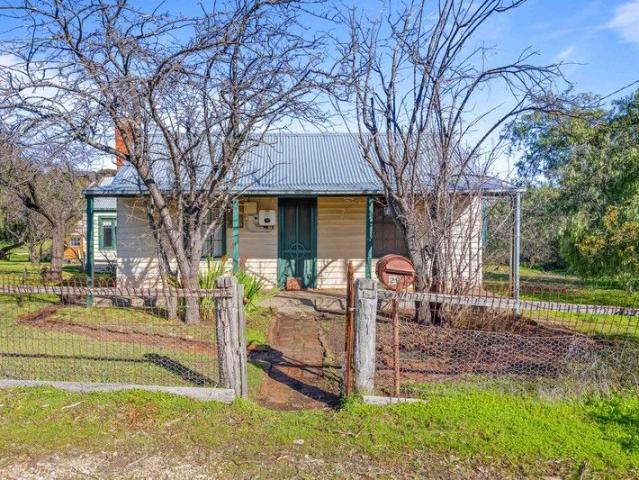
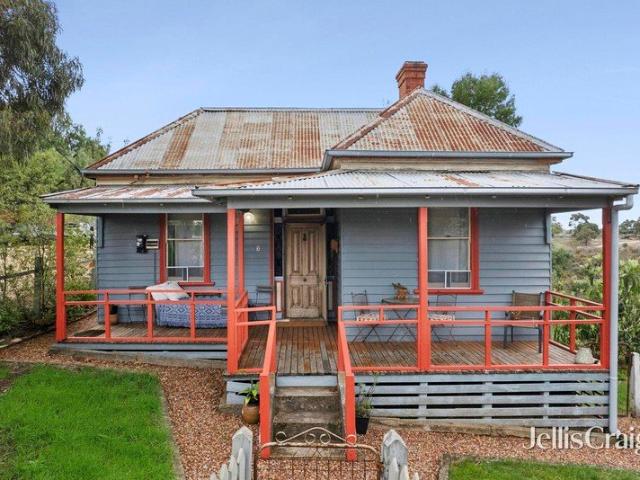
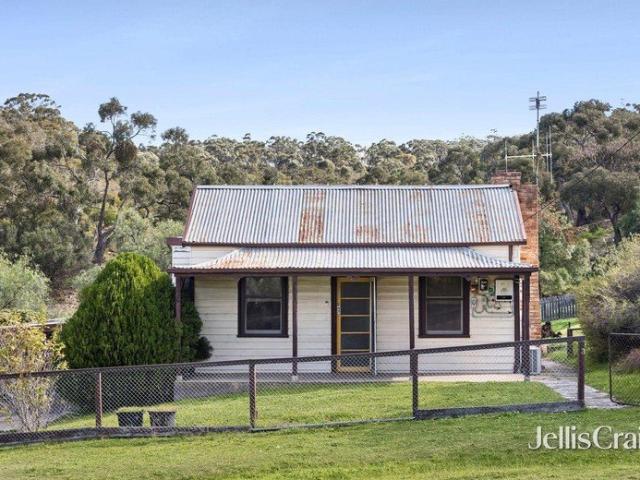
Really the ideal historic miner's cottage and the essence of Maldon. Situated on a unique corner block with no immediate neighbours and views to Mt Tarrengower, this quaint three bedroom cottage is looking forward to the renovators touch. Inside is largely original with timber lined ceilings an open fireplace and renovated kitchen. As well as the spacious and rural aspect, the grounds contain an historic, mud brick studio and single lock up garage. This is definitely a property which justifies an inspection, either when advertised or by appointment by calling Ian Riley anytime on 0438065666
Request Details
Prime Duke Street Opportunity Renovate, Reimagine or Redevelop STCA
View photo
House · for sale
Request Details
Prime Duke Street Opportunity Renovate, Reimagine or Redevelop STCA
Gower
· 2 Bedrooms · 1 Bath · House
· Parking
Gower · 2 Bedrooms · 1 Bath · House · Parking
Versatile Space in a Walk-to-Town Location Positioned on Duke Street just moments from the local bakery and an easy stroll into the heart of Castlemaine, this unique property presents an exciting opportunity for renovators, investors, or developers ready to unlock its full potential. General Residential zoning with generous 18.3m street frontage on approximately 655m² Existing hybrid residence/studio of approx. 131m² Flexible layout with six main rooms, one-bathroom setup, plus carport North-facing front verandah offering great natural light Large shed and workshop space ideal for trades, storage, or creative conversion Fully fenced allotment for privacy and security Scope to renovate, repurpose, or start fresh with a new home or potential dual occupancy (STCA) Conveniently located just 1km to Woolworths and Castlemaine South Primary School Walkable access to Castlemaine's cafes, shops, and amenities Packed with potential and positioned for lifestyle convenience, this Duke Street prope
Request Details
Idyllic Country Retreat with Airbnb and Expansive Grounds
View photo
House · for sale
Request Details
Idyllic Country Retreat with Airbnb and Expansive Grounds
Gower
· 5 Bedrooms · 3 Baths · House
Gower · 5 Bedrooms · 3 Baths · House
On approximately 5.2 acres of meticulously landscaped and park-like grounds, this exceptional property offers a rare opportunity to embrace a peaceful country lifestyle while enjoying the added benefit of a successful income-generating guest house. Located with easy access to the Calder Highway, this idyllic retreat is just a short drive from the historic town of Castlemaine, providing convenient access to retail options, schools, and a train service with direct connections to Melbourne and Bendigo. The property is a true sanctuary, boasting stunning gardens, expansive lawns, and fenced paddocks, perfect for those with livestock or a love of outdoor spaces. The main residence is a beautifully appointed home, offering comfort and tranquillity. It includes three bedrooms with built-in robes and a well-sized bathroom, with the main bedroom featuring an ensuite, two spacious living areas, and a central courtyard that invites natural light and a focal point. The heart of the home is the ent
Request Details
Light filled living, beautifully grown in garden
View photo
House · for sale
Request Details
Light filled living, beautifully grown in garden
Gower
· 3 Bedrooms · 1 Bath · House
· Garden
Gower · 3 Bedrooms · 1 Bath · House · Garden
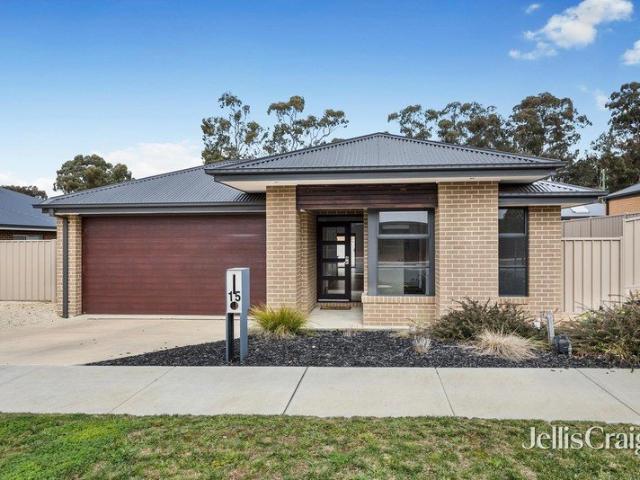
Bathed in natural light from every angle, 15 Fryers Road is a thoughtfully designed solar passive home that pairs energy-smart living with genuine everyday comfort. Built just seven years ago by respected local builder Glen Loddon Homes, this property has been crafted to work with the seasons, flooding interiors with warmth and light in winter, while staying cool and comfortable through summer, with block out blinds fitted to all windows for added comfort and privacy whenever you need it. Surrounding the home is a beautiful garden that immediately sets this property apart, offering a private, green outlook from almost every window and a genuine sense of tranquillity the moment you arrive. It's a garden that's clearly been loved and tended, and one that new owners will be delighted to inherit. Inside, the home offers three bedrooms plus a versatile in-house studio, complete with its own sliding access door to the outdoors. This flexible space is ideal as a large fourth bedroom, guest re
Request Details
Coastal Character, Country Outlook
View photo
House · for sale
Request Details
Coastal Character, Country Outlook
Gower
· 4 Bedrooms · 2 Baths · House
· Garden · Parking · Equipped kitchen
Gower · 4 Bedrooms · 2 Baths · House · Garden · Parking · Equipped kitchen
From the street, this home announces itself clearly. White weatherboard, white fence, a gabled roofline with a distinctive triangular clerestory window set into the peak, the design language is coastal, considered and immediately at odds with what you might expect to find in central Victoria. It is a house that has borrowed confidently from the coast and made it entirely its own. A sweeping driveway leads to the carport and garage. The lawns are open and generous, 1668 sqm (approx) of green, framed by native trees and wide country sky, with room to shape the garden on your own terms. Inside, the coastal palette deepens. An arched ceiling rises to 4.2 metres across the open-plan kitchen, dining and living area, a single soaring volume that holds the north-facing sun from morning to late afternoon. Skylights draw light deep into the space. The clerestory window visible from the street delivers sky and treetops directly into the living room, while floor-to-ceiling sheer drapes soften a wi
Request Details
Coles Cottage c1856 A Georgian Treasure Hidden in the Heart of Castlemaine
View photo
House · for sale
Request Details
Coles Cottage c1856 A Georgian Treasure Hidden in the Heart of Castlemaine
Gower
· 3 Bedrooms · 2 Baths · House
Gower · 3 Bedrooms · 2 Baths · House
Privately set amongst leafy, meandering gardens and just two blocks from Castlemaine's shops, cafés and train station, Coles Cottage c1856 is a rare and beautifully preserved residence offering enduring character, flexibility and exceptional privacy. Rich in history and displaying elegant Georgian influences, this remarkable home presents an opportunity to own one of Castlemaine's hidden treasures. Behind its beautifully tuck-pointed brick façade, classic architectural details immediately capture the imagination. Casement windows, an elegant arched entry and a wide ornate verandah speak to the home's heritage, while thoughtful updates have ensured comfort and functionality for contemporary living. Inside, the rooms are filled with warmth and atmosphere, featuring timber floors, original fireplaces fitted with modern heating, French doors and reverse-cycle climate control. At the front of the home are two generous bedrooms, one complete with adjoining dressing room space, providing a pr
Request Details
Timeless character on a generous block with approved subdivision
View photo
House · for sale
Request Details
Timeless character on a generous block with approved subdivision
Gower
· 3 Bedrooms · 1 Bath · House
· Equipped kitchen
Gower · 3 Bedrooms · 1 Bath · House · Equipped kitchen
Set on a generous 2,378sqm (approx.) allotment, this character-filled weatherboard home, originally built in 1903 with a sympathetic 1960s extension, offers an appealing combination of period charm, comfortable living and exciting future potential and approved plan of subdivision. A charming front porch welcomes you inside, where the home's heritage features are immediately apparent. Three bedrooms are positioned at the front of the home, two showcasing original fireplaces with beautiful mantlepieces, along with leadlight panels, ruby glass accents, original floorboards and timber-lined ceilings that honour the home's original era. The living spaces are warm and inviting, complemented by a wood fire and reverse-cycle split systems for year-round comfort, along with gas instant hot water. The kitchen is well-equipped with quality Omega appliances, including a gas cooktop and dishwasher, and offers ample bench and cupboard space for everyday ease. Outdoors, the property truly opens up. M
Request Details
Historic charm with flexible living in William Jeffrey House
View photo
House · for sale
Request Details
Historic charm with flexible living in William Jeffrey House
Gower
· 4 Bedrooms · 3 Baths · House
· Equipped kitchen
Gower · 4 Bedrooms · 3 Baths · House · Equipped kitchen
Rich in history and full of character, William Jeffrey House (circa 1859) offers a rare opportunity to secure a beautifully preserved period home with flexible living options on a generous 1,012 sqm (approx.) allotment. The charming cottage showcases many original features, including decorative mantlepieces, timber floorboards, leadlight windows and a delightful front verandah with classic columns. Inside, the home offers two to three bedrooms, with a warm and inviting atmosphere enhanced by a wood heater, reverse-cycle split systems, panel heaters and ceiling fans. The kitchen retains its sense of history with an original stove and hearth, complemented by a freestanding 900mm gas and electric cooker. Adjoining is a spacious dispensary or meals area, complete with open shelving and excellent storage, ideal for relaxed, everyday living. The main bathroom is bright and functional, featuring a shower over bath, with a separate toilet. A large laundry offers excellent storage and connects
Request Details
Japanese Inspired Sanctuary with Expansive Family Living
View photo
Apartment · for sale
Request Details
Japanese Inspired Sanctuary with Expansive Family Living
Gower
· 3 Bedrooms · 2 Baths · Apartment
· Fireplace · Equipped kitchen
Gower · 3 Bedrooms · 2 Baths · Apartment · Fireplace · Equipped kitchen
Discover a beautifully designed home where calm design meets generous proportions. This residence opens through a tranquil Japanese-inspired courtyard, setting a tone of understated sophistication. The home features three generous bedrooms with built-in robes, including a superb main suite with a walk-in robe and private ensuite. A stylish central bathroom with a freestanding bath and separate shower services the additional bedrooms. At the heart of the home, two expansive living zones and an adjoining kitchen create an exceptional entertaining domain. Full-height windows and sliding doors draw abundant natural light into the interiors, connecting seamlessly to a north-facing deck. Hardwood floors, high ceilings, and a wood fireplace bring warmth and character to the living spaces. The kitchen is exceptionally well-appointed for serious cooks and entertainers, featuring stone benchtops, abundant storage, twin ovens, and a substantial butler's pantry cleverly combined with the laundry.
Request Details
Spring Cottage Where Heritage Meets Country Chic
View photo
House · for sale
Request Details
Spring Cottage Where Heritage Meets Country Chic
Gower
· 4 Bedrooms · 2 Baths · House
· Garden
Gower · 4 Bedrooms · 2 Baths · House · Garden
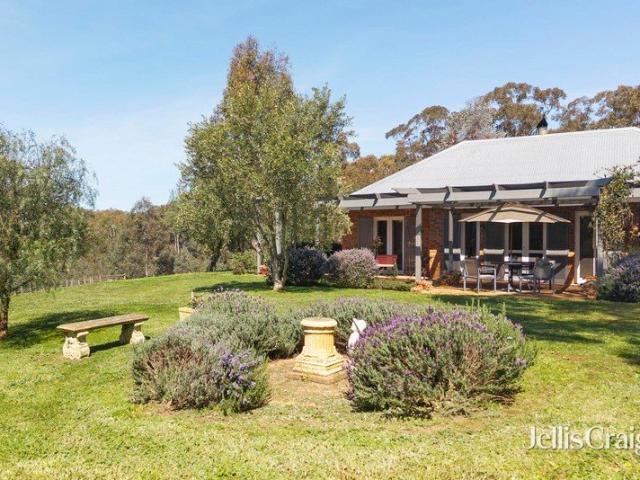
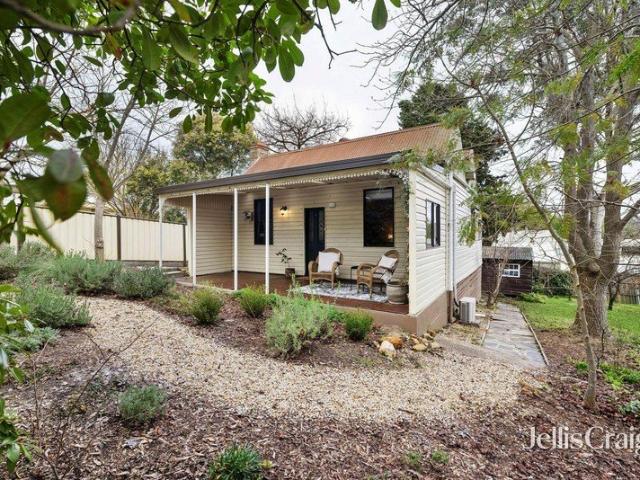
Perched high in the coveted Anzac Hill precinct, Spring Cottage (circa 1865) is a home that feels like a love letter to the past. Here, history and elegance entwine in a setting that could grace the pages of A Country Style magazine. Just a short stroll, 170 metres, from Maldon's charming High Street, this property offers the perfect blend of privacy and convenience. From the moment you arrive, the romance begins. Drystone walls frame meandering stone-edged paths that lead through a garden alive with lavender, rosemary, and native blooms. The front verandah, with its peek of original timber shingles, invites you to pause and take in the elevated views across the garden and surrounding landscape, a scene that whispers of slower days and timeless beauty. Step inside the miner's cottage and you are greeted by a north-facing living room, where a solid wood heater nestles into a period surround, casting warmth across polished floorboards and timber dado. Built-in shelves add character, whil
Request Details
Tranquil Family Living on a Picturesque Acre
View photo
House · for sale
Request Details
Tranquil Family Living on a Picturesque Acre
Gower
· 4 Bedrooms · 2 Baths · House
· Equipped kitchen
Gower · 4 Bedrooms · 2 Baths · House · Equipped kitchen
Set amid established park-like gardens on a sprawling allotment of just over an acre (approx.), this beautifully presented family residence at 19 Lawson Parade offers an exceptional lifestyle opportunity in one of Castlemaine's most tranquil pockets. With its timeless façade, leafy outlooks, and seamless indoor-outdoor flow, the home blends comfort, space, and privacy with a genuine sense of country charm. Stepping inside, the light-filled interiors reveal multiple living zones, designed to cater for both family connection and quiet retreat. The spacious main living and dining area is the hub of the home, opening directly to a paved and covered alfresco zone - a peaceful entertaining space surrounded by lush greenery. A separate sitting room and family room provide additional flexibility for relaxation, children's play, or formal occasions. The well-appointed kitchen is equipped with stainless-steel appliances, a gas cooktop, dishwasher, extensive cabinetry, and a large walk-in pantry,
Request Details
Modern design, expansive living and immaculate gardens the whole package
View photo
House · for sale
Request Details
Modern design, expansive living and immaculate gardens the whole package
Gower
· 4 Bedrooms · 2 Baths · House
· Equipped kitchen
Gower · 4 Bedrooms · 2 Baths · House · Equipped kitchen
Completed in 2022 and constructed with a steel frame, this modern home offers a well-considered floorplan, quality finishes and the kind of easy living that comes with a near-new build. With evaporative cooling and gas ducted heating throughout, the home is designed for year-round comfort, allowing you to move straight in and simply enjoy the space. Privately positioned at the front of the home, the main bedroom has been designed as a true retreat. Generous in size, it features his and hers walk-in robes and a crisp, modern ensuite, creating a calm and functional space to begin and end the day. The remaining bedrooms are set in their own zone, along with a separate kids' retreat or third living area, giving families flexibility and space as needs change over time. Multiple living zones are a real highlight of the home. A large formal lounge provides a quiet escape for reading, relaxing or movie nights, while the open plan kitchen, living and dining area forms the social heart of the ho
Request Details
Custom built comfort with easy living offers downsizing in style
View photo
House · for sale
Request Details
Custom built comfort with easy living offers downsizing in style
Gower
· 3 Bedrooms · 2 Baths · House
· Equipped kitchen
Gower · 3 Bedrooms · 2 Baths · House · Equipped kitchen
Positioned at the front of a quiet, well-maintained group of just three homes, this custom-built brick veneer residence, only nine years old, offers spacious, sun-filled living and smart design in a low-maintenance setting. With thoughtful inclusions and generous proportions throughout, it's the ideal choice for downsizers, first-home buyers, or investors looking for quality and convenience. Step into the welcoming tiled entrance hall and immediately feel the sense of calm and comfort. Travel down the hallway and the home opens into a large, open-plan living and dining area bathed in natural light, with direct access to a private rear courtyard-ideal for relaxed indoor-outdoor living. If you're entertaining or enjoying a quiet evening at home, the layout works beautifully for everyday ease. The central kitchen includes ample bench space, a dishwasher, gas cooktop, and plenty of cabinetry, making meal preparation effortless. Ducted gas heating and evaporative cooling ensure year-round c
Request Details
Elevated cottage on a beautiful Maldon block Restoration opportunity
View photo
House · for sale
Request Details
Elevated cottage on a beautiful Maldon block Restoration opportunity
Gower
· 2 Bedrooms · 1 Bath · House
· Equipped kitchen
Gower · 2 Bedrooms · 1 Bath · House · Equipped kitchen
Some homes are ready to move straight into. Others offer an excellent opportunity to restore, reshape and create something genuinely satisfying over time. This original 1881 cottage sits firmly in the latter category. Set on approximately 1,831m² in an elevated position with views across the surrounding hills, the property offers a chance to secure a substantial block and a historic cottage within easy reach of Maldon's celebrated village centre. The setting itself is compelling, spacious, established and peaceful, with the kind of outlook that is difficult to replicate. The original double-fronted façade remains intact, while timber-lined front rooms and original fireplaces speak to the home's long history. A mid-century breezeway links the original cottage to the kitchen at the rear, reflecting the gradual evolution of the property over many decades. The current floor plan includes a sitting room, two bedrooms and two bathrooms, along with reverse-cycle heating and cooling, an additi
Request Details
Timeless character in a premier Castlemaine setting
View photo
House · for sale
Request Details
Timeless character in a premier Castlemaine setting
Gower
· 2 Bedrooms · 1 Bath · House
· Fireplace · Equipped kitchen
Gower · 2 Bedrooms · 1 Bath · House · Fireplace · Equipped kitchen
Perfectly positioned on a picturesque 418 sqm approx. corner allotment, this beautifully renovated 1901 cottage offers an enviable lifestyle just moments from the heart of Castlemaine. Stroll to cafés, restaurants, the train station, The Mill precinct and the Botanical Gardens, while enjoying the peace and privacy of a home surrounded by established gardens and mature trees. A traditional verandah welcomes you inside, where the home's rich history is immediately evident. The inviting sitting room is centred around a magnificent open fireplace with an ornate timber overmantel, creating a warm and elegant space to relax. Throughout the home, original Baltic pine floors, timber-lined ceilings, decorative wallpaper, timber dado panelling and carefully restored period details blend effortlessly with tasteful contemporary updates. The eat-in kitchen has been thoughtfully renovated to honour the home's heritage while embracing modern living. Timber benchtops, a farmhouse butler's sink, induct
Request Details
Historic Country Charm with Further Potential
View photo
House · for sale
Request Details
Historic Country Charm with Further Potential
Gower
· 3 Bedrooms · 2 Baths · House
Gower · 3 Bedrooms · 2 Baths · House
Set on an expansive 4,043sqm approx. allotment in the highly sought-after Barkers Creek locale, 8768 Midland Highway presents an outstanding opportunity to embrace a peaceful country lifestyle just minutes from the heart of Castlemaine. Offering a charming three-bedroom, two-bathroom residence, established grounds, multiple shedding options and plenty of space to enjoy, this property combines character, practicality, future potential and a unique connection to Australian history. Adding further appeal, the property is currently operating as an established Airbnb business, achieving approximately $45,000 in annual turnover (with the infrastructure and potential to earn more). This provides an attractive option for investors, lifestyle buyers or those seeking a regional retreat with an existing short-stay accommodation income stream already in place. Privately positioned behind established gardens and framed by wide-open surrounds, the home offers a warm and welcoming atmosphere with gen
Request Details
Part of Maldon's Past. Ready for Its Future
View photo
House · for sale
Request Details
Part of Maldon's Past. Ready for Its Future
Gower
· 1 Bedroom · 2 Baths · House
Gower · 1 Bedroom · 2 Baths · House
Long before Maldon became one of Victoria's most celebrated historic towns, this building was already hard at work. Standing proudly on a prominent 544sqm corner allotment in the heart of town, it has witnessed generations of change, adapted with the times and remains one of those rare properties where history, character and possibility comfortably coexist. There is an undeniable sense of occasion here. Not because the building demands attention, but because it has earned it. For well over a century, it has been part of the Maldon streetscape, quietly becoming one of the town's most recognisable and photographed landmarks. The main hall, originally associated with the property's early chaff-cutting operations, is the kind of space that stops people in their tracks. Soaring timber-lined cathedral ceilings stretch overhead, while the sheer scale of the room immediately sparks the imagination. It is easy to picture weddings beneath the towering rafters, exhibitions filling the walls, long
Request Details
Tuckpoint Cottage, circa 1905. Location is Everything
View photo
House · for sale
Request Details
Tuckpoint Cottage, circa 1905. Location is Everything
Gower
· 2 Bedrooms · 1 Bath · House
Gower · 2 Bedrooms · 1 Bath · House
Circa 1905, Tuckpoint Cottage is a beautifully presented example of the craftsmanship of its era, thoughtfully extended to the rear and offered with an unbeatable location. This two-bedroom home pairs period character with a double-glazed contemporary addition, suited to easy, low-maintenance living. The location is the standout. Castlemaine Station is just 300 metres away, and central Castlemaine only 900 metres further, putting the Mill Complex, the Botanical Gardens, the Castlemaine Art Museum, and the town's restaurants, cafes and retail all within easy walking distance. Few homes offer this level of everyday convenience without leaving the character and quiet of a residential street. The original cottage opens from the front verandah through large flagstones into a welcoming living room, where a solid wood heater sits within a period surround. Double-glazed windows have been sympathetically added to draw in the north light without disturbing the home's character. High timber-clad
Request Details
A Private Estate of Scale, Sophistication & Self Sufficiency 37 Acres of Unrivalled Lifestyle Living
View photo
House · for sale
Request Details
A Private Estate of Scale, Sophistication & Self Sufficiency 37 Acres of Unrivalled Lifestyle Living
Gower
· 5 Bedrooms · 3 Baths · House
· Garden · Balcony
Gower · 5 Bedrooms · 3 Baths · House · Garden · Balcony
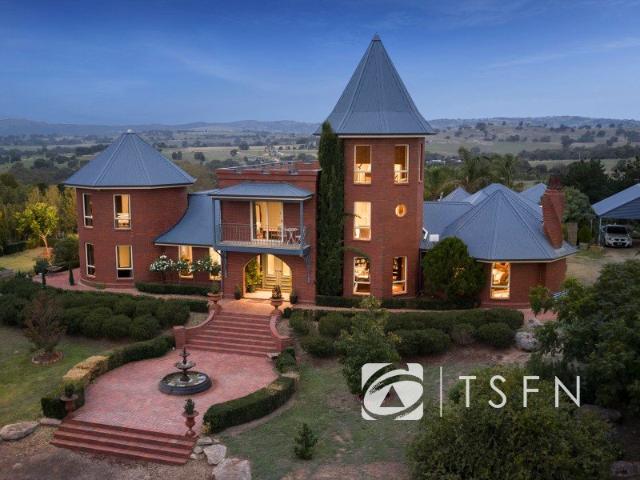
Set across an expansive 37 acres of beautifully improved land, this exceptional lifestyle estate delivers a rare fusion of refined country living, extensive infrastructure, and resort-style entertaining all within a meticulously curated private setting. Beyond secure electric gates with intercom access, a sweeping sense of arrival unfolds, leading to a substantial residence framed by approximately four acres of established gardens, thoughtfully divided into formal and informal zones. Meandering pathways connect a breath-taking collection of landscaped features, including a manicured rose garden, ornamental pear avenue, wisteria-draped pergola, tranquil ponds and fountains, and even a charming garden maze creating an ever-changing seasonal landscape of colour and texture. At the heart of the home, generous proportions and flexible living define the residence. Comprising five bedrooms, including a luxurious main suite with private sitting area, dual balconies, walk-in robe and ensuite, t
Request Details
A Distinguished Heritage Haven Gloucester House Maldon, Victoria
View photo
House · for sale
Request Details
A Distinguished Heritage Haven Gloucester House Maldon, Victoria
Gower
· 3 Bedrooms · 2 Baths · House
Gower · 3 Bedrooms · 2 Baths · House
A Sophisticated Blend of c.1910 Elegance and Certified 6-Star Energy Efficient Luxury Prominently positioned on a substantial 977 sqm land parcel within one of Maldon's premier streets, Gloucester House (c.1910) is a breathtaking example of meticulously preserved history seamlessly married with sophisticated modern comfort, created with love and expertise by its owners, an interior designer and design engineer, Gloucester House is a testament to style and country grace. Behind its classic white picket fence and beautifully manicured gardens, this home welcomes you with a striking bullnose verandah facade, intricate decorative lacework, timber shutters, and grand entrance door with acid-etched glass panels. This property has been flawlessly restored and maintained to the absolute highest of standards. A traditional, wide central hallway creates an immediate sense of arrival, featuring rich architectural details including original pressed metal ceilings, Baltic pine flooring, and dado pa
Request Details
Room to grow, space to explore
View photo
House · for sale
Request Details
Room to grow, space to explore
Gower
· 4 Bedrooms · 2 Baths · House
Gower · 4 Bedrooms · 2 Baths · House
Designed for relaxed family living, this spacious modern home combines light-filled interiors, generous outdoor spaces and direct access to the natural beauty of Campbells Creek. Set on approximately 1495m² and backing directly onto crown land and walking tracks, it offers a wonderful sense of freedom and connection to the outdoors while remaining just minutes from Castlemaine. The home offers four well-proportioned bedrooms, including a private main suite complete with a walk-in robe and ensuite. Three additional bedrooms, all with built-in robes, are serviced by a family bathroom and separate toilet, providing a practical layout for growing families. A spacious laundry with thoughtfully designed cabinetry, including a dedicated robot vacuum station, adds further convenience and functionality to everyday living. At the heart of the home, bright north-facing living spaces capture natural light throughout the day, creating a warm and welcoming environment for family life. The well-appoi
Request Details

Get email alerts

Don't miss out: be the first to know about new properties

The alert was correctly created

On subscribing you accept the conditions of use and the privacy policy
Alert
Receive new ads in your inbox
Save this search
Receive alerts for new listings

We'll send you an email when we have new properties for: "Properties for sale in Gower"

The alert was correctly created

Porcupine Flat
Walmer, Mount Alexander
Get email alerts and be the first to see new listings
Required field
On subscribing I accept the terms of the privacy policy
Perfect! You'll soon start receiving new listings via email
Alert
Receive an email when we have new ads for Properties for sale in Gower
Save this search
Filters

Bedrooms

Size (m²)

Price

$
$

Property type

Bathrooms

Clear all filters
Receive notifications when new entries are published.