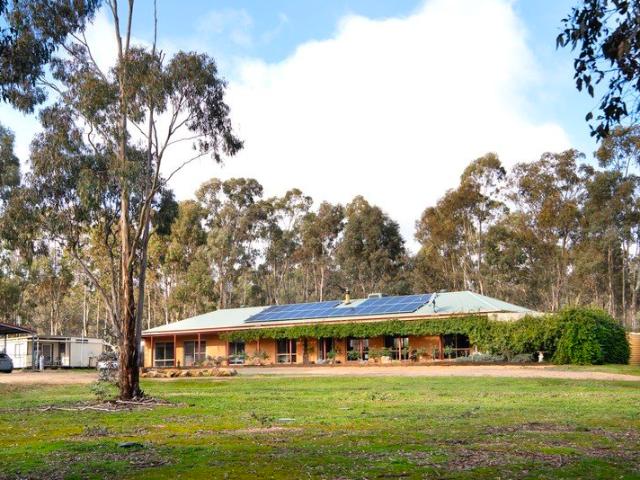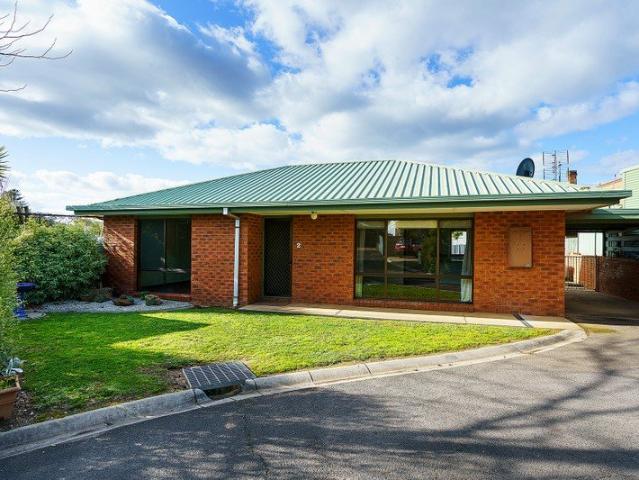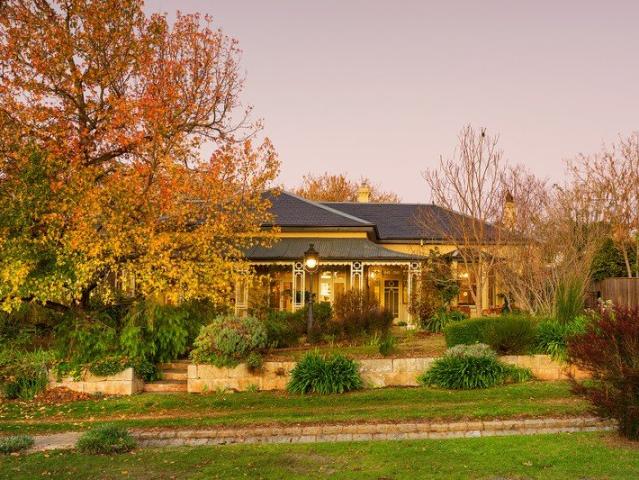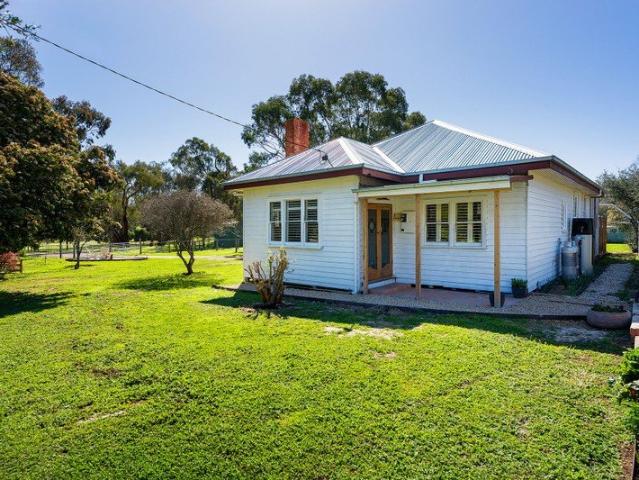
260 properties for sale in Gower

Considered Contemporary Design Meets Modern Country Living
View photo
House · for sale
Request Details
Considered Contemporary Design Meets Modern Country Living
Gower
· 3 Bedrooms · 1 Bath · House
· Garden · Equipped kitchen
Gower · 3 Bedrooms · 1 Bath · House · Garden · Equipped kitchen
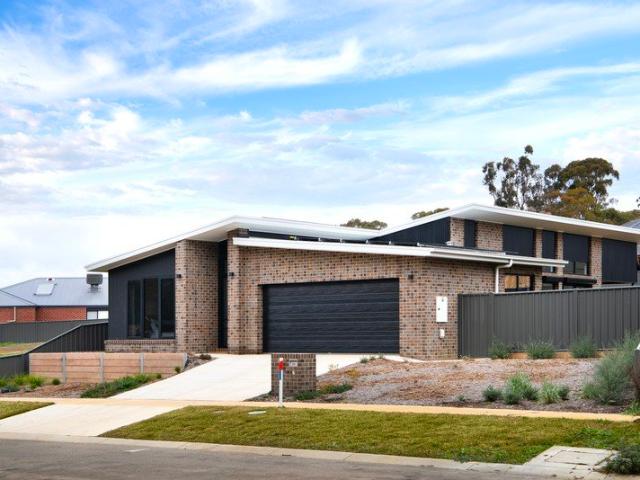
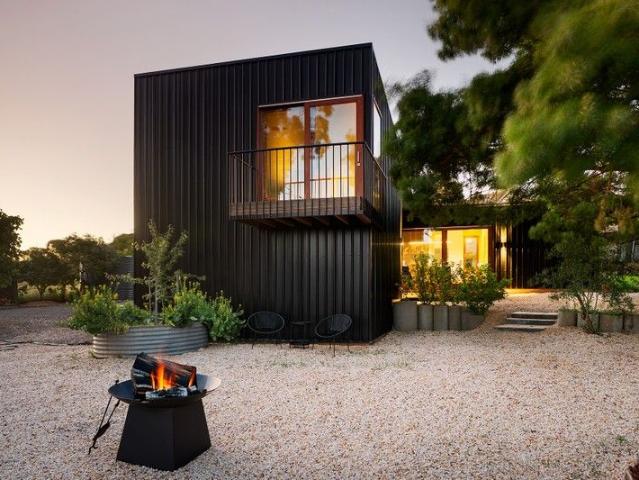
Architectural intent meets country calm in a striking three-bedroom residence that blends bold design with sustainable living. Wrapped in sleek black Colorbond and softened by timber-framed windows and doors, this home makes a sculptural statement while effortlessly blending into its natural surroundings. Step inside and discover soaring angled ceilings and a dramatic mezzanine that create a sense of volume and intrigue from the moment you enter. The open-plan kitchen, dining, and dual living zones form the heart of the home, where concrete and timber floors bring warmth and texture to a moody palette of navy and green. The galley-style kitchen overlooks the productive garden and features a freestanding gas cooktop and oven, dishwasher, and a timber island bench on casters, perfect for casual dining and flexible entertaining. A butler's pantry cleverly incorporates laundry facilities, while a dedicated mudroom with dual external access provides a practical link between indoors and outd
Request Details
Sustainable Living Meets Architectural Design
View photo
House · for sale
Request Details
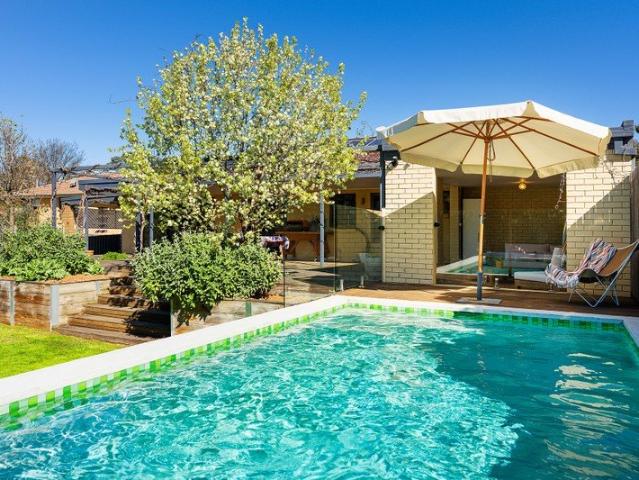
Sustainable Living Meets Architectural Design
Gower
· 6 Bedrooms · 3 Baths · House
· Swimming pool · Equipped kitchen
Gower · 6 Bedrooms · 3 Baths · House · Swimming pool · Equipped kitchen
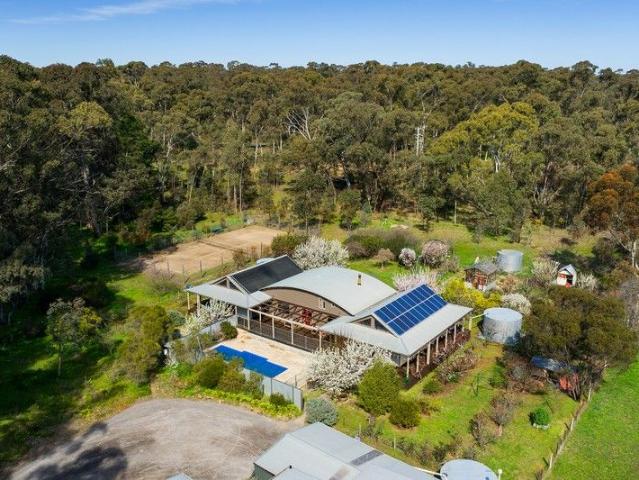
Set on a beautifully landscaped parcel with regenerated bushland, this architecturally designed five-bedroom residence offers a seamless blend of passive solar design, self-sufficiency, and resort-style living, just minutes from Castlemaine. Thoughtfully designed to embrace natural light and seasonal comfort, the north-facing living area features soaring 4.2m angled ceilings, leadlight clerestory windows, and sliding doors that open to a wide verandah. The adjoining dining space flows to the south-side verandah, overlooking a citrus grove and orchard. The kitchen overlooks the in-ground swimming pool and features a freestanding Ilve 900mm gas cooktop and oven, stone and timber benchtops, a walk-in pantry, Miele dishwasher, and a mobile island bench for flexible entertaining and extra storage. Open to the kitchen is a second living room with a Scandia Cuisine wood heater and baker's oven, creating a cosy heart to the home. A curved ceiling leads to a library-style office space, featurin
Request Details
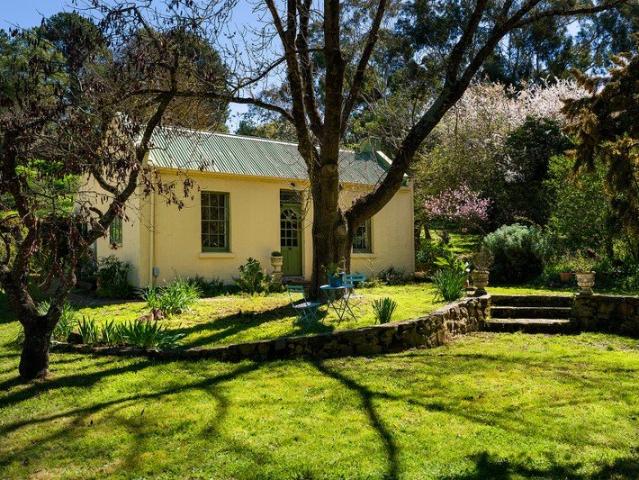
The Perfect Fusion
View photo
House · for sale
Request Details
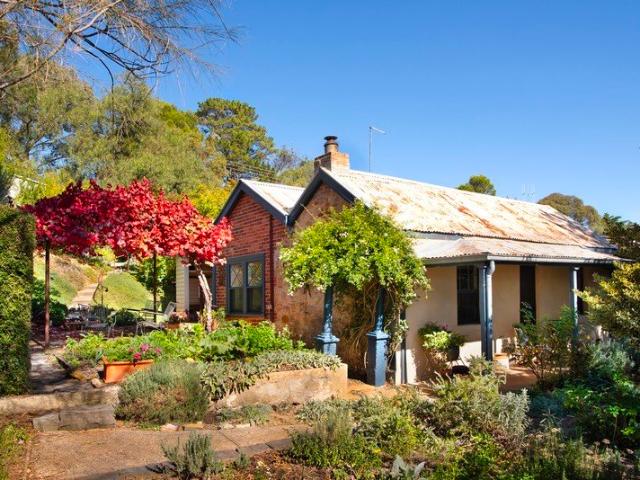
The Perfect Fusion
Gower
· 3 Bedrooms · 2 Baths · House
· Terrace · Equipped kitchen
Gower · 3 Bedrooms · 2 Baths · House · Terrace · Equipped kitchen
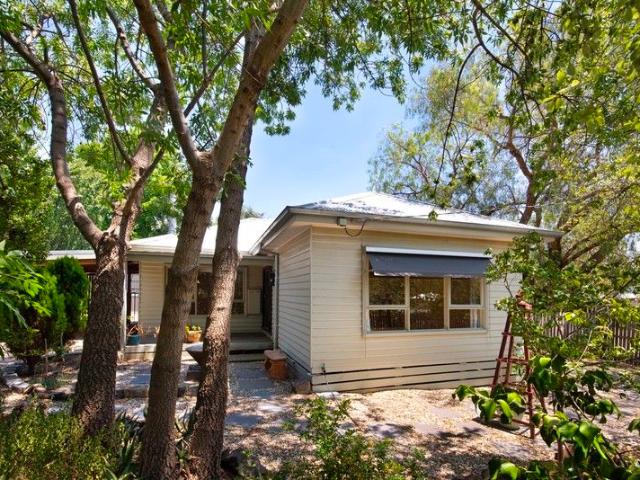
A stone's throw away from all Castlemaine offers, this three-bedroom period home provides modern comfort with period charm and a beautiful borrowed landscape never to be built upon. The property is within walking distance of the train station, the Railway Hotel, Camp Reserve, the Mill Complex, the Botanic Gardens, and the thriving Castlemaine retail and restaurants. Elevated from the street, steps lead to a wrap-around bull nose verandah, overlooking pretty Gingell Street and directing you toward the rear of the property before opening onto a private terraced courtyard, perfect for entertaining. A modern addition to the home seamlessly merges with the original as you enter through a sliding door into the north-facing dining with dappled light filtering in, creating a soft, cosy feel to the space. An open-plan layout creates a seamless connection between dining, kitchen and living, all with outlooks onto the terrace and borrowed landscape. The updated country-style kitchen provides a Mi
Request Details
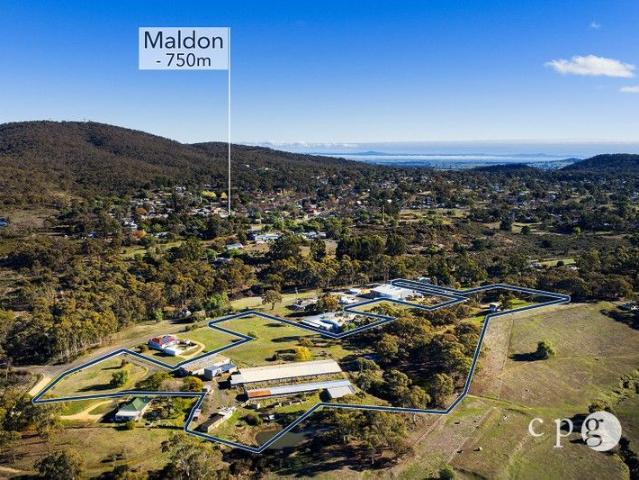
Captivating Californian Bungalow on half an acre your dream country escape awaits
View photo
House · for sale
Request Details
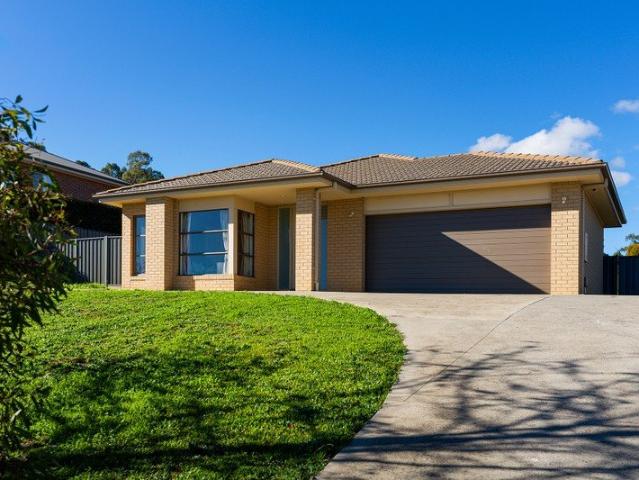
Captivating Californian Bungalow on half an acre your dream country escape awaits
Gower
· 3 Bedrooms · 2 Baths · House
· Garden · Balcony · Equipped kitchen
Gower · 3 Bedrooms · 2 Baths · House · Garden · Balcony · Equipped kitchen
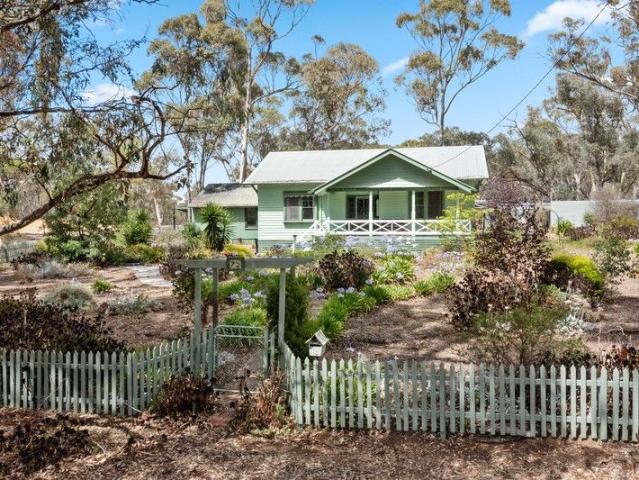
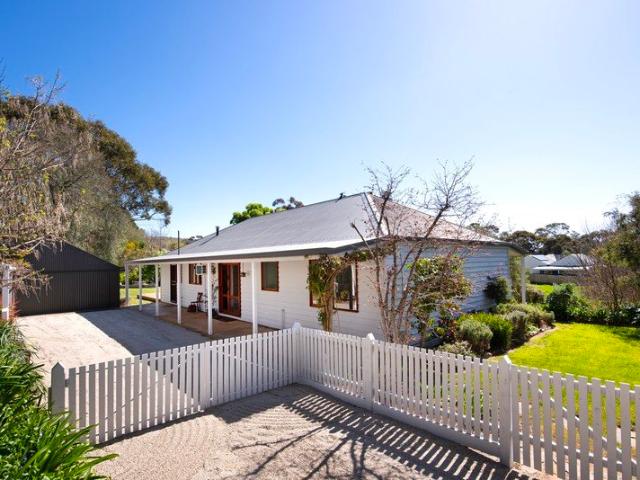
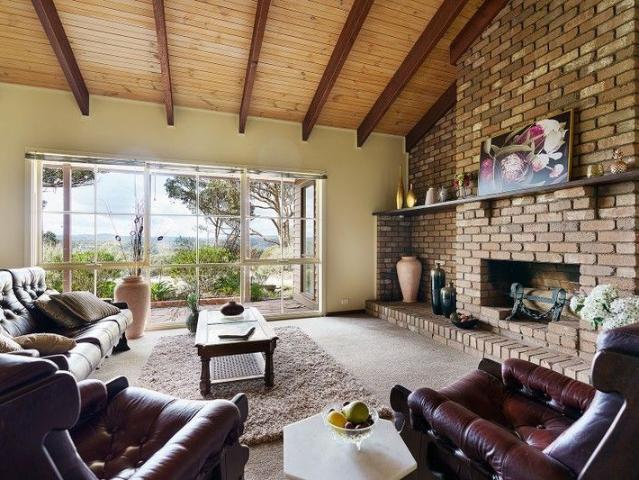
Immerse yourself in the charm of this enchanting timber Californian Bungalow, positioned on a sprawling half-acre of drought tolerant gardens adorned with towering gum trees and vibrant native flora. Some of the many highlights include: - A formal veranda and central hallway welcome you into a home rich in warmth and character. - Three generous double bedrooms, complete with built-in robes, and plush carpets, and split systems in 2 of the main bedrooms providing ambient retreats. The sunlit living room boasts soaring exposed beam ceilings, a wood fire for cozy evenings, and French doors that flow effortlessly onto an expansive entertainer's deck. - The well-appointed kitchen and dining space is a true delight, featuring a stunning box bay picture window that frames the idyllic garden views. A central bathroom with both a bath and shower, along with a second bathroom accessed from the rear, adds extra convenience. - A sweeping deck invites alfresco entertaining, while the workshop, gara
Request Details
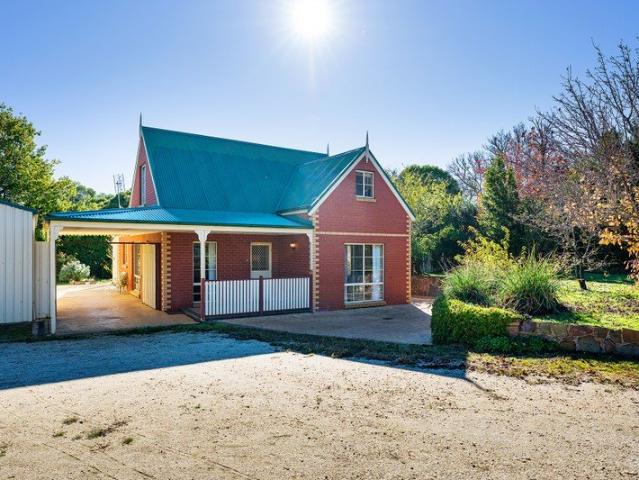
Century Old Charm in Campbells Creek
View photo
House · for sale
Request Details
Century Old Charm in Campbells Creek
Gower
· 3 Bedrooms · 1 Bath · House
· Fireplace · Equipped kitchen
Gower · 3 Bedrooms · 1 Bath · House · Fireplace · Equipped kitchen
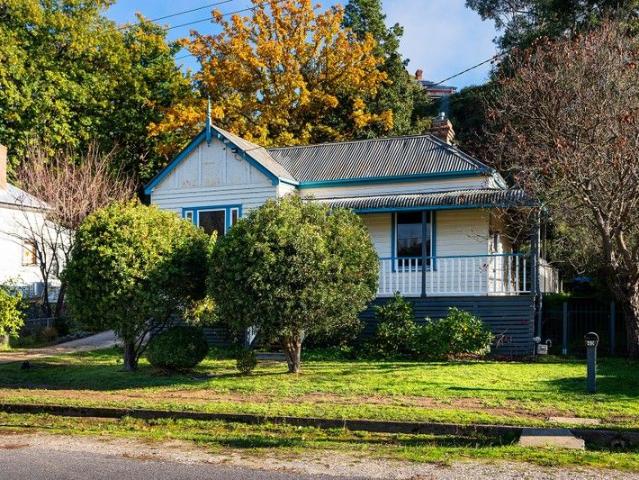
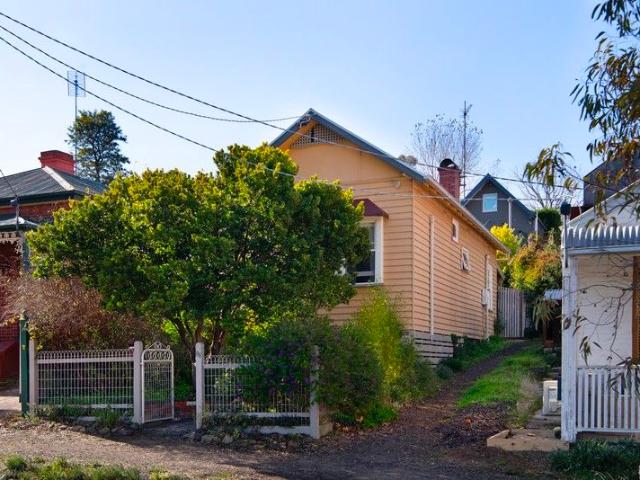
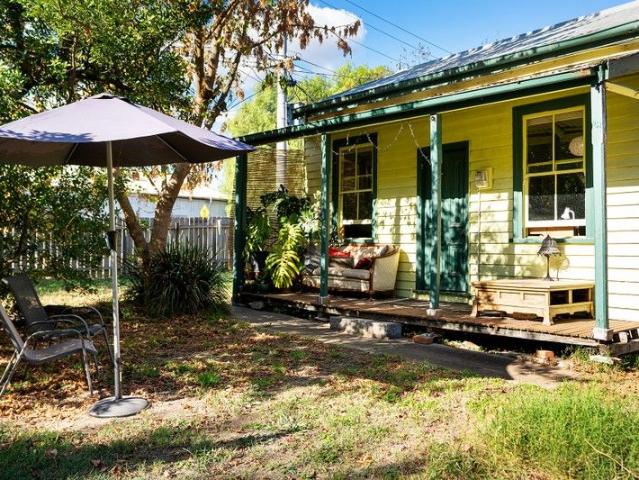
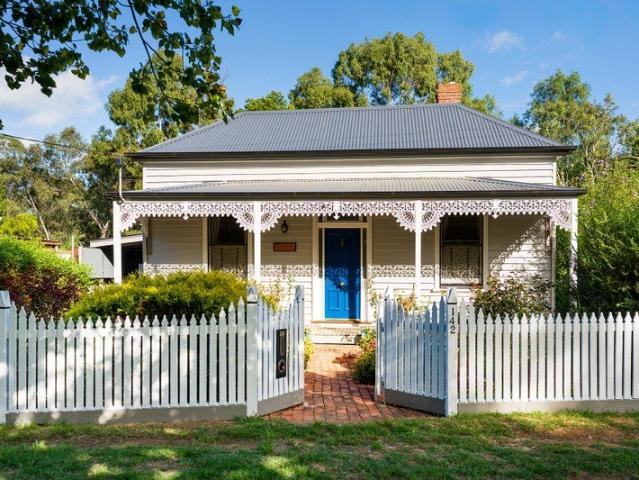
Full of warmth, character and individuality, 5 Silver Street is a charming period home offering a relaxed lifestyle on approximately 705sqm in the heart of Campbells Creek. With a history stretching back at least a century, the three-bedroom residence blends its original personality with thoughtful updates, established gardens and excellent outdoor space. Behind the classic weatherboard façade and inviting front verandah, the home immediately reveals its character. High ceilings, timber-lined details, wall panelling and original fireplace features create a welcoming atmosphere, while the striking blue front door adds a playful splash of colour. The comfortable living room provides a cosy place to unwind, with a gas heater set within the original fireplace surround and a ceiling fan adding year-round comfort. From here, the home flows through to the generous kitchen and dining area, where crisp white cabinetry, laminate timber look benchtops and open shelving give the space a fresh yet
Request Details
Ultimate Dual Living Sanctuary Privacy Meets Proximity
View photo
House · for sale
Request Details
Ultimate Dual Living Sanctuary Privacy Meets Proximity
Gower
· 4 Bedrooms · 2 Baths · House
Gower · 4 Bedrooms · 2 Baths · House
Discover the perfect blend of togetherness and independence in this unique home under one roof. Designed for modern multi-generational living, this property features a spacious main family home alongside a fully self-contained one-bedroom unit. Whether it's for aging parents, independent teenagers or a home office oasis, this configuration offers unmatched versatility. Added in 2018, the unit features its own private entrance and can be locked off from the main house or for those looking for a larger home, opened to allow freedom of movement between the two spaces. It offers open plan living and dining, a generous bedroom with built-in robes and direct access to an ambulant ensuite bathroom. The main residence follows a traditional and welcoming layout, opening to a central hallway with two of the three bedrooms positioned to the right and a cosy living room to the left. The home then flows to the master bedroom, creating a generous parents' retreat. All bedrooms include built-in stora
Request Details
Renovated, rich in charm and right where you want to live
View photo
House · for sale
Request Details
Renovated, rich in charm and right where you want to live
Gower
· 2 Bedrooms · 1 Bath · House
· Equipped kitchen
Gower · 2 Bedrooms · 1 Bath · House · Equipped kitchen
Positioned in a tightly held residential pocket just 700 metres from cafés, shops and everyday conveniences, this beautifully renovated weatherboard home is a standout for those who value character, comfort and location. Thoughtfully upgraded from the ground up - including full re-stumping - the home is presented in immaculate, move-in-ready condition. Behind its charming façade, warm and inviting interiors reveal two generous bedrooms, a welcoming lounge, separate dining room, stylish kitchen, bathroom and laundry. Original character shines through decorative cornices, timber floors and elegant French doors, while carefully chosen updates elevate the home with new cabinetry, colourful feature tiles, quality blinds, refined light fittings and subtle leadlight details. Comfort is assured year-round with ceiling fans, reverse cycle heating and cooling, and the cosy charm of an Alderlea cast iron wood heater - perfect for cooler evenings. The bathroom is a highlight, featuring a timeless
Request Details
Character Cottage with separate studio in the heart of Castlemaine
View photo
House · for sale
Request Details
Character Cottage with separate studio in the heart of Castlemaine
Gower
· 2 Bedrooms · 2 Baths · House
· Air conditioning · Fireplace · Equipped kitchen
Gower · 2 Bedrooms · 2 Baths · House · Air conditioning · Fireplace · Equipped kitchen
Positioned in the heart of Castlemaine and set among a row of heritage homes, this character-filled weatherboard cottage delivers easy town living with excellent accommodation flexibility. Cafés, pubs, shops and public transport are all within a short walk, making the location as practical as it is appealing. The main residence opens via a traditional hallway and comprises a light-filled bedroom with reverse cycle heating and cooling, a contemporary bathroom with a deep soaking bath, and an open-plan living and dining zone stretching across the rear of the home. This space is warmed by a cosy fireplace and further climate controlled by reverse cycle air conditioning. The cottage kitchen is compact yet well designed, featuring stainless steel gas appliances, traditional cabinetry and timber floors that run throughout. To the rear, a separate, fully self-contained studio provides outstanding versatility. Originally designed as an audio recording studio, it offers excellent insulation, so
Request Details
Private, low maintenance living in a brilliant Castlemaine location
View photo
House · for sale
Request Details
Private, low maintenance living in a brilliant Castlemaine location
Gower
· 2 Bedrooms · 1 Bath · House
· Garden · Parking
Gower · 2 Bedrooms · 1 Bath · House · Garden · Parking
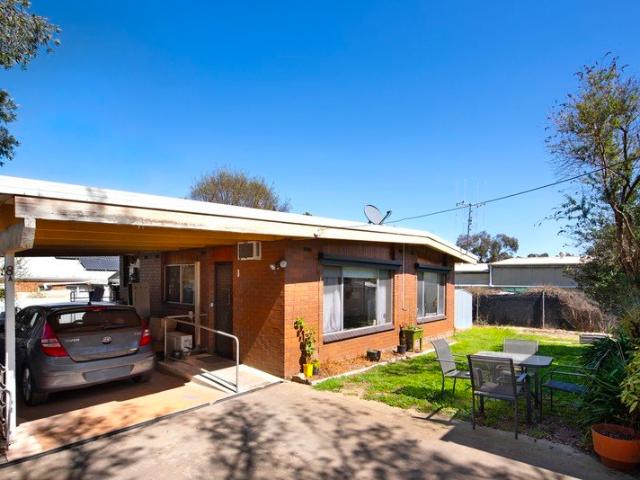
Privately positioned yet exceptionally accessible, this two bedroom home offers an easy care lifestyle in a highly convenient Castlemaine location. Set on its own title of approximately 414m² with access via a shared driveway, it provides a sense of privacy while remaining close to everything that makes Castlemaine such a desirable place to live. The practical floorplan includes two well proportioned bedrooms, both with built in robes, alongside a central bathroom with a walk in shower, separate toilet and dedicated laundry space. A gas heater provides warmth through the cooler months, creating a comfortable and easily maintained home suited to everyday living. Outside, the manageable allotment provides room to enjoy without demanding extensive upkeep. A single carport offers covered off street parking, while a garden shed provides additional storage. A real highlight is the substantial 6m x 3.6m workshop, offering excellent space for hobbies, tools, projects or further storage - a val
Request Details
Soaring raked ceilings and sanctuary garden in a prized Maldon position
View photo
House · for sale
Request Details
Soaring raked ceilings and sanctuary garden in a prized Maldon position
Gower
· 3 Bedrooms · 2 Baths · House
· Garden · Equipped kitchen
Gower · 3 Bedrooms · 2 Baths · House · Garden · Equipped kitchen
Set on an impressive 1,659m² allotment with a prized northern aspect, this inviting three bedroom home offers a wonderful sense of space and privacy, all just 800 metres from shops, cafés and the heart of town. At the centre of the home, the open plan kitchen, dining and living area makes an immediate impression, with a soaring timber beamed cathedral ceiling bringing warmth, character and a beautiful sense of volume to the interior.A wood heater set on a concrete hearth creates a cosy focal point through the cooler months, complemented by electric heating and ceiling fans for year round comfort. Three bedrooms each feature built in robes, with the main bedroom enjoying its own ensuite. A central family bathroom, separate toilet and dedicated laundry complete the practical and well considered floorplan. Outside, the scale of the block really comes into its own. Shady verandahs wrap the home in relaxed country character, while a generous rear entertaining deck provides an idyllic settin
Request Details
Amani Country Living with Space, Infrastructure and Endless Possibilities 68 acres
View photo
House · for sale
Request Details
Amani Country Living with Space, Infrastructure and Endless Possibilities 68 acres
Gower
· 6 Bedrooms · 4 Baths · House
· Equipped kitchen
Gower · 6 Bedrooms · 4 Baths · House · Equipped kitchen
Framed by a vine-covered verandah and set amongst established gardens, 'Amani' Homestead offers the kind of country lifestyle that's becoming increasingly difficult to find. Spanning approximately 68 acres, the property combines a comfortable family home and self contained studio, with outstanding equestrian and farming infrastructure, making it equally suited to horse enthusiasts, hobby farmers or those simply wanting room to spread out. Inside, the home is designed for relaxed living, with a light-filled lounge and dining area centred around a Norseman wood heater, while a separate living zone with its own external entrance offers flexibility for guest accommodation, a home office or multi-generational living. The well appointed kitchen features stone benchtops, a 900mm Omega cooker and a walk-in pantry, while modern bathrooms and generously proportioned bedrooms ensure everyday ease. The privately positioned main bedroom enjoys its own dressing room and ensuite, and opens directly o
Request Details
Comfortable and Convenient
View photo
Apartment · for sale
Request Details
Comfortable and Convenient
Gower
· 2 Bedrooms · 1 Bath · Apartment
· Garden · Parking · Equipped kitchen
Gower · 2 Bedrooms · 1 Bath · Apartment · Garden · Parking · Equipped kitchen
Privately positioned to the rear, this neat and light-filled two-bedroom unit offers an easy-care lifestyle just moments from the centre of Castlemaine. An ideal investment property, this comfortable residence combines convenience with low-maintenance appeal and is currently leased at $395pw. Step inside to discover a functional open-plan layout where the kitchen, dining and living areas come together in a welcoming central space. The well-equipped kitchen offers excellent storage and features a freestanding gas cooktop and oven, making everyday cooking simple and practical. Both bedrooms include built-in robes and are serviced by a central bathroom, separate toilet and a dedicated laundry with storage and direct outdoor access. Year-round comfort is assured with split-system heating and cooling. Outside, the sunny rear courtyard provides a private, fully fenced space to relax, entertain or enjoy a spot of gardening, while the front garden is designed for easy upkeep. A single carport
Request Details
A Grand Victorian. Waverley c1864
View photo
House · for sale
Request Details
A Grand Victorian. Waverley c1864
Gower
· 4 Bedrooms · 2 Baths · House
· Equipped kitchen
Gower · 4 Bedrooms · 2 Baths · House · Equipped kitchen
Few properties in the Mount Alexander region carry the history, presence, and provenance of Waverley. A landmark historic estate on an expansive 1683 sqm (approx) park-like allotment, this magnificent early goldfields home has defined its corner of the premier Castlemaine town precinct since c.1864. Impeccably preserved and held by only four families over 162 years, the home seamlessly blends grand architectural heritage with modern comfort. Behind the restored original slate roof, grand Georgian verandah, and jewel-toned leadlight entry lies an interior defined by 3.6m ceilings, polished timber floors, and exquisite ceiling roses. The impressive formal lounge and dining rooms connect via original kauri pine bifold doors. Both rooms open through French doors to the front verandah making for effortless entertaining. Daily life centres around a light-filled country kitchen featuring exposed red brick, a local granite island, and a bay-window dining nook, alongside an adjoining large casu
Request Details
Where Weatherboard Charm Meets Complete Renovation
View photo
House · for sale
Request Details
New
Where Weatherboard Charm Meets Complete Renovation
Gower
· 4 Bedrooms · 2 Baths · House
· Garden · Air conditioning
Gower · 4 Bedrooms · 2 Baths · House · Garden · Air conditioning
To enquire, please email or call 1300 815 051 and enter code 5852 Set on a rare 2,021m² (approx.) corner allotment in the centre of Newstead, this classic weatherboard home has been fully renovated to bring together the character of the original build with the comfort and ease of modern living. Overlooking the local park, with stunning views to enjoy from the home and garden alike, the setting is as much a drawcard as the house itself. From the timber-framed facade and double front entry doors, the home's period charm is immediately apparent, carried through into a hallway lined with original stained glass and lead light windows, a gallery of character original to the home. The renovation reaches every part of the house. A new roof, a new electric hot water system and new air conditioning to the main bedroom and living area mean the essentials are all done, leaving nothing for a new owner to tackle but moving in. The lounge room retains the warmth of the original home centred on an ope
Request Details
Family Home on 1 Acre 180 Degree Views
View photo
House · for sale
Request Details
Family Home on 1 Acre 180 Degree Views
Gower
· 4 Bedrooms · 2 Baths · House
· Fireplace · Patio · Equipped kitchen
Gower · 4 Bedrooms · 2 Baths · House · Fireplace · Patio · Equipped kitchen
A wonderful family home located only 5 minutes from Castlemaine CBD, with a beautiful outlook over native bushland. Situated on approximately 1 acre and has 180 degree views over Castlemaine and surrounds. The spacious kitchen features high cathedral ceilings, timber benchtops, walk-in-pantry, electric cooktop and oven, copper rangehood and ample storage. Adjoining is the lounge and dining room which has a wood burning heater, ceiling fan, sliding doors out to the patio area and huge windows taking in the views from both directions. The master end of the home finds a formal lounge/dining with a huge open fireplace, a built in bar for entertaining and more large windows to take in the breath-taking views. The master bedroom is very spacious and includes a large walk-in-robe, ensuite, separate parents retreat/study area and more magnificent windows flooding the room with natural light. All other bedrooms are also very spacious, two with built-in-robes. More rooms to include are the famil
Request Details
PERFECTLY PLACED FOR COUNTRY LIFE
View photo
House · for sale
Request Details
PERFECTLY PLACED FOR COUNTRY LIFE
Gower
· 4 Bedrooms · 2 Baths · House
· Garden · Equipped kitchen
Gower · 4 Bedrooms · 2 Baths · House · Garden · Equipped kitchen
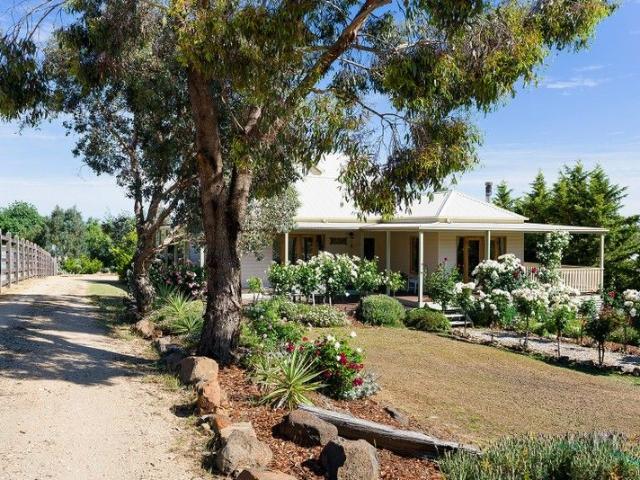
Set along a peaceful country lane and surrounded by mature, established gardens, this beautifully maintained timber home offers a flexible floorplan and a wonderful connection to its rural setting. Wide wrap-around verandas frame the home, capturing tranquil outlooks across the surrounding landscape and creating a welcoming sense of space and serenity. Inside, generous living spaces include a formal lounge and dining room, complemented by a central kitchen with clean lines, excellent storage and practical functionality. To the rear, an open-plan living area is filled with natural light and garden views, while French doors open onto an east-facing deck, providing the perfect spot to enjoy the morning sun. Accommodation comprises two queen-sized bedrooms on the ground floor, with two further spacious bedrooms upstairs, offering flexibility for families, guests or those seeking dedicated space for working from home. The bathrooms and laundry are well-appointed and have been carefully main
Request Details
A Home with Potential
View photo
House · for sale
Request Details
A Home with Potential
Gower
· 2 Bedrooms · 1 Bath · House
· Parking · Equipped kitchen
Gower · 2 Bedrooms · 1 Bath · House · Parking · Equipped kitchen
Positioned on a generous 1040 sqm (approx.) corner allotment, this delightful two-bedroom period cottage offers a rare opportunity in the heart of Castlemaine. The property is within walking distance of central retail, amenities, and train services to Melbourne and Bendigo, along with the Winter's Flat Primary School and scenic walking tracks into Campbells Creek. The home features a sunny front verandah and a compact, well-considered floor plan. The front-facing sitting room and central living room enjoy the comfort of split system heating and cooling. The combined kitchen and dining area includes a freestanding gas cooktop with an oven and period cabinetry. The cottage includes two bedrooms, a bathroom with shower over bath and vanity, and a laundry with a separate toilet. Period features such as high ceilings, timber cladding, and double-hung windows add timeless appeal. Outside, the fully fenced block offers a 3.5m x 11m garage, additional shed, and low-maintenance gardens with est
Request Details
Low energy Living with High end Design Close to the centre of Castlemaine
View photo
House · for sale
Request Details
Low energy Living with High end Design Close to the centre of Castlemaine
Gower
· 3 Bedrooms · 2 Baths · House
· Equipped kitchen
Gower · 3 Bedrooms · 2 Baths · House · Equipped kitchen
Positioned in a peaceful court just two kilometres from the town centre, this thoughtfully considered home is a study in light, proportion and performance. Designed to embrace its northnorthwest orientation and capture uninterrupted rural views, every element has been carefully resolved to create a home that feels both refined and effortless. Inside, soaring raked ceilings and polished concrete floors define the expansive open-plan living space, where natural light pours through double-glazed windows and large sliding doors extend the home onto a north-facing Modwood entertaining deck. The connection between indoors and out is seamless, with the changing landscape becoming part of everyday life. The kitchen is both understated and beautifully executed, featuring stone benchtops, induction cooking, quality European appliances and generous storage. It anchors the home with a focus on functionality while maintaining a clean, contemporary aesthetic. Privately positioned, the main bedroom e
Request Details
Historic Grazing Land with Grand Restoration Potential
View photo
House · for sale
Request Details
Historic Grazing Land with Grand Restoration Potential
Gower
· House
Gower · House
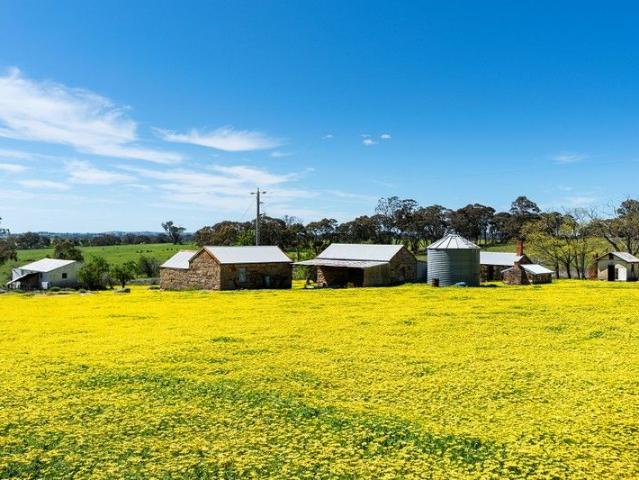
Nestled in the rolling landscapes of the Nuggetty Ranges, this 112-acre (approx.) property offers an opportunity to breathe new life into history. With sealed road access, power on site, and a setting of timeless beauty, the stage is set for a remarkable transformation. At its heart lie original stone ruins and rooms dating back to circa 1865, a tangible link to Central Victoria's pioneering past. These evocative remnants present scope for a grand restoration project (STCA), allowing you to create a residence or retreat that celebrates heritage while embracing modern design. Property Highlights > Prime Location: Sealed road frontage to Nuggetty Road; just 7km to Maldon, 16km to Calder Freeway, and 33km to Bendigo. > Historic Features: Original stone buildings and ruins offering extraordinary restoration potential. > Infrastructure: Sheds, stockyards, and outbuildings. > Natural Beauty: Rolling countryside dotted with ancient gums, dramatic granite boulders, and a spring-fed dam. > Life
Request Details
1873 Holy Trinity Brick Church A Closer to Heaven Lifestyle
View photo
House · for sale
Request Details
1873 Holy Trinity Brick Church A Closer to Heaven Lifestyle
Gower
· 3 Bedrooms · 2 Baths · House
· Cellar
Gower · 3 Bedrooms · 2 Baths · House · Cellar
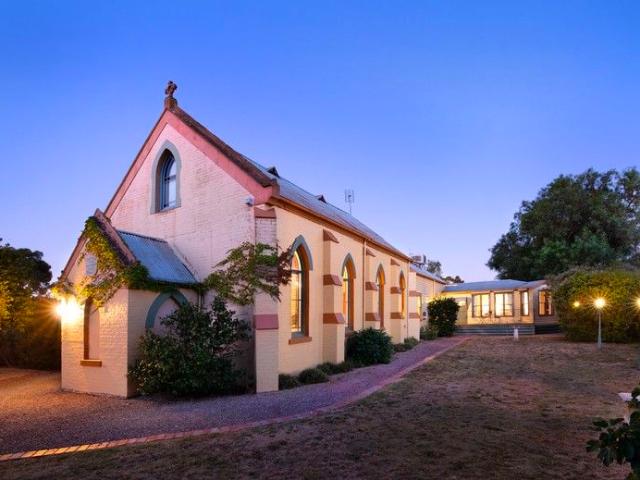
Step into an extraordinary piece of history where timeless heritage meets contemporary luxury. Originally built in 1873, the Holy Trinity Brick Church has been thoughtfully transformed into a truly unique residential conversion, offering exceptional character, beautifully established gardens, and endless possibilities for creative, lifestyle, or commercial use. Featured on Open for Inspection Season 1, Episode 10 on Channel 9, this landmark property was recognised as an outstanding example of adaptive heritage restoration. With its striking architecture, high-profile presence, and unforgettable atmosphere, it presents a rare opportunity to create an inspiring destination. Whether envisioned as a private residence, art gallery, boutique retail space, wedding or events venue, cellar door, wellness retreat, professional practice, or bespoke business headquarters, the possibilities are limited only by your imagination. A property of this calibre is seldom offered-an iconic setting where hi
Request Details
Edwardian Charm in the Heart of Maldon
View photo
House · for sale
Request Details
Edwardian Charm in the Heart of Maldon
Gower
· 3 Bedrooms · 1 Bath · House
· Garden · Fireplace · Equipped kitchen
Gower · 3 Bedrooms · 1 Bath · House · Garden · Fireplace · Equipped kitchen
Just steps from Maldon's historic village and opposite the iconic Beehive Chimney, this elevated Edwardian-style home blends character, privacy, and convenience. The front deck overlooks an established garden, creating a welcoming first impression. Inside, a light-filled living room features oversized windows, timber floors, stained glass details, high ceilings, and a period fireplace with gas heating. The adjoining dining room offers a solid wood heater set into a brick surround and another decorative fireplace, perfect for family gatherings. The kitchen combines heritage charm with modern convenience, including a dishwasher, electric cooktop, and oven within a period surround, plus a casual dining bench. Three bedrooms provide flexibility: a front-facing main, a second with bathroom access, and a private rear bedroom with raked ceiling and garden views. A sunny sunroom opens to the backyard for relaxed living. The bathroom incorporates laundry facilities and includes a bath, shower,
Request Details
Glen Airlie Victorian Charm Meets Sustainable Living Castlemaine
View photo
House · for sale
Request Details
Glen Airlie Victorian Charm Meets Sustainable Living Castlemaine
Gower
· 3 Bedrooms · 1 Bath · House
· Garden · Fireplace
Gower · 3 Bedrooms · 1 Bath · House · Garden · Fireplace
The Phone Code for this property is: 57013. Please quote this number when phoning or texting. Victorian Charm Meets Sustainable Living - Castlemaine Glen Airlie is a classic 1897 miner's cottage, fully restored to respect its Victorian beginnings, with purposeful cost saving environmental upgrades. Situated on the historic tree-lined street which connects Castlemaine to the townships of Campbells Creek, Guildford and beyond. The home balances convenience with a captivating connection to a flowing creek and serene natural landscape via the terraced rear garden. Traditional Victorian Features: High decorative ceilings with ornate plasterwork Sympathetically restored Victorian miner's cottage with iron lacework, cottage garden, elevated verandahs to the front and rear Dado panelling. Open fire with Victorian Marble fireplace Victorian timber panelled doors with authentic brass fittings Victorian Decorative glass to entrance hallway. Sustainable Lifestyle improvements include: Year-round t
Request Details
Eco Inspired Living
View photo
House · for sale
Request Details
Eco Inspired Living
Gower
· 3 Bedrooms · 2 Baths · House
· Equipped kitchen
Gower · 3 Bedrooms · 2 Baths · House · Equipped kitchen
This eco-inspired, low-maintenance three-bedroom home offers a lifestyle of supreme comfort and convenience. Set back from the street, it provides an ideal lock-and-leave option with privacy and tranquillity, all on a 753 sqm (approx.) block. Just a few minute's drive from central Castlemaine, with its modern design and energy-efficient features, this property is perfect for those seeking a balance of practicality, year-round comfort, and style. The home is double-glazed throughout and highly insulated with hydronic floor heating. The open-plan living, dining, and kitchen areas create a spacious and functional flow, with the industrial-style kitchen being a highlight. Equipped with top-of-the-line appliances that include a Bosch induction cooktop, SMEG gas cooktop, Miele dishwasher, and AEG double oven, the kitchen also features stone benchtops and a generous handmade hardwood island bench that allows for casual dining. The dining has access to the alfresco area for year-round entertai
Request Details
Impeccably presented with every modern convenience
View photo
House · for sale
Request Details
Impeccably presented with every modern convenience
Gower
· 4 Bedrooms · 2 Baths · House
· Garden · Equipped kitchen
Gower · 4 Bedrooms · 2 Baths · House · Garden · Equipped kitchen
Perfectly positioned in a sought-after pocket among quality homes, this beautifully presented family home on a generous, yet easy-to-live-with 1528 m² allotment (approx.) offers an exceptional combination of space, comfort and lifestyle. At the heart of the home, the expansive open-plan living and meals area provides the perfect hub for everyday living, dining and entertaining. Anchored by a kitchen appointed with a 900 mm cooker and featuring an enormous walk-in pantry and a warm and welcoming sit-and-chat breakfast/preparation bench, sliding doors set within a wall of glass ensure a seamless transition to a covered alfresco area, ideal for barbecues with friends and family or simply somewhere to enjoy the peace and privacy of your generous child- and pet-friendly rear yard. A spacious, refined lounge delivers further options for relaxed indoor enjoyment. Complementing the living spaces are the accommodation options. The main bedroom, offering occupants a pampering ensuite and the con
Request Details
A 1970s Original, Quietly Reimagined
View photo
House · for sale
Request Details
A 1970s Original, Quietly Reimagined
Gower
· 4 Bedrooms · 1 Bath · House
· Garden · Swimming pool · Equipped kitchen
Gower · 4 Bedrooms · 1 Bath · House · Garden · Swimming pool · Equipped kitchen
Private from the street, this late 1970s brick four-bedroom home sits on 1505sqm (approx.) and has been thoughtfully brought forward without losing the details that made it distinctive in the first place. Brick arches and the original tiled verandah set the tone for what's inside: a home that trusts its own character and builds on it, rather than erasing it. Step through, and the layout opens into easy, open-plan living. The kitchen has been reworked with stone benchtops, a casual dining bench, and a line-up of Miele appliances including a gas cooktop, a wall-mounted oven and a dishwasher. Windows frame the deck, the garden and the pool beyond. The north-facing dining area takes a sliding door straight out to the deck, and a Nectre wood heater sits between dining and living for the cooler months. The living room runs a split system for the rest of the year, with large picture windows looking back out to the front verandah, the arches offering glimpses of the garden beyond. Four bedroom
Request Details
Pear Tree Cottage, circa 1853. A Victorian Cottage just 1.1km from town on 4699sqm approx
View photo
House · for sale
Request Details
Pear Tree Cottage, circa 1853. A Victorian Cottage just 1.1km from town on 4699sqm approx
Gower
· 3 Bedrooms · 1 Bath · House
· Garden · Fireplace
Gower · 3 Bedrooms · 1 Bath · House · Garden · Fireplace
There is a particular kind of stillness that settles over a garden more than a century in the making. At Pear Tree Cottage, it arrives the moment you turn off the road. A sandy driveway curves in under old fruit trees. Blossom drifts across stone terracing built by hand long before this was a suburb of Castlemaine at all. And there, low against the hillside, sits a Victorian cottage of the gold rush days, dating to 1853, its green corrugated roofline and cream rendered walls just visible through the branches. This is a property that rewards slow looking. Inside the original cottage, three bedrooms sit at the front, each framed by handsome period six-over-six windows and looking out over the garden. One holds an open fireplace dressed in a dark timber surround, its mantel and mirror giving the room an old-world formality. The third, more modest room, suits a home office or a quiet retreat from the rest of the house. At the heart of the cottage is a separate lounge with its own open fire
Request Details
Where Heritage meets Hideaway Circa 18521926
View photo
House · for sale
Request Details
Where Heritage meets Hideaway Circa 18521926
Gower
· 3 Bedrooms · 2 Baths · House
· Garden · Equipped kitchen
Gower · 3 Bedrooms · 2 Baths · House · Garden · Equipped kitchen
Behind a veil of terraced cottage gardens and established trees, this captivating stone and brick residence unfolds as a storybook retreat shaped across generations from circa 1852 through to the 1920s. Positioned on an elevated allotment just moments from town, the home carries a quiet sense of permanence, where original craftsmanship and thoughtful modern touches exist in effortless harmony. Rich with texture and character, the interiors reveal original 1920s ceilings and timber windows, hardwood floors underfoot, and two beautifully atmospheric living rooms warmed by crackling wood fires. The farmhouse inspired kitchen introduces a more contemporary layer to the home, complete with gas cooking and generous preparation space, while the adjoining dining area captures natural light and garden outlooks from every angle. Accommodation within the main residence includes two inviting bedrooms, while a detached self-contained studio creates flexibility for guest accommodation, creative purs
Request Details
LIFESTYLE, BUSINESS OR INVESTMENT DEVELOP THIS MARVELLOUS SITE
View photo
House · for sale
Request Details
LIFESTYLE, BUSINESS OR INVESTMENT DEVELOP THIS MARVELLOUS SITE
Gower
· 1 Bedroom · 1 Bath · House
Gower · 1 Bedroom · 1 Bath · House
Unlock the potential of this exceptional 3.69-hectare (approximately 9.1-acre) Industrial 1 Zoned property, ideally positioned just 750 metres from the heart of Maldon and only 18 minutes from Castlemaine. A standout feature of this unique offering is the approved planning permit for the use and development of a caretaker's residencea rare opportunity to establish your business while enjoying the convenience of approved on-site accommodation. With mains power and mains water connected, a new domestic sewerage treatment system installed, sealed road frontage and multiple access points, the property is well equipped for immediate use and future development. Existing improvements include substantial established shedding, ideal for storage, workshops or business operations, together with a new site office ready to occupy. The expansive landholding also provides excellent scope for additional improvements (STCA), making it suitable for a wide variety of commercial and industrial ventures. P
Request Details
Space, Scale and a Blank Canvas
View photo
House · for sale
Request Details
Space, Scale and a Blank Canvas
Gower
· 4 Bedrooms · 2 Baths · House
· Garden · Terrace · Equipped kitchen
Gower · 4 Bedrooms · 2 Baths · House · Garden · Terrace · Equipped kitchen
Set back from the street on an elevated 1785sqm (approx) allotment, this four-bedroom brick home offers generous proportions, a well-considered layout and a blank-canvas garden five minutes (approx drive) from Castlemaine. Two separate living spaces give the floor plan real flexibility. A lounge sits at the front of the home, while a second living area opens off the kitchen and dining at the rear, each distinct, each with its own outlook. Sliding doors from the rear living connect to a side terrace. The kitchen is well-equipped with stone benchtops, an island with casual seating, 900mm freestanding gas cooktop and oven, dishwasher and pantry. The main bedroom is positioned at the front of the house with views across the surrounding landscape, served by a walk-in robe and ensuite with double basin vanity, shower and toilet. Three further bedrooms each have built-in robes. The second bathroom offers a bath, shower, vanity and separate toilet. The 1785sqm (approx) allotment rises to the r
Request Details
A Storybook Home with Genuine Scope
View photo
House · for sale
Request Details
A Storybook Home with Genuine Scope
Gower
· 3 Bedrooms · 1 Bath · House
· Garden · Equipped kitchen
Gower · 3 Bedrooms · 1 Bath · House · Garden · Equipped kitchen
The steep-pitched roofline, decorative finials and red brick facade give this home an immediately distinctive presence, the kind of house that reads as a place, not just a property. Set on approximately 1995 sqm with subdivision potential STCA, and within walking distance of Campbells Creek Primary School, the post office, Five Flags Merchants café and The Five Flags Hotel, this is a considered home on a genuinely generous block. Inside, warm pine-lined walls and exposed timber beams carry through the ground floor, giving the open living and dining rooms a coherent, settled character. The living room has a split system and a gas wall heater, with a sliding door to the side courtyard. An adjoining dining room opens toward the staircase and through to the kitchen, which is fitted with a freestanding gas cooktop and oven, dishwasher, and pantry, and connects directly to a long, enclosed sunroom, pine-ceilinged, terracotta-paved, and well-lit, with external access to the rear garden. A fir
Request Details

Get email alerts

Don't miss out: be the first to know about new properties

The alert was correctly created

On subscribing you accept the conditions of use and the privacy policy
Alert
Receive new ads in your inbox
Save this search
Receive alerts for new listings

We'll send you an email when we have new properties for: "Properties for sale in Gower"

The alert was correctly created

Walmer, Mount Alexander
Porcupine Flat
Get email alerts and be the first to see new listings
Required field
On subscribing I accept the terms of the privacy policy
Perfect! You'll soon start receiving new listings via email
Alert
Receive an email when we have new ads for Properties for sale in Gower
Save this search
Filters

Bedrooms

Size (m²)

m²
m²

Price

$
$

Property type

Bathrooms

Clear all filters
Receive notifications when new entries are published.