302 properties for sale in Gower

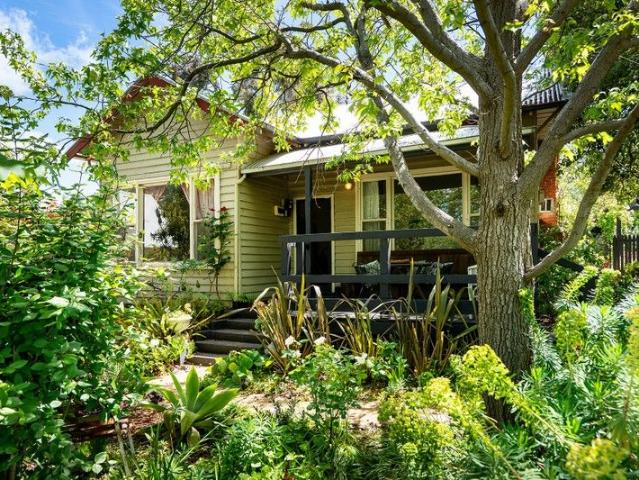
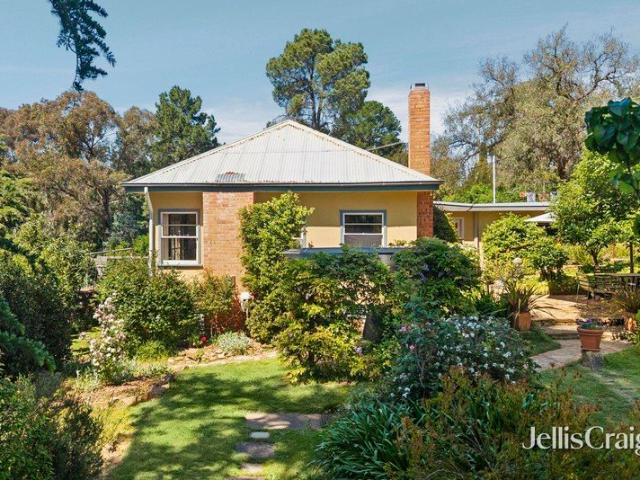
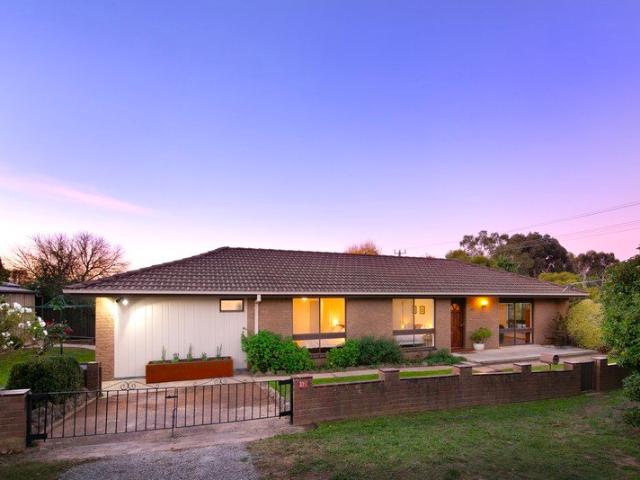
A Home with Potential
View photo
House · for sale
Request Details
A Home with Potential
Gower
· 2 Bedrooms · 1 Bath · House
· Parking · Equipped kitchen
Gower · 2 Bedrooms · 1 Bath · House · Parking · Equipped kitchen
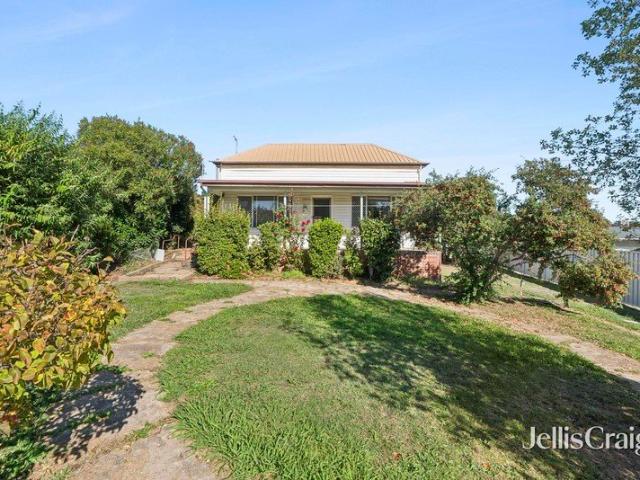
Positioned on a generous 1040 sqm (approx.) corner allotment, this delightful two-bedroom period cottage offers a rare opportunity in the heart of Castlemaine. The property is within walking distance of central retail, amenities, and train services to Melbourne and Bendigo, along with the Winter's Flat Primary School and scenic walking tracks into Campbells Creek. The home features a sunny front verandah and a compact, well-considered floor plan. The front-facing sitting room and central living room enjoy the comfort of split system heating and cooling. The combined kitchen and dining area includes a freestanding gas cooktop with an oven and period cabinetry. The cottage includes two bedrooms, a bathroom with shower over bath and vanity, and a laundry with a separate toilet. Period features such as high ceilings, timber cladding, and double-hung windows add timeless appeal. Outside, the fully fenced block offers a 3.5m x 11m garage, additional shed, and low-maintenance gardens with est
Request Details
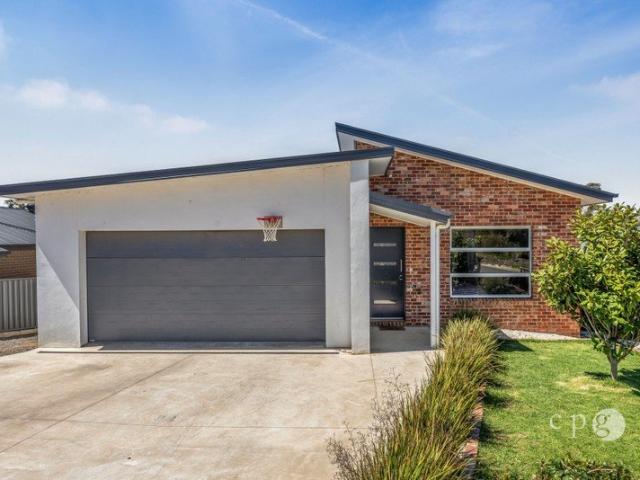
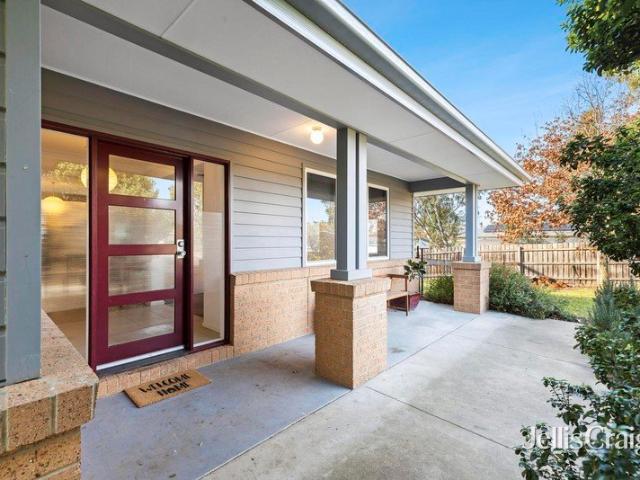
Low energy Living with High end Design Close to the centre of Castlemaine
View photo
House · for sale
Request Details
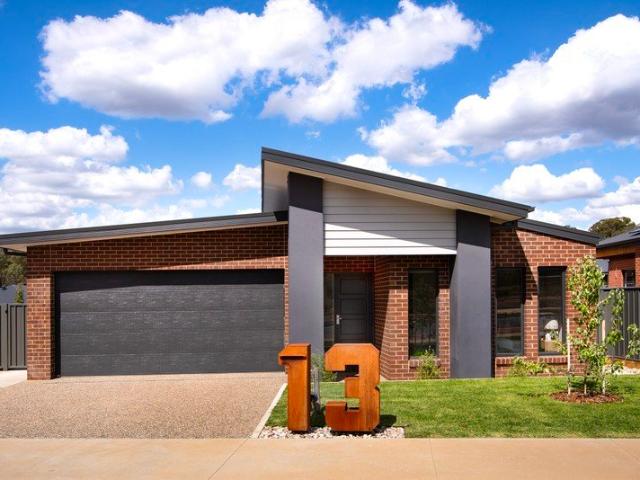
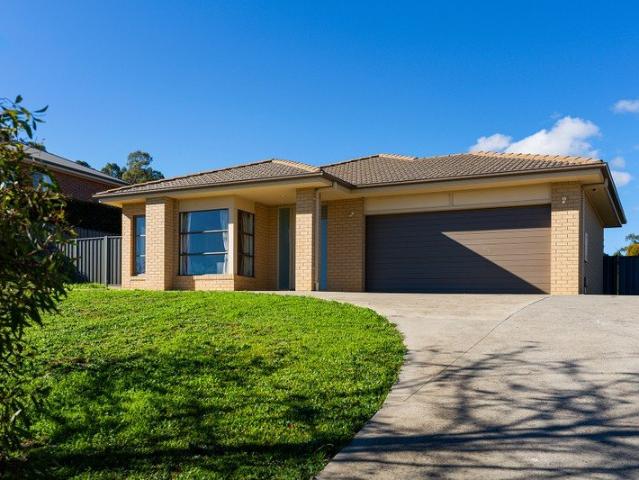
Low energy Living with High end Design Close to the centre of Castlemaine
Gower
· 3 Bedrooms · 2 Baths · House
· Equipped kitchen
Gower · 3 Bedrooms · 2 Baths · House · Equipped kitchen
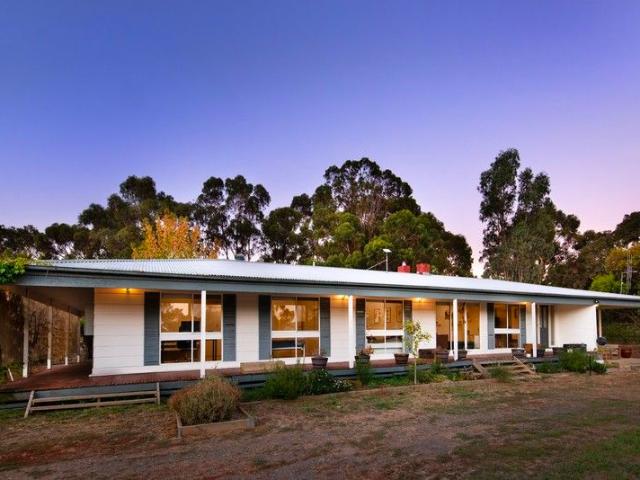
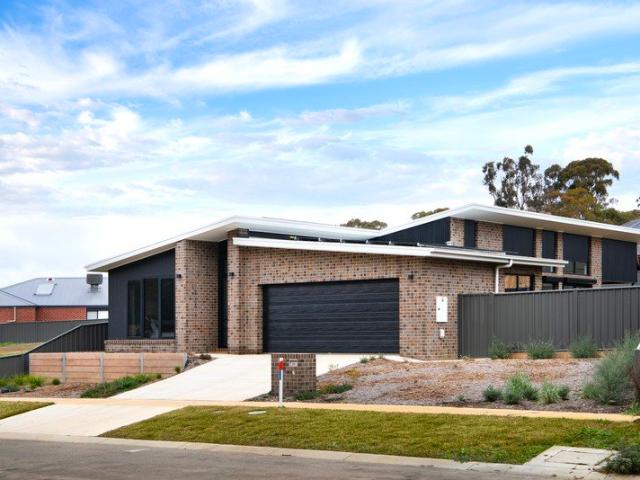
Positioned in a peaceful court just two kilometres from the town centre, this thoughtfully considered home is a study in light, proportion and performance. Designed to embrace its northnorthwest orientation and capture uninterrupted rural views, every element has been carefully resolved to create a home that feels both refined and effortless. Inside, soaring raked ceilings and polished concrete floors define the expansive open-plan living space, where natural light pours through double-glazed windows and large sliding doors extend the home onto a north-facing Modwood entertaining deck. The connection between indoors and out is seamless, with the changing landscape becoming part of everyday life. The kitchen is both understated and beautifully executed, featuring stone benchtops, induction cooking, quality European appliances and generous storage. It anchors the home with a focus on functionality while maintaining a clean, contemporary aesthetic. Privately positioned, the main bedroom e
Request Details
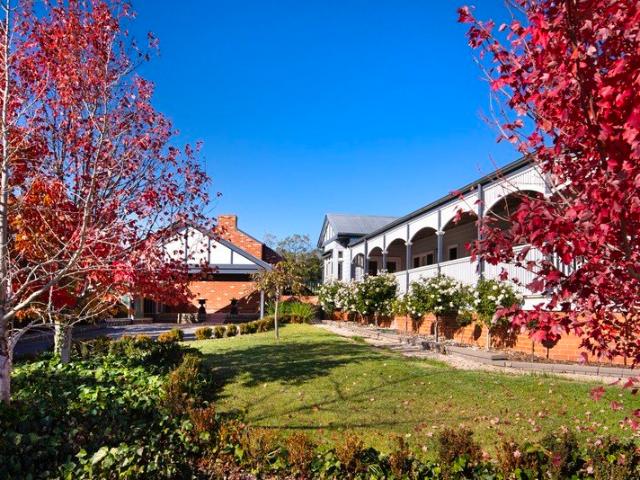
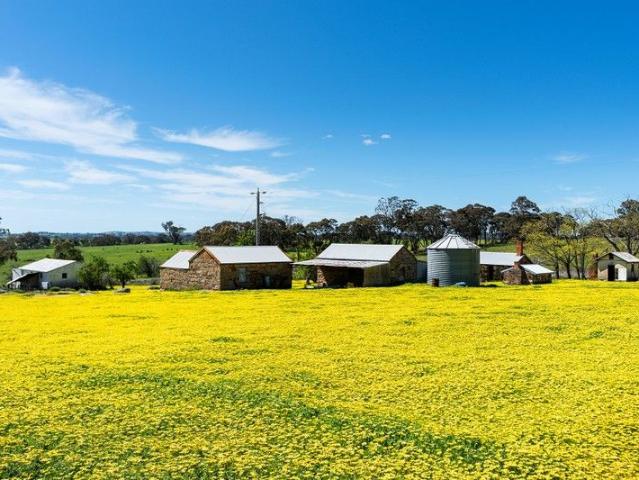
Historic Grazing Land with Grand Restoration Potential
View photo
House · for sale
Request Details
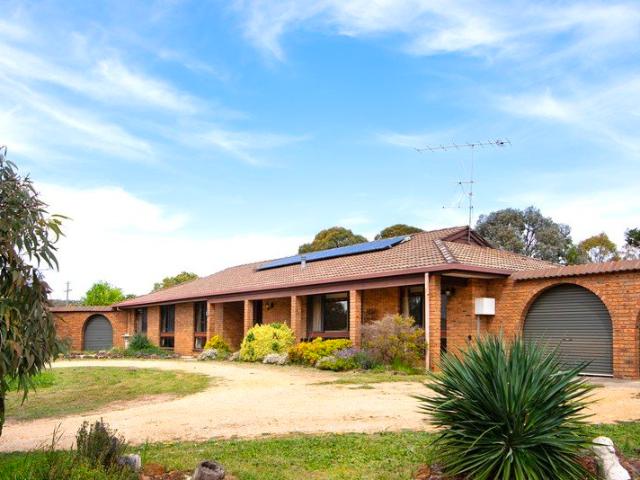
Historic Grazing Land with Grand Restoration Potential
Gower
· House
Gower · House
Nestled in the rolling landscapes of the Nuggetty Ranges, this 112-acre (approx.) property offers an opportunity to breathe new life into history. With sealed road access, power on site, and a setting of timeless beauty, the stage is set for a remarkable transformation. At its heart lie original stone ruins and rooms dating back to circa 1865, a tangible link to Central Victoria's pioneering past. These evocative remnants present scope for a grand restoration project (STCA), allowing you to create a residence or retreat that celebrates heritage while embracing modern design. Property Highlights > Prime Location: Sealed road frontage to Nuggetty Road; just 7km to Maldon, 16km to Calder Freeway, and 33km to Bendigo. > Historic Features: Original stone buildings and ruins offering extraordinary restoration potential. > Infrastructure: Sheds, stockyards, and outbuildings. > Natural Beauty: Rolling countryside dotted with ancient gums, dramatic granite boulders, and a spring-fed dam. > Life
Request Details
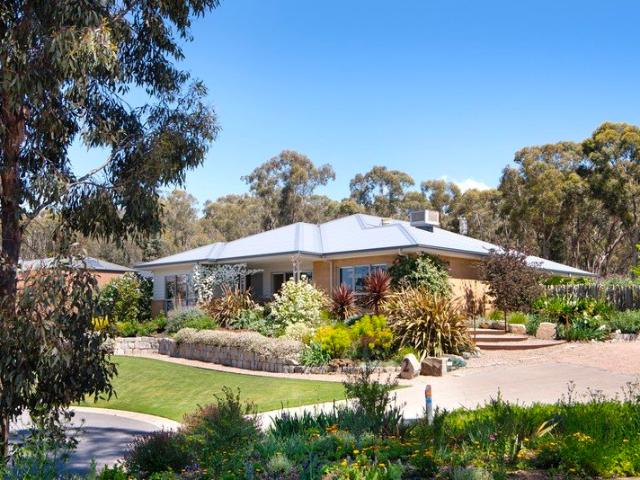
SPACE, STYLE & FLEXIBLE TWO LEVEL LIVING
View photo
House · for sale
Request Details
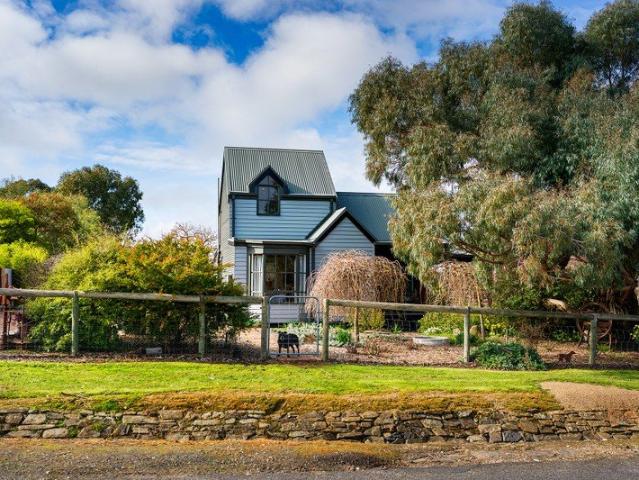
SPACE, STYLE & FLEXIBLE TWO LEVEL LIVING
Gower
· 5 Bedrooms · 3 Baths · House
· Equipped kitchen
Gower · 5 Bedrooms · 3 Baths · House · Equipped kitchen
Set on approximately 816m² in the popular McKenzie Hill area, this substantial two-level property offers generous accommodation, contemporary interiors and the added versatility of a separate dwelling on the lower level. With a house area of approximately 310.4m², it presents an appealing opportunity for extended family living, independent accommodation or those seeking additional flexibility. The main residence occupies the upper level, where timber floors, a light-filled interior and a spacious open-plan layout create a welcoming setting for everyday living. The modern kitchen features extensive cabinetry, quality appliances, a tiled splashback and a large island bench with breakfast seating, connecting seamlessly with the dining and living areas. Four bedrooms provide comfortable accommodation, including a main bedroom with walk-in robe and ensuite. Built-in robes to the remaining bedrooms, additional bathrooms and a separate laundry contribute to the home's practical family-friendl
Request Details
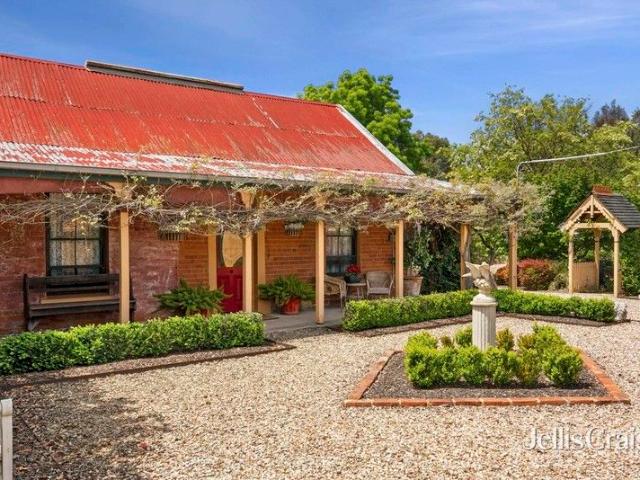
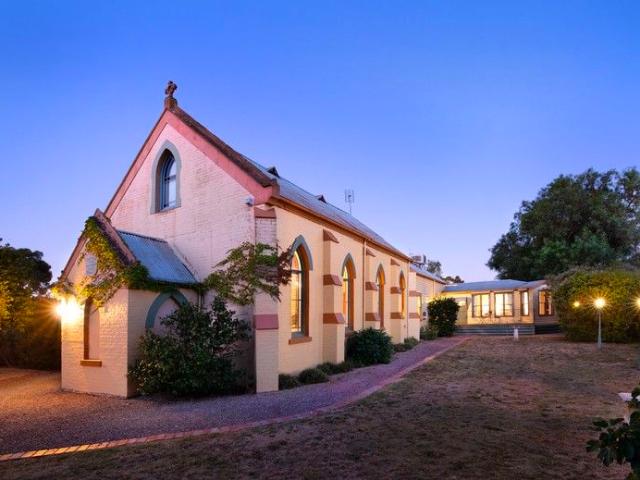
1873 Holy Trinity Brick Church A Closer to Heaven Lifestyle
View photo
House · for sale
Request Details
1873 Holy Trinity Brick Church A Closer to Heaven Lifestyle
Gower
· 3 Bedrooms · 2 Baths · House
· Cellar
Gower · 3 Bedrooms · 2 Baths · House · Cellar
Step into an extraordinary piece of history where timeless heritage meets contemporary luxury. Originally built in 1873, the Holy Trinity Brick Church has been thoughtfully transformed into a truly unique residential conversion, offering exceptional character, beautifully established gardens, and endless possibilities for creative, lifestyle, or commercial use. Featured on Open for Inspection Season 1, Episode 10 on Channel 9, this landmark property was recognised as an outstanding example of adaptive heritage restoration. With its striking architecture, high-profile presence, and unforgettable atmosphere, it presents a rare opportunity to create an inspiring destination. Whether envisioned as a private residence, art gallery, boutique retail space, wedding or events venue, cellar door, wellness retreat, professional practice, or bespoke business headquarters, the possibilities are limited only by your imagination. A property of this calibre is seldom offered-an iconic setting where hi
Request Details
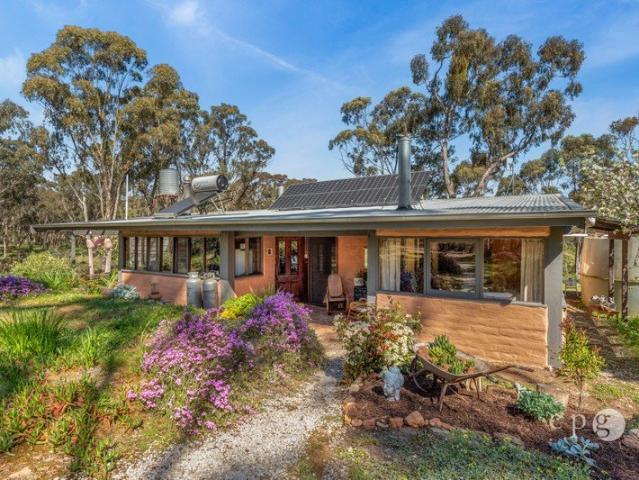
TWO DWELLINGS IN A PRIVATE BUSH SETTING
View photo
House · for sale
Request Details
TWO DWELLINGS IN A PRIVATE BUSH SETTING
Gower
· 5 Bedrooms · 2 Baths · House
· Patio · Equipped kitchen
Gower · 5 Bedrooms · 2 Baths · House · Patio · Equipped kitchen
Beautifully positioned on approximately 10 acres, bordered by Muckleford State Forest on three sides, this unique property offers two separate dwellings, ideal for extended family living, guest accommodation, or a quieter country lifestyle, just 12 minutes from Castlemaine. The main residence offers four bedrooms, a central kitchen, separate living and dining areas, and a bathroom. Timber-lined interiors, exposed timber ceilings and large windows create a rustic country character, while the covered patio provides a sheltered space to enjoy the surrounding gardens. The home has been comprehensively upgraded throughout, including rewiring electrical circuits, a new water pump and filtering system, new eaves and gutters, a reverse-cycle split system, and a 4.9 kW solar system with 12 kWh battery storage. Water supply is well catered for, with the main residence overlooking a dam of approximately 500,000L, recently cleaned out, alongside two 20,000L water tanks. A separate, recently comple
Request Details
Edwardian Charm in the Heart of Maldon
View photo
House · for sale
Request Details
Edwardian Charm in the Heart of Maldon
Gower
· 3 Bedrooms · 1 Bath · House
· Garden · Fireplace · Equipped kitchen
Gower · 3 Bedrooms · 1 Bath · House · Garden · Fireplace · Equipped kitchen
Just steps from Maldon's historic village and opposite the iconic Beehive Chimney, this elevated Edwardian-style home blends character, privacy, and convenience. The front deck overlooks an established garden, creating a welcoming first impression. Inside, a light-filled living room features oversized windows, timber floors, stained glass details, high ceilings, and a period fireplace with gas heating. The adjoining dining room offers a solid wood heater set into a brick surround and another decorative fireplace, perfect for family gatherings. The kitchen combines heritage charm with modern convenience, including a dishwasher, electric cooktop, and oven within a period surround, plus a casual dining bench. Three bedrooms provide flexibility: a front-facing main, a second with bathroom access, and a private rear bedroom with raked ceiling and garden views. A sunny sunroom opens to the backyard for relaxed living. The bathroom incorporates laundry facilities and includes a bath, shower,
Request Details
Impeccably presented with every modern convenience
View photo
House · for sale
Request Details
Impeccably presented with every modern convenience
Gower
· 4 Bedrooms · 2 Baths · House
· Garden · Equipped kitchen
Gower · 4 Bedrooms · 2 Baths · House · Garden · Equipped kitchen
Perfectly positioned in a sought-after pocket among quality homes, this beautifully presented family home on a generous, yet easy-to-live-with 1528 m² allotment (approx.) offers an exceptional combination of space, comfort and lifestyle. At the heart of the home, the expansive open-plan living and meals area provides the perfect hub for everyday living, dining and entertaining. Anchored by a kitchen appointed with a 900 mm cooker and featuring an enormous walk-in pantry and a warm and welcoming sit-and-chat breakfast/preparation bench, sliding doors set within a wall of glass ensure a seamless transition to a covered alfresco area, ideal for barbecues with friends and family or simply somewhere to enjoy the peace and privacy of your generous child- and pet-friendly rear yard. A spacious, refined lounge delivers further options for relaxed indoor enjoyment. Complementing the living spaces are the accommodation options. The main bedroom, offering occupants a pampering ensuite and the con
Request Details
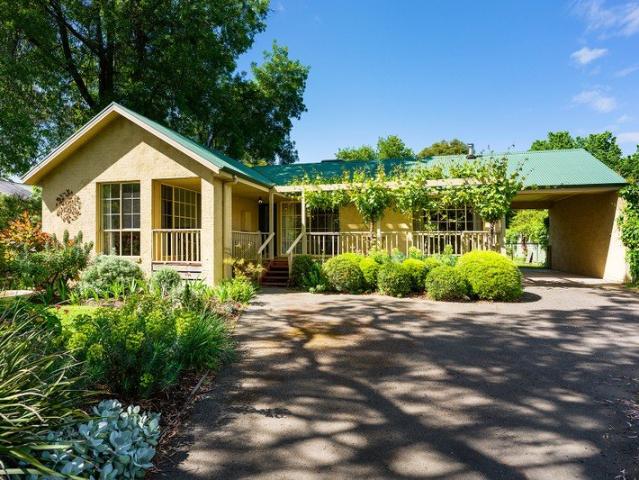
Garden Living
View photo
House · for sale
Request Details
Garden Living
Gower
· 2 Bedrooms · 1 Bath · House
· Garden · Equipped kitchen
Gower · 2 Bedrooms · 1 Bath · House · Garden · Equipped kitchen
Set back from the street behind a fully fenced front garden, this rendered brick home sits in a garden that has had years to settle. Clipped rosemary, smoke bush and echiums grow beneath established gums and deciduous trees. A bitumen driveway curves through it to the front verandah, with a step up beneath a vine-covered pergola. The front yard faces north, and the light stays in it all day. Inside, the kitchen, dining and living areas share one open room, and the garden is in view from nearly every corner. Sliding doors open north to the front verandah and south to the alfresco deck. Built-in timber shelving and cabinetry run along one wall of the living area, where a gas wood heater sits on a slate hearth. A gas wall heater warms the dining space. Ducted evaporative cooling keeps the house comfortable in summer. Carpet softens the living and dining areas. The kitchen is a bright galley with timber flooring underfoot. It has a freestanding gas cooktop with oven, a dishwasher and a pan
Request Details
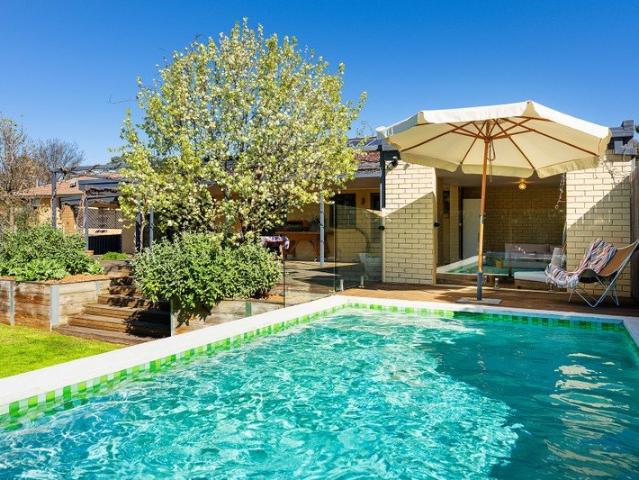
A 1970s Original, Quietly Reimagined
View photo
House · for sale
Request Details
A 1970s Original, Quietly Reimagined
Gower
· 4 Bedrooms · 1 Bath · House
· Garden · Swimming pool · Equipped kitchen
Gower · 4 Bedrooms · 1 Bath · House · Garden · Swimming pool · Equipped kitchen
Private from the street, this late 1970s brick four-bedroom home sits on 1505sqm (approx.) and has been thoughtfully brought forward without losing the details that made it distinctive in the first place. Brick arches and the original tiled verandah set the tone for what's inside: a home that trusts its own character and builds on it, rather than erasing it. Step through, and the layout opens into easy, open-plan living. The kitchen has been reworked with stone benchtops, a casual dining bench, and a line-up of Miele appliances including a gas cooktop, a wall-mounted oven and a dishwasher. Windows frame the deck, the garden and the pool beyond. The north-facing dining area takes a sliding door straight out to the deck, and a Nectre wood heater sits between dining and living for the cooler months. The living room runs a split system for the rest of the year, with large picture windows looking back out to the front verandah, the arches offering glimpses of the garden beyond. Four bedroom
Request Details
Pear Tree Cottage, circa 1853. A Victorian Cottage just 1.1km from town on 4699sqm approx
View photo
House · for sale
Request Details
Pear Tree Cottage, circa 1853. A Victorian Cottage just 1.1km from town on 4699sqm approx
Gower
· 3 Bedrooms · 1 Bath · House
· Garden · Fireplace
Gower · 3 Bedrooms · 1 Bath · House · Garden · Fireplace
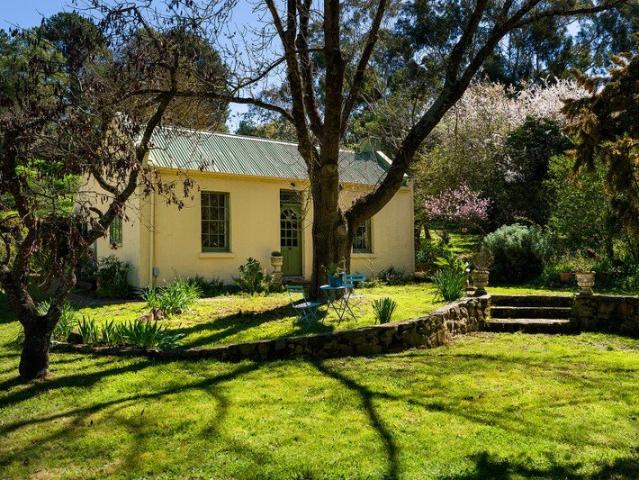
There is a particular kind of stillness that settles over a garden more than a century in the making. At Pear Tree Cottage, it arrives the moment you turn off the road. A sandy driveway curves in under old fruit trees. Blossom drifts across stone terracing built by hand long before this was a suburb of Castlemaine at all. And there, low against the hillside, sits a Victorian cottage of the gold rush days, dating to 1853, its green corrugated roofline and cream rendered walls just visible through the branches. This is a property that rewards slow looking. Inside the original cottage, three bedrooms sit at the front, each framed by handsome period six-over-six windows and looking out over the garden. One holds an open fireplace dressed in a dark timber surround, its mantel and mirror giving the room an old-world formality. The third, more modest room, suits a home office or a quiet retreat from the rest of the house. At the heart of the cottage is a separate lounge with its own open fire
Request Details
A Home that Keeps Unfolding
View photo
House · for sale
Request Details
A Home that Keeps Unfolding
Gower
· 3 Bedrooms · 1 Bath · House
· Garden · Equipped kitchen
Gower · 3 Bedrooms · 1 Bath · House · Garden · Equipped kitchen
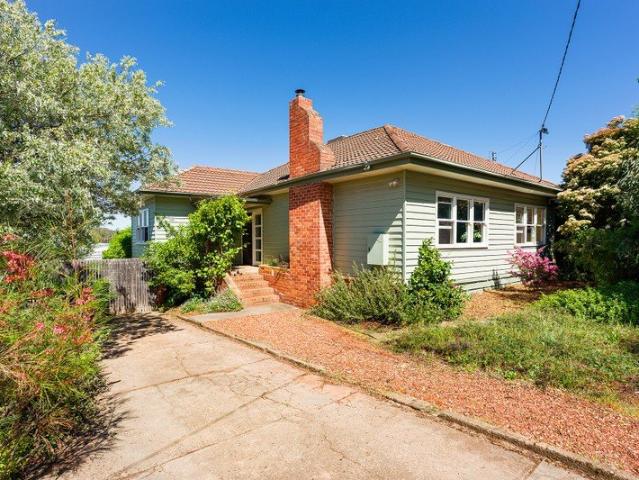
A north-facing front garden sits behind a timber fence, fully fenced and private from the street. Beyond it is a weatherboard three-bedroom home in soft green, with a red brick chimney and the easy proportions of the 1940s. It has been updated with care. It feels contemporary, and it still belongs to its era. Step inside and the palette is gentle. Muted blues, pale greens, and warm whites run through the home, set against original cornices and timber-framed windows that let the garden in. The north-facing lounge is generous, with room for dining at one end. A solid wood heater sits within a textured brick surround, and timber cladding lines the walls. It is a room made for winter evenings and long, slow Sunday mornings. The kitchen sits alongside. Stone benchtops, a butler's style sink and a freestanding gas cooktop with oven give it a warm, honest character. A tiled splashback and louvre window add a touch of mid-century charm. A timber-topped bench allows for casual dining, and a dis
Request Details
Where Heritage meets Hideaway Circa 18521926
View photo
House · for sale
Request Details
Where Heritage meets Hideaway Circa 18521926
Gower
· 3 Bedrooms · 2 Baths · House
· Garden · Equipped kitchen
Gower · 3 Bedrooms · 2 Baths · House · Garden · Equipped kitchen
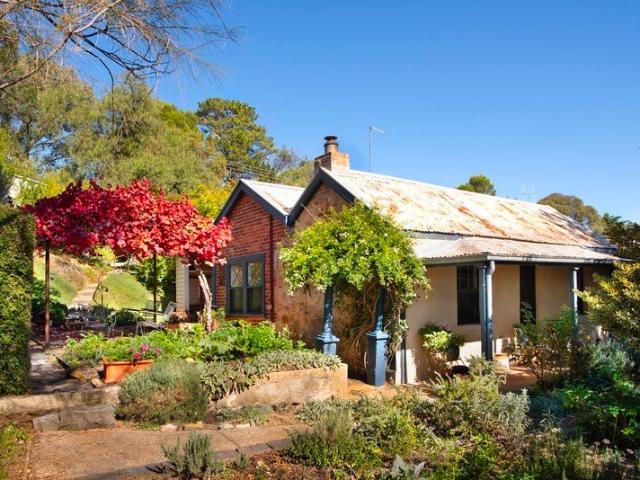
Behind a veil of terraced cottage gardens and established trees, this captivating stone and brick residence unfolds as a storybook retreat shaped across generations from circa 1852 through to the 1920s. Positioned on an elevated allotment just moments from town, the home carries a quiet sense of permanence, where original craftsmanship and thoughtful modern touches exist in effortless harmony. Rich with texture and character, the interiors reveal original 1920s ceilings and timber windows, hardwood floors underfoot, and two beautifully atmospheric living rooms warmed by crackling wood fires. The farmhouse inspired kitchen introduces a more contemporary layer to the home, complete with gas cooking and generous preparation space, while the adjoining dining area captures natural light and garden outlooks from every angle. Accommodation within the main residence includes two inviting bedrooms, while a detached self-contained studio creates flexibility for guest accommodation, creative purs
Request Details
LIFESTYLE, BUSINESS OR INVESTMENT DEVELOP THIS MARVELLOUS SITE
View photo
House · for sale
Request Details
LIFESTYLE, BUSINESS OR INVESTMENT DEVELOP THIS MARVELLOUS SITE
Gower
· 1 Bedroom · 1 Bath · House
Gower · 1 Bedroom · 1 Bath · House
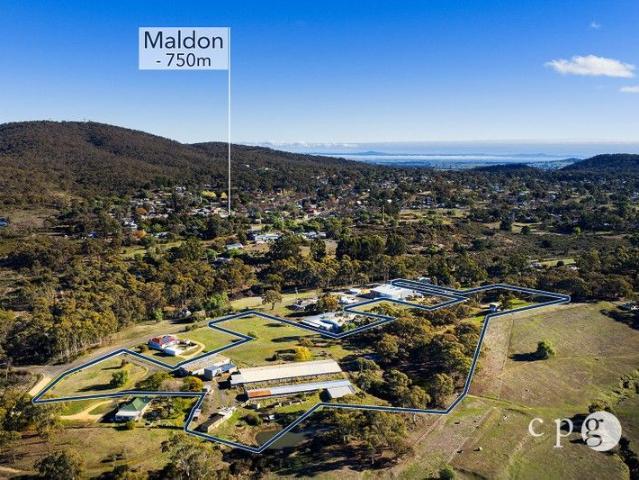
Unlock the potential of this exceptional 3.69-hectare (approximately 9.1-acre) Industrial 1 Zoned property, ideally positioned just 750 metres from the heart of Maldon and only 18 minutes from Castlemaine. A standout feature of this unique offering is the approved planning permit for the use and development of a caretaker's residencea rare opportunity to establish your business while enjoying the convenience of approved on-site accommodation. With mains power and mains water connected, a new domestic sewerage treatment system installed, sealed road frontage and multiple access points, the property is well equipped for immediate use and future development. Existing improvements include substantial established shedding, ideal for storage, workshops or business operations, together with a new site office ready to occupy. The expansive landholding also provides excellent scope for additional improvements (STCA), making it suitable for a wide variety of commercial and industrial ventures. P
Request Details
An elevated oasis in the heart of Castlemaine
View photo
House · for sale
Request Details
An elevated oasis in the heart of Castlemaine
Gower
· 4 Bedrooms · 2 Baths · House
· Equipped kitchen
Gower · 4 Bedrooms · 2 Baths · House · Equipped kitchen
Occupying a truly remarkable position beside the historic Bourke and Wills Monument, this character-filled residence offers an extraordinary sense of privacy, space and tranquillity, all within an easy stroll of central Castlemaine. Set on approximately 1,660sqm across two crown allotments, with established gardens, beautiful stonework and elevated easterly views across the surrounding treetops and hills, this is a property unlike any other. Originally constructed in 1952 and extended over the years, the home retains a wonderful collection of features, including original timber doors and windows, decorative leadlight, vintage light fittings and exposed brickwork. A welcoming gallery-style entrance with a striking leadlight skylight connects the home's generous and versatile accommodation. The kitchen and meals area features warm timber cabinetry, excellent storage, induction cooktop, an electric wall oven and dishwasher. Adjoining living and dining rooms provide inviting spaces for eve
Request Details
Space, Scale and a Blank Canvas
View photo
House · for sale
Request Details
Space, Scale and a Blank Canvas
Gower
· 4 Bedrooms · 2 Baths · House
· Garden · Terrace · Equipped kitchen
Gower · 4 Bedrooms · 2 Baths · House · Garden · Terrace · Equipped kitchen
Set back from the street on an elevated 1785sqm (approx) allotment, this four-bedroom brick home offers generous proportions, a well-considered layout and a blank-canvas garden five minutes (approx drive) from Castlemaine. Two separate living spaces give the floor plan real flexibility. A lounge sits at the front of the home, while a second living area opens off the kitchen and dining at the rear, each distinct, each with its own outlook. Sliding doors from the rear living connect to a side terrace. The kitchen is well-equipped with stone benchtops, an island with casual seating, 900mm freestanding gas cooktop and oven, dishwasher and pantry. The main bedroom is positioned at the front of the house with views across the surrounding landscape, served by a walk-in robe and ensuite with double basin vanity, shower and toilet. Three further bedrooms each have built-in robes. The second bathroom offers a bath, shower, vanity and separate toilet. The 1785sqm (approx) allotment rises to the r
Request Details
A Storybook Home with Genuine Scope
View photo
House · for sale
Request Details
A Storybook Home with Genuine Scope
Gower
· 3 Bedrooms · 1 Bath · House
· Garden · Equipped kitchen
Gower · 3 Bedrooms · 1 Bath · House · Garden · Equipped kitchen
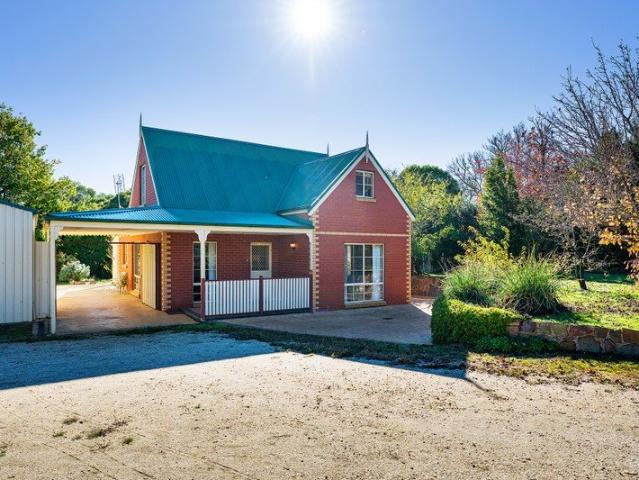
The steep-pitched roofline, decorative finials and red brick facade give this home an immediately distinctive presence, the kind of house that reads as a place, not just a property. Set on approximately 1995 sqm with subdivision potential STCA, and within walking distance of Campbells Creek Primary School, the post office, Five Flags Merchants café and The Five Flags Hotel, this is a considered home on a genuinely generous block. Inside, warm pine-lined walls and exposed timber beams carry through the ground floor, giving the open living and dining rooms a coherent, settled character. The living room has a split system and a gas wall heater, with a sliding door to the side courtyard. An adjoining dining room opens toward the staircase and through to the kitchen, which is fitted with a freestanding gas cooktop and oven, dishwasher, and pantry, and connects directly to a long, enclosed sunroom, pine-ceilinged, terracotta-paved, and well-lit, with external access to the rear garden. A fir
Request Details
Flexible country living with pool, paddocks and 2.65 acres to roam
View photo
House · for sale
Request Details
Flexible country living with pool, paddocks and 2.65 acres to roam
Gower
· 4 Bedrooms · 2 Baths · House
· Equipped kitchen
Gower · 4 Bedrooms · 2 Baths · House · Equipped kitchen
Set against a backdrop of open skies and rolling landscape, this remarkable lifestyle property has been shaped for the way families gather, retreat and evolve over time. Blurring the line between country escape and everyday sanctuary, the home offers an extraordinary sense of flexibility, where multiple generations can live together with ease, unfolding as two distinct wings connected within one expansive residence, all set on 2.65 acres of usable land. The first wing introduces a sophisticated and grounded aesthetic, centred around a striking marble-tiled kitchen and living domain where generous proportions, raked ceilings and warm textures create an immediate sense of atmosphere. Designed as a true gathering space, the kitchen combines modern appliances with extensive bench space and storage, flowing effortlessly into the adjoining living area. Two well-sized bedrooms and a beautifully finished fully tiled bathroom complete this section of the home. The second wing continues the home
Request Details
Classic brick beauty with versatile contemporary spaces
View photo
House · for sale
Request Details
Classic brick beauty with versatile contemporary spaces
Gower
· 4 Bedrooms · 2 Baths · House
· Patio · Equipped kitchen
Gower · 4 Bedrooms · 2 Baths · House · Patio · Equipped kitchen
Commanding a prominent corner position, this brick residence unfolds as a home of surprising scale and versatility, where interconnected living zones and adaptable spaces create a layout that has evolved beautifully. A welcoming patio entrance introduces interiors filled with natural light, opening into a substantial L-shaped living and dining domain where timber-look flooring and reverse cycle heating and cooling bring warmth and everyday comfort to the heart of the home. Positioned at the centre of the home, the kitchen is both practical and well connected, appointed with an electric cooktop and wall oven, while overlooking the dining zone to create an easy sense of flow for everyday living and entertaining alike. Two well-proportioned bedrooms branch from the central hallway, both with built-in robes, complemented by a study/home office and the central bathroom with separate WC. Adding a whole extra dimension to the property is the remarkable rear wing. Wrapped in double glazing and
Request Details
Quietly Considered | A View That Stops You in Your Tracks
View photo
House · for sale
Request Details
Quietly Considered | A View That Stops You in Your Tracks
Gower
· 2 Bedrooms · 2 Baths · House
Gower · 2 Bedrooms · 2 Baths · House
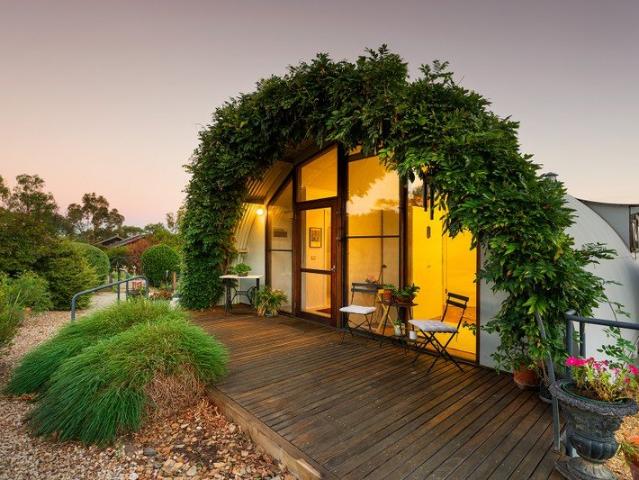
Don't be fooled by the curved roofline and the wisteria-framed entrance. Step inside and the landscape opens up, sweeping south views across the Maldon countryside unfold from an elevated deck that feels, quite simply, like the best seat in Central Victoria. This is a home that wears its thoughtfulness lightly. Unassuming from the street, it reveals itself as a carefully designed, energy-efficient residence where every detail has been considered for long-term, low-impact living, and where the land, at approx 2.29 acres, offers genuine space to breathe, grow, and be. What the façade hints at, the interior confirms. The curved roofline that catches the eye from the street translates inside to angled ceiling lines that lend the living spaces a quiet artistic character, an interplay of form that feels intentional and unhurried. Plywood flooring grounds the interior with warmth and texture, while the north-facing orientation ensures the home is flooded with natural light throughout the day.
Request Details
A peaceful country setting with space for the whole family to grow
View photo
House · for sale
Request Details
A peaceful country setting with space for the whole family to grow
Gower
· 4 Bedrooms · 1 Bath · House
· Garden · Equipped kitchen
Gower · 4 Bedrooms · 1 Bath · House · Garden · Equipped kitchen
Set back on an expansive 2,634m2 (approx.) allotment, this is a property that gives families room to breathe, grow and imagine. With leafy surrounds, a relaxed neighbourhood feel and Maldon's renowned golf course just moments away. Add to that an easy walk into Maldon's much loved township - known for its excellent cafés and welcoming community - the lifestyle appeal is clear. The home itself is solid, well cared for and generously scaled, offering four bedrooms and two distinct living zones. Wide verandahs wrap the house, creating sheltered outdoor spaces and a strong connection to the garden, while the covered alfresco area provides room to entertain. Inside, the front living room sets a warm and inviting tone, with soft carpet underfoot and a wood heater for cosy winter evenings. The floorplan opens through to a large kitchen and dining area designed to handle busy family life. The country-inspired kitchen features timber benchtops, a walk-in pantry, wall oven, dishwasher, fridge sp
Request Details
Peaceful Bushland Living on 10 Acres
View photo
House · for sale
Request Details
Peaceful Bushland Living on 10 Acres
Gower
· 3 Bedrooms · 1 Bath · House
· Balcony · Parking · Air conditioning · Fireplace · Equipped kitchen
Gower · 3 Bedrooms · 1 Bath · House · Balcony · Parking · Air conditioning · Fireplace · Equipped kitchen
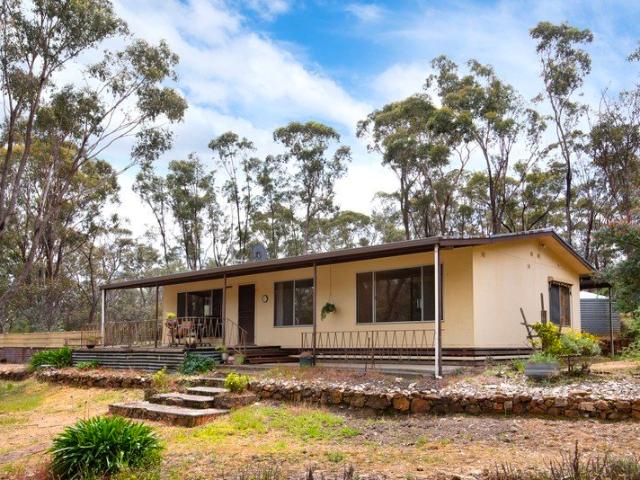
A Country Escape with Space, Privacy and Potential Set amidst 10 acres of natural, peaceful bushland, this inviting 1980s-era country home offers an affordable entry into acreage living, just 6km from Castlemaine. Featuring large windows that capture the surrounding outlook, the home provides comfortable country living with plenty of scope to add your own style and modern touches. Property Features 10 acres of natural bushland offering peace, privacy and space Large lounge with reverse-cycle air conditioning and gas log fireplace Kitchen and meals area with gas cooker Three generous bedrooms, two enjoying views over the dam Bathroom with separate shower and bath Laundry with separate WC Front and rear verandahs, plus a front balcony overlooking the dams Established gardens featuring extensive dry-stone walling 6m x 9m double garage with additional workshop bay Separate single carport Approx. 6km to Castlemaine Close to Redgum (Steiner) School Convenient to Castlemaine Golf Course The h
Request Details
Life Looks Better from Up Here
View photo
House · for sale
Request Details
Life Looks Better from Up Here
Gower
· 3 Bedrooms · 1 Bath · House
· Garden · Equipped kitchen
Gower · 3 Bedrooms · 1 Bath · House · Garden · Equipped kitchen
Perched in an elevated north-facing position with sweeping views across to the Nuggety Range, this is the kind of home that invites you to slow down and settle into the rhythm of country life. Bathed in natural light and framed by ever-changing seasonal scenery, it offers an idyllic retreat for weekend escapes or a comfortable place to call home year-round. From the moment you arrive, the outlook captures your attention. Beyond the garden gate, Maldon's celebrated walking trails, golf course and beautifully preserved village streets are all close at hand, making it easy to embrace the lifestyle that has made this historic township one of Victoria's most treasured destinations. Designed for effortless living, the home combines practicality with comfort. Three bedrooms are complemented by light-filled open-plan living and a well-appointed kitchen, full insulation, ceiling fans, a split system and a crackling wood heater ensure every season is enjoyed in comfort. A 12-panel solar system h
Request Details
Restore, reimagine, reap the rewards Prime central opportunity
View photo
House · for sale
Request Details
Restore, reimagine, reap the rewards Prime central opportunity
Gower
· 4 Bedrooms · 1 Bath · House
Gower · 4 Bedrooms · 1 Bath · House
Set just 600 metres from the heart of Castlemaine and approximately 1.2km to the train station, 21 Adams Street presents a rare chance to secure a character home in an unbeatable locationready for its next chapter. Originally built in 1910, the home is rich in history but requires significant restoration to bring it back to life. Being offered strictly as is, this is a project for those with visionwhether you're looking to renovate, reconfigure, or completely reimagine the space (STCA). Opportunities like this, so close to town, are becoming increasingly hard to find. The existing layout comprises four bedrooms, one bathroom, and a separate laundry, with the added flexibility of a detached studio or fifth bedroom. With its own access from both Adams Street and Rowe Street, this space opens up a range of possibilities. Set on a well-positioned allotment, the property also includes shedding with a concrete floor and power, adding further practicality for tradies, storage, or workshop use
Request Details
Contemporary comfort with low maintenance outdoor living & side access
View photo
House · for sale
Request Details
Contemporary comfort with low maintenance outdoor living & side access
Gower
· 3 Bedrooms · 2 Baths · House
· Parking · Equipped kitchen
Gower · 3 Bedrooms · 2 Baths · House · Parking · Equipped kitchen
Built by respected local builder Paul Gray, this well-considered modern home pairs quality construction with a layout designed for easy everyday living. From the moment you arrive, the striking façade, exposed aggregate driveway, double garage and gated side access create a polished street presence. Inside, the home opens to a light-filled open-plan living, dining and kitchen zone that forms the social heart of the house. Glass doors lead directly to a covered alfresco, extending the living outdoors and creating an inviting spot for weekend barbecues or relaxed evening meals. The kitchen is both stylish and hardworking, featuring Caesarstone benchtops, a walk-in pantry, 900mm stainless steel oven, induction cooktop and dishwasher - a space ready for everything from quick midweek dinners to entertaining friends. Adding flexibility to the floorplan is a second lounge room, providing valuable extra living space that growing families will appreciate. Whether used as a quiet retreat, kids'
Request Details
Period Elegance with Exceptional Entertaining
View photo
House · for sale
Request Details
Period Elegance with Exceptional Entertaining
Gower
· 4 Bedrooms · 2 Baths · House
· Garden · Equipped kitchen
Gower · 4 Bedrooms · 2 Baths · House · Garden · Equipped kitchen
Set behind classic loop-top wire fencing, this beautifully presented period style home enjoys an elevated position, established gardens and a sweeping return verandah overlooking the north facing garden. With generous proportions, quality finishes and an impressive outdoor entertaining pavilion, the property has been designed for both comfortable family living and entertaining on a grand scale. Inside, polished timber floors, plush carpets, elegant window furnishings and traditional detailing give the home a warm and refined feel. The generous kitchen is a standout, featuring natural stone benchtops, a large island bench, premium appliances and an adjoining butler's pantry. Four beautifully appointed bedrooms provide excellent accommodation, including a spacious main suite with French doors opening directly onto the verandah and a beautifully finished ensuite. The family bathroom is equally impressive, with a freestanding bath, floating vanity and brushed gold fittings. Double doors co
Request Details
Retro Character, Generous Proportions and Exciting Possibilities 3156m2 land 0.77 Acre
View photo
House · for sale
Request Details
Retro Character, Generous Proportions and Exciting Possibilities 3156m2 land 0.77 Acre
Gower
· 4 Bedrooms · 2 Baths · House
· Equipped kitchen
Gower · 4 Bedrooms · 2 Baths · House · Equipped kitchen
Set on an impressive 3156m2 allotment on the high side of the street, this substantial four bedroom brick residence offers generous proportions, a sunny north facing aspect and exciting possibilities for the future. With expansive grounds, multiple living areas and the potential to renovate, extend or subdivide (STCA), the property presents a rare opportunity to secure a sizeable holding just minutes from the heart of Castlemaine. Designed with family living in mind, the home features a spacious and versatile floorplan with both formal and informal living areas, providing plenty of room to entertain, relax or retreat. A central timber kitchen serves the adjoining dining and living spaces, while an oversized laundry and excellent storage add to the home's practical appeal. The generous main bedroom features walk through robes and a private ensuite, while three further bedrooms, each with built in robes, are serviced by an original family bathroom. Reverse cycle heating and cooling, gas
Request Details
Space, Serenity & Timeless McCarthy Builders Quality Luxe Living on 2.5 Private Acres
View photo
House · for sale
Request Details
Space, Serenity & Timeless McCarthy Builders Quality Luxe Living on 2.5 Private Acres
Gower
· 4 Bedrooms · 2 Baths · House
· Parking · Equipped kitchen
Gower · 4 Bedrooms · 2 Baths · House · Parking · Equipped kitchen
Set amidst a picturesque 2.5-acre bush setting, this beautifully appointed McCarthy Builders home blends generous family living with enchanting gardens, exceptional shedding and peaceful rural surrounds. With two access driveways and a bushland reserve backdrop, privacy and tranquillity are yours. Property Highlights Four spacious bedrooms, including a luxurious main suite with walk-in robe and ensuite with separate WC Multiple living zones: front sitting room, separate lounge, and expansive open-plan living and dining Light-filled kitchen with serving window to the alfresco, Asko dishwasher, Electrolux wall oven and built-in cabinetry 2.7m ceilings, gas ducted heating, evaporative cooling and insulated roof blanket Large covered alfresco overlooking established gardens with automated watering, fountain, wisteria walkway, grapevine and productive fruit trees Double carport plus an impressive 8m x10m workshop garage with workbench, sink and lean-to storage Dedicated laundry/mudroom, chi
Request Details
Character and Comfort, Moments from Historic Maldon
View photo
House · for sale
Request Details
Character and Comfort, Moments from Historic Maldon
Gower
· 2 Bedrooms · 1 Bath · House
· Garden · Equipped kitchen
Gower · 2 Bedrooms · 1 Bath · House · Garden · Equipped kitchen
Set on a corner allotment of 2041sqm (approx), this timber-clad home combines character with everyday comfort, all within 1.4km of Maldon's shops, cafes and galleries. A vaulted ceiling with feature timber beams sets the tone in the open-plan living and dining space, warmed by a solid wood heater and cooled by a split system for year-round comfort. Sliding doors open to the rear verandah, extending the living space outdoors. The adjoining kitchen is well equipped with an electric cooktop, wall oven, dishwasher and pantry. A front-facing bedroom features a bay window overlooking the garden and private access to a bathroom with a shower, toilet, basin, and integrated laundry. Upstairs, a second bedroom continues the home's character with a high-pitched, beamed ceiling, timber flooring and its own private toilet and basin. Outside, a wrap-around verandah is fitted with external blockout blinds for weather protection and privacy, creating a versatile outdoor living and entertaining space c
Request Details
Iconic 'Newstead Cottage' in a charming garden setting
View photo
House · for sale
Request Details
Iconic 'Newstead Cottage' in a charming garden setting
Gower
· 2 Bedrooms · 1 Bath · House
· Garden · Equipped kitchen
Gower · 2 Bedrooms · 1 Bath · House · Garden · Equipped kitchen
Set on just over half an acre on the edge of Newstead, this exceptional country home offers the perfect blend of space, privacy and convenience. Located only 15 minutes from Castlemaine and within easy reach of Daylesford and Maldon, it delivers relaxed country living with everything close at hand. Set behind a vine-draped verandah, the solid brick residence offers timeless character paired with modern comfort. Inside, the home is warm and inviting, showcasing polished Baltic pine floors, timber-lined cove ceilings, elegant fireplaces and classic sash windows that create an immediate sense of heritage charm balanced with everyday comfort. The flexible floorplan includes two generous bedrooms, a refined dining room, a charming period-style bathroom and a spacious living room that opens directly to the verandah and gardens beyond. This layout is ideal for relaxed everyday living and entertaining friends and family. The light-filled kitchen has been thoughtfully updated with Shaker-style
Request Details

Get email alerts

Don't miss out: be the first to know about new properties

The alert was correctly created

On subscribing you accept the conditions of use and the privacy policy
Alert
Receive new ads in your inbox
Save this search
Receive alerts for new listings

We'll send you an email when we have new properties for: "Properties for sale in Gower"

The alert was correctly created

Porcupine Flat
Walmer, Mount Alexander
Get email alerts and be the first to see new listings
Required field
On subscribing I accept the terms of the privacy policy
Perfect! You'll soon start receiving new listings via email
Alert
Receive an email when we have new ads for Properties for sale in Gower
Save this search
Filters

Bedrooms

Size (m²)

m²
m²

Price

$
$

Property type

Bathrooms

Clear all filters
Receive notifications when new entries are published.