265 properties for sale in Tarrengower

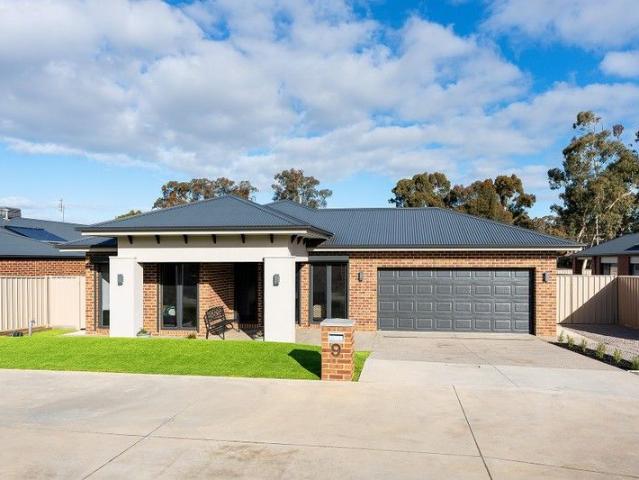
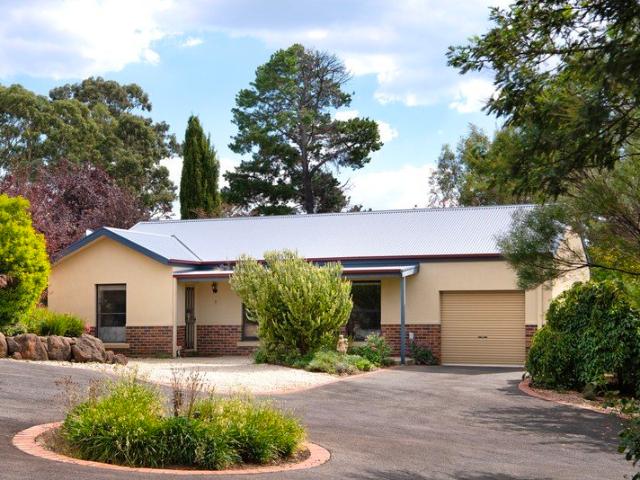
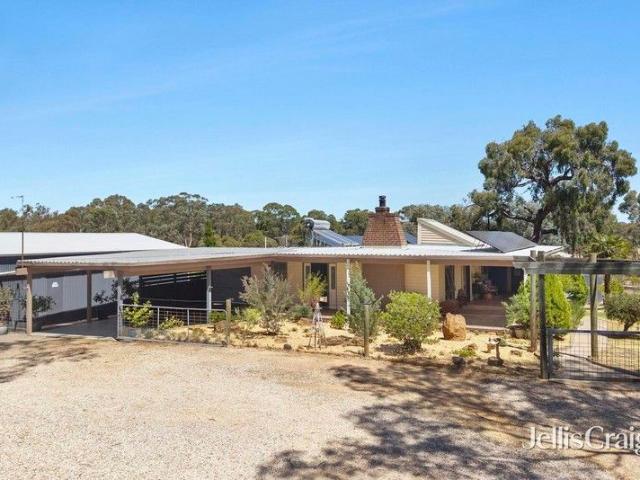
Peaceful edge of town living with bush & farmland views
View photo
House · for sale
Request Details
Peaceful edge of town living with bush & farmland views
Tarrengower
· 3 Bedrooms · 2 Baths · House
· Balcony · Equipped kitchen
Tarrengower · 3 Bedrooms · 2 Baths · House · Balcony · Equipped kitchen
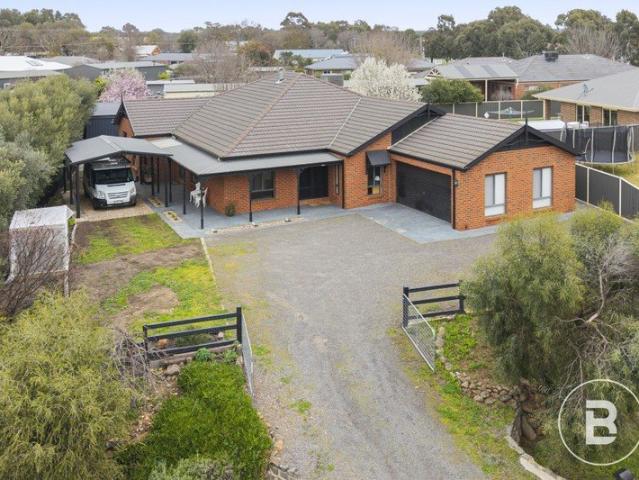
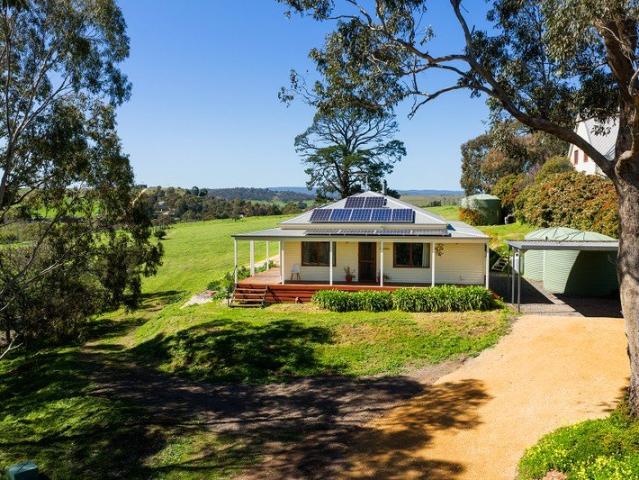
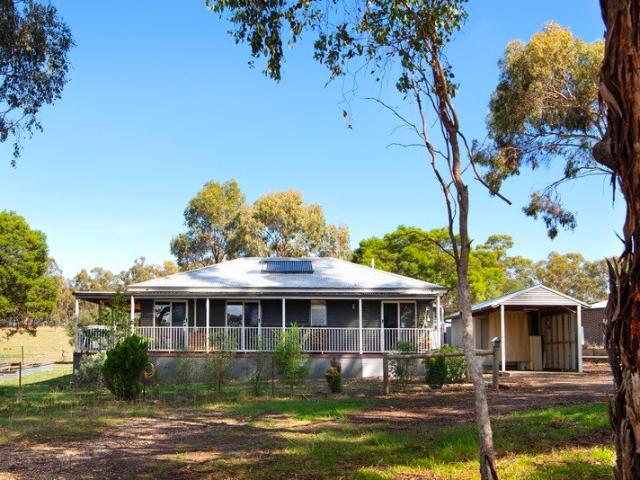
Set on the edge of Newstead with a peaceful bush outlook and farmland directly behind, this well-built modern home offers privacy, space and a relaxed country lifestyle on a generous 1,258m2 allotment. Constructed from Hebel and corrugated iron, the home is designed for comfort and efficiency, with a veranda decking wrapping 3 sides of home making the most of the tranquil setting. All three bedrooms feature sliding doors opening directly onto the deck, creating a lovely connection between indoors and out and providing the perfect spot for a morning coffee or evening unwind. Inside, the home centres around a light-filled open-plan kitchen and living area, complete with gas log fire, reverse cycle air conditioner, gas cooktop, electric oven and dishwasher. Ceiling fans are installed throughout the home for added comfort year-round. The flexible floorplan includes three bedrooms with built-in robes, plus a separate office that could easily serve as a potential fourth bedroom, nursery or w
Request Details
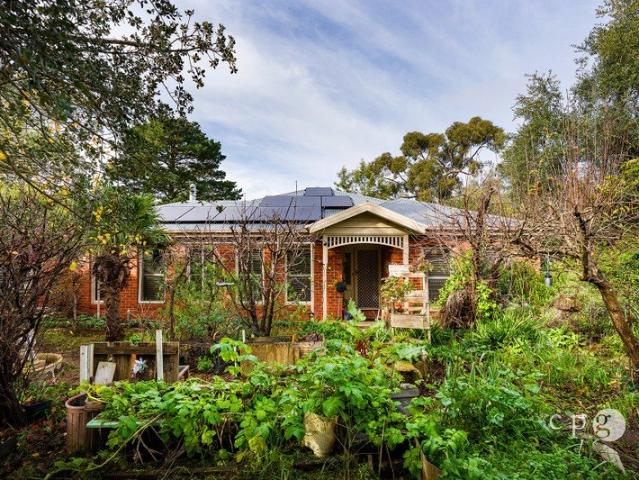
Circa 1800s Coombe Cottage private treed garden
View photo
House · for sale
Request Details
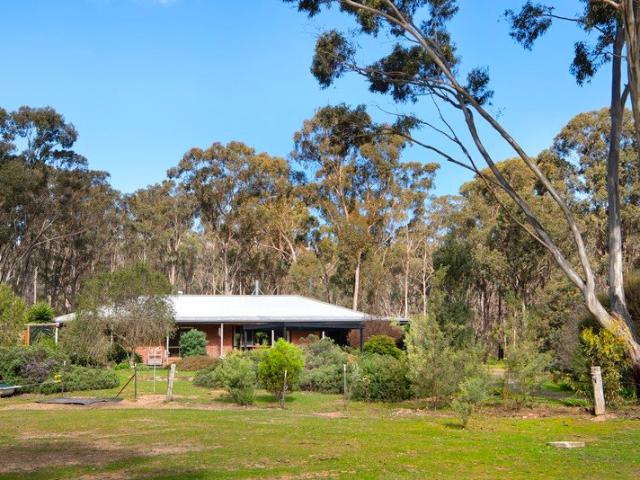
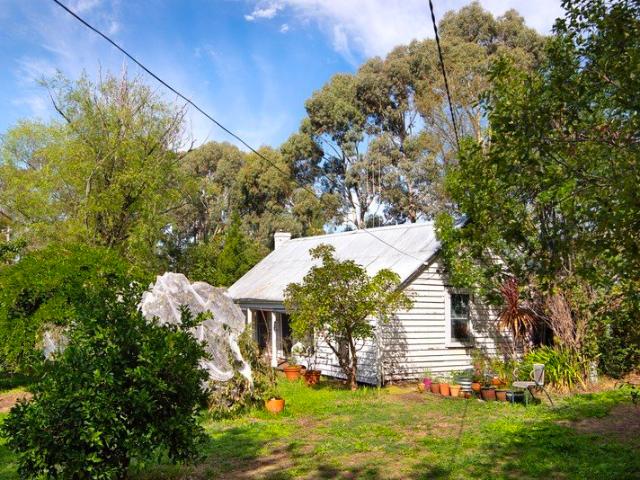
Circa 1800s Coombe Cottage private treed garden
Tarrengower
· 2 Bedrooms · 1 Bath · House
· Garden · Air conditioning · Equipped kitchen
Tarrengower · 2 Bedrooms · 1 Bath · House · Garden · Air conditioning · Equipped kitchen
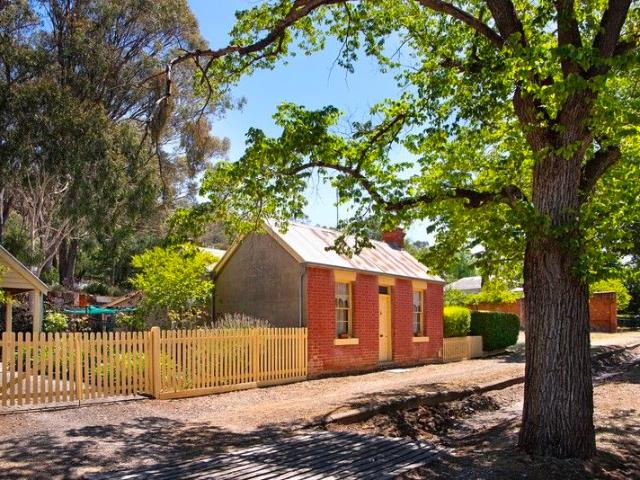
A rustic retreat rich in heritage charm, nestled within enchanting established gardens. Authentic Period Character Framed by a welcoming verandah, this charming cottage showcases timeless features including coved ceilings, Baltic pine floors, ceiling fans, and a warming wood fire-creating a cosy, storybook ambience. Charming & Flexible Accommodation Light-filled bedrooms retain their heritage appeal with coved ceilings and timber floors, including a generous main bedroom with French doors that open gracefully onto the garden. Country-Style Heart of the Home A warm and inviting kitchen and dining space featuring a gas cooker, traditional wood stove, reverse-cycle air conditioning, and a delightful dairy-style pantry with stone flooring-perfectly blending function with old-world charm. Established Gardens & Outdoor Sanctuary Set amongst lush, mature gardens with an abundance of fruit and shade trees, winding brick paths, picket fencing, and a vine-covered pergola. Complete with a garden
Request Details
Your Opportunity Awaits
View photo
House · for sale
Request Details
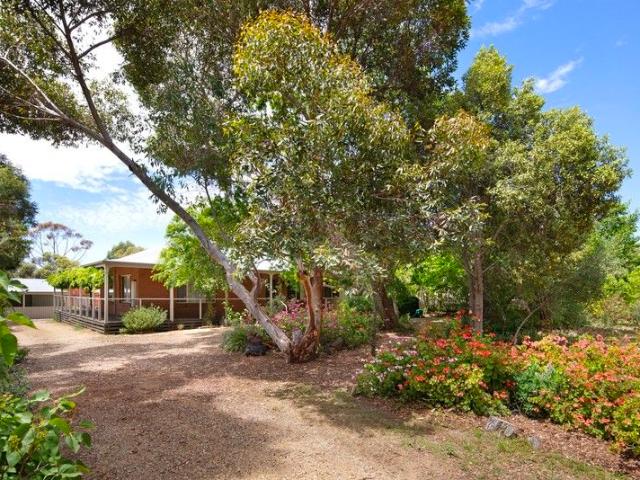
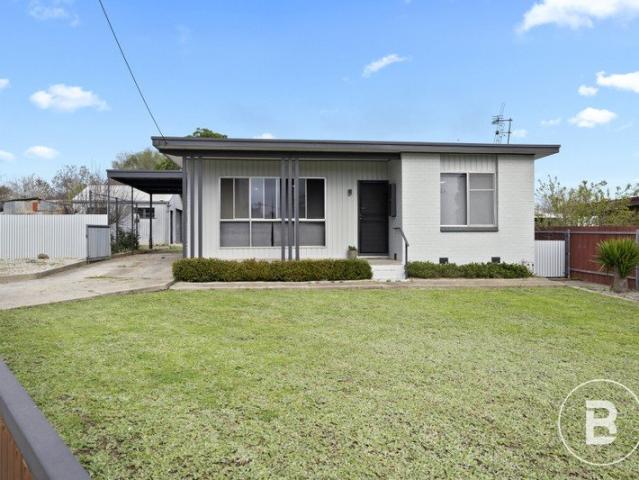
Your Opportunity Awaits
Tarrengower
· 3 Bedrooms · 2 Baths · House
· Equipped kitchen
Tarrengower · 3 Bedrooms · 2 Baths · House · Equipped kitchen
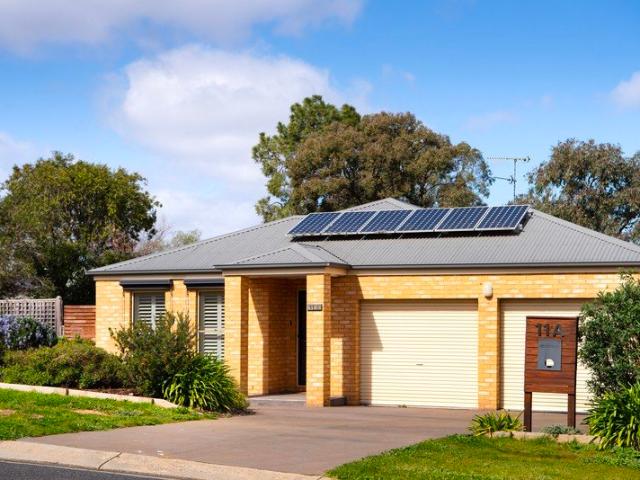
Beautifully maintained, this contemporary three-bedroom home offers comfort and style, making it the perfect choice for families or first-time buyers. Situated on a manageable 602 sqm (approx) block, this property is just a 6-minute drive from the heart of Castlemaine, placing you close to local amenities while enjoying the peacefulness of McKenzie Hill. The home features a smart layout with north-facing formal living areas that capture natural light. At the heart of the home, the open-plan kitchen and dining areas are ideal for family meals and entertaining, with a seamless flow into a second living space. The kitchen has high-end finishes including stone benchtops, a walk-in pantry, a freestanding 900mm gas cooktop with oven, and plumbing for a fridge making it as functional as it is stylish. Sliding doors from the dining area lead to an alfresco entertaining space, perfect for summer barbecues or outdoor dining. The spacious main bedroom features a walk-in wardrobe and an ensuite, c
Request Details
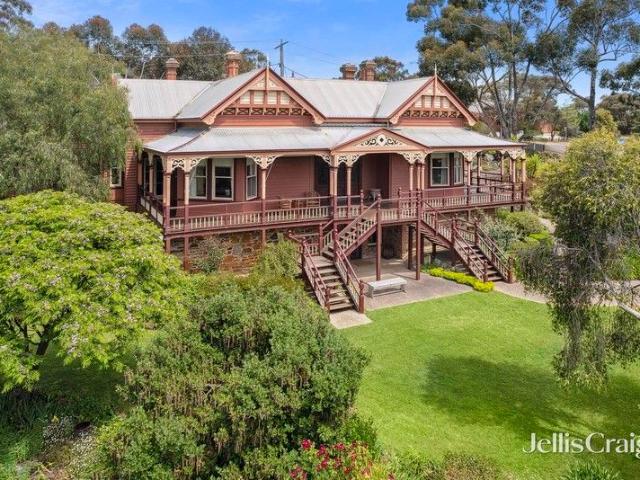
Spacious family living with exceptional outdoor entertaining
View photo
House · for sale
Request Details
Spacious family living with exceptional outdoor entertaining
Tarrengower
· 4 Bedrooms · 2 Baths · House
· Swimming pool · Equipped kitchen
Tarrengower · 4 Bedrooms · 2 Baths · House · Swimming pool · Equipped kitchen
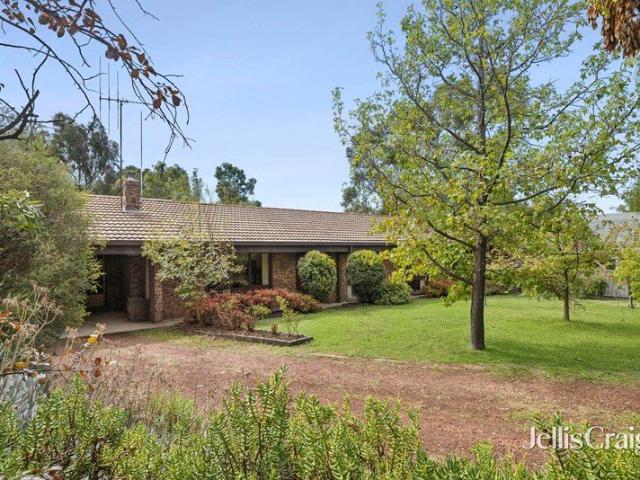
Perfectly positioned in a peaceful residential pocket just moments from the hospital, school, swimming pool, golf course and the scenic walking trails of Mount Tarrangower, this four-bedroom brick home offers space, character and an outstanding family lifestyle. Full of warmth and personality, the home showcases cathedral ceilings with exposed timber beams, beautiful cedar entry doors and exposed brickwork throughout. Light-filled open-plan living and dining areas are complemented by timber sliding doors that connect seamlessly to the outdoors. Year-round comfort is assured with a wood combustion heater, two reverse-cycle systems and solar power feeding back into the grid. The spacious kitchen offers excellent storage, an electric cooktop and direct access to the extended covered outdoor entertaining area, complete with a wood-fired pizza oven, creating the perfect setting for gatherings with family and friends. Accommodation includes three bedrooms, two with built-in robes, along with
Request Details
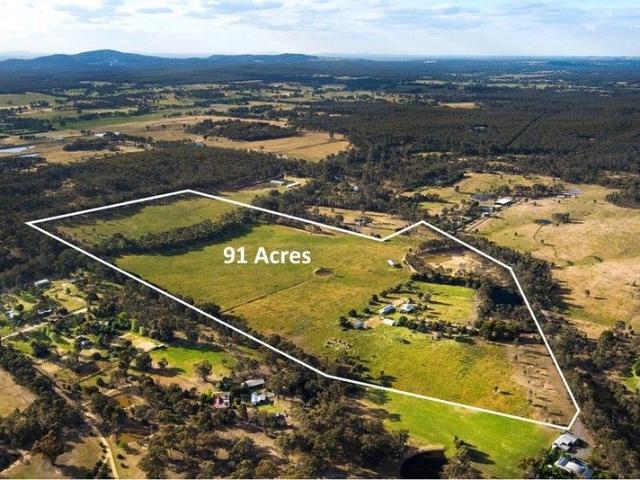
Gold Glen 91 Acres 36.84HA A Landmark holding with outstanding potential Rural Living Zone just 4km from town centre
View photo
House · for sale
Request Details
Gold Glen 91 Acres 36.84HA A Landmark holding with outstanding potential Rural Living Zone just 4km from town centre
Tarrengower
· 3 Bedrooms · 2 Baths · House
· Parking · Equipped kitchen
Tarrengower · 3 Bedrooms · 2 Baths · House · Parking · Equipped kitchen
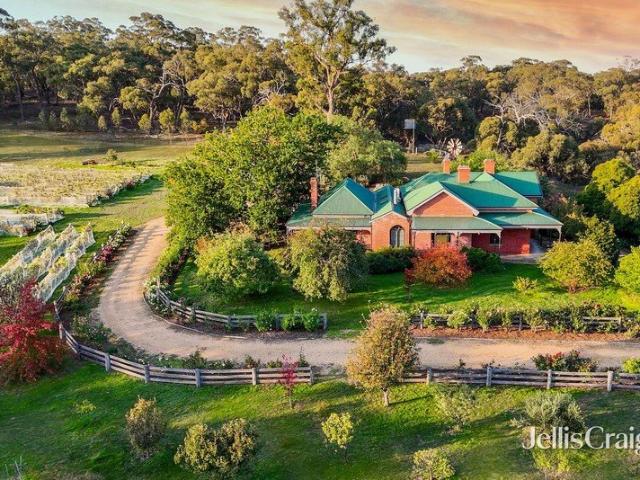
Offered for the first time in decades, Gold Glen is a classic red-brick farmhouse that embodies the charm and practicality of true country living. Set on a rare landholding in the Rural Living zone, its scale, position and versatility create an exceptional opportunity for buyers seeking a lifestyle haven, a future subdivision prospect (STCA), or a combination of both. The original homestead includes three comfortable bedrooms, a welcoming lounge, kitchen, mudroom and laundry, all framed by traditional verandahs that capture the rural outlook. The home sits within established gardens and is approached via a tree-lined driveway that sets a calm and inviting tone. Extensive infrastructure supports a wide range of uses, making the property immediately functional for hobby farming, trades, horses or storage. Improvements include a substantial 17m x 9m brick garage with WC, a 12.5m x 7m shearing shed also ideal for horse floats or machinery, and a modern 13.5m x 8m workshop complete with bat
Request Details
Elevated Victorian with grand proportions 6 main rooms and endless potential
View photo
House · for sale
Request Details
Elevated Victorian with grand proportions 6 main rooms and endless potential
Tarrengower
· 4 Bedrooms · 1 Bath · House
· Fireplace
Tarrengower · 4 Bedrooms · 1 Bath · House · Fireplace
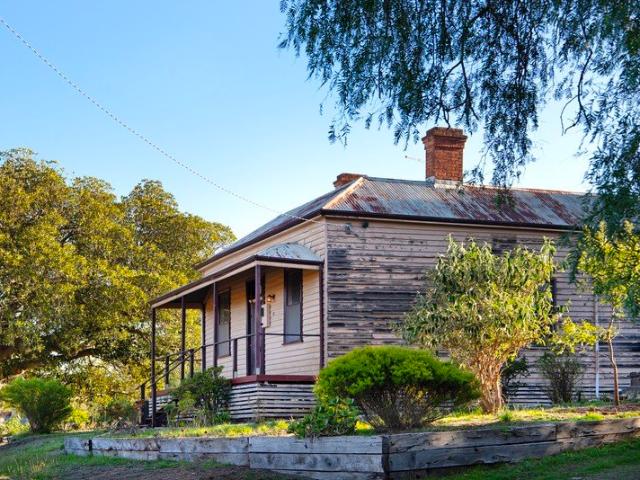
Set in an elevated position with views across the surrounding area, this Victorian-era home is rich in character and offers generous proportions, flexible living, and a wonderful sense of history. From the moment you step through the ruby glass entry door, the home's period charm is immediately apparent, with a long arched central hallway, decorative dado panelling, and soaring 12-foot ceilings setting the tone for what lies beyond. The floorplan is both spacious and flexible, offering up to five bedrooms depending on your needs. The two front bedrooms are particularly grand, each featuring their own fireplace, while additional bedrooms continue the period feel with dado detailing and fireplaces in two rooms. A fifth bedroom could just as easily serve as a home office, studio, or additional living space, making the layout adaptable for families, work-from-home buyers, or those simply needing extra room. The main lounge is a warm and inviting space with an open fireplace, split-system h
Request Details
Living made easy just minutes from the centre of Castlemaine
View photo
House · for sale
Request Details
Living made easy just minutes from the centre of Castlemaine
Tarrengower
· 2 Bedrooms · 1 Bath · House
· Parking · Equipped kitchen
Tarrengower · 2 Bedrooms · 1 Bath · House · Parking · Equipped kitchen
Tucked away in a quiet setting just four minutes from the town centre, this charming brick townhouse presents immaculate low maintenance living in a convenient location. Ideal for downsizers, investors or those looking for an easy care home close to everything, the property delivers a practical layout and a private, relaxed feel. Inside, the home features two bedrooms, both with built-in robes, and a spacious open-plan living and dining area filled with excellent natural light. A split-system provides year-round heating and cooling, ensuring comfort in every season. The quality kitchen is well equipped with stainless steel appliances and a walk-in pantry, offering great storage and functionality for everyday living. The well-appointed bathroom includes a shower, bath, vanity and a separate toilet for added convenience. Outside, the home continues to impress with a lock-up garage featuring an automatic door and internal access and a paved courtyard perfect for outdoor sitting or enterta
Request Details
Private Garden Sanctuary Just 600m from the Heart of Maldon
View photo
House · for sale
Request Details
Private Garden Sanctuary Just 600m from the Heart of Maldon
Tarrengower
· 4 Bedrooms · 2 Baths · House
· Garden · Air conditioning · Equipped kitchen
Tarrengower · 4 Bedrooms · 2 Baths · House · Garden · Air conditioning · Equipped kitchen
Perfectly positioned just a short 600-metre stroll from Maldon's iconic Main Street, this beautifully established property offers an enviable combination of privacy, space and easy living on approximately 1,209m² of beautifully landscaped gardens. Hidden behind mature trees and lush surrounds, the spacious brick veneer residence has been thoughtfully designed for comfortable family living. Offering approximately 186m² of internal space, the home features three generous bedrooms plus a versatile office or fourth bedroom, making it ideal for families, retirees or those working from home. At the heart of the home is a well-appointed kitchen complete with island bench, walk-in pantry and quality appliances, overlooking an expansive open-plan living and dining area. A second formal lounge with a stunning timber mantel and cosy wood fire provides the perfect retreat during the cooler months, while ducted heating, evaporative cooling and split system air conditioning ensure year-round comfort
Request Details
A private half acre retreat moments from Maldon village with excellent workshop space
View photo
House · for sale
Request Details
A private half acre retreat moments from Maldon village with excellent workshop space
Tarrengower
· 3 Bedrooms · 2 Baths · House
· Garden · Equipped kitchen
Tarrengower · 3 Bedrooms · 2 Baths · House · Garden · Equipped kitchen
Set on a generous 2,092sqm (½ acre) moments from Maldon's historic village, this property delivers space, privacy and a calm, retreat-like feel. Behind the native garden and classic stone wall, the home sits quietly in its landscape with room to create, grow and live with ease. A long driveway leads to the established brick veneer home, where a wraparound verandah and superb north-facing alfresco deck set the tone for relaxed everyday living and easy entertaining. Inside, light fills the living areas through large windows, complemented by timber-look floors, dado panelling and a warm, neutral palette. The updated kitchen is a standout with its crisp white design, contrasting benchtops, generous island, walk-in pantry/storage room and quality appliances. Three bedrooms all feature built-in robes; the main includes an ensuite, while the second opens to a private sunroom-ideal as a study, dressing room or play space. A central family bathroom, spacious laundry, pot belly heater, split sys
Request Details
Minilya
View photo
House · for sale
Request Details
Minilya
Tarrengower
· 5 Bedrooms · 4 Baths · House
· Garden
Tarrengower · 5 Bedrooms · 4 Baths · House · Garden
Minilya - captivating street appeal hints at the beauty within. Set in one of Maldon's most coveted streets, an easy walk to the Maldon's vibrant heart, Minilya oozes character and history, urban convenience and rural charm. The property is ideal for family living, remote-work professionals, creatives or those seeking an inspirational lifestyle escape. Occupying a generous 3036 sqm (3/4 acre) corner site, the picturesque home is framed by a traditional picket fence and relaxed easy-care garden adapted to the local environment. The house was designed by internationally renowned architect Louis Boldini and constructed in 1900 for one of Maldon's pioneering families. The elegant façade in the late Victorian Rustic Gothic style includes bay windows, timber fretwork and finials, and a deep return verandah which offers views over the historic town and the distant hills. Beyond the façade lies a functional and aesthetically pleasing layout which delivers multiple formal and informal living an
Request Details
Crown Hill circa1890
View photo
House · for sale
Request Details
Crown Hill circa1890
Tarrengower
· 4 Bedrooms · 2 Baths · House
Tarrengower · 4 Bedrooms · 2 Baths · House
Set across approximately 83 acres of cleared grazing land and box ironbark bushland, Crown Hill is a captivating late nineteenth century homestead of remarkable character, scale and rural beauty, positioned within the peaceful landscape of Walmer. Beyond iron gates and a circular driveway, the original double brick residence rests proudly on granite foundations, framed by verandahs detailed with iron lacework. The approach is both private and impressive, introducing a property rich in history and atmosphere. The land has been thoughtfully configured for lifestyle and productivity, comprising a substantial grazing paddock with dam, a large, powered shearing shed, rabbit-proof fencing surrounding the homestead, approximately five acres of pasture and the adjoining bush block. Water security is a key feature, with two house dams, an additional paddock dam, an underground brick tank with pump, and approximately 35,000 litres of poly tank storage. Inside, the home immediately reveals its en
Request Details
An Iconic Maldon Landmark Offering Unlimited Potential
View photo
Townhouse · for sale
Request Details
An Iconic Maldon Landmark Offering Unlimited Potential
Tarrengower
· Townhouse
Tarrengower · Townhouse
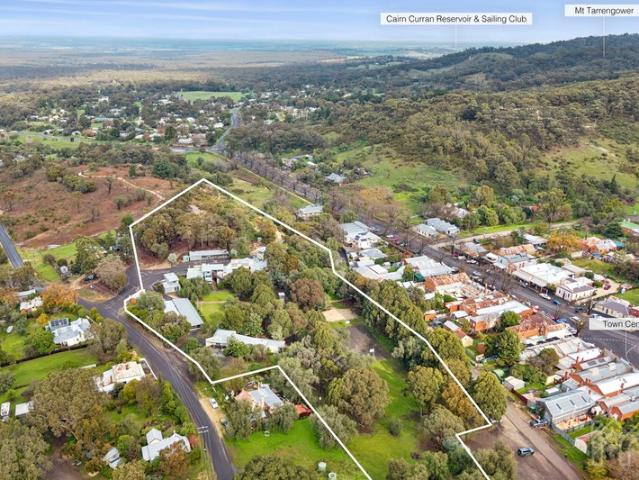
Prominently positioned within the historic township of Maldon, one of Victoria's most admired heritage destinations, this remarkable 2.6ha property presents an opportunity rarely seen in today's market. Combining an expansive landholding with substantial existing infrastructure, it offers an exciting foundation for visionary buyers seeking to establish a landmark tourism, accommodation or wellness destination (STCA). Surrounded by lush bush land and gardens the property enjoys an enviable setting just a short stroll from Maldon's celebrated cafés, galleries, boutique shopping and rich goldfields history. With Melbourne only 90 minutes away and Bendigo just 30 minutes by car, the location perfectly balances regional charm with accessibility. Purpose-built to accommodate large groups and more recently used as a school and youth camp, the impressive complex has been thoughtfully designed to replicate the historic Derby Hill Mine, paying tribute to Maldon's fascinating heritage. Comprising
Request Details
Robinsons Loddon Store Cottage: A Timeless Treasure in the Heart of Maldon
View photo
House · for sale
Request Details
Robinsons Loddon Store Cottage: A Timeless Treasure in the Heart of Maldon
Tarrengower
· 3 Bedrooms · 1 Bath · House
· Cellar · Equipped kitchen
Tarrengower · 3 Bedrooms · 1 Bath · House · Cellar · Equipped kitchen
Nestled in the heart of Maldon, Robinsons Loddon Store Cottage is a truly distinguished property, brimming with history and old-world charm. Located just 300 meters from the bustling cafes and shops of this historic township, it is gracefully surrounded by tranquil crown land. This enchanting cottage is a masterful blend of heritage and thoughtful modern living. It features two generous bedrooms, a warm sitting room, and a dining room that houses a unique wine cellar, all inviting spaces to unwind. The breakfast room is an intimate area to gather, complemented the modern kitchen, which breathes life into the heart of the home. The sun-drenched sitting room, complete with a cast iron wood heater, offers the perfect setting for quiet moments or lively conversation, while the expansive bathroom combines style and functionality in equal measure. The home's period features are nothing short of spectacular, with original open fireplaces framed by timber surrounds, rich flagstone and timber f
Request Details
Space to Live, Entertain & Enjoy
View photo
House · for sale
Request Details
New
Space to Live, Entertain & Enjoy
Tarrengower
· 4 Bedrooms · 2 Baths · House
· Garden · Equipped kitchen · Heating
Tarrengower · 4 Bedrooms · 2 Baths · House · Garden · Equipped kitchen · Heating
Set in an elevated position with a lovely outlook across surrounding paddocks, this spacious brick veneer home offers comfortable family living, excellent entertaining and impressive shedding, all within easy reach of Carisbrook and Maryborough. The home features three generous bedrooms plus a versatile fourth bedroom or study, including an oversized master with walk-in robe, ensuite and direct access to the outdoor entertaining area. At the heart of the home is a light-filled open-plan kitchen, dining and living zone, complemented by a spacious second lounge and year-round comfort with central heating, evaporative cooling and a wood heater. The impressive kitchen offers electric induction cooking, a dishwasher and terrific bench and cupboard space with soft close cabinetry. Near-new carpet throughout the living zone and bedrooms provides a fresh and inviting finish. Outside, a substantial undercover entertaining area overlooks the securely fenced rear yard, while an attached double re
Request Details
Elevated privacy and extensive shedding on 28 acres
View photo
House · for sale
Request Details
Elevated privacy and extensive shedding on 28 acres
Tarrengower
· 4 Bedrooms · 3 Baths · House
· Fireplace · Patio · Equipped kitchen
Tarrengower · 4 Bedrooms · 3 Baths · House · Fireplace · Patio · Equipped kitchen
Set across approximately 28 acres with no direct boundary neighbours, this well-established rural property offers a rare combination of privacy, practical improvements and everyday convenience. Walmer sits between beautiful historic Maldon and the bustling regional centre of Castlemaine, while Bendigo and Melbourne remain easily accessible via the Calder. Positioned high on a ridge and approached by a long, winding driveway, the well-maintained 1990s cedar home enjoys broad outlooks and genuine seclusion. A wrap-around verandah and covered entertaining deck with patio blinds and mature wisteria provide sheltered outdoor living throughout the seasons. Inside, the home is designed for comfortable and functional living. The spacious kitchen includes extensive cabinetry, generous preparation space and updated stainless-steel appliances, flowing directly to the open plan living and dining area where a fireplace with large wood-heater insert provides dependable winter warmth. A separate offi
Request Details
Refined living, effortless lifestyle with energy smart solar and battery
View photo
House · for sale
Request Details
New
Refined living, effortless lifestyle with energy smart solar and battery
Tarrengower
· 3 Bedrooms · 2 Baths · House
· Parking · Equipped kitchen
Tarrengower · 3 Bedrooms · 2 Baths · House · Parking · Equipped kitchen
Beautifully appointed and thoughtfully designed, this quality brick veneer residence delivers generous space, multiple living zones and exceptional everyday convenience. Constructed with a steel frame and beautifully presented throughout, it offers a practical floorplan with plenty of flexibility for modern family living. Light filled interiors include a spacious main lounge opening to the deck, a separate sitting room and an impressive designer kitchen and dining zone. The kitchen features a double oven, built in pantry and plantation shutters, while ducted gas heating, reverse cycle heating and cooling, and ceiling fans ensure year round comfort. The private main suite includes a walk in robe and ensuite, with two further bedrooms offering built in storage. A dedicated study provides an additional work from home space or quiet retreat, complemented by a double garage and excellent off street parking with room for a trailer or caravan. Energy smart living is a genuine highlight, with
Request Details
Edwardian Elegance on Bowden Street A red brick Edwardian on the hill, updated for modern living without losing its period soul
View photo
House · for sale
Request Details
New
Edwardian Elegance on Bowden Street A red brick Edwardian on the hill, updated for modern living without losing its period soul
Tarrengower
· 3 Bedrooms · 1 Bath · House
· Garden · Fireplace · Equipped kitchen
Tarrengower · 3 Bedrooms · 1 Bath · House · Garden · Fireplace · Equipped kitchen
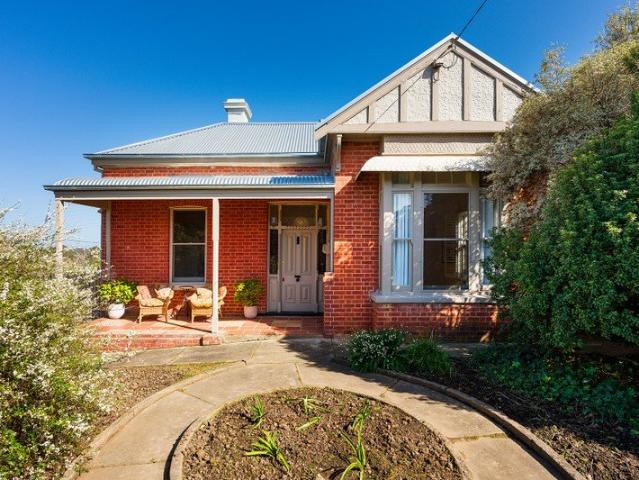
This solid brick Edwardian home on 828 sqm (approx) has views over the surrounding landscape and a rear garden that catches the afternoon sun. Tuck-pointed brickwork and a box bay window give the facade its classic Edwardian proportions. Step through the front door with ruby-etched sidelights, Baltic pine floors, tall ceilings, and an arched central hallway, and you are through to the heart of the home. The formal living room sits off the central hallway, its fireplace flanked by built-in bookshelves, a quiet spot for reading through the cooler months. From here, the home opens through to a dining room and a galley-style kitchen with dark stone benchtops, a freestanding gas cooktop, a dishwasher and a walk-in pantry, all light-filled and looking out to the garden through timber shutters. The pantry, tucked into what was likely part of the original stone building, has a coved ceiling and generous storage. Glass doors off the kitchen open onto a rear deck, an easy spot to sit with a coff
Request Details
Timeless Country Charm with Spectacular Mount Alexander Views on 8 Hectares
View photo
House · for sale
Request Details
New
Timeless Country Charm with Spectacular Mount Alexander Views on 8 Hectares
Tarrengower
· 3 Bedrooms · 1 Bath · House
· Balcony
Tarrengower · 3 Bedrooms · 1 Bath · House · Balcony
Set high on an elevated and gently sloping 8-hectare (approx. 19.85-acre) holding, this captivating period residence commands breathtaking easterly views across the surrounding countryside to the majestic Mount Alexander. Offered on one title incorporating five Crown allotments, the property presents an increasingly rare opportunity to restore a grand country home while securing a substantial rural landholding in a picturesque setting. Rich in original character and awaiting its next chapter, the home retains many of its treasured period features including soaring ceilings, decorative plasterwork, ornate ceiling roses, wide central hallway, generous skirting boards, original timber floorboards and beautiful stained-glass entry door. A wide front veranda stretches across the eastern façade, providing the perfect vantage point to soak in the spectacular sunrises and ever-changing rural vistas. The traditional floorplan begins with two oversized bedrooms positioned off the grand central h
Request Details
Rural/Lifestyle Opportunity Bounded by the Bradford Creek
View photo
Terraced House · for sale
Request Details
New
Rural/Lifestyle Opportunity Bounded by the Bradford Creek
Tarrengower
· 4 Bedrooms · 2 Baths · Terraced House
· Equipped kitchen
Tarrengower · 4 Bedrooms · 2 Baths · Terraced House · Equipped kitchen
Situated: Bendigo 26kms, Melbourne 159kms via the Calder Freeway Area: 19.64ha / 48.53acs Improvements: Well appointed 4 Bedroom Brick Home, with walk in robe and ensuite in the master bedroom. Galley style kitchen with excellent sized walk in pantry, open plan meals and family area. A generous size formal Lounge room and an undercover entertainment area at the rear of the home. Excellent Outdoor shedding. G.I Machinery Shed and Workshop with power supplied and other sundry shedding. The property is gently undulating with good cover of pasture and is fenced into good sized paddocks. The property has excellent water supply through surface dams and water tanks. Inspections Strictly by appointment with Selling Agent
Request Details
Getting into your first home should feel achievable, not overwhelming
View photo
Terraced House · for sale
Request Details
New
Getting into your first home should feel achievable, not overwhelming
Tarrengower
· 4 Bedrooms · 2 Baths · Terraced House
· Equipped kitchen
Tarrengower · 4 Bedrooms · 2 Baths · Terraced House · Equipped kitchen
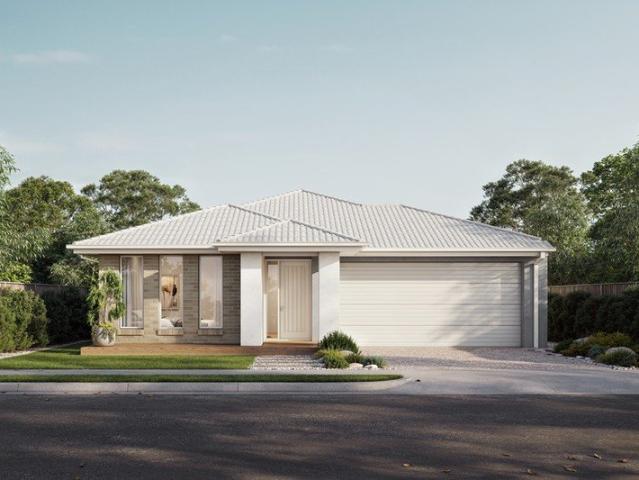
Our house and land packages are designed to give you a clear starting point, with transparent pricing so you understand what's included from the outset. Through our partnerships with leading Victorian land developers, we help secure well-located blocks that work with your budget. Combined with guidance on deposit options and finance pathways, we make it easier to move forward with confidence, knowing you're building towards something real. The Addison is a thoughtfully designed home that gives everyone in the family room to breathe. The master bedroom is positioned for privacy, featuring a spacious walk-in robe and ensuite. Three additional bedrooms, each with built-in robes, are grouped together near the centrally located main bathroom- a practical layout that works well for families. The open plan living area is filled with natural light, and the kitchen includes a generous walk-in pantry and expansive bench space that makes cooking and entertaining straightforward. A dedicated home
Request Details
Elevated Acreage Living with a View to Match
View photo
House · for sale
Request Details
New
Elevated Acreage Living with a View to Match
Tarrengower
· 4 Bedrooms · 2 Baths · House
Tarrengower · 4 Bedrooms · 2 Baths · House
Set on approximately 5367sqm and elevated above the township, this four-bedroom home is all about the view, with sightlines over the village of Guildford and out to Mount Alexander and the rolling countryside beyond, visible from almost every room. From the top of the property, the outlook takes in the village itself, while a 7.6kW solar system and solar hot water bring genuine efficiency to this elevated setting. Enjoy the ease of village life with Guildford just 800 metres away, Castlemaine a 13-minute drive, and Daylesford around 20 minutes by car. Designed along passive solar principles, the home is oriented to the north and set back from the street to capture both the outlook and the sun, filling the living spaces with natural north light throughout the day. A wrap around deck runs the length of the house, giving you a front row seat to the view over morning coffee or evening drinks. A formal lounge opens through sliding doors to the verandah, framing the view beyond. At the centr
Request Details
CHARACTER, SPACE AND SCOPE TO MAKE IT YOUR OWN IN THE HEART OF MARYBOROUGH
View photo
House · for sale
Request Details
New
CHARACTER, SPACE AND SCOPE TO MAKE IT YOUR OWN IN THE HEART OF MARYBOROUGH
Tarrengower
· 3 Bedrooms · 1 Bath · House
· Equipped kitchen
Tarrengower · 3 Bedrooms · 1 Bath · House · Equipped kitchen
Set on a central street within easy reach of the town centre, this three-bedroom California bungalow offers a genuine opportunity for renovators, first-home buyers, or investors ready to unlock the potential of a well-located character home. The classic bungalow lines and generous room proportions hint at the property's era, while the layout offers a solid foundation to work with. A separate lounge provides a comfortable everyday living space, and the kitchen and bathroom, though ready for updating, sit within a floor plan that flows logically and offers scope to reconfigure or extend, subject to the usual approvals. Location is the standout here. Maryborough's shops, cafés, schools and services are all within easy walking or driving distance, making this an ideal base for anyone wanting to be close to everything without paying a premium for it. For investors, the central position also points to strong rental appeal once works are complete. Whether you're chasing your first home, a ren
Request Details
Smart Investment or Move In Opportunity
View photo
House · for sale
Request Details
New
Smart Investment or Move In Opportunity
Tarrengower
· 2 Bedrooms · 1 Bath · House
· Garden · Parking · Equipped kitchen
Tarrengower · 2 Bedrooms · 1 Bath · House · Garden · Parking · Equipped kitchen
A fantastic opportunity for investors or owner-occupiers alike, this well-maintained two-bedroom home combines modern comfort, practical features and a surprisingly spacious yard. Currently tenanted until 21 September 2026, it offers investment appeal now with the option for owner-occupiers to make it their own in the future. Inside, the light-filled open-plan living and dining area features large windows, a split system and ceiling fan. The adjoining spacious and modern kitchen offers electric cooking, a double sink and excellent bench and cupboard space. Both bedrooms are generously sized with ceiling fans, while one also includes built-in robes and the other with a split system. The updated bathroom and laundry combination is fresh, modern and functional, featuring a large shower, bath and toilet. Outside, the surprisingly spacious yard provides plenty of room to enjoy, complemented by established surrounds and an undercover rear area perfect for relaxing or entertaining. A carport
Request Details
Private 61 acre retreat, minutes from Castlemaine
View photo
House · for sale
Request Details
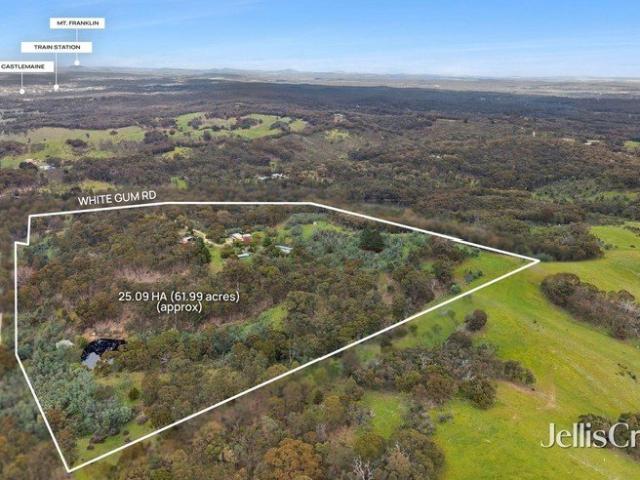
Private 61 acre retreat, minutes from Castlemaine
Tarrengower
· 4 Bedrooms · 1 Bath · House
· Equipped kitchen
Tarrengower · 4 Bedrooms · 1 Bath · House · Equipped kitchen
Set high at the top of Barkers Creek on 25.09 hectares (61.99 acres), 214 White Gum Road offers sweeping rural views, genuine privacy and an extraordinary sense of escape. Yet for all its seclusion, Castlemaine is approximately 12 minutes away, Bendigo around 30 minutes, and the Calder Freeway just 5 minutes away. It is space without isolation, and that is what makes this holding so distinctive. At the heart of the property is a warm four-bedroom brick veneer home filled with country character. Slate floors, comfortable living spaces and a wood fire create an inviting place to settle in, while the deck opens to the landscape beyond. The home includes a well-equipped kitchen with an electric oven and gas cooktop, an updated bathroom with separate shower and bath, laundry and flexible accommodation across two levels. The main bedroom features its own split system reverse cycle unit and outdoor access, while the substantial upstairs bedroom could serve as guest accommodation, a home offic
Request Details
A Private Country Oasis Adjoining National Reserve, 3.88 Acres of Gardens, Nature & Timeless Country Living
View photo
House · for sale
Request Details
A Private Country Oasis Adjoining National Reserve, 3.88 Acres of Gardens, Nature & Timeless Country Living
Tarrengower
· 4 Bedrooms · 2 Baths · House
· Garden · Air conditioning · Equipped kitchen
Tarrengower · 4 Bedrooms · 2 Baths · House · Garden · Air conditioning · Equipped kitchen
Adjoining the pristine Castlemaine National Gold Diggings Park along its long boundary, this beautifully established 3.88-acre property offers privacy, nature and genuine country living just 10 minutes from Castlemaine. The solid brick residence is surrounded by verandahs and established gardens, with expansive floor to ceiling windows bringing the landscape indoors. High raked ceilings, a quality timber kitchen with dishwasher and new electric cooker, open plan living and garden views create a relaxed and comfortable home, complemented by reverse cycle air conditioning, wood heating and ceiling fans. Outside, attractive native and ornamental gardens surround the home, with a paved entertaining area overlooking the grounds and a covered fish pond adding further character. Two large dams and extensive tank storage provide ample water, while the property also offers a paddock stable, storage shed and fully enclosed pet run adjoining the residence. Vehicle and workshop requirements are we
Request Details

Get email alerts

Don't miss out: be the first to know about new properties

The alert was correctly created

On subscribing you accept the conditions of use and the privacy policy
Alert
Receive new ads in your inbox
Save this search
Receive alerts for new listings

We'll send you an email when we have new properties for: "Properties for sale in Tarrengower"

The alert was correctly created

Strangways, Mount Alexander
Walmer, Mount Alexander
Get email alerts and be the first to see new listings
Required field
On subscribing I accept the terms of the privacy policy
Perfect! You'll soon start receiving new listings via email
Alert
Receive an email when we have new ads for Properties for sale in Tarrengower
Save this search
Filters

Bedrooms

Size (m²)

Price

$
$

Property type

Bathrooms

Clear all filters
Receive notifications when new entries are published.