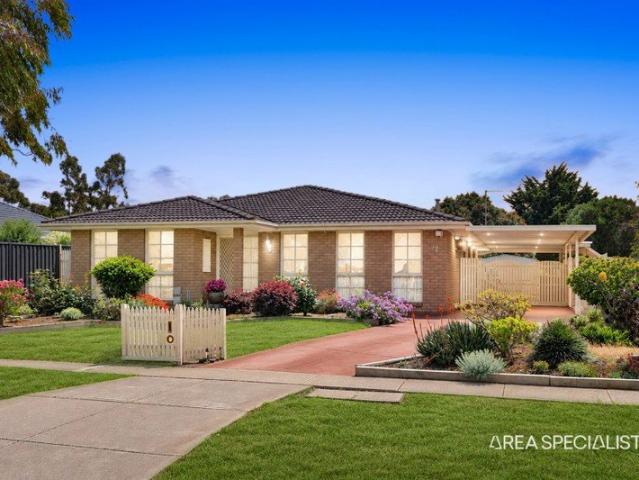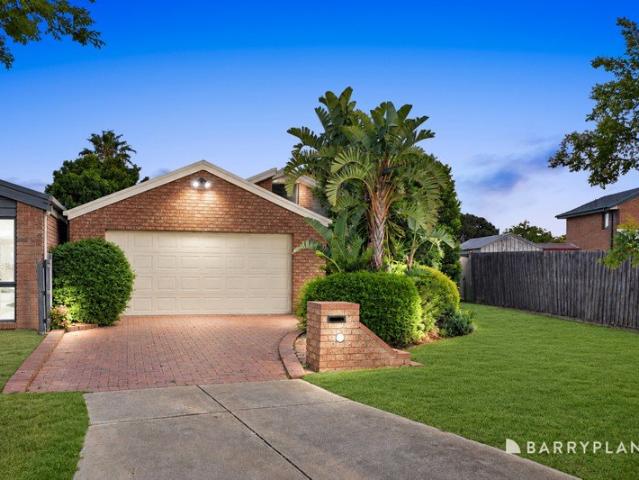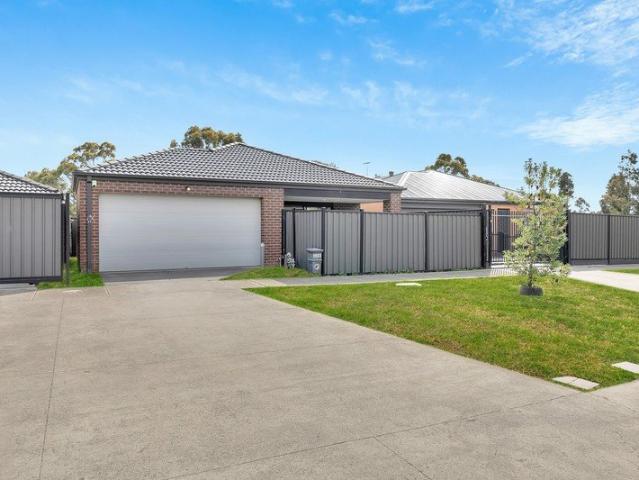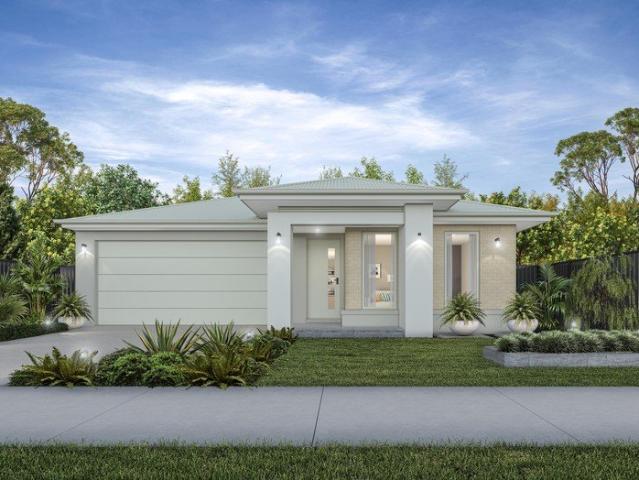
9,446 houses for sale in Tarneit

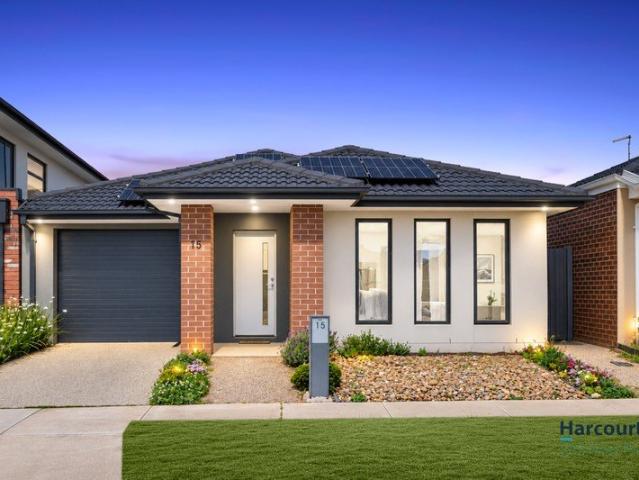
Stylish Contemporary Living in a Prime Braybrook Location No Body Corporate Fees
View photo
Townhouse · for sale
Request Details
Stylish Contemporary Living in a Prime Braybrook Location No Body Corporate Fees
Tarneit
· 3 Bedrooms · 2 Baths · Townhouse
· Garden · Parking · Equipped kitchen
Tarneit · 3 Bedrooms · 2 Baths · Townhouse · Garden · Parking · Equipped kitchen
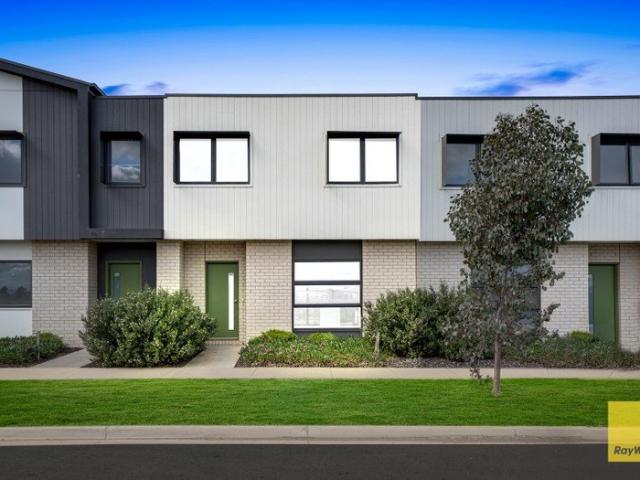
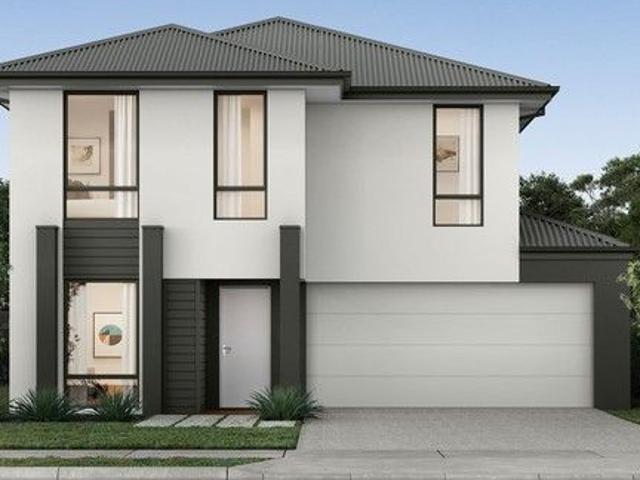
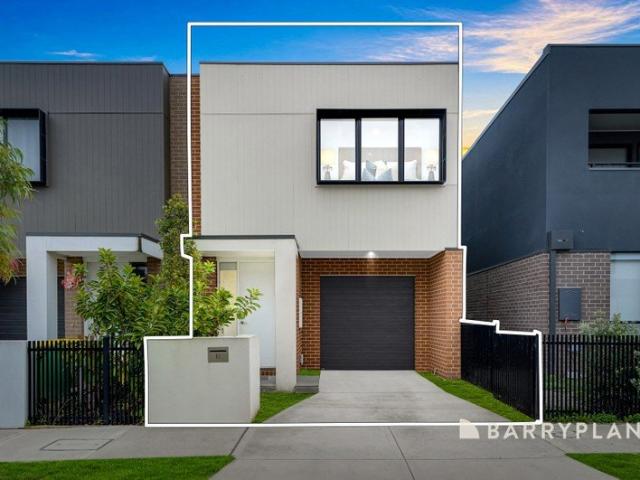
This beautifully presented double-storey townhouse at 12 Cole Street, Braybrook delivers the perfect blend of modern design, comfort, and low-maintenance living. Offering 3 spacious bedrooms, 2 stylish bathrooms, and a secure single garage, this near-new residence is an excellent opportunity for first home buyers, young families, professionals, or investors seeking quality and convenience. Thoughtfully designed for effortless everyday living, the home features a light-filled open-plan living and dining area complemented by a sleek modern kitchen complete with stone benchtops, stainless steel appliances, dishwasher, and a generous island breakfast bench-perfect for casual meals and entertaining. Seamless indoor-outdoor flow extends the living space to a private outdoor area, creating the ideal setting to relax, entertain guests, or enjoy quiet evenings at home. The accommodation is well designed with spacious bedrooms featuring built-in robes, while the master bedroom is complemented by
Request Details
4 Bedroom Turnkey Home in Samara Fixed Price $739,600 Full Turnkey Inclusions
View photo
House · for sale
Request Details
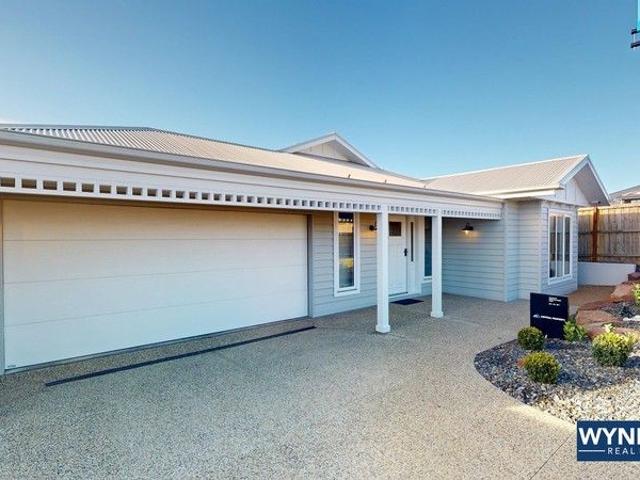
4 Bedroom Turnkey Home in Samara Fixed Price $739,600 Full Turnkey Inclusions
Tarneit
· 4 Bedrooms · 2 Baths · House
· Parking
Tarneit · 4 Bedrooms · 2 Baths · House · Parking
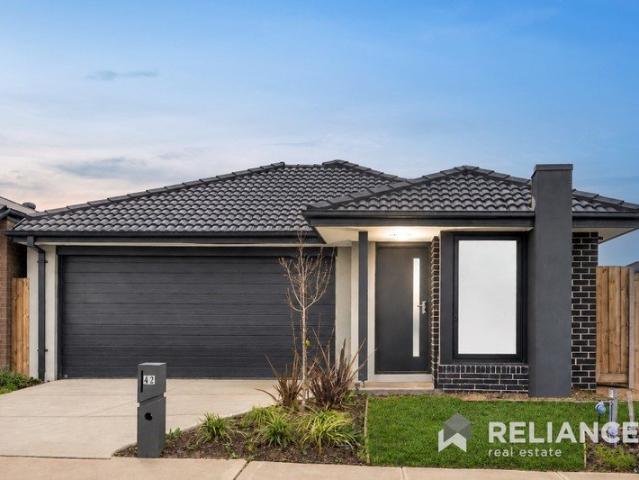
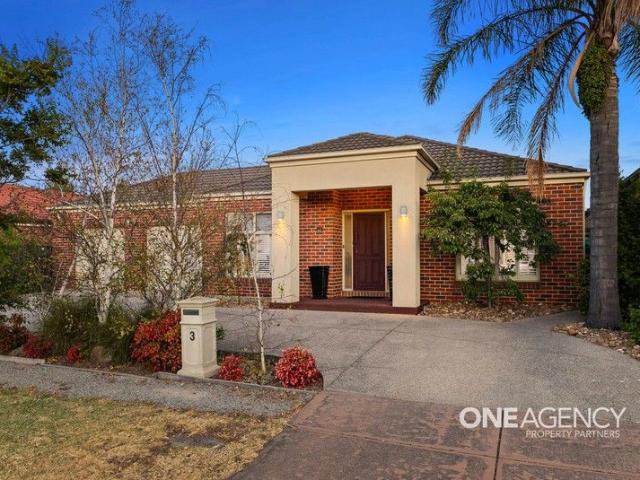
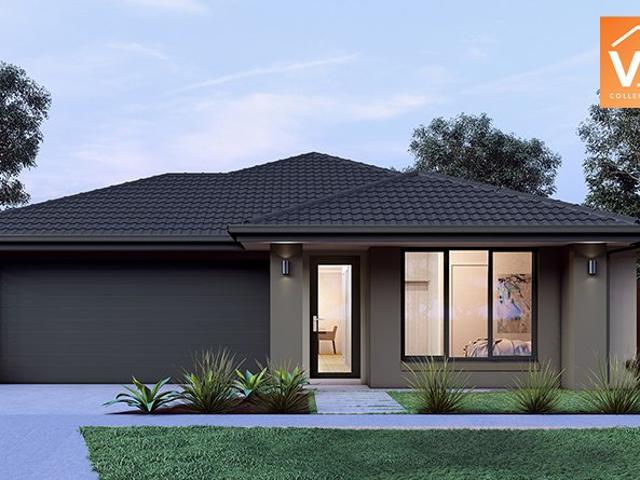
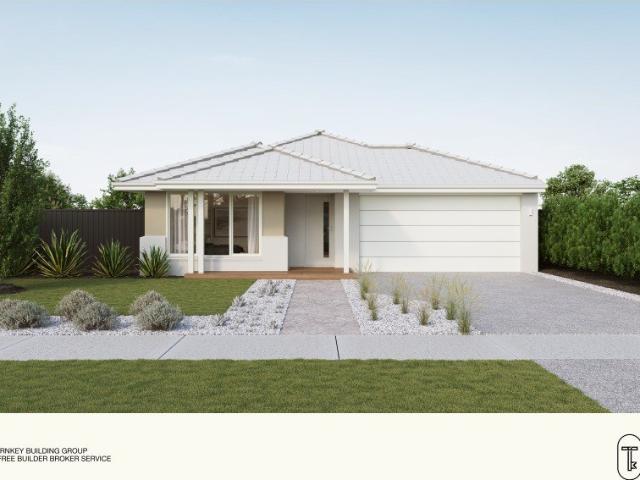
Secure a complete 4-bedroom home and land package for $739,600 with the major costs covered from the start. A double garage and full turnkey pricing give you a clearer path into Fraser Rise without splitting land and build figures. Key Features: - $739,600 fixed-price, completely turnkey package - 4 bedrooms, 2 bathrooms & double garage - Single-level layout with open living to the rear - Private master suite with ensuite and walk-in robe - Titled land in Samara, Fraser Rise If you're buying your first home: Get into Samara Estate, Fraser Rise with a simple single-level layout and a clear fixed price. At $739,600, this 4-bedroom, 2-bathroom home keeps the move straightforward. A private master suite, three further bedrooms and open living at the rear work well for day-to-day life. Fraser Rise sits in Melbourne's west growth corridor with amenity continuing to build out. You may be eligible for first-home buyer concessions, worth confirming with your broker. If you're investing: Secure
Request Details
Family Living on a Corner Block
View photo
House · for sale
Request Details
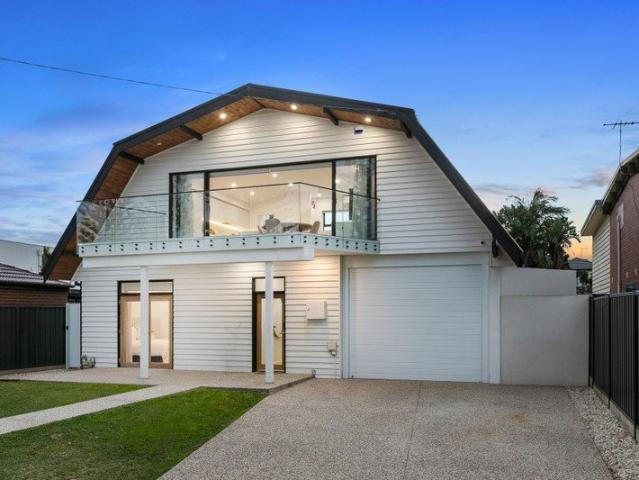
Family Living on a Corner Block
Tarneit
· 4 Bedrooms · 2 Baths · House
· Garden · Equipped kitchen
Tarneit · 4 Bedrooms · 2 Baths · House · Garden · Equipped kitchen
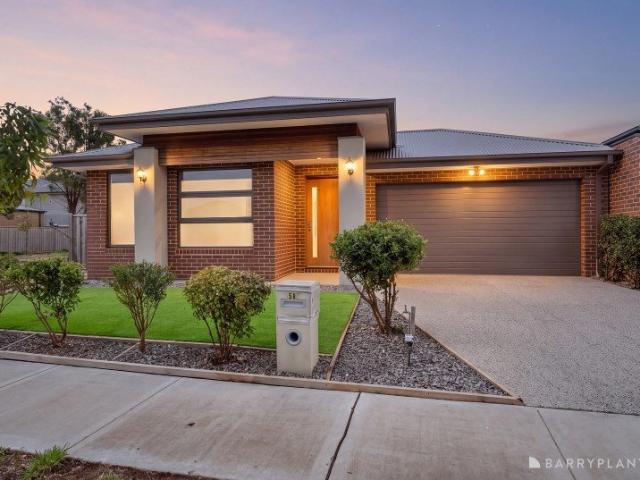
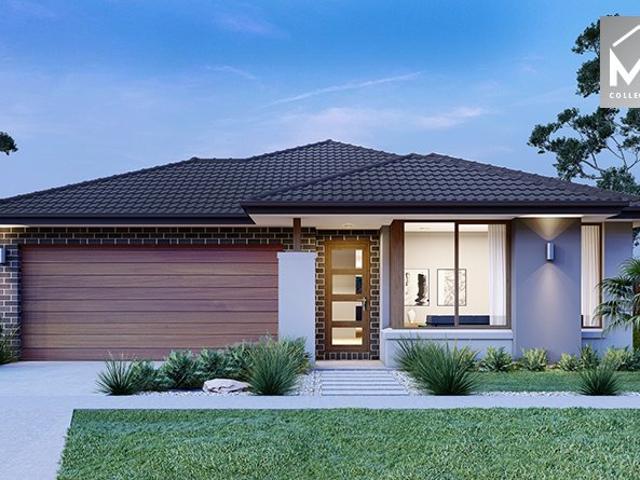
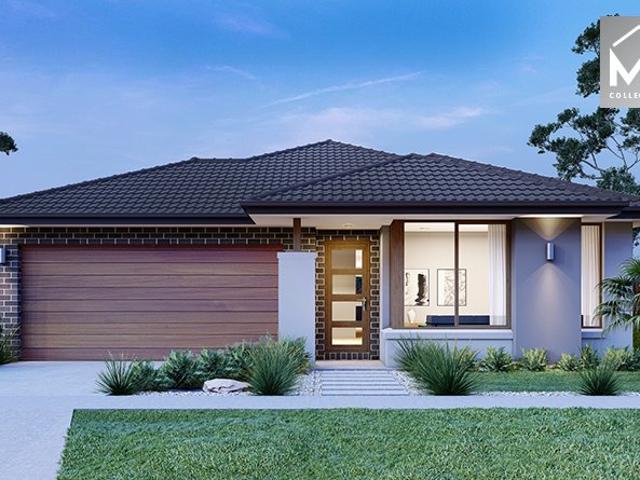
Positioned on a corner allotment in the growing community of Strathtulloh, this spacious family home offers a practical floorplan with plenty of room for the whole family. The home features four generous bedrooms, including a master suite with its own ensuite and walk-in robe. The remaining three bedrooms include built-in robes and are serviced by a central bathroom, while the large laundry provides excellent storage. At the centre of the home, the open-plan kitchen, dining and living area creates a bright and inviting space for everyday living. The modern kitchen includes stone benchtops and a walk-in pantry, while a separate second living area provides additional flexibility. Outside, the low-maintenance yard offers an easy-care outdoor space, ideal for those wanting more time to enjoy the home and less time maintaining it. The property also benefits from views towards the new Melton Hospital, currently under construction, and is positioned within easy reach of the area's growing ame
Request Details
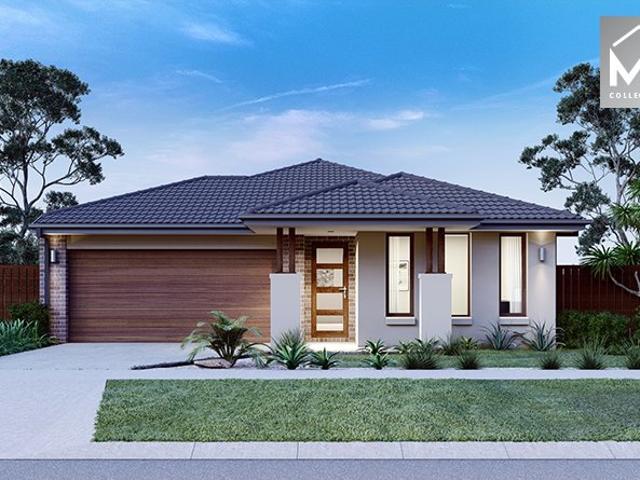
Stylish Family Living Within Walking Distance of Shops & Wyndham Vale Station!
View photo
House · for sale
Request Details
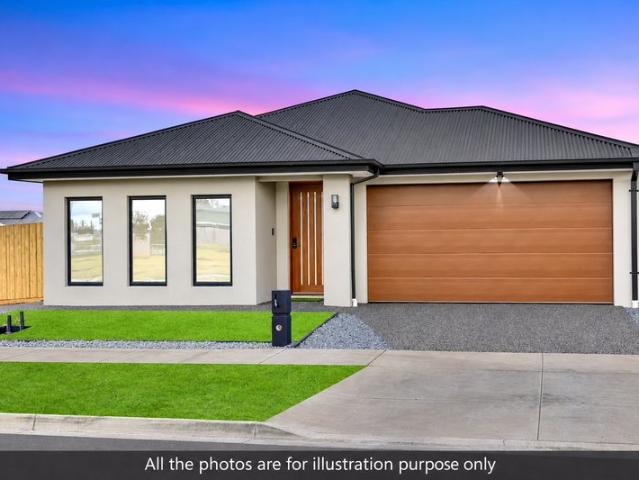
Stylish Family Living Within Walking Distance of Shops & Wyndham Vale Station!
Tarneit
· 4 Bedrooms · 2 Baths · House
· Garden
Tarneit · 4 Bedrooms · 2 Baths · House · Garden
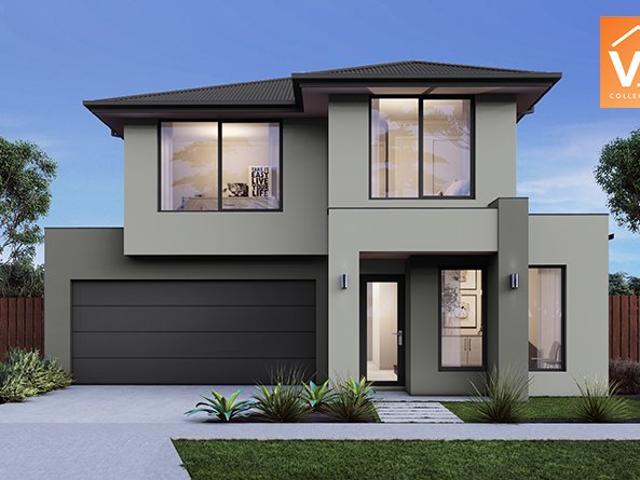
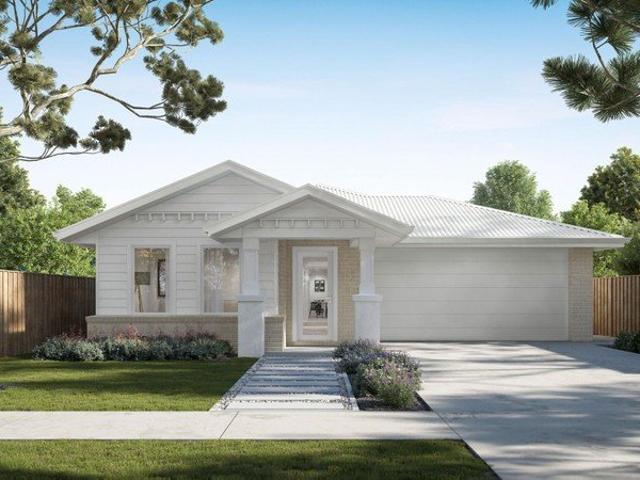
Beautifully presented with a sophisticated contemporary aesthetic, this impressive residence combines style, comfort and functionality. From the striking modern frontage and landscaped gardens to the refined interiors, every element has been thoughtfully designed to create a welcoming and polished home with timeless appeal. The well-considered floorplan offers an excellent balance of open-plan family living, entertaining and private retreat. The spacious central living zone connects effortlessly with the outdoors, while the additional living/study area provides valuable flexibility. Generous bedrooms, quality finishes and excellent storage complete a home designed for effortless family living. Key Features Striking contemporary frontage with rendered finishes, contrasting brickwork, modern lines and feature façade lighting. Beautifully landscaped, low-maintenance front garden with secure privacy fencing. Flexible second living/study area near the entrance, ideal as a home office or add
Request Details
Modern Townhouse Living | Steps from Deanside's Future Shopping & Lifestyle Precinct!
View photo
House · for sale
Request Details
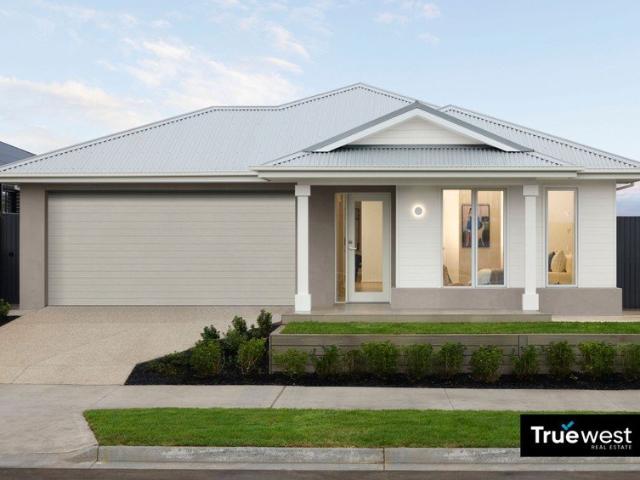
Modern Townhouse Living | Steps from Deanside's Future Shopping & Lifestyle Precinct!
Tarneit
· 3 Bedrooms · 2 Baths · House
· Parking · Equipped kitchen
Tarneit · 3 Bedrooms · 2 Baths · House · Parking · Equipped kitchen
Smart, stylish and exceptionally well positioned - a home designed for modern living. Perfectly positioned in the rapidly growing community of Deanside, 32 Dexter Street presents an outstanding opportunity for first-home buyers, young families, downsizers and investors seeking a low-maintenance home in a location with an exciting future ahead. Set on a 152sqm allotment, this contemporary townhouse offers a smart and functional floorplan comprising three generous bedrooms, two bathrooms and a remote-controlled garage, delivering the perfect balance of comfort, convenience and easy-care living. Designed for today's lifestyle, the home provides an inviting open-plan living and dining area that forms the heart of the residence. The contemporary kitchen connects effortlessly with the living space, creating a practical environment for everyday meals, entertaining friends or simply relaxing at home. Upstairs, the three bedrooms provide comfortable accommodation for families, guests or those w
Request Details
? Modern Family Living at Its Best Move In Ready Package! ?
View photo
House · for sale
Request Details
? Modern Family Living at Its Best Move In Ready Package! ?
Tarneit
· 4 Bedrooms · 2 Baths · House
· Parking
Tarneit · 4 Bedrooms · 2 Baths · House · Parking
? Modern Family Living at Its Best Move-In Ready Package! ? 4 Bed | 2.5 Bath | 2 Car | Total Package: $639,500 Discover the perfect balance of space, style, and comfort in this sleek and contemporary home design ideal for growing families or anyone who loves room to spread out and entertain in style. ? Property Highlights: 4 spacious bedrooms perfect for large families or a home office setup 2.5 bathrooms including a private ensuite for the master Double garage secure and convenient Multiple living zones for flexible family living Custom furnishing potential unlimited layout combinations to make it truly yours Designed for 12.5m and 14m wide blocks, this home instantly creates a sense of openness and ease. Whether you're entertaining guests or relaxing with family, this home adapts to your lifestyle with grace and elegance. ? House Dimensions: Total Home Size: 185.6m² House Footprint: 11.30m x 17.77m Breakdown: Living: 135.9m² Garage: 36.4m² Porch: 5.0m² Alfresco: 8.3m² ? Pricing: Buil
Request Details
NewHouseLand Mambourin
View photo
Terraced House · for sale
Request Details
NewHouseLand Mambourin
Tarneit
· 4 Bedrooms · 2 Baths · Terraced House
Tarneit · 4 Bedrooms · 2 Baths · Terraced House
The Navi is a 25sq two-storey design perfectly suitable for a compact 12.5 x 21 lot, featuring a thoughtful layout with study, guest bedroom, and separate lounge downstairs. The first floor boasts a main suite with ensuite and walk-in robe, three additional bedrooms, and casual living area - delivering exceptional family living with impressive space, flexibility, and multiple entertaining zones that make it ideal for modern families.The Navi is a 25sq two-storey design perfectly suitable for a compact 12.5 x 21 lot, featuring a thoughtful layout with study, guest bedroom, and separate lounge downstairs. The first floor boasts a main suite with ensuite and walk-in robe, three additional bedrooms, and casual living area - delivering exceptional family living with impressive space, flexibility, and multiple entertaining zones that make it ideal for modern families
Request Details
Spacious Family Living with Multiple Entertaining Zones In a Court Location on 630m2!
View photo
House · for sale
Request Details
Spacious Family Living with Multiple Entertaining Zones In a Court Location on 630m2!
Tarneit
· 4 Bedrooms · 2 Baths · House
· Parking · Equipped kitchen
Tarneit · 4 Bedrooms · 2 Baths · House · Parking · Equipped kitchen
Positioned in a quiet pocket of Point Cook, 3 Oliver Place delivers the space, flexibility and outdoor entertaining options that modern families crave. This well-designed home offers four generous bedrooms, two bathrooms and a double garage with drive-through access, making it ideal for families with extra vehicles, trailers or a love of outdoor living. Multiple living zones ensure everyone has their own space. At the front of the home, a formal lounge provides the perfect retreat, while the heart of the home features a large open-plan meals, kitchen and family area. The kitchen is well equipped with stainless steel appliances, including a 900mm freestanding cooktop, 900mm rangehood and dishwasher, ideal for everyday living and entertaining alike. Flowing seamlessly outdoors, the main living area opens to a covered alfresco with timber decking, extended by a pergola for year-round entertaining. At the rear, a spacious rumpus room or theatre leads to a second covered decked area, creati
Request Details
Mimosa Homes Proudly Presents the Montrose 182 CALL NIITN 0411493699
View photo
Terraced House · for sale
Request Details
Mimosa Homes Proudly Presents the Montrose 182 CALL NIITN 0411493699
Tarneit
· 4 Bedrooms · 2 Baths · Terraced House
· Equipped kitchen
Tarneit · 4 Bedrooms · 2 Baths · Terraced House · Equipped kitchen
The Montrose 182 House and Land Package! CALL NIITN 0411493699 Mimosa Homes New Added Value Inclusions:- 50 Year Structural Warranty!- Inclusive of site costs & connections with H1 class slab as per standard inclusions!- Quality floor coverings throughout entire home!- Higher ceilings 2550mm to ground floor!- Double Glazed Awning windows!- LED Downlights to entire home!- Fibre Optic Provision!- Vitrified Compact Surface benchtop to kitchen, bathroom & ensuite!- 600mm S/S upright oven and cook top with S/S canopy rangehood!- Stainless steel Dishwasher and Microwave with trim kit!- 7 star energy!- Flexible floor plans & so much more!CALL NIITN 0411493699All plans and facades are indicative only and may change. Mimosa Homes may amend plans, specifications, and prices without notice. Package prices are based on a standard facade, standard inclusions, and suitable land availability, excluding developer/estate requirements. Facade and inclusion images may show non standard items not included
Request Details
Best Value with TURNKEY Inclusions
View photo
Terraced House · for sale
Request Details
Best Value with TURNKEY Inclusions
Tarneit
· 4 Bedrooms · 2 Baths · Terraced House
Tarneit · 4 Bedrooms · 2 Baths · Terraced House
The Avoca 232 House and Land Package! Mimosa Homes New Added Value Inclusions: - Inclusive of site costs & connections with H1 class slab as per standard inclusions! - 50 Year Structural Warranty! - Colorbond Steel Roof -Quality floor coverings throughout entire home! - Double Glazed Awning windows! -2590mm ceiling height to ground floor only - 600mm S/S upright oven and cook top with S/S canopy rangehood! - Stainless steel Dishwasher - 7 star energy! - Pre Priced upgrades and more! CALL
Request Details
THE BRIEF:Space, Comfort and Potential on a Generous Corner Block!
View photo
House · for sale
Request Details
THE BRIEF:Space, Comfort and Potential on a Generous Corner Block!
Tarneit
· 3 Bedrooms · 2 Baths · House
· Garden · Equipped kitchen
Tarneit · 3 Bedrooms · 2 Baths · House · Garden · Equipped kitchen
It's addressed:Marita Abela and Manu Kaur proudly present 22 Kirkton Drive, Kurunjang an exciting opportunity to secure a well-positioned family home on a generous 641sqm (approx.) corner allotment, offering space, versatility and plenty of potential. The home comprises three bedrooms, including a master bedroom complete with an ensuite and walk-in robe, while the remaining bedrooms provide comfortable accommodation for the family. A spacious formal lounge upon entry creates a welcoming first impression, flowing through to the well-appointed kitchen and adjoining meals area. Adding to the appeal is a generous second living zone, providing plenty of room for relaxation and entertaining. A central bathroom, separate toilet and practical laundry complete the interior. Stepping outside, the property offers a spacious backyard with room for children to play, gardening or entertaining family and friends. The corner block adds further appeal, with potential for future improvements or subdivis
Request Details
A Perfect Family Home in a Beautiful Cambridge Pocket
View photo
House · for sale
Request Details
A Perfect Family Home in a Beautiful Cambridge Pocket
Tarneit
· 3 Bedrooms · 2 Baths · House
· Parking · Patio · Heating
Tarneit · 3 Bedrooms · 2 Baths · House · Parking · Patio · Heating
Welcome to 17 Lena Court, Hoppers Crossing - a home where comfort, space and lifestyle come together in one fantastic package. Set on a generous 694m² allotment, this beautifully presented family home offers everything you need to enjoy a relaxed and convenient lifestyle in one of Cambridge's sought-after pockets. Featuring three spacious bedrooms, two bathrooms and a double-car garage, this home is designed to cater to the needs of modern families. With two separate living areas, there is plenty of room for everyone to spread out, unwind and enjoy their own space. Comfort is assured all year round with central heating and cooling, while the combination of floorboards and tiles throughout provides a practical and stylish finish. Step outside and discover the massive patio, offering the perfect setting for weekend barbecues, family gatherings and entertaining friends all year long. Situated in a family-friendly neighbourhood, this is an area where parents love to raise their children, e
Request Details
Family Comfort in a Quiet Court Location
View photo
House · for sale
Request Details
Family Comfort in a Quiet Court Location
Tarneit
· 4 Bedrooms · 2 Baths · House
· Garden · Parking · Air conditioning · Equipped kitchen
Tarneit · 4 Bedrooms · 2 Baths · House · Garden · Parking · Air conditioning · Equipped kitchen
Positioned in a peaceful court, this well-presented four-bedroom home offers an ideal combination of space, comfort and convenience for families. The master bedroom features a walk-in robe and private ensuite, while the remaining bedrooms are serviced by a central bathroom. Multiple living zones include a formal lounge (or be converted as a 5th bedroom) and a spacious open-plan living and meals area, providing plenty of room for everyday family living and entertaining. The well-appointed kitchen is equipped with gas stainless-steel cooking appliances and stone benchtops. Additional features include ducted heating, split-system air conditioning, a low-maintenance backyard and a double garage with internal access. Located close to parklands, public transport, Brimbank Shopping Centre, Costco Wholesale, Victoria University and the Western Ring Road Fwy, this home offers easy access to a wide range of amenities and major transport routes. An excellent opportunity for both home buyers and i
Request Details
$744,827 TITLED LAND BIG BLOCK TURN KEY INCLUSIONS
View photo
Terraced House · for sale
Request Details
$744,827 TITLED LAND BIG BLOCK TURN KEY INCLUSIONS
Tarneit
· 4 Bedrooms · 2 Baths · Terraced House
· Equipped kitchen
Tarneit · 4 Bedrooms · 2 Baths · Terraced House · Equipped kitchen
GELCON LIVING proudly presents this best-selling masterpiece! An incredible opportunity to secure a modern, stylish home in the highly sought-after HARPLEY ESTATE WERRIBEE This exceptional House & Land Package offers the perfect blend of luxury, practicality and long-term value, ideal for families, owner-occupiers or savvy investors. Designed with premium finishes and thoughtful functionality, the impressive floorplan delivers comfortable, contemporary living with every detail carefully considered. The open-plan layout maximises natural light, enhances livability and complements today's lifestyle expectations. NOTE: THIS HOME IS NOT YET CONSTRUCTED THIS IS A HOUSE & LAND PACKAGE. Choice of 2 Free facades. -2590mm ceilings throughout -15kW ducted reverse-cycle refrigerated heating and cooling -Westinghouse 900mm induction cooktop, oven, rangehood, and dishwasher -20mm silica-free stone benchtops to kitchen and vanities -Soft-close kitchen doors and drawers with overhead cabinetry -Hybri
Request Details
Stylish 3 Bedroom, 3 Bathroom Home Perfectly Designed for Modern Living
View photo
House · for sale
Request Details
Stylish 3 Bedroom, 3 Bathroom Home Perfectly Designed for Modern Living
Tarneit
· 3 Bedrooms · 3 Baths · House
· Parking
Tarneit · 3 Bedrooms · 3 Baths · House · Parking
FRASER RISE, VIC 3336 Stylish 3-Bedroom, 3-Bathroom Home Perfectly Designed for Modern Living ? Build + Land Package | Just $641,125 ? 3 Bed | 3 Bath | 1 Car This thoughtfully designed home is the ultimate solution for urban living. Featuring three spacious bedroomseach with its own private bathroomthis layout is perfect for families, shared households, or buyers who value privacy and convenience. Ideal for 8.5m wide blocks, the home blends stylish architecture with practical function, creating a harmonious space where everyone enjoys their own sanctuary without compromising the warmth of a connected home. Property Overview: House Dimensions: 8.48m (W) x 17.21m (L) Living Area: 102.4m² Garage: 23.1m² Porch: 4.5m² Total Area: 130.0m² Lot Size: 8.5m x 28.07m Lot Area: 239m² Pricing: Build Price: $327,125 Land Price: $314,000 Package Total: $641,125 ? Title Date: Estimated Q4 2025 secure your future home today! Outdoor Features: Your Tomorrow Home will be beautifully finished with: Lush l
Request Details
NewHouseLand Werribee
View photo
Terraced House · for sale
Request Details
NewHouseLand Werribee
Tarneit
· 4 Bedrooms · 2 Baths · Terraced House
Tarneit · 4 Bedrooms · 2 Baths · Terraced House
The Kaedee range is designed to impress with its innovative design and features, without compromising on space. The Kaedee 4-18 offers the largest living space of the range, including an open-plan design, expansive walk-in robe to the master suite and a study nook. This home is perfect for families who want to maximise their small lot with a spacious, functional home. If you're looking for more out of the Kaedee design, then the 4-bedroom Kaedee 4-19 is for you
Request Details
NewHouseLand Wyndham Vale
View photo
Terraced House · for sale
Request Details
NewHouseLand Wyndham Vale
Tarneit
· 3 Bedrooms · 2 Baths · Terraced House
· Equipped kitchen
Tarneit · 3 Bedrooms · 2 Baths · Terraced House · Equipped kitchen
The Arco is the perfect single storey home for young families, boasting three bedrooms and a spacious Kitchen/Living area. This design offers clever storage solutions, including extensive linen space and a practical laundry design located at the rear of the home
Request Details
Contemporary Family Living with Space, Style & Seamless Entertaining
View photo
House · for sale
Request Details
New
Contemporary Family Living with Space, Style & Seamless Entertaining
Tarneit
· 4 Bedrooms · 2 Baths · House
· Equipped kitchen
Tarneit · 4 Bedrooms · 2 Baths · House · Equipped kitchen
Showcasing a perfect balance of contemporary design, generous proportions and everyday functionality, this beautifully presented four-bedroom residence delivers an exceptional family lifestyle in the growing and highly sought-after Fraser Rise community. From its striking modern façade and landscaped gardens to its thoughtfully designed interiors and impressive outdoor entertaining area, every aspect of this home has been crafted with comfort and family living in mind. Upon entry, you're welcomed by a spacious formal lounge, offering the perfect setting to unwind or entertain guests. Flowing through the home, the impressive open-plan living and dining domain forms the heart of the residence, highlighted by a stunning raked ceiling that enhances the sense of space, natural light and architectural appeal. This inviting space is complemented by a stylish kitchen featuring stone-look benchtops, a generous island bench, ample cabinetry and a walk-in pantry. Designed to accommodate growing f
Request Details
Modern Comfort, Easy Living & Solar Panels
View photo
House · for sale
Request Details
Modern Comfort, Easy Living & Solar Panels
Tarneit
· 3 Bedrooms · 2 Baths · House
· Parking · Equipped kitchen
Tarneit · 3 Bedrooms · 2 Baths · House · Parking · Equipped kitchen
Discover the perfect blend of modern comfort, practicality and low-maintenance living with this well-designed three-bedroom home, ideally positioned in the growing and family-friendly community of Thornhill Park. Thoughtfully designed for comfortable everyday living, the home offers three bedrooms, including a master bedroom complete with a walk-in robe and private ensuite. The remaining two bedrooms feature built-in robes and are conveniently serviced by a central bathroom with a separate toilet. At the heart of the home, the open-plan kitchen, dining and living area provides a welcoming space for relaxation and entertaining. The functional kitchen features a central island bench, offering practical preparation space while seamlessly connecting with the main living area. Adding to the home's appeal is an installed solar panel system, providing the opportunity for improved energy efficiency and potential savings on electricity costs. A secure single garage, European style laundry and f
Request Details
Best Value 4 Bedrooms H&L Package
View photo
Terraced House · for sale
Request Details
Best Value 4 Bedrooms H&L Package
Tarneit
· 4 Bedrooms · 2 Baths · Terraced House
Tarneit · 4 Bedrooms · 2 Baths · Terraced House
The Ashwood 180 House and Land Package! Mimosa Homes New Added Value Inclusions: - Inclusive of site costs & connections with H1 class slab as per standard inclusions! - 50 Year Structural Warranty! - Quality floor coverings throughout entire home! - Double Glazed Awning windows! - 600mm S/S upright oven and cook top with S/S canopy rangehood! - Stainless steel Dishwasher - 7 star energy! - Pre Priced upgrades and more! CALL BUILDER DIRECT! All plans and facades are indicative only and
Request Details
Finally your Dream Home Package
View photo
Terraced House · for sale
Request Details
Finally your Dream Home Package
Tarneit
· 4 Bedrooms · 2 Baths · Terraced House
· Equipped kitchen
Tarneit · 4 Bedrooms · 2 Baths · Terraced House · Equipped kitchen
The Chelsea 200 House and Land Package! Mimosa Homes New Added Value Inclusions: - 50 Year Structural Warranty! - Inclusive of site costs & connections with H1 class slab as per standard inclusions! - Quality floor coverings throughout entire home! - Higher ceilings 2550mm to ground floor! - Double Glazed Awning windows! - LED Downlights to entire home! - Fibre Optic Provision! - Vitrified Compact Surface benchtop to kitchen, bathroom & ensuite! - 900mm S/S upright oven and cook top with
Request Details
Build your dream home in a thriving location. Price inclusive of FHOG*
View photo
Terraced House · for sale
Request Details
Build your dream home in a thriving location. Price inclusive of FHOG*
Tarneit
· 4 Bedrooms · 2 Baths · Terraced House
· Parking
Tarneit · 4 Bedrooms · 2 Baths · Terraced House · Parking
4 Bedrooms 2.5 Bathrooms 2 Car Garage This floorplan comes with plenty of thoughtful inclusions that make everyday living a little easier: - Fixed site costs & developer guidelines - Colorbond steel roof - Heating & cooling included - Water resistant laminate & upgraded carpet throughout - All electric home with 3.5kw solar included - 7-star energy rating on all orientations - 10 included facade options - Price inclusive of FHOG Price includes First Home Owners Grant, eligible for first home buyers. Image for Illustrative purposes only. Pricing excludes landscaping, fencing, driveway. Floorplan areas may vary slightly in size depending on facade selection. Floorplans shown are not to scale. Floorplan may be mirrored to suit garage crossover location. Subject to Developer approval. Price effective for 3 months from date of issue
Request Details
Great Location in Weir Views close by all the amentias
View photo
House · for sale
Request Details
Great Location in Weir Views close by all the amentias
Tarneit
· 4 Bedrooms · 2 Baths · House
· Garden · Equipped kitchen
Tarneit · 4 Bedrooms · 2 Baths · House · Garden · Equipped kitchen
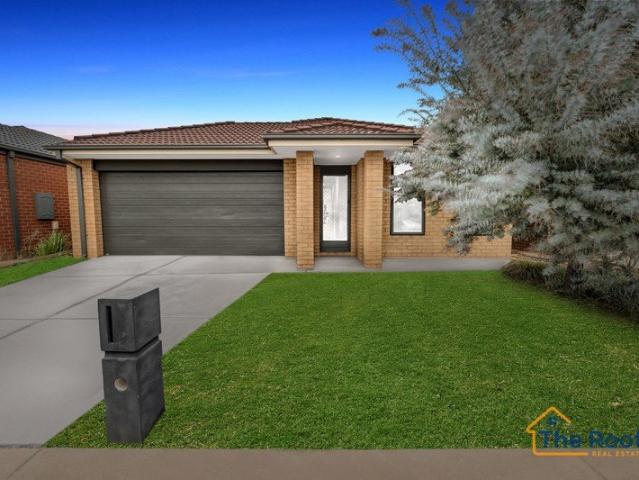
The Roof Real Estate Melton Welcome to this beautifully presented home 18 Corbet Street Weir Views VIC 3338, perfectly designed for comfort and convenience. Situated on a 420m² (approx.) block, it offers the ideal blend of modern features and family-friendly living. At the front, the spacious master suite boasts a walk-in robe and private Ensuit, while three additional bedrooms with built-in robes are serviced by a central bathroom, Separate formal living area, Alfresco for family get-together and entertainment. The modern kitchen is the hub of the home, featuring stainless steel appliances, a dishwasher, and a breakfast bar, all overlooking the open-plan dining and living zones. From here, sliding doors create a seamless connection to the backyard, providing a blank canvas to design your dream outdoor retreat. Set in the highly sought-after Toiler Waters Estate, you're just minutes from Opalia Shopping Centre, Melton South Shopping Centre, Melton Train Station, and respected schools i
Request Details
$689,795 TITLED LAND TURN KEY INCLUSIONS 3 BEDROOM + STUDY AND DOUBLE GARAGE ALL ELECTRIC
View photo
Terraced House · for sale
Request Details
$689,795 TITLED LAND TURN KEY INCLUSIONS 3 BEDROOM + STUDY AND DOUBLE GARAGE ALL ELECTRIC
Tarneit
· 3 Bedrooms · 2 Baths · Terraced House
· Parking · Equipped kitchen
Tarneit · 3 Bedrooms · 2 Baths · Terraced House · Parking · Equipped kitchen
GELCON LIVING proudly presents this best-selling masterpiece! An incredible opportunity to secure a modern, stylish home in the highly sought-after RIVERWALK ESTATE WERRIBEE This exceptional House & Land Package offers the perfect blend of luxury, practicality and long-term value, ideal for families, owner-occupiers or savvy investors. Designed with premium finishes and thoughtful functionality, the impressive floorplan delivers comfortable, contemporary living with every detail carefully considered. The open-plan layout maximises natural light, enhances livability and complements today's lifestyle expectations. NOTE: THIS HOME IS NOT YET CONSTRUCTED THIS IS A HOUSE & LAND PACKAGE. ALL ELECTRIC NO GAS Choice of 2 Free facades. Land: $380,000 House Casseta 18.72sq: $309,795 Total H&L $689,795 TITLED LAND For eligible first home buyers, the home is $10,000 less with the government grant Fixed site costs Developer requirements 2590mm high ceilings 20mm stone benchtops, kitchen bathroom, e
Request Details
Modern Family Living Meets Smart Design Turnkey Package at $646,510!
View photo
House · for sale
Request Details
Modern Family Living Meets Smart Design Turnkey Package at $646,510!
Tarneit
· 4 Bedrooms · 2 Baths · House
· Parking · Equipped kitchen
Tarneit · 4 Bedrooms · 2 Baths · House · Parking · Equipped kitchen
Modern Family Living Meets Smart Design Turnkey Package at $646,510! ? 4 Bed | 2 Bath | 1 Car | Perfect for First Home Buyers, Growing Families & Investors Discover the perfect blend of comfort, functionality, and contemporary design in this thoughtfully planned home. Ideal for modern families, this stunning home features: 4 Spacious Bedrooms, including a luxurious master suite with ensuite An additional central bathroom designed with style and practicality Open-plan living and dining that seamlessly flows into a sleek, modern kitchen Walk-in pantry offering generous storage and convenience for everyday living Home Dimensions & Features House Dimensions: 8.48m x 18.92m Living Area: 113.4m² Garage: 23.4m² Porch: 4.6m² Total Area: 141.4m² Your Investment Build Price: $336,760 Land Price: $309,750 ? Total Package Price: $646,510 Title Date: Estimated August 2026 Lot Details Lot Size: 10m x 25m Total Lot Area: 246m² Exterior Inclusions Stylish & Low Maintenance Lush lawn or pebble/stone la
Request Details
Park Views 9 Holborn Path, Wyndham Vale, 3024
View photo
House · for sale
Request Details
Park Views 9 Holborn Path, Wyndham Vale, 3024
Tarneit
· 3 Bedrooms · 2 Baths · House
Tarneit · 3 Bedrooms · 2 Baths · House
Park-Facing Family Home in Vibrant Jubilee Estate Nestled within the highly sought-after Jubilee Estate, this stunning three-bedroom family home offers a perfect blend of convenience, lifestyle, and comfort. Boasting a prime park-facing position, this residence is ideal for first-home buyers, growing families, and savvy investors alike. Prime Location & Unmatched Convenience Located in one of Wyndham Vale's most desirable communities Moments from Wyndham Vale Train Station for an easy commute to Melbourne CBD Close to Manor Lakes Shopping Centre, IGA, cafes, and restaurants for all your shopping and dining needs Surrounded by schools, parks, and playgrounds, making it perfect for families Stylish & Functional Living Step inside and be greeted by a thoughtfully designed floor plan that maximises space and natural light. The open-plan living and dining area creates a warm and inviting atmosphere, ideal for entertaining or simply unwinding after a long day. At the heart of the home, the m
Request Details
The Complete Esplanade Lifestyle on 678m²
View photo
House · for sale
Request Details
The Complete Esplanade Lifestyle on 678m²
Tarneit
· 4 Bedrooms · 3 Baths · House
· Garden · Parking · Equipped kitchen
Tarneit · 4 Bedrooms · 3 Baths · House · Garden · Parking · Equipped kitchen
Inspection by Private Appointment. Nice to Know Positioned along one of Altona's most tightly held central beachfront addresses, this exceptional residence delivers a rare combination of substantial land, contemporary luxury and uninterrupted bay views. Occupying an expansive 678m² approximate parcel of land with a prized north facing rear yard, the home has been thoughtfully designed to embrace its spectacular waterfront setting, with the entire upstairs living domain opening to panoramic views across Port Phillip Bay. Every detail has been thoughtfully considered, from the expansive open plan living and dining domain to the premium stone kitchen, complete with a fully appointed butler's pantry. Upon entry, soaring 10 foot ceilings create an immediate sense of scale, where the main bedroom incorporates its own walk in robe and ensuite, followed by two generous bedrooms complemented by an additional central family retreat and family bathroom. An oversized garage/workshop area with rear
Request Details
Mimosa Homes Proudly Presents the Chelsea 200
View photo
Terraced House · for sale
Request Details
Mimosa Homes Proudly Presents the Chelsea 200
Tarneit
· 4 Bedrooms · 2 Baths · Terraced House
· Equipped kitchen
Tarneit · 4 Bedrooms · 2 Baths · Terraced House · Equipped kitchen
The Chelsea 200 House and Land Package! Mimosa Homes New Added Value Inclusions: - 50 Year Structural Warranty! - Inclusive of site costs & connections with H1 class slab as per standard inclusions! - Quality floor coverings throughout entire home! - Higher ceilings 2550mm to ground floor! - Double Glazed Awning windows! - LED Downlights to entire home! - Fibre Optic Provision! - Vitrified Compact Surface benchtop to kitchen, bathroom & ensuite! - 900mm S/S upright oven and cook top with S/S canopy rangehood! - Stainless steel Dishwasher and Microwave with trim kit! - 7 star energy! - Flexible floor plans & so much more! CALL BUILDER DIRECT! All plans and facades are indicative only and may change. Mimosa Homes may amend plans, specifications, and prices without notice. Package prices are based on a standard facade, standard inclusions, and suitable land availability, excluding developer/estate requirements. Facade and inclusion images may show non standard items not included in the pr
Request Details
Park Facing, Modern Family Living with Premium Upgrades and Exceptional Style
View photo
House · for sale
Request Details
New
Park Facing, Modern Family Living with Premium Upgrades and Exceptional Style
Tarneit
· 4 Bedrooms · 2 Baths · House
· Parking · Equipped kitchen
Tarneit · 4 Bedrooms · 2 Baths · House · Parking · Equipped kitchen
Presenting an outstanding opportunity to secure a beautifully appointed single storey family home, set on an impressive allotment of approximately 429m². Thoughtfully designed with quality finishes, generous proportions and modern comforts, this residence offers the perfect combination of style, functionality and everyday convenience. Featuring four spacious bedrooms, two well-appointed bathrooms and a double-car garage, this home is ideal for growing families, first-home buyers and savvy investors seeking quality and value. From the moment you step inside, you'll appreciate the attention to detail, enhanced by high ceilings, impressive high doors and a contemporary interior that creates a wonderful sense of space and sophistication. The heart of the home is the beautifully appointed kitchen, showcasing 40mm stone benchtops, premium 900mm appliances and a fully equipped butler's pantry, offering exceptional storage and preparation space while seamlessly connecting with the living and d
Request Details
Modern Display Home Investment with 8% Guaranteed Leaseback Tarneit
View photo
House · for sale
Request Details
Modern Display Home Investment with 8% Guaranteed Leaseback Tarneit
Tarneit
· 4 Bedrooms · 2 Baths · House
· Parking · Equipped kitchen
Tarneit · 4 Bedrooms · 2 Baths · House · Parking · Equipped kitchen
Truewest Real Estate is proud to present an outstanding opportunity to secure a beautifully designed Harvey 26 display home in the popular Alamora Estate, Tarneit. Combining practical family living with contemporary design and quality upgrades, this impressive residence offers four bedrooms, two bathrooms and a double garage. Thoughtfully designed to maximise comfort, space and functionality, it presents an attractive opportunity for investors seeking a property with an advertised display-home leaseback arrangement. The master bedroom is positioned at the front of the home, providing a private retreat complete with a walk-in robe and ensuite featuring a double shower. Three additional bedrooms are located towards the rear, each with built-in robes and convenient access to the central bathroom. At the heart of the home, the spacious kitchen features three separate benchtops and a large walk-in pantry, flowing into the open-plan living and dining areas. A second living space offers flexi
Request Details

Get email alerts

Don't miss out: be the first to know about new properties

The alert was correctly created

On subscribing you accept the conditions of use and the privacy policy
Alert
Receive new ads in your inbox
Save this search
Receive alerts for new listings

We'll send you an email when we have new properties for: "Houses for sale in Tarneit"

The alert was correctly created

Burnside Heights
Derrimut
Get email alerts and be the first to see new listings
Required field
On subscribing I accept the terms of the privacy policy
Perfect! You'll soon start receiving new listings via email
Alert
Receive an email when we have new ads for Houses for sale in Tarneit
Save this search
Filters

Bedrooms

Size (m²)

m²
m²

Price

$
$

Property type

Bathrooms

Clear all filters
Receive notifications when new entries are published.