9,446 houses for sale in Tarneit

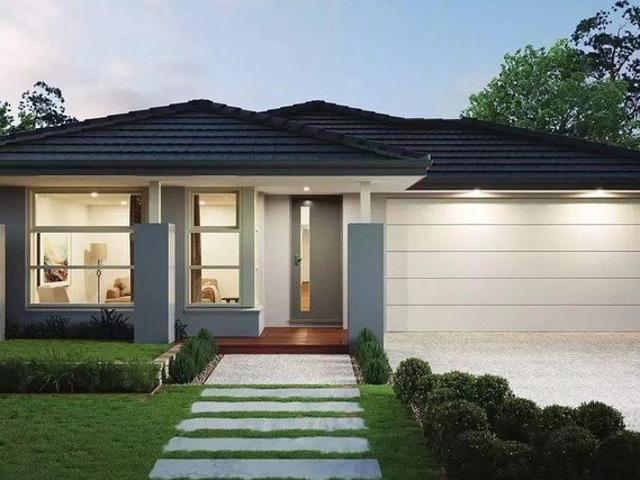
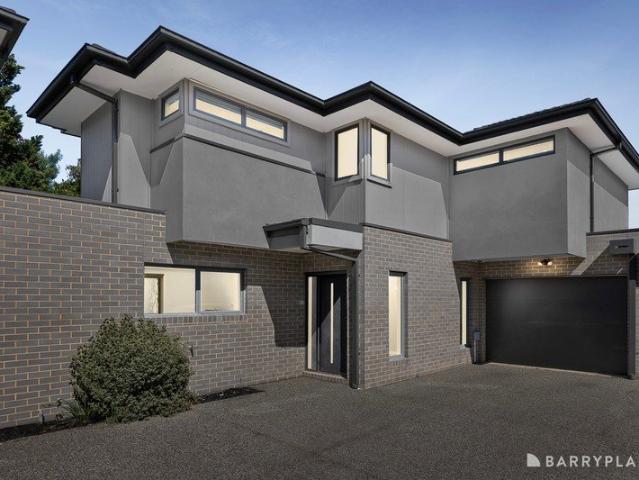
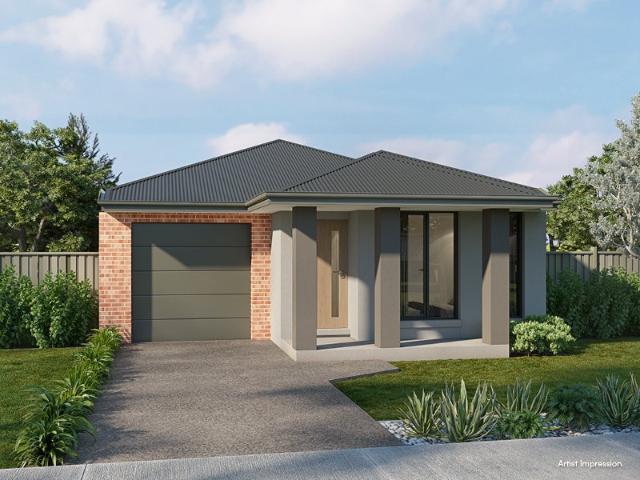
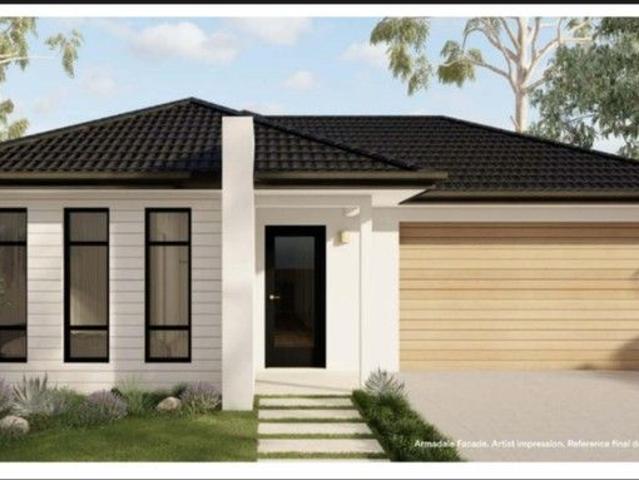
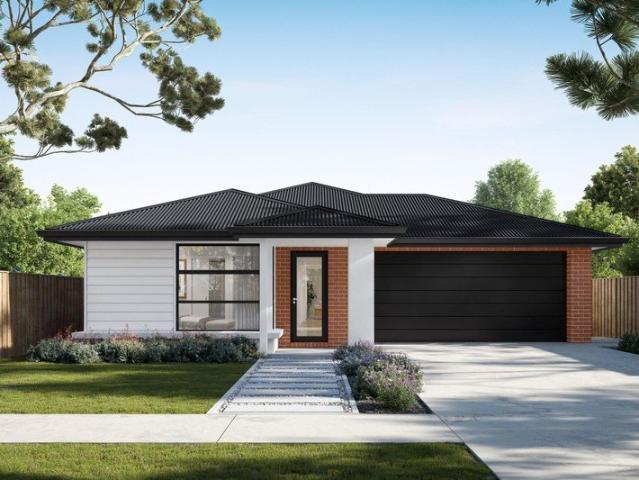
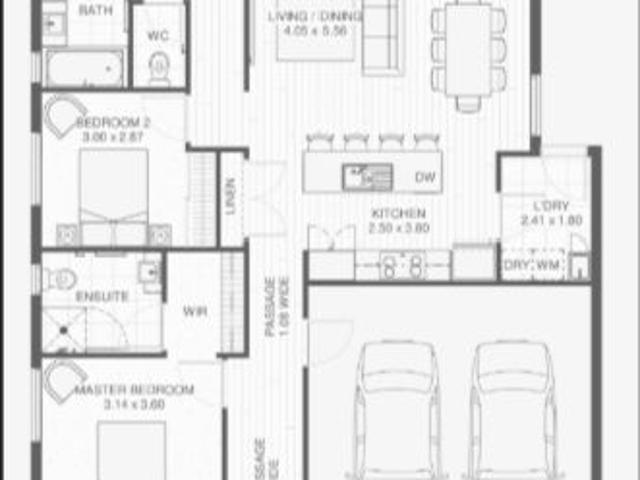
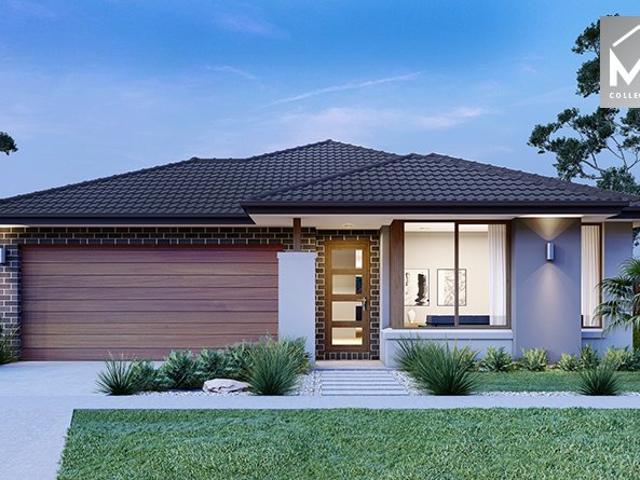
Mimosa Homes Proudly Presents the Leemore 221 CALL NITIN 0411493699
View photo
Terraced House · for sale
Request Details
Mimosa Homes Proudly Presents the Leemore 221 CALL NITIN 0411493699
Tarneit
· 4 Bedrooms · 2 Baths · Terraced House
· Equipped kitchen
Tarneit · 4 Bedrooms · 2 Baths · Terraced House · Equipped kitchen
The Leemore 221 House and Land Package! CALL NITIN 0411493699 Mimosa Homes New Added Value Inclusions:- 50 Year Structural Warranty!- Inclusive of site costs & connections with H1 class slab as per standard inclusions!- Quality floor coverings throughout entire home!- Higher ceilings 2550mm to ground floor!- Double Glazed Awning windows!- LED Downlights to entire home!- Fibre Optic Provision!- Vitrified Compact Surface benchtop to kitchen, bathroom & ensuite!- 900mm S/S upright oven and cook top with S/S canopy rangehood!- Stainless steel Dishwasher and Microwave with trim kit!- 7 star energy!- Flexible floor plans & so much more!CALL NITIN 0411493699All plans and facades are indicative only and may change. Mimosa Homes may amend plans, specifications, and prices without notice. Package prices are based on a standard facade, standard inclusions, and suitable land availability, excluding developer/estate requirements. Facade and inclusion images may show non standard items not included
Request Details
Best Value 4 Bedrooms H&L Package
View photo
Terraced House · for sale
Request Details
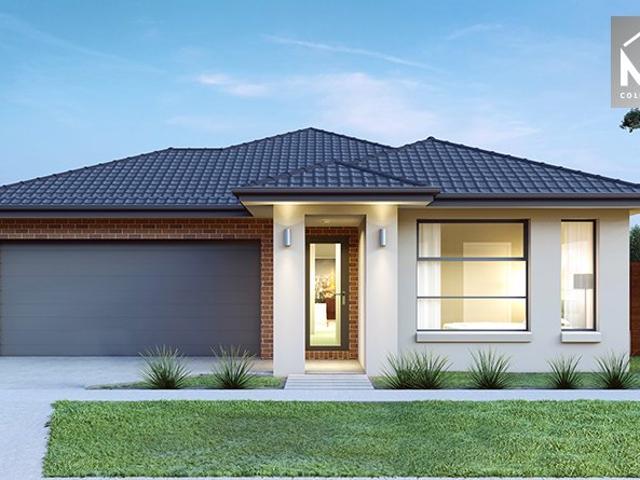
Best Value 4 Bedrooms H&L Package
Tarneit
· 4 Bedrooms · 2 Baths · Terraced House
· Equipped kitchen
Tarneit · 4 Bedrooms · 2 Baths · Terraced House · Equipped kitchen
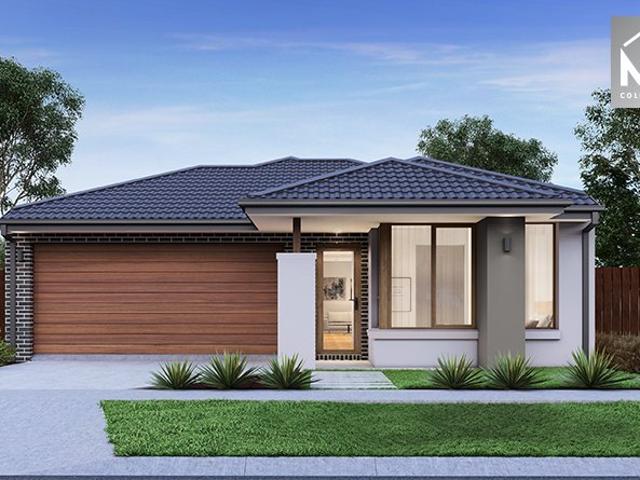
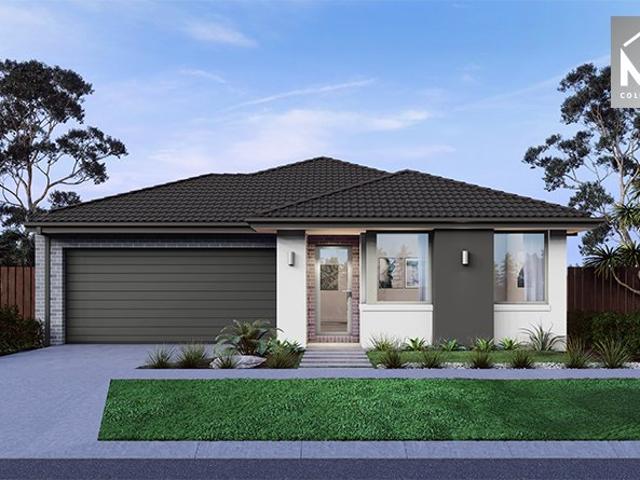
The Enfield 201 House and Land Package! Mimosa Homes New Added Value Inclusions: - 50 Year Structural Warranty! - Inclusive of site costs & connections with H1 class slab as per standard inclusions! - Quality floor coverings throughout entire home! - Higher ceilings 2550mm to ground floor! - Double Glazed Awning windows! - LED Downlights to entire home! - Fibre Optic Provision! - Vitrified Compact Surface benchtop to kitchen, bathroom & ensuite! - 900mm S/S upright oven and cook top with
Request Details
Build in Mt A with Sherridon Homes
View photo
Terraced House · for sale
Request Details
Build in Mt A with Sherridon Homes
Tarneit
· 4 Bedrooms · 2 Baths · Terraced House
Tarneit · 4 Bedrooms · 2 Baths · Terraced House
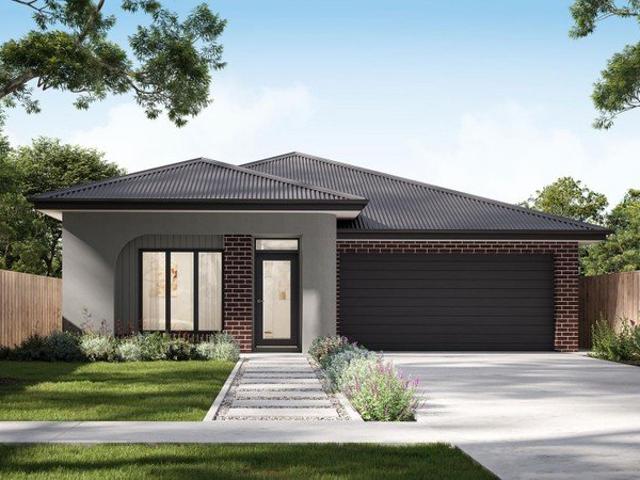
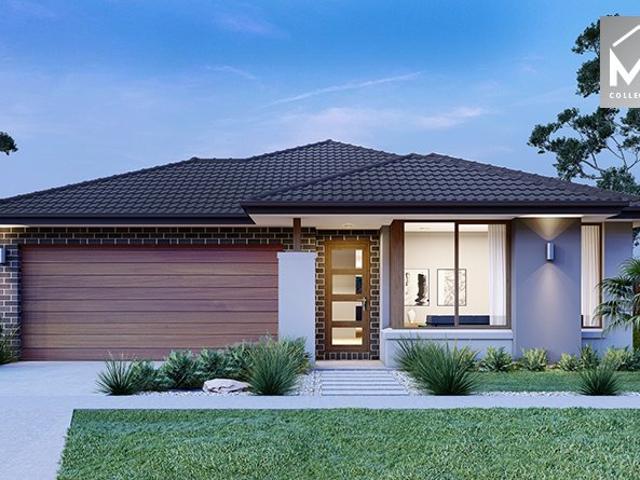
Build your dream home with Victoria's No.1 Home Builder - and start living the lifestyle you've been imagining. We pride ourselves on the Sherridon Advantage, because when you have certainty, you can build with confidence. We offer a lifetime structural warranty, design flexibility and three independent third-party inspections during your build. The New Living Collection by Sherridon Homes curates an environment where every moment is an opportunity to embrace the beauty of life. A space where you can unwind after a long day, spend quality time with your loved ones, and create memories that last a lifetime. Discover outstanding value with the New Living Collection, where a higher standard of inclusions comes as standard with every Sherridon Home. Visit your nearest display home or speak with a New Home Consultant today to unlock maximum value. - Fixed price site costs - Developer and council requirements included - Colour through concrete driveway (up to 35m2) - 2590mm ceiling height to
Request Details
Affordable Best Value H&L Package
View photo
Terraced House · for sale
Request Details
Affordable Best Value H&L Package
Tarneit
· 3 Bedrooms · 2 Baths · Terraced House
· Equipped kitchen
Tarneit · 3 Bedrooms · 2 Baths · Terraced House · Equipped kitchen
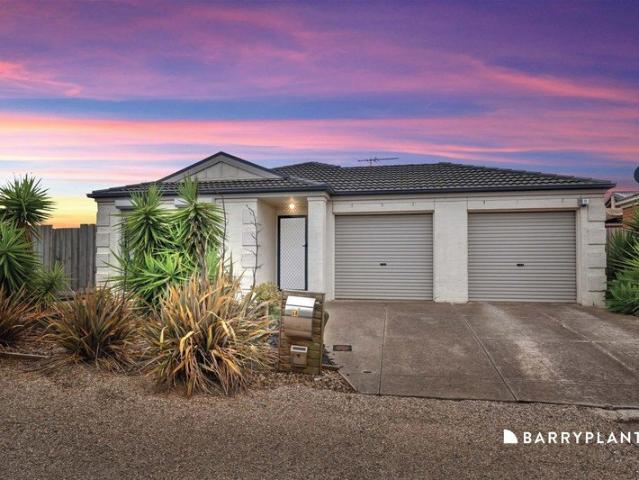
The Lyndale 159 House and Land Package! Mimosa Homes New Added Value Inclusions: - 50 Year Structural Warranty! - Inclusive of site costs & connections with H1 class slab as per standard inclusions! - Quality floor coverings throughout entire home! - Higher ceilings 2550mm to ground floor! - Double Glazed Awning windows! - LED Downlights to entire home! - Fibre Optic Provision! - Vitrified Compact Surface benchtop to kitchen, bathroom & ensuite! - 600mm S/S upright oven and cook top with S/S canopy rangehood! - Stainless steel Dishwasher and Microwave with trim kit! - 7 star energy! - Flexible floor plans & so much more! CALL BUILDER DIRECT! All plans and facades are indicative only and may change. Mimosa Homes may amend plans, specifications, and prices without notice. Package prices are based on a standard facade, standard inclusions, and suitable land availability, excluding developer/estate requirements. Facade and inclusion images may show non standard items not included in the pr
Request Details
Build your dream home in a thriving location. Price inclusive of FHOG*
View photo
Terraced House · for sale
Request Details
Build your dream home in a thriving location. Price inclusive of FHOG*
Tarneit
· 4 Bedrooms · 2 Baths · Terraced House
· Parking
Tarneit · 4 Bedrooms · 2 Baths · Terraced House · Parking
4 Bedrooms 2 Bathrooms 2 Car Garage This floorplan comes with plenty of thoughtful inclusions that make everyday living a little easier: - Fixed site costs & developer guidelines - Colorbond steel roof - Heating & cooling included - Water resistant laminate & upgraded carpet throughout - All electric home with 3.5kw solar included - 7-star energy rating on all orientations - 10 included facade options - Price inclusive of FHOG Price includes First Home Owners Grant, eligible for first home buyers. Image for Illustrative purposes only. Pricing excludes landscaping, fencing, driveway. Floorplan areas may vary slightly in size depending on facade selection. Floorplans shown are not to scale. Floorplan may be mirrored to suit garage crossover location. Subject to Developer approval. Price effective for 3 months from date of issue
Request Details
Immaculate Family Living in a Prime Harkness Location
View photo
House · for sale
Request Details
Immaculate Family Living in a Prime Harkness Location
Tarneit
· 4 Bedrooms · 2 Baths · House
· Garden · Equipped kitchen
Tarneit · 4 Bedrooms · 2 Baths · House · Garden · Equipped kitchen
Immaculately presented and offering a spacious, versatile floor plan, this inviting residence is an excellent opportunity for growing families, first-home buyers and investors alike. Set on approximately 554m² in a sought-after pocket of Harkness, the home combines comfortable living, practical features and an impressive outdoor entertaining area. Upon entry, the welcoming hallway with timber flooring leads through to two separate living areas and an adjoining kitchen and meals area. The kitchen and dining space enjoy views across the immaculate backyard, while the adjoining rear family room provides direct access to the decked alfresco area, creating a natural flow between indoor and outdoor living. The accommodation comprises three good-sized bedrooms, all fitted with built-in robes, including a master bedroom complete with a full ensuite. Adding further flexibility, the separate formal lounge can be enjoyed as a second living space, a quiet retreat or easily converted into a fourth
Request Details
Easy Living Starts Here
View photo
Townhouse · for sale
Request Details
Updated
Easy Living Starts Here
Tarneit
· 3 Bedrooms · 2 Baths · Townhouse
· Garden · Equipped kitchen
Tarneit · 3 Bedrooms · 2 Baths · Townhouse · Garden · Equipped kitchen
Offering a superb balance of modern style, spacious proportions and low-maintenance living, this well-presented two storey townhouse is an ideal choice for first home buyers, professionals and investors seeking comfort and convenience in Melbourne's thriving inner west. Upon entry, a generously sized living room provides a separate space to relax, while further inside, the light filled open plan living and dining area forms the heart of the home. Expansive sliding doors create a seamless connection to the private outdoor backyard, providing the perfect setting for entertaining or enjoying a quiet moment outdoors. The well-appointed kitchen combines functionality with contemporary appeal, featuring a stone benchtop, gas cooktop, oven, dishwasher and ample cabinetry to meet everyday needs. Accommodation comprises three spacious bedrooms, each fitted with its own split system for year round comfort. The master bedroom offers a private retreat complete with a walk-in robe and ensuite, whil
Request Details
TITLED, 3 Bed H&L in Jubilee Estate from $613,250*, build sooner with Victoria's No. 1 Home Builder. PLUS A $35,000 REBATE ON SETTLEMENT!
View photo
Terraced House · for sale
Request Details
TITLED, 3 Bed H&L in Jubilee Estate from $613,250*, build sooner with Victoria's No. 1 Home Builder. PLUS A $35,000 REBATE ON SETTLEMENT!
Tarneit
· 3 Bedrooms · 2 Baths · Terraced House
· Gym
Tarneit · 3 Bedrooms · 2 Baths · Terraced House · Gym
Jubilee Estate in Wyndham Vale offers an abundance of lifestyle amenities, including Club Jubilee's private aquatic centre and gym, extensive parks, playgrounds, wetlands and walking trails. Residents also have access to IGA and local specialty shops, NIDO Early School and nearby schools, while Wyndham Vale Train Station is just minutes away, providing direct access to Melbourne CBD. Don't want to wait? This is the package for you! This lot is TITLED so you can start your build sooner, plus a $35,000 rebate which is applicable on settlement. Trust Victoria's No. 1 Home Builder with fixed price site costs, 4.7 Product Review, lifetime structural warranty. Call us today! Start your build journey with ease with a SOHO Living House & Land package! Our Hudson range has plenty of options to choose from and a simple, streamlined process, all included at a fixed price. Explore our great value with our Hudson inclusions: Fixed price site costs Developer and council requirements Architectural br
Request Details
Stylish, Low Maintenance Family Living in Bonnie Brook
View photo
House · for sale
Request Details
Stylish, Low Maintenance Family Living in Bonnie Brook
Tarneit
· 3 Bedrooms · 2 Baths · House
· Garden · Parking
Tarneit · 3 Bedrooms · 2 Baths · House · Garden · Parking
Raine & Horne Bacchus Marsh proudly presents this stylish, low-maintenance family home at 21 Konark Road, Bonnie Brook. Thoughtfully designed for modern living and perfectly positioned within a thriving community, this three-bedroom, two-bathroom home offers comfort, convenience and practicality. With quality inclusions and a functional layout, it is an ideal opportunity for families, first-home buyers and investors alike. Property Highlights Three spacious bedrooms Two bathrooms Remote-control single garage with internal access Downlights throughout High ceilings Ducted heating Split system in the main living area Walk-in robe to the master bedroom Landscaped, low-maintenance front and backyard Lifestyle & Local Amenities Enjoy the convenience of Aintree Town Centre, just moments away, offering a range of shopping, dining and entertainment options. Families are well catered for with nearby educational facilities, including childcare, Aintree Primary School and Bacchus Marsh Grammar Sc
Request Details
$643,982 TITLED LAND TURN KEY INCLUSIONS 3 BEDROOM AND DOUBLE GARAGE ALL ELECTRIC
View photo
Terraced House · for sale
Request Details
$643,982 TITLED LAND TURN KEY INCLUSIONS 3 BEDROOM AND DOUBLE GARAGE ALL ELECTRIC
Tarneit
· 3 Bedrooms · 2 Baths · Terraced House
· Parking · Equipped kitchen
Tarneit · 3 Bedrooms · 2 Baths · Terraced House · Parking · Equipped kitchen
GELCON LIVING proudly presents this best-selling masterpiece! An incredible opportunity to secure a modern, stylish home in the highly sought-after RIVERWALK ESTATE WERRIBEE This exceptional House & Land Package offers the perfect blend of luxury, practicality and long-term value, ideal for families, owner-occupiers or savvy investors. Designed with premium finishes and thoughtful functionality, the impressive floorplan delivers comfortable, contemporary living with every detail carefully considered. The open-plan layout maximises natural light, enhances livability and complements today's lifestyle expectations. NOTE: THIS HOME IS NOT YET CONSTRUCTED THIS IS A HOUSE & LAND PACKAGE. ALL ELECTRIC NO GAS Choice of 2 Free facades. Land: $351,000 House Custom up to 17sq: $292,982 Total H&L $643,982 TITLED LAND For eligible first home buyers, the home is $10,000 less with the government grant Fixed site costs Developer requirements 2590mm high ceilings 20mm stone benchtops, kitchen bathroom,
Request Details
? Stylish 4 Bedroom Family Home Turnkey Ready!
View photo
House · for sale
Request Details
? Stylish 4 Bedroom Family Home Turnkey Ready!
Tarneit
· 4 Bedrooms · 2 Baths · House
· Parking · Equipped kitchen
Tarneit · 4 Bedrooms · 2 Baths · House · Parking · Equipped kitchen
? Stylish 4-Bedroom Family Home Turnkey Ready! ? Prime Land + Modern Design | Package Price: $705,600 Build Price: $360,600 | Land Price: $345,000 Your Dream Home Starts Here This beautifully designed 4-bedroom, 2.5-bathroom home offers the perfect balance of style, space, and functionality. Whether you're a growing family, savvy investor, or first-home buyer, this premium house and land package is tailored to meet every need and exceed expectations. Key Features You'll Love: ? 4 Spacious Bedrooms Thoughtfully laid out with three generous bedrooms and a luxurious master suite complete with a private ensuite. ? 2.5 Modern Bathrooms Stylish finishes, including a shared family bathroom and a guest powder room for added convenience. ? Contemporary Kitchen Sleek and functional, with plenty of space to cook, entertain, and gather. ? Open-Plan Living Area A light-filled and expansive living space that flows effortlessly into the alfresco zone ideal for hosting or relaxing. ? Double Garage Sec
Request Details
Mimosa Homes Proudly Presents the Churchill 220
View photo
Terraced House · for sale
Request Details
Mimosa Homes Proudly Presents the Churchill 220
Tarneit
· 4 Bedrooms · 2 Baths · Terraced House
· Equipped kitchen
Tarneit · 4 Bedrooms · 2 Baths · Terraced House · Equipped kitchen
The Churchill 220 House and Land Package! Mimosa Homes New Added Value Inclusions: - 50 Year Structural Warranty! - Inclusive of site costs & connections with H1 class slab as per standard inclusions! - Quality floor coverings throughout entire home! - Higher ceilings 2550mm to ground floor! - Double Glazed Awning windows! - LED Downlights to entire home! - Fibre Optic Provision! - Vitrified Compact Surface benchtop to kitchen, bathroom & ensuite! - 900mm S/S upright oven and cook top with S/S canopy rangehood! - Stainless steel Dishwasher and Microwave with trim kit! - 7 star energy! - Flexible floor plans & so much more! CALL BUILDER DIRECT! All plans and facades are indicative only and may change. Mimosa Homes may amend plans, specifications, and prices without notice. Package prices are based on a standard facade, standard inclusions, and suitable land availability, excluding developer/estate requirements. Facade and inclusion images may show non standard items not included in the
Request Details
A Grand Statement of Scale, Luxury & Family Living in the Heart of Sunshine
View photo
House · for sale
Request Details
A Grand Statement of Scale, Luxury & Family Living in the Heart of Sunshine
Tarneit
· 6 Bedrooms · 4 Baths · House
· Balcony · Equipped kitchen
Tarneit · 6 Bedrooms · 4 Baths · House · Balcony · Equipped kitchen
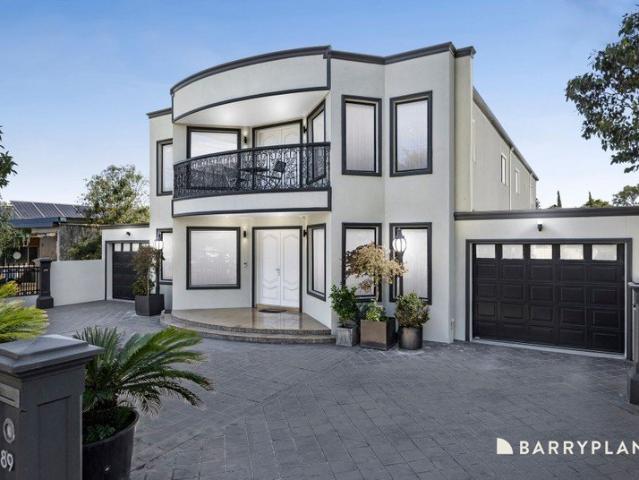
Delivering exceptional proportions, refined finishes, and remarkable versatility, 89 Duke Street, Sunshine stands as a true statement home designed for large-scale family living and sophisticated entertaining. From the moment you step inside, you are welcomed by striking granite flooring and an impressive granite staircase, all framed by soaring 3-metre ceilings that create an immediate sense of space, grandeur, and architectural presence. The home offers an expansive and flexible layout, comprising six generously sized bedrooms plus a dedicated study, complemented by four beautifully appointed bathrooms. Each bathroom is finished with sleek floor-to-ceiling tiles, enhancing the modern aesthetic, while the upstairs bedrooms enjoy their own ensuites and private balcony access. The master suite is further elevated with a luxurious ensuite featuring a large spa, creating a private retreat of comfort and indulgence. At the heart of the residence lies a brand-new designer kitchen, beautiful
Request Details
Mimosa Homes Proudly Presents the Enfield 201
View photo
Terraced House · for sale
Request Details
Mimosa Homes Proudly Presents the Enfield 201
Tarneit
· 4 Bedrooms · 2 Baths · Terraced House
· Equipped kitchen
Tarneit · 4 Bedrooms · 2 Baths · Terraced House · Equipped kitchen
The Enfield 201 House and Land Package! Mimosa Homes New Added Value Inclusions: - 50 Year Structural Warranty! - Inclusive of site costs & connections with H1 class slab as per standard inclusions! - Quality floor coverings throughout entire home! - Higher ceilings 2550mm to ground floor! - Double Glazed Awning windows! - LED Downlights to entire home! - Fibre Optic Provision! - Vitrified Compact Surface benchtop to kitchen, bathroom & ensuite! - 900mm S/S upright oven and cook top with S/S canopy rangehood! - Stainless steel Dishwasher and Microwave with trim kit! - 7 star energy! - Flexible floor plans & so much more! CALL BUILDER DIRECT! All plans and facades are indicative only and may change. Mimosa Homes may amend plans, specifications, and prices without notice. Package prices are based on a standard facade, standard inclusions, and suitable land availability, excluding developer/estate requirements. Facade and inclusion images may show non standard items not included in the pr
Request Details
Spacious Family Living in a Convenient Tarneit Location
View photo
House · for sale
Request Details
New
Spacious Family Living in a Convenient Tarneit Location
Tarneit
· 4 Bedrooms · 2 Baths · House
· Parking · Equipped kitchen
Tarneit · 4 Bedrooms · 2 Baths · House · Parking · Equipped kitchen
Set on an approximate 448m² allotment, 6 Ingot Avenue, Tarneit presents an excellent opportunity for families, first-home buyers and investors seeking space, comfort and convenience in a well-connected neighbourhood. Thoughtfully designed to accommodate modern family living, this impressive home offers four generous bedrooms, two bathrooms and a double car garage. The master bedroom provides a private retreat, complete with a full ensuite, while the remaining bedrooms offer flexibility for growing families, guests or a home office. A single storey home features high ceilings that enhance the sense of space, complemented by downlights throughout, creating a bright and welcoming atmosphere. The well-appointed kitchen is equipped with quality 900mm appliances, making every day cooking and entertaining a pleasure. Comfort is assured throughout the seasons with ducted heating and a split-system air conditioner, ensuring year-round climate control. Property Features: • Approx. 448m² land all
Request Details
A Family Home Filled with Heart, Ready for Its Next Chapter
View photo
House · for sale
Request Details
A Family Home Filled with Heart, Ready for Its Next Chapter
Tarneit
· 3 Bedrooms · 1 Bath · House
· Garden · Equipped kitchen
Tarneit · 3 Bedrooms · 1 Bath · House · Garden · Equipped kitchen
Lovingly maintained and beautifully cared for over the years, this charming brick family home is ready to welcome a new family and the opportunity to create a lifetime of fresh memories. Set on approximately 465sqm, it offers comfortable living, original character and exciting scope to further enhance and make your own. The home comprises three well proportioned bedrooms, retaining charming period details including original picture rails. A west-facing lounge provides a welcoming place to unwind, complete with split-system heating and cooling as well as a separate gas heater for year-round comfort. Towards the rear, the kitchen and meals area remain wonderfully functional, offering the perfect opportunity for someone to embrace the home's era while adding their own personal touch. The central bathroom has been tastefully updated in fresh white tones, creating a clean and timeless feel. Outside, the manicured gardens reflect the care this home has received, while the neat backyard prese
Request Details
Premium Display Home Investment with 8% Guaranteed Return in Tarneit
View photo
House · for sale
Request Details
Premium Display Home Investment with 8% Guaranteed Return in Tarneit
Tarneit
· 4 Bedrooms · 2 Baths · House
· Parking
Tarneit · 4 Bedrooms · 2 Baths · House · Parking
Truewest Real Estate is proud to present an exceptional display home investment opportunity at 70 Implexa Drive, Tarneit, located within the sought-after Alamora Estate. Showcasing the impressive Havana 32 design with a stylish Tribeca façade, this spacious single-storey residence combines contemporary comfort, thoughtful design and premium upgrades. Its carefully planned layout creates a seamless connection between the open living areas and private spaces, offering both functionality and a relaxed lifestyle. With approximately 296.59sqm of home area on a generous 512sqm allotment, this property offers four bedrooms, two bathrooms and a double garage. A standout feature is the advertised 8% guaranteed leaseback return, presenting an attractive opportunity for investors seeking a display home investment with an established income arrangement. Investment Highlights: - 8% leaseback return, subject to terms and conditions - 4 bedrooms - 2 bathrooms - Double garage - Home area: 296.59sqm -
Request Details
Mimosa Homes Proudly Presents the Lismore 192 CALL NITIN 0411493699
View photo
Terraced House · for sale
Request Details
Mimosa Homes Proudly Presents the Lismore 192 CALL NITIN 0411493699
Tarneit
· 4 Bedrooms · 2 Baths · Terraced House
· Equipped kitchen
Tarneit · 4 Bedrooms · 2 Baths · Terraced House · Equipped kitchen
The Lismore 192 House and Land Package! CALL NITIN 0411493699 Mimosa Homes New Added Value Inclusions:- Inclusive of site costs & connections with H1 class slab as per standard inclusions!- 50 year Structural Warranty!- Quality floor coverings throughout entire home!- Higher ceilings 2550mm to ground floor!- Double Glazed Awning windows!- LED Downlights to entire home!- Vitrified Compact Surface benchtop to kitchen, bathroom & ensuite!- 600mm S/S upright oven and cook top with S/S canopy rangehood!- Stainless steel Dishwasher and Microwave- 7 star energy!- Flexible floor plans & so much more!CALL NITIN 0411493699All plans and facades are indicative only and may change. Mimosa Homes may amend plans, specifications, and prices without notice. Package prices are based on a standard facade, standard inclusions, and suitable land availability, excluding developer/estate requirements. Facade and inclusion images may show non standard items not included in the price. Dimensions are approximat
Request Details
Build your dream home in a thriving location. Price inclusive of FHOG*
View photo
Terraced House · for sale
Request Details
Build your dream home in a thriving location. Price inclusive of FHOG*
Tarneit
· 4 Bedrooms · 2 Baths · Terraced House
· Parking
Tarneit · 4 Bedrooms · 2 Baths · Terraced House · Parking
4 Bedrooms 2.5 Bathrooms 2 Car Garage This floorplan comes with plenty of thoughtful inclusions that make everyday living a little easier: - Fixed site costs & developer guidelines - Colorbond steel roof - Heating & cooling included - Water resistant laminate & upgraded carpet throughout - All electric home with 3.5kw solar included - 7-star energy rating on all orientations - 10 included facade options - Price inclusive of FHOG Price includes First Home Owners Grant, eligible for first home buyers. Image for Illustrative purposes only. Pricing excludes landscaping, fencing, driveway. Floorplan areas may vary slightly in size depending on facade selection. Floorplans shown are not to scale. Floorplan may be mirrored to suit garage crossover location. Subject to Developer approval. Price effective for 3 months from date of issue
Request Details
A Landmark Waterfront Estate of Exceptional Scale 1,034sqm of Luxury, Lakefront Living & CBD Views
View photo
House · for sale
Request Details
A Landmark Waterfront Estate of Exceptional Scale 1,034sqm of Luxury, Lakefront Living & CBD Views
Tarneit
· 5 Bedrooms · 3 Baths · House
Tarneit · 5 Bedrooms · 3 Baths · House
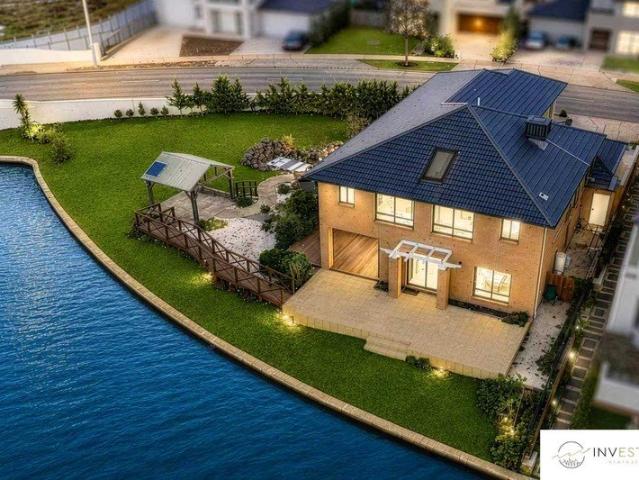
INVESTATE proudly presents 255259 Sanctuary Lakes South Boulevard, Point Cook Commanding an extraordinary waterfront setting on approximately 1,034sqm, this substantial family estate captures the essence of Sanctuary Lakes living - remarkable space, beautifully landscaped grounds, direct lake frontage and an elevated outlook extending towards the Melbourne CBD skyline. Occupying a prominent corner allotment of increasingly rare proportions, the residence enjoys an exceptional relationship with its surroundings. To the rear, manicured gardens unfold to the water's edge, where black swans and abundant birdlife form part of the everyday landscape. From the upper level, the outlook rises beyond the lake towards the distant city skyline - an unusual combination of waterfront tranquillity and metropolitan views. Beyond elegant French double entry doors, impressive proportions, high ceilings and abundant natural light establish an immediate sense of scale. At the front of the residence, an ex
Request Details
Premium Upgrades, 2 Living Areas & Turnkey Convenience
View photo
House · for sale
Request Details
Premium Upgrades, 2 Living Areas & Turnkey Convenience
Tarneit
· 4 Bedrooms · 2 Baths · House
· Parking
Tarneit · 4 Bedrooms · 2 Baths · House · Parking
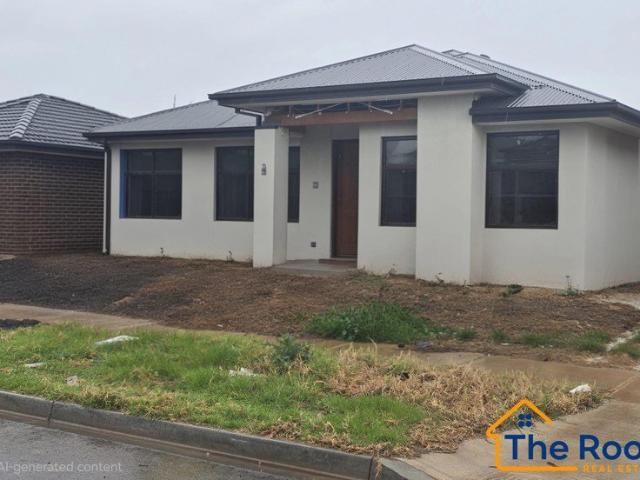
The Roof Real Estate Melton proudly presents this beautifully appointed, brand-new four-bedroom home in the sought-after Atherstone Estate, Strathtulloh. Why settle for the basics when you can have more? Currently nearing completion, this thoughtfully designed single-level residence combines contemporary style, quality finishes and practical family living. With two living areas, generous stone benchtops, high ceilings and zoned refrigerated heating and cooling, it offers the space and comfort today's buyers are looking for. Whether you're buying your first home, upgrading for your family or expanding your investment portfolio, this is an opportunity to secure a feature-packed new home in Melbourne's growing west. THE HIGHLIGHTS • Four bedrooms, two bathrooms and a double garage • Two separate living areas for added flexibility • Approximately 350m² land allotment • Fully landscaped front and rear gardens • Exposed aggregate driveway and porch • Fully fenced perimeter UPGRADED INTERIORS
Request Details
Prime Location Spacious 3 Bedroom Home with Garage
View photo
House · for sale
Request Details
Prime Location Spacious 3 Bedroom Home with Garage
Tarneit
· 3 Bedrooms · 2 Baths · House
· Fireplace · Parking
Tarneit · 3 Bedrooms · 2 Baths · House · Fireplace · Parking
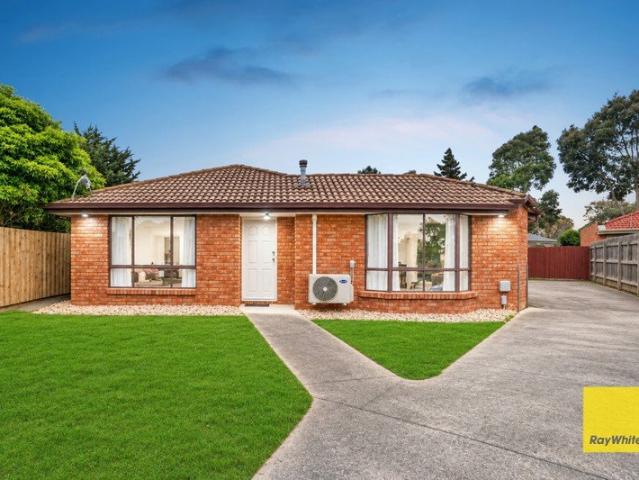
Ray White Rockbank Proudly Presents 1/6 Kestrel Place, Werribee VIC This delightful 3-bedroom, 2-bathroom family home offers a wonderful combination of comfort, space and convenience. Set on a generous block, this property is an excellent opportunity for families, first-home buyers or savvy investors looking for a home with great potential. Key Features 3 Spacious Bedrooms - Including a master suite with a private ensuite and walk-in robe. Inviting Formal Lounge - A warm and welcoming space featuring a cosy fireplace, perfect for relaxing with family and friends. Separate Dining Area - Ideal for enjoying family meals and entertaining guests. Heating & Cooling - Ensuring year-round comfort. Secure Parking - Convenient and secure parking for your vehicles. Prime Location Enjoy unbeatable convenience with a range of everyday amenities just moments away, including local schools, parks, shops, public transport and major road connections. Whether you're looking to make this your family home
Request Details
$663,872 TITLED LAND TURN KEY INCLUSIONS 3 BEDROOM PLUS STUDY AND DOUBLE GARAGE
View photo
Terraced House · for sale
Request Details
$663,872 TITLED LAND TURN KEY INCLUSIONS 3 BEDROOM PLUS STUDY AND DOUBLE GARAGE
Tarneit
· 3 Bedrooms · 2 Baths · Terraced House
· Parking · Equipped kitchen
Tarneit · 3 Bedrooms · 2 Baths · Terraced House · Parking · Equipped kitchen
GELCON LIVING proudly presents this best-selling masterpiece! An incredible opportunity to secure a modern, stylish home in the highly sought-after RIVERWALK ESTATE WERRIBEE This exceptional House & Land Package offers the perfect blend of luxury, practicality and long-term value, ideal for families, owner-occupiers or savvy investors. Designed with premium finishes and thoughtful functionality, the impressive floorplan delivers comfortable, contemporary living with every detail carefully considered. The open-plan layout maximises natural light, enhances livability and complements today's lifestyle expectations. NOTE: THIS HOME IS NOT YET CONSTRUCTED THIS IS A HOUSE & LAND PACKAGE. Choice of 2 Free facades. Land: $363,000 House 18.72SQ: $300,872 Total H&L $$663,872 TITLED LAND For eligible first home buyers the home is $10,000 less with the government grant Fixed site costs Developer requirements 2590mm high ceilings 20mm stone benchtops, kitchen bathroom, ensuite Dishwasher - stainles
Request Details
Discover Your Perfect Family Home Spacious & Stylish!
View photo
House · for sale
Request Details
Discover Your Perfect Family Home Spacious & Stylish!
Tarneit
· 4 Bedrooms · 2 Baths · House
· Parking
Tarneit · 4 Bedrooms · 2 Baths · House · Parking
Discover Your Perfect Family Home Spacious & Stylish! 4 Bedrooms | 2.5 Bathrooms | 2 Car Garage This exceptional home offers sleek, linear lines and an expansive layout, perfect for large families or those who love to spread out. With 4 superior bedrooms and a double garage, this design is ideal for 12.5m and 14m blocks, providing a sense of freedom and comfort that is truly unparalleled. The versatility of this design allows you to furnish and personalize every inch to suit your style, creating endless possibilities to make it your own. HOUSE DIMENSIONS Length: 11.30m Width: 17.77m ROOM AREA Living Area: 135.9m² Garage: 36.4m² Porch: 5.0m² Alfresco: 8.3m² TOTAL AREA: 185.6m² COST Build Price: $355,875 Land Price: $380,175 Package Price: $736,050 Title Date: Titled Lot Size: 12.5m x 28m Lot Area: 350m² Visualize Your Dream Home on This Block! Imagine a lush lawn or stone features, a neat stone path, pavers beneath the clothesline, and vibrant hedging and shrubs. Add a touch of elegance
Request Details
Creekfront Sophistication A Modern 3 Bedroom Townhouse for Sale!
View photo
Townhouse · for sale
Request Details
Creekfront Sophistication A Modern 3 Bedroom Townhouse for Sale!
Tarneit
· 3 Bedrooms · 2 Baths · Townhouse
· Garden · Parking · Equipped kitchen
Tarneit · 3 Bedrooms · 2 Baths · Townhouse · Garden · Parking · Equipped kitchen
• Discover the perfect balance of modern comfort, spacious design, and prime location with this stunning 3-bedroom, 2.5-bathroom creek-front townhouse, ideally positioned in the heart of the vibrant and fast-growing Woodlea Estate. Offering contemporary living with low-maintenance ease, this home is a rare find that blends lifestyle, convenience, and luxury. Property Features: 3 Spacious Bedrooms including a Master with Ensuite 2.5 Bathrooms with skylights and heat lights 2-Car Remote-Controlled Garage High Ceilings & High Internal Doors Formal Lounge + Expansive Family Living Area Powder Room on the Ground Floor Designer Kitchen with 900mm appliances, upgraded fittings, black tapware & plumbing for fridge Soft-Close Cabinetry and Black Door Handles throughout LED Lighting & 5 Split System ACs for year-round comfort Roller Blinds Throughout Fully Landscaped Front & Backyard with Clothesline Skylights in bathrooms for natural light Much more for you to discover! This premium townhouse i
Request Details
Simply Spectacular
View photo
House · for sale
Request Details
Simply Spectacular
Tarneit
· 5 Bedrooms · 3 Baths · House
· Parking · Equipped kitchen
Tarneit · 5 Bedrooms · 3 Baths · House · Parking · Equipped kitchen
6 Crosby Street, Truganina - a striking 46-square residence where refined Hampton-inspired elegance meets effortless family living. Thoughtfully built by Boutique Homes with independent inspections and premium upgrades, this home offers expansive, light-filled interiors and multiple living zones: formal lounge, dedicated study, generous open-plan living and dining, plus an upstairs retreat. The designer kitchen is a showpiece - island bench, 40mm stone benchtops, 900mm stainless appliances and a full butler's pantry - perfectly suited to everyday life and entertaining. The luxurious master suite delivers a hotel-style ensuite, double vanity, bathtub and large walk-in robe. A second bedroom also boasts an ensuite and WIR, while two further bedrooms are family-sized and serviced by a chic central bathroom. Practical extras include a roomy laundry, powder room, oversized double garage with extra width, zoned refrigerated heating/cooling, and a covered tiled alfresco opening to landscaped
Request Details
Mimosa Homes Proudly Presents the Chelsea 200
View photo
Terraced House · for sale
Request Details
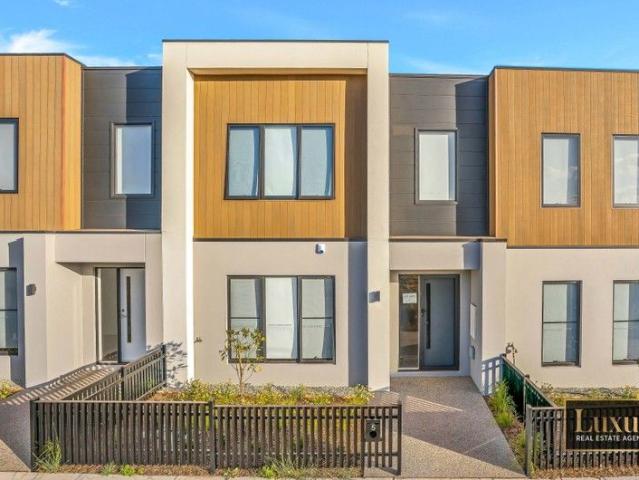
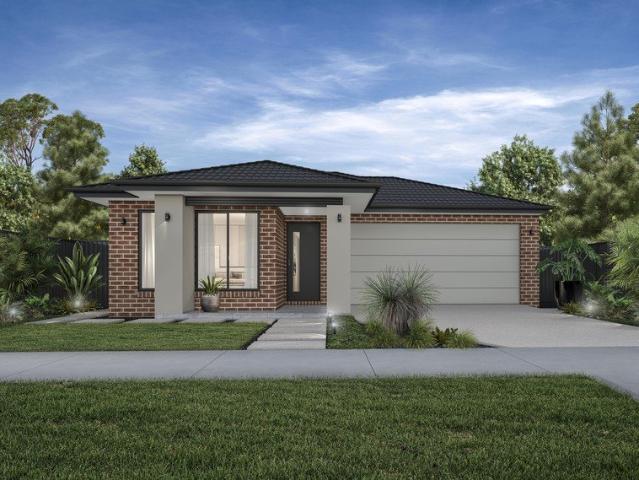
Mimosa Homes Proudly Presents the Chelsea 200
Tarneit
· 4 Bedrooms · 2 Baths · Terraced House
· Equipped kitchen
Tarneit · 4 Bedrooms · 2 Baths · Terraced House · Equipped kitchen
The Chelsea 200 House and Land Package! Mimosa Homes New Added Value Inclusions: - 50 Year Structural Warranty! - Inclusive of site costs & connections with H1 class slab as per standard inclusions! - Quality floor coverings throughout entire home! - Higher ceilings 2550mm to ground floor! - Double Glazed Awning windows! - LED Downlights to entire home! - Fibre Optic Provision! - Vitrified Compact Surface benchtop to kitchen, bathroom & ensuite! - 900mm S/S upright oven and cook top with S/S canopy rangehood! - Stainless steel Dishwasher and Microwave with trim kit! - 7 star energy! - Flexible floor plans & so much more! CALL BUILDER DIRECT! All plans and facades are indicative only and may change. Mimosa Homes may amend plans, specifications, and prices without notice. Package prices are based on a standard facade, standard inclusions, and suitable land availability, excluding developer/estate requirements. Facade and inclusion images may show non standard items not included in the pr
Request Details
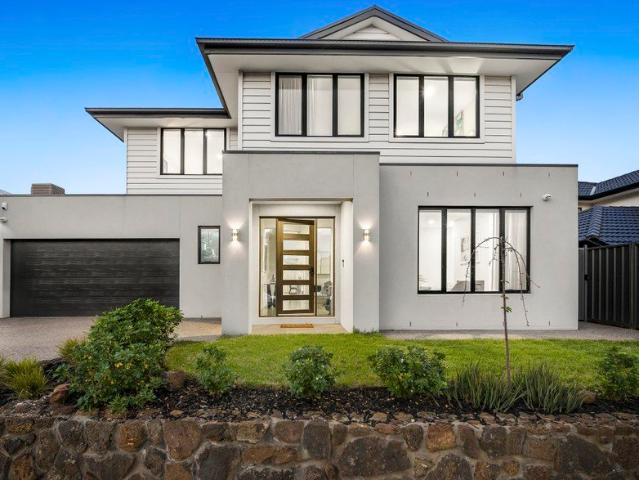
Modern Family Living in a Convenient Location
View photo
House · for sale
Request Details
New
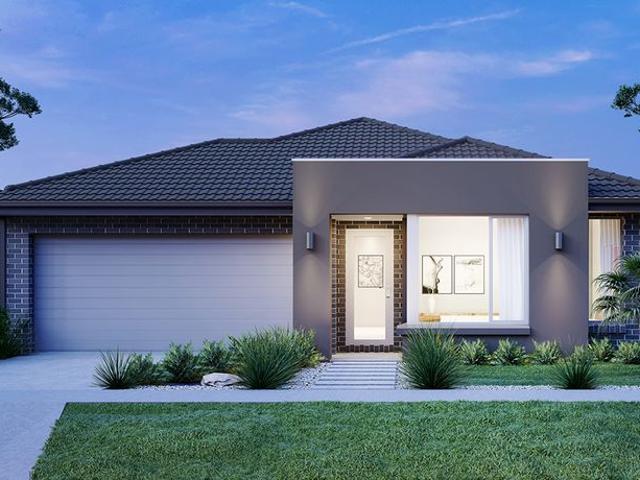
Modern Family Living in a Convenient Location
Tarneit
· 4 Bedrooms · 2 Baths · House
· Parking · Equipped kitchen
Tarneit · 4 Bedrooms · 2 Baths · House · Parking · Equipped kitchen
Positioned in the sought-after Westbrook Estate, this beautifully presented single storey family home offers the perfect combination of comfort, modern living and energy efficiency. Thoughtfully designed to accommodate growing families, first-home buyers and savvy investors, this residence delivers a practical floorplan complemented by quality features and excellent lifestyle convenience. From the moment you step inside, the high ceilings create an immediate sense of space and openness, while the well-designed layout offers four generously sized bedrooms, two bathrooms and a double lock-up garage. The master bedroom provides a comfortable private retreat, complete with a walk-in robe and full ensuite, while the remaining bedrooms are serviced by a central bathroom. At the heart of the home, the kitchen offers a functional space for everyday cooking and entertaining, complemented by a walk-in pantry and seamless connection to the living and dining areas. Step outside to the alfresco are
Request Details
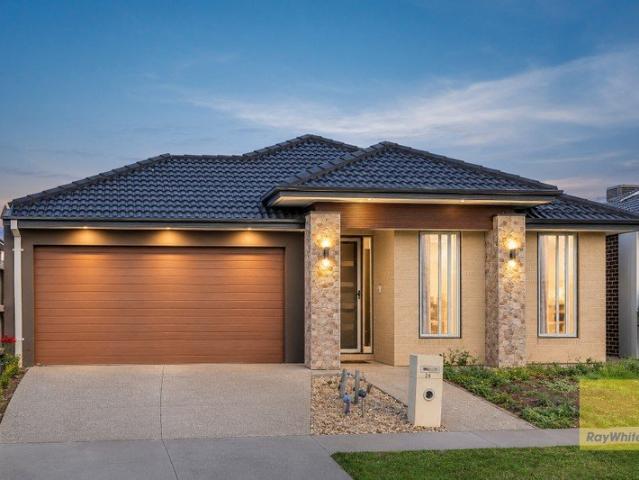
A Character Filled Opportunity With Endless Potential
View photo
House · for sale
Request Details
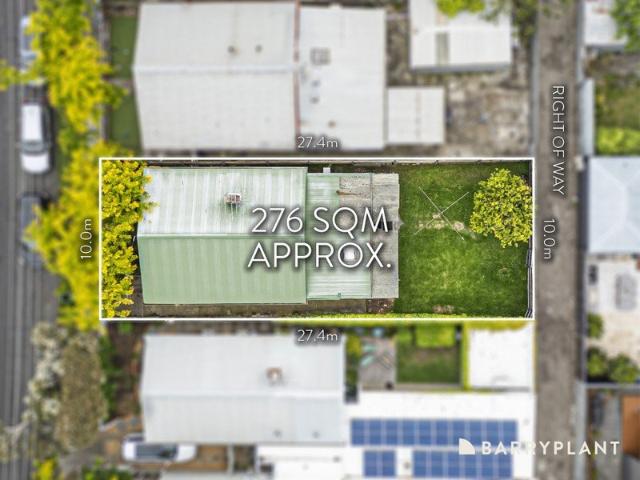
A Character Filled Opportunity With Endless Potential
Tarneit
· 2 Bedrooms · 1 Bath · House
· Equipped kitchen
Tarneit · 2 Bedrooms · 1 Bath · House · Equipped kitchen
Rich in character and retaining the charm of its era, this original weatherboard home presents an exciting opportunity for those with vision to transform, renovate and bring it back to its former glory. Set on approximately 274sqm, with the added advantage of a rear right-of-way laneway, the possibilities here are endless for those looking to get creative and make the most of the opportunity. The home's original floorplan comprises two bedrooms, a front lounge room, a separate dining room with the kitchen, meals area and bathroom positioned towards the rear. Featuring impressive 2.7m ceilings and offering a blank canvas to work with, there is plenty of scope to reimagine the existing spaces, restore its original charm or create a home that reflects your own style and vision. Positioned in the heart of Kingsville, the location further enhances the appeal, with Yarraville Village, its popular cafes, restaurants and train station just minutes away. Kingsville Primary School is close by, w
Request Details
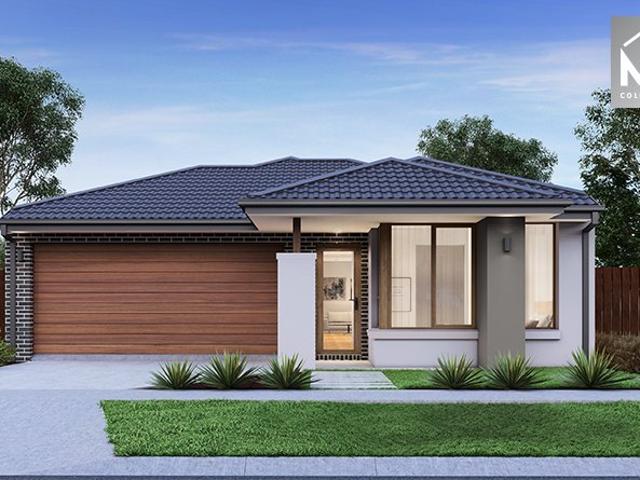
Mimosa Homes Proudly Presents the Lyndale 159
View photo
Terraced House · for sale
Request Details
Mimosa Homes Proudly Presents the Lyndale 159
Tarneit
· 3 Bedrooms · 2 Baths · Terraced House
· Equipped kitchen
Tarneit · 3 Bedrooms · 2 Baths · Terraced House · Equipped kitchen
The Lyndale 159 House and Land Package! Mimosa Homes New Added Value Inclusions: - 50 Year Structural Warranty! - Inclusive of site costs & connections with H1 class slab as per standard inclusions! - Quality floor coverings throughout entire home! - Higher ceilings 2550mm to ground floor! - Double Glazed Awning windows! - LED Downlights to entire home! - Fibre Optic Provision! - Vitrified Compact Surface benchtop to kitchen, bathroom & ensuite! - 600mm S/S upright oven and cook top with S/S canopy rangehood! - Stainless steel Dishwasher and Microwave with trim kit! - 7 star energy! - Flexible floor plans & so much more! CALL BUILDER DIRECT! All plans and facades are indicative only and may change. Mimosa Homes may amend plans, specifications, and prices without notice. Package prices are based on a standard facade, standard inclusions, and suitable land availability, excluding developer/estate requirements. Facade and inclusion images may show non standard items not included in the pr
Request Details

Get email alerts

Don't miss out: be the first to know about new properties

The alert was correctly created

On subscribing you accept the conditions of use and the privacy policy
Alert
Receive new ads in your inbox
Save this search
Receive alerts for new listings

We'll send you an email when we have new properties for: "Houses for sale in Tarneit"

The alert was correctly created

Burnside Heights
Derrimut
Get email alerts and be the first to see new listings
Required field
On subscribing I accept the terms of the privacy policy
Perfect! You'll soon start receiving new listings via email
Alert
Receive an email when we have new ads for Houses for sale in Tarneit
Save this search
Filters

Bedrooms

Size (m²)

m²
m²

Price

$
$

Property type

Bathrooms

Clear all filters
Receive notifications when new entries are published.