9,446 houses for sale in Tarneit

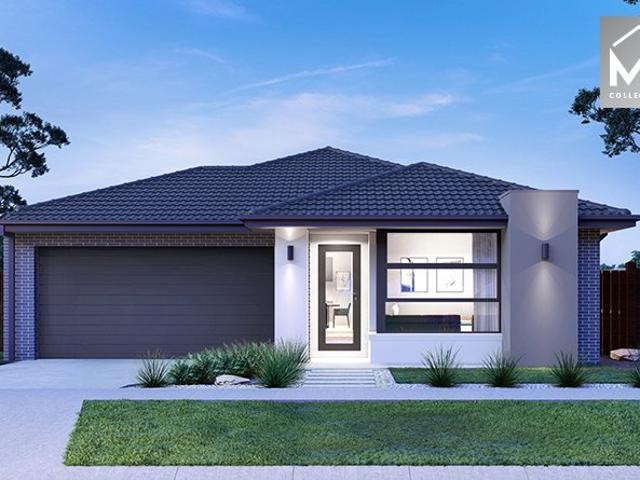
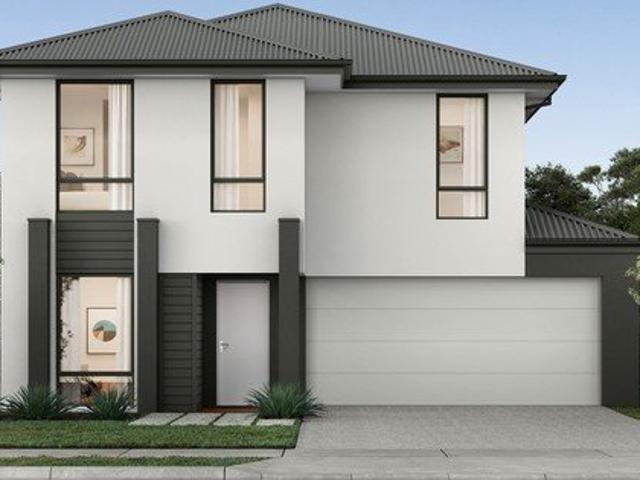
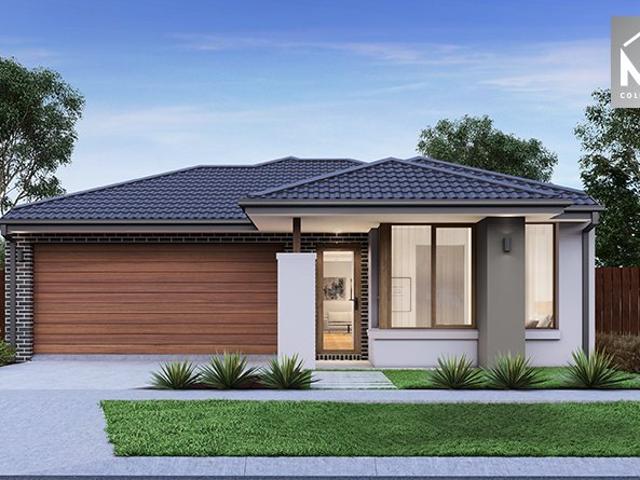
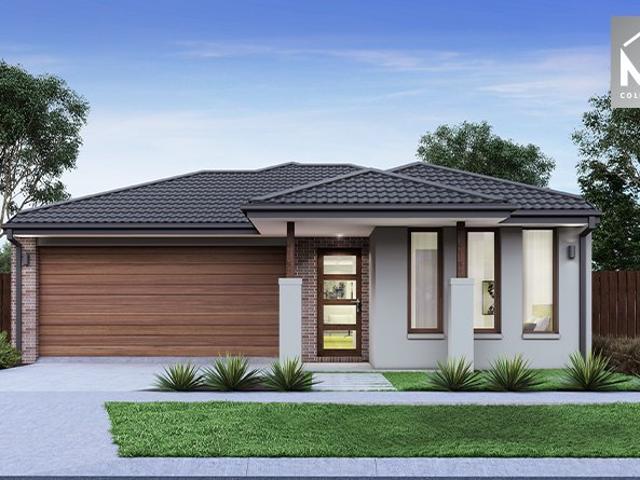
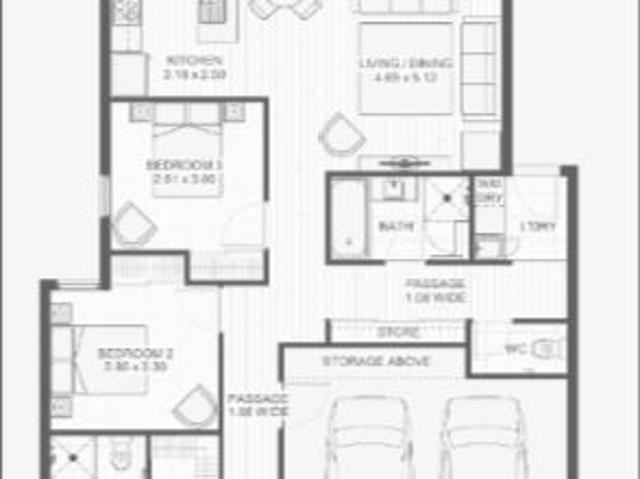
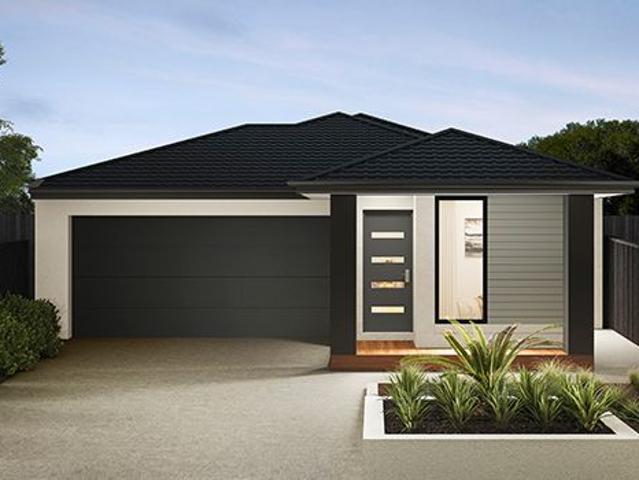
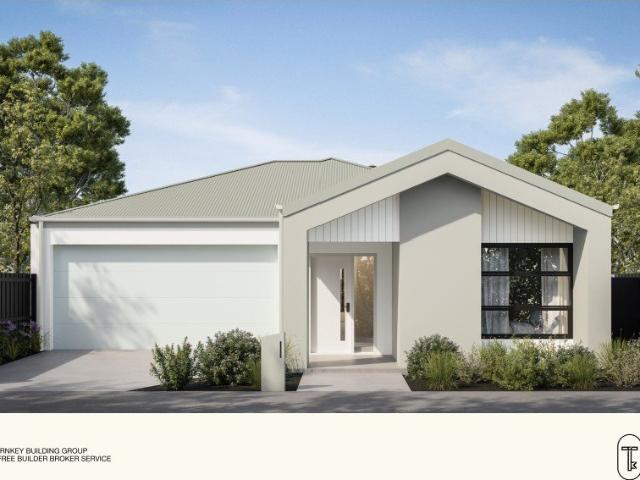
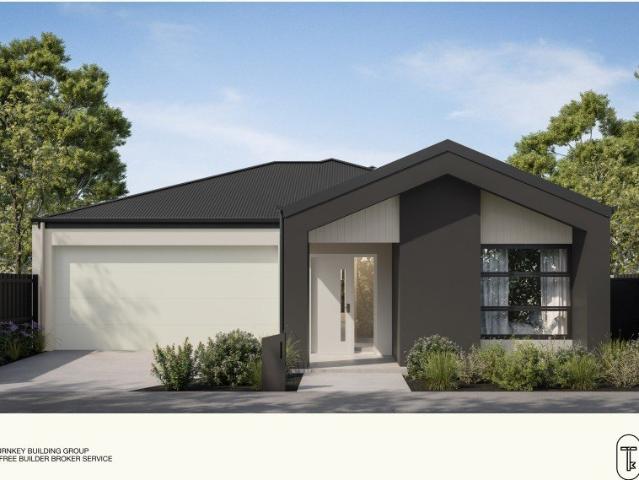
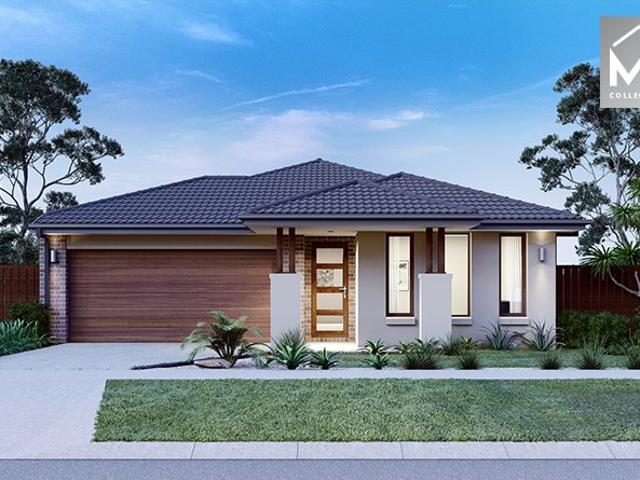
4 Bedroom Turnkey Home in Atherstone Fixed Price $667,995 Full Turnkey Inclusions
View photo
House · for sale
Request Details
4 Bedroom Turnkey Home in Atherstone Fixed Price $667,995 Full Turnkey Inclusions
Tarneit
· 4 Bedrooms · 2 Baths · House
· Parking · Equipped kitchen
Tarneit · 4 Bedrooms · 2 Baths · House · Parking · Equipped kitchen
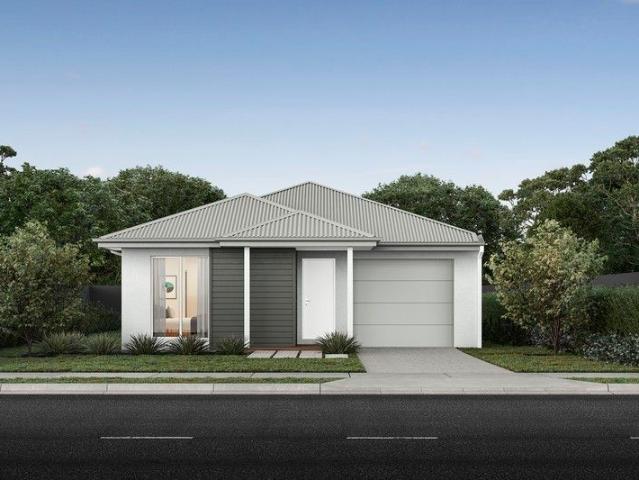
Secure a complete 4-bedroom home and land package for $667,995 with the major costs covered from the start. With 263sqm of land, a double garage and full turnkey inclusions, you can plan your move with greater price certainty. Key Features: - $667,995 fixed-price, completely turnkey package - 4 bedrooms, 2 bathrooms and double garage - 263m² block in Atherstone, Strathtulloh - 7-star, all-electric, NCC-compliant home - 40mm Caesarstone kitchen benchtops and Bosch appliances - 20mm Caesarstone bathroom and ensuite benchtops - Private master suite with ensuite and walk-in robe - Open-plan kitchen, dining and living with double garage - Three secondary bedrooms plus a family bathroom - Expected title around mid 2027 If you're buying your first home: Get into a brand-new west corridor community with a simple single-level layout. At $667,995 fixed price, this 4-bedroom, 2-bathroom home includes landscaping, fencing, driveway, appliances, flooring and blinds. The master has its own ensuite a
Request Details
Victorian Elegance Meets Modern Family Living
View photo
House · for sale
Request Details
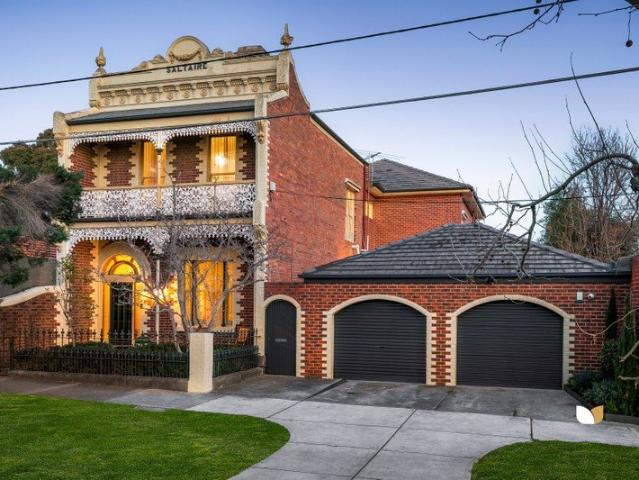
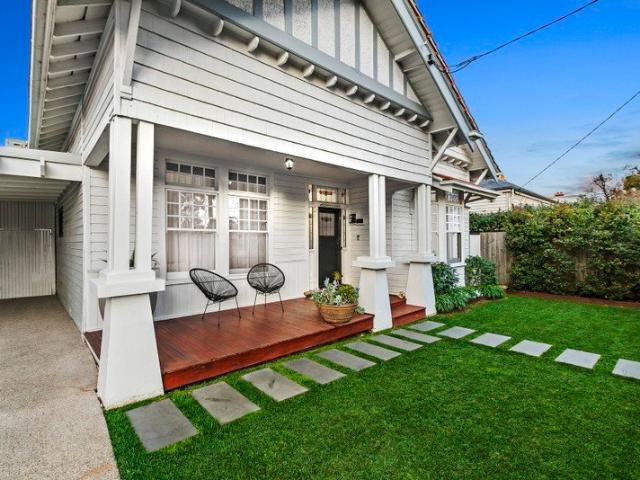
Victorian Elegance Meets Modern Family Living
Tarneit
· 4 Bedrooms · 3 Baths · House
· Fireplace · Equipped kitchen
Tarneit · 4 Bedrooms · 3 Baths · House · Fireplace · Equipped kitchen
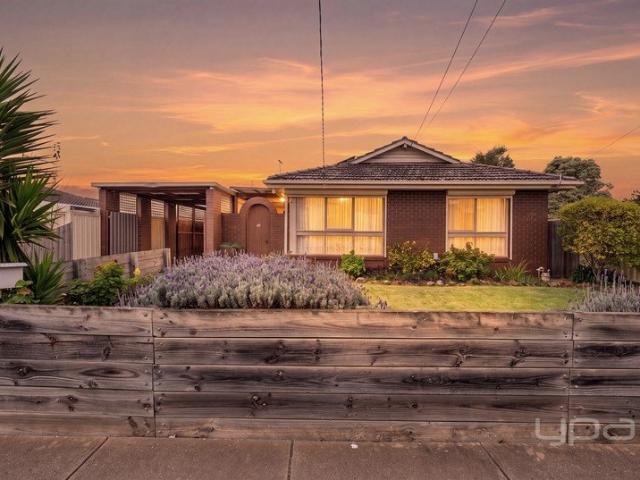
Evolving from grand Victorian origins (c1889) into a contemporary lifestyle jewel, 'Saltaire' exemplifies the seamless melding of heritage character and modern comfort. A masterfully executed interior renovation has reworked the previously extended floorplan to deliver optimal family liveability and versatility, layered with prestige fixtures and fittings. Families and entertainers will relish the abundance of formal and casual living areas, including a sophisticated lounge with bold designer flair enhanced by striking Catherine Martin wallpaper, emerald cabinetry and an original marble fireplace. A formal dining area, and expansive open living/meals zones helmed by a stand out stone bench top kitchen. Ideal for the keen home chef, it boasts an oversized island bench, ample soft close cabinetry and premium appliances including a Falcon Classic 110 Induction cooktop, dual oven and grill, Liebherr integrated fridge and freezer, and dishwasher. Upstairs, three spacious bedrooms, two with
Request Details
4 Bed 2 Bath | 403m² South Facing Exford Waters, Weir Views 3338
View photo
Terraced House · for sale
Request Details
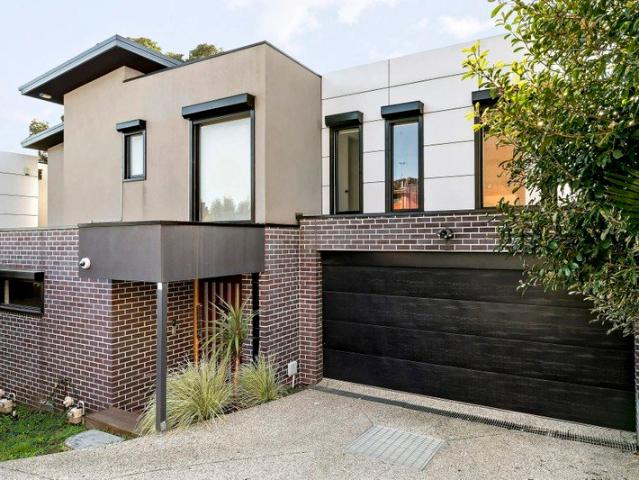
4 Bed 2 Bath | 403m² South Facing Exford Waters, Weir Views 3338
Tarneit
· 4 Bedrooms · 2 Baths · Terraced House
· Equipped kitchen
Tarneit · 4 Bedrooms · 2 Baths · Terraced House · Equipped kitchen
Build your 4 bedroom Emerald 258 on this 403m² South-Facing titled block in Exford Waters, Weir Views. FHB: no stamp duty. Others: stamp duty on land only.Mimosa Homes Added Value Inclusions valued at $48,778 call/text for full list:Site costs & connections included with H1 class slab50 Year Structural Warranty!Quality floor coverings throughout entire home!Higher ceilings 2550mm to ground floor!Double Glazed Awning windows!LED Downlights to entire home!Vitrified benchtops to kitchen, bath & ensuite!All-electric: induction cooktop, heat pump hot water & reverse cycle ducted A/C!7 star energy!Why Exford Waters, Weir Views:Cobblebank Station & Melton Hospital nearbyOpalia Plaza & Woodgrove shopping close byAll plans and facades are indicative only and may change. Mimosa Homes may amend plans, specifications, and prices without notice. Package prices are based on a standard facade, standard inclusions, and suitable land availability, excluding developer/estate requirements. Facade and inc
Request Details
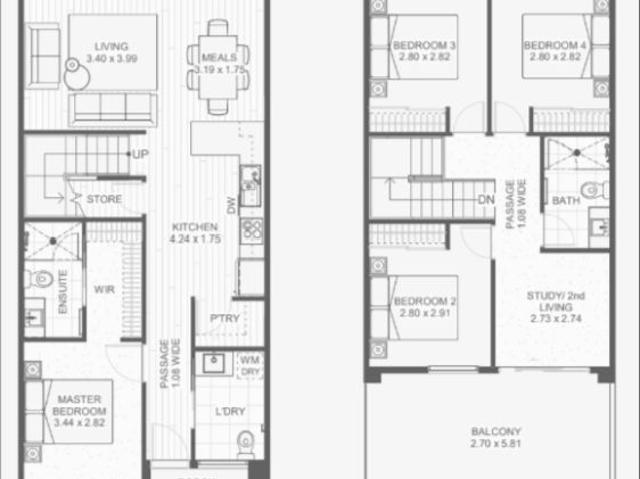
A Grand Family Residence 39.12 SQ| Multiple Living Zones, Private Pool & Walking Distance to St John Catholic College
View photo
House · for sale
Request Details
A Grand Family Residence 39.12 SQ| Multiple Living Zones, Private Pool & Walking Distance to St John Catholic College
Tarneit
· 5 Bedrooms · 2 Baths · House
· Swimming pool · Equipped kitchen
Tarneit · 5 Bedrooms · 2 Baths · House · Swimming pool · Equipped kitchen
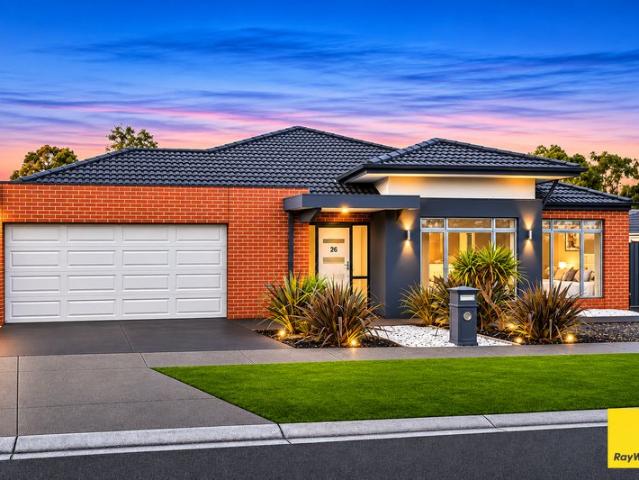
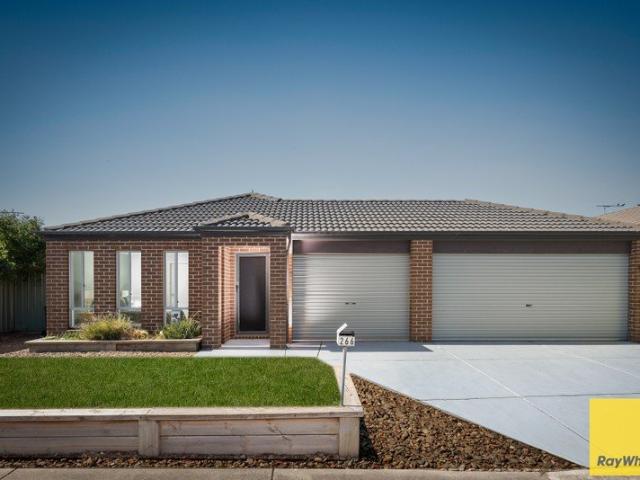
Kunal Singh from Ray White Tarneit proudly presenting 26 Daintree Boulevard, a wonderful opportunity to secure a beautiful family home in one of Tarneit's sought-after and well-connected neighbourhoods. Thoughtfully designed to offer comfort, space and convenience, this inviting residence provides the perfect setting for families looking to enjoy a relaxed lifestyle without compromising on everyday essentials. Whether you're a first-home buyer, growing family or astute investor, this property offers an excellent combination of practicality, lifestyle and location. Step inside and discover a welcoming interior featuring generously proportioned living spaces, comfortable accommodation and a functional layout designed to make everyday living effortless. With a well-appointed kitchen, multiple living areas and an inviting outdoor space, there is plenty of room for the whole family to relax, entertain and create lasting memories. Complemented by its convenient location close to schools, sho
Request Details
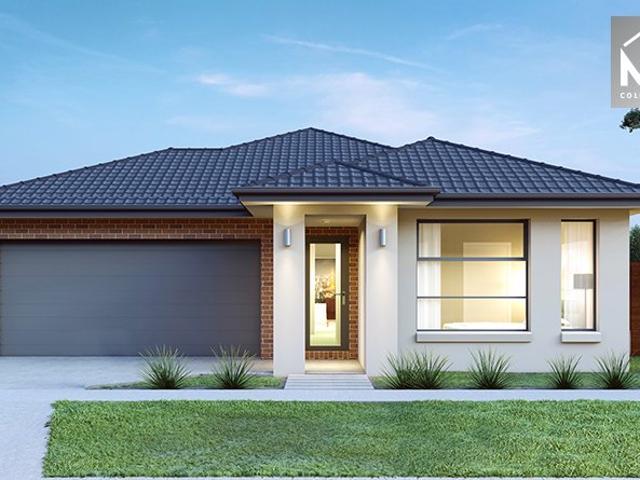
Comfortable Family Living in a Convenient Werribee Location
View photo
House · for sale
Request Details
Comfortable Family Living in a Convenient Werribee Location
Tarneit
· 4 Bedrooms · 2 Baths · House
· Heating
Tarneit · 4 Bedrooms · 2 Baths · House · Heating
Set on an impressive allotment of approximately 574 sqm, this property at 33 Westminster Drive, Werribee presents a fantastic opportunity for families, first-home buyers and investors alike. Featuring four bedrooms and two bathrooms, the home offers comfortable and practical accommodation for the whole family. Carpeted throughout, with tiled flooring in the wet areas, the property provides a functional layout suited to everyday living. For year-round comfort, the home is equipped with central heating to keep you warm during the cooler months and an air conditioner to help you stay cool throughout summer. Outside, a pergola provides a lovely space for outdoor relaxation, entertaining guests or enjoying time with family. The large driveway offers ample room to accommodate multiple vehicles, adding further convenience for households with more than one car. Conveniently located close to schools, recreational facilities, shopping precincts and public transport, this property offers a wonder
Request Details
? Stylish & Affordable Home Package in Fraser Rise, VIC 3336
View photo
House · for sale
Request Details
? Stylish & Affordable Home Package in Fraser Rise, VIC 3336
Tarneit
· 3 Bedrooms · 2 Baths · House
· Parking
Tarneit · 3 Bedrooms · 2 Baths · House · Parking
? Stylish & Affordable Home Package in Fraser Rise, VIC 3336 A Smart Investment in Your Future Only $605,000! ? Prime Location: Fraser Rise, VIC 3336 Live in one of Melbourne's most exciting new growth areas! Whether you're a first-home buyer, investor, or downsizer, this house & land package offers unbeatable value and modern convenience. ? Home Details: House Dimensions: 8.48m x 14.30m Room Areas: Living: 85.1m² Garage: 23.1m² Porch: 3.9m² Total Area: 112.1m² ? Pricing Breakdown: Build Price: $306,000 Land Price: $299,000 ? TOTAL PACKAGE PRICE: $605,000 ? Title Date: Estimated Q1 2026 ? Lot Size: 8.5m x 22.88m ? Total Land Area: 195m² ? Your Tomorrow Home Includes Thoughtful Outdoor Features: Beautiful lawn or pebble/stone landscaping Clean compacted stone path Pavers under clothesline for neat utility space Stylish hedging scrubs Mixed shrubs & ground covers for vibrant gardens Eye-catching feature plant Durable coloured concrete driveway ? Enquire Today! This is your opportunity to
Request Details
Premium Residence Close to Shops, Schools & Transport!
View photo
House · for sale
Request Details
Premium Residence Close to Shops, Schools & Transport!
Tarneit
· 4 Bedrooms · 2 Baths · House
Tarneit · 4 Bedrooms · 2 Baths · House
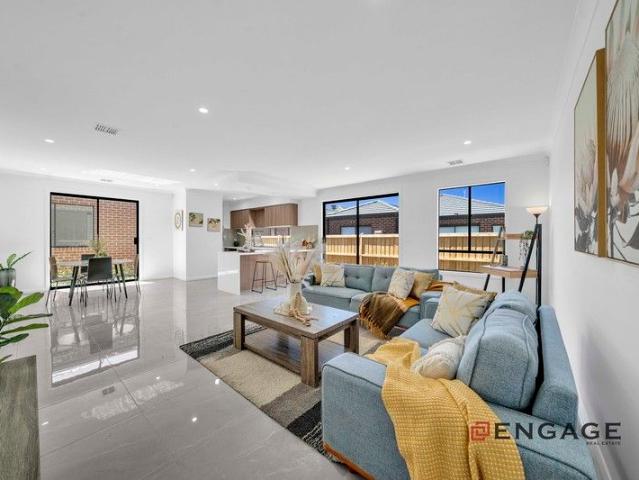
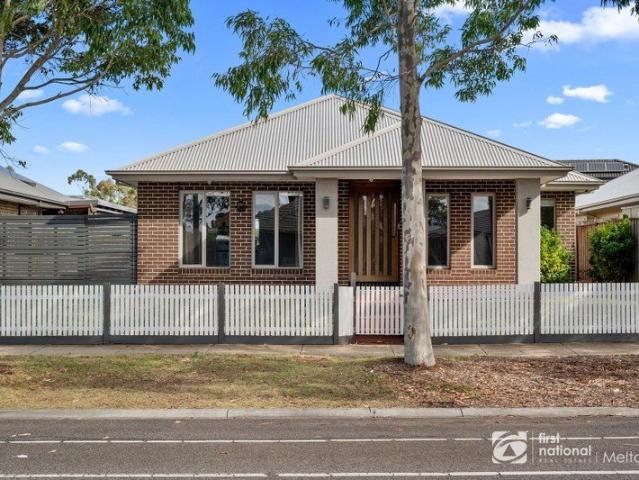
TeamAMIT @ Engage Real Estate proudly presents proudly present this architecturally designed premium residence, perfectly positioned in the vibrant heart of Manor Lakes. Crafted with lifestyle and functionality at its core, this stunning home delivers modern elegance, generous proportions, and everyday convenience. Featuring four spacious bedrooms, it includes a luxurious master retreat complete with a walk-in robe and a fully tiled ensuite. The remaining bedrooms are fitted with mirrored built-in robes and are serviced by a beautifully appointed central bathroom with a freestanding bathtub. Ideally located just minutes from shopping centres, schools, parks, and public transport, this home offers the perfect balance of contemporary comfort and low-maintenance living in one of Melbourne's fastest-growing communities. Key Features Striking Street Appeal Eye-catching contemporary façade Solid timber front door Durable and stylish laminate flooring throughout Luxurious Master Retreat Sun-f
Request Details
The Brief: Hamptons Style | Master with Retreat Void Area
View photo
House · for sale
Request Details
The Brief: Hamptons Style | Master with Retreat Void Area
Tarneit
· 5 Bedrooms · 5 Baths · House
· Balcony
Tarneit · 5 Bedrooms · 5 Baths · House · Balcony
Its Addressed Perfectly positioned in one of Truganina's most desirable pockets, this breathtaking residence delivers an exceptional standard of luxury living. Thoughtfully crafted and finished to perfection, it offers a harmonious blend of architectural elegance, premium comfort, and family-focused practicality. From the moment you enter, the home reveals its impressive scale. A dramatic double-height void, illuminated by a striking chandelier, instantly creates a sense of sophistication and sets the stage for the refined spaces that follow. A home of this calibre offers room for everyone, with five lavish bedroomseach accompanied by its own walk-in wardrobe and private en-suite. The master suite is a standout sanctuary, designed for those who value privacy and indulgence. Enjoy a beautifully appointed retreat, spa-style bathroom, and an exclusive balcony where you can unwind in complete comfort. Every living space has been purposefully designed to adapt to the needs of a growing fami
Request Details
NewHouseLand Mambourin
View photo
Terraced House · for sale
Request Details
NewHouseLand Mambourin
Tarneit
· 3 Bedrooms · 2 Baths · Terraced House
· Equipped kitchen
Tarneit · 3 Bedrooms · 2 Baths · Terraced House · Equipped kitchen
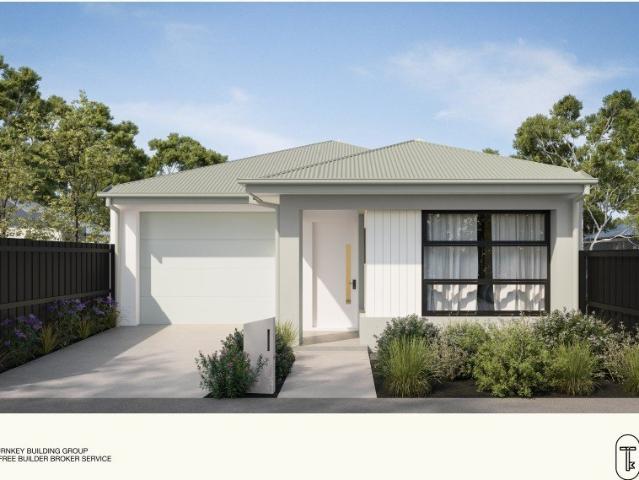
The a One packs a punch for its compact size, suited to 10.5 x 21m lots. The front of the home boasts a generous Main Bedroom completed with WIR and ensuite. The Kitchen, completed with WIP overlooks the dining and family room creating a welcoming family hub
Request Details
Mimosa Homes Proudly Presents the Saba 287
View photo
Terraced House · for sale
Request Details
Mimosa Homes Proudly Presents the Saba 287
Tarneit
· 4 Bedrooms · 2 Baths · Terraced House
· Equipped kitchen
Tarneit · 4 Bedrooms · 2 Baths · Terraced House · Equipped kitchen
The Saba 287 House and Land Package! Mimosa Homes New Added Value Inclusions: - 50 Year Structural Warranty! - Inclusive of site costs & connections with H1 class slab as per standard inclusions! - Quality floor coverings throughout entire home! - Higher ceilings 2550mm to ground floor! - Double Glazed Awning windows! - LED Downlights to entire home! - Fibre Optic Provision! - Vitrified Compact Surface benchtop to kitchen, bathroom & ensuite! - 900mm S/S upright oven and cook top with S/S canopy rangehood! - Stainless steel Dishwasher and Microwave with trim kit! - 7 star energy! - Flexible floor plans & so much more! CALL BUILDER DIRECT! All plans and facades are indicative only and may change. Mimosa Homes may amend plans, specifications, and prices without notice. Package prices are based on a standard facade, standard inclusions, and suitable land availability, excluding developer/estate requirements. Facade and inclusion images may show non standard items not included in the price
Request Details
NewHouseLand Melton South
View photo
Terraced House · for sale
Request Details
NewHouseLand Melton South
Tarneit
· 4 Bedrooms · 2 Baths · Terraced House
· Equipped kitchen
Tarneit · 4 Bedrooms · 2 Baths · Terraced House · Equipped kitchen
This impressive two-storey home fits perfectly on a 10.5-metre wide lot, maximising space and functionality with a well-planned layout featuring 4 bedrooms, study nook, and versatile living areas. The ground floor offers an open-plan family and meals areas with kitchen and a guest bedroom with ensuite, while the first floor houses the main bedroom with walk-in robe and ensuite, two additional bedrooms and casual living space - perfect for growing families wanting both privacy and connection.This impressive two-storey home fits perfectly on a 10.5-metre wide lot, maximising space and functionality with a well-planned layout featuring 4 bedrooms, study nook, and versatile living areas. The ground floor offers an open-plan family and meals areas with kitchen and a guest bedroom with ensuite, while the first floor houses the main bedroom with walk-in robe and ensuite, two additional bedrooms and casual living space - perfect for growing families wanting both privacy and connection
Request Details
Spacious Family Living with the Bonus of Private Rear Laneway for Extra Parking!
View photo
House · for sale
Request Details
Spacious Family Living with the Bonus of Private Rear Laneway for Extra Parking!
Tarneit
· 4 Bedrooms · 2 Baths · House
· Parking
Tarneit · 4 Bedrooms · 2 Baths · House · Parking
Stepping into something with a bit more space usually comes with compromise somewhere, but this is a home that's been planned properly. The layout is clear, the zones are separate without being disconnected, and there's a level of storage and access here that makes day-to-day living easier, not harder. Set on a 643m² block with private rear laneway access into the garage, this is the kind of setup that will immediately appeal to trades, anyone with extra vehicles, trailers or a caravan, or simply buyers who don't want to be juggling space out the front. It's clean, functional access that adds real flexibility without impacting the rest of the home. From the entry, the layout makes sense straight away. The master bedroom is positioned at the front, giving it privacy from the rest of the home, complete with a walk-in robe and ensuite with stone benchtops and a separate toilet. A dedicated study sits nearby, ideal for working from home or keeping it separate from the main living zones. A
Request Details
An Opportunity Not to Be Missed! Prime Location Near 200 Meter Schools, Shops & Transport
View photo
House · for sale
Request Details
An Opportunity Not to Be Missed! Prime Location Near 200 Meter Schools, Shops & Transport
Tarneit
· 4 Bedrooms · 2 Baths · House
· Equipped kitchen
Tarneit · 4 Bedrooms · 2 Baths · House · Equipped kitchen
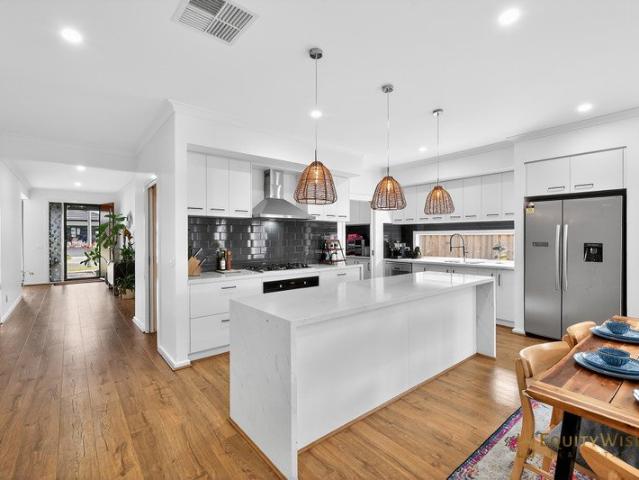
Chetan Raj, Bal Raj and the Equity Wise team proudly present this stunning residence set on a generous unbeatable, offering immediate occupancy for families who appreciate space, style, and sophistication. Features Include: Luxury house with Perfect layout, lounge/Theatre at the front for private sitting High 2700mm ceilings & upgraded internal doors Large 4.5m x 4m master bedroom with a big walk-in robe Both bathrooms fully tiled, featuring two bathtubs (one spa and one freestanding) Premium Overhead Rain showers, expensive vanities and taps Designer kitchen with three benchtops, glass splashback and premium fittings Premium 40mm Stone benchtops with waterfall edges Big walk-in pantry with Sliding doors for privacy Fully tiled floors and enclosed sunroom east side for all-season enjoyment Dedicated study or prayer room in the north for flexible use Elegant floorboards throughout & quality tiling in wet areas Sheer curtains in living areas and plantation shutters in bathrooms Upgraded
Request Details
4 Bedroom Turnkey Home in Watsons Reach Fixed Price $669,990 Full Turnkey Inclusions
View photo
House · for sale
Request Details
4 Bedroom Turnkey Home in Watsons Reach Fixed Price $669,990 Full Turnkey Inclusions
Tarneit
· 4 Bedrooms · 2 Baths · House
· Parking · Equipped kitchen
Tarneit · 4 Bedrooms · 2 Baths · House · Parking · Equipped kitchen
Secure a complete 4-bedroom home and land package for $669,990 with the major costs covered from the start. With 262sqm of land, a single garage and full turnkey inclusions, you can plan your move with greater price certainty. Key Features: - $669,990 fixed-price, completely turnkey package - 4 bedrooms, 2 bathrooms & single garage - 262m² block in Watsons Reach, Diggers Rest - 7-star, all-electric, NCC-compliant home - 40mm Caesarstone® kitchen benchtops + Bosch appliances - 20mm Caesarstone® bathroom & ensuite benchtops - Private master suite with ensuite and walk-in robe - Open-plan kitchen, dining and living - Three secondary bedrooms plus a family bathroom - Expected title around late 2026 If you're buying your first home: Get into a brand-new north-west corridor community with a simple single-level layout. At $669,990 fixed price, this 4-bedroom, 2-bathroom home includes landscaping, fencing, dIf you're investing: Secure a brand-new 4-bedroom, single-garage home in Diggers Rest w
Request Details
Mimosa Homes Proudly Presents the Lyndale 159
View photo
Terraced House · for sale
Request Details
Mimosa Homes Proudly Presents the Lyndale 159
Tarneit
· 3 Bedrooms · 2 Baths · Terraced House
· Equipped kitchen
Tarneit · 3 Bedrooms · 2 Baths · Terraced House · Equipped kitchen
The Lyndale 159 House and Land Package! Mimosa Homes New Added Value Inclusions: - 50 Year Structural Warranty! - Inclusive of site costs & connections with H1 class slab as per standard inclusions! - Quality floor coverings throughout entire home! - Higher ceilings 2550mm to ground floor! - Double Glazed Awning windows! - LED Downlights to entire home! - Fibre Optic Provision! - Vitrified Compact Surface benchtop to kitchen, bathroom & ensuite! - 600mm S/S upright oven and cook top with S/S canopy rangehood! - Stainless steel Dishwasher and Microwave with trim kit! - 7 star energy! - Flexible floor plans & so much more! CALL BUILDER DIRECT! All plans and facades are indicative only and may change. Mimosa Homes may amend plans, specifications, and prices without notice. Package prices are based on a standard facade, standard inclusions, and suitable land availability, excluding developer/estate requirements. Facade and inclusion images may show non standard items not included in the pr
Request Details
Mimosa Homes Proudly Presents the Lyndale 159
View photo
Terraced House · for sale
Request Details
Mimosa Homes Proudly Presents the Lyndale 159
Tarneit
· 3 Bedrooms · 2 Baths · Terraced House
· Equipped kitchen
Tarneit · 3 Bedrooms · 2 Baths · Terraced House · Equipped kitchen
The Lyndale 159 House and Land Package! Mimosa Homes New Added Value Inclusions: - 50 Year Structural Warranty! - Inclusive of site costs & connections with H1 class slab as per standard inclusions! - Quality floor coverings throughout entire home! - Higher ceilings 2550mm to ground floor! - Double Glazed Awning windows! - LED Downlights to entire home! - Fibre Optic Provision! - Vitrified Compact Surface benchtop to kitchen, bathroom & ensuite! - 600mm S/S upright oven and cook top with S/S canopy rangehood! - Stainless steel Dishwasher and Microwave with trim kit! - 7 star energy! - Flexible floor plans & so much more! CALL BUILDER DIRECT! All plans and facades are indicative only and may change. Mimosa Homes may amend plans, specifications, and prices without notice. Package prices are based on a standard facade, standard inclusions, and suitable land availability, excluding developer/estate requirements. Facade and inclusion images may show non standard items not included in the pr
Request Details
THE BRIEF: Spacious 5 Bedroom Double Storey Living with Character, Comfort, Exceptional Family Appeal & Great Location
View photo
House · for sale
Request Details
THE BRIEF: Spacious 5 Bedroom Double Storey Living with Character, Comfort, Exceptional Family Appeal & Great Location
Tarneit
· 5 Bedrooms · 2 Baths · House
Tarneit · 5 Bedrooms · 2 Baths · House
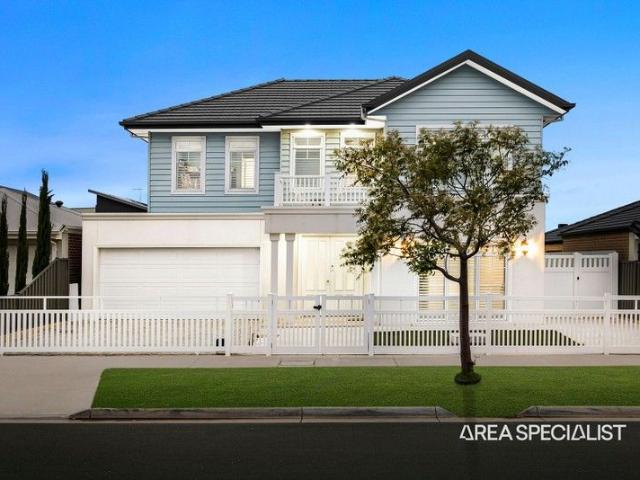
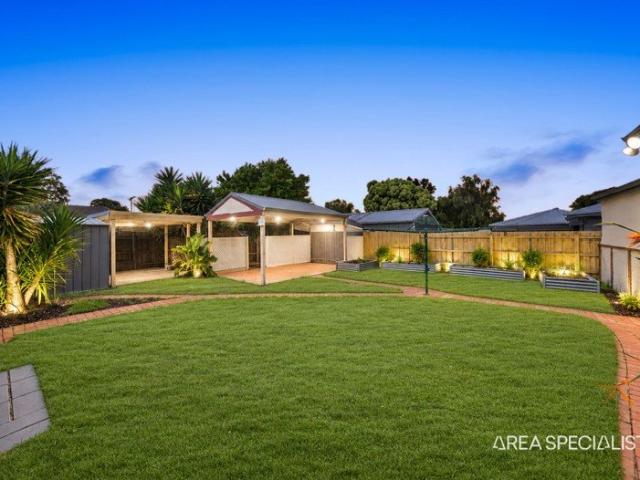
It's Addressed: Waheed Raja & Adeal Obaid from Area Specialist Melton are proud to present to you 29 Bridge Rd, Melton South 3338. Discover a home that combines generous space, character, and everyday convenience at this impressive double-storey residence in the heart of Melton South. Set on a substantial 583m² (approx.) allotment, with a building area of approximately 300m², this well-maintained property presents an outstanding opportunity for growing families, first-home buyers, and savvy investors alike. Full of character and offering a warm, welcoming feel, this spacious home features five well-proportioned bedrooms and two bathrooms, thoughtfully spread across two levels. With three bedrooms upstairs and two downstairs, the flexible layout is ideal for large families, extended family living, guests, or those seeking additional space to work from home. The home is clean and well presented, offering comfortable living with plenty of room for everyone. The bathrooms feature heating b
Request Details
Refined Design. Effortless Living. Brand New Luxury
View photo
House · for sale
Request Details
Refined Design. Effortless Living. Brand New Luxury
Tarneit
· 4 Bedrooms · 2 Baths · House
· Parking · Equipped kitchen
Tarneit · 4 Bedrooms · 2 Baths · House · Parking · Equipped kitchen
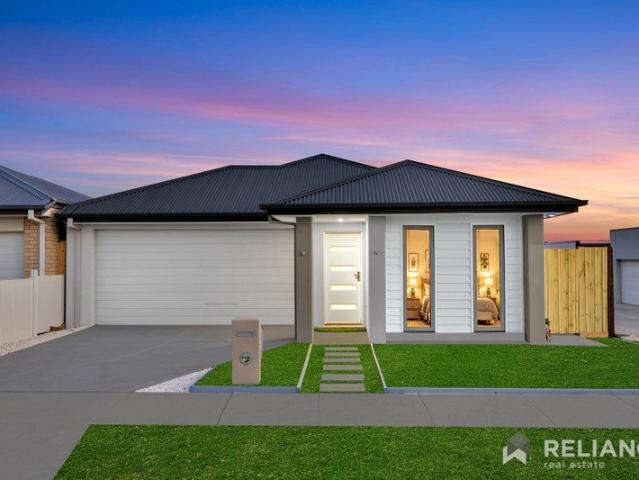
Welcome to 87 Banks Drive, Diggers Rest, where brand-new sophistication meets effortless modern living. Set on approximately 369m² of land, this beautifully crafted residence presents an impressive combination of contemporary design, refined finishes and everyday functionality. Offering four generously proportioned bedrooms, two beautifully appointed bathrooms and a double-car garage, the home has been thoughtfully designed to deliver a premium lifestyle for the modern family. Step inside to discover a fresh and elegant interior, where a well-considered floorplan creates a seamless connection between living, dining and entertaining. At the heart of the home, the contemporary kitchen provides a stylish centrepiece for everyday living, complemented by spacious interiors and a sophisticated modern aesthetic throughout. With the luxury of a brand-new build and nothing left to do but move in and enjoy, this exceptional residence offers an exciting opportunity to secure quality, comfort and
Request Details
? Modern Family Living in Melton South House & Land Package $606,500
View photo
House · for sale
Request Details
? Modern Family Living in Melton South House & Land Package $606,500
Tarneit
· 3 Bedrooms · 2 Baths · House
· Parking · Equipped kitchen
Tarneit · 3 Bedrooms · 2 Baths · House · Parking · Equipped kitchen
? Modern Family Living in Melton South House & Land Package $606,500 ? MELTON SOUTH, VIC 3338 Estimated Title Date: Q2 2025 ? 3 Bed | 2.5 Bath | 2 Car Turnkey Opportunity! This beautifully designed modern home is the perfect choice for first-home buyers, families, downsizers, or savvy investors. Nestled in a vibrant and growing community, this property offers both comfort and style, with a functional layout and quality inclusions that tick all the boxes. ? House Features: 3 spacious bedrooms 2.5 stylish bathrooms Double garage with internal access Open-plan living and dining area Modern kitchen with quality finishes Alfresco area for outdoor entertaining ? Dimensions & Areas: House Size: 10.48m x 20.46m Living Area: 110.5m² Garage: 34.3m² Porch: 4.9m² Alfresco: 15.1m² Total House Area: 164.8m² ? Block & Land Details: Lot Size: 10.5m x 25m Land Area: 263m² Estimated Title Date: Q2 2025 ? Fixed Price Package: Build Price: $346,500 Land Price: $260,000 ? TOTAL PACKAGE: $606,500 ? Your Lan
Request Details
NewHouseLand Mambourin
View photo
Terraced House · for sale
Request Details
NewHouseLand Mambourin
Tarneit
· 4 Bedrooms · 2 Baths · Terraced House
· Equipped kitchen
Tarneit · 4 Bedrooms · 2 Baths · Terraced House · Equipped kitchen
The Abel range is a single storey design well equipped and perfect for singles, young families or investors. This compact layout is by no means short on features and appeal. The Abel offers an open-plan kitchen, living and family area and provides clever storage solutions throughout
Request Details
IMMACULATE HOME IN IDEAL LOCATION
View photo
House · for sale
Request Details
IMMACULATE HOME IN IDEAL LOCATION
Tarneit
· 3 Bedrooms · 2 Baths · House
· Parking · Equipped kitchen
Tarneit · 3 Bedrooms · 2 Baths · House · Parking · Equipped kitchen
Situated in an ideal location of Melton South, this home sits in close proximity to Melton Train Station, Station Square Shopping Centre, an abundance of primary and secondary schools including Coburns Primary directly at the end of your street, easy access to Western Freeway and so much more! Whether you're an investor, first home buyer or looking for your next opportunity this home suits all! As you walk up to the front of the home you will be impressed by the landscaped front gardens and easy side access with an extended carport to the two-car shed down the side of the home. Walking into the home you will first be met with a large lounge area, with plenty of space on offer to also utilise as a separate study space should you need it. The area features a split system for year-round temperature control while the ducted heating that flows throughout the home also adds to the climate control. Moving past this space you will find the kitchen, updated and boasting overhead cabinetry, ampl
Request Details
Incredible family residence on an expansive 582 square meter parcel!
View photo
House · for sale
Request Details
Incredible family residence on an expansive 582 square meter parcel!
Tarneit
· 4 Bedrooms · 2 Baths · House
· Equipped kitchen
Tarneit · 4 Bedrooms · 2 Baths · House · Equipped kitchen
Positioned in a highly sought-after pocket of Wyndham Vale, this beautifully appointed residence delivers an exceptional blend of comfort, convenience, and long-term value. Ideally located within walking distance to local primary schools, parklands, bus transport, and shopping amenities, and only approximately 7 minutes from Wyndham Vale Train Station, the home ensures effortless connectivity while enjoying a peaceful suburban setting. This is a compelling opportunity to secure a quality family residence or astute investment in a rapidly evolving growth corridor. Proudly presented by Ray White Point Cook, this impressive home offers a refined lifestyle with thoughtfully designed spaces and quality inclusions throughout: • Four generously sized bedrooms, all fitted with built-in robes • Luxurious master suite featuring a walk-in robe and private ensuite • Two distinct living zones, offering versatility for both formal and casual living • Contemporary kitchen appointed with stainless ste
Request Details
4 Bedroom Turnkey Home in Westwood Place Fixed Price $805,500 Full Turnkey Inclusions
View photo
House · for sale
Request Details
4 Bedroom Turnkey Home in Westwood Place Fixed Price $805,500 Full Turnkey Inclusions
Tarneit
· 4 Bedrooms · 2 Baths · House
· Parking · Equipped kitchen
Tarneit · 4 Bedrooms · 2 Baths · House · Parking · Equipped kitchen
Secure a complete 4-bedroom home and land package for $805,500 with the major costs covered from the start. With 350m² of land, a double garage and full turnkey inclusions, you can plan your move with greater price certainty. Key Features: - $805,500 fixed-price, completely turnkey package - 4 bedrooms, 2 bathrooms & double garage - 350m² block in Westwood Place, Fraser Rise - 7-star, all-electric, NCC-compliant home - 40mm Caesarstone® kitchen benchtops + Bosch appliances including dishwasher - 20mm Caesarstone® bathroom & ensuite benchtops - High ceilings throughout (2590mm) - Double glazed windows - Reverse cycle split systems to living and bedroom - Timber laminate flooring, deluxe carpets, roller blinds and fly screens - Landscaping to front & rear, fencing, clothesline, letterbox - Coloured concrete driveway & porch - Titles anticipated Q2 2027 If you're buying your first home: Lock in a fixed $805,500 turnkey package in Fraser Rise on a 350m² block with four bedrooms, two bathro
Request Details
4 Bed 2 Bath | 392m² North Facing Deanside Village, Deanside 3336
View photo
Terraced House · for sale
Request Details
4 Bed 2 Bath | 392m² North Facing Deanside Village, Deanside 3336
Tarneit
· 4 Bedrooms · 2 Baths · Terraced House
· Equipped kitchen
Tarneit · 4 Bedrooms · 2 Baths · Terraced House · Equipped kitchen
Build your 4 bedroom Allendale 253 on this 392m² North-Facing block in Deanside Village, Deanside expected title Q2 2027. FHB: no stamp duty. Others: stamp duty on land only.Mimosa Homes Added Value Inclusions valued at $48,778 call/text for full list:Site costs & connections included with H1 class slab50 Year Structural Warranty!Quality floor coverings throughout entire home!Higher ceilings 2550mm to ground floor!Double Glazed Awning windows!LED Downlights to entire home!Vitrified benchtops to kitchen, bath & ensuite!All-electric: induction cooktop, heat pump hot water & reverse cycle ducted A/C!7 star energy!Why Deanside Village, Deanside:Caroline Springs Square shopping close byMultiple schools & childcare nearbyAll plans and facades are indicative only and may change. Mimosa Homes may amend plans, specifications, and prices without notice. Package prices are based on a standard facade, standard inclusions, and suitable land availability, excluding developer/estate requirements. Fac
Request Details
Mimosa Homes Proudly Presents the Heyfield 177
View photo
Terraced House · for sale
Request Details
Mimosa Homes Proudly Presents the Heyfield 177
Tarneit
· 3 Bedrooms · 2 Baths · Terraced House
· Equipped kitchen
Tarneit · 3 Bedrooms · 2 Baths · Terraced House · Equipped kitchen
The Heyfield 177 House and Land Package! Mimosa Homes New Added Value Inclusions: - Inclusive of site costs & connections with H1 class slab as per standard inclusions! - 50 year Structural Warranty! - Quality floor coverings throughout entire home! - Higher ceilings 2550mm to ground floor! - Double Glazed Awning windows! - LED Downlights to entire home! - Vitrified Compact Surface benchtop to kitchen, bathroom & ensuite! - 600mm S/S upright oven and cook top with S/S canopy rangehood! - Stainless steel Dishwasher and Microwave - 7 star energy! - Flexible floor plans & so much more! CALL BUILDER DIRECT! All plans and facades are indicative only and may change. Mimosa Homes may amend plans, specifications, and prices without notice. Package prices are based on a standard facade, standard inclusions, and suitable land availability, excluding developer/estate requirements. Facade and inclusion images may show non standard items not included in the price. Dimensions are approximate. Landsc
Request Details
A Charming Family Home with a Modern Heart
View photo
House · for sale
Request Details
A Charming Family Home with a Modern Heart
Tarneit
· 4 Bedrooms · 2 Baths · House
· Fireplace
Tarneit · 4 Bedrooms · 2 Baths · House · Fireplace
Beautifully blending the charm of a classic Californian Bungalow with stylish contemporary renovations, this inviting four bedroom home offers a wonderful opportunity for family living in the heart of Newport. With multiple living spaces, beautifully updated interiors and a private outdoor entertaining area, this is a home that effortlessly combines character, comfort and versatility. Beyond the high front fence, a charming weatherboard façade, established gardens and an inviting front porch create a lovely first impression. Inside, a wide central hallway, warm timber floors and original period features introduce the home's timeless character, complemented by modern finishes throughout. Two generously sized bedrooms are positioned at the front of the home, including a spacious main bedroom featuring a beautiful bay window, feature fireplace, built-in robes, walk-in robe and stylish private ensuite. A beautifully appointed central bathroom offers a freestanding bath, walk-in shower and
Request Details
Big on Style. Built for Living. Ready to Impress
View photo
Townhouse · for sale
Request Details
Big on Style. Built for Living. Ready to Impress
Tarneit
· 4 Bedrooms · 2 Baths · Townhouse
· Equipped kitchen
Tarneit · 4 Bedrooms · 2 Baths · Townhouse · Equipped kitchen
By Private Appointment Only, Please Reach out to Charlotte Hall or Ryley Grech to arrange. Nice to know. Bold in design and generous in scale, this standout double storey residence brings a fresh take on modern family living. One of just three homes in an exclusive boutique setting, it pairs striking street appeal with beautifully finished interiors and the space to live, work and entertain with ease. Step inside and discover four well proportioned bedrooms, two bathrooms and a dedicated study, all complemented by a thoughtful layout that gives everyone room to find their own space. High square set ceilings and engineered timber floors set the tone, while quality stone finishes add a sophisticated edge throughout. The kitchen is made to impress, with premium SMEG appliances, a generous butler's pantry and a second sink, ideal for those who love to cook, entertain or simply have everything within reach. Flowing effortlessly into the expansive living and dining zone, this is the heart of
Request Details
? Stylish, Spacious & Smart Living The Perfect 4 Bedroom Home Package! ?
View photo
House · for sale
Request Details
? Stylish, Spacious & Smart Living The Perfect 4 Bedroom Home Package! ?
Tarneit
· 4 Bedrooms · 2 Baths · House
· Balcony · Parking
Tarneit · 4 Bedrooms · 2 Baths · House · Balcony · Parking
? Stylish, Spacious & Smart Living The Perfect 4-Bedroom Home Package! ? 4 Bed | 2.5 Bath | 2 Car Garage House Dimensions: 5.98m x 12.30m Total Area: 180.5m² ? Build Your Future at Just $608,500! Build Price: $391,000 Land Price: $217,500 PACKAGE PRICE: $608,500 Estimated Title Date: Q3 2025 Lot Size: 6m x 25m | Lot Area: 150m² ? Key Features: ? Two spacious living zones Ground Floor: 71.7m² | First Floor: 50.9m² ? Generous 4 bedrooms Perfect for families or savvy investors ? Balcony (17.8m²) to soak up the sun or enjoy morning coffee ? Double car garage (38.3m²) with ample storage space ? Modern 2.5 bathrooms Master with ensuite and family-friendly layout ? Contemporary exterior landscaping with hedging, mixed shrubs, and feature plant ? Thoughtfully designed outdoor space with compacted stone paths, lawn or pebble/stone options, pavers under clothesline ? Live smarter, not smaller Maximize your lifestyle on a compact lot with a home designed for comfort, efficiency, and style. ? Secu
Request Details
Mimosa Homes Proudly Presents the Lyndale 159
View photo
Terraced House · for sale
Request Details
Mimosa Homes Proudly Presents the Lyndale 159
Tarneit
· 3 Bedrooms · 2 Baths · Terraced House
· Equipped kitchen
Tarneit · 3 Bedrooms · 2 Baths · Terraced House · Equipped kitchen
The Lyndale 159 House and Land Package! Mimosa Homes New Added Value Inclusions: - 50 Year Structural Warranty! - Inclusive of site costs & connections with H1 class slab as per standard inclusions! - Quality floor coverings throughout entire home! - Higher ceilings 2550mm to ground floor! - Double Glazed Awning windows! - LED Downlights to entire home! - Fibre Optic Provision! - Vitrified Compact Surface benchtop to kitchen, bathroom & ensuite! - 600mm S/S upright oven and cook top with S/S canopy rangehood! - Stainless steel Dishwasher and Microwave with trim kit! - 7 star energy! - Flexible floor plans & so much more! CALL BUILDER DIRECT! All plans and facades are indicative only and may change. Mimosa Homes may amend plans, specifications, and prices without notice. Package prices are based on a standard facade, standard inclusions, and suitable land availability, excluding developer/estate requirements. Facade and inclusion images may show non standard items not included in the pr
Request Details
Mimosa Homes Proudly Presents the Churchill 220
View photo
Terraced House · for sale
Request Details
Mimosa Homes Proudly Presents the Churchill 220
Tarneit
· 4 Bedrooms · 2 Baths · Terraced House
· Equipped kitchen
Tarneit · 4 Bedrooms · 2 Baths · Terraced House · Equipped kitchen
The Churchill 220 House and Land Package! Mimosa Homes New Added Value Inclusions: - 50 Year Structural Warranty! - Inclusive of site costs & connections with H1 class slab as per standard inclusions! - Quality floor coverings throughout entire home! - Higher ceilings 2550mm to ground floor! - Double Glazed Awning windows! - LED Downlights to entire home! - Fibre Optic Provision! - Vitrified Compact Surface benchtop to kitchen, bathroom & ensuite! - 900mm S/S upright oven and cook top with S/S canopy rangehood! - Stainless steel Dishwasher and Microwave with trim kit! - 7 star energy! - Flexible floor plans & so much more! CALL BUILDER DIRECT! All plans and facades are indicative only and may change. Mimosa Homes may amend plans, specifications, and prices without notice. Package prices are based on a standard facade, standard inclusions, and suitable land availability, excluding developer/estate requirements. Facade and inclusion images may show non standard items not included in the
Request Details

Get email alerts

Don't miss out: be the first to know about new properties

The alert was correctly created

On subscribing you accept the conditions of use and the privacy policy
Alert
Receive new ads in your inbox
Save this search
Receive alerts for new listings

We'll send you an email when we have new properties for: "Houses for sale in Tarneit"

The alert was correctly created

Burnside Heights
Derrimut
Get email alerts and be the first to see new listings
Required field
On subscribing I accept the terms of the privacy policy
Perfect! You'll soon start receiving new listings via email
Alert
Receive an email when we have new ads for Houses for sale in Tarneit
Save this search
Filters

Bedrooms

Size (m²)

m²
m²

Price

$
$

Property type

Bathrooms

Clear all filters
Receive notifications when new entries are published.