9,446 houses for sale in Tarneit

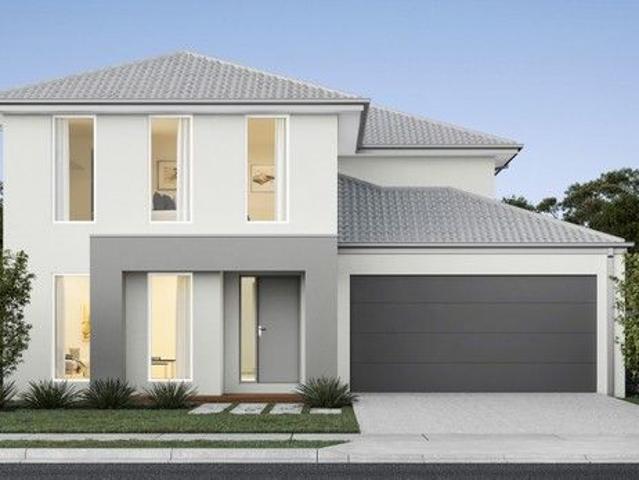
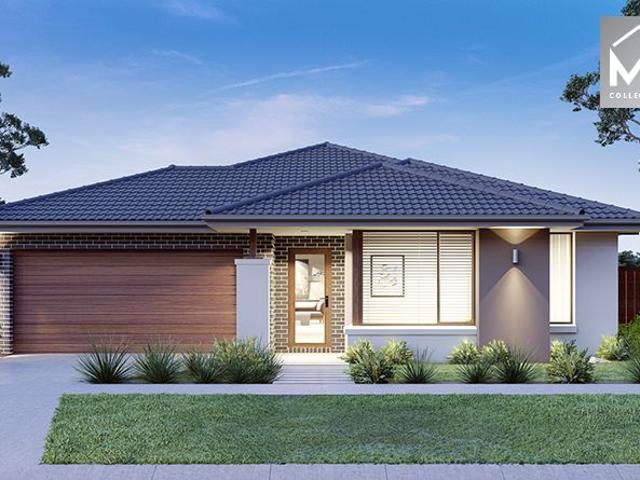
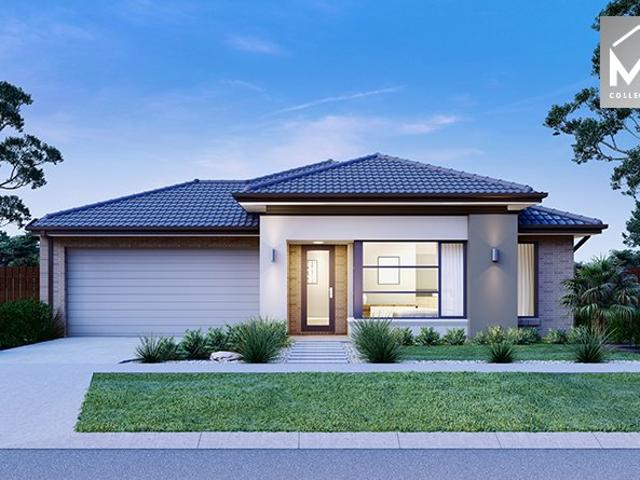
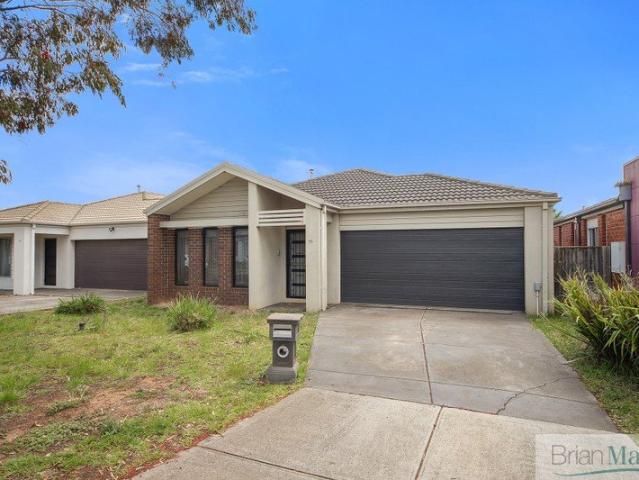
Family Home in Truganina's Popular Westbrook Estate
View photo
House · for sale
Request Details
Family Home in Truganina's Popular Westbrook Estate
Tarneit
· 4 Bedrooms · 2 Baths · House
· Equipped kitchen
Tarneit · 4 Bedrooms · 2 Baths · House · Equipped kitchen
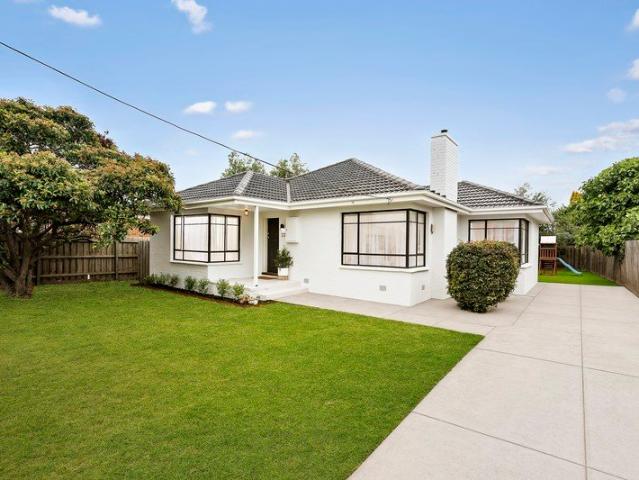
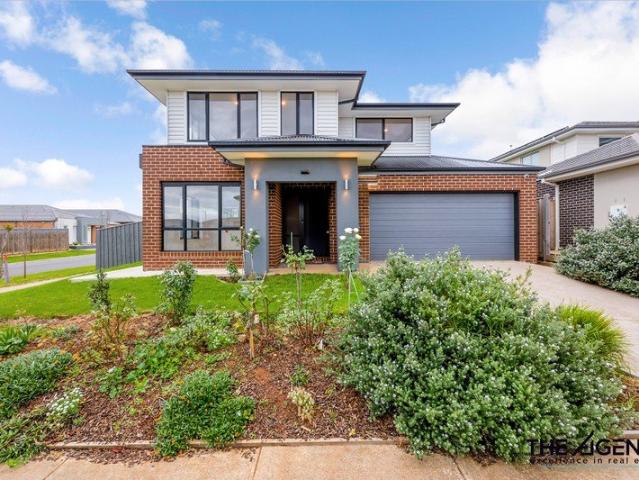
Step into a home where contemporary design meets exceptional family living. Thoughtfully crafted with style, space, and functionality in mind, this beautifully presented double-storey residence offers everything a growing family needs for a comfortable and modern lifestyle. Designed with effortless family living in mind, the ground floor welcomes you with expansive open-plan living and dining areas, creating the perfect hub for everyday life and entertaining. A beautifully appointed kitchen sits at the heart of the home, featuring quality appliances, generous bench space, abundant storage, making it ideal for both busy family living and hosting guests. For added convenience, the ground floor also includes a stylish central bathroom. Upstairs, you'll discover a thoughtfully designed private family zone. The luxurious master suite serves as a peaceful retreat, complete with a stylish ensuite, while three additional generously sized bedrooms are serviced by a modern central family bathroo
Request Details
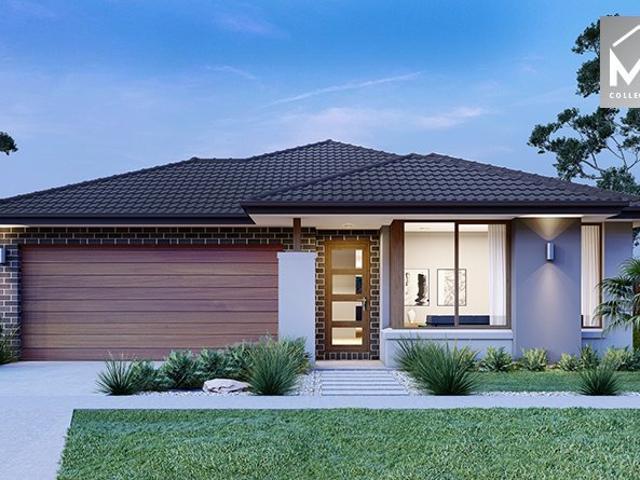
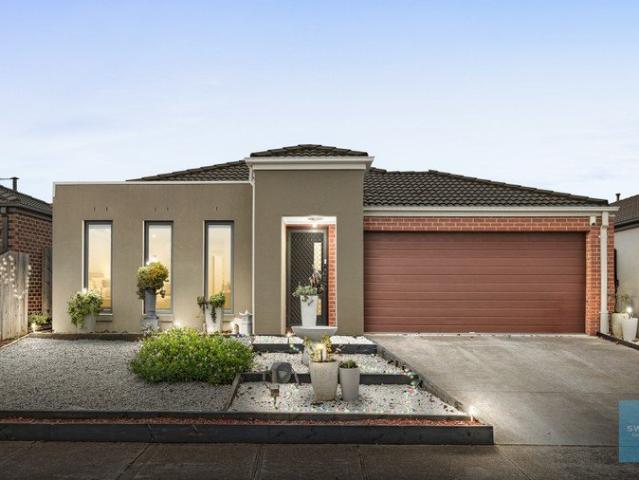
Modern Dual Living Home in Rockbank
View photo
House · for sale
Request Details
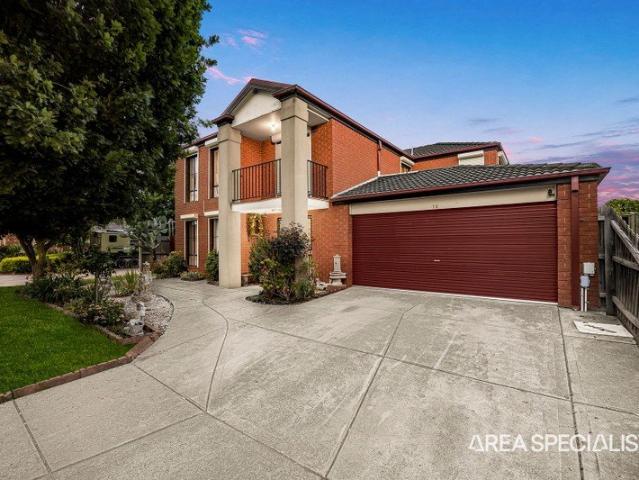
Modern Dual Living Home in Rockbank
Tarneit
· 4 Bedrooms · 2 Baths · House
· Balcony · Parking
Tarneit · 4 Bedrooms · 2 Baths · House · Balcony · Parking
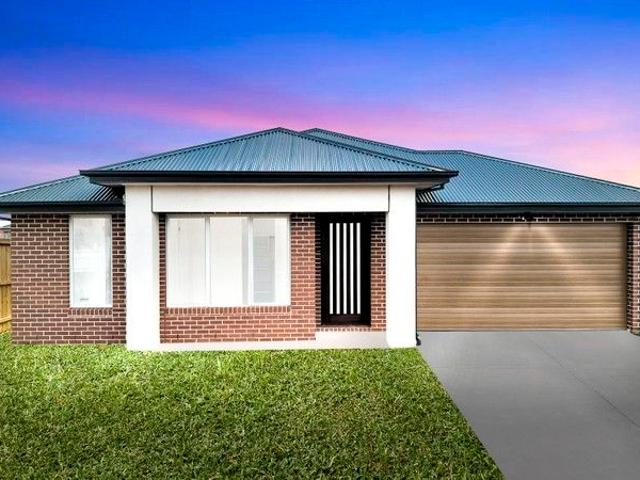
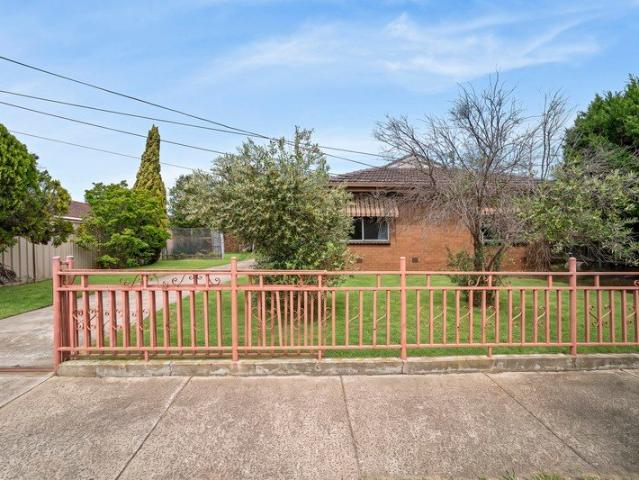
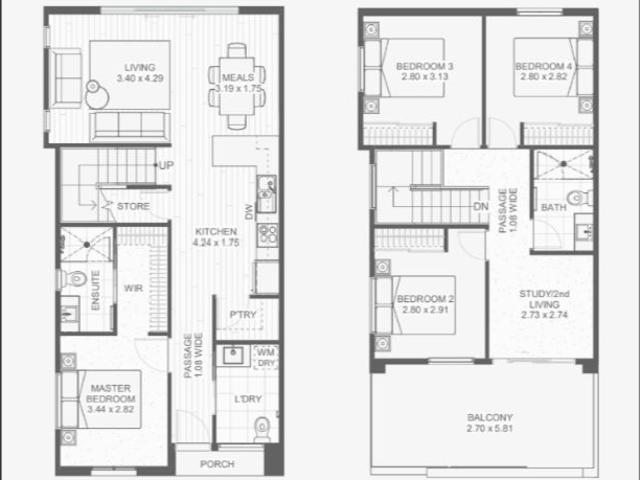
? Modern Dual Living Home in Rockbank Experience the perfect blend of style, space, and smart investment with this stunning dual living property in the heart of Rockbank ? Property Highlights HOUSE DIMENSIONS 5.98m x 12.30m ROOM AREA GF Living - 71.7m2 FF Living - 50.9m2 Garage - 38.3m2 Porch - 1.8m2 Balcony - 17.8m2 TOTAL AREA 180.5m2 COST BUILD PRICE: $391,000 LAND PRICE: $217,500 PACKAGE PRICE: $608,500 TITLE DATE: Estimated Q3 2025 LOT SIZE: 6m x 25m LOT AREA: 150m2 How your Tomorrow Home will look on your block 1 Lawn or pebble/stone 2 Compacted stone path 3 Pavers under clothesline 4 Hedging Scrubs 5 Mixed shrubs & ground covers 6 Feature plant ? Enquire Now Don't miss this opportunity to secure a modern dual living home. Contact us today to learn more or to schedule a viewing. ? For More Information or a Private Consultation: Call Con Nichols directly on 0418 992 228 REF: TOMO0952025
Request Details
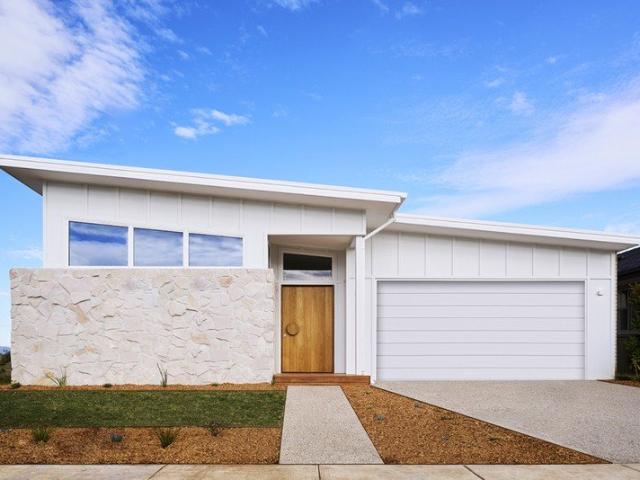
NewHouseLand Mambourin
View photo
Terraced House · for sale
Request Details
NewHouseLand Mambourin
Tarneit
· 4 Bedrooms · 2 Baths · Terraced House
· Equipped kitchen
Tarneit · 4 Bedrooms · 2 Baths · Terraced House · Equipped kitchen
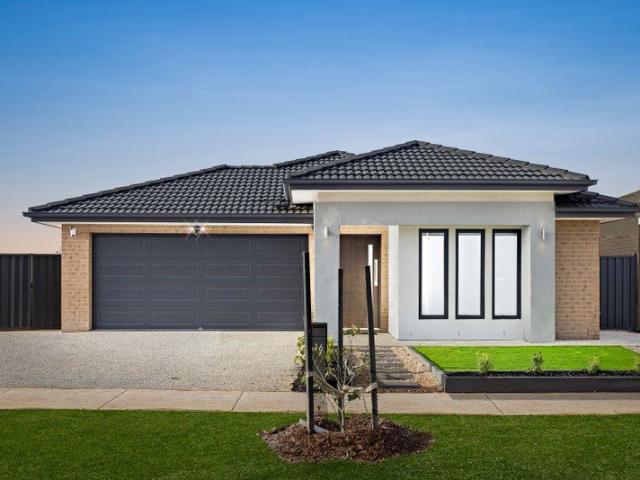
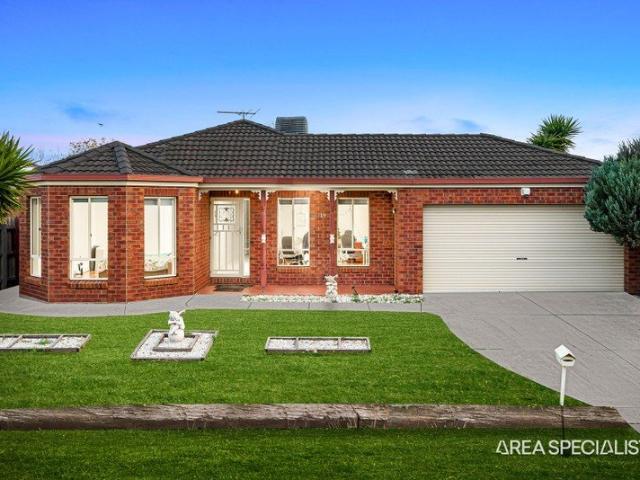
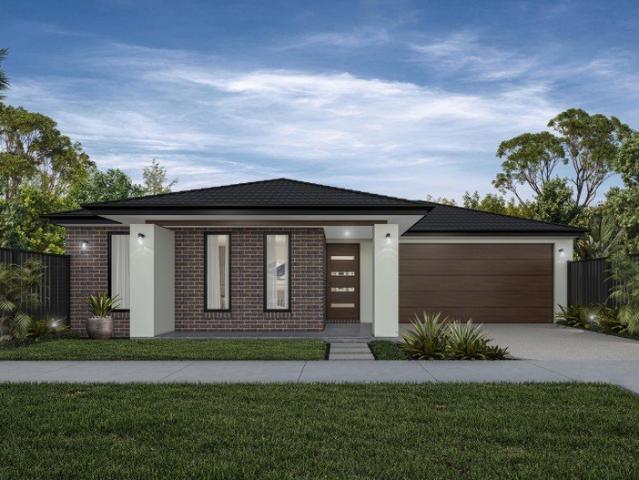
The Mirelle range embraces functionality and space with an uncomplicated design. The central kitchen overlooks the meals and family areas, which extend into the alfresco. Its generous four bedrooms includes a vast master suite with an expansive walk-in robe and an adjoining ensuite. The first-floor casual living area creates a perfect retreat for kids, while the lounge adjacent to the entry creates a warm welcome
Request Details
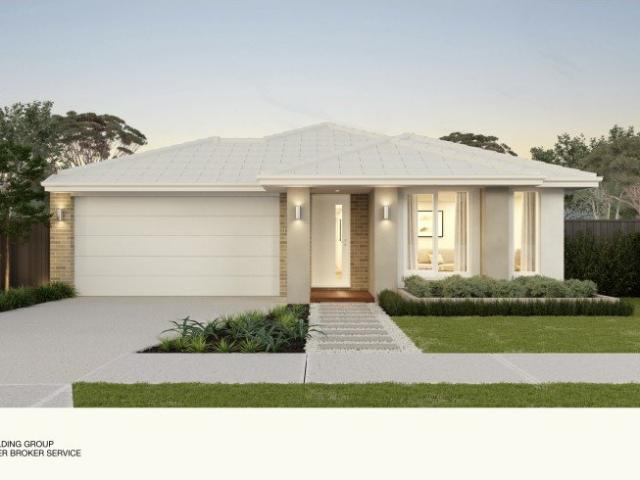
Modern Turn Key Family Living in Deanside
View photo
Terraced House · for sale
Request Details
Modern Turn Key Family Living in Deanside
Tarneit
· 4 Bedrooms · 2 Baths · Terraced House
· Garden · Parking · Equipped kitchen
Tarneit · 4 Bedrooms · 2 Baths · Terraced House · Garden · Parking · Equipped kitchen
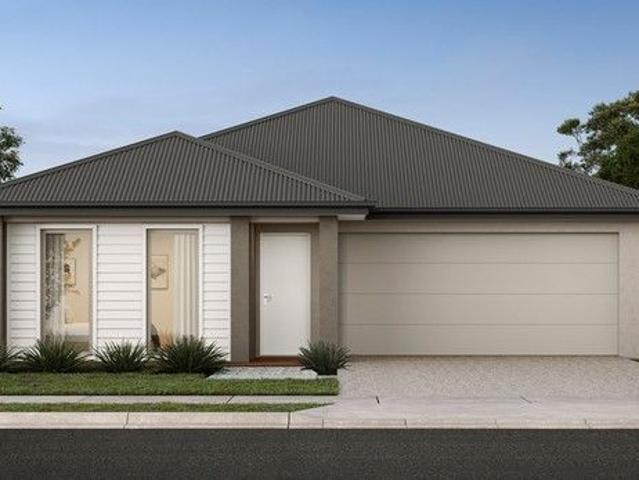
SAHARA REAL ESTATE proudly presents you an opportunity to secure a beautiful house in one of the sought-after estates and new master-planned communities in Deanside. Welcome to your dream family home in the heart of Deanside, offering a perfect blend of modern style, comfort, and convenience. Situated on a generous 473sqm block, this turn-key home boasts four spacious bedrooms, including a master suite with walk-in robe and a luxurious ensuite featuring floor-to-ceiling tiles and modern black tapware. Enjoy the flexibility of two living areas, including an open-plan family and meals zone and a dedicated theatre room, perfect for family movie nights and entertaining. Step outside to a covered alfresco area overlooking a landscaped backyard, ready for weekend BBQs and gatherings. Property Features: • Four bedrooms, master with ensuite and WIR • Double garage with internal access • High ceilings enhancing space and light • Modern kitchen with stone benchtops & quality appliances • Floor-t
Request Details
NEAR NEW LUXURY | 6.6KW SOLAR | REFRIGERATED HEATING & COOLING
View photo
House · for sale
Request Details
NEAR NEW LUXURY | 6.6KW SOLAR | REFRIGERATED HEATING & COOLING
Tarneit
· 4 Bedrooms · 2 Baths · House
· Equipped kitchen
Tarneit · 4 Bedrooms · 2 Baths · House · Equipped kitchen
Step into modern, low-maintenance luxury with this beautifully presented brand new home in the popular Parkbrook Estate, Manor Lakes. Designed with family living and entertaining in mind, this impressive residence combines stylish finishes, generous living spaces and practical features throughout. From the moment you enter, the wide entrance hallway creates a welcoming first impression, flowing through to a stylish formal lounge and into the spacious open-plan living, meals and kitchen area. The well-appointed kitchen features premium Smeg appliances, including a 900mm stainless steel gas cooktop, oven and dishwasher, along with a generous walk-in pantry. The master bedroom offers a walk-in robe and luxurious ensuite with double vanity, extended shower and toilet. Three additional bedrooms, all with built-in robes, are serviced by a central bathroom featuring a shower, bath and vanity, along with a separate toilet and vanity. A spacious rumpus room provides a second living zone, while
Request Details
Immaculate Townhouse in Thriving Woodlea Community
View photo
Townhouse · for sale
Request Details
Immaculate Townhouse in Thriving Woodlea Community
Tarneit
· 3 Bedrooms · 2 Baths · Townhouse
· Parking
Tarneit · 3 Bedrooms · 2 Baths · Townhouse · Parking
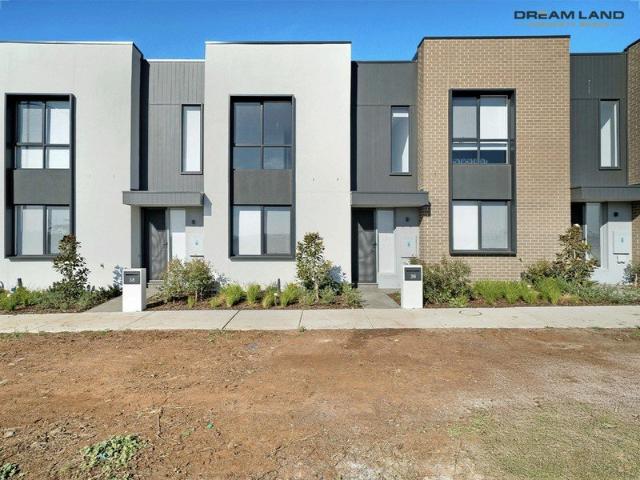
Dream Land Property Group proudly presents 36 Bonniebrook Road in the heart of Aintree. This property Built by MIRVAC offers a modern elegance with the two-level townhouse perfectly positioned north facing in one of Melbourne's fastest-growing and most vibrant communities; Woodlea, Aintree. Offering the ideal blend of style, comfort, and convenience, this stunning residence is ready for you to move in and enjoy! This townhouse represents an unbeatable opportunity to secure a contemporary home or investment in a thriving, master-planned community. With sophisticated finishes, intelligent design, and a prime location, it offers the perfect balance of relaxation, lifestyle, and future growth potential. Property Features: • 3 spacious bedrooms and 2 stylish bathrooms, including an ensuite to the master. • Parking: Full Size Double Car Garage for 2 secure car spaces plus convenient street parking. • Total Area: 184.2 sqm (House: 138.6 sqm | Garage: 41.6 sqm). • Private Outdoor Space: Oversi
Request Details
4 Bedrooms Wide Entry H&L Package
View photo
Terraced House · for sale
Request Details
4 Bedrooms Wide Entry H&L Package
Tarneit
· 4 Bedrooms · 2 Baths · Terraced House
· Equipped kitchen
Tarneit · 4 Bedrooms · 2 Baths · Terraced House · Equipped kitchen
The Lismore 192 House and Land Package! Mimosa Homes New Added Value Inclusions:- Inclusive of site costs & connections with H1 class slab as per standard inclusions!- 50 year Structural Warranty!- Quality floor coverings throughout entire home!- Higher ceilings 2550mm to ground floor!- Double Glazed Awning windows!- LED Downlights to entire home!- Vitrified Compact Surface benchtop to kitchen, bathroom & ensuite!- 600mm S/S upright oven and cook top with S/S canopy rangehood!- Stainless steel Dishwasher and Microwave- 7 star energy!- Flexible floor plans & so much more!CALL FRANK 0432905897!All plans and facades are indicative only and may change. Mimosa Homes may amend plans, specifications, and prices without notice. Package prices are based on a standard facade, standard inclusions, and suitable land availability, excluding developer/estate requirements. Facade and inclusion images may show non standard items not included in the price. Dimensions are approximate. Landscaping, fenci
Request Details
Mimosa Homes Proudly Presents the Montrose 182
View photo
Terraced House · for sale
Request Details
Mimosa Homes Proudly Presents the Montrose 182
Tarneit
· 4 Bedrooms · 2 Baths · Terraced House
· Equipped kitchen
Tarneit · 4 Bedrooms · 2 Baths · Terraced House · Equipped kitchen
The Montrose 182 House and Land Package! Mimosa Homes New Added Value Inclusions: - 50 Year Structural Warranty! - Inclusive of site costs & connections with H1 class slab as per standard inclusions! - Quality floor coverings throughout entire home! - Higher ceilings 2550mm to ground floor! - Double Glazed Awning windows! - LED Downlights to entire home! - Fibre Optic Provision! - Vitrified Compact Surface benchtop to kitchen, bathroom & ensuite! - 600mm S/S upright oven and cook top with S/S canopy rangehood! - Stainless steel Dishwasher and Microwave with trim kit! - 7 star energy! - Flexible floor plans & so much more! CALL BUILDER DIRECT! All plans and facades are indicative only and may change. Mimosa Homes may amend plans, specifications, and prices without notice. Package prices are based on a standard facade, standard inclusions, and suitable land availability, excluding developer/estate requirements. Facade and inclusion images may show non standard items not included in the p
Request Details
Unbeatable Location Walk to Pacific Werribee Shopping Centre
View photo
House · for sale
Request Details
Unbeatable Location Walk to Pacific Werribee Shopping Centre
Tarneit
· 4 Bedrooms · 2 Baths · House
· Fireplace · Parking · Equipped kitchen
Tarneit · 4 Bedrooms · 2 Baths · House · Fireplace · Parking · Equipped kitchen
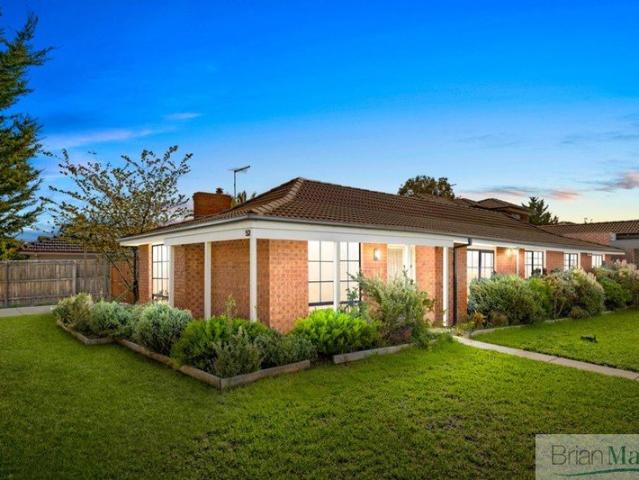
Perfectly positioned in the highly sought-after Cambridge Estate, this appealing family home presents an outstanding opportunity set on a generous corner and good size allotment, this property offers space, comfort and convenience, with a fantastic combination of indoor and outdoor living. One of the standout features of this home is its exceptional location. Just a leisurely short walk to Pacific Werribee Shopping Centre, you'll enjoy an abundance of shopping, dining and entertainment options right at your doorstep. Accommodation: Four generously proportioned bedrooms Spacious master bedroom complete with private ensuite and walk-in robe Family bathroom Separate formal lounge featuring a cosy fireplace, creating the perfect setting to relax and unwind Dedicated study, ideal for working from home or providing a quiet space for students Light-filled, open-plan kitchen and meals area Single carport with additional driveway parking Features: Modern kitchen featuring a dishwasher Ducted he
Request Details
Bring Your Vision To Life
View photo
House · for sale
Request Details
Bring Your Vision To Life
Tarneit
· 3 Bedrooms · 1 Bath · House
· Garden · Parking · Equipped kitchen
Tarneit · 3 Bedrooms · 1 Bath · House · Garden · Parking · Equipped kitchen
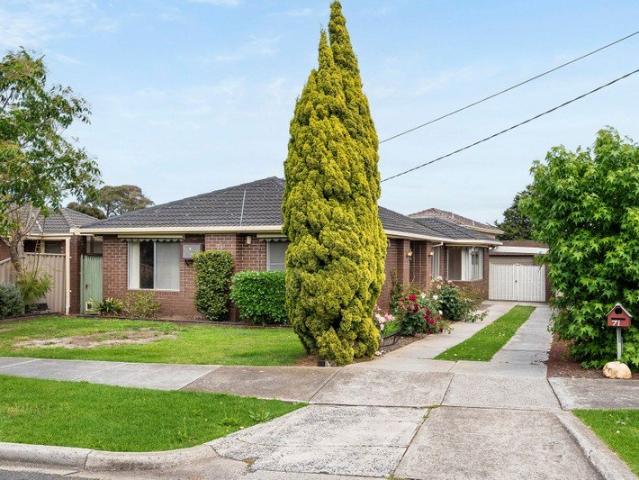
Get set to thrive: in a top spot for busy families, this golden opportunity presents enormous scope on a healthy block of approximately 557m2. Colourful roses show the way to the door, where the home opens into a dedicated entrance area. To the left are spacious, interconnected living and dining rooms with big windows welcoming in natural light. The dining room flows into a kitchen and meals, with stainless steel stove, and its sliding glass door accesses a covered entertaining area and substantial rear garden. Most of the three double bedrooms have built-in robes, the bathroom is central and there's both heating and cooling offering immediate comfort. A long side driveway leads to a double garage, and the possibilities for the future are many and varied. Ripe for an update/renovation/extension or creating something entirely new, subject to relevant approvals, the location promises a bright future. Within a walk of everything from Milleara Shopping Centre to parks, Maribyrnong River Tr
Request Details
Room To Run, Ready To Love
View photo
House · for sale
Request Details
Room To Run, Ready To Love
Tarneit
· 3 Bedrooms · 1 Bath · House
· Garden · Fireplace · Equipped kitchen
Tarneit · 3 Bedrooms · 1 Bath · House · Garden · Fireplace · Equipped kitchen
Some homes are simply built for the way families live. Rendered and refreshed in crisp white, framed by black windows and a charcoal tiled roof, this updated brick veneer home makes a smart first impression from the street, with a broad front lawn, established greenery and a long driveway leading through to the backyard. Inside, the renovation has been carried out where it counts. Glazed French doors open from the entry into a bright living room, where polished timber floors glow underfoot and a decorative painted brick fireplace sets a relaxed, welcoming tone. The kitchen is where the day really happens. Shaker style cabinetry, a scalloped mosaic splashback and a generous waterfall island give everyone a place to gather, with a freestanding cooker and dishwasher ready for busy weeknights and long weekend lunches. The dining area, wrapped in corner windows, soaks up the light. Three bedrooms sit quietly along the hall, served by a renovated bathroom with a vessel basin, rain shower and
Request Details
Space, Character & Opportunity in the Heart of Hoppers Crossing
View photo
House · for sale
Request Details
Space, Character & Opportunity in the Heart of Hoppers Crossing
Tarneit
· 3 Bedrooms · 1 Bath · House
· Garden · Equipped kitchen
Tarneit · 3 Bedrooms · 1 Bath · House · Garden · Equipped kitchen
Secure your place in an established Hoppers Crossing location with this classic brick home, offering three bedrooms, a generous backyard and the opportunity to make it your own. Opportunities this versatile are a rare find. Whether you are a first-home buyer seeking a central, well-connected lifestyle, an investor looking to land-bank a high-growth asset, or a professional looking to capitalise on premium main-road exposure, 143 Heaths Road opens the door to endless possibilities. Timber floorboards bring warmth and character to the interior, while large windows welcome natural light into the living area. The adjoining kitchen and meals zone provides a practical setting for everyday dining, with three bedrooms serviced by a central bathroom. Outside, the expansive 582m² block features a large, secure backyard. It is an ideal sanctuary for children to play and weekend entertaining, while simultaneously offering the necessary footprint and side access required to create client or staff p
Request Details
The Brief: North Facing Family Living Minutes from Tarneit Central, Train Station & Leading Schools!
View photo
House · for sale
Request Details
The Brief: North Facing Family Living Minutes from Tarneit Central, Train Station & Leading Schools!
Tarneit
· 4 Bedrooms · 2 Baths · House
· Garden · Parking · Equipped kitchen
Tarneit · 4 Bedrooms · 2 Baths · House · Garden · Parking · Equipped kitchen
Its Addressed Set on an impressive 512sqm (approx.) allotment, 18 Kulin Drive delivers the kind of space, flexibility and lifestyle that growing families have been searching for. Step inside and the home immediately impresses with its light-filled interiors and generous proportions, creating a warm and welcoming atmosphere throughout. The thoughtfully designed layout offers two separate living areas, giving the family room to spread out, relax and entertain in comfort. The central kitchen connects naturally with the everyday living and dining spaces, creating a practical hub for family life, while the accommodation includes three well-proportioned bedrooms, two bathrooms and a double garage. A versatile study adds further flexibility and could easily serve as a home office, children's retreat or additional living space. But the real lifestyle highlight awaits outside. The expansive pergola transforms the backyard into an exceptional year-round entertaining zone. Whether it's weekend ba
Request Details
NewHouseLand Mambourin
View photo
Terraced House · for sale
Request Details
NewHouseLand Mambourin
Tarneit
· 4 Bedrooms · 2 Baths · Terraced House
· Equipped kitchen
Tarneit · 4 Bedrooms · 2 Baths · Terraced House · Equipped kitchen
A great home for a bigger family, the 21sq a FIVE enjoys 4 bedrooms plus an additional retreat, perfect for a kids playroom or an additional living area for quieter times. From the Kitchen you can walk through the WIP into the convenient and practical Laundry
Request Details
Mimosa Homes Proudly Presents the Lexton 287
View photo
Terraced House · for sale
Request Details
Mimosa Homes Proudly Presents the Lexton 287
Tarneit
· 4 Bedrooms · 2 Baths · Terraced House
· Equipped kitchen
Tarneit · 4 Bedrooms · 2 Baths · Terraced House · Equipped kitchen
The Lexton 287 House and Land Package! Mimosa Homes New Added Value Inclusions: - 50 Year Structural Warranty! - Inclusive of site costs & connections with H1 class slab as per standard inclusions! - Quality floor coverings throughout entire home! - Higher ceilings 2550mm to ground floor! - Double Glazed Awning windows! - LED Downlights to entire home! - Fibre Optic Provision! - Vitrified Compact Surface benchtop to kitchen, bathroom & ensuite! - 900mm S/S upright oven and cook top with S/S canopy rangehood! - Stainless steel Dishwasher and Microwave with trim kit! - 7 star energy! - Flexible floor plans & so much more! CALL BUILDER DIRECT! All plans and facades are indicative only and may change. Mimosa Homes may amend plans, specifications, and prices without notice. Package prices are based on a standard facade, standard inclusions, and suitable land availability, excluding developer/estate requirements. Facade and inclusion images may show non standard items not included in the pri
Request Details
Mimosa Homes Proudly Presents the Lyndale 159
View photo
Terraced House · for sale
Request Details
Mimosa Homes Proudly Presents the Lyndale 159
Tarneit
· 3 Bedrooms · 2 Baths · Terraced House
· Equipped kitchen
Tarneit · 3 Bedrooms · 2 Baths · Terraced House · Equipped kitchen
The Lyndale 159 House and Land Package! Mimosa Homes New Added Value Inclusions: - 50 Year Structural Warranty! - Inclusive of site costs & connections with H1 class slab as per standard inclusions! - Quality floor coverings throughout entire home! - Higher ceilings 2550mm to ground floor! - Double Glazed Awning windows! - LED Downlights to entire home! - Fibre Optic Provision! - Vitrified Compact Surface benchtop to kitchen, bathroom & ensuite! - 600mm S/S upright oven and cook top with S/S canopy rangehood! - Stainless steel Dishwasher and Microwave with trim kit! - 7 star energy! - Flexible floor plans & so much more! CALL BUILDER DIRECT! All plans and facades are indicative only and may change. Mimosa Homes may amend plans, specifications, and prices without notice. Package prices are based on a standard facade, standard inclusions, and suitable land availability, excluding developer/estate requirements. Facade and inclusion images may show non standard items not included in the pr
Request Details
Spacious Family Living with Multiple Living Zones
View photo
House · for sale
Request Details
Spacious Family Living with Multiple Living Zones
Tarneit
· 4 Bedrooms · 2 Baths · House
· Equipped kitchen
Tarneit · 4 Bedrooms · 2 Baths · House · Equipped kitchen
Perfectly designed for growing families, first-home buyers and savvy investors alike, this beautifully presented residence delivers an exceptional combination of space, comfort and functionality in one of Brookfield's most convenient locations. Offering four generous bedrooms, multiple living areas and an expansive open-plan design, the home provides plenty of room for the whole family to spread out and enjoy. The master suite is privately positioned and features a walk-in robe and stylish ensuite with a double vanity and oversized shower, while the remaining three bedrooms are all generously sized with built-in robes and are serviced by a central family bathroom with seperate toilet. At the heart of the home, the light-filled kitchen boasts ample bench space, quality 900mm stainless steel appliances, a walk-in pantry and a large island overlooking the spacious meals and living area, creating the perfect hub for everyday living and entertaining. A separate formal lounge at the front of
Request Details
Millbrook 254
View photo
Terraced House · for sale
Request Details
Millbrook 254
Tarneit
· 4 Bedrooms · 2 Baths · Terraced House
· Equipped kitchen
Tarneit · 4 Bedrooms · 2 Baths · Terraced House · Equipped kitchen
This home is on display at Hummock Rise, Werribee VIC. Made for entertaining and everyday living, the Millbrook is a modern family home designed with plenty of space and added luxurious features for the whole family to enjoy. The heart of the home provides an enjoyable open plan living space, featuring a stunning kitchen and butler’s pantry adjoined by the dining and family rooms that extend outdoors to the rear alfresco and a central private courtyard. A generous master suite with large walk-in robe and its lavishly outfitted ensuite is privately positioned behind a separate lounge room at the front of the home; an ideal space to retreat and unwind. Additional bedrooms and the family bathroom at the rear of the home provide private spaces for the rest of the household. Extra features compliment the design with the inclusion of a study or mudroom making the Millbrook an ideal place for any family to call home. Allow yourself to imagine the lifestyle you’ve always wanted; in the home yo
Request Details
3 Bedroom Turnkey Home in Mambourin Fixed Price $637,250 Full Turnkey Inclusions
View photo
House · for sale
Request Details
3 Bedroom Turnkey Home in Mambourin Fixed Price $637,250 Full Turnkey Inclusions
Tarneit
· 3 Bedrooms · 2 Baths · House
· Parking · Equipped kitchen
Tarneit · 3 Bedrooms · 2 Baths · House · Parking · Equipped kitchen
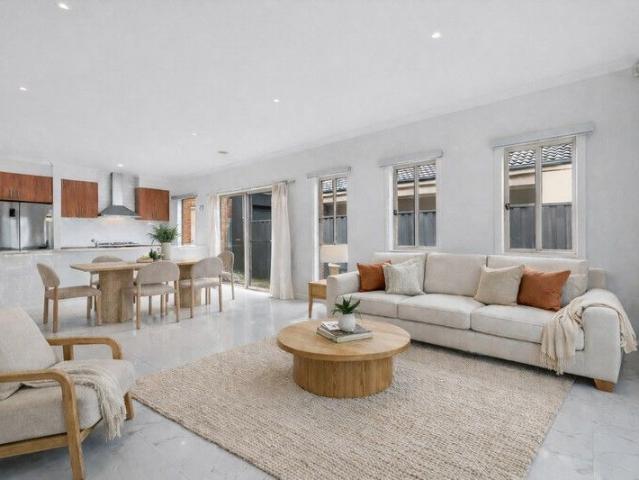
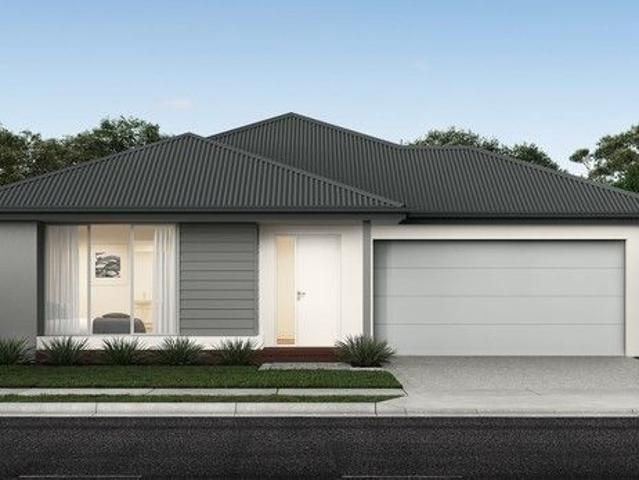
LOT 503 PARTNERSHIP WAY, MAMBOURIN VIC 3024 (MAMBOURIN GREEN ESTATE) $637,250 | 3 Bedrooms | 2 Bathrooms | 1 Car Garage | 238m² Block THE PROPERTY A single-storey DARTMOUTH 117 turnkey home by Royston Homes on a 238m² block in Mambourin Green Estate, Mambourin. The main bedroom sits at the front with a walk-in robe and ensuite. A single garage runs beside the entry, with bedroom two behind it. The main bathroom, laundry and pantry sit mid-plan. Bedroom three and an open kitchen, meals and family zone close the rear of the home. The build is 7-Star all-electric and NCC compliant, with double-glazed windows throughout. The estimated title is Q1 2027. FOR OWNER-OCCUPIERS This is a compact three-bedroom plan that still separates the main suite from the rear living run. Bedrooms two and three suit kids or guests, while the ensuite keeps the main bedroom private. Everyday living stays in one open rear zone, which suits a smaller household that wants new stock without a large footprint. FOR I
Request Details
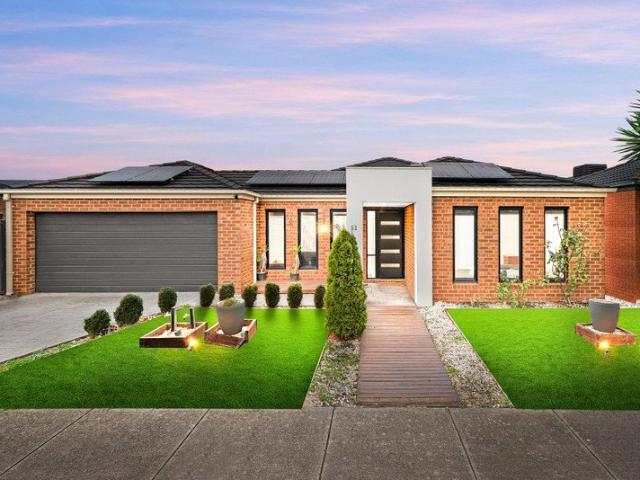
Room for Everyone in Moorookyle Estate
View photo
House · for sale
Request Details
Room for Everyone in Moorookyle Estate
Tarneit
· 4 Bedrooms · 2 Baths · House
· Parking · Equipped kitchen
Tarneit · 4 Bedrooms · 2 Baths · House · Parking · Equipped kitchen
Located in the sought-after Moorookyle Estate, this well-appointed home offers a perfect balance of comfort and modern living. Boasting four generously sized bedrooms, multiple living areas and a contemporary kitchen, the home provides a welcoming environment for both everyday living and entertaining. Currently leased on a month to month basis at $500 per week, this residence presents an outstanding opportunity for families, first-home buyers and investors alike. Please call for further information or to arrange an inspection. Accommodation: Four well-proportioned bedrooms, three complete with built-in robes Spacious master bedroom featuring a walk-in robe and private ensuite, providing a comfortable retreat. Family bathroom Dedicated study nook, ideal for working from home, studying or managing everyday tasks Separate lounge room, offering a peaceful space to relax, unwind or enjoy time with family Double garage with convenient internal access for added security and all-weather conven
Request Details
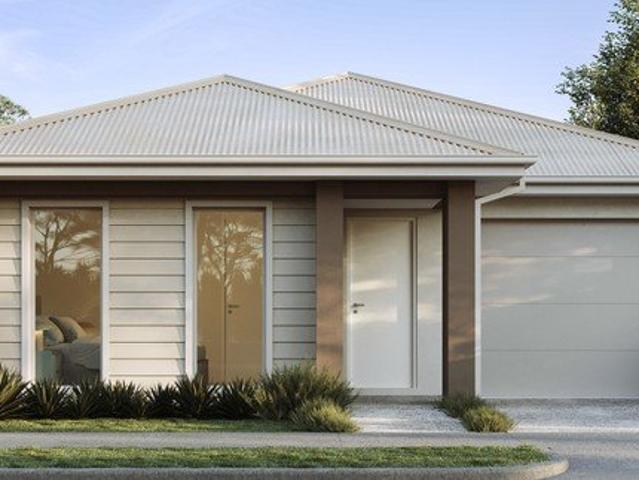
Exceptional Double Storey Home with Multiple Living Areas in Werribee!
View photo
House · for sale
Request Details
Exceptional Double Storey Home with Multiple Living Areas in Werribee!
Tarneit
· 4 Bedrooms · 3 Baths · House
· Patio · Equipped kitchen
Tarneit · 4 Bedrooms · 3 Baths · House · Patio · Equipped kitchen
Space, versatility and comfort come together at 12 Chestnut Grove, Werribee, a substantial double-story residence offering an exceptional opportunity for families seeking room to grow and enjoy. Boasting four well-proportioned bedrooms, multiple living areas, a dedicated home office, an additional upstairs study and an expansive outdoor patio, this home delivers a flexible floorplan designed to accommodate the demands of modern family living. Step inside and discover a home where generous proportions and practicality take center stage. The thoughtfully arranged ground floor offers several distinct living zones, providing plenty of room for family gatherings, entertaining guests or simply unwinding at the end of a busy day. With a dedicated office and multiple spaces to relax, work and dine, the home offers the flexibility that growing families truly appreciate. The kitchen is a central feature, showcasing extensive timber-toned cabinetry, generous bench space, a large island bench and
Request Details
BRAND NEW HOME WITH TWO MASTER BEDROOMS | FULLY UPGRADED AND NEW COMPLETION
View photo
House · for sale
Request Details
BRAND NEW HOME WITH TWO MASTER BEDROOMS | FULLY UPGRADED AND NEW COMPLETION
Tarneit
· 4 Bedrooms · 3 Baths · House
Tarneit · 4 Bedrooms · 3 Baths · House
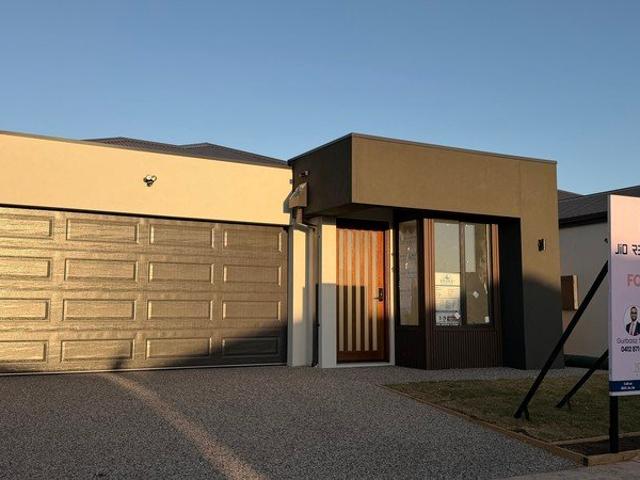
12 Knotty Road Bonnie Brook - Woodlea Estate Gurbaaz Sidhu and Jio Real Estate proudly present an exceptional brand new house for sale in the heart of one of Melbourne's West's most in-demand estate of Woodlea. With high-end features and a full turnkey finish, this one is guaranteed to satisfy the demands of first home buyers with high standards. With TWO master ensuites and three total bathrooms in this house, there is more than enough space for the family and any guests to enjoy luxurious comfort. Further, with a modern design and features through, this home is bound to entertain any guest who steps foot within. This home is near completion, with everything to be completed upon settlement, making the home-buying experience very convenient and stress-free, with the only duty of the buyer being to move their family in! This home has a high level of features and upgrades, and is built to a high standard. For a summary of all the features, read below: SUMMARY OF FEATURES Entry & Living •
Request Details
PREMIUM TURN KEY HOUSE AND LAND PACKAGE TITLED LAND
View photo
House · for sale
Request Details
PREMIUM TURN KEY HOUSE AND LAND PACKAGE TITLED LAND
Tarneit
· 3 Bedrooms · 2 Baths · House
· Equipped kitchen
Tarneit · 3 Bedrooms · 2 Baths · House · Equipped kitchen
GELCON LIVING proudly presents this best-selling masterpiece! An incredible opportunity to secure a modern, stylish home in the highly sought-after MONARCH ESTATE DEANSIDE This exceptional House & Land Package offers the perfect blend of luxury, practicality and long-term value, ideal for families, owner-occupiers or savvy investors. Designed with premium finishes and thoughtful functionality, the impressive floorplan delivers comfortable, contemporary living with every detail carefully considered. The open-plan layout maximises natural light, enhances livability and complements today's lifestyle expectations. NOTE: THIS HOME IS NOT YET CONSTRUCTED THIS IS A HOUSE & LAND PACKAGE. Choice of 2 Free facades. Premium Inclusions Fixed site costs All council & developer requirements 2590mm high ceilings Hybrid flooring or tiles to entry, kitchen, meals & family Carpet to bedrooms, living & rear hallway Tiles to all wet areas Roller blinds throughout Flyscreens Front and rear landscaping Free
Request Details
A home designed for growing families, where space, comfort and everyday living come together in a location you'll love coming home to
View photo
House · for sale
Request Details
A home designed for growing families, where space, comfort and everyday living come together in a location you'll love coming home to
Tarneit
· 4 Bedrooms · 2 Baths · House
· Garden · Terrace · Equipped kitchen
Tarneit · 4 Bedrooms · 2 Baths · House · Garden · Terrace · Equipped kitchen
Set on a generous allotment in a family-friendly pocket of Truganina, this spacious residence offers multiple living areas, a modern open-plan layout and a large backyard perfect for growing families. Designed for comfort and functionality, it delivers easy indooroutdoor living ideal for everyday enjoyment and entertaining. PROPERTY HIGHLIGHTS Master bedroom with walk-in robe & ensuite Three additional bedrooms with built-in robes Formal lounge + secondary family zone Contemporary kitchen with quality appliances Central bathroom with separate toilet Dedicated laundry with external access Ducted heating & split-system cooling Lifestyle Dohertys Creek P-9 College & St Clare's Catholic Primary School Talliver Terrace Parks and Forsyth Park Playground Easy access to nearby bus stops along Forsyth Rd & Botanical Dr Conveniently located between Tarneit and Williams Landing train stations Conveniently located near Wyndham Village Shopping Centre Well-connected, family-focused neighborhoods
Request Details
NewHouseLand Mambourin
View photo
Terraced House · for sale
Request Details
NewHouseLand Mambourin
Tarneit
· 3 Bedrooms · 2 Baths · Terraced House
· Equipped kitchen
Tarneit · 3 Bedrooms · 2 Baths · Terraced House · Equipped kitchen
The striking Kyallin range promotes the perfect blend of open-plan living and zoned areas. The master suite boasts an expansive ensuite and walk-in robe, and the spacious secondary bedrooms are well-appointed with walk-in robes for additional storage. The central kitchen seamlessly blends into the meals and family area, and the rumpus is located at the rear of home, providing the perfect kids retreat
Request Details
TWO LIVING AREAS | GENEROUS BEDROOMS | HUGE BACKYARD & OUTDOOR ENTERTAINING | PRIME LOCATION
View photo
House · for sale
Request Details
TWO LIVING AREAS | GENEROUS BEDROOMS | HUGE BACKYARD & OUTDOOR ENTERTAINING | PRIME LOCATION
Tarneit
· 3 Bedrooms · 2 Baths · House
· Garden · Equipped kitchen
Tarneit · 3 Bedrooms · 2 Baths · House · Garden · Equipped kitchen
Positioned on a generous 511m² (approx.) allotment in the established Manor Lakes community, 52 Hawkstone Road presents an excellent opportunity for families, first home buyers and astute investors looking for space, flexibility and everyday convenience. Designed with family living in mind, the home offers three bedrooms, two bathrooms and multiple living zones, creating a practical floorplan with plenty of room for everyone to enjoy their own space. The master bedroom is positioned at the front of the home and features its own ensuite and walk-in robe, while the two additional bedrooms are fitted with built-in robes and are serviced by the central bathroom and separate toilet. A standout feature is the two independent living areas. The formal lounge at the front of the home provides a separate retreat, while the central lounge offers additional living space and features split-system cooling. The central living zone flows through to the meals area and a well-appointed kitchen, creating
Request Details
NewHouseLand Melton South
View photo
Terraced House · for sale
Request Details
NewHouseLand Melton South
Tarneit
· 3 Bedrooms · 2 Baths · Terraced House
· Equipped kitchen
Tarneit · 3 Bedrooms · 2 Baths · Terraced House · Equipped kitchen
The a One packs a punch for its compact size, suited to 10.5 x 21m lots. The front of the home boasts a generous Main Bedroom completed with WIR and ensuite. The Kitchen, completed with WIP overlooks the dining and family room creating a welcoming family hub
Request Details
Glenview 260
View photo
Terraced House · for sale
Request Details
Glenview 260
Tarneit
· 4 Bedrooms · 2 Baths · Terraced House
Tarneit · 4 Bedrooms · 2 Baths · Terraced House
The needs of today’s family are at the forefront of Glenview Designs, exclusive to G.J. Gardner Homes. The features to this striking range are an open plan family room, a separate lounge room and a unique Kids zone. This design also offers an easy split-level modification, subject to site limitations. When you need some private time, or to escape the hustle and bustle of your busy life for a while, a large private master bedroom awaits. Boasting a large ensuite and walk-in robe, it is the perfect place to get away from it all and re-charge. Stylish and smart, Glenview designs cleverly wraps up family time and me time and delivers the answer - an elegant home everyone will love. Allow yourself to imagine the lifestyle you’ve always wanted; in the home you deserve! The Glenview offers individually crafted facades that will inspire you by providing a choice of homes that reflect your personal lifestyle and preferences. For optimal site use, this design is best positioned on sites with the
Request Details
A Rare Waterfront Estate with Private Marina Berth & Panoramic 180° Views
View photo
House · for sale
Request Details
A Rare Waterfront Estate with Private Marina Berth & Panoramic 180° Views
Tarneit
· 4 Bedrooms · 2 Baths · House
· Fireplace · Lift · Equipped kitchen
Tarneit · 4 Bedrooms · 2 Baths · House · Fireplace · Lift · Equipped kitchen
Inspection by private appointment A breathtaking blend of spectacular space, thrilling detail and lightfilled indulgence across three levels, this stunning fourbedroom, 2.5bathroom home inspires with uninterrupted 180degree views from its elevated setting. Immerse yourself in a lifestyle of unrivalled luxury, enhanced by the rare inclusion of a highly prized marina berth in the exclusive Yarra's Edge precinct. Features - Grand fourbedroom residence spanning three luxurious levels with private internal lift access - Vast openplan living and dining zones enhanced by soaring ceilings and an elegant gas log fireplace - Additional formal sitting room offering refined flexibility for entertaining or private relaxation - Stateoftheart stone kitchen with waterfall island, Vintec wine fridge and integrated refrigeration - Full suite of premium Miele appliances including steam oven, convection oven, 800mm oven and cooktop - Multiple outdoor spaces including a sunlit courtyard with builtin Rinnai
Request Details
Practical Living With Plenty of Space
View photo
House · for sale
Request Details
New
Practical Living With Plenty of Space
Tarneit
· 3 Bedrooms · 1 Bath · House
· Equipped kitchen
Tarneit · 3 Bedrooms · 1 Bath · House · Equipped kitchen
Lovingly cared for by one family over the years, this charming three-bedroom home presents a wonderful opportunity for its next owners to create memories of their own. Set on a generous 720sqm approx allotment, the property offers a comfortable layout and beautiful outdoor entertaining, making it a home that has been well loved and is now ready to welcome its next family. Inside, the home offers three well-sized bedrooms, all complete with built-in robes, providing comfortable accommodation for the family. The central bathroom has been recently renovated, adding a fresh and modern touch, while an additional separate toilet provides everyday convenience. The living area offers a welcoming space to relax and unwind, complete with a split system for year-round comfort. Flowing through to the meals area, the space connects seamlessly with the kitchen, which features a freestanding Smeg gas oven and cooktop, Smeg dishwasher and rangehood, along with a generous double fridge space. This prac
Request Details

Get email alerts

Don't miss out: be the first to know about new properties

The alert was correctly created

On subscribing you accept the conditions of use and the privacy policy
Alert
Receive new ads in your inbox
Save this search
Receive alerts for new listings

We'll send you an email when we have new properties for: "Houses for sale in Tarneit"

The alert was correctly created

Burnside Heights
Derrimut
Get email alerts and be the first to see new listings
Required field
On subscribing I accept the terms of the privacy policy
Perfect! You'll soon start receiving new listings via email
Alert
Receive an email when we have new ads for Houses for sale in Tarneit
Save this search
Filters

Bedrooms

Size (m²)

m²
m²

Price

$
$

Property type

Bathrooms

Clear all filters
Receive notifications when new entries are published.