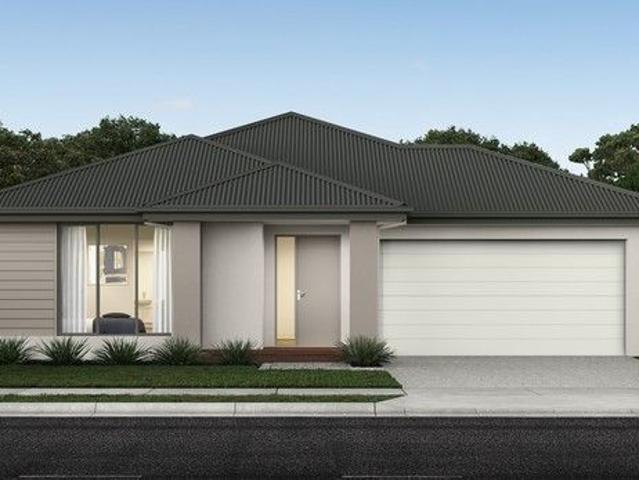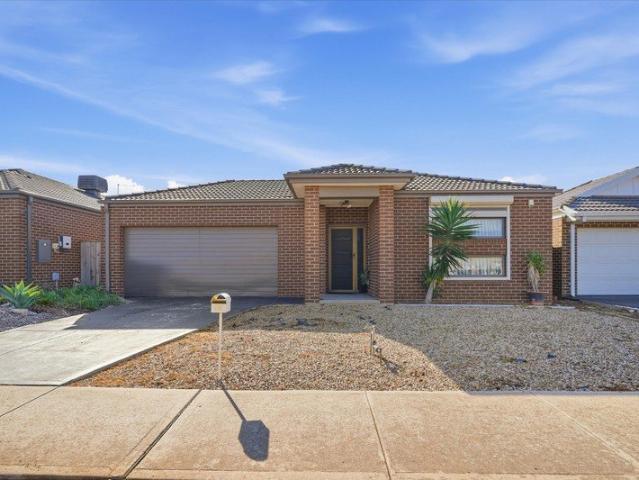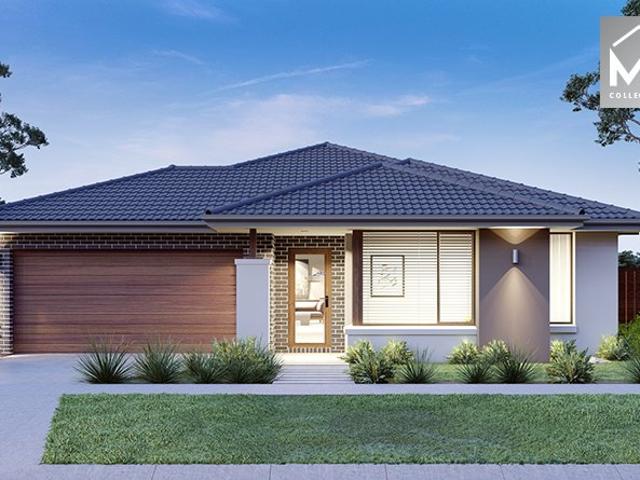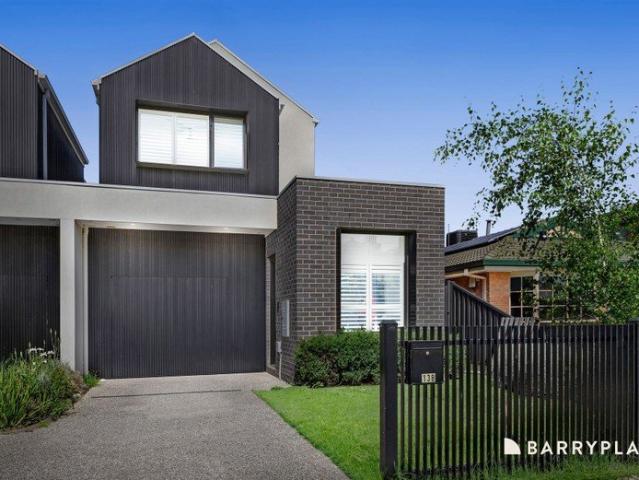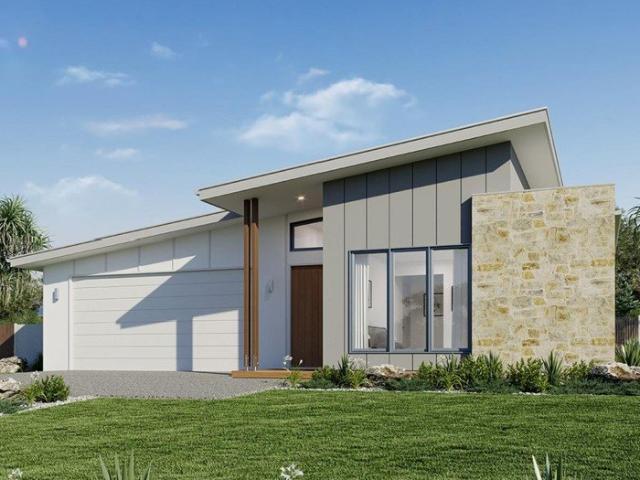
9,446 houses for sale in Tarneit

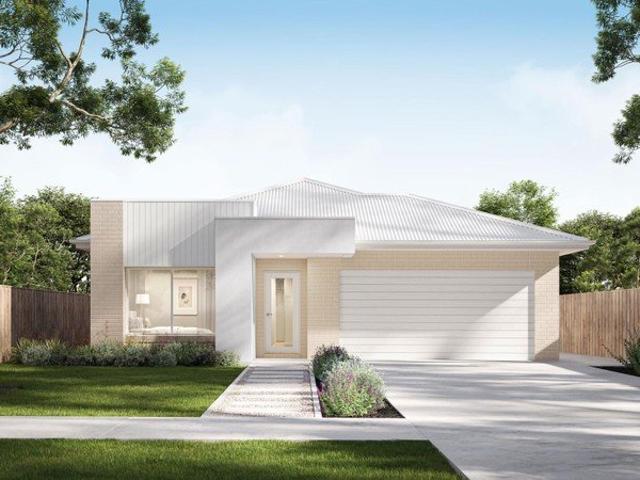
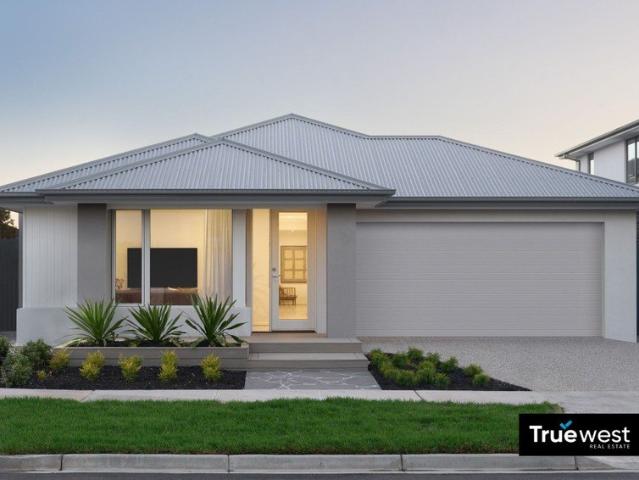
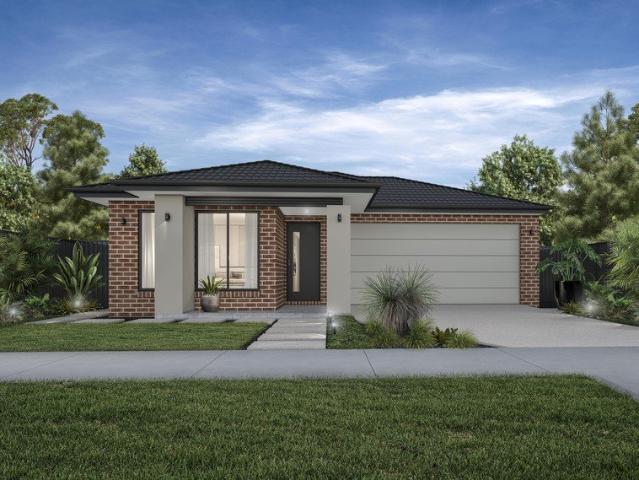
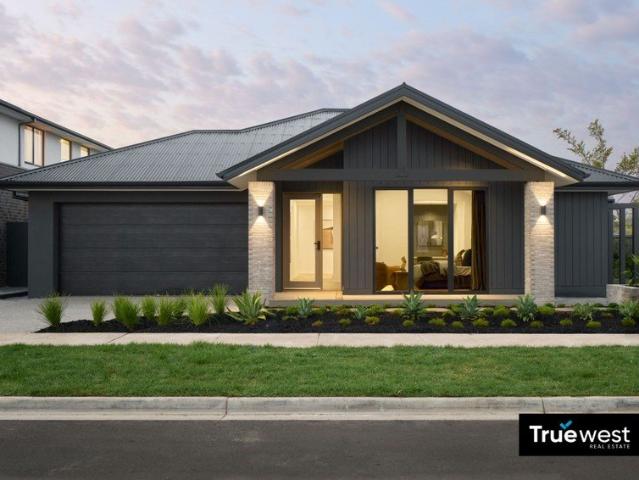
A Premium 4 Bedroom Display Home with 9% Advertised Return
View photo
House · for sale
Request Details
A Premium 4 Bedroom Display Home with 9% Advertised Return
Tarneit
· 4 Bedrooms · 2 Baths · House
· Parking · Equipped kitchen
Tarneit · 4 Bedrooms · 2 Baths · House · Parking · Equipped kitchen
Truewest Real Estate is proud to present an exceptional opportunity to secure a beautifully designed Portofino 31 display home in the highly sought-after Woodlea Estate, Aintree. Offering an impressive combination of architectural design, generous living spaces and premium upgrades, this residence has been thoughtfully created for modern family living. Set on a substantial 664sqm allotment, the home offers approximately 294.94sqm of internal home area, with four bedrooms, two bathrooms and a double garage. The Portofino design features a distinctive side courtyard that creates a seamless connection between indoor and outdoor living. The kitchen, dining, living and multipurpose areas are arranged around this central outdoor space, allowing natural light to flow throughout the home while creating a welcoming environment for relaxing and entertaining. Property Features & Inclusions -Four spacious bedrooms -Two bathrooms -Double garage -Approx. 294.94sqm home area -Generous 664sqm land are
Request Details
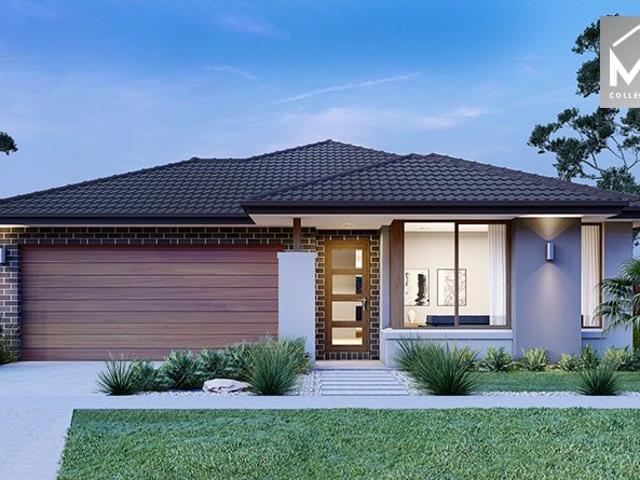
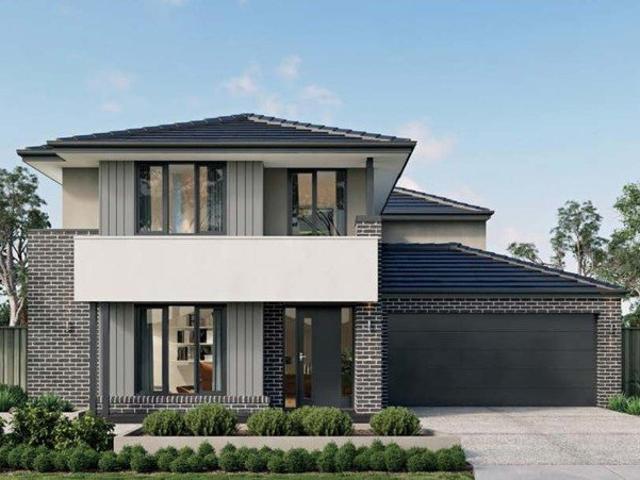
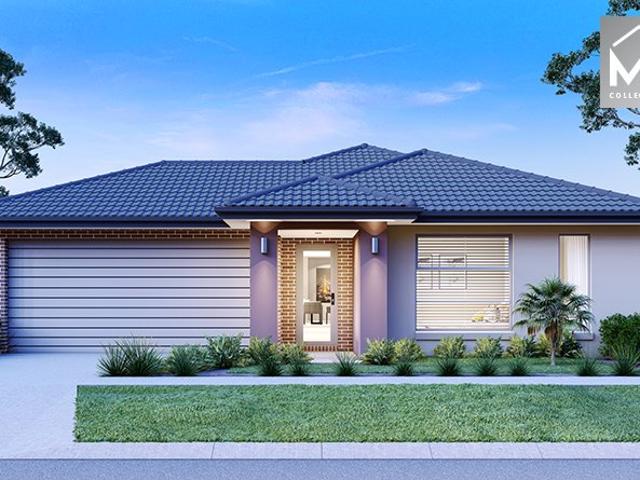
Mimosa Homes Proudly Presents the Leemore 221 CALL NITIN 0411493699
View photo
Terraced House · for sale
Request Details
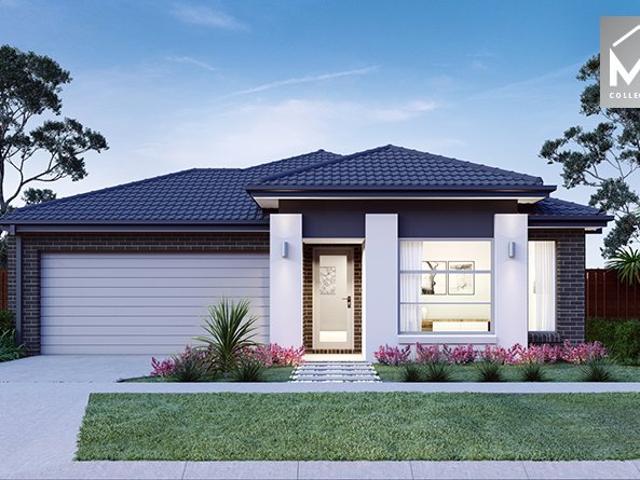
Mimosa Homes Proudly Presents the Leemore 221 CALL NITIN 0411493699
Tarneit
· 4 Bedrooms · 2 Baths · Terraced House
· Equipped kitchen
Tarneit · 4 Bedrooms · 2 Baths · Terraced House · Equipped kitchen
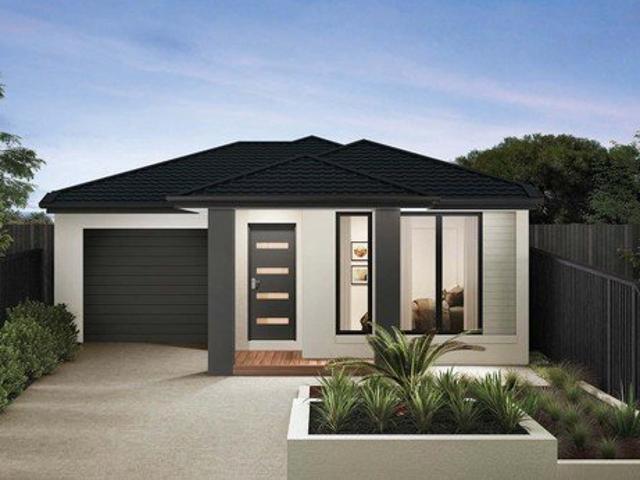
The Leemore 221 House and Land Package! CALL NITIN 0411493699 Mimosa Homes New Added Value Inclusions:- 50 Year Structural Warranty!- Inclusive of site costs & connections with H1 class slab as per standard inclusions!- Quality floor coverings throughout entire home!- Higher ceilings 2550mm to ground floor!- Double Glazed Awning windows!- LED Downlights to entire home!- Fibre Optic Provision!- Vitrified Compact Surface benchtop to kitchen, bathroom & ensuite!- 900mm S/S upright oven and cook top with S/S canopy rangehood!- Stainless steel Dishwasher and Microwave with trim kit!- 7 star energy!- Flexible floor plans & so much more! CALL NITIN 0411493699All plans and facades are indicative only and may change. Mimosa Homes may amend plans, specifications, and prices without notice. Package prices are based on a standard facade, standard inclusions, and suitable land availability, excluding developer/estate requirements. Facade and inclusion images may show non standard items not included
Request Details
Build your dream home in a thriving location. Price inclusive of FHOG*
View photo
Terraced House · for sale
Request Details
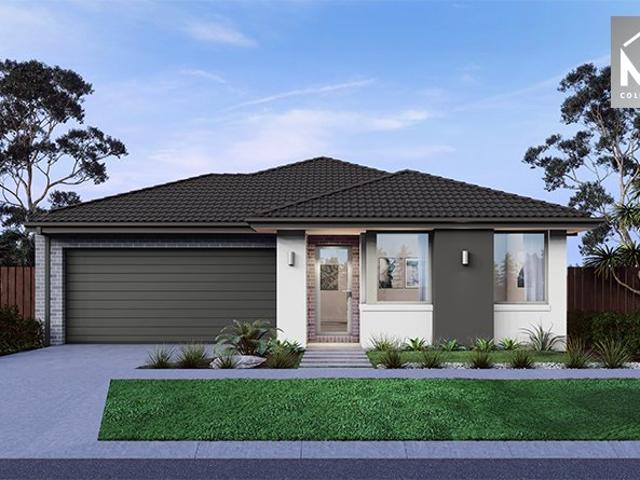
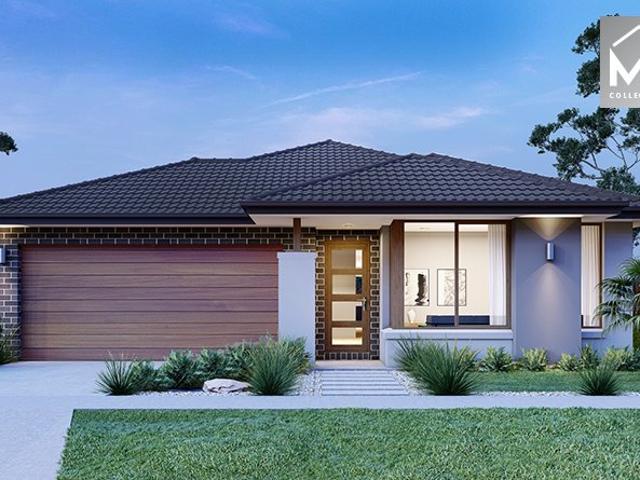
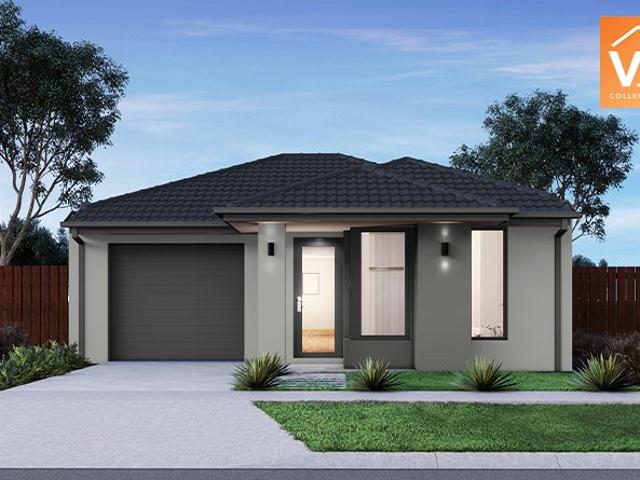
Build your dream home in a thriving location. Price inclusive of FHOG*
Tarneit
· 4 Bedrooms · 2 Baths · Terraced House
· Parking
Tarneit · 4 Bedrooms · 2 Baths · Terraced House · Parking
4 Bedrooms 2 Bathrooms 2 Car Garage This floorplan comes with plenty of thoughtful inclusions that make everyday living a little easier: - Fixed site costs & developer guidelines - Colorbond steel roof - Heating & cooling included - Water resistant laminate & upgraded carpet throughout - All electric home with 3.5kw solar included - 7-star energy rating on all orientations - 10 included facade options - Price inclusive of FHOG Price includes First Home Owners Grant, eligible for first home buyers. Image for Illustrative purposes only. Pricing excludes landscaping, fencing, driveway. Floorplan areas may vary slightly in size depending on facade selection. Floorplans shown are not to scale. Floorplan may be mirrored to suit garage crossover location. Subject to Developer approval. Price effective for 3 months from date of issue
Request Details
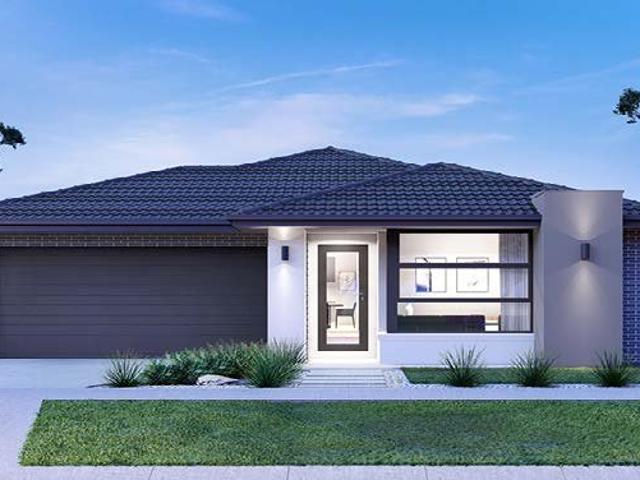
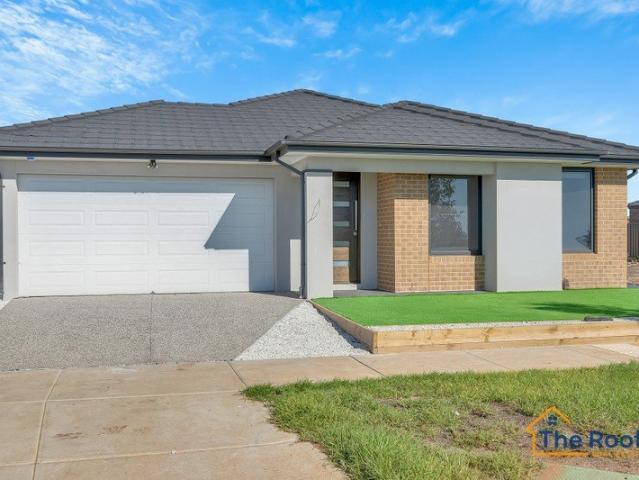
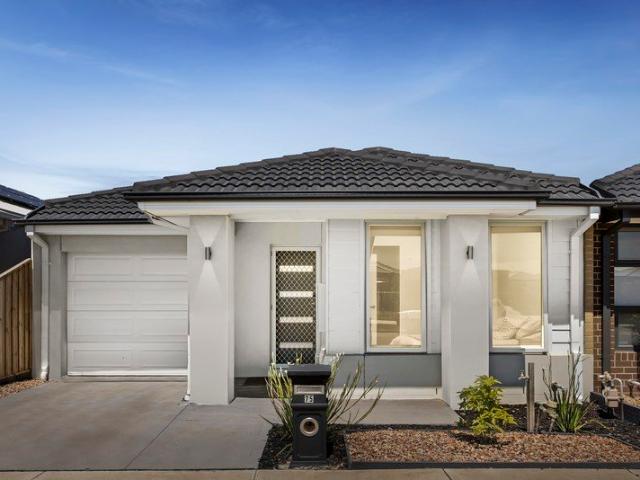
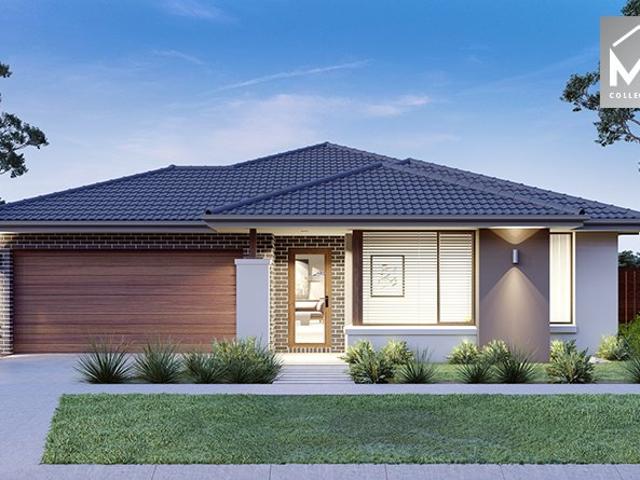
Modern Family Home walking to all the Amenities !
View photo
House · for sale
Request Details
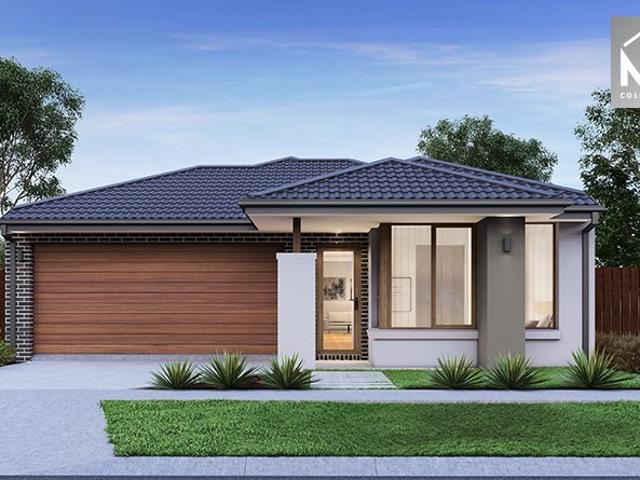
Modern Family Home walking to all the Amenities !
Tarneit
· 4 Bedrooms · 2 Baths · House
Tarneit · 4 Bedrooms · 2 Baths · House
The Roof Real Estate Melton proudly presents a luxury lifestyle awaits you here in a beautiful home at Weir Views Stylish houses have all needed for living, continued quality and high end specifications throughout are guaranteed to impress. This Stunning home open plan living zone ensures plenty of natural light and passive hot water solar elements that are enjoyed throughout the year. Welcome to this magnificent 4-bedroom, 2-bathroom residence, perfectly designed for modern family living. Situated on a generous block, this property offers an abundance of space both indoors and out, ideal for creating lasting memories. This designed four bedrooms, two bathrooms along with plenty of room to grow for families. house complete with low maintenance gardens. This quality home is positioned in one of the most desirable new pockets of Weir Views, this wonderfully presented home has so much to offer to anyone looking for a quality home with ample upgrades. Within close proximity to all levels o
Request Details
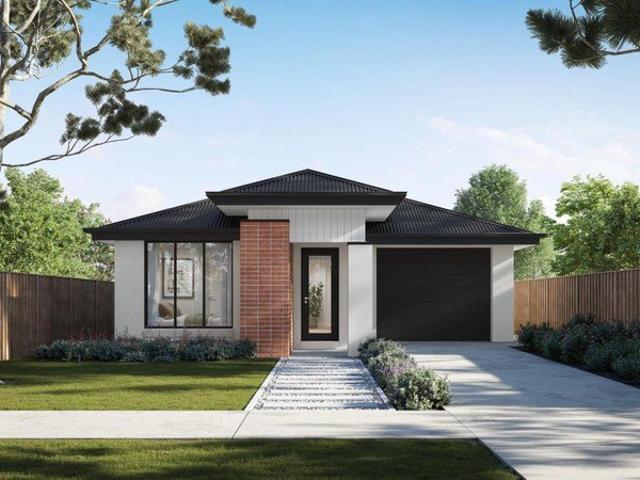
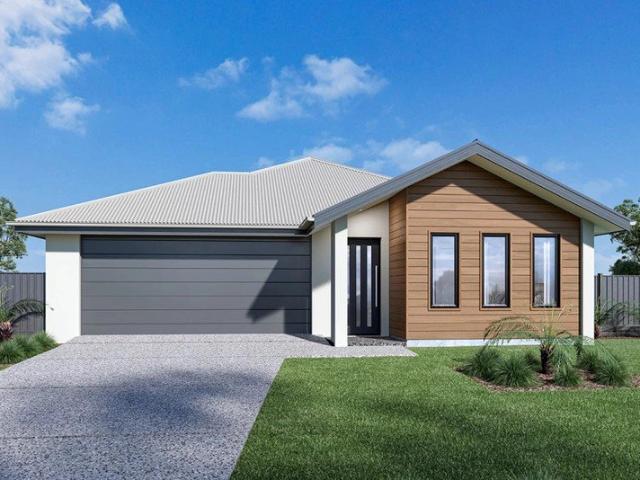
Love Where You Live
View photo
Terraced House · for sale
Request Details
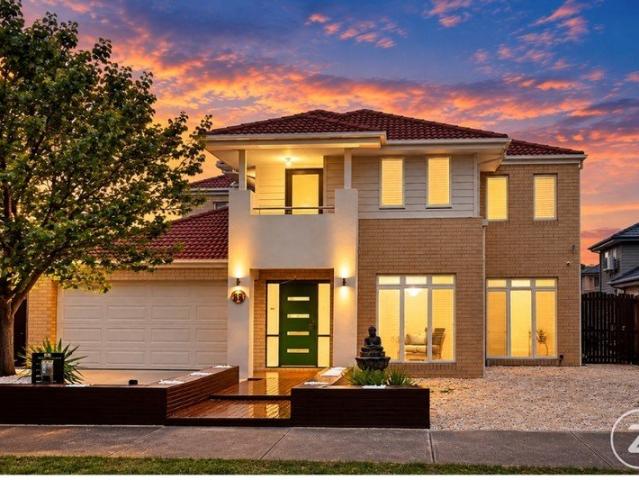
Love Where You Live
Tarneit
· 3 Bedrooms · 2 Baths · Terraced House
· Parking · Equipped kitchen
Tarneit · 3 Bedrooms · 2 Baths · Terraced House · Parking · Equipped kitchen
The Nova is a cleverly designed home with a harmonious blend of modern elegance and functional design, tailored to meet the needs of contemporary living. The heart of the home is designed with an open plan layout that fosters a sense of connection seamlessly flowing from the kitchen into the dining and family areas, creating a perfect space for entertaining and family gatherings. An alfresco area extends this living space outdoors to enjoy fresh air and sunshine. Each bedroom is thoughtfully positioned to provide privacy and tranquillity. The master suite at the front of the home, complete with a walk-in robe and ensuite, serves as a personal retreat, offering a serene escape from the hustle and bustle of daily life. Additional bedrooms to the rear are generously sized, each with built-in robes, ensuring ample storage and comfort for all family members. Practical elements like a double garage, storage and a well-appointed laundry ensure convenience along with additional options such as
Request Details
? Your Perfect Family Home Awaits Move In from October 2025!
View photo
House · for sale
Request Details
? Your Perfect Family Home Awaits Move In from October 2025!
Tarneit
· 4 Bedrooms · 2 Baths · House
· Parking
Tarneit · 4 Bedrooms · 2 Baths · House · Parking
? Your Perfect Family Home Awaits Move In from October 2025! ? 4 Bed | 2.5 Bath | 2 Car Garage | 12.5m x 28m Block | 350m² Lot Total Package Price: $751,875 Build Price: $352,875 Land Price: $399,000 Title Date: Estimated October 2025 ? Sleek, Spacious & Designed for Living This stunning, modern home is a dream come true for growing families and lifestyle seekers alike. With a sleek, linear design and impressive proportions, this 4-bedroom, 2.5-bathroom home delivers the perfect blend of comfort, function, and contemporary style. From its generous open-plan living areas to the double garage, this design is ideal for mid-size to large families who love to stretch out and make their space their own. ? Designed to fit 12.5m and 14m wide blocks, this home offers the freedom to furnish and personalize every cornerthe combinations are endless. ? House Dimensions Width x Depth: 11.30m x 17.77m Living Area: 135.9m² Garage: 36.4m² Porch: 5.0m² Alfresco: 8.3m² Total Area: 185.6m² ? Thoughtfully
Request Details
NewHouseLand Werribee
View photo
Terraced House · for sale
Request Details
NewHouseLand Werribee
Tarneit
· 3 Bedrooms · 2 Baths · Terraced House
· Parking · Equipped kitchen
Tarneit · 3 Bedrooms · 2 Baths · Terraced House · Parking · Equipped kitchen
With functional family living in mind, the Lirello range embraces practicality with a design that has something for every family member. This cleverly designed range features multiple living areas, double garage, and a suite of smart storage throughout. The spacious family area and open-plan kitchen serves as a hub for cooking, dining and entertaining
Request Details
Family pleaser with drive through access
View photo
House · for sale
Request Details
Family pleaser with drive through access
Tarneit
· 4 Bedrooms · 2 Baths · House
· Garden · Parking · Equipped kitchen
Tarneit · 4 Bedrooms · 2 Baths · House · Garden · Parking · Equipped kitchen
26 Triandra Drive, Brookfield presents an outstanding opportunity for families, first home buyers, and investors alike, offering comfortable living in a convenient and family-friendly location. Set on approximately 448m², this well-presented home features four generously sized bedrooms, all complete with built-in robes, while the spacious master suite offers a walk-in robe and private ensuite for added comfort and convenience. Designed with functionality in mind, the home provides a practical floorplan with two light-filled living spaces and a seamless flow throughout. The well-appointed kitchen overlooks the main living and dining area, creating the perfect setting for everyday living and entertaining alike. Outside, the property continues to impress with a double remote-control garage featuring valuable drive-through access to the backyard, providing additional space for trailers, boats, extra vehicles, or easy backyard access. Perfectly positioned close to schools, parks, shopping f
Request Details
Mimosa Homes Proudly Presents the Stanley 248
View photo
Terraced House · for sale
Request Details
Mimosa Homes Proudly Presents the Stanley 248
Tarneit
· 4 Bedrooms · 2 Baths · Terraced House
· Equipped kitchen
Tarneit · 4 Bedrooms · 2 Baths · Terraced House · Equipped kitchen
The Stanley 248 House and Land Package! Mimosa Homes New Added Value Inclusions: - 50 Year Structural Warranty! - Inclusive of site costs & connections with H1 class slab as per standard inclusions! - Quality floor coverings throughout entire home! - Higher ceilings 2550mm to ground floor! - Double Glazed Awning windows! - LED Downlights to entire home! - Fibre Optic Provision! - Vitrified Compact Surface benchtop to kitchen, bathroom & ensuite! - 900mm S/S upright oven and cook top with S/S canopy rangehood! - Stainless steel Dishwasher and Microwave with trim kit! - 7 star energy! - Flexible floor plans & so much more! CALL BUILDER DIRECT! All plans and facades are indicative only and may change. Mimosa Homes may amend plans, specifications, and prices without notice. Package prices are based on a standard facade, standard inclusions, and suitable land availability, excluding developer/estate requirements. Facade and inclusion images may show non standard items not included in the pr
Request Details
Impressive in Scale, Exceptional in Space & Designed for Family Living
View photo
Townhouse · for sale
Request Details
Impressive in Scale, Exceptional in Space & Designed for Family Living
Tarneit
· 4 Bedrooms · 3 Baths · Townhouse
· Equipped kitchen
Tarneit · 4 Bedrooms · 3 Baths · Townhouse · Equipped kitchen
This impressive four-bedroom residence truly redefines expectations, delivering an exceptional sense of space with proportions and accommodation rarely found in townhouse living. Generous in scale and thoughtfully designed across two levels, it offers the perfect combination of comfort, functionality and low-maintenance living. Upon entry, a grand, extra-wide hallway creates an immediate sense of space, with beautiful timber flooring leading through to an expansive open plan living and dining domain. Here, large windows draw in natural light and provide a seamless connection to the east-facing courtyard, presenting an inviting outdoor space with plenty of potential to create your own private entertaining retreat. Adding to the home's outstanding versatility is a ground-floor bedroom complete with its own full ensuite, an ideal arrangement for teenagers, extended family, guests or those seeking convenient single-level accommodation. The well-appointed kitchen is both stylish and functio
Request Details
Premium Display Home Investment with 8% Leaseback
View photo
House · for sale
Request Details
Premium Display Home Investment with 8% Leaseback
Tarneit
· 4 Bedrooms · 2 Baths · House
· Garden · Parking · Equipped kitchen
Tarneit · 4 Bedrooms · 2 Baths · House · Garden · Parking · Equipped kitchen
Truewest Real Estate is proud to present an exceptional investment opportunity with this beautifully presented Hunter 26 display home, located in the sought-after Woodlea Estate in Aintree. Thoughtfully designed to combine comfort, functionality and modern living, this impressive four-bedroom residence offers spacious interiors and quality upgrades throughout. The home features a private main bedroom retreat with a walk-in robe and ensuite, three additional bedrooms, a separate study and a welcoming open-plan kitchen, dining and living area. Designed for both everyday comfort and entertaining, the home also includes a dedicated theatre room, outdoor living area, double garage and a separate laundry with convenient backyard access. Property Features • Four spacious bedrooms • Main bedroom with walk-in robe and private ensuite • Ensuite with double vanity • Separate study • Dedicated theatre room • Open-plan kitchen, dining and living area • Freestanding bath in the main bathroom • Upgra
Request Details
MODERN FAMILY LIVING IN A CONVENIENT DIGGERS REST LOCATION
View photo
House · for sale
Request Details
MODERN FAMILY LIVING IN A CONVENIENT DIGGERS REST LOCATION
Tarneit
· 4 Bedrooms · 2 Baths · House
· Parking · Patio · Equipped kitchen
Tarneit · 4 Bedrooms · 2 Baths · House · Parking · Patio · Equipped kitchen
Offering an appealing combination of space, functionality and low-maintenance living, this well-designed four-bedroom home presents an excellent opportunity for growing families, first-home buyers and investors alike. Featuring four well-proportioned bedrooms, the master is complete with a walk-in robe and private ensuite, while the remaining bedrooms are serviced by a central bathroom and offer built-in robes. At the heart of the home, the well-appointed kitchen features a walk-in pantry and overlooks the adjoining dining and living areas, creating a welcoming space for everyday living and entertaining. A separate study provides added flexibility for those working from home or requiring additional space. Further features include a dedicated laundry, additional storage, single lock-up garage, front porch and rear patio, providing comfortable and practical living throughout. Positioned within the popular Davis Vineyard Estate, the home enjoys convenient access to The Village Diggers Res
Request Details
Metricon Build! FINTONA 33A House & Land package! Double Storey home 5B 3B 2G Walking distance to a Beautiful Parks, Schools, Shops, Club
View photo
House · for sale
Request Details
Metricon Build! FINTONA 33A House & Land package! Double Storey home 5B 3B 2G Walking distance to a Beautiful Parks, Schools, Shops, Club
Tarneit
· 5 Bedrooms · 3 Baths · House
· Gym · Swimming pool
Tarneit · 5 Bedrooms · 3 Baths · House · Gym · Swimming pool
Build with Metricon on a 346sqm2 land lot! New Double Storey home - 5B 3B 2G A tranquil oasis in the thriving, sought after suburb of Tarneit, Melbourne. Villawood Properties award winning master planned Alamora Community is designed for living well. Enjoy beautifully landscaped parks, playgrounds and an exceptional range of first class amenities, all thoughtfully woven into everyday life. Perfectly positioned, Alamora offers easy access to shopping centers, schools, sporting facilities, transport, links & access to only 14 Million Exclusive Residence only Club Alamora, Including heated lap pool, spa, BBQ facitilites, commerical equipment gym, function event space & much more. With over 15 hectares of open space, reserve, parks, walking & bikes trails and the scenic Werribee River on your doorstep, there is room for every member of the family to relax, explore and connect. Come home to Alamora, where amenity, access and activities come together to create a truly connected lifestyle. Th
Request Details
Exclusive Ready To Build Mimosa Homes Proudly Presents the Montrose 182
View photo
Terraced House · for sale
Request Details
Exclusive Ready To Build Mimosa Homes Proudly Presents the Montrose 182
Tarneit
· 4 Bedrooms · 2 Baths · Terraced House
· Equipped kitchen
Tarneit · 4 Bedrooms · 2 Baths · Terraced House · Equipped kitchen
The Montrose 182 House and Land Package! Mimosa Homes New Added Value Inclusions:- 50 Year Structural Warranty!- Inclusive of site costs & connections with H1 class slab as per standard inclusions!- Quality floor coverings throughout entire home!- Higher ceilings 2550mm to ground floor!- Double Glazed Awning windows!- LED Downlights to entire home!- Fibre Optic Provision!- Vitrified Compact Surface benchtop to kitchen, bathroom & ensuite!- 600mm S/S upright oven and cook top with S/S canopy rangehood!- Stainless steel Dishwasher and Microwave with trim kit!- 7 star energy!- Flexible floor plans & so much more!CALL MAAN DIRECT ON 0433 061 889All plans and facades are indicative only and may change. Mimosa Homes may amend plans, specifications, and prices without notice. Package prices are based on a standard facade, standard inclusions, and suitable land availability, excluding developer/estate requirements. Facade and inclusion images may show non standard items not included in the pri
Request Details
The Entertainer Grand Double Story Living Opposite the Picturesque Werribee River
View photo
House · for sale
Request Details
The Entertainer Grand Double Story Living Opposite the Picturesque Werribee River
Tarneit
· 5 Bedrooms · 2 Baths · House
· Garden · Equipped kitchen
Tarneit · 5 Bedrooms · 2 Baths · House · Garden · Equipped kitchen
Positioned in a picturesque setting directly opposite the beautiful Werribee River, this impressive double-story family home offers generous living spaces, extensive entertaining areas and a lifestyle that is hard to overlook. Set on a substantial allotment of approximately 845m², this five-bedroom residence has been designed to accommodate growing families and those who love to entertain, with multiple living areas spread across two levels, a spacious backyard and spectacular river views from the upstairs entertaining deck. Downstairs Space for the Whole Family The ground floor offers three bedrooms, all complete with built-in robes, with the front bedroom also providing an ideal option for a home office or study. A central family bathroom, separate toilet and spacious laundry with additional storage add to the home's everyday practicality. At the heart of the home, the well-equipped kitchen features a generous island bench for meal preparation, ample cupboard storage, a double oven,
Request Details
Build your dream home in a thriving location. Price inclusive of FHOG*
View photo
Terraced House · for sale
Request Details
Build your dream home in a thriving location. Price inclusive of FHOG*
Tarneit
· 4 Bedrooms · 2 Baths · Terraced House
· Parking
Tarneit · 4 Bedrooms · 2 Baths · Terraced House · Parking
4 Bedrooms 2.5 Bathrooms 2 Car Garage This floorplan comes with plenty of thoughtful inclusions that make everyday living a little easier: - Fixed site costs & developer guidelines - Colorbond steel roof - Heating & cooling included - Water resistant laminate & upgraded carpet throughout - All electric home with 3.5kw solar included - 7-star energy rating on all orientations - 10 included facade options - Price inclusive of FHOG Price includes First Home Owners Grant, eligible for first home buyers. Image for Illustrative purposes only. Pricing excludes landscaping, fencing, driveway. Floorplan areas may vary slightly in size depending on facade selection. Floorplans shown are not to scale. Floorplan may be mirrored to suit garage crossover location. Subject to Developer approval. Price effective for 3 months from date of issue
Request Details
Exceptional 2,008m² Opportunity with Massive Space, Extensive Shedding & Endless Potential
View photo
House · for sale
Request Details
Exceptional 2,008m² Opportunity with Massive Space, Extensive Shedding & Endless Potential
Tarneit
· 5 Bedrooms · 2 Baths · House
Tarneit · 5 Bedrooms · 2 Baths · House
Offering an unrivalled combination of space, versatility and future potential, 23 Wynarka Drive, Hoppers Crossing, presents an exceptional opportunity on an expansive allotment of approximately 2,008m² in one of the area's most established and tightly held locations. Designed to accommodate growing families, home-based business owners, tradies and those seeking a more spacious lifestyle, this impressive single-level residence features five generously proportioned bedrooms, two well-appointed bathrooms and two spacious living areas. Filled with natural light and thoughtfully designed for comfortable everyday living, the home offers outstanding flexibility for multi-generational households, older residents, people with mobility needs and NDIS participants, subject to individual requirements. With generous proportions and scope for potential accessibility modifications, this is a property that can adapt to a wide variety of lifestyles and changing family needs. At the heart of the home, a
Request Details
Sophisticated Living in the Heart of Moonee Ponds
View photo
Townhouse · for sale
Request Details
Sophisticated Living in the Heart of Moonee Ponds
Tarneit
· 3 Bedrooms · 2 Baths · Townhouse
· Equipped kitchen
Tarneit · 3 Bedrooms · 2 Baths · Townhouse · Equipped kitchen
Beautifully designed, impeccably presented and positioned for exceptional lifestyle convenience, this contemporary three-bedroom townhouse delivers sophisticated low-maintenance living in one of Moonee Ponds' most desirable residential precincts. Set across three thoughtfully planned levels, the home's striking architectural façade introduces light-filled interiors, warm timber flooring and a refined neutral palette. Every element has been considered to create a residence that feels stylish, spacious and immediately welcoming. The ground floor is dedicated to everyday living and entertaining. An impressive open-plan kitchen, dining and lounge area forms the heart of the home, with streamlined cabinetry, quality appliances, excellent storage and a substantial stone island bench providing a natural gathering point for family and friends. Full-height glass doors extend the living space into a beautifully landscaped private courtyard. Secluded and easy to maintain, it is an inviting settin
Request Details
$668,882 Titled House and Land Package Ready To Build Turn Key Premium Inclusions 3 bedroom+ study
View photo
Terraced House · for sale
Request Details
$668,882 Titled House and Land Package Ready To Build Turn Key Premium Inclusions 3 bedroom+ study
Tarneit
· 3 Bedrooms · 2 Baths · Terraced House
· Equipped kitchen
Tarneit · 3 Bedrooms · 2 Baths · Terraced House · Equipped kitchen
GELCON LIVING proudly presents this best-selling masterpiece! An incredible opportunity to secure a modern, stylish home in the highly sought-after MONARCH ESTATE DEANSIDE This exceptional House & Land Package offers the perfect blend of luxury, practicality and long-term value, ideal for families, owner-occupiers or savvy investors. Designed with premium finishes and thoughtful functionality, the impressive floorplan delivers comfortable, contemporary living with every detail carefully considered. The open-plan layout maximises natural light, enhances livability and complements today's lifestyle expectations. NOTE: THIS HOME IS NOT YET CONSTRUCTED THIS IS A HOUSE & LAND PACKAGE. Choice of 2 Free facades. Premium Inclusions Fixed site costs All council & developer requirements 2590mm high ceilings Hybrid flooring or tiles to entry, kitchen, meals & family Carpet to bedrooms, living & rear hallway Tiles to all wet areas Roller blinds throughout Flyscreens Front and rear landscaping Free
Request Details
Mimosa Homes Proudly Presents the Aspendale 226
View photo
Terraced House · for sale
Request Details
Mimosa Homes Proudly Presents the Aspendale 226
Tarneit
· 4 Bedrooms · 2 Baths · Terraced House
· Equipped kitchen
Tarneit · 4 Bedrooms · 2 Baths · Terraced House · Equipped kitchen
The Aspendale 226 House and Land Package! Mimosa Homes New Added Value Inclusions: - 50 Year Structural Warranty! - Inclusive of site costs & connections with H1 class slab as per standard inclusions! - Quality floor coverings throughout entire home! - Higher ceilings 2550mm to ground floor! - Double Glazed Awning windows! - LED Downlights to entire home! - Fibre Optic Provision! - Vitrified Compact Surface benchtop to kitchen, bathroom & ensuite! - 900mm S/S upright oven and cook top with S/S canopy rangehood! - Stainless steel Dishwasher and Microwave with trim kit! - 7 star energy! - Flexible floor plans & so much more! CALL BUILDER DIRECT! All plans and facades are indicative only and may change. Mimosa Homes may amend plans, specifications, and prices without notice. Package prices are based on a standard facade, standard inclusions, and suitable land availability, excluding developer/estate requirements. Facade and inclusion images may show non standard items not included in the
Request Details
Mimosa Homes Proudly Presents the Molka 151
View photo
Terraced House · for sale
Request Details
Mimosa Homes Proudly Presents the Molka 151
Tarneit
· 3 Bedrooms · 2 Baths · Terraced House
Tarneit · 3 Bedrooms · 2 Baths · Terraced House
Mimosa Homes House and Land Package Includes: - Inclusive of site costs & connections with H1 class slab as per standard inclusions! - 50 Year Structural Warranty! - Quality floor coverings throughout entire home! - Double Glazed Awning windows! - 600mm S/S upright oven and cook top with S/S canopy rangehood! - Pre Priced upgrades and more! CALL BUILDER DIRECT! Images, facades and floorplans are for illustrative purposes only and may diff er from the final product. Mimosa Homes may amend plans, specifications, inclusions and pricing without notice. All V Collection House & Land Packages are subject to a final siting and compliance assessment under the Small Lot Housing Code and relevant design guidelines. Buyers must not purchase land based on this package or information until a Mimosa Homes siting assessment confirms suitability. Additional factors such as PSI reports, site and soil conditions, neighbouring properties, easements and developer or council requirements may also affect th
Request Details
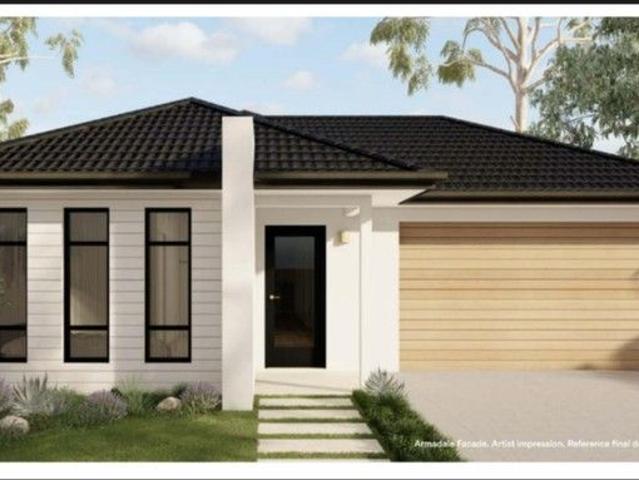
Mimosa Homes Proudly Presents the Armadale 253
View photo
Terraced House · for sale
Request Details
Mimosa Homes Proudly Presents the Armadale 253
Tarneit
· 4 Bedrooms · 2 Baths · Terraced House
· Equipped kitchen
Tarneit · 4 Bedrooms · 2 Baths · Terraced House · Equipped kitchen
The Armadale 253 House and Land Package! Mimosa Homes New Added Value Inclusions: - 50 Year Structural Warranty! - Inclusive of site costs & connections with H1 class slab as per standard inclusions! - Quality floor coverings throughout entire home! - Higher ceilings 2550mm to ground floor! - Double Glazed Awning windows! - LED Downlights to entire home! - Fibre Optic Provision! - Vitrified Compact Surface benchtop to kitchen, bathroom & ensuite! - 900mm S/S upright oven and cook top with S/S canopy rangehood! - Stainless steel Dishwasher and Microwave with trim kit! - 7 star energy! - Flexible floor plans & so much more! CALL BUILDER DIRECT! All plans and facades are indicative only and may change. Mimosa Homes may amend plans, specifications, and prices without notice. Package prices are based on a standard facade, standard inclusions, and suitable land availability, excluding developer/estate requirements. Facade and inclusion images may show non standard items not included in the p
Request Details
Banksia 270
View photo
Terraced House · for sale
Request Details
Banksia 270
Tarneit
· 4 Bedrooms · 2 Baths · Terraced House
· Equipped kitchen
Tarneit · 4 Bedrooms · 2 Baths · Terraced House · Equipped kitchen
Elegant spatial flow smart design and versatility the Banksia is a home for the growing family that is sure to impress. A centralised kitchen overlooks the dining and family rooms which seamlessly connects to the outdoors with a large covered alfresco area to the rear. The central courtyard allows light and breezes to flood into the living area whilst a separate lounge room is a great space to relax and unwind at the end of the day. A generous master suite is privately positioned at the front of the home and comes well-appointed with a spacious walk in robe and ensuite. Additional bedrooms family bathroom and activity room option to the rear is the ideal kids’ zone. Allow yourself to imagine the lifestyle you’ve always wanted; in the home you deserve! The Banksia design offers individually crafted facades that will inspire you by providing a choice of homes that reflect your personal lifestyle and preferences. For optimal site use this design is best positioned on sites with the north
Request Details
Mimosa Homes Proudly Presents the Riverdale 254
View photo
Terraced House · for sale
Request Details
Mimosa Homes Proudly Presents the Riverdale 254
Tarneit
· 4 Bedrooms · 2 Baths · Terraced House
· Equipped kitchen
Tarneit · 4 Bedrooms · 2 Baths · Terraced House · Equipped kitchen
The Riverdale 254 House and Land Package! Mimosa Homes New Added Value Inclusions: - 50 Year Structural Warranty! - Inclusive of site costs & connections with H1 class slab as per standard inclusions! - Quality floor coverings throughout entire home! - Higher ceilings 2550mm to ground floor! - Double Glazed Awning windows! - LED Downlights to entire home! - Fibre Optic Provision! - Vitrified Compact Surface benchtop to kitchen, bathroom & ensuite! - 900mm S/S upright oven and cook top with S/S canopy rangehood! - Stainless steel Dishwasher and Microwave with trim kit! - 7 star energy! - Flexible floor plans & so much more! CALL BUILDER DIRECT!
Request Details
NewHouseLand Melton
View photo
Terraced House · for sale
Request Details
NewHouseLand Melton
Tarneit
· 4 Bedrooms · 2 Baths · Terraced House
· Equipped kitchen
Tarneit · 4 Bedrooms · 2 Baths · Terraced House · Equipped kitchen
Warm and inviting, the Koji is the smallest Eight Homes design and is by no means short on features and charm. Suitable for an 8.5m width lot, this range includes a clever layout with smart storage solutions throughout and Hebel to the exterior of the home. The open plan family, meals and kitchen area embraces a sense of warmth and comfort. The master bedroom features a spacious walk-in robe and private ensuite, whilst the secondary bedrooms include built-in robes and is perfect for any growing family
Request Details
Mimosa Homes Proudly Presents the Chelsea 200
View photo
Terraced House · for sale
Request Details
Mimosa Homes Proudly Presents the Chelsea 200
Tarneit
· 4 Bedrooms · 2 Baths · Terraced House
· Equipped kitchen
Tarneit · 4 Bedrooms · 2 Baths · Terraced House · Equipped kitchen
The Chelsea 200 House and Land Package! Mimosa Homes New Added Value Inclusions: - 50 Year Structural Warranty! - Inclusive of site costs & connections with H1 class slab as per standard inclusions! - Quality floor coverings throughout entire home! - Higher ceilings 2550mm to ground floor! - Double Glazed Awning windows! - LED Downlights to entire home! - Fibre Optic Provision! - Vitrified Compact Surface benchtop to kitchen, bathroom & ensuite! - 900mm S/S upright oven and cook top with S/S canopy rangehood! - Stainless steel Dishwasher and Microwave with trim kit! - 7 star energy! - Flexible floor plans & so much more! CALL BUILDER DIRECT! All plans and facades are indicative only and may change. Mimosa Homes may amend plans, specifications, and prices without notice. Package prices are based on a standard facade, standard inclusions, and suitable land availability, excluding developer/estate requirements. Facade and inclusion images may show non standard items not included in the pr
Request Details
Mimosa Home House & Land package. At Alamora Tarneit. Mansfield 256 Single Storey home 4B 2B 2G. Walking distance to a park, childcare & Club
View photo
House · for sale
Request Details
Mimosa Home House & Land package. At Alamora Tarneit. Mansfield 256 Single Storey home 4B 2B 2G. Walking distance to a park, childcare & Club
Tarneit
· 4 Bedrooms · 2 Baths · House
· Gym · Swimming pool
Tarneit · 4 Bedrooms · 2 Baths · House · Gym · Swimming pool
Mimosa New Build on a 448sqm2 land lot! New Single Storey home 4B 2B 2G A tranquil oasis in the thriving, sought after suburb of Tarneit, Melbourne. Villawood Properties award winning master planned Alamora Community is designed for living well. Enjoy beautifully landscaped parks, playgrounds and an exceptional range of first class amenities, all thoughtfully woven into everyday life. Perfectly positioned, Alamora offers easy access to shopping centers, schools, sporting facilities, transport, links & access to only 14 Million Exclusive Residence only Club Alamora, Including heated lap pool, spa, BBQ facitilites, commerical equipment gym, function event space & much more. With over 15 hectares of open space, reserve, parks, walking & bikes trails and the scenic Werribee River on your doorstep, there is room for every member of the family to relax, explore and connect. Come home to Alamora, where amenity, access and activities come together to create a truly connected lifestyle. There i
Request Details
Mimosa Homes Proudly Presents the Lyndale 159
View photo
Terraced House · for sale
Request Details
Mimosa Homes Proudly Presents the Lyndale 159
Tarneit
· 3 Bedrooms · 2 Baths · Terraced House
· Equipped kitchen
Tarneit · 3 Bedrooms · 2 Baths · Terraced House · Equipped kitchen
The Lyndale 159 House and Land Package! Mimosa Homes New Added Value Inclusions: - 50 Year Structural Warranty! - Inclusive of site costs & connections with H1 class slab as per standard inclusions! - Quality floor coverings throughout entire home! - Higher ceilings 2550mm to ground floor! - Double Glazed Awning windows! - LED Downlights to entire home! - Fibre Optic Provision! - Vitrified Compact Surface benchtop to kitchen, bathroom & ensuite! - 600mm S/S upright oven and cook top with S/S canopy rangehood! - Stainless steel Dishwasher and Microwave with trim kit! - 7 star energy! - Flexible floor plans & so much more! CALL BUILDER DIRECT! All plans and facades are indicative only and may change. Mimosa Homes may amend plans, specifications, and prices without notice. Package prices are based on a standard facade, standard inclusions, and suitable land availability, excluding developer/estate requirements. Facade and inclusion images may show non standard items not included in the pr
Request Details
Build your dream home in a thriving location. Price inclusive of FHOG*
View photo
Terraced House · for sale
Request Details
Build your dream home in a thriving location. Price inclusive of FHOG*
Tarneit
· 4 Bedrooms · 2 Baths · Terraced House
· Parking
Tarneit · 4 Bedrooms · 2 Baths · Terraced House · Parking
4 Bedrooms 2 Bathrooms 1 Car Garage This floorplan comes with plenty of thoughtful inclusions that make everyday living a little easier: - Fixed site costs & developer guidelines - Colorbond steel roof - Heating & cooling included - Water resistant laminate & upgraded carpet throughout - All electric home with 3.5kw solar included - 7-star energy rating on all orientations - 10 included facade options - Price inclusive of FHOG Price includes First Home Owners Grant, eligible for first home buyers. Image for Illustrative purposes only. Pricing excludes landscaping, fencing, driveway. Floorplan areas may vary slightly in size depending on facade selection. Floorplans shown are not to scale. Floorplan may be mirrored to suit garage crossover location. Subject to Developer approval. Price effective for 3 months from date of issue
Request Details
An Exceptional Statement of Luxury in Lincoln Heath Estate
View photo
House · for sale
Request Details
An Exceptional Statement of Luxury in Lincoln Heath Estate
Tarneit
· 5 Bedrooms · 5 Baths · House
Tarneit · 5 Bedrooms · 5 Baths · House
Among the most distinguished residences in the highly coveted Lincoln Heath Estate, 35 Fuchsia Crescent, Point Cook, presents an extraordinary Porter Davis masterpiece where grand proportions, refined elegance and exceptional family living converge. Perfectly positioned in a quiet, premium street just moments from SoHo Village, quality schools, picturesque parks, wetlands and convenient freeway access, this magnificent double-storey residence makes an unforgettable first impression. A wide central hallway, rich timber flooring, striking architectural finishes and an abundance of natural light establish an immediate sense of sophistication, while a spacious home office and luxurious ground-floor master retreat elevate everyday comfort. Complete with a generous private sitting area, his-and-hers walk-in robes and an elegantly appointed ensuite with double vanity, the master suite offers a sanctuary of indulgence and privacy. Designed to accommodate the largest of families while deliverin
Request Details

Get email alerts

Don't miss out: be the first to know about new properties

The alert was correctly created

On subscribing you accept the conditions of use and the privacy policy
Alert
Receive new ads in your inbox
Save this search
Receive alerts for new listings

We'll send you an email when we have new properties for: "Houses for sale in Tarneit"

The alert was correctly created

Burnside Heights
Derrimut
Get email alerts and be the first to see new listings
Required field
On subscribing I accept the terms of the privacy policy
Perfect! You'll soon start receiving new listings via email
Alert
Receive an email when we have new ads for Houses for sale in Tarneit
Save this search
Filters

Bedrooms

Size (m²)

m²
m²

Price

$
$

Property type

Bathrooms

Clear all filters
Receive notifications when new entries are published.