560 houses for sale in Tantaraboo

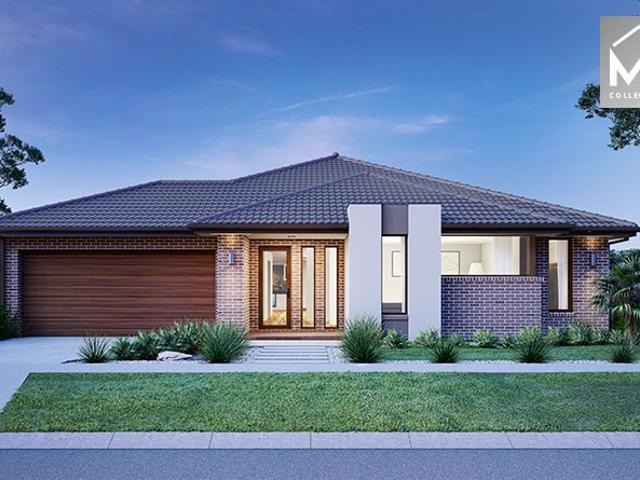
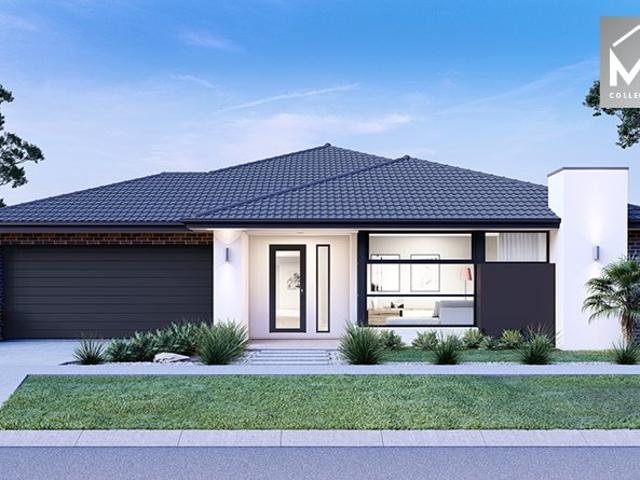
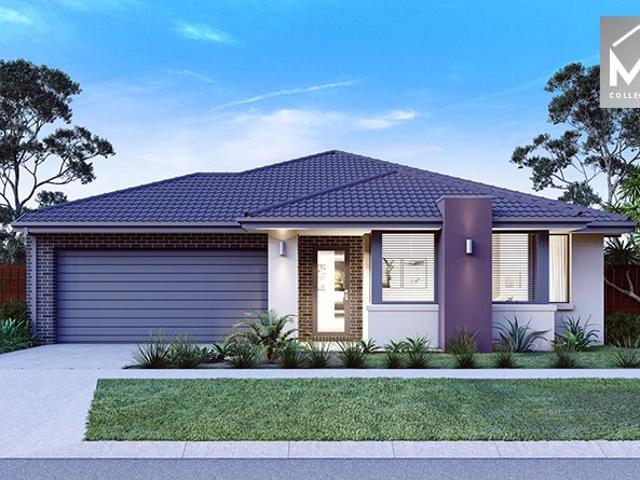
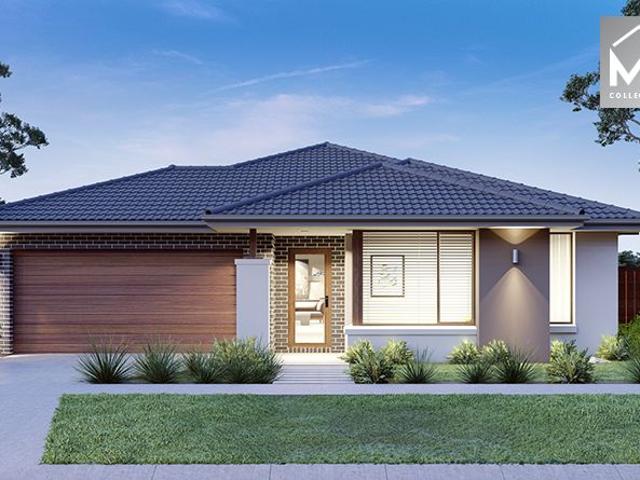
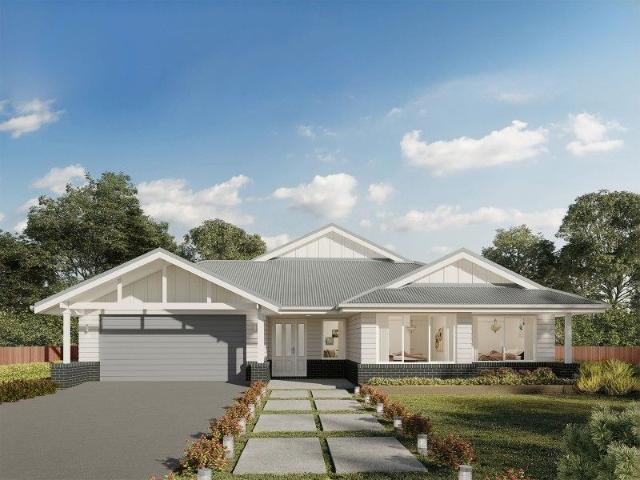
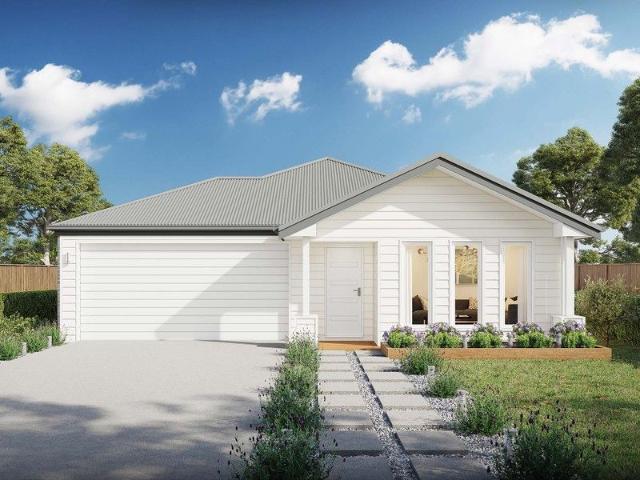
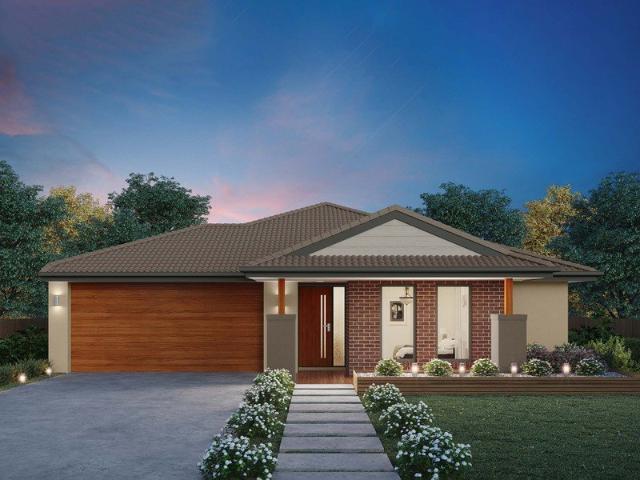
Mimosa Homes Proudly Presents the Armadale 253
View photo
Terraced House · for sale
Request Details
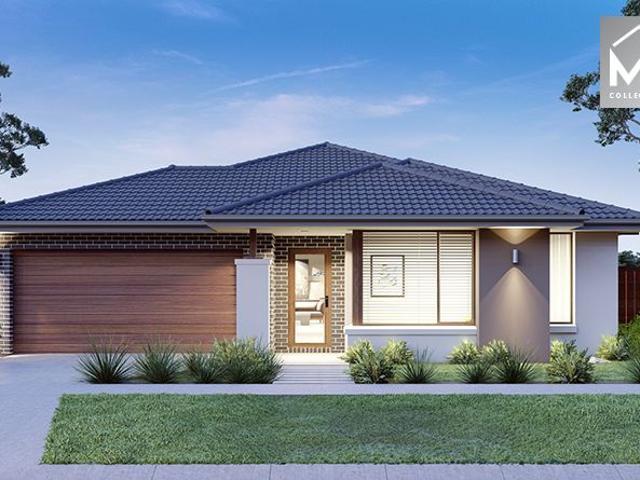
Mimosa Homes Proudly Presents the Armadale 253
Tantaraboo
· 4 Bedrooms · 2 Baths · Terraced House
· Equipped kitchen
Tantaraboo · 4 Bedrooms · 2 Baths · Terraced House · Equipped kitchen
The Armadale 253 House and Land Package! Mimosa Homes New Added Value Inclusions:- 50 Year Structural Warranty!- Inclusive of site costs & connections with H1 class slab as per standard inclusions!- Quality floor coverings throughout entire home!- Higher ceilings 2550mm to ground floor!- Double Glazed Awning windows!- LED Downlights to entire home!- Fibre Optic Provision!- Vitrified Compact Surface benchtop to kitchen, bathroom & ensuite!- 900mm S/S upright oven and cook top with S/S canopy rangehood!- Stainless steel Dishwasher and Microwave with trim kit!- 7 star energy!- Flexible floor plans & so much more!CALL RAJEEV - 0414536048 ! All plans and facades are indicative only and may change. Mimosa Homes may amend plans, specifications, and prices without notice. Package prices are based on a standard facade, standard inclusions, and suitable land availability, excluding developer/estate requirements. Facade and inclusion images may show non standard items not included in the price. D
Request Details
Warning: You Might Fall in Love
View photo
House · for sale
Request Details
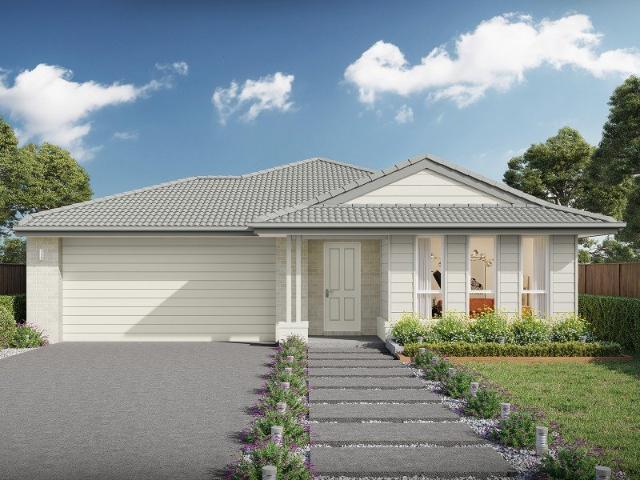
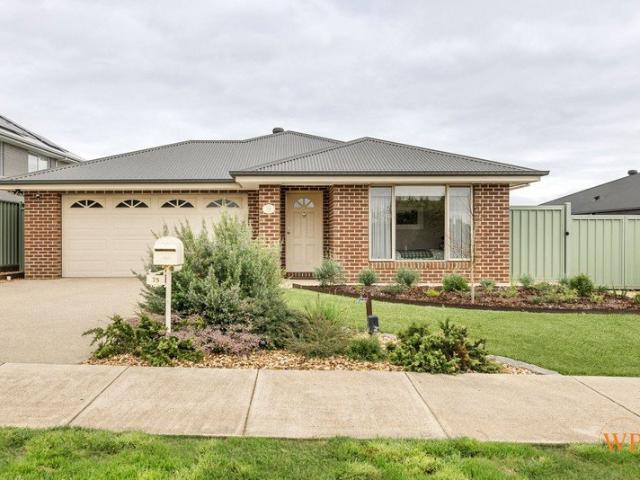
Warning: You Might Fall in Love
Tantaraboo
· 3 Bedrooms · 2 Baths · House
· Equipped kitchen
Tantaraboo · 3 Bedrooms · 2 Baths · House · Equipped kitchen
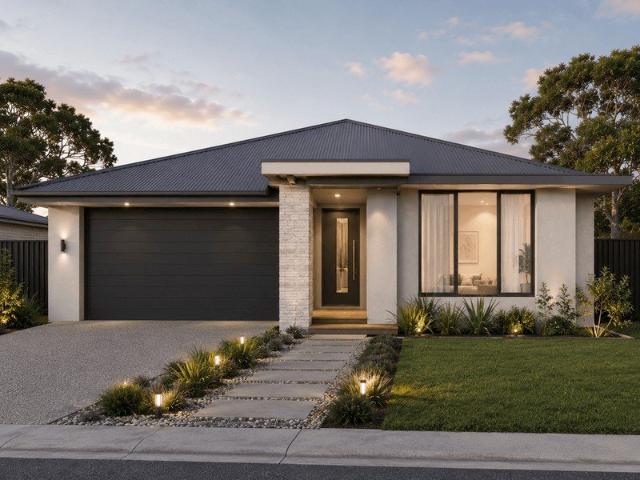
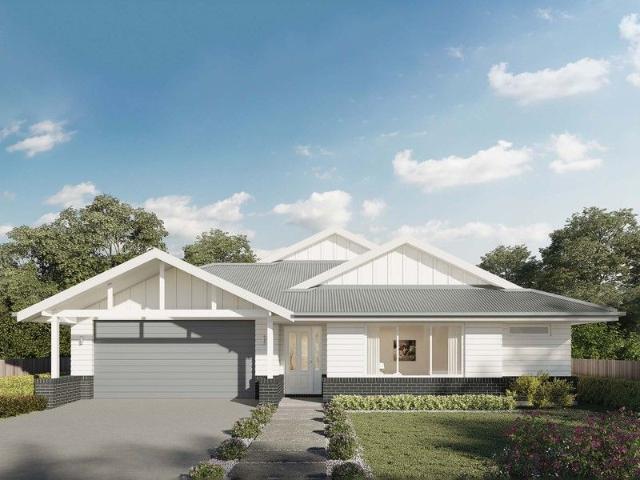
Wilson Partners Real Estate is proud to present 75 Graves Street, Kilmore. Some homes simply tick boxes. This one gives them a little wink as it does. Beautifully finished, cleverly designed and packed with thoughtful upgrades, this home proves you don't need a huge footprint to make a big impression. Every inch has been put to good use, creating a home that's stylish, practical and wonderfully low maintenancebecause let's be honest, weekends are better spent enjoying life than mowing lawns. The light filled open plan living area is the heart of the home, flowing seamlessly into a modern kitchen that's ready for everything from rushed weekday breakfasts to Saturday night grazing platters. Open the sliding doors and you'll find an undercover alfresco that's practically begging for a BBQ, a glass of wine or that second coffee you definitely deserve. One feature you'll be thankful for sooner rather than later is the handy side access. Whether it's the trailer, boat, camper, or simply some
Request Details
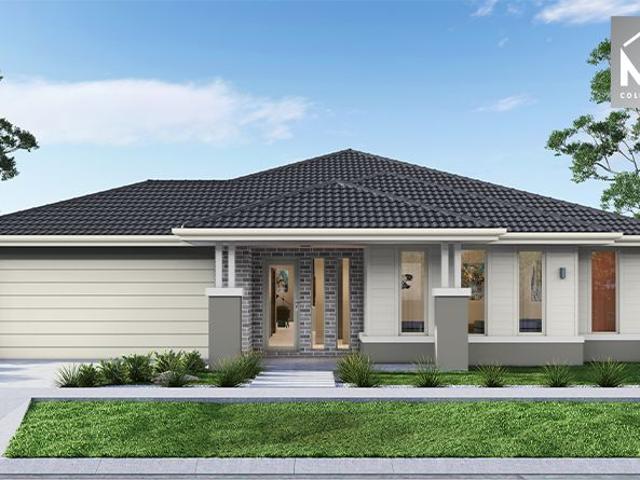
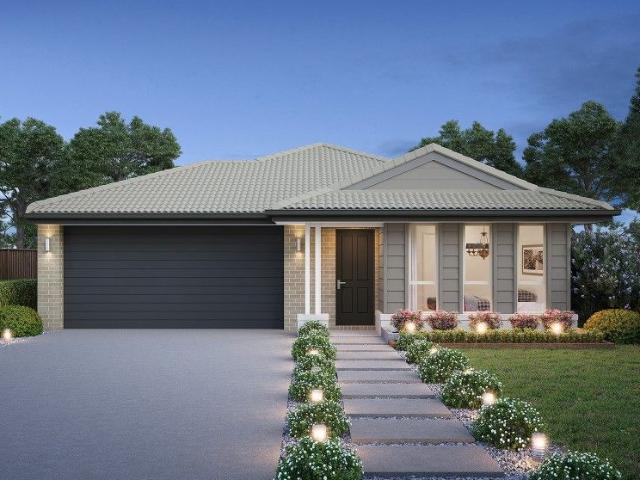
Mimosa Homes Proudly Presents the Saba 260
View photo
Terraced House · for sale
Request Details
Mimosa Homes Proudly Presents the Saba 260
Tantaraboo
· 4 Bedrooms · 2 Baths · Terraced House
· Equipped kitchen
Tantaraboo · 4 Bedrooms · 2 Baths · Terraced House · Equipped kitchen
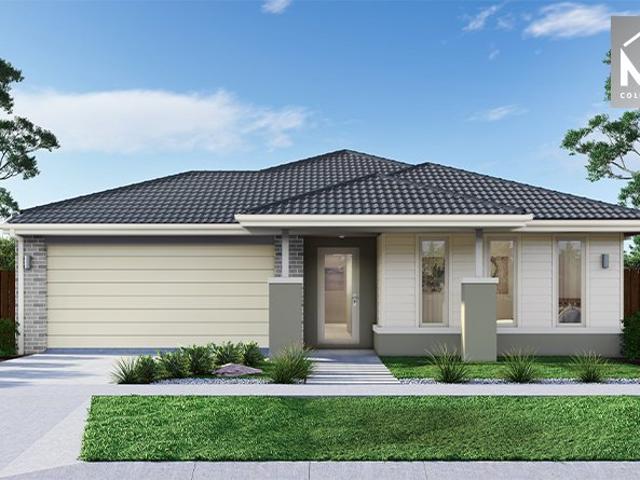
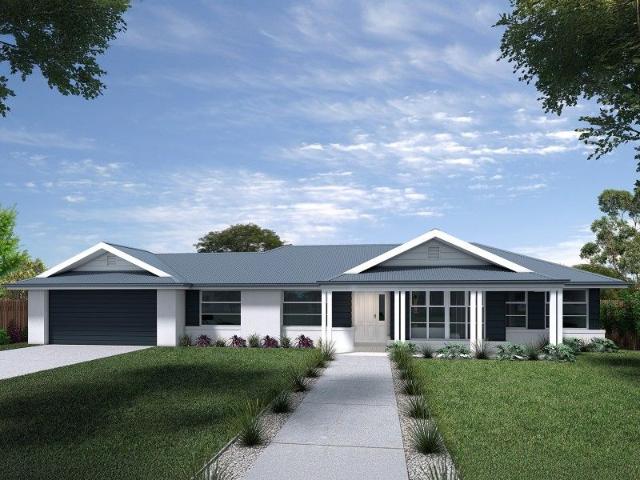
The Saba 260 House and Land Package! Mimosa Homes New Added Value Inclusions:- 50 Year Structural Warranty!- Inclusive of site costs & connections with H1 class slab as per standard inclusions!- Quality floor coverings throughout entire home!- Higher ceilings 2550mm to ground floor!- Double Glazed Awning windows!- LED Downlights to entire home!- Fibre Optic Provision!- Vitrified Compact Surface benchtop to kitchen, bathroom & ensuite!- 900mm S/S upright oven and cook top with S/S canopy rangehood!- Stainless steel Dishwasher and Microwave with trim kit!- 7 star energy!- Flexible floor plans & so much more!CALLRAJEEV S -0414536048 !All plans and facades are indicative only and may change. Mimosa Homes may amend plans, specifications, and prices without notice. Package prices are based on a standard facade, standard inclusions, and suitable land availability, excluding developer/estate requirements. Facade and inclusion images may show non standard items not included in the price. Dimens
Request Details
Big block, bigger opportunity Golf Course living with endless potential
View photo
House · for sale
Request Details
Big block, bigger opportunity Golf Course living with endless potential
Tantaraboo
· 3 Bedrooms · 2 Baths · House
· Garden · Equipped kitchen
Tantaraboo · 3 Bedrooms · 2 Baths · House · Garden · Equipped kitchen
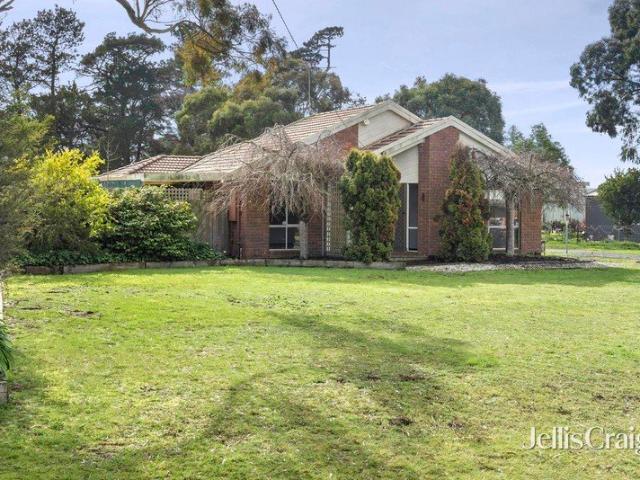
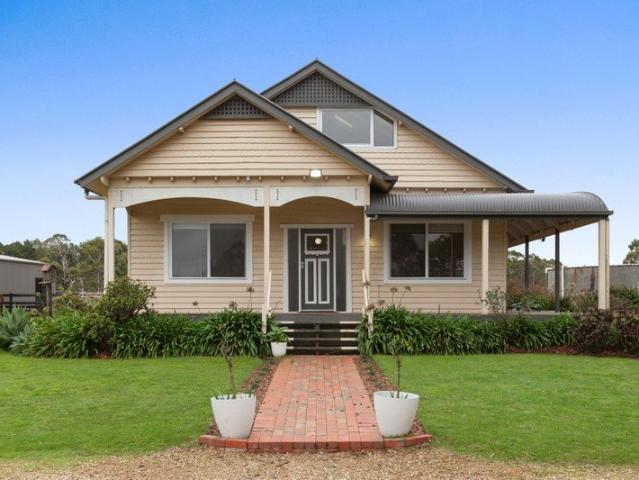
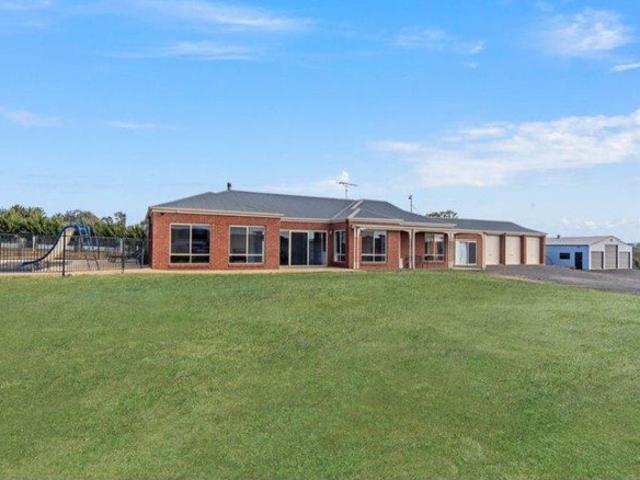
Perfectly positioned on an expansive 2,433sqm (approx.) allotment backing directly onto the Romsey Golf Club, this is an exceptional opportunity to create something truly special. Offering space, privacy and an increasingly rare lifestyle setting, this solid three-bedroom residence presents as a genuine blank canvas, ready for its next chapter. Whether you're looking to renovate, modernise or completely reimagine the home, the foundations are here for an exciting transformation. Designed with generous proportions, the home offers three bedrooms, two bathrooms and two separate living areas, providing flexibility for growing families or those seeking additional space. The open-plan kitchen, dining and family room enjoys a seamless connection to the covered outdoor entertaining area and expansive backyard, while the formal living room captures peaceful garden views. A double car accommodation, established trees, shedding and ample room for further improvements complete the offering. Prope
Request Details
Panoramic Views, Space & Town Convenience
View photo
House · for sale
Request Details
Panoramic Views, Space & Town Convenience
Tantaraboo
· 6 Bedrooms · 3 Baths · House
· Equipped kitchen
Tantaraboo · 6 Bedrooms · 3 Baths · House · Equipped kitchen
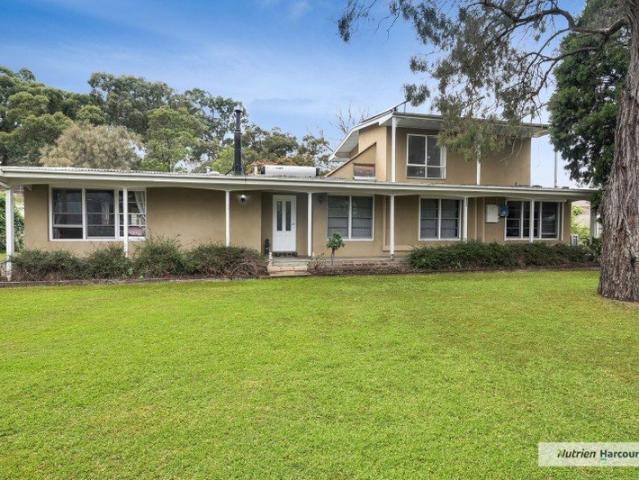
Perfectly positioned in an elevated pocket of Kilmore, 2 Doolans Lane offers breathtaking panoramic views across the township and out to the ranges beyond, all while enjoying the ease and convenience of a town centre location. Set on an approx. 1,100m2 allotment, this rendered brick veneer residence delivers space, flexibility, and a welcoming atmosphere ideal for families of all sizes. The heart of the home is a cosy family and meals area, where a wood fire and reverse cycle split system create year round comfort. This space flows seamlessly out to a large rear pergola - an ideal setting for entertaining or relaxing. The spacious kitchen is well appointed with stone benchtops and a freestanding cooker, offering excellent workspace and storage for everyday living. Upstairs, a second living area provides separation and versatility. The main bedroom suite includes built in robes, reverse cycle split system, and private ensuite. Accommodation is generous, comprising a further five robed b
Request Details
History, heart and multiple tenancy options
View photo
House · for sale
Request Details
History, heart and multiple tenancy options
Tantaraboo
· 4 Bedrooms · 2 Baths · House
· Garden · Terrace
Tantaraboo · 4 Bedrooms · 2 Baths · House · Garden · Terrace
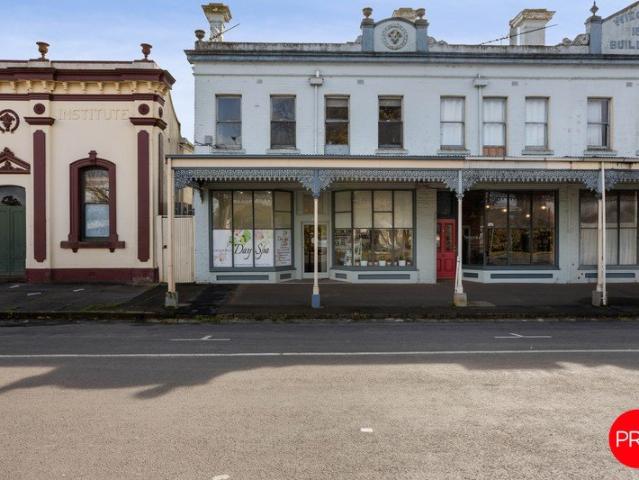
To inspect this fantastic multiple-income opportunity, contact Rachel Potter on 0437 803 943. Set within the historic Weigard's Building, this double-storey Victorian terrace serves up charm, versatility and income in one irresistible package. At the front, you've got a high-exposure shopfront - currently home to a long-running beauty and spa salon (almost 20 years in the making) with multiple consulting rooms, excellent storage and a sleek modern bathroom. Reliable tenant? Sorted. Behind the shop, the two-storey residence offers four generous rooms upstairs, plus flexible living/work zones below. Think consulting suites, offices, creative studios or future residential conversion - the options are wide open. Step out back and you'll find a sunny north-facing yard, private car space and loads of potential for extension or further development (STCA). Period details blend beautifully with modern updates across the approx. 128sqm footprint, while rear access links you straight through to l
Request Details
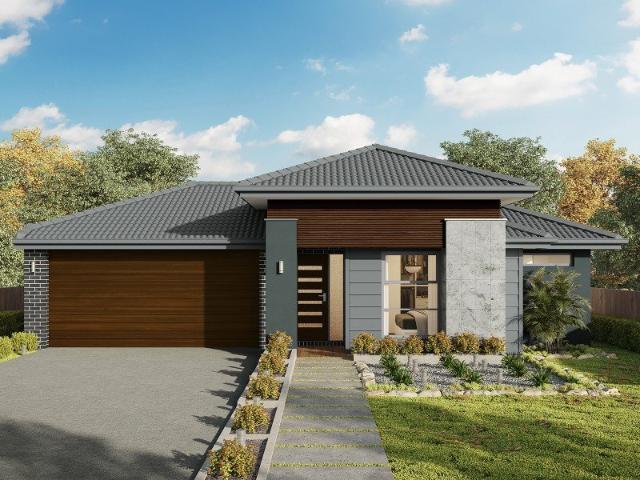
Mimosa Homes Proudly Presents the Clarendon 328
View photo
Terraced House · for sale
Request Details
Mimosa Homes Proudly Presents the Clarendon 328
Tantaraboo
· 4 Bedrooms · 2 Baths · Terraced House
· Equipped kitchen
Tantaraboo · 4 Bedrooms · 2 Baths · Terraced House · Equipped kitchen
The Clarendon 328 House and Land Package! Mimosa Homes New Added Value Inclusions: - 50 Year Structural Warranty! - Inclusive of site costs & connections with H1 class slab as per standard inclusions! - Quality floor coverings throughout entire home! - Higher ceilings 2550mm to ground floor! - Double Glazed Awning windows! - LED Downlights to entire home! - Fibre Optic Provision! - Vitrified Compact Surface benchtop to kitchen, bathroom & ensuite! - 900mm S/S upright oven and cook top with S/S canopy rangehood! - Stainless steel Dishwasher and Microwave with trim kit! - 7 star energy! - Flexible floor plans & so much more! CALL BUILDER DIRECT! All plans and facades are indicative only and may change. Mimosa Homes may amend plans, specifications, and prices without notice. Package prices are based on a standard facade, standard inclusions, and suitable land availability, excluding developer/estate requirements. Facade and inclusion images may show non standard items not included in the
Request Details
Mimosa Homes Proudly Presents the Saba 310
View photo
Terraced House · for sale
Request Details
Mimosa Homes Proudly Presents the Saba 310
Tantaraboo
· 4 Bedrooms · 2 Baths · Terraced House
· Equipped kitchen
Tantaraboo · 4 Bedrooms · 2 Baths · Terraced House · Equipped kitchen
The Saba 310 House and Land Package! Mimosa Homes New Added Value Inclusions: - 50 Year Structural Warranty! - Inclusive of site costs & connections with H1 class slab as per standard inclusions! - Quality floor coverings throughout entire home! - Higher ceilings 2550mm to ground floor! - Double Glazed Awning windows! - LED Downlights to entire home! - Fibre Optic Provision! - Vitrified Compact Surface benchtop to kitchen, bathroom & ensuite! - 900mm S/S upright oven and cook top with S/S canopy rangehood! - Stainless steel Dishwasher and Microwave with trim kit! - 7 star energy! - Flexible floor plans & so much more! CALL BUILDER DIRECT! All plans and facades are indicative only and may change. Mimosa Homes may amend plans, specifications, and prices without notice. Package prices are based on a standard facade, standard inclusions, and suitable land availability, excluding developer/estate requirements. Facade and inclusion images may show non standard items not included in the price
Request Details
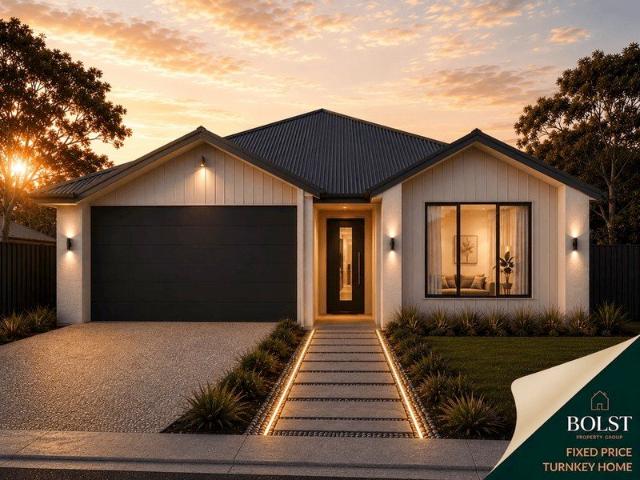
Expansive 22 Square Fixed Price Turnkey Home on 800m2
View photo
Terraced House · for sale
Request Details
New
Expansive 22 Square Fixed Price Turnkey Home on 800m2
Tantaraboo
· 4 Bedrooms · 2 Baths · Terraced House
· Parking
Tantaraboo · 4 Bedrooms · 2 Baths · Terraced House · Parking
Built for living, structured for growth. Offering outstanding space and value, this fixed-price turnkey package combines an expansive four-bedroom home with a generous 800m2 allotment in Silverdale Estate, Romsey. Priced at $786,027, the Dunstone 22 provides approximately 203.55m2 of living under roof, including two separate living areas, an alfresco and a double garage. With approximately 33 squares of land and nearly 22 squares of home, this package offers the space families want without compromising on its turnkey finish. > Fixed-price turnkey package > Generous 800m2 allotment > Approximately 203.55m2 home > Four bedrooms > Two bathrooms > Two separate living areas > Covered alfresco > Double garage > 2590mm ceilings > 7-star energy-rating allowance > Anticipated title timeframe of June 2027 PACKAGE DETAILS Lot: 139 Estate: Silverdale Estate Suburb: Romsey Package Price: $776,027 Land Price: $395,000 Build Price: $381,027 Land Size: 800m2 House Size: 203.55m2 Design: Dunstone 22 Fa
Request Details
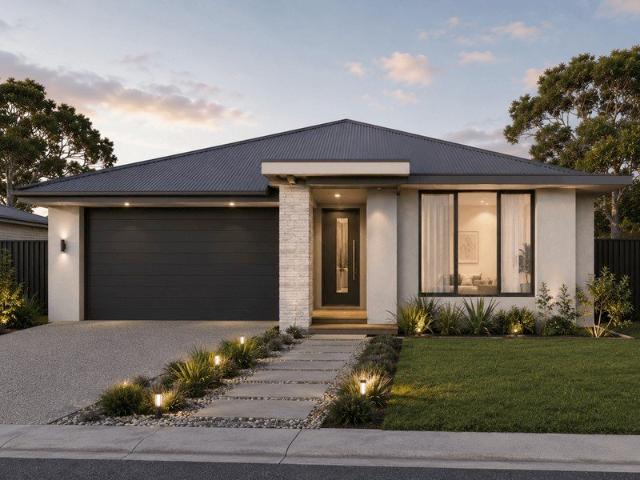
4 Bed Turnkey Home Under $600K for Eligible First Home Buyers
View photo
Terraced House · for sale
Request Details
New
4 Bed Turnkey Home Under $600K for Eligible First Home Buyers
Tantaraboo
· 4 Bedrooms · 2 Baths · Terraced House
· Parking
Tantaraboo · 4 Bedrooms · 2 Baths · Terraced House · Parking
Built for living, structured for growth. A genuine opportunity for eligible first home buyers to secure a brand-new four-bedroom turnkey home in Kilmore for just $599,733. To bring this package below the $600,000 threshold, the price includes the available $10,000 First Home Owner Grant together with an exclusive $11,734 package discount. Located on a 337m2 allotment in Kilmore Grounds Estate, the Haddon 173 delivers four bedrooms, two bathrooms, a separate living area and a double garage, all with a comprehensive turnkey inclusions package. > First-home-buyer price of $599,733 > Exclusive package discount > Full turnkey house and land package > Four bedrooms > Two bathrooms > Separate living area > Double garage > 337m2 allotment > 172.89m2 home > Anticipated title timeframe of October 2026 > Minimum 7-star energy rating PACKAGE DETAILS Lot: 5 Scholars Road Estate: Kilmore Grounds Estate Suburb: Kilmore First-Home-Buyer Price: $599,733 Standard Package Price: $621,733 Land Price: $260
Request Details
Mimosa Homes Proudly Presents the Armadale 253
View photo
Terraced House · for sale
Request Details
Mimosa Homes Proudly Presents the Armadale 253
Tantaraboo
· 4 Bedrooms · 2 Baths · Terraced House
· Equipped kitchen
Tantaraboo · 4 Bedrooms · 2 Baths · Terraced House · Equipped kitchen
The Armadale 253 House and Land Package! Mimosa Homes New Added Value Inclusions: - 50 Year Structural Warranty! - Inclusive of site costs & connections with H1 class slab as per standard inclusions! - Quality floor coverings throughout entire home! - Higher ceilings 2550mm to ground floor! - Double Glazed Awning windows! - LED Downlights to entire home! - Fibre Optic Provision! - Vitrified Compact Surface benchtop to kitchen, bathroom & ensuite! - 900mm S/S upright oven and cook top with S/S canopy rangehood! - Stainless steel Dishwasher and Microwave with trim kit! - 7 star energy! - Flexible floor plans & so much more! CALL BUILDER DIRECT! All plans and facades are indicative only and may change. Mimosa Homes may amend plans, specifications, and prices without notice. Package prices are based on a standard facade, standard inclusions, and suitable land availability, excluding developer/estate requirements. Facade and inclusion images may show non standard items not included in the p
Request Details
Brand New 4 Bed Turnkey Home on 814m2 in Silverdale Estate
View photo
Terraced House · for sale
Request Details
New
Brand New 4 Bed Turnkey Home on 814m2 in Silverdale Estate
Tantaraboo
· 4 Bedrooms · 2 Baths · Terraced House
· Parking · Equipped kitchen
Tantaraboo · 4 Bedrooms · 2 Baths · Terraced House · Parking · Equipped kitchen
Built for living, structured for growth. Secure a brand-new, full-turnkey house and land package on an impressive 814m2 allotment in Silverdale Estate, Romsey. Priced at $786,653, this package combines the four-bedroom Haddon 173 with the stylish Barkley facade, generous living spaces and a comprehensive range of turnkey inclusions. > Full-turnkey house and land package > Large 814m2 allotment > Four bedrooms > Two bathrooms > Separate living area > Double garage > 172.89m2 home > 7-star energy rating > Anticipated title timeframe of June 2027 PACKAGE DETAILS Lot: 84 Oak Grove Estate: Silverdale Estate Suburb: Romsey Package Price: $786,653 Land Price: $400,000 Build Price: $386,653 Land Size: 814m2 House Size: 172.89m2 Design: Haddon 173 Facade: Barkley Configuration: 4 bedrooms, 2 bathrooms, 1 living area and a double garage TURNKEY INCLUSIONS > 20mm composite stone kitchen benchtops > 2590mm ceiling height > 900mm kitchen appliances > Stainless-steel dishwasher > Split-system air co
Request Details
Mimosa Homes Proudly Presents the Saba 250
View photo
Terraced House · for sale
Request Details
Mimosa Homes Proudly Presents the Saba 250
Tantaraboo
· 4 Bedrooms · 2 Baths · Terraced House
· Equipped kitchen
Tantaraboo · 4 Bedrooms · 2 Baths · Terraced House · Equipped kitchen
The Saba 250 House and Land Package! Mimosa Homes New Added Value Inclusions: - 50 Year Structural Warranty! - Inclusive of site costs & connections with H1 class slab as per standard inclusions! - Quality floor coverings throughout entire home! - Higher ceilings 2550mm to ground floor! - Double Glazed Awning windows! - LED Downlights to entire home! - Fibre Optic Provision! - Vitrified Compact Surface benchtop to kitchen, bathroom & ensuite! - 900mm S/S upright oven and cook top with S/S canopy rangehood! - Stainless steel Dishwasher and Microwave with trim kit! - 7 star energy! - Flexible floor plans & so much more! CALL BUILDER DIRECT! All plans and facades are indicative only and may change. Mimosa Homes may amend plans, specifications, and prices without notice. Package prices are based on a standard facade, standard inclusions, and suitable land availability, excluding developer/estate requirements. Facade and inclusion images may show non standard items not included in the price
Request Details
Timeless Charm, Country Lifestyle
View photo
House · for sale
Request Details
Timeless Charm, Country Lifestyle
Tantaraboo
· 5 Bedrooms · 2 Baths · House
Tantaraboo · 5 Bedrooms · 2 Baths · House
Positioned amidst the tranquil countryside of Bylands, this captivating lifestyle property offers an exceptional opportunity to embrace space, character and rural serenity, all within an easy 10-minute drive of Kilmore & Wallan shops, schools and amenities. Set across approximately 20.56 acres of gently undulating land, the property is defined by its rich history and undeniable charm. The beautifully preserved residence was originally relocated from Preston and thoughtfully established on the property, retaining many of its treasured original features. From the stunning timber flooring to the authentic period details, the home exudes warmth, character and a sense of timeless elegance rarely found today. Inside, the spacious floorplan provides comfortable family living with five generous bedrooms and a dedicated study, offering flexibility for growing families, remote work or creative pursuits. The inviting living spaces are filled with natural light and centred around a charming wood h
Request Details
Mimosa Homes Proudly Presents the Saba 287
View photo
Terraced House · for sale
Request Details
Mimosa Homes Proudly Presents the Saba 287
Tantaraboo
· 4 Bedrooms · 2 Baths · Terraced House
· Equipped kitchen
Tantaraboo · 4 Bedrooms · 2 Baths · Terraced House · Equipped kitchen
The Saba 287 House and Land Package! Mimosa Homes New Added Value Inclusions:- 50 Year Structural Warranty!- Inclusive of site costs & connections with H1 class slab as per standard inclusions!- Quality floor coverings throughout entire home!- Higher ceilings 2550mm to ground floor!- Double Glazed Awning windows!- LED Downlights to entire home!- Fibre Optic Provision!- Vitrified Compact Surface benchtop to kitchen, bathroom & ensuite!- 900mm S/S upright oven and cook top with S/S canopy rangehood!- Stainless steel Dishwasher and Microwave with trim kit!- 7 star energy!- Flexible floor plans & so much more!CALL BUILDER DIRECT: SUMIT SEKHRI: 0433 001 594All plans and facades are indicative only and may change. Mimosa Homes may amend plans, specifications, and prices without notice. Package prices are based on a standard facade, standard inclusions, and suitable land availability, excluding developer/estate requirements. Facade and inclusion images may show non standard items not included
Request Details
Mimosa Homes Proudly Presents the Armadale 278
View photo
Terraced House · for sale
Request Details
Mimosa Homes Proudly Presents the Armadale 278
Tantaraboo
· 4 Bedrooms · 2 Baths · Terraced House
· Equipped kitchen
Tantaraboo · 4 Bedrooms · 2 Baths · Terraced House · Equipped kitchen
The Armadale 278 House and Land Package! Mimosa Homes New Added Value Inclusions:- 50 Year Structural Warranty!- Inclusive of site costs & connections with H1 class slab as per standard inclusions!- Quality floor coverings throughout entire home!- Higher ceilings 2550mm to ground floor!- Double Glazed Awning windows!- LED Downlights to entire home!- Fibre Optic Provision!- Vitrified Compact Surface benchtop to kitchen, bathroom & ensuite!- 900mm S/S upright oven and cook top with S/S canopy rangehood!- Stainless steel Dishwasher and Microwave with trim kit!- 7 star energy!- Flexible floor plans & so much more!CALL BUILDER DIRECT: SUMIT SEKHRI: 0433 001 594All plans and facades are indicative only and may change. Mimosa Homes may amend plans, specifications, and prices without notice. Package prices are based on a standard facade, standard inclusions, and suitable land availability, excluding developer/estate requirements. Facade and inclusion images may show non standard items not incl
Request Details
Erskine 290 Live in style
View photo
Terraced House · for sale
Request Details
Erskine 290 Live in style
Tantaraboo
· 4 Bedrooms · 2 Baths · Terraced House
· Equipped kitchen
Tantaraboo · 4 Bedrooms · 2 Baths · Terraced House · Equipped kitchen
The Erskine 290 boasts a clever family friendly layout that makes this the ideal home. All four bedrooms feature built-in robes, where the master suite contains his and her walk-in robes and a spacious ensuite. The rear of the home is where the large kitchen, dining and living area can be found complete with a spacious alfresco. The lounge room is versatile and can be used as a rumpus or home theatre to suit your family. - 20mm Stone Benchtops - Flyscreens - LED Downlights - Tiled Shower Bases - Soft Close Cabinetry - Sanctuary Inclusions - Local builder/Local trades Copyright Hotondo Pty Ltd all rights reserved. Dimensions, photos and floor plans are for illustrative purposes and may include optional features. Additional facade options are available, as this home is not yet constructed. All packages are subject to engineering plans and developer's approval and therefore may need to be altered to comply with estate covenants. Should additional costs be required to meet developer approv
Request Details
Lansdowne 205 Defined by You. $10,000 To Spend Your Way
View photo
Terraced House · for sale
Request Details
Lansdowne 205 Defined by You. $10,000 To Spend Your Way
Tantaraboo
· 3 Bedrooms · 2 Baths · Terraced House
· Parking · Equipped kitchen
Tantaraboo · 3 Bedrooms · 2 Baths · Terraced House · Parking · Equipped kitchen
The Lansdowne 205 is a practical and spacious home ideal for wide or acreage blocks of land. Containing three large bedrooms, the master suite hosts a walk-in robe plus an ensuite with double vanity. Upon entry you are welcomed past a private and versatile living room, through to the huge open-plan kitchen, dining and family area. The kitchen is a standout feature of the home with an island bench and walk-in pantry. The home is complete with a double garage that has direct home access for added convenience. - 20mm Stone Benchtops - LED Downlights - Tiled Shower Bases - Flyscreens - Soft Close Cabinetry - Sanctuary Inclusions - Local builder/Local trades Copyright Hotondo Pty Ltd all rights reserved. Dimensions, photos and floor plans are for illustrative purposes and may include optional features. Additional facade options are available, as this home is not yet constructed. All packages are subject to engineering plans and developer's approval and therefore may need to be altered to co
Request Details
Hume 245 A new place to call home
View photo
Terraced House · for sale
Request Details
Hume 245 A new place to call home
Tantaraboo
· 4 Bedrooms · 2 Baths · Terraced House
· Equipped kitchen
Tantaraboo · 4 Bedrooms · 2 Baths · Terraced House · Equipped kitchen
The Hume 245 exudes maximum comfort for you and your family. The master suite features an amazing walk-in robe and a uniquely designed ensuite and is located at the rear of the home for parental privacy. The open-plan kitchen, dining and family area is connected to the alfresco, offering year-round entertainment. The home has three other spacious bedrooms, a clever study nook, as well as a second, semi-private living area, perfect for growing children. - 20mm Stone Benchtops - Flyscreens - LED Downlights - Tiled Shower Bases - Soft Close Cabinetry - Sanctuary Inclusions - Local builder/Local trades Copyright Hotondo Pty Ltd all rights reserved. Dimensions, photos and floor plans are for illustrative purposes and may include optional features. Additional facade options are available, as this home is not yet constructed. All packages are subject to engineering plans and developer's approval and therefore may need to be altered to comply with estate covenants. Should additional costs be r
Request Details
Apsley 162 Defined by You. $10,000 To Spend Your Way
View photo
Terraced House · for sale
Request Details
Apsley 162 Defined by You. $10,000 To Spend Your Way
Tantaraboo
· 3 Bedrooms · 2 Baths · Terraced House
· Parking
Tantaraboo · 3 Bedrooms · 2 Baths · Terraced House · Parking
A compact design that incorporates all the features you would want in a first home. The Apsley 162 is the ideal home for a young family. Key features include a master bedroom with an ensuite and walk-in robe, two bedrooms with a bathroom, open-plan living with direct access to the alfresco, study nook and double car garage. - 20mm Stone Benchtops - LED Downlights - Tiled Shower Bases - Flyscreens - Soft Close Cabinetry - Retreat Inclusions - Local builder/Local trades Copyright Hotondo Pty Ltd all rights reserved. Dimensions, photos and floor plans are for illustrative purposes and may include optional features. Additional facade options are available, as this home is not yet constructed. All packages are subject to engineering plans and developer's approval and therefore may need to be altered to comply with estate covenants. Should additional costs be required to meet developer approval they will be added to the price, as unavailable at time of advertising. Hotondo reserves the right
Request Details
2 Julia Crt, Pyalong 3.2 Acres, Shed, Inground Pool, Stables, Mountain Views
View photo
House · for sale
Request Details
2 Julia Crt, Pyalong 3.2 Acres, Shed, Inground Pool, Stables, Mountain Views
Tantaraboo
· 4 Bedrooms · 2 Baths · House
· Swimming pool · Equipped kitchen
Tantaraboo · 4 Bedrooms · 2 Baths · House · Swimming pool · Equipped kitchen
To enquire, please email or call 1300 815 051 and enter code 1611 PYALONG, Victoria FOR SALE - 10 minutes to the township of Kilmore - Solid JG King steel-frame home low maintenance and built to last - Renovated luxury kitchen with stone benchtops and double waterfall island - Renovated luxury main bathroom with double vanity - 900mm Smeg appliances cook like a pro - Approx. 3.2 acres with usable flat pockets ideal for an arena, more shedding, or your next big project - Showstopping views and unbeatable sunsets - Mains water yes, actual town water on a lifestyle property - Mains power fully connected, no compromise - Four spacious bedrooms - Three living zones plenty of room for family, friends, or footy nights - Home office, private retreat, or extra room - Five electric roller shutters security, privacy, and insulation all in one - Spa ensuite, timber-look tiles, wood fire, split-system heating/cooling, ceiling fans - CCTV around the entire home - 12m solar-heated pool ready for summ
Request Details
Seacoast 235 Defined by You. $10,000 To Spend Your Way
View photo
Terraced House · for sale
Request Details
Seacoast 235 Defined by You. $10,000 To Spend Your Way
Tantaraboo
· 4 Bedrooms · 2 Baths · Terraced House
· Parking · Equipped kitchen
Tantaraboo · 4 Bedrooms · 2 Baths · Terraced House · Parking · Equipped kitchen
Inspired by the Australian coastal lifestyle, the Seacoast 235 encapsulates effortless simplicity. Cleverly zoned towards the front of the home, the master suite is your own personal haven to unwind and recharge in, complete with a walk-through robe and ensuite with dual vanity. Down the hall, you'll find a formal living area, which could be used as a library or playroom, depending on your family's needs. Ideal for growing children, a dedicated kids' zone comprises the remaining three bedrooms and family bathroom. An entertainer's paradise, the open-plan kitchen overlooks the dining and family areas, complete with a walk-in pantry and island bench. Glass sliding doors open to the outdoor alfresco, providing the perfect space to soak up the sun. Complete with a double garage, the Seacoast 235 offers the best in family living. - 20mm Stone Benchtops - LED Downlights - Tiled Shower Bases - Soft Close Cabinetry - Flyscreens - Sanctuary Inclusions - Local builder/Local trades Copyright Hoto
Request Details
Elsie 199 Enjoy a bonus $10,000 of upgrades for your new home
View photo
Terraced House · for sale
Request Details
Elsie 199 Enjoy a bonus $10,000 of upgrades for your new home
Tantaraboo
· 4 Bedrooms · 2 Baths · Terraced House
· Parking · Equipped kitchen
Tantaraboo · 4 Bedrooms · 2 Baths · Terraced House · Parking · Equipped kitchen
The versatile and compact Elsie could be the home of your dreams. Four generous bedrooms line one side of the home, with the master bedroom located at the rear, the perfect place to unwind after a long day. The heart of the home features an open-plan kitchen, dining and family area, plus an easy-to-access bathroom, offering ultimate convenience. The entertaining area connects to an enclosed alfresco, offering the ideal space to enjoy warm summer nights with family and friends. Elegant yet functional, the Elsie is complete with an additional living area, double garage and clever storage solutions throughout the home. - 20mm Stone Benchtops - LED Downlights - Tiled Shower Bases - Flyscreens - Soft Close Cabinetry - Retreat Inclusions - Local builder/Local trades Copyright Hotondo Pty Ltd all rights reserved. Dimensions, photos and floor plans are for illustrative purposes and may include optional features. Additional facade options are available, as this home is not yet constructed. All
Request Details
Erskine 260 Defined by You. $10,000 To Spend Your Way
View photo
Terraced House · for sale
Request Details
Erskine 260 Defined by You. $10,000 To Spend Your Way
Tantaraboo
· 4 Bedrooms · 2 Baths · Terraced House
· Equipped kitchen
Tantaraboo · 4 Bedrooms · 2 Baths · Terraced House · Equipped kitchen
The Erskine 260 offers a functional floor plan that will suit your needs for years to come. Four spacious bedrooms line one side of the home, while the master suite also contains a walk-in robe and ensuite. The rear of the home is where the entertaining area can be found, complete with an open-plan kitchen including a huge walk-in pantry, dining and family area which overlooks the alfresco. The Erskine 260 also features a large living room which could be converted into a home theatre or play area to suit your needs. - 20mm Stone Benchtops - LED Downlights - Tiled Shower Bases - Soft Close Cabinetry - Flyscreens - Sanctuary Inclusions - Local builder/Local trades Copyright Hotondo Pty Ltd all rights reserved. Dimensions, photos and floor plans are for illustrative purposes and may include optional features. Additional facade options are available, as this home is not yet constructed. All packages are subject to engineering plans and developer's approval and therefore may need to be alte
Request Details
Allegra 193 Defined by You. $10,000 To Spend Your Way
View photo
Terraced House · for sale
Request Details
Allegra 193 Defined by You. $10,000 To Spend Your Way
Tantaraboo
· 4 Bedrooms · 2 Baths · Terraced House
· Equipped kitchen
Tantaraboo · 4 Bedrooms · 2 Baths · Terraced House · Equipped kitchen
If you enjoy entertaining, the Allegra 193 could be your ultimate retreat. The rear of the home is complete with an open-plan kitchen, dining and family area that leads out to the spacious alfresco. The master bedroom features a walk-in robe and ensuite, while two additional bedrooms are located nearby for added convenience. - 20mm Stone Benchtops - LED Downlights - Tiled Shower Bases - Soft Close Cabinetry - Flyscreens - Retreat Inclusions - Local builder/Local trades Copyright Hotondo Pty Ltd all rights reserved. Dimensions, photos and floor plans are for illustrative purposes and may include optional features. Additional facade options are available, as this home is not yet constructed. All packages are subject to engineering plans and developer's approval and therefore may need to be altered to comply with estate covenants. Should additional costs be required to meet developer approval they will be added to the price, as unavailable at time of advertising. Hotondo reserves the righ
Request Details

Get email alerts

Don't miss out: be the first to know about new properties

The alert was correctly created

On subscribing you accept the conditions of use and the privacy policy
Alert
Receive new ads in your inbox
Save this search
Receive alerts for new listings

We'll send you an email when we have new properties for: "Houses for sale in Tantaraboo"

The alert was correctly created

Chintin
Bylands
Get email alerts and be the first to see new listings
Required field
On subscribing I accept the terms of the privacy policy
Perfect! You'll soon start receiving new listings via email
Alert
Receive an email when we have new ads for Houses for sale in Tantaraboo
Save this search
Filters

Bedrooms

Size (m²)

Price

$
$

Property type

Bathrooms

Clear all filters
Receive notifications when new entries are published.