560 houses for sale in Tantaraboo

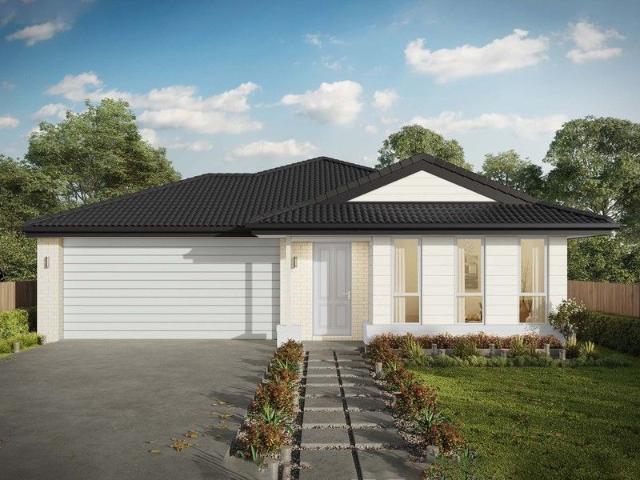
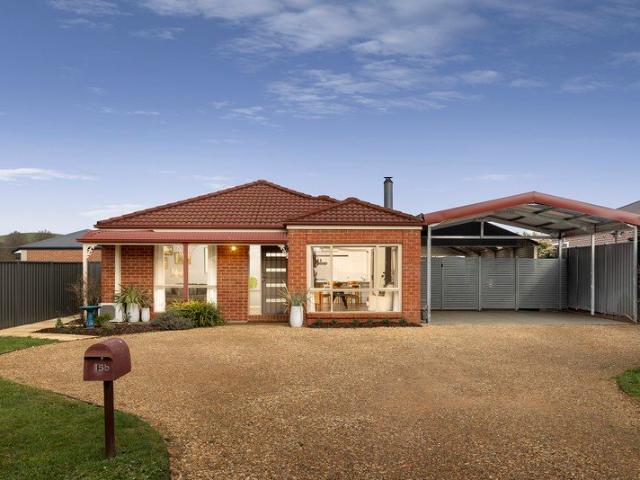
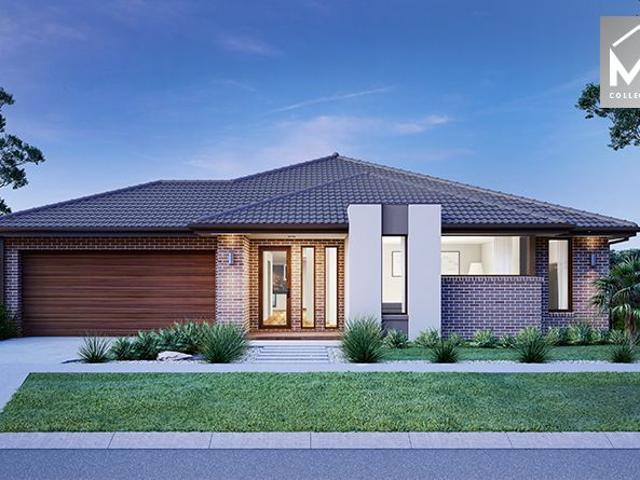
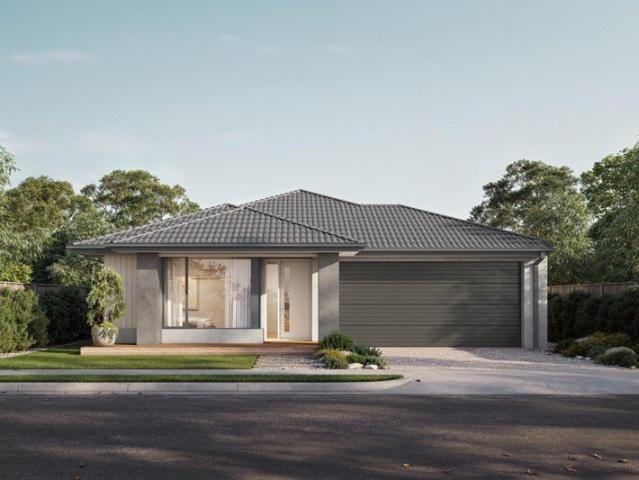
Mimosa Homes Proudly Presents the Armadale 278
View photo
Terraced House · for sale
Request Details
Mimosa Homes Proudly Presents the Armadale 278
Tantaraboo
· 4 Bedrooms · 2 Baths · Terraced House
· Equipped kitchen
Tantaraboo · 4 Bedrooms · 2 Baths · Terraced House · Equipped kitchen
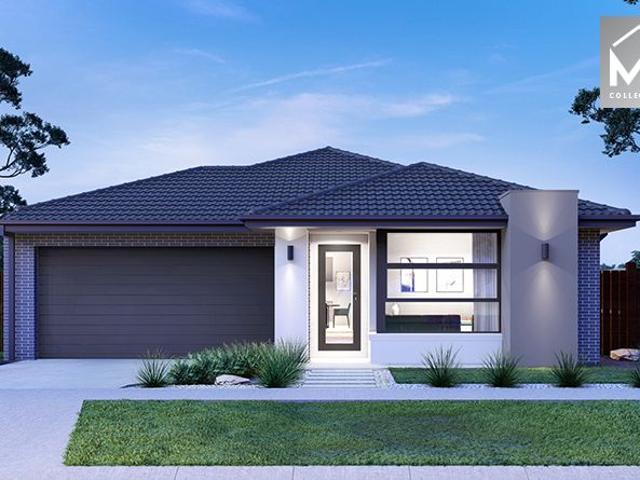
The Armadale 278 House and Land Package! Mimosa Homes New Added Value Inclusions:- 50 Year Structural Warranty!- Inclusive of site costs & connections with H1 class slab as per standard inclusions!- Quality floor coverings throughout entire home!- Higher ceilings 2550mm to ground floor!- Double Glazed Awning windows!- LED Downlights to entire home!- Fibre Optic Provision!- Vitrified Compact Surface benchtop to kitchen, bathroom & ensuite!- 900mm S/S upright oven and cook top with S/S canopy rangehood!- Stainless steel Dishwasher and Microwave with trim kit!- 7 star energy!- Flexible floor plans & so much more!CALL BUILDER DIRECT: SUMIT SEKHRI: 0433 001 594All plans and facades are indicative only and may change. Mimosa Homes may amend plans, specifications, and prices without notice. Package prices are based on a standard facade, standard inclusions, and suitable land availability, excluding developer/estate requirements. Facade and inclusion images may show non standard items not incl
Request Details
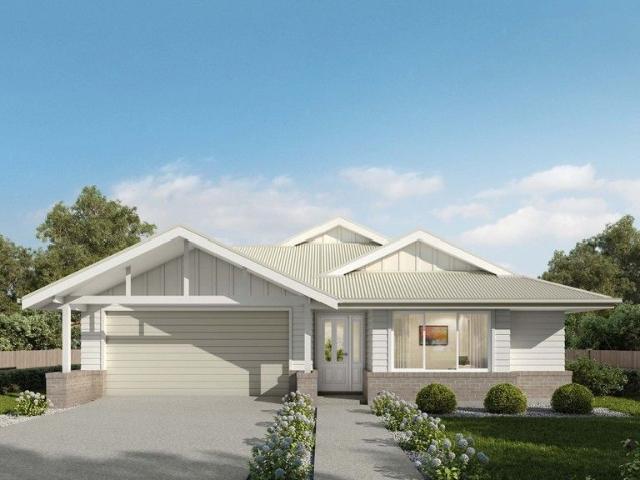
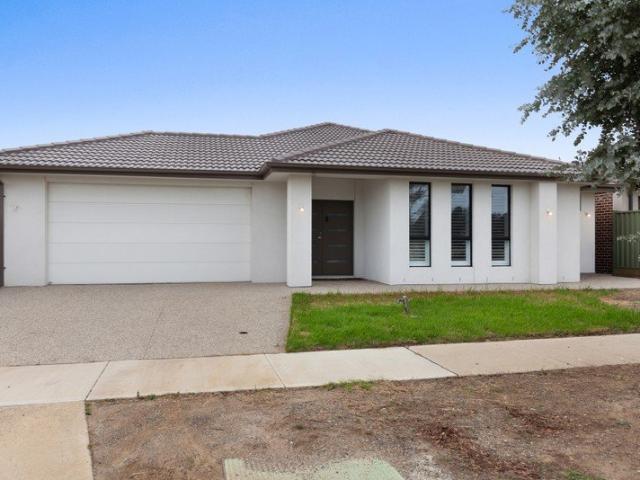
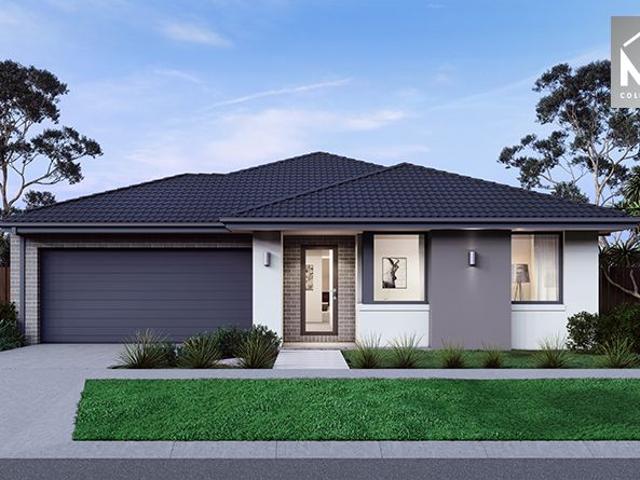
Cooloola 208 A new place to call home
View photo
Terraced House · for sale
Request Details
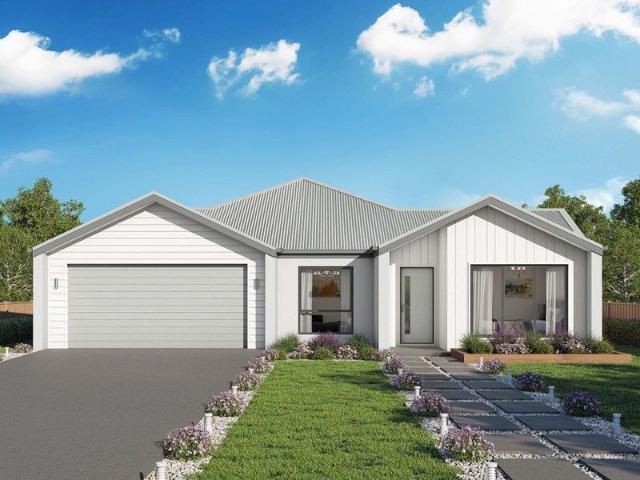
Cooloola 208 A new place to call home
Tantaraboo
· 4 Bedrooms · 2 Baths · Terraced House
· Equipped kitchen
Tantaraboo · 4 Bedrooms · 2 Baths · Terraced House · Equipped kitchen
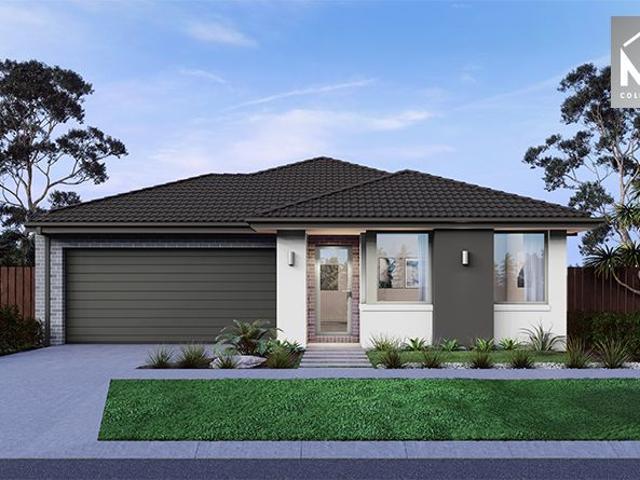
The Cooloola 208 makes coming home feel like a holiday, everyday. The master suite is a true parents' paradise complete with a unique walk-through robe and ensuite. The central heart of the home houses the beautiful open-plan kitchen, dining and family area which wraps around a gorgeous alfresco, creating the perfect blend of indoor and outdoor living. The versatile, semi-enclosed lounge room rounds off this sensational sanctuary. - 20mm Stone Benchtops - LED Downlights - Tiled Shower Bases - Flyscreens - Soft Close Cabinetry - Sanctuary Inclusions - Local builder/Local trades Copyright Hotondo Pty Ltd all rights reserved. Dimensions, photos and floor plans are for illustrative purposes and may include optional features. Additional facade options are available, as this home is not yet constructed. All packages are subject to engineering plans and developer's approval and therefore may need to be altered to comply with estate covenants. Should additional costs be required to meet develo
Request Details
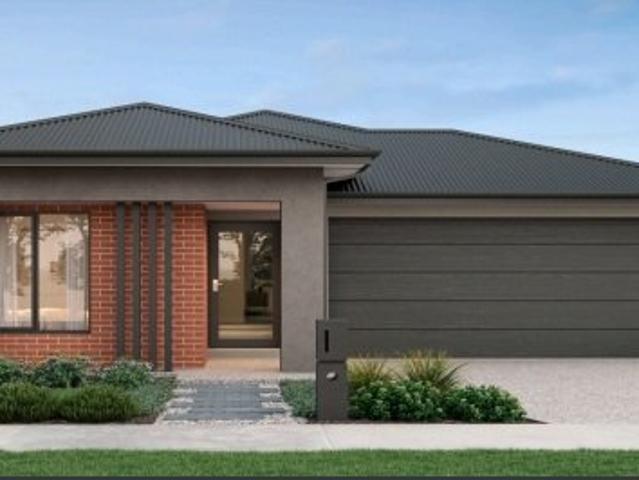
Elsie 199 Defined by You. $10,000 To Spend Your Way
View photo
Terraced House · for sale
Request Details
Elsie 199 Defined by You. $10,000 To Spend Your Way
Tantaraboo
· 4 Bedrooms · 2 Baths · Terraced House
· Parking · Equipped kitchen
Tantaraboo · 4 Bedrooms · 2 Baths · Terraced House · Parking · Equipped kitchen
The versatile and compact Elsie could be the home of your dreams. Four generous bedrooms line one side of the home, with the master bedroom located at the rear, the perfect place to unwind after a long day. The heart of the home features an open-plan kitchen, dining and family area, plus an easy-to-access bathroom, offering ultimate convenience. The entertaining area connects to an enclosed alfresco, offering the ideal space to enjoy warm summer nights with family and friends. Elegant yet functional, the Elsie is complete with an additional living area, double garage and clever storage solutions throughout the home. - 20mm Stone Benchtops - Facade Included - LED Downlights - Tiled Shower Bases - Flyscreens - Soft Close Cabinetry - Retreat Inclusions - Local builder/Local trades Copyright Hotondo Pty Ltd all rights reserved. Dimensions, photos and floor plans are for illustrative purposes and may include optional features. Additional facade options are available, as this home is not yet
Request Details
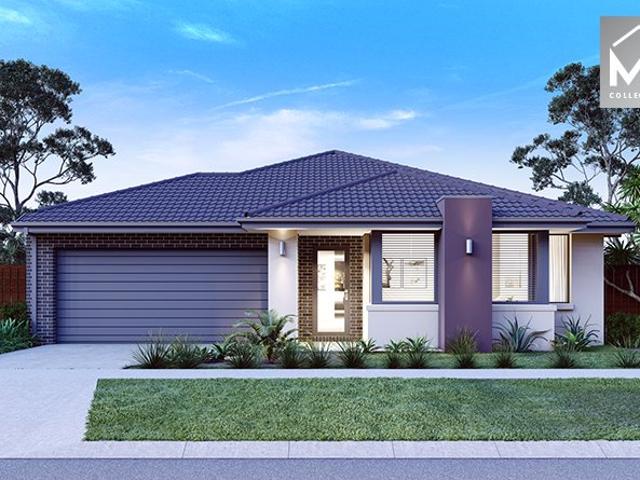
Erskine 240 Defined by You. $10,000 To Spend Your Way
View photo
Terraced House · for sale
Request Details
Erskine 240 Defined by You. $10,000 To Spend Your Way
Tantaraboo
· 4 Bedrooms · 2 Baths · Terraced House
· Equipped kitchen
Tantaraboo · 4 Bedrooms · 2 Baths · Terraced House · Equipped kitchen
The Erskine 240 boasts a clever family friendly layout that makes this the ideal home. Three bedrooms feature built-in robes, where the master suite contains a walk-in robe and spacious ensuite. The rear of the home is where the large kitchen, dining and living area can be found complete with a spacious alfresco area. The lounge room is versatile and can be used as a rumpus or home theatre to suit your family. - 20mm Stone Benchtops - LED Downlights - Tiled Shower Bases - Flyscreens - Soft Close Cabinetry - Sanctuary Inclusions - Local builder/Local trades Copyright Hotondo Pty Ltd all rights reserved. Dimensions, photos and floor plans are for illustrative purposes and may include optional features. Additional facade options are available, as this home is not yet constructed. All packages are subject to engineering plans and developer's approval and therefore may need to be altered to comply with estate covenants. Should additional costs be required to meet developer approval they wil
Request Details
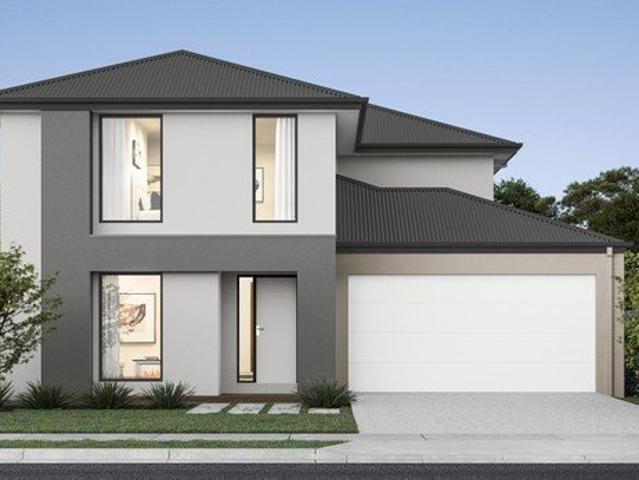
A Homestead of Peace & Privacy
View photo
House · for sale
Request Details
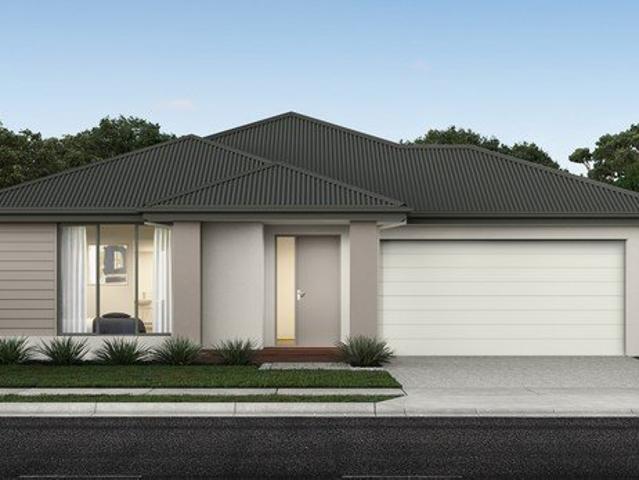
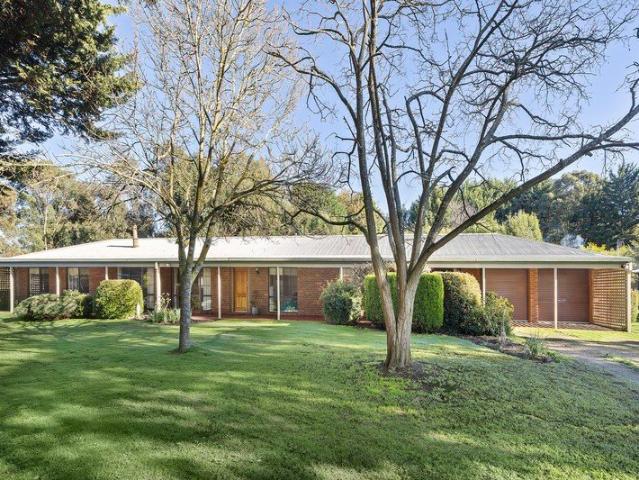
A Homestead of Peace & Privacy
Tantaraboo
· 4 Bedrooms · 2 Baths · House
· Equipped kitchen
Tantaraboo · 4 Bedrooms · 2 Baths · House · Equipped kitchen
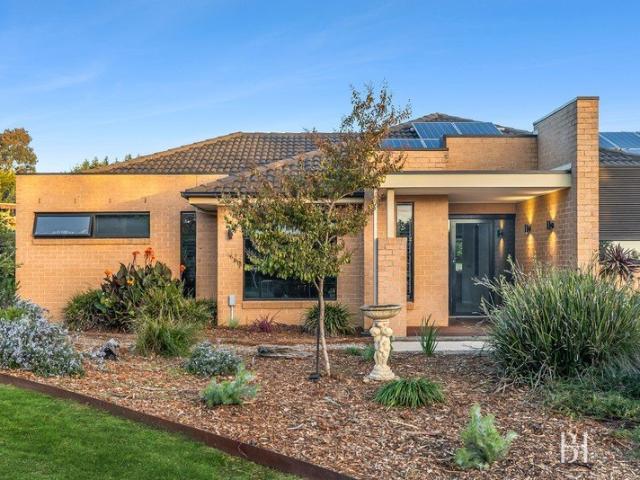
Framed by classic wraparound verandahs and beautifully established gardens, this beautifully crafted ranch-style residence delivers the perfect balance of timeless country charm, generous family living and exceptional entertaining. Stepping inside, you're welcomed by warm, character-filled interiors showcasing elegant wainscoting, stylish floor tiling and a spacious living area framed by charming bay windows. A striking exposed brick feature wall anchors the heart of the home, while a classic Coonara wood heater creates a cosy ambience throughout the cooler months, complemented by ducted heating and day and night blinds that provide year-round comfort and privacy. Designed for effortless everyday living, the spacious kitchen is beautifully appointed with a premium 900mm gas cooktop, quality stainless steel appliances, expansive bench space and exceptional storage. Seamlessly connecting to the adjoining living areas, it forms the true heart of the home. Beyond, an enormous rumpus room o
Request Details
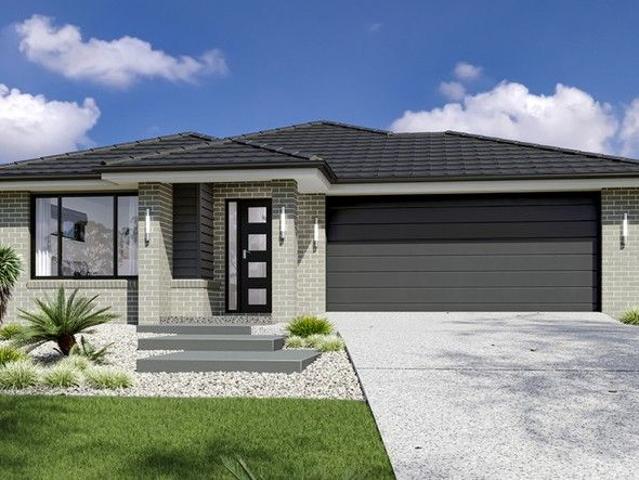
Bridgewater 205 H&L Package
View photo
Terraced House · for sale
Request Details
Bridgewater 205 H&L Package
Tantaraboo
· 4 Bedrooms · 2 Baths · Terraced House
· Equipped kitchen
Tantaraboo · 4 Bedrooms · 2 Baths · Terraced House · Equipped kitchen
The Bridgewater design range, exclusive to G.J. Gardner Homes, features a superb blend of modern architectural interiors, quality fittings and inclusions and stylish outdoor entertaining. This is a home for the discerning buyer who wants clever design in tune with the needs of contemporary living. With its effortless connections throughout the home, here you can embrace both family time and easily find private space for relaxation. An open plan family zone creates the perfect space for entertaining friends and family, with a central kitchen and walk-in-pantry overlooking the dining, family and alfresco areas. Plus, a separate lounge allows for the opportunity to escape and relax. The master bedroom with well-appointed ensuite and walk in robe is privately positioned in the front of the home while at the rear is the kids zone with the additional bedrooms, central activity room and family bathroom. The Bridgewater design equals just two words: innovative and inspiring. Allow yourself to
Request Details
Quality Home in Prime Pocket
View photo
House · for sale
Request Details
Quality Home in Prime Pocket
Tantaraboo
· 4 Bedrooms · 2 Baths · House
· Parking
Tantaraboo · 4 Bedrooms · 2 Baths · House · Parking
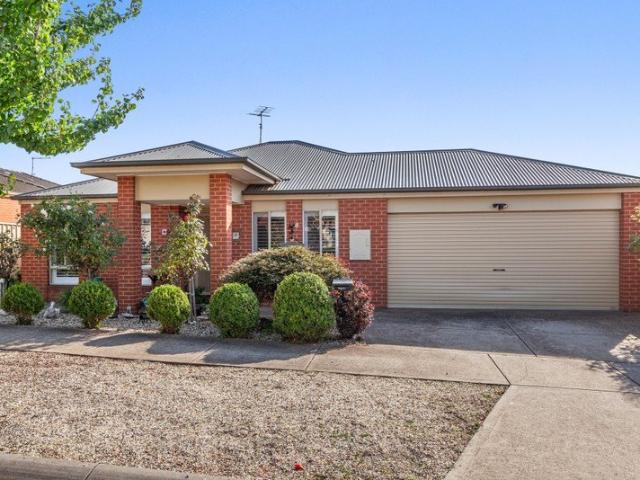
Positioned in a highly sought-after pocket of Kilmore, 8 Jessica Avenue presents a fantastic opportunity to secure a modern, move-in ready home that perfectly balances comfort, convenience, and low-maintenance living. Offering four well-proportioned bedrooms, two stylish bathrooms, and a double car garage, this home is ideally suited to growing families, downsizers, or savvy investors alike. The thoughtfully designed layout provides functional living with a contemporary feel, creating a warm and inviting space to call home. Enjoy the ease of everyday living with low-maintenance surrounds, allowing more time to relax or entertain without the upkeep. The home's modern appeal ensures you can simply move in and start enjoying everything it has to offer from day one. Location is a standout, with the property within walking distance to Assumption College, St Patrick's Primary School, and Kilmore Primary School. You'll also appreciate the close proximity to public transport, local shops, café
Request Details
Premium Location | Beautifully Restored Circa 1870 Georgian Home
View photo
House · for sale
Request Details
Premium Location | Beautifully Restored Circa 1870 Georgian Home
Tantaraboo
· 3 Bedrooms · 1 Bath · House
Tantaraboo · 3 Bedrooms · 1 Bath · House
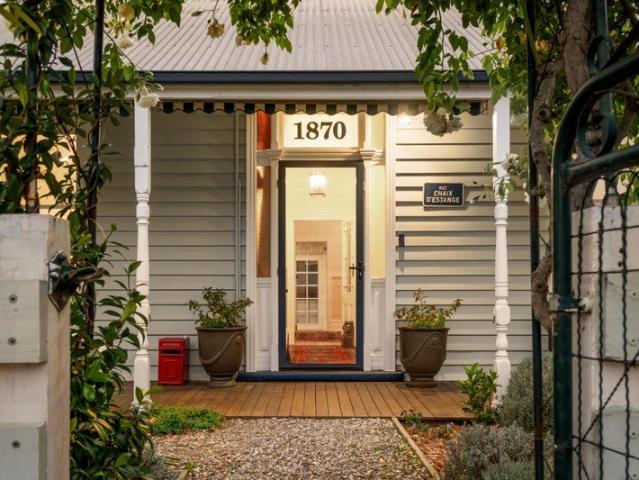
From the moment you arrive, there's a warmth to this home that immediately makes it feel welcoming and comfortable. Positioned on approximately 800m² in one of Lancefield's most sought-after streets, this beautifully restored Georgian Colonial home combines the character and craftsmanship of a bygone era with the comfort and practicality of modern living. Built circa 1870 and thoughtfully restored over time, the home retains many of its original features, including soaring 3.6m (approx. 12ft) ceilings, pressed metal detailing, original floorboards, sash windows, wide wraparound verandas and working fireplaces. While the home's history is evident throughout, it feels remarkably comfortable and easy to live in, striking a balance between timeless character and everyday functionality. Offering three beautiful bedrooms, the home features a collection of living spaces that feel both inviting and versatile. A separate dining room also provides the flexibility of a home office, overlooking th
Request Details
Mimosa Homes Proudly Presents the Enfield 201
View photo
Terraced House · for sale
Request Details
Mimosa Homes Proudly Presents the Enfield 201
Tantaraboo
· 4 Bedrooms · 2 Baths · Terraced House
· Equipped kitchen
Tantaraboo · 4 Bedrooms · 2 Baths · Terraced House · Equipped kitchen
The Enfield 201 House and Land Package! Mimosa Homes New Added Value Inclusions: - 50 Year Structural Warranty! - Inclusive of site costs & connections with H1 class slab as per standard inclusions! - Quality floor coverings throughout entire home! - Higher ceilings 2550mm to ground floor! - Double Glazed Awning windows! - LED Downlights to entire home! - Fibre Optic Provision! - Vitrified Compact Surface benchtop to kitchen, bathroom & ensuite! - 900mm S/S upright oven and cook top with S/S canopy rangehood! - Stainless steel Dishwasher and Microwave with trim kit! - 7 star energy! - Flexible floor plans & so much more! CALL BUILDER DIRECT! All plans and facades are indicative only and may change. Mimosa Homes may amend plans, specifications, and prices without notice. Package prices are based on a standard facade, standard inclusions, and suitable land availability, excluding developer/estate requirements. Facade and inclusion images may show non standard items not included in the pr
Request Details
Mimosa Homes Proudly Presents the Leemore 221
View photo
Terraced House · for sale
Request Details
Mimosa Homes Proudly Presents the Leemore 221
Tantaraboo
· 4 Bedrooms · 2 Baths · Terraced House
· Equipped kitchen
Tantaraboo · 4 Bedrooms · 2 Baths · Terraced House · Equipped kitchen
The Leemore 221 House and Land Package! Mimosa Homes New Added Value Inclusions: - 50 Year Structural Warranty! - Inclusive of site costs & connections with H1 class slab as per standard inclusions! - Quality floor coverings throughout entire home! - Higher ceilings 2550mm to ground floor! - Double Glazed Awning windows! - LED Downlights to entire home! - Fibre Optic Provision! - Vitrified Compact Surface benchtop to kitchen, bathroom & ensuite! - 900mm S/S upright oven and cook top with S/S canopy rangehood! - Stainless steel Dishwasher and Microwave with trim kit! - 7 star energy! - Flexible floor plans & so much more! CALL BUILDER DIRECT! All plans and facades are indicative only and may change. Mimosa Homes may amend plans, specifications, and prices without notice. Package prices are based on a standard facade, standard inclusions, and suitable land availability, excluding developer/estate requirements. Facade and inclusion images may show non standard items not included in the pr
Request Details
Space, Comfort & Room To Entertain
View photo
House · for sale
Request Details
New
Space, Comfort & Room To Entertain
Tantaraboo
· 3 Bedrooms · 2 Baths · House
· Parking · Fireplace · Equipped kitchen
Tantaraboo · 3 Bedrooms · 2 Baths · House · Parking · Fireplace · Equipped kitchen
Spacious, stylish and exceptionally practical, this beautifully updated family home delivers oversized accommodation, multiple living zones and an outstanding outdoor entertaining area, all complemented by a substantial undercover double carport with the flexibility to extend your entertaining or securely accommodate additional vehicles, trailers, caravans or boats. Step inside to discover a thoughtfully designed family floorplan enhanced by stylish timber-look hybrid flooring, creating a warm and inviting atmosphere throughout. A spacious formal living room at the front of the home enjoys the comfort of a split system, while the adjoining sitting and dining zone is centred around a charming Coonara wood fireplace, creating the perfect place to relax through the cooler months. At the heart of the home, the beautifully appointed kitchen combines contemporary style with everyday functionality, featuring quality stainless steel appliances, a walk-in pantry, overhead LED lighting, generous
Request Details
The Ultimate Family Upgrade
View photo
House · for sale
Request Details
The Ultimate Family Upgrade
Tantaraboo
· 4 Bedrooms · 2 Baths · House
· Parking · Equipped kitchen
Tantaraboo · 4 Bedrooms · 2 Baths · House · Parking · Equipped kitchen
Positioned in a desirable and family-friendly pocket of Kilmore, 17 Ryeland Drive presents a fantastic opportunity to secure a spacious and well-appointed home designed for modern living. Set on a generous 739m² (approx.) allotment, this impressive residence offers flexibility, comfort, and room for the whole family to grow. Boasting four bedrooms, two bathrooms, a dedicated study, and a double car garage, the home is thoughtfully designed with multiple living zones to suit a variety of lifestyles. At the front of the home, a welcoming lounge provides a quiet retreat, while a separate theatre room is perfect for movie nights and entertaining. The heart of the home opens to a light-filled family living space, complemented by an additional kitchen, dining, and living area at the rear, ideal for extended family living, entertaining guests, or creating a private zone for teenagers or in-laws. With a practical and spacious floorplan, this home offers both separation and connection, ensuring
Request Details
Fixed Price Tilted Land Buy Now!
View photo
Terraced House · for sale
Request Details
Fixed Price Tilted Land Buy Now!
Tantaraboo
· 4 Bedrooms · 2 Baths · Terraced House
· Parking · Equipped kitchen
Tantaraboo · 4 Bedrooms · 2 Baths · Terraced House · Parking · Equipped kitchen
PREMIUM INCLUSIONS- Property Features 4 spacious bedrooms 2 stylish bathrooms Double remote garage Titled land ready to build Fixed-price full turnkey package Premium Inclusions 7-Star Energy Rating Double glazed windows throughout 2590mm ceiling heights to ground floor 20mm stone benchtops to kitchen, ensuite & bathroom Vinyl sliding robe doors Front and rear landscaping (developer requirements) Timber flooring and carpet throughout White LED downlights throughout Premium chrome tapware with extended warranty Lifetime structural guarantee This functional floorplan features an open-plan kitchen, dining and family area, a private master suite with walk-in robe and ensuite, plus three additional bedrooms serviced by a central bathroommaking it the ideal home for growing families. Enquire today to secure this premium House & Land package in one of Kilmore's newest communities. Opportunities like this won't last long! Please note this property is not yet built Disclaimer: All home and land
Request Details
Mimosa Homes Proudly Presents the Saba 250
View photo
Terraced House · for sale
Request Details
Mimosa Homes Proudly Presents the Saba 250
Tantaraboo
· 4 Bedrooms · 2 Baths · Terraced House
· Equipped kitchen
Tantaraboo · 4 Bedrooms · 2 Baths · Terraced House · Equipped kitchen
The Saba 250 House and Land Package! Mimosa Homes New Added Value Inclusions:- 50 Year Structural Warranty!- Inclusive of site costs & connections with H1 class slab as per standard inclusions!- Quality floor coverings throughout entire home!- Higher ceilings 2550mm to ground floor!- Double Glazed Awning windows!- LED Downlights to entire home!- Fibre Optic Provision!- Vitrified Compact Surface benchtop to kitchen, bathroom & ensuite!- 900mm S/S upright oven and cook top with S/S canopy rangehood!- Stainless steel Dishwasher and Microwave with trim kit!- 7 star energy!- Flexible floor plans & so much more!CALL RAJEEV - 0414536048 !All plans and facades are indicative only and may change. Mimosa Homes may amend plans, specifications, and prices without notice. Package prices are based on a standard facade, standard inclusions, and suitable land availability, excluding developer/estate requirements. Facade and inclusion images may show non standard items not included in the price. Dimens
Request Details
Exceptional Opportunity on a Massive 1,015m² Block in the Heart of Kilmore
View photo
House · for sale
Request Details
Exceptional Opportunity on a Massive 1,015m² Block in the Heart of Kilmore
Tantaraboo
· 3 Bedrooms · 1 Bath · House
· Garden · Parking · Fireplace · Equipped kitchen
Tantaraboo · 3 Bedrooms · 1 Bath · House · Garden · Parking · Fireplace · Equipped kitchen
Welcome to 29 Parade Street, Kilmore - a fantastic opportunity to secure a charming family home on a substantial 1,015m² (approx.) allotment, offering space, comfort, and endless potential in one of Kilmore's most established and family-friendly locations. Perfectly positioned on a generous block, this well-maintained residence comprises three spacious bedrooms, one central bathroom, and a double garage, making it an ideal choice for first-home buyers, growing families, investors, or those seeking additional outdoor space. The home offers a functional floorplan with a welcoming living area, complemented by a well-appointed kitchen featuring ample storage and preparation space. Adding warmth and character to the home is a beautiful fireplace, creating the perfect setting to relax with family and friends during the cooler months. Step outside and discover the true highlight of this property - the expansive backyard, there is plenty of room for children to play, pets to roam, future shedd
Request Details
Forest Hideaway in Beautiful Benloch
View photo
House · for sale
Request Details
Forest Hideaway in Beautiful Benloch
Tantaraboo
· 5 Bedrooms · 3 Baths · House
· Equipped kitchen
Tantaraboo · 5 Bedrooms · 3 Baths · House · Equipped kitchen
Calling all nature lovers - your eco retreat awaits. Nestled amongst granite boulders and towering gums, this serene retreat captures the essence of country living - privacy, space, and a deep connection to nature. With sweeping views across 29 acres of lush forest, it's a place to slow down, breathe deeply, and savour the scent of eucalyptus on the breeze. A solid double-brick and weatherboard home of quality 1980s construction, this residence has been beautifully maintained and thoughtfully updated, with brand new carpets and a freshly painted interior. Generous proportions define every room, with three separate living spaces providing flexibility for family life, entertaining, or simply unwinding by one of the two wood fires. Each of the five bedrooms includes built-in robes, while the master suite enjoys a private ensuite and leafy green outlook. The renovated kitchen combines modern practicality with rustic warmth - featuring Caesarstone benchtops, a Falcon gas cooktop and electri
Request Details
Spacious Macedon Ranges Living with Sweeping Farmland Views
View photo
House · for sale
Request Details
Spacious Macedon Ranges Living with Sweeping Farmland Views
Tantaraboo
· 4 Bedrooms · 2 Baths · House
· Equipped kitchen
Tantaraboo · 4 Bedrooms · 2 Baths · House · Equipped kitchen
Set on approximately 2,000m² just moments from the heart of Lancefield, this impressive family residence in the beautiful Macedon Ranges offers space, comfort and exceptional entertaining in equal measure. Designed for both relaxed everyday living and effortless hosting, this substantial home of approximately 31 squares delivers the perfect balance of style and functionality. The home features four generous bedrooms, headlined by a spectacular master suite that feels more like a five-star hotel retreat. Spacious and luxurious, it includes a full ensuite and walk-in robe, creating the perfect private sanctuary. The remaining three bedrooms are well proportioned and fitted with built-in robes, providing excellent accommodation for family or guests. At the heart of the home, the kitchen is a true entertainer's delight, presented in as-new condition and thoughtfully designed for gatherings with family and friends. Stone benchtops, quality European appliances and expansive preparation areas
Request Details
Mimosa Homes Proudly Presents the Clarendon 328
View photo
Terraced House · for sale
Request Details
Mimosa Homes Proudly Presents the Clarendon 328
Tantaraboo
· 4 Bedrooms · 2 Baths · Terraced House
· Equipped kitchen
Tantaraboo · 4 Bedrooms · 2 Baths · Terraced House · Equipped kitchen
The Clarendon 328 House and Land Package! Mimosa Homes New Added Value Inclusions:- 50 Year Structural Warranty!- Inclusive of site costs & connections with H1 class slab as per standard inclusions!- Quality floor coverings throughout entire home!- Higher ceilings 2550mm to ground floor!- Double Glazed Awning windows!- LED Downlights to entire home!- Fibre Optic Provision!- Vitrified Compact Surface benchtop to kitchen, bathroom & ensuite!- 900mm S/S upright oven and cook top with S/S canopy rangehood!- Stainless steel Dishwasher and Microwave with trim kit!- 7 star energy!- Flexible floor plans & so much more!BUILDER DIRECT! Erick Sutedja 0416 575 858All plans and facades are indicative only and may change. Mimosa Homes may amend plans, specifications, and prices without notice. Package prices are based on a standard facade, standard inclusions, and suitable land availability, excluding developer/estate requirements. Facade and inclusion images may show non standard items not included
Request Details
Mimosa Homes Proudly Presents the Saba 310
View photo
Terraced House · for sale
Request Details
Mimosa Homes Proudly Presents the Saba 310
Tantaraboo
· 4 Bedrooms · 2 Baths · Terraced House
· Equipped kitchen
Tantaraboo · 4 Bedrooms · 2 Baths · Terraced House · Equipped kitchen
The Saba 310 House and Land Package! Mimosa Homes New Added Value Inclusions:- 50 Year Structural Warranty!- Inclusive of site costs & connections with H1 class slab as per standard inclusions!- Quality floor coverings throughout entire home!- Higher ceilings 2550mm to ground floor!- Double Glazed Awning windows!- LED Downlights to entire home!- Fibre Optic Provision!- Vitrified Compact Surface benchtop to kitchen, bathroom & ensuite!- 900mm S/S upright oven and cook top with S/S canopy rangehood!- Stainless steel Dishwasher and Microwave with trim kit!- 7 star energy!- Flexible floor plans & so much more!BUILDER DIRECT! Erick Sutedja 0416 575 858All plans and facades are indicative only and may change. Mimosa Homes may amend plans, specifications, and prices without notice. Package prices are based on a standard facade, standard inclusions, and suitable land availability, excluding developer/estate requirements. Facade and inclusion images may show non standard items not included in t
Request Details
Mimosa Homes Proudly Presents the Saba 250
View photo
Terraced House · for sale
Request Details
Mimosa Homes Proudly Presents the Saba 250
Tantaraboo
· 4 Bedrooms · 2 Baths · Terraced House
· Equipped kitchen
Tantaraboo · 4 Bedrooms · 2 Baths · Terraced House · Equipped kitchen
The Saba 250 House and Land Package! Mimosa Homes New Added Value Inclusions: - 50 Year Structural Warranty! - Inclusive of site costs & connections with H1 class slab as per standard inclusions! - Quality floor coverings throughout entire home! - Higher ceilings 2550mm to ground floor! - Double Glazed Awning windows! - LED Downlights to entire home! - Fibre Optic Provision! - Vitrified Compact Surface benchtop to kitchen, bathroom & ensuite! - 900mm S/S upright oven and cook top with S/S canopy rangehood! - Stainless steel Dishwasher and Microwave with trim kit! - 7 star energy! - Flexible floor plans & so much more! CALL BUILDER DIRECT! All plans and facades are indicative only and may change. Mimosa Homes may amend plans, specifications, and prices without notice. Package prices are based on a standard facade, standard inclusions, and suitable land availability, excluding developer/estate requirements. Facade and inclusion images may show non standard items not included in the price
Request Details
Designed for Living, Entertaining & Making Memories
View photo
House · for sale
Request Details
Designed for Living, Entertaining & Making Memories
Tantaraboo
· 4 Bedrooms · 2 Baths · House
Tantaraboo · 4 Bedrooms · 2 Baths · House
Designed for effortless living and exceptional entertaining in every season, this remarkable four-bedroom residence sits on over 5,000 square metres, delivering a private, yet resort-style and fun-focused lifestyle on a grand scale. From the moment you arrive, it's clear this is a home designed to be enjoyed. Weekends are made for gatheringchildren laughing as they burn off energy on the incredible basketball court or playground, while others unwind in the heated spa, glass in hand, soaking in the peace and the simple pleasure of time together. As the sun dips below the horizon, the outdoor spaces take centre stage. The pavilions come alive with the sights, sounds and aromas of effortless entertainingBBQs sizzling, pizzas baking, and drinks pouring from the fully insulated private bar and outdoor retreat, complete with beer on tap, a TV, and sweeping views beyond. This is also connected to mains power as an added bonus, so it's a space that really offers many different options, dependi
Request Details
Glenellen A Classic Country Holding with Kilmore Creek Frontage
View photo
Terraced House · for sale
Request Details
Glenellen A Classic Country Holding with Kilmore Creek Frontage
Tantaraboo
· 3 Bedrooms · 1 Bath · Terraced House
Tantaraboo · 3 Bedrooms · 1 Bath · Terraced House
Set just minutes from Kilmore, Glenellen is a picturesque rural holding spanning approximately 38.04 hectares (94 acres), offering a rare combination of character, productivity and lifestyle appeal. A charming weatherboard homestead sits proudly within established gardens, complete with shady verandas that overlook the surrounding countryside. The home enjoys a peaceful outlook and a strong connection to the outdoors, making it an ideal base for relaxed rural living. Beyond the home, the property opens to gently undulating, productive pastures divided into multiple paddocks, complemented by three dams, 175KL of water storage, a bore and picturesque frontage to Kilmore Creek, providing excellent water security and a beautiful natural feature. The land is well suited to grazing, lifestyle pursuits or equestrian use, with expansive rural views in every direction. Infrastructure is a standout, with a comprehensive range of shedding well suited to farming, storage and lifestyle use. Improve
Request Details
Easy First Home Solution with Smart, Functional Design
View photo
Terraced House · for sale
Request Details
Easy First Home Solution with Smart, Functional Design
Tantaraboo
· 3 Bedrooms · 2 Baths · Terraced House
· Equipped kitchen
Tantaraboo · 3 Bedrooms · 2 Baths · Terraced House · Equipped kitchen
We're here to simplify what can feel like a complicated process. From understanding your finance options through to choosing your home design and finding the right block of land, everything is brought together in one place. Our streamlined approach means fewer moving parts and more clarity at each step. With a range of professionally designed colour schemes included, you can make confident choices without the stress, helping you move into your new home sooner. The Jasper is a thoughtfully designed family home with a contemporary feel. The master bedroom features a well-considered walk-in robe and ensuite, while two additional bedrooms offer built-in robes. The open-plan kitchen centres around a practical island bench - great for casual meals - along with a walk-in pantry. Large dining and living areas give the whole family room to come together. Your new home will come standard with quality inclusions, industry leading guarantees/warranties and brand names that you can trust: - Facade
Request Details
NewHouseLand Kilmore
View photo
Terraced House · for sale
Request Details
NewHouseLand Kilmore
Tantaraboo
· 4 Bedrooms · 3 Baths · Terraced House
· Equipped kitchen
Tantaraboo · 4 Bedrooms · 3 Baths · Terraced House · Equipped kitchen
You'll be overwhelmed by the sense of space and light-filled surroundings that the Aurien range promotes with the clever use of open-plan living. A central kitchen is fit for any master chef with an adjoining walk-in pantry, while the guest bedroom to the ground floor, complete with an expansive walk-in robe and ensuite, will delight family and friends
Request Details
NewHouseLand Kilmore
View photo
Terraced House · for sale
Request Details
NewHouseLand Kilmore
Tantaraboo
· 4 Bedrooms · 2 Baths · Terraced House
· Equipped kitchen
Tantaraboo · 4 Bedrooms · 2 Baths · Terraced House · Equipped kitchen
The Lumette range embraces open-plan living that is perfect for entertaining. The generous kitchen features plenty of bench space and a walk-in pantry, making cooking a breeze. The meals and family area flow onto the light-filled alfresco, while the theatre room acts as another secluded entertaining room
Request Details

Get email alerts

Don't miss out: be the first to know about new properties

The alert was correctly created

On subscribing you accept the conditions of use and the privacy policy
Alert
Receive new ads in your inbox
Save this search
Receive alerts for new listings

We'll send you an email when we have new properties for: "Houses for sale in Tantaraboo"

The alert was correctly created

Chintin
Bylands
Get email alerts and be the first to see new listings
Required field
On subscribing I accept the terms of the privacy policy
Perfect! You'll soon start receiving new listings via email
Alert
Receive an email when we have new ads for Houses for sale in Tantaraboo
Save this search
Filters

Bedrooms

Size (m²)

Price

$
$

Property type

Bathrooms

Clear all filters
Receive notifications when new entries are published.