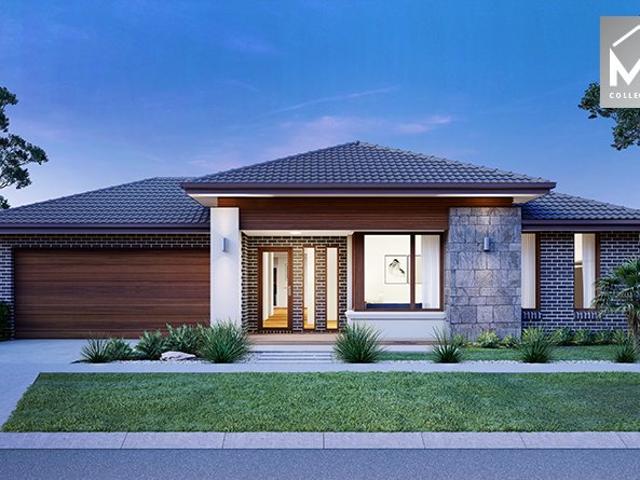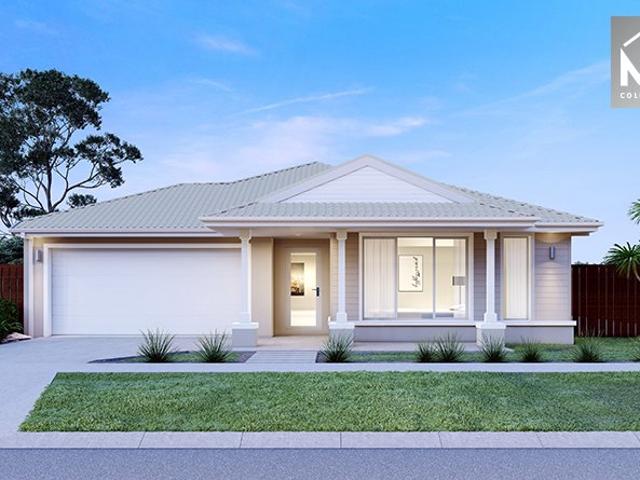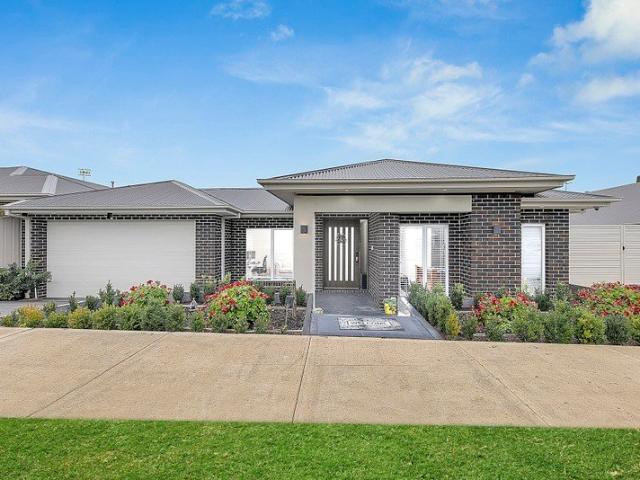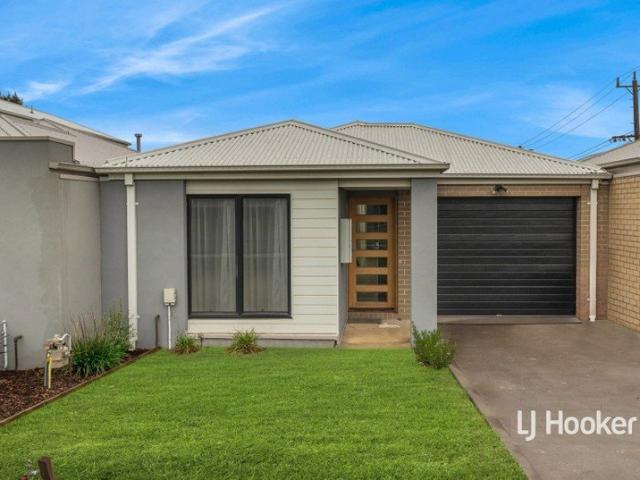
558 houses for sale in Tantaraboo

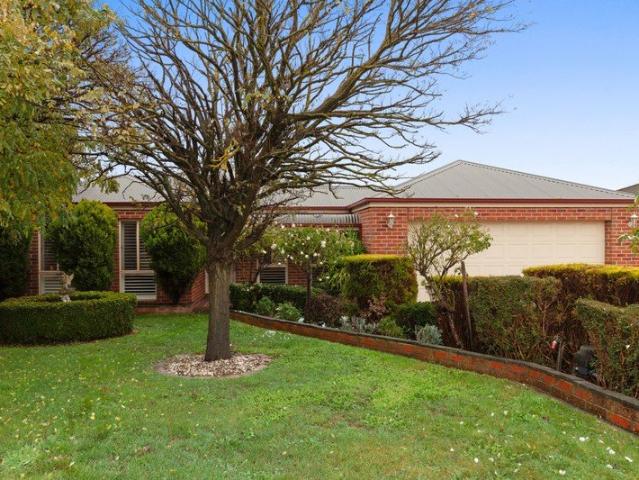
Neat, Private & Perfectly Positioned A Smart Start or Savvy Investment
View photo
House · for sale
Request Details
Neat, Private & Perfectly Positioned A Smart Start or Savvy Investment
Tantaraboo
· 3 Bedrooms · 1 Bath · House
· Equipped kitchen
Tantaraboo · 3 Bedrooms · 1 Bath · House · Equipped kitchen
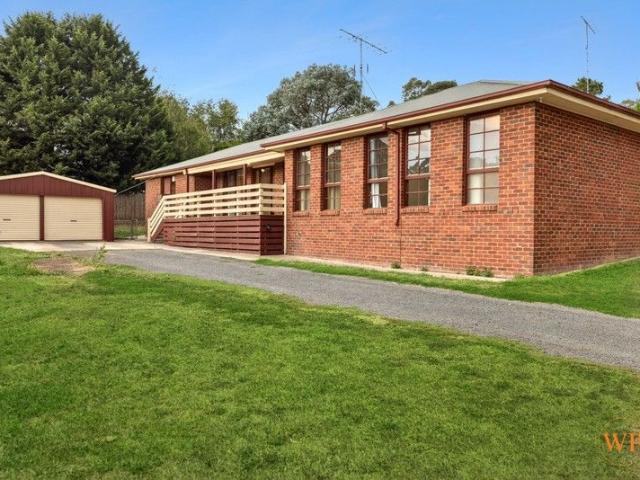
Tucked away in a quiet and tightly held pocket of Kilmore, this beautifully maintained home delivers comfort, convenience and low-maintenance living on a manageable 367m² (approx.). Well presented throughout and offering exceptional privacy, it's an ideal opportunity for investors, owner-occupiers, downsizers or anyone seeking a move-in-ready home in a truly walkable location. Step inside to a warm and inviting layout featuring a light-filled front living room, complemented by a spacious open-plan kitchen, meals and second living zone. Large windows frame the courtyard greenery, while split-system heating/cooling and ceiling fans provide year-round comfort. The well-appointed kitchen offers stainless-steel appliances, excellent storage and easy connection to the standout feature of the home a stunning covered decked entertaining area. This private all-weather space is perfect for alfresco dining, morning coffee or hosting friends, seamlessly extending your living outdoors. Accommodatio
Request Details
Spacious and Versatile Family Acreage Retreat
View photo
Terraced House · for sale
Request Details
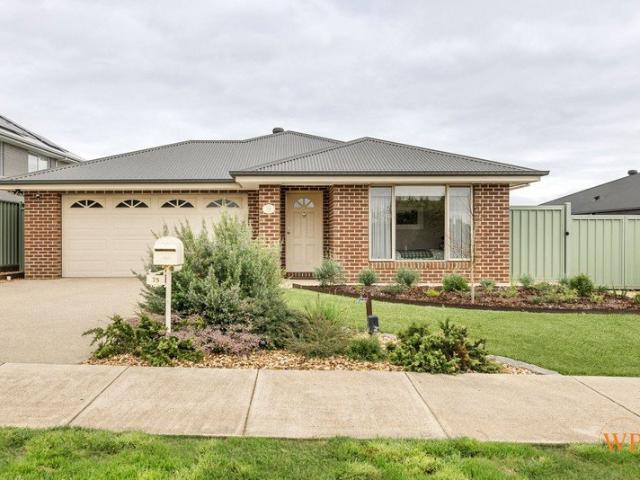
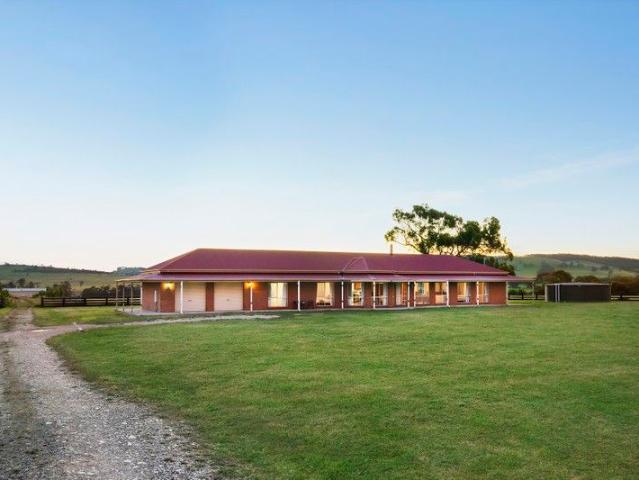
Spacious and Versatile Family Acreage Retreat
Tantaraboo
· 5 Bedrooms · 2 Baths · Terraced House
· Terrace · Fireplace
Tantaraboo · 5 Bedrooms · 2 Baths · Terraced House · Terrace · Fireplace
Framed by sweeping rural views and a creek boundary, this expansive acreage property offers a peaceful family retreat with flexibility, privacy and exceptional potential. A single-level solid brick residence with fresh paintwork, new wool carpets and a relaxed country feel, the home displays generous proportions throughout, wrapped by a wide covered terrace that invites easy indoor-outdoor living. A central entry hall introduces a light-filled living room with timber floors, high timber ceilings and a fireplace, with sliding doors opening to the terrace. The generous main bedroom enjoys a spacious walk-in robe and spa ensuite with dual vanities and a separate toilet shared by an adjoining rear bedroom or home office with walk-in robe and views to the nearby ranges. At the opposite end, a dedicated family domain comprises three robed bedrooms, a second open-plan living and dining space, a family bathroom and excellent storage, creating clear zoning for parents and children when desired.
Request Details
Old School Charm, Big Block Bragging Rights
View photo
House · for sale
Request Details
Old School Charm, Big Block Bragging Rights
Tantaraboo
· 4 Bedrooms · 2 Baths · House
· Garden
Tantaraboo · 4 Bedrooms · 2 Baths · House · Garden
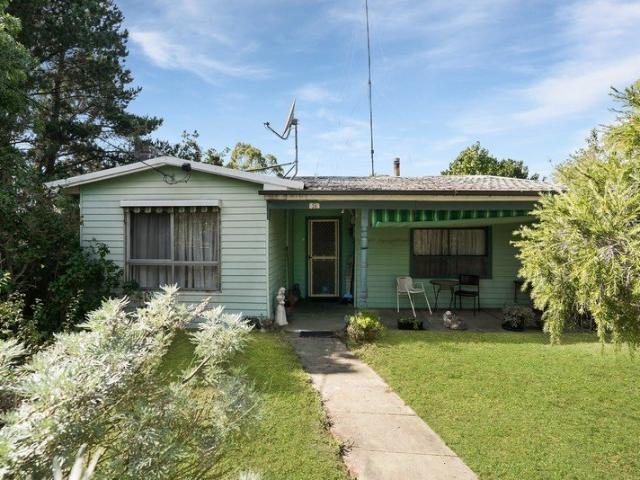
Wilson Partners is proud to present 34 Albert Street, Kilmore. Positioned proudly on a sprawling 903m² right in the heart of Kilmore's older (and as the locals will happily remind you, better) pocket, this solid brick classic is the kind of property buyers wait patiently for and for good reason. Let's start with the non-negotiables. Solid brick? You got it. Four bedrooms? Absolutely. Two bathrooms? Of course. And the shed? Not just talk a genuine double lock-up shed ready and waiting. This is the one for every buyer who's ever said, I just want a place with a proper shed and meant it. Set on a generous, flat allotment with room to move, park, build, expand or simply enjoy, the property delivers space in all the right places. Whether you're a tradie, tinkerer, collector, or someone who just appreciates the beauty of having somewhere to disappear to on a Saturday afternoon, this backyard understands the assignment. Inside, the home is honest, solid, and filled with potential. Yes, it's a
Request Details
IN THE HEART OF PYALONG ON 2,224m2
View photo
House · for sale
Request Details
IN THE HEART OF PYALONG ON 2,224m2
Tantaraboo
· 3 Bedrooms · 1 Bath · House
· Fireplace · Parking · Equipped kitchen
Tantaraboo · 3 Bedrooms · 1 Bath · House · Fireplace · Parking · Equipped kitchen
Situated in the quiet yet welcoming township of Pyalong, this three-bedroom home sits on a generous 2,224m allotment. Inside, the home is neat and tidy, offering three bedrooms. Bedroom three boasts a charming brick fireplace and could easily be utilised as a second living area if required. The main living room features a reverse-cycle split system and flows through to the meals area, complete with a wood heater and the potential for a second kitchen space. The bathroom has been renovated and includes a vanity and open shower for ease of access, along with a separate toilet. The kitchen is located at the rear of the home and offers extensive cupboard storage. Stepping outside, a raised deck provides the perfect spot to enjoy your morning coffee while watching the local birdlife. The property spans over half an acre (2,224m) and offers potential for subdivision (STCA). Outbuildings include an outdoor laundry with an original shower (both in need of some TLC), a 6.2m x 3m garage, and an
Request Details
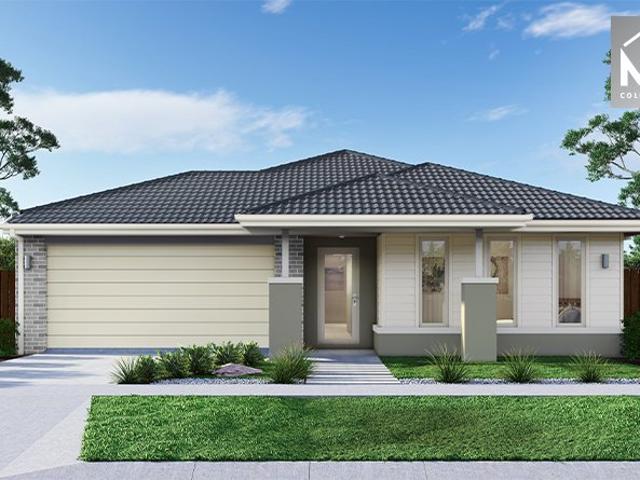
House and Land Package The Riverton
View photo
Terraced House · for sale
Request Details
House and Land Package The Riverton
Tantaraboo
· 4 Bedrooms · 2 Baths · Terraced House
Tantaraboo · 4 Bedrooms · 2 Baths · Terraced House
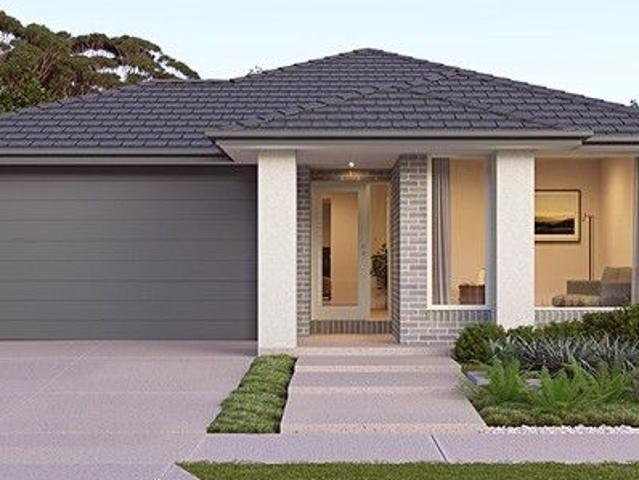
When you build with Burbank, you build with a team who has over 40 years' experience in delivering quality homes for Australians. You also build with peace-of-mind, receiving a 30 year structural guarantee. So, build with confidence. Build with us! Copyright conditions All photos and illustrations are representative only, this proposed package is subject to engineering plans and developer's approval (if required) and may need to be mirrored or altered to comply. Any additional costs associated will need to be added to the price as unavailable at time of advertising. Floor plans and specifications may be varied by Burbank without notice. For more information or floor plans on this home design. click here or visit www.burbank.com.au
Request Details
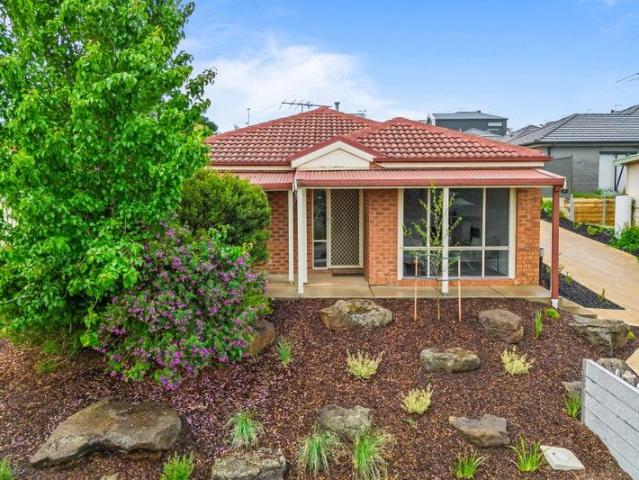
Kinglake cottage
View photo
House · for sale
Request Details
Kinglake cottage
Tantaraboo
· 3 Bedrooms · 2 Baths · House
· Parking · Lift · Equipped kitchen
Tantaraboo · 3 Bedrooms · 2 Baths · House · Parking · Lift · Equipped kitchen
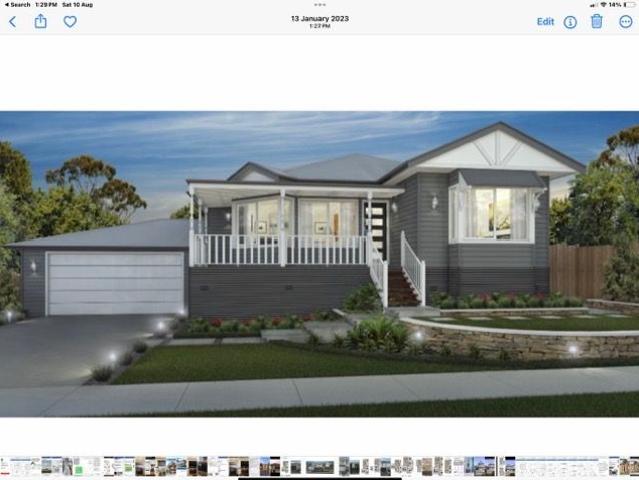
House and Land package Comprises 3 bed rooms Full ensuite Walk in robe Seperate living area Open plan Double garage In Claude's 2700 ceilings Colour bond roofing Double glazed aluminium windows Front verandah with turned posts 140 x 19 merbu decking Wall to wall carpets Hybrid flooring to living area Well appointed kitchen with 900 upright cooker Free standing bath 67 ml architraves 90 ml skirtings 4 panel interior doors Lever door handles Double garage with panel lift garage door and remotes Concrete driveway Connections BY NOW OFF THE PLAN and save $1000,s in stamp duty Ring John. 0418b310001
Request Details
Mimosa Homes Proudly Presents the Clarendon 328
View photo
Terraced House · for sale
Request Details
Mimosa Homes Proudly Presents the Clarendon 328
Tantaraboo
· 4 Bedrooms · 2 Baths · Terraced House
· Air conditioning · Equipped kitchen
Tantaraboo · 4 Bedrooms · 2 Baths · Terraced House · Air conditioning · Equipped kitchen
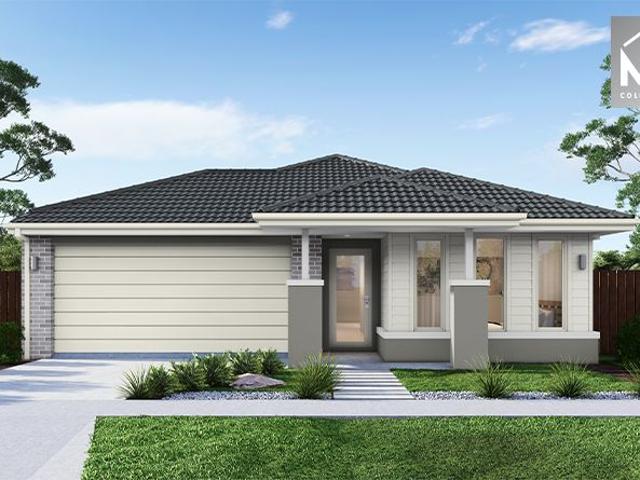
Electrified - Clarendon 328 House and Land Package! Mimosa Homes New Added Value Inclusions:- 50 Year Structural Warranty!- Inclusive of site costs & connections with H1 class slab as per standard inclusions!- Quality floor coverings throughout entire home!- Higher ceilings 2550mm to ground floor!- Double Glazed Awning windows!- LED Downlights to entire home!- Fibre Optic Provision!- Vitrified Compact Surface benchtop to kitchen, bathroom & ensuite!- 900mm induction cooktop with S/S canopy rangehood!- Stainless steel Dishwasher and Microwave with trim kit!- 7 star energy!-Reverse cycle air con with 4 zones included.-Driveway included.CALL BUILDER DIRECT!All plans and facades are indicative only and may change. Mimosa Homes may amend plans, specifications, and prices without notice. Package prices are based on a standard facade, standard inclusions, and suitable land availability, excluding developer/estate requirements. Facade and inclusion images may show non standard items not includ
Request Details
Stanley 248 by Mimosa in Broadstead, Kilmore
View photo
Terraced House · for sale
Request Details
Stanley 248 by Mimosa in Broadstead, Kilmore
Tantaraboo
· 4 Bedrooms · 2 Baths · Terraced House
· Equipped kitchen
Tantaraboo · 4 Bedrooms · 2 Baths · Terraced House · Equipped kitchen
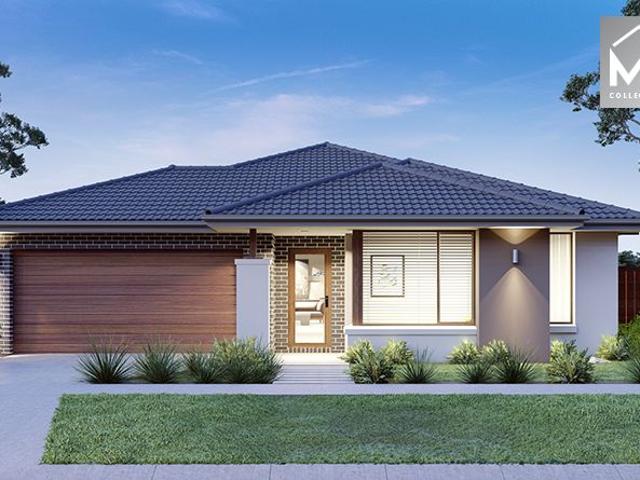
Electrified - Stanley 248 House and Land Package! Mimosa Homes New Added Value Inclusions:- 50 Year Structural Warranty!- Inclusive of site costs & connections with H1 class slab as per standard inclusions!- Quality floor coverings throughout entire home!- 2730mm to ground floor!- Double Glazed Awning windows!- LED Downlights to entire home!- Fibre Optic Provision!- 40mm Vitrified Compact Surface benchtop to kitchen. -20mm Vitrified Compact Surface to bathroom & ensuite!- 900mm induction cooktop and canopy rangehood!- Stainless steel Dishwasher and Microwave with trim kit!- 7 star energy!- Flexible floor plans & so much more!Reverse Cycle Heating and Cooling with 4 ZonesDriveway, Post box and Cloths line included.CALL BUILDER DIRECT!All plans and facades are indicative only and may change. Mimosa Homes may amend plans, specifications, and prices without notice. Package prices are based on a standard facade, standard inclusions, and suitable land availability, excluding developer/estate
Request Details
Modern Living, Maximum Appeal
View photo
House · for sale
Request Details
Modern Living, Maximum Appeal
Tantaraboo
· 4 Bedrooms · 2 Baths · House
· Equipped kitchen
Tantaraboo · 4 Bedrooms · 2 Baths · House · Equipped kitchen
Set on an impressive 900m² (approx.) allotment in one of Kilmore's sought-after locations, 11 Brewery Drive presents an outstanding opportunity to secure a home that effortlessly blends contemporary style with exceptional practicality. Beautifully maintained and move-in ready, this modern residence has been thoughtfully designed to cater to growing families while offering the flexibility and space that is becoming increasingly difficult to find. Stepping inside, you'll discover a spacious and inviting floorplan featuring four generous bedrooms, two stylish bathrooms, and a dedicated study, providing the perfect environment for families who value both comfort and functionality. The heart of the home is a beautifully appointed kitchen complete with quality stainless steel appliances and a spacious butler's pantry, cleverly designed with its own sink and dishwasher to keep entertaining and everyday living seamlessly organised. Multiple living spaces provide room for the entire family to r
Request Details
Affordable, Low Maintenance Living in a Prime Kilmore Location
View photo
House · for sale
Request Details
Affordable, Low Maintenance Living in a Prime Kilmore Location
Tantaraboo
· 3 Bedrooms · 2 Baths · House
· Garden · Parking · Equipped kitchen
Tantaraboo · 3 Bedrooms · 2 Baths · House · Garden · Parking · Equipped kitchen
Whether you're looking for your first home, a smart investment or an easy-care property to downsize into, this well-presented three-bedroom home offers comfort, convenience and a highly sought-after location. Set on a low-maintenance 239 sqm (approx.) allotment, the home features a spacious master bedroom complete with a walk-in robe and private ensuite, while bedrooms two and three include built-in robes and are serviced by a centrally located family bathroom. The light-filled open plan kitchen, meals and living area forms the heart of the home, flowing seamlessly out to the private, low-maintenance rear garden - perfect for relaxing without the upkeep. A single lock-up garage with internal access, together with a concrete driveway, adds to the home's everyday practicality. Positioned within easy walking distance of Kilmore Primary School, St Patrick's Primary School and Assumption College, as well as doctors, shops and other essential amenities, this is an outstanding opportunity in
Request Details
Where Rustic Grandeur Meets Pure Serenity
View photo
House · for sale
Request Details
Where Rustic Grandeur Meets Pure Serenity
Tantaraboo
· 3 Bedrooms · 2 Baths · House
· Balcony · Equipped kitchen
Tantaraboo · 3 Bedrooms · 2 Baths · House · Balcony · Equipped kitchen
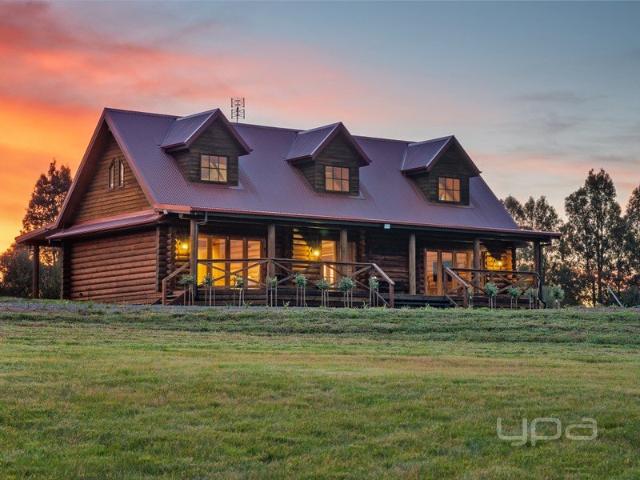
The first moment you arrive at 650 OGradys Road, Wandong, you instantly appreciate the commanding presence of this handcrafted log residence a true showpiece, proudly elevated across 6.9 acres (approx.). The private driveway and sweeping views set the stage for something truly special. Designed to deliver a lifestyle rarely offered, this masterpiece combines the warmth of natural timbers with luxurious modern finishes to create a home like no other. Stepping inside, the dramatic cathedral ceilings, exposed beams and stunning log construction create a breathtaking sense of scale. Sunlight streams through the picture windows, inviting the surrounding hills into every room. The heart of the home is the expansive open-plan living zone complete with a feature chandelier, soaring ceilings within the void with seamless access to the back or front veranda, where you can relax and capture postcard-worthy views over the valley. The meticulously crafted kitchen is a dream for any home chef, blend
Request Details
14 Link Ave Kilmore 3764
View photo
House · for sale
Request Details
14 Link Ave Kilmore 3764
Tantaraboo
· 4 Bedrooms · 2 Baths · House
· Parking · Swimming pool
Tantaraboo · 4 Bedrooms · 2 Baths · House · Parking · Swimming pool
Phone Enquiry ID: 230385 14 Link Ave is an impressive home spread across three generous levels including 4 Bedroom 2 Bathrooms and a Drive through Double Garage and 1 carport with extra 4 Car and Caravan off street parking. Featuring inground Swimming Pool and Lower and Upper Level Decking also including large fully paved Entertainment area. Backing onto the Kilmore Golf Club, and the Monument Hill Reserve close to schools shops and town center. Easy access to the Hume Freeway
Request Details
40 acres and minutes to Wandong township!
View photo
Terraced House · for sale
Request Details
40 acres and minutes to Wandong township!
Tantaraboo
· 3 Bedrooms · 2 Baths · Terraced House
· Garden · Swimming pool · Equipped kitchen
Tantaraboo · 3 Bedrooms · 2 Baths · Terraced House · Garden · Swimming pool · Equipped kitchen
Welcome to 570 Ogradys Road, a remarkable 3-bedroom home set on a breathtaking 40 acres of complete privacy. This property offers an abundance of usable land, perfect for adding a shed, a swimming pool, or even horse facilities. The master bedroom features a walk-in robe and ensuite, while the remaining bedrooms boast built-in robes, ensuring ample storage for the whole family. The home presents a neat and tidy brick façade with a neutral colour palette, creating a warm and inviting atmosphere throughout. Enjoy the spacious second living zone or toy room, ideal for children to play and unwind. Step outside to discover a large outdoor area complete with timber decking, a gazebo, and retaining walls, perfect for entertaining or simply soaking in the serene surroundings. The Kitchen is large and open planned and finished with 900 cooking appliances, dishwasher, plenty of bench and cupboard space. Conveniently located just 2 minutes from Wandong's amenities, including a shopping strip, Vli
Request Details
Peace and quiet on 10 acres
View photo
House · for sale
Request Details
Peace and quiet on 10 acres
Tantaraboo
· 3 Bedrooms · 2 Baths · House
· Equipped kitchen
Tantaraboo · 3 Bedrooms · 2 Baths · House · Equipped kitchen
Just shy of 10 acres in this fabulous location off Willowmavin, only a short drive to all amenities in Kilmore's township, 170 Diggings Road offers a peaceful country lifestyle with usable land. The propety offers large shedding with power, Arena 60X20 approximately, fully fenced paddocks consisting of 7 paddocks, dam, bore water, chook shed solar panels to the home, new hot water service, the home has already been re stumped, re wired, new water pump, 3 water tanks, septic, second driveway to the property for access for trucks, caravans, horse floats etc. The home has been completely renovated, the kitchen being the heart of the home offers a new oven, induction cook top, new dishwasher, a lovely neutral colour palette, new hybrid flooring, the tones throughout the house are really refreshing. Heating for the home consists of a wood fire and split system, the bathrooms have also been upgraded, the main bathroom offers a bath separate to shower and a modern vanity. The second bathroom
Request Details
Mimosa Homes Proudly Presents the Enfield 210
View photo
Terraced House · for sale
Request Details
Mimosa Homes Proudly Presents the Enfield 210
Tantaraboo
· 3 Bedrooms · 2 Baths · Terraced House
· Equipped kitchen
Tantaraboo · 3 Bedrooms · 2 Baths · Terraced House · Equipped kitchen
The Enfield 210 House and Land Package! Mimosa Homes New Added Value Inclusions: - 50 Year Structural Warranty! - Inclusive of site costs & connections with H1 class slab as per standard inclusions! - Quality floor coverings throughout entire home! - Higher ceilings 2550mm to ground floor! - Double Glazed Awning windows! - LED Downlights to entire home! - Fibre Optic Provision! - Vitrified Compact Surface benchtop to kitchen, bathroom & ensuite! - 900mm S/S upright oven and cook top with S/S canopy rangehood! - Stainless steel Dishwasher and Microwave with trim kit! - 7 star energy! - Flexible floor plans & so much more! CALL BUILDER DIRECT! All plans and facades are indicative only and may change. Mimosa Homes may amend plans, specifications, and prices without notice. Package prices are based on a standard facade, standard inclusions, and suitable land availability, excluding developer/estate requirements. Facade and inclusion images may show non standard items not included in the pr
Request Details
Mimosa Homes Proudly Presents the Saba 250
View photo
Terraced House · for sale
Request Details
Mimosa Homes Proudly Presents the Saba 250
Tantaraboo
· 4 Bedrooms · 2 Baths · Terraced House
· Equipped kitchen
Tantaraboo · 4 Bedrooms · 2 Baths · Terraced House · Equipped kitchen
The Saba 250 House and Land Package! Mimosa Homes New Added Value Inclusions: - 50 Year Structural Warranty! - Inclusive of site costs & connections with H1 class slab as per standard inclusions! - Quality floor coverings throughout entire home! - Higher ceilings 2550mm to ground floor! - Double Glazed Awning windows! - LED Downlights to entire home! - Fibre Optic Provision! - Vitrified Compact Surface benchtop to kitchen, bathroom & ensuite! - 900mm S/S upright oven and cook top with S/S canopy rangehood! - Stainless steel Dishwasher and Microwave with trim kit! - 7 star energy! - Flexible floor plans & so much more! CALL BUILDER DIRECT! All plans and facades are indicative only and may change. Mimosa Homes may amend plans, specifications, and prices without notice. Package prices are based on a standard facade, standard inclusions, and suitable land availability, excluding developer/estate requirements. Facade and inclusion images may show non standard items not included in the price
Request Details
Mimosa Homes Proudly Presents the Saba 260
View photo
Terraced House · for sale
Request Details
Mimosa Homes Proudly Presents the Saba 260
Tantaraboo
· 4 Bedrooms · 2 Baths · Terraced House
· Equipped kitchen
Tantaraboo · 4 Bedrooms · 2 Baths · Terraced House · Equipped kitchen
The Saba 260 House and Land Package! Mimosa Homes New Added Value Inclusions:- 50 Year Structural Warranty!- Inclusive of site costs & connections with H1 class slab as per standard inclusions!- Quality floor coverings throughout entire home!- Higher ceilings 2550mm to ground floor!- Double Glazed Awning windows!- LED Downlights to entire home!- Fibre Optic Provision!- Vitrified Compact Surface benchtop to kitchen, bathroom & ensuite!- 900mm S/S upright oven and cook top with S/S canopy rangehood!- Stainless steel Dishwasher and Microwave with trim kit!- 7 star energy!- Flexible floor plans & so much more!CALL RAJEEV S - 0414536048 !All plans and facades are indicative only and may change. Mimosa Homes may amend plans, specifications, and prices without notice. Package prices are based on a standard facade, standard inclusions, and suitable land availability, excluding developer/estate requirements. Facade and inclusion images may show non standard items not included in the price. Dime
Request Details
Mimosa Homes Proudly Presents the Clarendon 328
View photo
Terraced House · for sale
Request Details
Mimosa Homes Proudly Presents the Clarendon 328
Tantaraboo
· 4 Bedrooms · 2 Baths · Terraced House
· Equipped kitchen
Tantaraboo · 4 Bedrooms · 2 Baths · Terraced House · Equipped kitchen
The Clarendon 328 House and Land Package! Mimosa Homes New Added Value Inclusions: - 50 Year Structural Warranty! - Inclusive of site costs & connections with H1 class slab as per standard inclusions! - Quality floor coverings throughout entire home! - Higher ceilings 2550mm to ground floor! - Double Glazed Awning windows! - LED Downlights to entire home! - Fibre Optic Provision! - Vitrified Compact Surface benchtop to kitchen, bathroom & ensuite! - 900mm S/S upright oven and cook top with S/S canopy rangehood! - Stainless steel Dishwasher and Microwave with trim kit! - 7 star energy! - Flexible floor plans & so much more! CALL BUILDER DIRECT! All plans and facades are indicative only and may change. Mimosa Homes may amend plans, specifications, and prices without notice. Package prices are based on a standard facade, standard inclusions, and suitable land availability, excluding developer/estate requirements. Facade and inclusion images may show non standard items not included in the
Request Details
Secure Your Future with a One Part Contract at Parkview Estate, Kilmore Ideal for SMSF
View photo
House · for sale
Request Details
New
Secure Your Future with a One Part Contract at Parkview Estate, Kilmore Ideal for SMSF
Tantaraboo
· 4 Bedrooms · 2 Baths · House
Tantaraboo · 4 Bedrooms · 2 Baths · House
Flourish Real Estate is proud to present an exclusive collection of premium One Part Contract House & Land Packages by Creation Homes in the highly sought-after Parkview Estate, Kilmore. This is an outstanding opportunity for owner occupiers, investors and SMSF buyers to secure a brand-new turnkey home with a simple and flexible purchase structure. With a One Part Contract, you pay just a 10% deposit now and the balance at settlement, allowing you to lock in today's price while your new home is being built. With the upcoming changes to SMSF residential property borrowing commencing on 10 August 2026, buyers looking to purchase through their Self-Managed Super Fund have a limited window to enter into a qualifying contract under the current rules. Generally, contracts signed before the change takes effect can continue through to settlement after that date, making these packages an excellent opportunity for eligible SMSF purchasers. Buyers should seek independent advice from their license
Request Details
Secure Your Future with a One Part Contract at Parkview Estate, Kilmore Ideal for SMSF
View photo
House · for sale
Request Details
New
Secure Your Future with a One Part Contract at Parkview Estate, Kilmore Ideal for SMSF
Tantaraboo
· 4 Bedrooms · 2 Baths · House
Tantaraboo · 4 Bedrooms · 2 Baths · House
Flourish Real Estate is proud to present an exclusive collection of premium One Part Contract House & Land Packages by Creation Homes in the highly sought-after Parkview Estate, Kilmore. This is an outstanding opportunity for owner occupiers, investors and SMSF buyers to secure a brand-new turnkey home with a simple and flexible purchase structure. With a One Part Contract, you pay just a 10% deposit now and the balance at settlement, allowing you to lock in today's price while your new home is being built. With the upcoming changes to SMSF residential property borrowing commencing on 10 August 2026, buyers looking to purchase through their Self-Managed Super Fund have a limited window to enter into a qualifying contract under the current rules. Generally, contracts signed before the change takes effect can continue through to settlement after that date, making these packages an excellent opportunity for eligible SMSF purchasers. Buyers should seek independent advice from their license
Request Details
Mimosa Homes Proudly Presents the Mornington 282
View photo
Terraced House · for sale
Request Details
Mimosa Homes Proudly Presents the Mornington 282
Tantaraboo
· 4 Bedrooms · 2 Baths · Terraced House
· Equipped kitchen
Tantaraboo · 4 Bedrooms · 2 Baths · Terraced House · Equipped kitchen
The Mornington 282 House and Land Package! Mimosa Homes New Added Value Inclusions:- 50 Year Structural Warranty!- Inclusive of site costs & connections with H1 class slab as per standard inclusions!- Quality floor coverings throughout entire home!- Higher ceilings 2550mm to ground floor!- Double Glazed Awning windows!- LED Downlights to entire home!- Fibre Optic Provision!- Vitrified Compact Surface benchtop to kitchen, bathroom & ensuite!- 900mm S/S upright oven and cook top with S/S canopy rangehood!- Stainless steel Dishwasher and Microwave with trim kit!- 7 star energy!- Flexible floor plans & so much more!CALL RAJEEV S -0414536048 !All plans and facades are indicative only and may change. Mimosa Homes may amend plans, specifications, and prices without notice. Package prices are based on a standard facade, standard inclusions, and suitable land availability, excluding developer/estate requirements. Facade and inclusion images may show non standard items not included in the price.
Request Details
Prime Northern Highway Corner 5.4 Acres with Service Station or Drive Thru Opportunity STCA
View photo
Terraced House · for sale
Request Details
Prime Northern Highway Corner 5.4 Acres with Service Station or Drive Thru Opportunity STCA
Tantaraboo
· 4 Bedrooms · 2 Baths · Terraced House
· Fireplace · Equipped kitchen
Tantaraboo · 4 Bedrooms · 2 Baths · Terraced House · Fireplace · Equipped kitchen
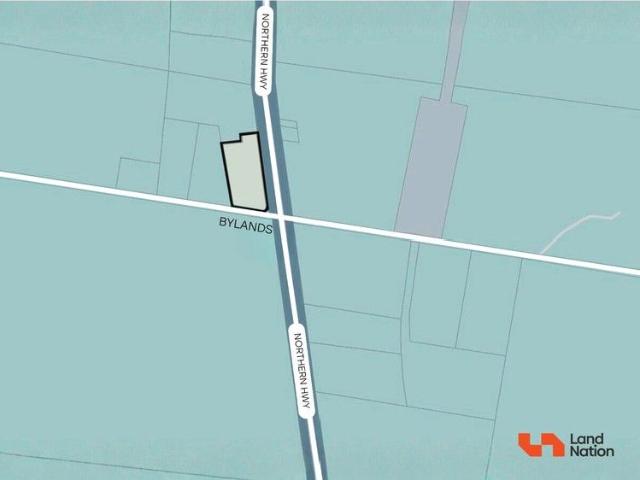
Strategically positioned on approximately 5.4 acres at the corner of Northern Highway and Union Lane, this high-profile site presents a compelling opportunity for future commercial exploration including fuel station, drive-thru or other business uses (STCA). With prominent highway frontage and strong passing traffic, the property offers outstanding exposure and accessibility - key fundamentals for operators seeking a strategic foothold in a growing corridor between Wallan and Kilmore. The solid double-brick four-bedroom residence plus study includes a master with ensuite, open-plan kitchen and living with log fire, separate lounge with open fireplace and bluestone feature wall, timber floors, and front and rear verandahs enhancing its country appeal. Key Proximity:- • Melbourne Airport 44 Minutes Approx. • Wallan 5 Minutes Approx. • Kilmore 7 Mnutes. • Donnybrook 20 Minutes Approx Contact Agent for more information: Harry Sandhu: 0449 975 013 () Gurjant Waraich: 0474940055 () Land Nati
Request Details
Space for every lifestyle
View photo
House · for sale
Request Details
Space for every lifestyle
Tantaraboo
· 3 Bedrooms · 2 Baths · House
Tantaraboo · 3 Bedrooms · 2 Baths · House
Nestled in a highly sought-after pocket of Kilmore, 27 Robinia Court presents the perfect opportunity for growing families seeking space, comfort, and modern living on an impressive 1,080m² (approx.) allotment. Move-in ready and beautifully maintained, this spacious home offers the lifestyle many buyers dream of, combining functional family living with exceptional outdoor entertaining and storage options. Step inside to discover a thoughtfully designed floorplan featuring three generous bedrooms, two bathrooms, and multiple living zones to accommodate the whole family. A welcoming lounge room sits at the front of the home, while the expansive family room at the rear provides the perfect place to relax and unwind. A dedicated study adds further versatility, ideal for those working from home or needing additional space for the kids. The heart of the home is modern and practical, complemented by ducted heating throughout and split system heating and cooling for year-round comfort. Outside
Request Details
Mimosa Homes Proudly Presents the Armadale 253
View photo
Terraced House · for sale
Request Details
Mimosa Homes Proudly Presents the Armadale 253
Tantaraboo
· 4 Bedrooms · 2 Baths · Terraced House
· Equipped kitchen
Tantaraboo · 4 Bedrooms · 2 Baths · Terraced House · Equipped kitchen
The Armadale 253 House and Land Package! Mimosa Homes New Added Value Inclusions:- 50 Year Structural Warranty!- Inclusive of site costs & connections with H1 class slab as per standard inclusions!- Quality floor coverings throughout entire home!- Higher ceilings 2550mm to ground floor!- Double Glazed Awning windows!- LED Downlights to entire home!- Fibre Optic Provision!- Vitrified Compact Surface benchtop to kitchen, bathroom & ensuite!- 900mm S/S upright oven and cook top with S/S canopy rangehood!- Stainless steel Dishwasher and Microwave with trim kit!- 7 star energy!- Flexible floor plans & so much more!CALL RAJEEV - 0414536048 ! All plans and facades are indicative only and may change. Mimosa Homes may amend plans, specifications, and prices without notice. Package prices are based on a standard facade, standard inclusions, and suitable land availability, excluding developer/estate requirements. Facade and inclusion images may show non standard items not included in the price. D
Request Details
Warning: You Might Fall in Love
View photo
House · for sale
Request Details
Warning: You Might Fall in Love
Tantaraboo
· 3 Bedrooms · 2 Baths · House
· Equipped kitchen
Tantaraboo · 3 Bedrooms · 2 Baths · House · Equipped kitchen
Wilson Partners Real Estate is proud to present 75 Graves Street, Kilmore. Some homes simply tick boxes. This one gives them a little wink as it does. Beautifully finished, cleverly designed and packed with thoughtful upgrades, this home proves you don't need a huge footprint to make a big impression. Every inch has been put to good use, creating a home that's stylish, practical and wonderfully low maintenancebecause let's be honest, weekends are better spent enjoying life than mowing lawns. The light filled open plan living area is the heart of the home, flowing seamlessly into a modern kitchen that's ready for everything from rushed weekday breakfasts to Saturday night grazing platters. Open the sliding doors and you'll find an undercover alfresco that's practically begging for a BBQ, a glass of wine or that second coffee you definitely deserve. One feature you'll be thankful for sooner rather than later is the handy side access. Whether it's the trailer, boat, camper, or simply some
Request Details

Get email alerts

Don't miss out: be the first to know about new properties

The alert was correctly created

On subscribing you accept the conditions of use and the privacy policy
Alert
Receive new ads in your inbox
Save this search
Receive alerts for new listings

We'll send you an email when we have new properties for: "Houses for sale in Tantaraboo"

The alert was correctly created

Chintin
Bylands
Get email alerts and be the first to see new listings
Required field
On subscribing I accept the terms of the privacy policy
Perfect! You'll soon start receiving new listings via email
Alert
Receive an email when we have new ads for Houses for sale in Tantaraboo
Save this search
Filters

Bedrooms

Size (m²)

Price

$
$

Property type

Bathrooms

Clear all filters
Receive notifications when new entries are published.