559 houses for sale in Tantaraboo

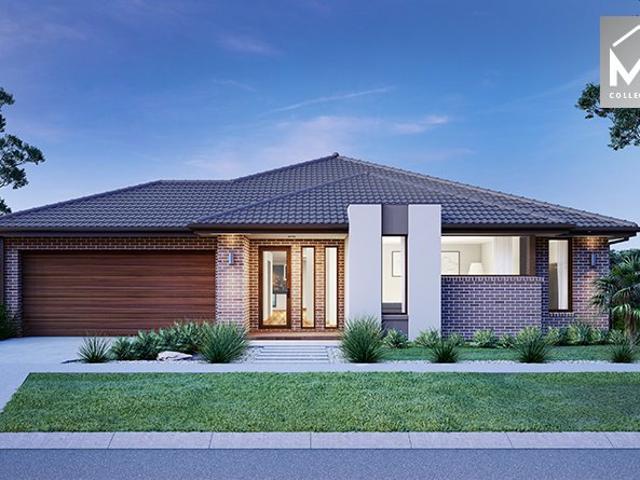
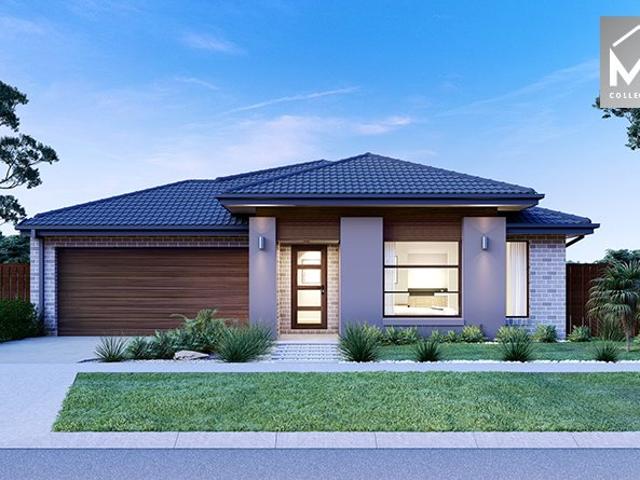
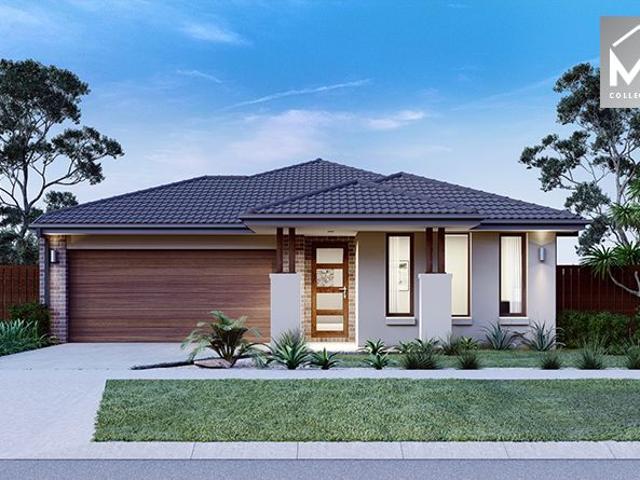
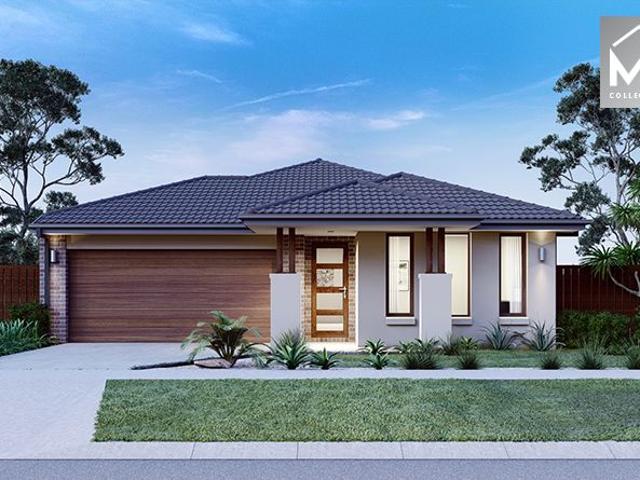
Mimosa Homes Proudly Presents the Leemore 221
View photo
Terraced House · for sale
Request Details
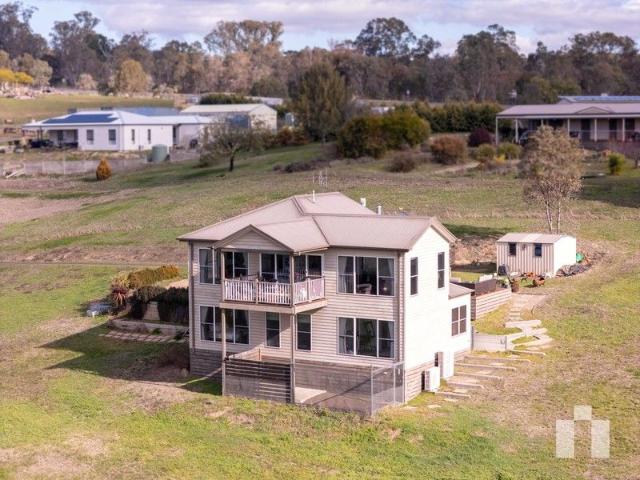
Mimosa Homes Proudly Presents the Leemore 221
Tantaraboo
· 4 Bedrooms · 2 Baths · Terraced House
· Equipped kitchen
Tantaraboo · 4 Bedrooms · 2 Baths · Terraced House · Equipped kitchen
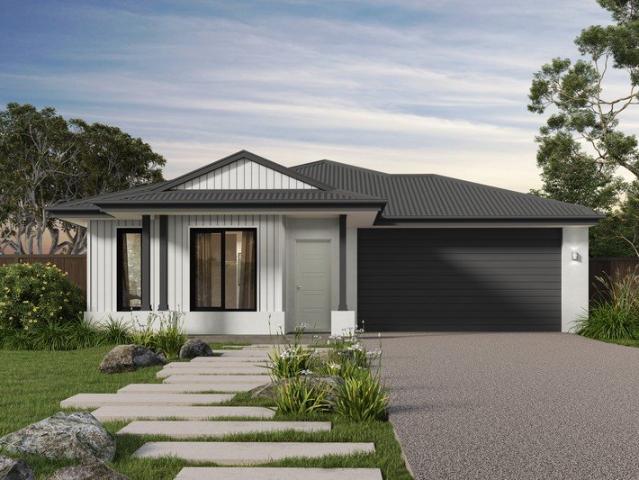
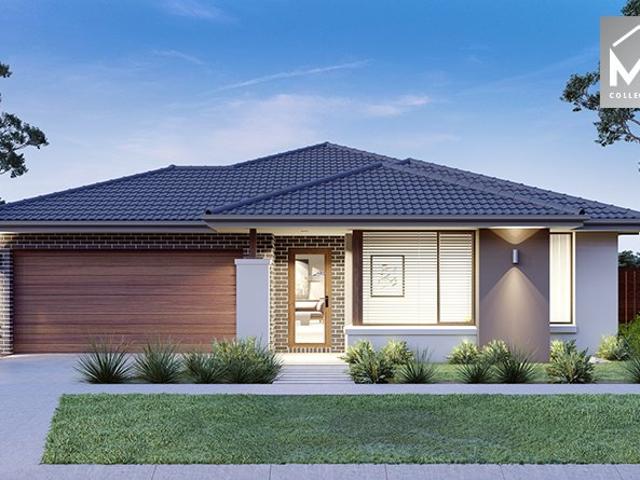
The Leemore 221 House and Land Package! Mimosa Homes New Added Value Inclusions: - 50 Year Structural Warranty! - Inclusive of site costs & connections with H1 class slab as per standard inclusions! - Quality floor coverings throughout entire home! - Higher ceilings 2550mm to ground floor! - Double Glazed Awning windows! - LED Downlights to entire home! - Fibre Optic Provision! - Vitrified Compact Surface benchtop to kitchen, bathroom & ensuite! - 900mm S/S upright oven and cook top with S/S canopy rangehood! - Stainless steel Dishwasher and Microwave with trim kit! - 7 star energy! - Flexible floor plans & so much more! CALL BUILDER DIRECT! All plans and facades are indicative only and may change. Mimosa Homes may amend plans, specifications, and prices without notice. Package prices are based on a standard facade, standard inclusions, and suitable land availability, excluding developer/estate requirements. Facade and inclusion images may show non standard items not included in the pr
Request Details
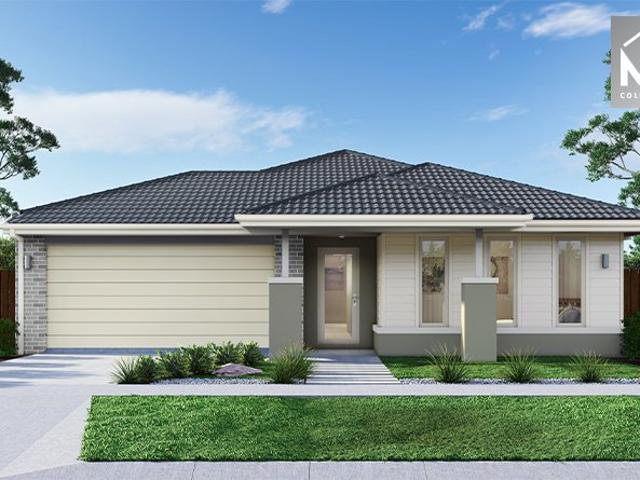
'Location, Location!'
View photo
Townhouse · for sale
Request Details
'Location, Location!'
Tantaraboo
· 3 Bedrooms · 1 Bath · Townhouse
· Garden · Equipped kitchen
Tantaraboo · 3 Bedrooms · 1 Bath · Townhouse · Garden · Equipped kitchen
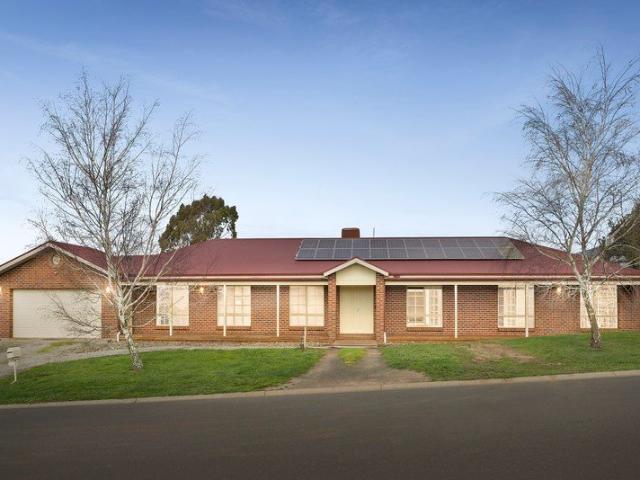
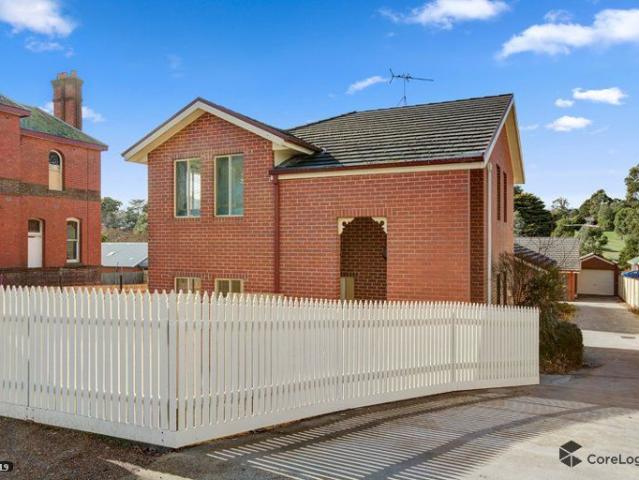
Before you even read this description, think about the potential return this property can provide for you, what an investment with a possible return of 5 %, better than a bank. Wow, this lovely three-bedroom home is certainly well located in walking distance to shops, parks, cafes and bus stop, accommodating both V-Line and local, you need look no further. Upon entry we have a good size lounge which is adjacent to the meals area and very practical kitchen with 600 mm oven, four burner cooktop, pantry and generous bench space. All bathed in natural light this level has a separate toilet and large laundry (big enough to install a second shower) and with easy access to the clothesline. Upstairs are the three bedrooms, all with robes, bathroom, second toilet and separate office space. A split system maintains year-round comfort. The lovely secure yard has a garden at the front to cultivate to suit your individual taste, and the utilities area is paved for low maintenance and has access to
Request Details
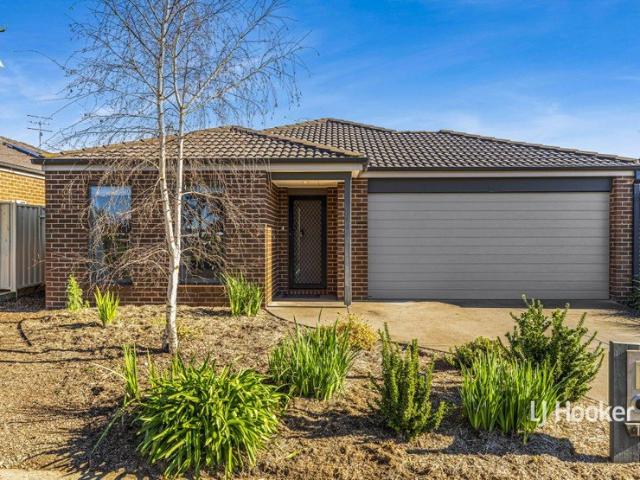
FAMILY LIVING ON A GRAND SCALE IN THE HEART OF ROMSEY !
View photo
House · for sale
Request Details
FAMILY LIVING ON A GRAND SCALE IN THE HEART OF ROMSEY !
Tantaraboo
· 4 Bedrooms · 2 Baths · House
· Equipped kitchen
Tantaraboo · 4 Bedrooms · 2 Baths · House · Equipped kitchen
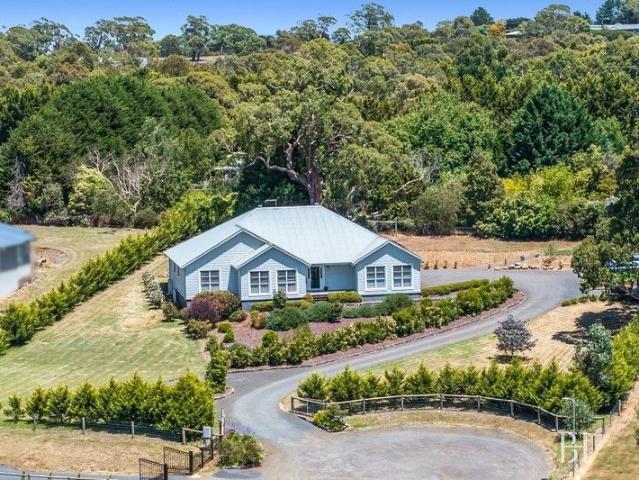
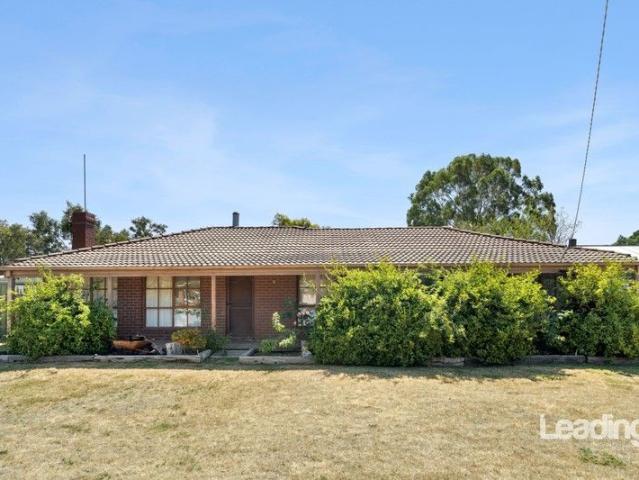
Set within the prestigious and award-winning Lomandra Estate, this beautifully maintained family residence delivers the perfect combination of space, comfort, and functionality on an expansive 1,111m² (approx.) allotment in one of Romsey's most tightly held pockets. Thoughtfully designed to accommodate growing families, the home showcases a highly functional floorplan with multiple living zones, generous accommodation, and seamless indoor-outdoor flow. Positioned privately at the front of the home, the spacious master suite offers a peaceful parents' retreat complete with a walk-in robe and ensuite. The remaining three bedrooms are all generously sized with built-in robes and are zoned separately alongside the central family bathroom, creating the ideal layout for children or guests. The heart of the home is the impressive open-plan kitchen, dining, and family area, designed for effortless everyday living and entertaining. The well-appointed kitchen features quality stainless steel app
Request Details
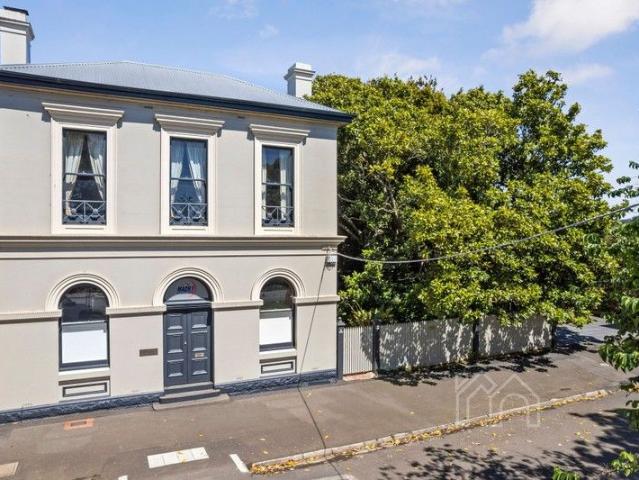
SPACE, SHEDDING & SERIOUS OPPORTUNITY ON ROSE BOULEVARD!
View photo
House · for sale
Request Details
SPACE, SHEDDING & SERIOUS OPPORTUNITY ON ROSE BOULEVARD!
Tantaraboo
· 3 Bedrooms · 2 Baths · House
· Garden · Parking · Equipped kitchen
Tantaraboo · 3 Bedrooms · 2 Baths · House · Garden · Parking · Equipped kitchen
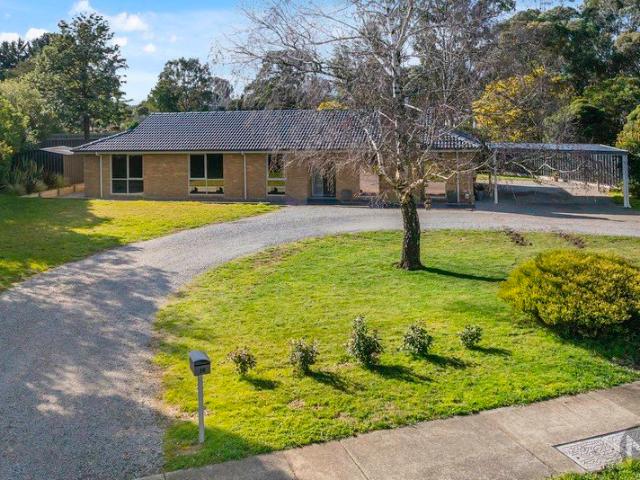
Set on a substantial 1,863m² (approx.) allotment, 27 Rose Boulevard, Lancefield presents an outstanding opportunity for investors, renovators and buyers looking to unlock serious potential. In largely original condition, the home offers solid bones and a practical floorplan ready for transformation. Comprising three bedrooms, including a main with walk-in robe and ensuite, a central bathroom with separate toilet, spacious living room, and adjoining meals area off the kitchen with walk-in pantry, the layout provides an excellent foundation for renovation, cosmetic improvement or reconfiguration to suit modern living. Outside is where the value truly stands out. A massive undercover pergola (approx. 10.8m x 5.9m) creates a substantial entertaining zone, while the expansive backyard offers ample room for landscaping, extensions or further improvements (STCA). The impressive garage/workshop (approx. 6.4m x 13.4m), double carport, and separate studio add enormous appeal for tradies, home-ba
Request Details
Mimosa Homes Proudly Presents the Chelsea 200
View photo
Terraced House · for sale
Request Details
Mimosa Homes Proudly Presents the Chelsea 200
Tantaraboo
· 4 Bedrooms · 2 Baths · Terraced House
· Equipped kitchen
Tantaraboo · 4 Bedrooms · 2 Baths · Terraced House · Equipped kitchen
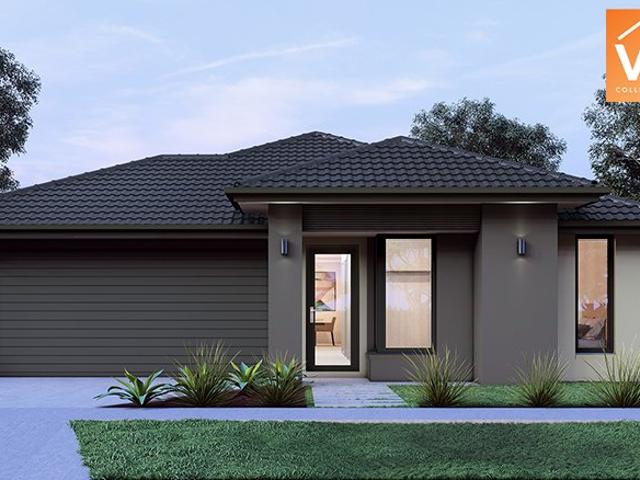
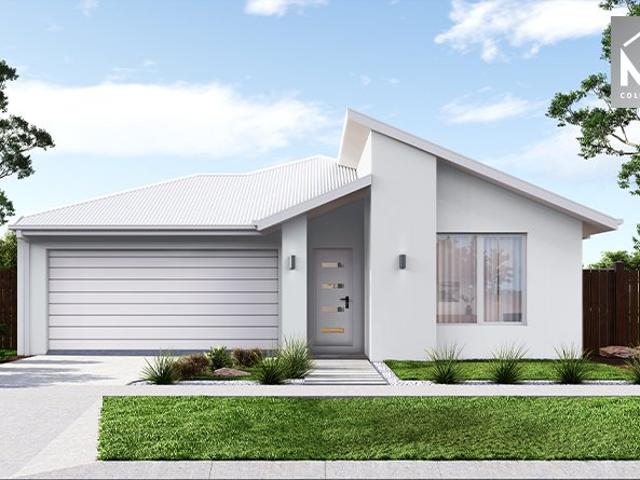
The Chelsea 200 House and Land Package! Mimosa Homes New Added Value Inclusions:- 50 Year Structural Warranty!- Inclusive of site costs & connections with H1 class slab as per standard inclusions!- Quality floor coverings throughout entire home!- Higher ceilings 2550mm to ground floor!- Double Glazed Awning windows!- LED Downlights to entire home!- Fibre Optic Provision!- Vitrified Compact Surface benchtop to kitchen, bathroom & ensuite!- 900mm S/S upright oven and cook top with S/S canopy rangehood!- Stainless steel Dishwasher and Microwave with trim kit!- 7 star energy rated!- Flexible floor plans & so much more!CALL BUILDER DIRECT- NAP MADRIAGA 0427631471All plans and facades are indicative only and may change. Mimosa Homes may amend plans, specifications, and prices without notice. Package prices are based on a standard facade, standard inclusions, and suitable land availability, excluding developer/estate requirements. Facade and inclusion images may show non standard items not in
Request Details
Mimosa Homes Proudly Presents the Chelsea 200
View photo
Terraced House · for sale
Request Details
Mimosa Homes Proudly Presents the Chelsea 200
Tantaraboo
· 4 Bedrooms · 2 Baths · Terraced House
· Equipped kitchen
Tantaraboo · 4 Bedrooms · 2 Baths · Terraced House · Equipped kitchen
The Chelsea 200 House and Land Package! Mimosa Homes New Added Value Inclusions:- 50 Year Structural Warranty!- Inclusive of site costs & connections with H1 class slab as per standard inclusions!- Quality floor coverings throughout entire home!- Higher ceilings 2550mm to ground floor!- Double Glazed Awning windows!- LED Downlights to entire home!- Fibre Optic Provision!- Vitrified Compact Surface benchtop to kitchen, bathroom & ensuite!- 900mm S/S upright oven and cook top with S/S canopy rangehood!- Stainless steel Dishwasher and Microwave with trim kit!- 7 star energy rated!- Flexible floor plans & so much more!CALL BUILDER DIRECT- NAP MADRIAGA 0427631471All plans and facades are indicative only and may change. Mimosa Homes may amend plans, specifications, and prices without notice. Package prices are based on a standard facade, standard inclusions, and suitable land availability, excluding developer/estate requirements. Facade and inclusion images may show non standard items not in
Request Details
Mimosa Homes Proudly Presents the Aspendale 226
View photo
Terraced House · for sale
Request Details
Mimosa Homes Proudly Presents the Aspendale 226
Tantaraboo
· 4 Bedrooms · 2 Baths · Terraced House
· Equipped kitchen
Tantaraboo · 4 Bedrooms · 2 Baths · Terraced House · Equipped kitchen
The Aspendale 226 House and Land Package! Mimosa Homes New Added Value Inclusions:- 50 Year Structural Warranty!- Inclusive of site costs & connections with H1 class slab as per standard inclusions!- Quality floor coverings throughout entire home!- Higher ceilings 2550mm to ground floor!- Double Glazed Awning windows!- LED Downlights to entire home!- Fibre Optic Provision!- Vitrified Compact Surface benchtop to kitchen, bathroom & ensuite!- 900mm S/S upright oven and cook top with S/S canopy rangehood!- Stainless steel Dishwasher and Microwave with trim kit!- 7 star energy rated!- Flexible floor plans & so much more!CALL BUILDER DIRECT! NAP MADRIAGA 0427631471All plans and facades are indicative only and may change. Mimosa Homes may amend plans, specifications, and prices without notice. Package prices are based on a standard facade, standard inclusions, and suitable land availability, excluding developer/estate requirements. Facade and inclusion images may show non standard items not
Request Details
Affordable Living in a Prime Location
View photo
House · for sale
Request Details
Affordable Living in a Prime Location
Tantaraboo
· 3 Bedrooms · 2 Baths · House
· Garden · Parking · Equipped kitchen
Tantaraboo · 3 Bedrooms · 2 Baths · House · Garden · Parking · Equipped kitchen
Perfectly positioned opposite parklands, playground equipment and picturesque walking trails, this well-presented 3-bedroom home offers an outstanding opportunity for first home buyers, investors, retirees or those looking to downsize without compromise, sited on a low-maintenance 325 sqm. The spacious master bedroom features a walk-in robe and full ensuite, while the remaining bedrooms are fitted with built-in robes and are serviced by a central family bathroom. Comfort is assured year-round with ducted gas heating throughout the home. The well-appointed kitchen offers excellent bench space and ample storage, making meal preparation a breeze, while the adjoining living and dining areas provide a welcoming space for everyday living and entertaining. Outside, the low-maintenance gardens and fully fenced back yard create a safe and secure environment for children and pets. A concrete driveway leads to the double garage with internal access, adding convenience and practicality. Ideally lo
Request Details
This way home
View photo
House · for sale
Request Details
This way home
Tantaraboo
· 3 Bedrooms · 2 Baths · House
· Garden · Balcony · Fireplace
Tantaraboo · 3 Bedrooms · 2 Baths · House · Garden · Balcony · Fireplace
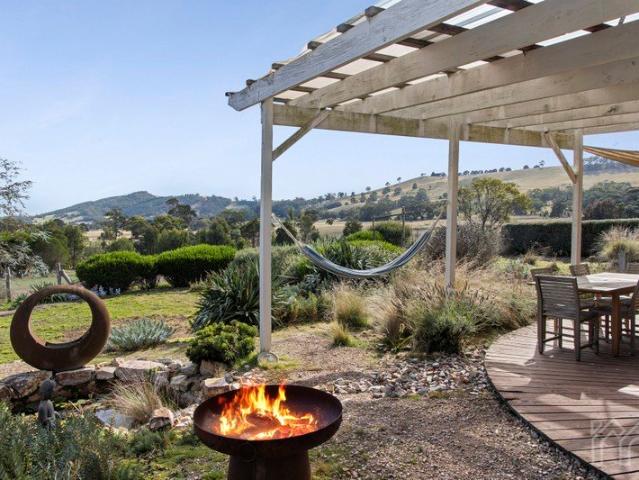
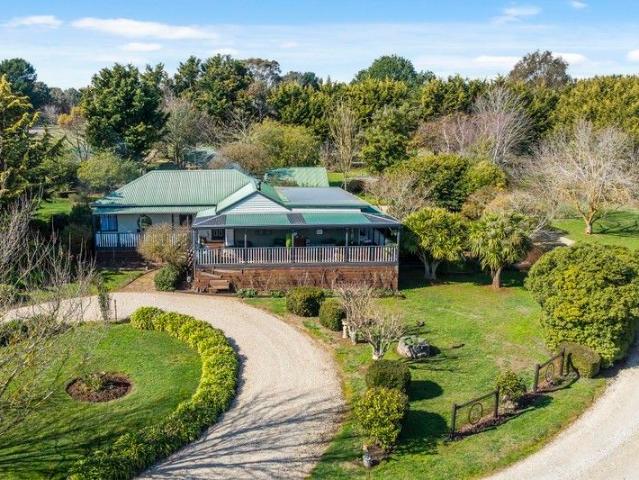
Make more of: 2.1 acres [approx.] Character, weatherboard home Three level home: ground, lower, upper Spectacular valley views Three bedrooms Two bathrooms Powder room Two, open living areas Sitting room/library with fireplace Cathedral ceiling 750mm appliances Dishwasher Walk in pantry Large windows Curtains Feature lighting Hardwood Sydney blue gum floors Master bedroom with walk in robe and ensuite Bedrooms with build in robes Storage throughout Double shower in ensuite Large clawfoot bathtub Split systems with heating and cooling Coonara log fire Rear decking Picturesque granite rocks 2nd story balcony alfresco Garden shed 1.5km to Pyalong Township 85km to Melbourne CBD The initial appeal Just 1.5km from the heart of Pyalong and Melbourne's just a scenic Sunday drive away [85km, if you're counting]. It's the kind of place where kangaroos hop past your deck like locals and your 2.1 acre block means there's room for chooks to roam, kids to run wild, and finally space for that veggie
Request Details
Mimosa Homes Proudly Presents the Riverdale 254
View photo
Terraced House · for sale
Request Details
Mimosa Homes Proudly Presents the Riverdale 254
Tantaraboo
· 4 Bedrooms · 2 Baths · Terraced House
· Equipped kitchen
Tantaraboo · 4 Bedrooms · 2 Baths · Terraced House · Equipped kitchen
The Riverdale 254 House and Land Package! Mimosa Homes New Added Value Inclusions: - 50 Year Structural Warranty! - Inclusive of site costs & connections with H1 class slab as per standard inclusions! - Quality floor coverings throughout entire home! - Higher ceilings 2550mm to ground floor! - Double Glazed Awning windows! - LED Downlights to entire home! - Fibre Optic Provision! - Vitrified Compact Surface benchtop to kitchen, bathroom & ensuite! - 900mm S/S upright oven and cook top with S/S canopy rangehood! - Stainless steel Dishwasher and Microwave with trim kit! - 7 star energy! - Flexible floor plans & so much more! CALL BUILDER DIRECT!
Request Details
Mimosa Homes Proudly Presents the Johanna 240
View photo
Terraced House · for sale
Request Details
Mimosa Homes Proudly Presents the Johanna 240
Tantaraboo
· 4 Bedrooms · 2 Baths · Terraced House
· Equipped kitchen
Tantaraboo · 4 Bedrooms · 2 Baths · Terraced House · Equipped kitchen
The Johanna 240 House and Land Package! Mimosa Homes New Added Value Inclusions: - 50 Year Structural Warranty! - Inclusive of site costs & connections with H1 class slab as per standard inclusions! - Quality floor coverings throughout entire home! - Higher ceilings 2550mm to ground floor! - Double Glazed Awning windows! - LED Downlights to entire home! - Fibre Optic Provision! - Vitrified Compact Surface benchtop to kitchen, bathroom & ensuite! - 900mm S/S upright oven and cook top with S/S canopy rangehood! - Stainless steel Dishwasher and Microwave with trim kit! - 7 star energy! - Flexible floor plans & so much more! CALL BUILDER DIRECT! All plans and facades are indicative only and may change. Mimosa Homes may amend plans, specifications, and prices without notice. Package prices are based on a standard facade, standard inclusions, and suitable land availability, excluding developer/estate requirements. Facade and inclusion images may show non standard items not included in the pr
Request Details
Mimosa Homes Proudly Presents the Leemore 221
View photo
Terraced House · for sale
Request Details
Mimosa Homes Proudly Presents the Leemore 221
Tantaraboo
· 4 Bedrooms · 2 Baths · Terraced House
· Equipped kitchen
Tantaraboo · 4 Bedrooms · 2 Baths · Terraced House · Equipped kitchen
The Leemore 221 House and Land Package! Mimosa Homes New Added Value Inclusions:- 50 Year Structural Warranty!- Inclusive of site costs & connections with H1 class slab as per standard inclusions!- Quality floor coverings throughout entire home!- Higher ceilings 2550mm to ground floor!- Double Glazed Awning windows!- LED Downlights to entire home!- Fibre Optic Provision!- Vitrified Compact Surface benchtop to kitchen, bathroom & ensuite!- 900mm S/S upright oven and cook top with S/S canopy rangehood!- Stainless steel Dishwasher and Microwave with trim kit!- 7 star energy!- Flexible floor plans & so much more!CALL MOHIT DIRECT! 0476146124All plans and facades are indicative only and may change. Mimosa Homes may amend plans, specifications, and prices without notice. Package prices are based on a standard facade, standard inclusions, and suitable land availability, excluding developer/estate requirements. Facade and inclusion images may show non standard items not included in the price.
Request Details
Affordable, 630 sqm land, H & L in Kilmore
View photo
Terraced House · for sale
Request Details
Affordable, 630 sqm land, H & L in Kilmore
Tantaraboo
· 4 Bedrooms · 2 Baths · Terraced House
· Parking · Equipped kitchen
Tantaraboo · 4 Bedrooms · 2 Baths · Terraced House · Parking · Equipped kitchen
Build your dream home with Victoria's No.1 Largest Builder - and start living the lifestyle you've been imagining. We pride ourselves on the Sherridon Advantage, because when you have certainty, you can build with confidence. We offer a lifetime structural warranty, design flexibility and three independent third-party inspections during your build. Our Essence Collection by Sherridon Homes has plenty of options to choose from and a simple, streamlined process, all included at a fixed price. Explore our great value with our Essence inclusions: - Fixed price site costs - Developer and council requirements - Colour through concrete driveway, up to 25m2 - 2590mm ceiling height to ground floor - 20mm stone benchtop to kitchen, ensuite and bathroom - Colorbond sectional garage door with remote - Quality flooring throughout home - Kitchen appliances, including oven, cooktop, canopy rangehood and dishwasher - Overhead cabinetry to kitchen - Tiled kitchen splashback - Ceramic tiled shower base
Request Details
NewHouseLand Kilmore
View photo
Terraced House · for sale
Request Details
NewHouseLand Kilmore
Tantaraboo
· 4 Bedrooms · 2 Baths · Terraced House
· Equipped kitchen
Tantaraboo · 4 Bedrooms · 2 Baths · Terraced House · Equipped kitchen
The s EIGHT range embraces open-plan living that is perfect for entertaining. The generous kitchen features plenty of bench space and a walk-in pantry, making cooking a breeze. The meals and family area flow onto the light-filled alfresco, while the theatre room acts as another secluded entertaining room
Request Details
NewHouseLand Kilmore
View photo
Terraced House · for sale
Request Details
NewHouseLand Kilmore
Tantaraboo
· 4 Bedrooms · 2 Baths · Terraced House
· Equipped kitchen
Tantaraboo · 4 Bedrooms · 2 Baths · Terraced House · Equipped kitchen
A great home for a bigger family, the 21sq a FIVE enjoys 4 bedrooms plus an additional retreat, perfect for a kids playroom or an additional living area for quieter times. From the Kitchen you can walk through the WIP into the convenient and practical Laundry
Request Details
NewHouseLand Kilmore
View photo
Terraced House · for sale
Request Details
NewHouseLand Kilmore
Tantaraboo
· 4 Bedrooms · 2 Baths · Terraced House
· Equipped kitchen
Tantaraboo · 4 Bedrooms · 2 Baths · Terraced House · Equipped kitchen
The largest of the single storey homes in the Affordable 8 range, the a SIX is suited to 14m wide lots. The wider footprint allows room for a Study plus Rumpus on top of the spacious main living area overlooked by the Kitchen. The four bedrooms are all generous in size and the Main bedroom also boasts a large WIR and Ensuite
Request Details
Premier Rural Living & World Class Facilities
View photo
Terraced House · for sale
Request Details
Premier Rural Living & World Class Facilities
Tantaraboo
· 4 Bedrooms · 2 Baths · Terraced House
· Equipped kitchen
Tantaraboo · 4 Bedrooms · 2 Baths · Terraced House · Equipped kitchen
Set against the breathtaking backdrop of the Macedon Ranges, 294 Lancefield-Tooborac Road presents a rare and unrivalled opportunity to secure a premier 8.16ha lifestyle estate. Spanning approximately 20 acres of pristine Victorian countryside, this property is the ultimate blank canvas for those seeking a tranquil tree-change without compromising on modern convenience. It is a rare find that perfectly balances expansive rural living with high-calibre infrastructure, making it an ideal acquisition for families, hobby farmers or those with a vision for a grand country retreat. The heart of the home is defined by its expansive and sun-drenched living zones, designed to facilitate both effortless entertaining and cozy family connection. The large, open-plan kitchen is a chef's delight, featuring ample bench and storage space, a walk-in pantry, quality appliances and a seamless flow into the dining area where windows frame the vast outdoor landscape. Adjacent to the kitchen, the primary fa
Request Details
Mimosa Homes Proudly Presents the Saba 287
View photo
Terraced House · for sale
Request Details
Mimosa Homes Proudly Presents the Saba 287
Tantaraboo
· 4 Bedrooms · 2 Baths · Terraced House
· Equipped kitchen
Tantaraboo · 4 Bedrooms · 2 Baths · Terraced House · Equipped kitchen
The Saba 287 House and Land Package! Mimosa Homes New Added Value Inclusions:- 50 Year Structural Warranty!- Inclusive of site costs & connections with H1 class slab as per standard inclusions!- Quality floor coverings throughout entire home!- Higher ceilings 2550mm to ground floor!- Double Glazed Awning windows!- LED Downlights to entire home!- Fibre Optic Provision!- Vitrified Compact Surface benchtop to kitchen, bathroom & ensuite!- 900mm S/S upright oven and cook top with S/S canopy rangehood!- Stainless steel Dishwasher and Microwave with trim kit!- 7 star energy!- Flexible floor plans & so much more!CALL BUILDER DIRECT: SUMIT SEKHRI: 0433 001 594All plans and facades are indicative only and may change. Mimosa Homes may amend plans, specifications, and prices without notice. Package prices are based on a standard facade, standard inclusions, and suitable land availability, excluding developer/estate requirements. Facade and inclusion images may show non standard items not included
Request Details
Mimosa Homes Proudly Presents the Armadale 278
View photo
Terraced House · for sale
Request Details
Mimosa Homes Proudly Presents the Armadale 278
Tantaraboo
· 4 Bedrooms · 2 Baths · Terraced House
· Equipped kitchen
Tantaraboo · 4 Bedrooms · 2 Baths · Terraced House · Equipped kitchen
The Armadale 278 House and Land Package! Mimosa Homes New Added Value Inclusions:- 50 Year Structural Warranty!- Inclusive of site costs & connections with H1 class slab as per standard inclusions!- Quality floor coverings throughout entire home!- Higher ceilings 2550mm to ground floor!- Double Glazed Awning windows!- LED Downlights to entire home!- Fibre Optic Provision!- Vitrified Compact Surface benchtop to kitchen, bathroom & ensuite!- 900mm S/S upright oven and cook top with S/S canopy rangehood!- Stainless steel Dishwasher and Microwave with trim kit!- 7 star energy!- Flexible floor plans & so much more!CALL BUILDER DIRECT: SUMIT SEKHRI: 0433 001 594All plans and facades are indicative only and may change. Mimosa Homes may amend plans, specifications, and prices without notice. Package prices are based on a standard facade, standard inclusions, and suitable land availability, excluding developer/estate requirements. Facade and inclusion images may show non standard items not incl
Request Details
Quiet Court Living on Five Acres
View photo
Terraced House · for sale
Request Details
Quiet Court Living on Five Acres
Tantaraboo
· 4 Bedrooms · 2 Baths · Terraced House
· Equipped kitchen
Tantaraboo · 4 Bedrooms · 2 Baths · Terraced House · Equipped kitchen
Nestled in a peaceful court setting, this impressive five-acre lifestyle property offers the perfect combination of comfort, space, and country living. Thoughtfully designed for family living, the home features multiple living zones that create a welcoming and functional environment. Whether relaxing with family or entertaining guests, the versatile floorplan provides flexibility and warmth throughout. At the heart of the home, the charming country kitchen showcases beautiful timber benchtops, extensive cabinetry, a walk-in pantry, and a practical layout adjoining the casual meals area. Multiple living spaces, including a formal dining room and spacious lounge, provide plenty of room for both everyday living and entertaining. Accommodation comprises four generous bedrooms, including a private master suite complete with a walk-in robe and full ensuite, while the remaining bedrooms are serviced by a central family bathroom. Step outside and enjoy a true country lifestyle. Extensive veran
Request Details
Saddle Up For Serenity
View photo
House · for sale
Request Details
Saddle Up For Serenity
Tantaraboo
· 3 Bedrooms · 1 Bath · House
Tantaraboo · 3 Bedrooms · 1 Bath · House
Wilson Partners is proud to present 9 Kellys Lane, Kilmore. Set on a generous 1-acre allotment in the sought-after Kellys Lane, this rare offering presents the ultimate blank canvas for your dream lifestyle. Nestled in a picturesque rural setting, the property features a classic 3-bedroom weatherboard homethe ideal camp out while you plan, renovate, or build your forever home. With a little TLC, the existing dwelling provides a solid starting point and a place to call home as you bring your vision to life. Adding to its appeal, the property includes 10 stablesideal for horse lovers, hobby farmers, or those seeking a functional rural setup with room to grow. Opportunities like this don't come around often. Whether you're ready to renovate, rebuild, or simply enjoy the space and serenity that Kellys Lane is known for, this property is ready to inspire your next chapter. Zoning: LDRZ (Low Density Residential) Disclaimer: We have obtained all information in this document from sources we be
Request Details
Cooloola 208 Defined by You. $10,000 To Spend Your Way
View photo
Terraced House · for sale
Request Details
Cooloola 208 Defined by You. $10,000 To Spend Your Way
Tantaraboo
· 4 Bedrooms · 2 Baths · Terraced House
· Equipped kitchen
Tantaraboo · 4 Bedrooms · 2 Baths · Terraced House · Equipped kitchen
The Cooloola 208 makes coming home feel like a holiday, everyday. The master suite is a true parents' paradise complete with a unique walk-through robe and ensuite. The central heart of the home houses the beautiful open-plan kitchen, dining and family area which wraps around a gorgeous alfresco, creating the perfect blend of indoor and outdoor living. The versatile, semi-enclosed lounge room rounds off this sensational sanctuary. - 20mm Stone Benchtops - Facade Included - LED Downlights - Tiled Shower Bases - Flyscreens - Soft Close Cabinetry - Sanctuary Inclusions - Local builder/Local trades Copyright Hotondo Pty Ltd all rights reserved. Dimensions, photos and floor plans are for illustrative purposes and may include optional features. Additional facade options are available, as this home is not yet constructed. All packages are subject to engineering plans and developer's approval and therefore may need to be altered to comply with estate covenants. Should additional costs be requi
Request Details
Nestled in a Welcoming Neighborhood: Your Perfect Blend of Comfort and Convenience
View photo
House · for sale
Request Details
Nestled in a Welcoming Neighborhood: Your Perfect Blend of Comfort and Convenience
Tantaraboo
· 4 Bedrooms · 2 Baths · House
· Garden · Equipped kitchen
Tantaraboo · 4 Bedrooms · 2 Baths · House · Garden · Equipped kitchen
Discover this impeccably situated residence, where comfort meets convenience at every turn. Bathed in natural light, this home boasts four generously sized bedrooms, highlighted by an expansive master suite complete with a private ensuite bathroom. The spacious central bathroom adds to the luxury, complemented by a separate formal lounge, perfect for hosting intimate gatherings and special occasions. At the heart of the home, the expansive open-plan kitchen beckons culinary enthusiasts and busy families alike. With ample storage and generous bench space, it seamlessly flows into the adjoining dining and family room-an inviting space ideal for creating memorable moments and cherishing family time. Step outside to a decked backyard, lush with grass, offering endless possibilities for outdoor enjoyment and relaxation. Perfectly located near Saint Patrick's Primary School, local shops including Woolworths, scenic parklands, and convenient public transport, this residence encapsulates the e
Request Details
Allegra 193 Defined by You. $10,000 To Spend Your Way
View photo
Terraced House · for sale
Request Details
Allegra 193 Defined by You. $10,000 To Spend Your Way
Tantaraboo
· 4 Bedrooms · 2 Baths · Terraced House
· Equipped kitchen
Tantaraboo · 4 Bedrooms · 2 Baths · Terraced House · Equipped kitchen
If you enjoy entertaining, the Allegra 193 could be your ultimate retreat. The rear of the home is complete with an open-plan kitchen, dining and family area that leads out to the spacious alfresco. The master bedroom features a walk-in robe and ensuite, while two additional bedrooms are located nearby for added convenience. - 20mm Stone Benchtops - LED Downlights - Tiled Shower Bases - Facade Included - Flyscreens - Soft Close Cabinetry - Retreat Inclusions - Local builder/Local trades Copyright Hotondo Pty Ltd all rights reserved. Dimensions, photos and floor plans are for illustrative purposes and may include optional features. Additional facade options are available, as this home is not yet constructed. All packages are subject to engineering plans and developer's approval and therefore may need to be altered to comply with estate covenants. Should additional costs be required to meet developer approval they will be added to the price, as unavailable at time of advertising. Hotondo
Request Details
Seacoast 235 Defined by You. $10,000 To Spend Your Way
View photo
Terraced House · for sale
Request Details
Seacoast 235 Defined by You. $10,000 To Spend Your Way
Tantaraboo
· 4 Bedrooms · 2 Baths · Terraced House
· Parking · Equipped kitchen
Tantaraboo · 4 Bedrooms · 2 Baths · Terraced House · Parking · Equipped kitchen
Inspired by the Australian coastal lifestyle, the Seacoast 235 encapsulates effortless simplicity. Cleverly zoned towards the front of the home, the master suite is your own personal haven to unwind and recharge in, complete with a walk-through robe and ensuite with dual vanity. Down the hall, you'll find a formal living area, which could be used as a library or playroom, depending on your family's needs. Ideal for growing children, a dedicated kids' zone comprises the remaining three bedrooms and family bathroom. An entertainer's paradise, the open-plan kitchen overlooks the dining and family areas, complete with a walk-in pantry and island bench. Glass sliding doors open to the outdoor alfresco, providing the perfect space to soak up the sun. Complete with a double garage, the Seacoast 235 offers the best in family living. - 20mm Stone Benchtops - LED Downlights - Tiled Shower Bases - Flyscreens - Soft Close Cabinetry - Facade Included - Sanctuary Inclusions - Local builder/Local tra
Request Details

Get email alerts

Don't miss out: be the first to know about new properties

The alert was correctly created

On subscribing you accept the conditions of use and the privacy policy
Alert
Receive new ads in your inbox
Save this search
Receive alerts for new listings

We'll send you an email when we have new properties for: "Houses for sale in Tantaraboo"

The alert was correctly created

Chintin
Bylands
Get email alerts and be the first to see new listings
Required field
On subscribing I accept the terms of the privacy policy
Perfect! You'll soon start receiving new listings via email
Alert
Receive an email when we have new ads for Houses for sale in Tantaraboo
Save this search
Filters

Bedrooms

Size (m²)

Price

$
$

Property type

Bathrooms

Clear all filters
Receive notifications when new entries are published.