542 houses for sale in Tantaraboo

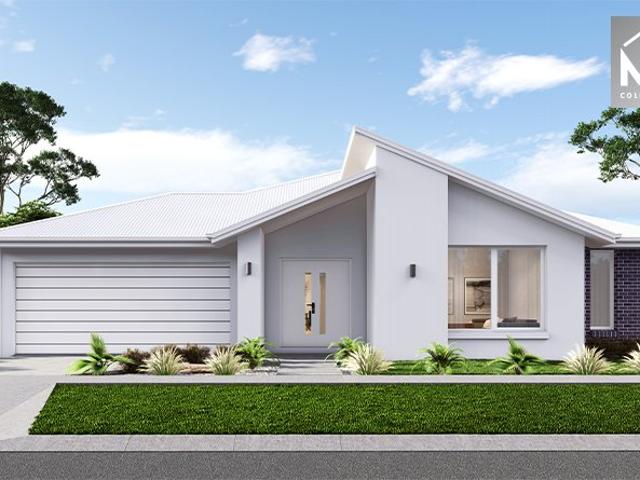
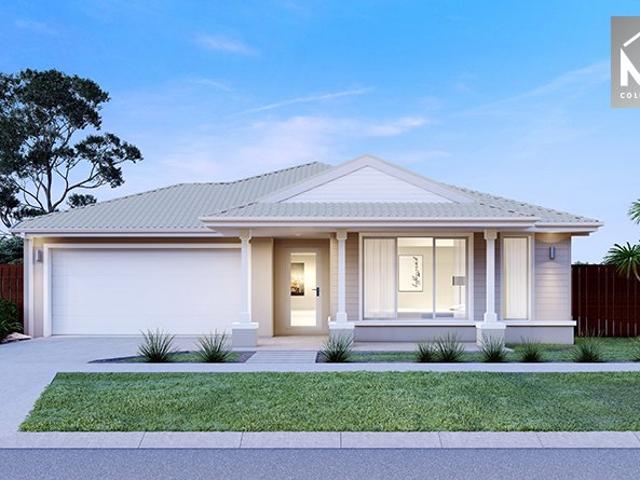
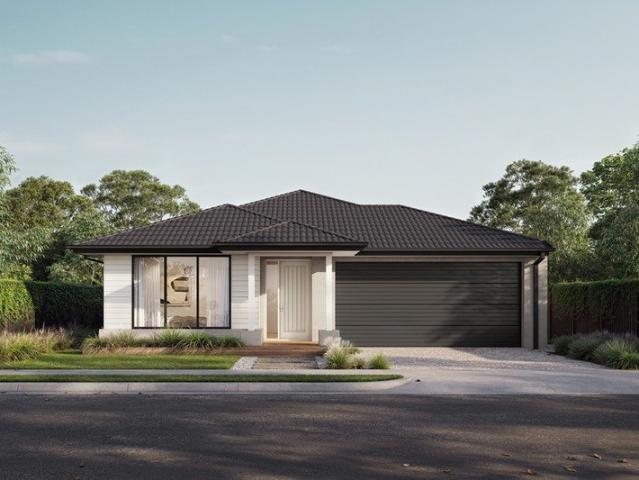
Mimosa Homes Proudly Presents the Malvern 443
View photo
Terraced House · for sale
Request Details
Mimosa Homes Proudly Presents the Malvern 443
Tantaraboo
· 5 Bedrooms · 3 Baths · Terraced House
· Equipped kitchen
Tantaraboo · 5 Bedrooms · 3 Baths · Terraced House · Equipped kitchen
The Malvern 443 House and Land Package! Mimosa Homes New Added Value Inclusions:- Inclusive of site costs & connections with H1 class slab as per standard inclusions!- 50 Year Structural Warranty!- Colorbond Steel Roof to double storey homes only!-Quality floor coverings throughout entire home!- Higher ceilings 2550mm to ground floor!- Double Glazed Awning windows!- LED Downlights to entire home!- Vitrified Compact Surface benchtop to kitchen, bathroom & ensuite!- 900mm S/S upright oven and cook top with S/S canopy rangehood!- Stainless steel Dishwasher and Microwave- 4 star ducted gas heating unit!- 7 star energy rated!- Flexible floor plans & so much more!CALL BUILDER DIRECT! NAP MADRIAGA - 0427631471All plans and facades are indicative only and may change. Mimosa Homes may amend plans, specifications, and prices without notice. Package prices are based on a standard facade, standard inclusions, and suitable land availability, excluding developer/estate requirements. Facade and inclu
Request Details
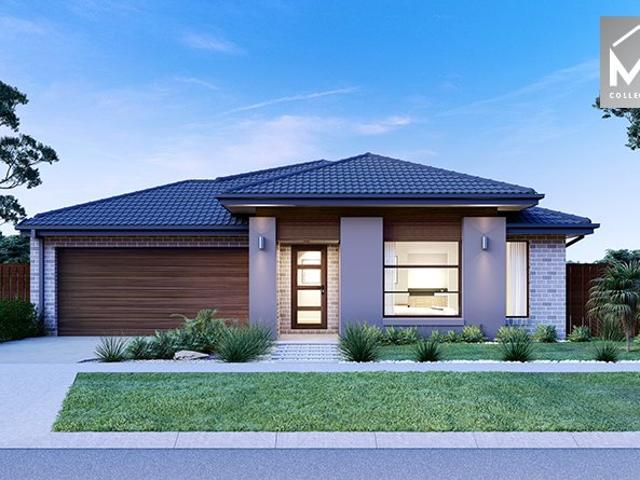
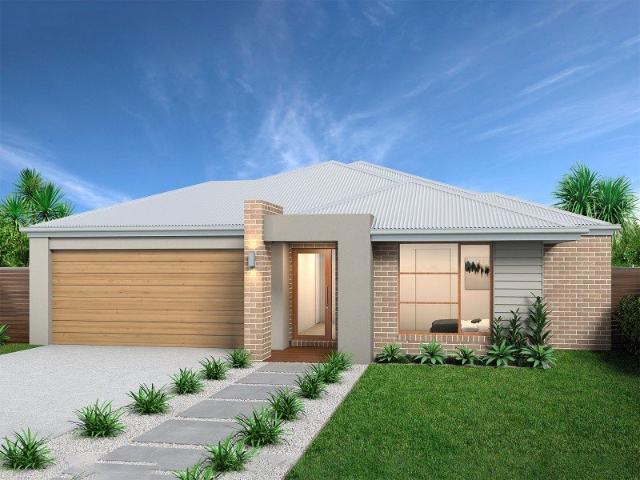
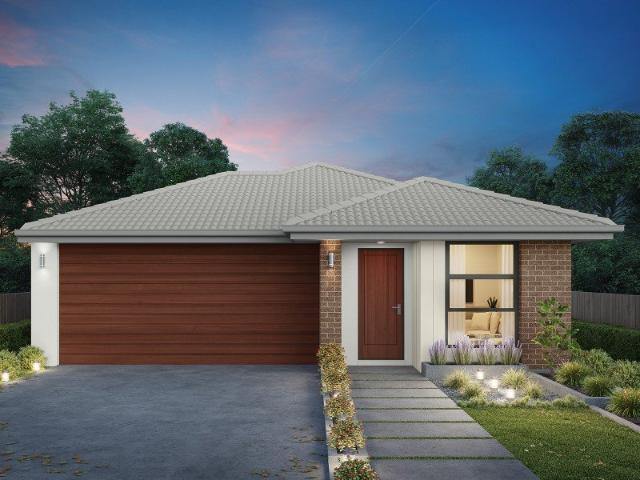
Mimosa Homes Proudly Presents the Goldfield 277
View photo
Terraced House · for sale
Request Details
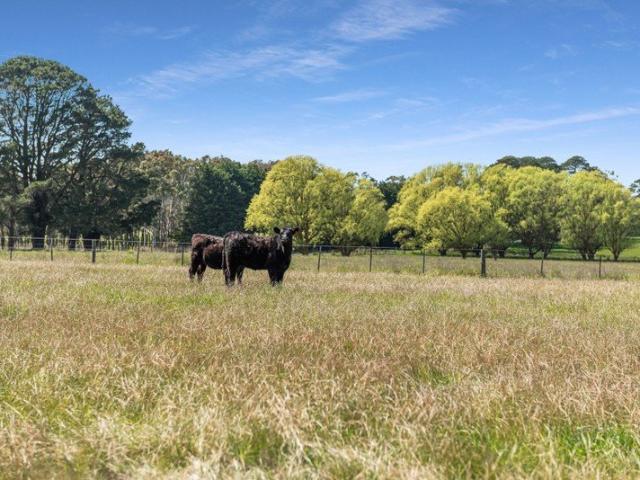
Mimosa Homes Proudly Presents the Goldfield 277
Tantaraboo
· 4 Bedrooms · 2 Baths · Terraced House
· Equipped kitchen
Tantaraboo · 4 Bedrooms · 2 Baths · Terraced House · Equipped kitchen
The Goldfield 277 House and Land Package! Mimosa Homes New Added Value Inclusions:- 50 Year Structural Warranty!- Inclusive of site costs & connections with H1 class slab as per standard inclusions!- Quality floor coverings throughout entire home!- Higher ceilings 2550mm to ground floor!- Double Glazed Awning windows!- LED Downlights to entire home!- Fibre Optic Provision!- Vitrified Compact Surface benchtop to kitchen, bathroom & ensuite!- 900mm S/S upright oven and cook top with S/S canopy rangehood!- Stainless steel Dishwasher and Microwave with trim kit!- 7 star energy rated!- Flexible floor plans & so much more!CALL BUILDER DIRECT! NAP MADRIAGA - 0427631471All plans and facades are indicative only and may change. Mimosa Homes may amend plans, specifications, and prices without notice. Package prices are based on a standard facade, standard inclusions, and suitable land availability, excluding developer/estate requirements. Facade and inclusion images may show non standard items no
Request Details
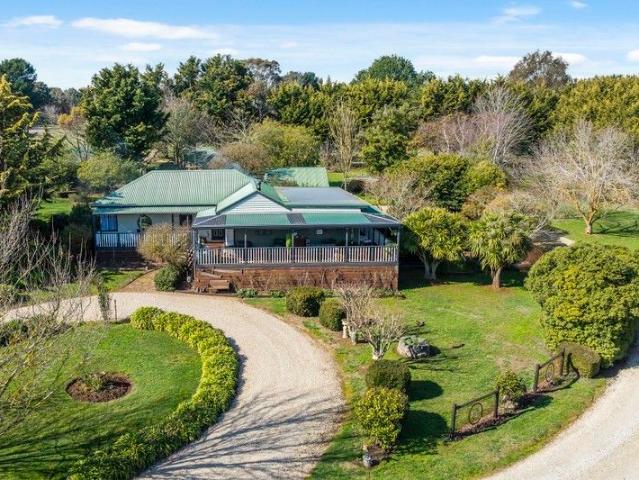
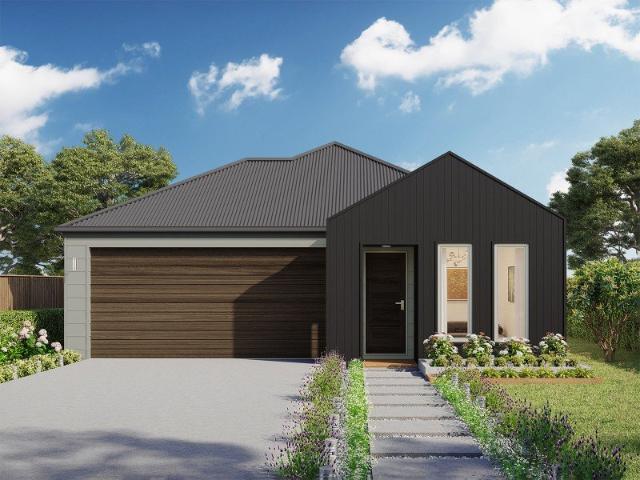
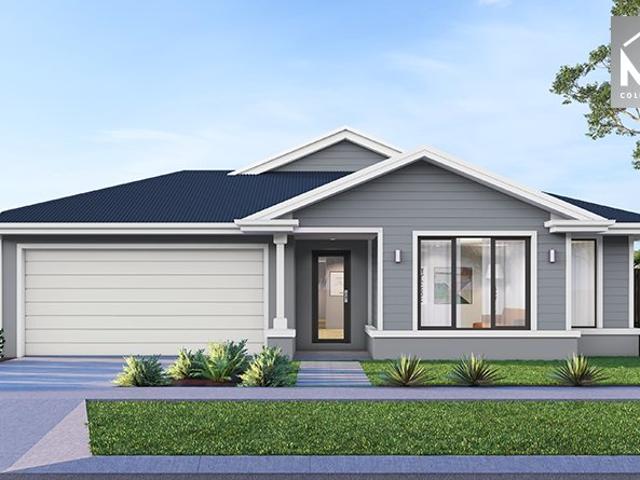
Mimosa Homes Proudly Presents the Clarendon 328
View photo
Terraced House · for sale
Request Details
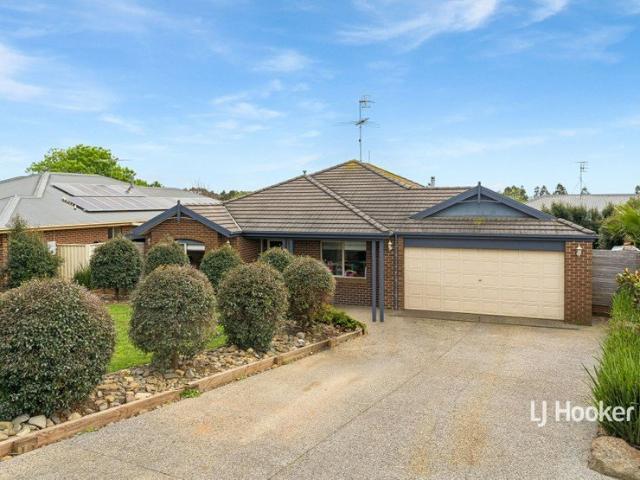
Mimosa Homes Proudly Presents the Clarendon 328
Tantaraboo
· 4 Bedrooms · 2 Baths · Terraced House
· Equipped kitchen
Tantaraboo · 4 Bedrooms · 2 Baths · Terraced House · Equipped kitchen
The Clarendon 328 House and Land Package! Mimosa Homes New Added Value Inclusions:- 50 Year Structural Warranty!- Inclusive of site costs & connections with H1 class slab as per standard inclusions!- Quality floor coverings throughout entire home!- Higher ceilings 2550mm to ground floor!- Double Glazed Awning windows!- LED Downlights to entire home!- Fibre Optic Provision!- Vitrified Compact Surface benchtop to kitchen, bathroom & ensuite!- 900mm S/S upright oven and cook top with S/S canopy rangehood!- Stainless steel Dishwasher and Microwave with trim kit!- 7 star energy rated!- Flexible floor plans & so much more!CALL BUILDER DIRECT! NAP MADRIAGA - 0427631471All plans and facades are indicative only and may change. Mimosa Homes may amend plans, specifications, and prices without notice. Package prices are based on a standard facade, standard inclusions, and suitable land availability, excluding developer/estate requirements. Facade and inclusion images may show non standard items no
Request Details
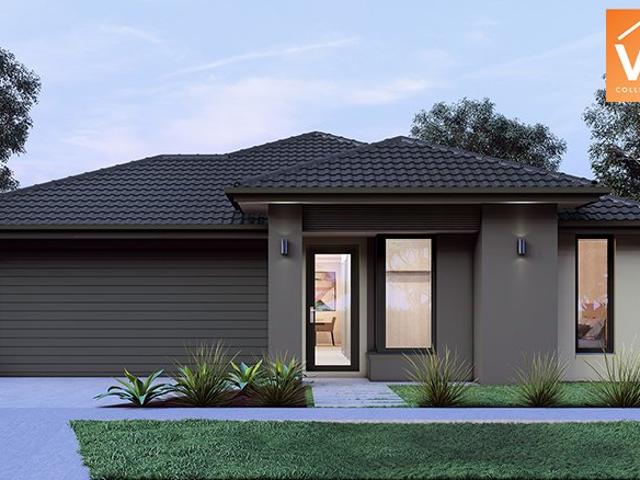
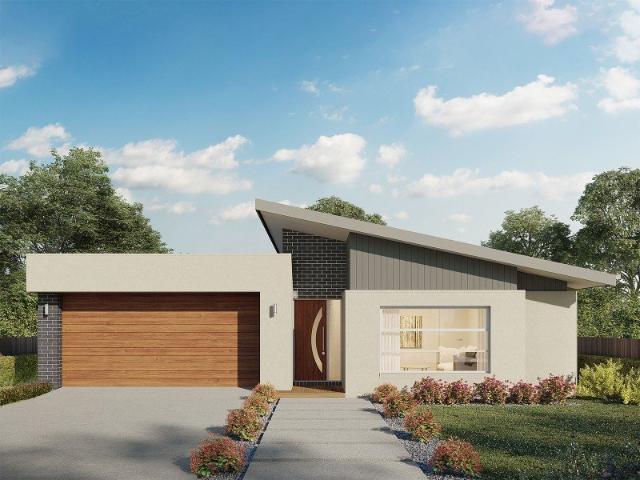
Mimosa Homes Proudly Presents the Beaconsfield 329
View photo
Terraced House · for sale
Request Details
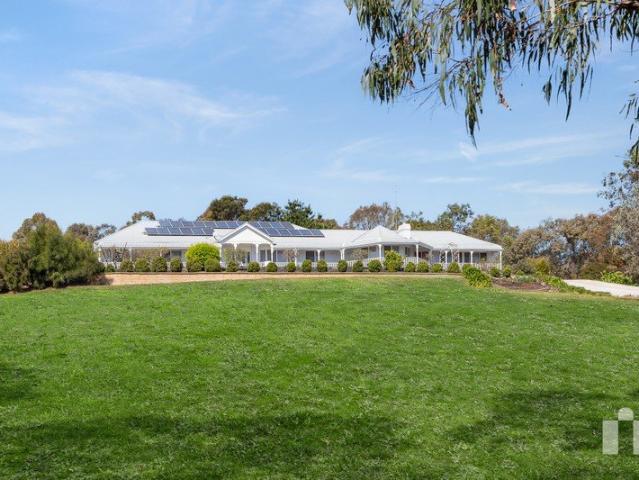
Mimosa Homes Proudly Presents the Beaconsfield 329
Tantaraboo
· 4 Bedrooms · 2 Baths · Terraced House
· Equipped kitchen
Tantaraboo · 4 Bedrooms · 2 Baths · Terraced House · Equipped kitchen
The Beaconsfield 329 House and Land Package! Mimosa Homes New Added Value Inclusions:- 50 Year Structural Warranty!- Inclusive of site costs & connections with H1 class slab as per standard inclusions!- Quality floor coverings throughout entire home!- Higher ceilings 2550mm to ground floor!- Double Glazed Awning windows!- LED Downlights to entire home!- Fibre Optic Provision!- Vitrified Compact Surface benchtop to kitchen, bathroom & ensuite!- 900mm S/S upright oven and cook top with S/S canopy rangehood!- Stainless steel Dishwasher and Microwave with trim kit!- 7 star energy rated!- Flexible floor plans & so much more!CALL BUILDER DIRECT! NAP MADRIAGA - 0427631471All plans and facades are indicative only and may change. Mimosa Homes may amend plans, specifications, and prices without notice. Package prices are based on a standard facade, standard inclusions, and suitable land availability, excluding developer/estate requirements. Facade and inclusion images may show non standard items
Request Details
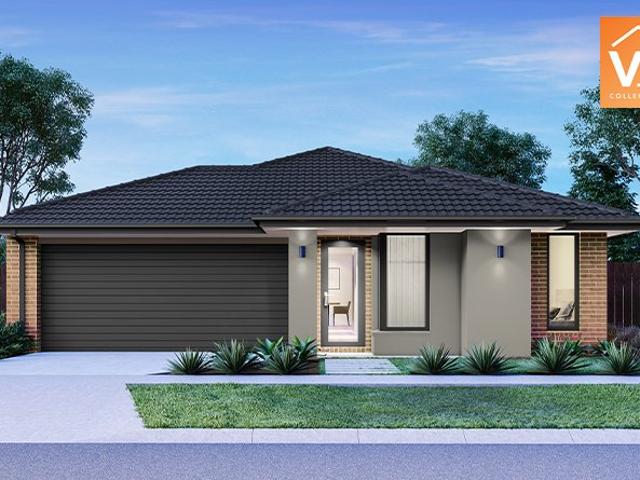
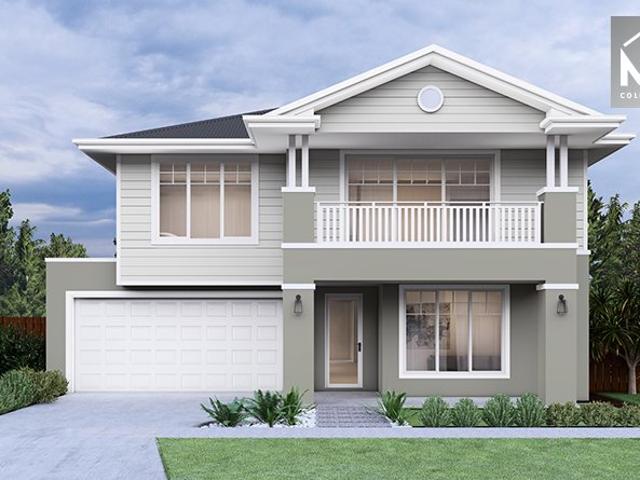
Northcote 208 A new place to call home
View photo
Terraced House · for sale
Request Details
Northcote 208 A new place to call home
Tantaraboo
· 4 Bedrooms · 2 Baths · Terraced House
· Parking · Equipped kitchen
Tantaraboo · 4 Bedrooms · 2 Baths · Terraced House · Parking · Equipped kitchen
With all the features of a large home, the Northcote 208 is perfectly compacted into 22.39 squares. All four bedrooms are located down the right-hand side of the home, where the master suite features a 'his' and 'hers' walk-in robe and ensuite. The kitchen boasts a large corner pantry with easy access to the open-plan dining and family area. The alfresco is cleverly positioned to combine your indoor and outdoor entertaining. Complete with a double car garage and plenty of built-in storage, you can see why the Northcote is a smart design. - 20mm Stone Benchtops - LED Downlights - Tiled Shower Bases - Soft Close Cabinetry - Flyscreens - Sanctuary Inclusions - Local builder/Local trades Copyright Hotondo Pty Ltd all rights reserved. Dimensions, photos and floor plans are for illustrative purposes and may include optional features. Additional facade options are available, as this home is not yet constructed. All packages are subject to engineering plans and developer's approval and therefo
Request Details
Mimosa Homes Proudly Presents the Saba 287
View photo
Terraced House · for sale
Request Details
Mimosa Homes Proudly Presents the Saba 287
Tantaraboo
· 4 Bedrooms · 2 Baths · Terraced House
· Equipped kitchen
Tantaraboo · 4 Bedrooms · 2 Baths · Terraced House · Equipped kitchen
The Saba 287 House and Land Package! Mimosa Homes New Added Value Inclusions:- 50 Year Structural Warranty!- Inclusive of site costs & connections with H1 class slab as per standard inclusions!- Quality floor coverings throughout entire home!- Higher ceilings 2550mm to ground floor!- Double Glazed Awning windows!- LED Downlights to entire home!- Fibre Optic Provision!- Vitrified Compact Surface benchtop to kitchen, bathroom & ensuite!- 900mm S/S upright oven and cook top with S/S canopy rangehood!- Stainless steel Dishwasher and Microwave with trim kit!- 7 star energy rated!- Flexible floor plans & so much more!CALL BUILDER DIRECT! NAP MADRIAGA - 0427631471All plans and facades are indicative only and may change. Mimosa Homes may amend plans, specifications, and prices without notice. Package prices are based on a standard facade, standard inclusions, and suitable land availability, excluding developer/estate requirements. Facade and inclusion images may show non standard items not inc
Request Details
Neo 165 Stylish Family Home
View photo
Terraced House · for sale
Request Details
Neo 165 Stylish Family Home
Tantaraboo
· 3 Bedrooms · 2 Baths · Terraced House
· Equipped kitchen
Tantaraboo · 3 Bedrooms · 2 Baths · Terraced House · Equipped kitchen
Designed for family comfort, the Neo 165 places the living room at the front. Three generous bedrooms, including a master suite with a large ensuite and wall-length walk-in robe, creating an ideal haven. The heart of the home boasts a spacious open-plan kitchen, dining and family area, seamlessly connecting to the alfresco. With an easily accessible bathroom and ample storage, this home balances functionality and style. Two separate living areas at opposite ends enhance its versatility. - 20mm Stone Benchtops - LED Downlights - Tiled Shower Bases - Soft Close Cabinetry - Flyscreens - Retreat Inclusions - Local builder/Local trades Copyright Hotondo Pty Ltd all rights reserved. Dimensions, photos and floor plans are for illustrative purposes and may include optional features. Additional facade options are available, as this home is not yet constructed. All packages are subject to engineering plans and developer's approval and therefore may need to be altered to comply with estate covena
Request Details
Mimosa Homes Proudly Presents the Allendale 253
View photo
Terraced House · for sale
Request Details
Mimosa Homes Proudly Presents the Allendale 253
Tantaraboo
· 4 Bedrooms · 2 Baths · Terraced House
· Equipped kitchen
Tantaraboo · 4 Bedrooms · 2 Baths · Terraced House · Equipped kitchen
The Allendale 253 House and Land Package! Mimosa Homes New Added Value Inclusions:- 50 Year Structural Warranty!- Inclusive of site costs & connections with H1 class slab as per standard inclusions!- Quality floor coverings throughout entire home!- Higher ceilings 2550mm to ground floor!- Double Glazed Awning windows!- LED Downlights to entire home!- Fibre Optic Provision!- Vitrified Compact Surface benchtop to kitchen, bathroom & ensuite!- 900mm S/S upright oven and cook top with S/S canopy rangehood!- Stainless steel Dishwasher and Microwave with trim kit!- 7 star energy rated!- Flexible floor plans & so much more!CALL BUILDER DIRECT! NAP MADRIAGA - 0427631471All plans and facades are indicative only and may change. Mimosa Homes may amend plans, specifications, and prices without notice. Package prices are based on a standard facade, standard inclusions, and suitable land availability, excluding developer/estate requirements. Facade and inclusion images may show non standard items no
Request Details
Marcoola 209 Perfect for entertaining
View photo
Terraced House · for sale
Request Details
Marcoola 209 Perfect for entertaining
Tantaraboo
· 4 Bedrooms · 2 Baths · Terraced House
· Parking · Equipped kitchen
Tantaraboo · 4 Bedrooms · 2 Baths · Terraced House · Parking · Equipped kitchen
The Marcoola 209 is a modern-day marvel, complete with two spacious living areas and easy access from the double garage. The master suite is located at the front of the home for your convenience and features an oversized walk-in robe and ensuite. Three remaining bedrooms are located on the opposite side of the home and are connected by the second living area and family bathroom. The heart of the home is where the main family area can be found, complete with a large kitchen with an island bench. This area also houses a large family and dining area, plus a spacious alfresco. - 20mm Stone Benchtops - LED Downlights - Tiled Shower Bases - Soft Close Cabinetry - Flyscreens - Sanctuary Inclusions - Local builder/Local trades Copyright Hotondo Pty Ltd all rights reserved. Dimensions, photos and floor plans are for illustrative purposes and may include optional features. Additional facade options are available, as this home is not yet constructed. All packages are subject to engineering plans
Request Details
Mimosa Homes Proudly Presents the Archie 226
View photo
Terraced House · for sale
Request Details
Mimosa Homes Proudly Presents the Archie 226
Tantaraboo
· 4 Bedrooms · 2 Baths · Terraced House
· Equipped kitchen
Tantaraboo · 4 Bedrooms · 2 Baths · Terraced House · Equipped kitchen
The Archie 226 House and Land Package! Mimosa Homes New Added Value Inclusions:- 50 Year Structural Warranty!- Inclusive of site costs & connections with H1 class slab as per standard inclusions!- Quality floor coverings throughout entire home!- Higher ceilings 2550mm to ground floor!- Double Glazed Awning windows!- LED Downlights to entire home!- Fibre Optic Provision!- Vitrified Compact Surface benchtop to kitchen, bathroom & ensuite!- 900mm S/S upright oven and cook top with S/S canopy rangehood!- Stainless steel Dishwasher and Microwave with trim kit!- 7 star energy rated!- Flexible floor plans & so much more!CALL BUILDER DIRECT! NAP MADRIAGA - 0427631471All plans and facades are indicative only and may change. Mimosa Homes may amend plans, specifications, and prices without notice. Package prices are based on a standard facade, standard inclusions, and suitable land availability, excluding developer/estate requirements. Facade and inclusion images may show non standard items not i
Request Details
Capri 166 It's My Hotondo Home
View photo
Terraced House · for sale
Request Details
Capri 166 It's My Hotondo Home
Tantaraboo
· 3 Bedrooms · 2 Baths · Terraced House
· Parking · Equipped kitchen
Tantaraboo · 3 Bedrooms · 2 Baths · Terraced House · Parking · Equipped kitchen
The Capri 166 seamlessly combines convenience with sophistication, ideal for smaller lots. A compact living area at the entrance leads to a well-crafted hallway accessing three bedrooms and a family bathroom. The master suite impresses with a cleverly designed walk-through robe leading to an expansive ensuite. The rear of the home is dedicated to an inviting entertainment space, featuring an open-plan kitchen, dining and family area that effortlessly extends to the alfresco. Maximising functionality and aesthetics, the laundry is discreetly placed in the garage. The Capri 166 epitomises a harmonious blend of space, style and practicality. - 20mm Stone Benchtops - LED Downlights - Tiled Shower Bases - Soft Close Cabinetry - Flyscreens - Retreat Inclusions - Local builder/Local trades Copyright Hotondo Pty Ltd all rights reserved. Dimensions, photos and floor plans are for illustrative purposes and may include optional features. Additional facade options are available, as this home is no
Request Details
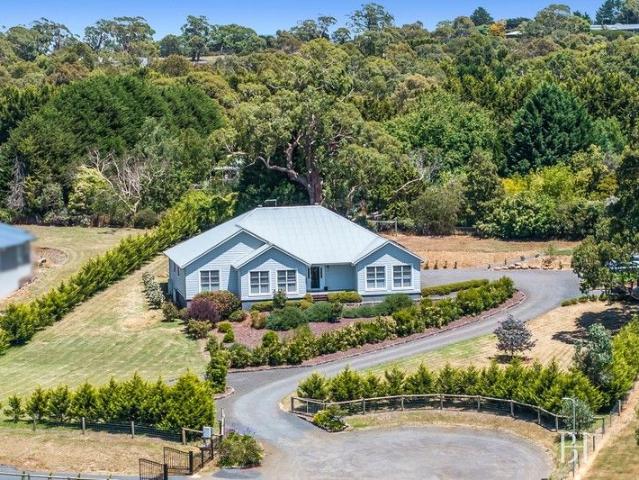
'Grandview' Quintessential Country Living in The Macedon Ranges
View photo
Terraced House · for sale
Request Details
'Grandview' Quintessential Country Living in The Macedon Ranges
Tantaraboo
· 4 Bedrooms · 1 Bath · Terraced House
Tantaraboo · 4 Bedrooms · 1 Bath · Terraced House
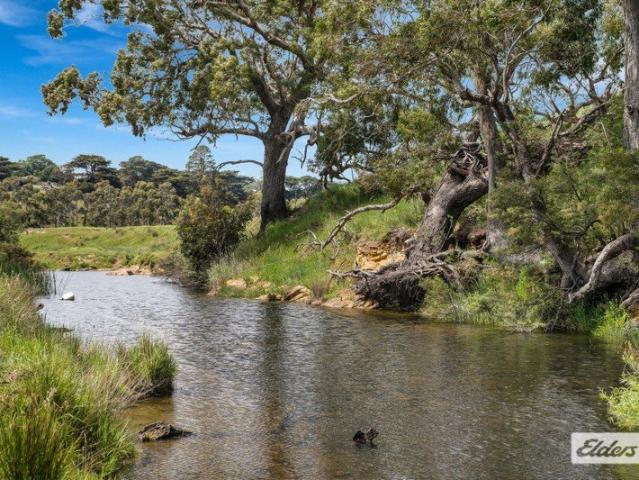
Elders proudly presents 'Grandview', encompassing approximately 51.59 hectares (127.5 acres), set against the spectacular backdrop of the Great Dividing Range on the doorstep of Romsey. Combining fertile grazing country, extensive Deep Creek frontage and a beautifully restored period home, Grandview offers the rare combination of productive agriculture, breathtaking natural beauty and an enviable country lifestyle, all within an easy commute of Melbourne. Here, sweeping rural vistas, fertile country and the changing seasons define everyday life. It is a place where productive agriculture and an enviable rural lifestyle exist in harmony, surrounded by the natural beauty that has made the Macedon Ranges one of Victoria's most sought-after regions. Originally constructed circa 1905, the period residence has been thoughtfully refreshed while remaining true to its heritage. Freshly painted throughout, with polished timber floorboards and new carpet underfoot, the four-bedroom home is warm,
Request Details
Mimosa Homes Proudly Presents the Aspendale 226
View photo
Terraced House · for sale
Request Details
Mimosa Homes Proudly Presents the Aspendale 226
Tantaraboo
· 4 Bedrooms · 2 Baths · Terraced House
· Equipped kitchen
Tantaraboo · 4 Bedrooms · 2 Baths · Terraced House · Equipped kitchen
The Aspendale 226 House and Land Package! Mimosa Homes New Added Value Inclusions:- 50 Year Structural Warranty!- Inclusive of site costs & connections with H1 class slab as per standard inclusions!- Quality floor coverings throughout entire home!- Higher ceilings 2550mm to ground floor!- Double Glazed Awning windows!- LED Downlights to entire home!- Fibre Optic Provision!- Vitrified Compact Surface benchtop to kitchen, bathroom & ensuite!- 900mm S/S upright oven and cook top with S/S canopy rangehood!- Stainless steel Dishwasher and Microwave with trim kit!- 7 star energy rated!- Flexible floor plans & so much more!CALL BUILDER DIRECT! NAP MADRIAGA - 0427631471All plans and facades are indicative only and may change. Mimosa Homes may amend plans, specifications, and prices without notice. Package prices are based on a standard facade, standard inclusions, and suitable land availability, excluding developer/estate requirements. Facade and inclusion images may show non standard items no
Request Details
A Complete Lifestyle Package in the Heart of Kilmore
View photo
House · for sale
Request Details
A Complete Lifestyle Package in the Heart of Kilmore
Tantaraboo
· 4 Bedrooms · 2 Baths · House
· Swimming pool · Equipped kitchen
Tantaraboo · 4 Bedrooms · 2 Baths · House · Swimming pool · Equipped kitchen
Welcome to 28 Harrington Street, Kilmore, an impressive modern home that effortlessly combines spacious family living, entertaining and outstanding shedding, all set around a stunning salt-water pool. Move-in ready and thoughtfully appointed throughout, this property offers four bedrooms, two bathrooms, two living areas and a dedicated study, providing plenty of room for the whole family to spread out and enjoy. At the heart of the home is a well-equipped kitchen featuring a Smeg oven, complemented by comfortable living spaces designed for both everyday family life and entertaining. Ceiling fans in every room, gas ducted heating and a wood heater ensure year-round comfort, complimented with two split system air conditioners and a 6.64kW solar system, adds further efficiency. The addition of a ducted vacuum system provides further convenience to everyday life. The bedrooms and study are fitted with electric roller shutters, providing privacy, security and excellent light control. Step o
Request Details
Five Private Suites, 51 Squares and Exceptional Family Living
View photo
House · for sale
Request Details
Five Private Suites, 51 Squares and Exceptional Family Living
Tantaraboo
· 5 Bedrooms · 5 Baths · House
Tantaraboo · 5 Bedrooms · 5 Baths · House
Few homes offer this level of private family accommodation. Built in 2020 and spanning an impressive 51 squares, this exceptional residence delivers a rare level of space, quality and privacy. Designed for a large or growing family, it offers grand proportions without ever feeling overwhelming. From the moment you enter, the scale and quality of the home are immediately apparent. Raised ceilings and a stained and polished staircase set the tone, while carefully chosen upgrades - including an impressive 3.3 metre picture window, wide 4.2-metre stacker doors, considered electrical additions and premium bathroom fittingsgive the home a finish well beyond a standard build. The floorplan is a real standout, with five generous bedrooms, each featuring its own walk-in robe and private ensuite. The impressive main suite includes an extra-large ensuite, while a separate study, dedicated theatre room and multiple living zones give everyone plenty of space. A separate powder room provides further
Request Details
This way home
View photo
House · for sale
Request Details
This way home
Tantaraboo
· 4 Bedrooms · 2 Baths · House
· Garden · Balcony · Parking
Tantaraboo · 4 Bedrooms · 2 Baths · House · Garden · Balcony · Parking
12 acres [approx.] Custom build home Four bedrooms Two bathrooms Powder room Double carport Elevated valley view's Cathedral ceilings Loft windows Two living areas Study 40mm Stone Benchtops throughout Induction cooktop Dishwasher Walk in pantry Feature lighting Hybrid flooring Master bedroom with ensuite and walk in robe Bedrooms with built in robes Laundry with walk in linen Storage throughout Bath Gosford wood heater Covered alfresco Double glazed windows and stacker doors Turn-key finish Expansive paddocks Lawn Veranda Water Tanks 2.11km to Willowmavin Primary School 12.78km to Broadford Secondary School 7km to Kilmore town centre The initial appeal Twelve acres of elevated Willowmavin living, valley views for days, and a brand new custom build ready for its very first owners. You'll also have a blank canvas to create your dream garden, build the big shed, and fully embrace your country life suits me era. The main attraction This custom build absolutely nails the modern-country bal
Request Details
Where Space Meets Practicality
View photo
House · for sale
Request Details
New
Where Space Meets Practicality
Tantaraboo
· 4 Bedrooms · 2 Baths · House
· Equipped kitchen
Tantaraboo · 4 Bedrooms · 2 Baths · House · Equipped kitchen
Positioned in a family friendly pocket of Kilmore, this well designed four bedroom home delivers the space, comfort and practicality that buyers are constantly searching for. With parks, schools and local shopping all within easy reach, it's a home that makes everyday life that little bit easier. The master bedroom is privately positioned at the front of the home and features reverse cycle air-conditioning, walk-in robe and ensuite, creating a comfortable parents' retreat. The remaining three bedrooms are all generously sized and fitted with built-in robes, serviced by a central bathroom and separate toilet. Designed around modern family living, the heart of the home is the spacious kitchen overlooking the open-plan meals and living area complete with reverse cycle air-conditioning. Whether it's busy weekday mornings, family dinners or entertaining friends, this is a space that naturally brings everyone together. A separate lounge provides valuable flexibility, offering the perfect pla
Request Details
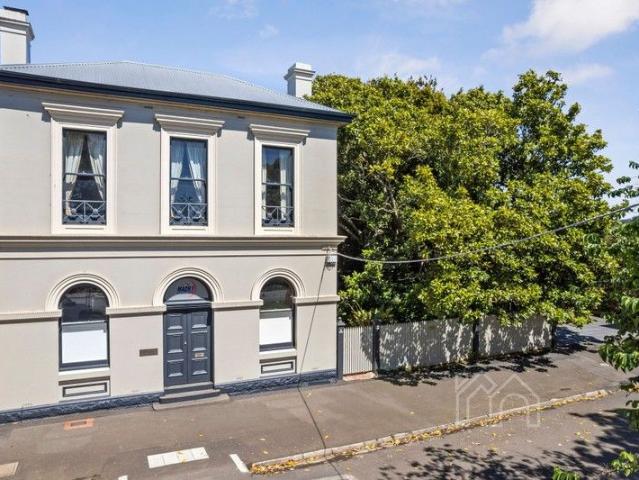
Historical bank, grand home, large studio, stunning landscaping, endless potential
View photo
House · for sale
Request Details
Historical bank, grand home, large studio, stunning landscaping, endless potential
Tantaraboo
· 5 Bedrooms · 3 Baths · House
· Garden · Fireplace · Parking
Tantaraboo · 5 Bedrooms · 3 Baths · House · Garden · Fireplace · Parking
Architectural grandeur brimming with heritage details and steeped in history, this iconic Romsey property offers extraordinary potential, delivers three properties in one. Zoned Commercial One and located in the heart of town, offering unsurpassed lifestyle opportunities with town conveniences on your doorstep and only approx. 40kms (40mins) to the Melbourne Airport. This remarkable trio is coming to the market for the third time in its 150 year history. Consisting of the bank, the main house and the studio encircled by stunning garden rooms, ornamentals and edibles such as apple, walnut and fig. An outdoor fireplace and glasshouse, rain water storage tanks and irrigation system, wide verandahs and off street parking further enhance this exceptional residence. The Bank An unmissable, iconic façade and a fine example of Renaissance revival style designed by architect, Terry Leonard, built in 1876. Sitting on bluestone foundations the bank chamber comprises two main rooms with fireplaces
Request Details
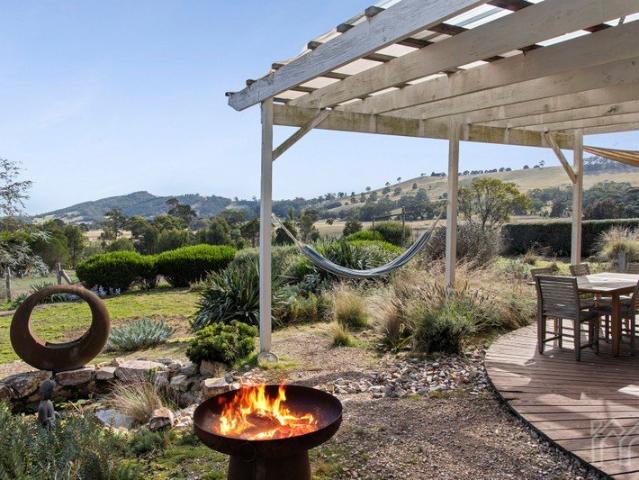
A Private Sanctuary with Storybook Charm, Stunning Views & Refined Rural Living just over an hour from the city
View photo
House · for sale
Request Details
A Private Sanctuary with Storybook Charm, Stunning Views & Refined Rural Living just over an hour from the city
Tantaraboo
· 3 Bedrooms · 2 Baths · House
· Garden · Fireplace · Equipped kitchen
Tantaraboo · 3 Bedrooms · 2 Baths · House · Garden · Fireplace · Equipped kitchen
Set against a backdrop of sweeping countryside and with incredible vistas of Australian landscape, this enchanting rural sanctuary captures the very essence of refined country living. Privately nestled within an established native garden, the home unfolds with a quiet confidence, inviting, grounded, and utterly captivating from the moment you arrive. A masterful blend of natural stone and timber defines both the interior and exterior, creating a timeless connection to the surrounding landscape. Inside, polished concrete floors, a sophisticated palette, and soaring ceilings frame an open-plan kitchen, living, and dining domain of understated elegance. The ambience is further enriched by a Cheminees Philippe fireplace, while double-glazed windows ensure comfort without compromising the immersive rural outlook. Downstairs, rustic character comes to the fore with exposed timber-lined walls and dramatic two-storey voids in the lounge, adding both warmth and architectural interest. Accommoda
Request Details
Large Luxury Living
View photo
House · for sale
Request Details
Large Luxury Living
Tantaraboo
· 4 Bedrooms · 2 Baths · House
· Equipped kitchen
Tantaraboo · 4 Bedrooms · 2 Baths · House · Equipped kitchen
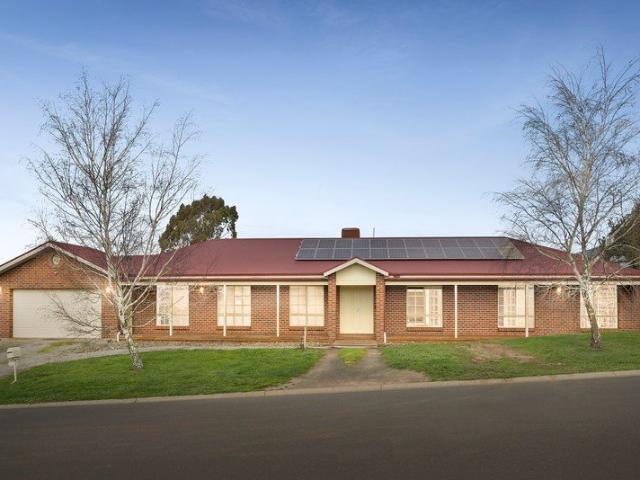
Positioned within the highly regarded township of Romsey, this impressive residence delivers an exceptional combination of space, comfort and lifestyle appeal. With its commanding street presence, established gardens and expansive single-level footprint, the home immediately sets the tone for a property designed around generous family living and entertaining. At the heart of the home is an expansive collection of living and entertaining spaces, providing an abundance of room for both relaxed family living and hosting guests. The central living area is substantial in scale and creates a natural connection between the kitchen, dining and surrounding zones, while an additional living area provides the flexibility for a dedicated family retreat, children's zone or quiet space away from the main hub of the home. The kitchen is perfectly positioned at the centre of the residence, allowing it to remain connected to both the living and dining areas. Featuring an abundance of cabinetry, extensi
Request Details
Captivating Views, Comfort & Convenience in the Heart of Kilmore
View photo
House · for sale
Request Details
New
Captivating Views, Comfort & Convenience in the Heart of Kilmore
Tantaraboo
· 3 Bedrooms · 1 Bath · House
· Lift · Equipped kitchen
Tantaraboo · 3 Bedrooms · 1 Bath · House · Lift · Equipped kitchen
Enjoy captivating views across Kilmore township from this well-maintained home, offering comfortable living, practical features and an enviable location just a two-minute walk from Kilmore's vibrant main street. Featuring three well-proportioned bedrooms, all complete with built-in robes, this inviting property offers a versatile split-level layout, ideal for first-home buyers, investors or those seeking a home with convenience at their doorstep. The split-level lounge with north-facing windows provides a welcoming space to relax, with an electric stair lift providing easy access to the kitchen and meals area. The well-appointed kitchen features tiled flooring, a corner pantry, dishwasher, gas hotplates and a wall oven, while the adjoining meals area is serviced by a split-system heating and cooling unit for year-round comfort. These areas also feature north-facing windows. Ducted gas heating throughout ensures warmth during the cooler months, while the home's thoughtful layout and wel
Request Details
A Taste of Country Living Premium Lifestyle Opportunity
View photo
House · for sale
Request Details
A Taste of Country Living Premium Lifestyle Opportunity
Tantaraboo
· 5 Bedrooms · 2 Baths · House
· Equipped kitchen
Tantaraboo · 5 Bedrooms · 2 Baths · House · Equipped kitchen
When a lifestyle property as special as this comes to market, buyers can truly consider themselves fortunate as this opportunity is so unique. From the moment you arrive through the gates, there is an immediate sense of having finally arrived homesetting the tone for an exceptional country retreat in a sought-after pocket surrounded by quality holdings. At the heart of the home is a vast open-plan living domain, flooded with natural light and designed for both everyday comfort and effortless entertaining. The classic, timeless timber kitchen is the true gathering place, inviting friends and family to connect around the breakfast bar while offering the home chef a generous preparation bench, walk-in pantry and quality appliances. Adjoining meals and living areas flow seamlessly, enhanced by soaring ceilings and stylish, on-trend flooring. Accommodation is generous and flexible, featuring five spacious bedrooms, including a luxurious master suite complete with walk-in robe and private en
Request Details
Perfect for First Home Buyers or Investors!
View photo
Terraced House · for sale
Request Details
Perfect for First Home Buyers or Investors!
Tantaraboo
· 3 Bedrooms · 2 Baths · Terraced House
· Garden · Parking · Equipped kitchen
Tantaraboo · 3 Bedrooms · 2 Baths · Terraced House · Garden · Parking · Equipped kitchen
As part of the ABN Group, we've been helping Australians into homes since 1978. Every home is built with a focus on quality and supported by a 25-year structural guarantee, along with a 12-month maintenance period after handover. It's all part of giving you confidence that your home is built to perform, not just on day one, but for years to come. The Hunter range of homes is thoughtfully designed to offer both comfort and functionality. Each design features a generous main bedroom positioned at the rear of the home, complete with a walk-in robe and an ensuite for added privacy. The heart of this design is a spacious open-plan living area, where the kitchen, dining, and lounge spaces seamlessly connect, providing the perfect setting for family gatherings or relaxation. You will also enjoy the convenience of a double garage and a separate laundry with direct access to the backyard. Whether you're seeking a cosy three-bedroom home or a larger four-bedroom layout, the Hunter range offers v
Request Details
The Epitome Of Family Living
View photo
House · for sale
Request Details
The Epitome Of Family Living
Tantaraboo
· 4 Bedrooms · 2 Baths · House
Tantaraboo · 4 Bedrooms · 2 Baths · House
Commanding an impressive presence on an approximately 2816sqm allotment, surrounded by beautifully maintained gardens, this prestige Porter Davis residence is a celebration of space, sophistication and country living at its finest. Tucked within one of Romsey's most desirable pockets, the home offers an extraordinary setting for family life, where grand interiors, beautiful outdoor spaces and exceptional shedding come together to create something truly special. Beyond the welcoming entrance, soaring ceilings and expansive interiors set the tone for a home that has been designed to impress. A series of generous living spaces unfold throughout the residence, offering the freedom to entertain on a grand scale, enjoy relaxed evenings with family or find a quiet corner to call your own. With room for every occasion and every generation, the layout delivers an effortless sense of comfort without sacrificing the grandeur that makes this home so memorable. Taking centre stage is a stunning kit
Request Details
Hobby Farm Heaven
View photo
Terraced House · for sale
Request Details
Hobby Farm Heaven
Tantaraboo
· Terraced House
Tantaraboo · Terraced House
Here's your chance to buy your family a slice of Aussie Lifestyle. This level allotment is approx 30 acres and includes a shed, 5 paddocks with trough water to all and power nearby. With a sealed road access into Kilmore this property will make your families dreams come true
Request Details
Equestrian Charm and Garden Paradise in the Macedon Ranges
View photo
Terraced House · for sale
Request Details
Equestrian Charm and Garden Paradise in the Macedon Ranges
Tantaraboo
· 3 Bedrooms · 1 Bath · Terraced House
· Garden
Tantaraboo · 3 Bedrooms · 1 Bath · Terraced House · Garden
Offered for the first time, this remarkable 4.19-acre (approx.) property offers the rare opportunity to enjoy a country lifestyle where every detail has been thoughtfully cared for. As neat as a pin, it's a true gardener's paradise a place for those passionate about beauty, bounty, and tranquillity. Established ornamental gardens bloom with colour and texture, framed by sculpted hedges, camellias, rhododendrons, and an endless array of flowers and bulbs. Under the canopy of mature oak trees, paved seating areas create a series of enchanting outdoor rooms, perfect for quiet reflection or lively gatherings. The orchard is a fruit lover's dream, with apples, pears, cherries, espalier stone fruit and even a dedicated raspberry room! Alongside productive veggie patches, a garden shed, chook yard, and an enclosed dog run. For the equestrian, the facilities are exceptional: an all-weather 54m x 26m arena, two well-fenced paddocks, shady trees, three stables in a quality American Barn, tie-up
Request Details
Modern Family Home on a Spacious 746 sqm Block
View photo
House · for sale
Request Details
Modern Family Home on a Spacious 746 sqm Block
Tantaraboo
· 4 Bedrooms · 2 Baths · House
· Equipped kitchen
Tantaraboo · 4 Bedrooms · 2 Baths · House · Equipped kitchen
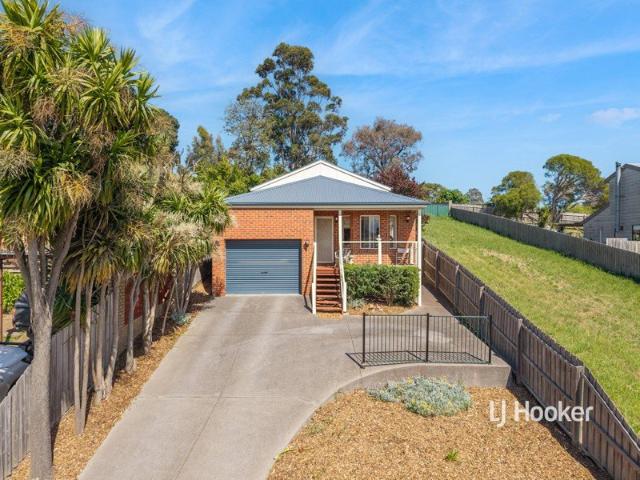
This modern and spacious four-bedroom family home offers an abundance of space, comfort and lifestyle appeal, set on a generous 746 sqm block in a great location within walking distance to schools and shops. The home features a spacious master bedroom complete with ceiling fan, a walk-in robe, full ensuite, two vanities and a separate toilet. Bedrooms two, three and four are all generously sized and include built-in robes. At the front of the home is a large living / lounge area, while the second family living area provides a wonderful space for the whole family to relax and unwind. The spacious kitchen is the heart of the home, featuring a large island bench and walk-in pantry, with plenty of storage and preparation space. Timber-look floating floors flow throughout the living areas, while all bedrooms are comfortably carpeted. Ducted gas heating provides warmth throughout the home, with a cosy wood heater in the family area that helps warm the entire house during the cooler months. T
Request Details
Ashwood 180 in Broadstead Estate, Kilmore Driveway and Landscaping included
View photo
Terraced House · for sale
Request Details
Ashwood 180 in Broadstead Estate, Kilmore Driveway and Landscaping included
Tantaraboo
· 4 Bedrooms · 2 Baths · Terraced House
· Air conditioning
Tantaraboo · 4 Bedrooms · 2 Baths · Terraced House · Air conditioning
Mimosa Homes House & Land Package Inclusions:Site costs and connections included, featuring an H1 class slab as part of standard inclusions50-year structural warrantyHigh-quality flooring throughout the entire homeDouble-glazed awning windows600mm stainless steel upright oven and cooktop with stainless steel canopy rangehoodZoned air conditioning system with 4 zonesFront landscaping includedDriveway constructionClothesline and letterbox providedDownlights installed throughout the homeCALL BUILDER DIRECT!Images, facades and floorplans are for illustrative purposes only and may diff er from the final product. Mimosa Homes may amend plans, specifications, inclusions and pricing without notice. All V Collection House & Land Packages are subject to a final siting and compliance assessment under the Small Lot Housing Code and relevant design guidelines. Buyers must not purchase land based on this package or information until a Mimosa Homes siting assessment confirms suitability. Additional f
Request Details
This way home
View photo
House · for sale
Request Details
This way home
Tantaraboo
· 5 Bedrooms · 2 Baths · House
· Garden · Parking
Tantaraboo · 5 Bedrooms · 2 Baths · House · Garden · Parking
21,000m2 block Five bedrooms Two bathrooms Double carport Large parking and turn around space Three living zones Storage room 40mm Benchtops Induction cooktop [6 plates] Dishwasher Wall oven Black fixtures and fittings throughout Pantry Natural light Roller blinds Venetian blinds Sheer curtains Floorboards Tiles Master bedroom with ensuite and walk in robe Bedrooms with built in robes Bath Floor heating Ducted heating and cooling Enclosed log fire Wrap around verandah Fully fenced Solar Panels Covered Alfresco Open courtyard Pool Lawn Landscaping Garden shed Shed for larger items [boat or caravan] Water tanks Solar panels Dam 2.2km to Greens pinch reserve 2.9km to Kilmore racing club 3.3km to Kilmore town centre 3.64km to Kilmore Primary School 4.9km to Kilmore Train Station 5.1km to Assumption College 9.58km to Broadford Secondary College The initial appeal The kind of sunsets that make you slow down. Big skies, wide-open views and golden light stretching across the property. Evening
Request Details
Newham 196 in Broadstead Estate, Kilmore Driveway and Landscaping
View photo
Terraced House · for sale
Request Details
Newham 196 in Broadstead Estate, Kilmore Driveway and Landscaping
Tantaraboo
· 4 Bedrooms · 2 Baths · Terraced House
Tantaraboo · 4 Bedrooms · 2 Baths · Terraced House
Mimosa Homes House and Land Package Includes:- Inclusive of site costs & connections with H1 class slab as per standard inclusions!- 50 Year Structural Warranty!- Quality floor coverings throughout entire home!- Double Glazed Awning windows!- 600mm S/S upright oven and cook top with S/S canopy rangehood! or electric cooktop4 Zone airconditionDriveway and Front Land scaping included.- Pre Priced upgrades and more!CALL BUILDER DIRECT!Images, facades and floorplans are for illustrative purposes only and may diff er from the final product. Mimosa Homes may amend plans, specifications, inclusions and pricing without notice. All V Collection House & Land Packages are subject to a final siting and compliance assessment under the Small Lot Housing Code and relevant design guidelines. Buyers must not purchase land based on this package or information until a Mimosa Homes siting assessment confirms suitability. Additional factors such as PSI reports, site and soil conditions, neighbouring proper
Request Details

Get email alerts

Don't miss out: be the first to know about new properties

The alert was correctly created

On subscribing you accept the conditions of use and the privacy policy
Alert
Receive new ads in your inbox
Save this search
Receive alerts for new listings

We'll send you an email when we have new properties for: "Houses for sale in Tantaraboo"

The alert was correctly created

Chintin
Monegeetta North
Get email alerts and be the first to see new listings
Required field
On subscribing I accept the terms of the privacy policy
Perfect! You'll soon start receiving new listings via email
Alert
Receive an email when we have new ads for Houses for sale in Tantaraboo
Save this search
Filters

Bedrooms

Size (m²)

m²
m²

Price

$
$

Property type

Bathrooms

Clear all filters
Receive notifications when new entries are published.