558 houses for sale in Tantaraboo

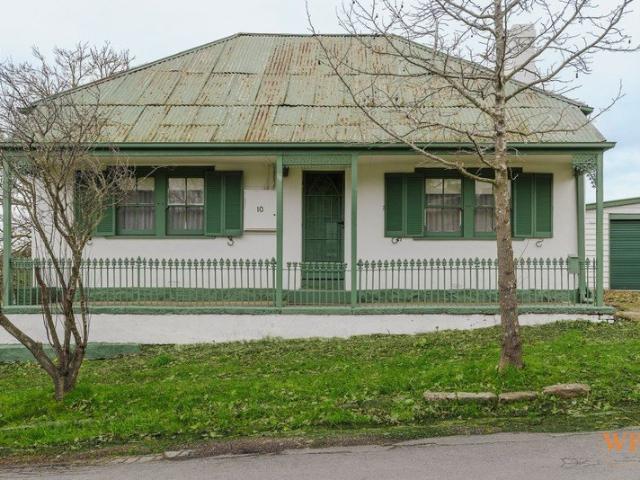
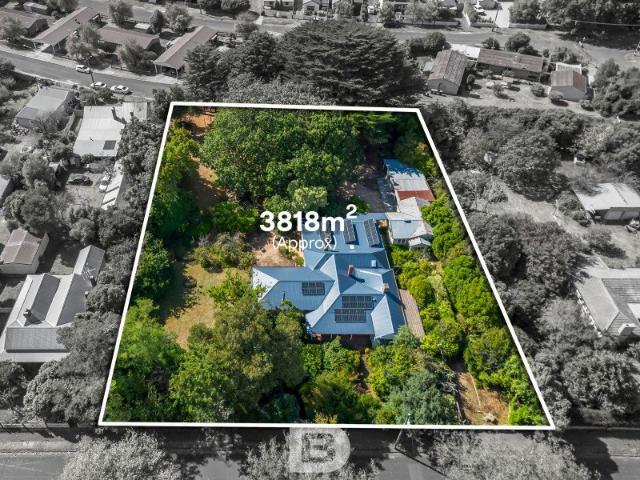
'Girrahween' a masterpiece on 3,818sqm approx. with two street frontages
View photo
House · for sale
Request Details
'Girrahween' a masterpiece on 3,818sqm approx. with two street frontages
Tantaraboo
· 5 Bedrooms · 2 Baths · House
Tantaraboo · 5 Bedrooms · 2 Baths · House
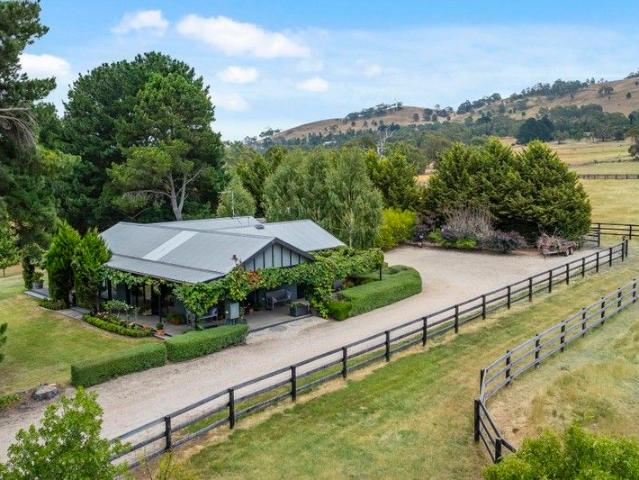
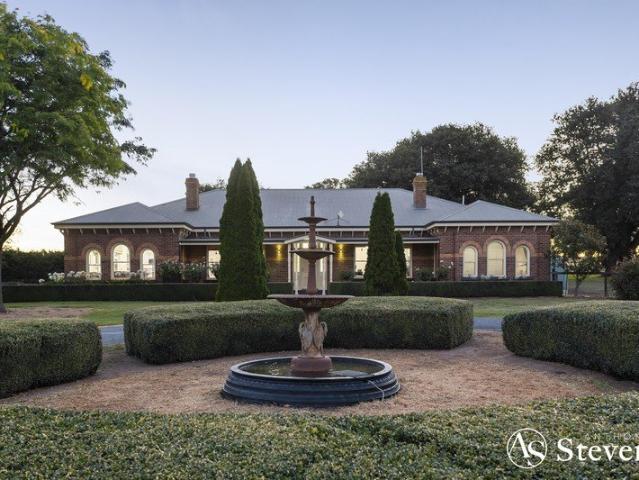
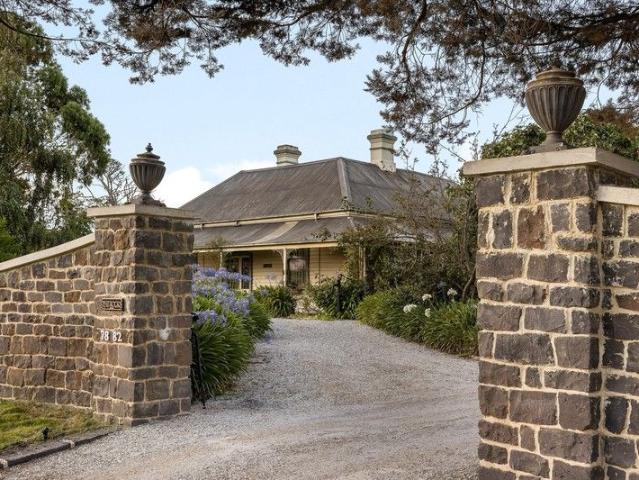
Why we like the property (agent perspective) Privately nestled within almost an acre of gardens lies this amazing family home. Just five minutes' walk from the Primary School, Kindergarten and historic township with its community hub, shops, restaurants and cafes, it is a truly rare offering in the heart of Romsey. Experience country living whilst having easy access to Melbourne (train station at nearby Clarkfield) and Melbourne Airport (only 30 minutes way) if needed. Whilst the original part of the home was built in 1860, the property has no heritage overlay and no aspects of the property are listed on any heritage register, allowing you to renovate as you wish or knock down and fully develop the land with its two street frontages. What the property offers (property perspective) Step across the tessellated tiled verandah to discover your new home. With 2 lounge areas, 5 bedrooms, study and 2 bathrooms, there is plenty of room. The interior exudes character; featuring high ceilings, t
Request Details
For the Golfer, the Horse Lover & the Host: A Lifestyle Estate Like No Other
View photo
Terraced House · for sale
Request Details
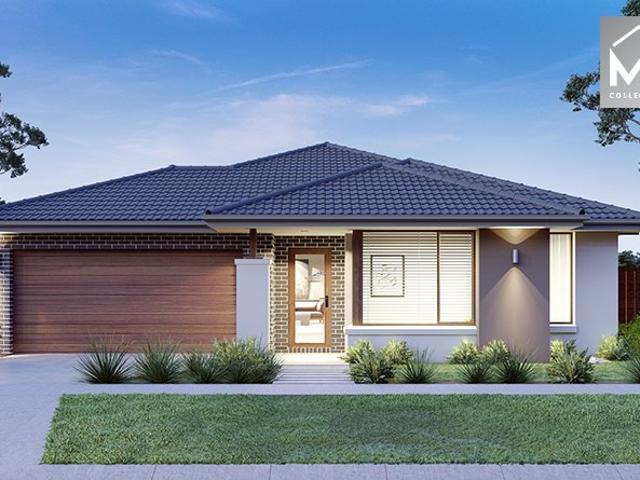
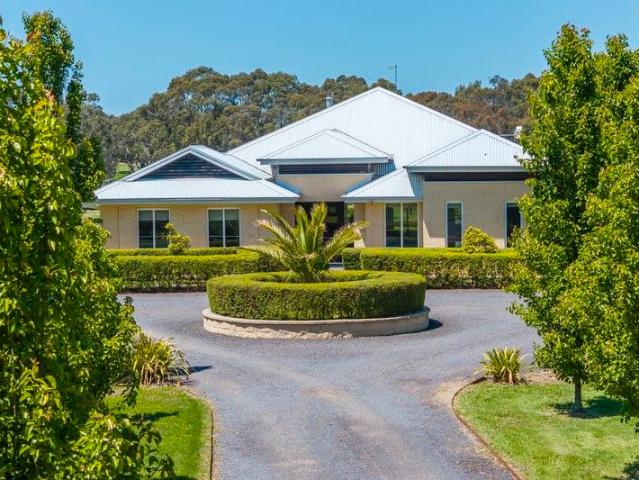
For the Golfer, the Horse Lover & the Host: A Lifestyle Estate Like No Other
Tantaraboo
· 4 Bedrooms · 2 Baths · Terraced House
· Fireplace · Equipped kitchen
Tantaraboo · 4 Bedrooms · 2 Baths · Terraced House · Fireplace · Equipped kitchen
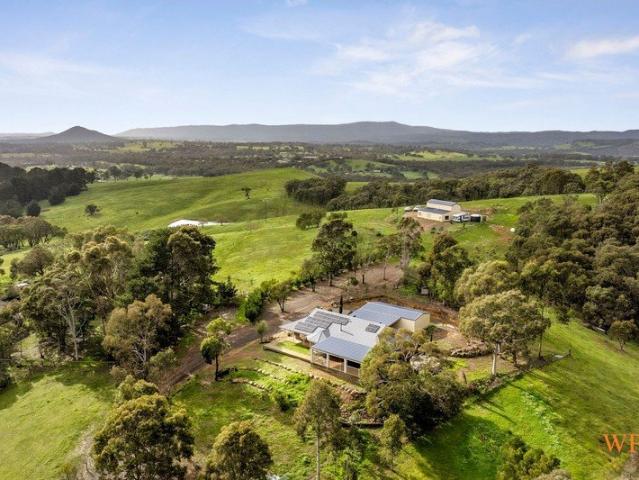
A flawless five-acre lifestyle sanctuary in sought-after Macedon Ranges, this beautifully crafted four-bedroom residence delivers country living at its most refined. A stately, pear-lined driveway guides you through manicured grounds to a home where elegance, comfort and thoughtful design come together effortlessly. Every day feels like a retreat, with direct access to the Lancefield Golf Course from your own back gate, bushwalking and mountain-bike trails moments away in the Cobaw State Forest, and a landscape that blends park-like serenity with fully established horse facilities ready for your passion or hobby farm aspirations. Inside, the sense of quality is immediate. A wide formal entry introduces a sophisticated lounge anchored by an inbuilt fireplace, creating an inviting space for quiet evenings or stylish entertaining. The expansive open-plan family, dining and kitchen area forms the heart of the home, showcasing stone benchtops, a 900mm oven and cooktop, a walk-in pantry and
Request Details
Mimosa Homes Proudly Presents the Armadale 253
View photo
Terraced House · for sale
Request Details
Mimosa Homes Proudly Presents the Armadale 253
Tantaraboo
· 4 Bedrooms · 2 Baths · Terraced House
· Equipped kitchen
Tantaraboo · 4 Bedrooms · 2 Baths · Terraced House · Equipped kitchen
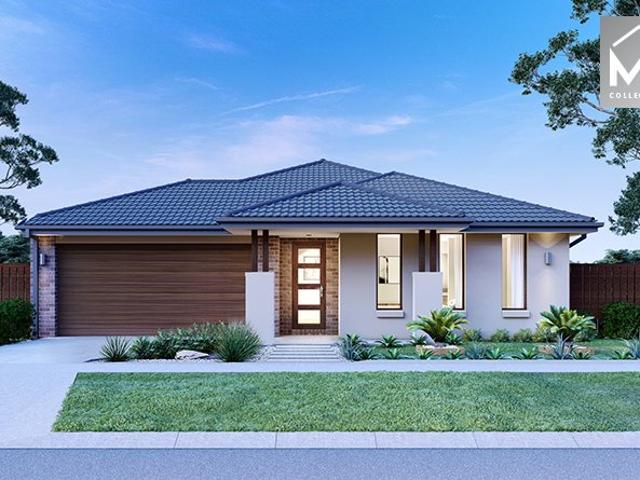
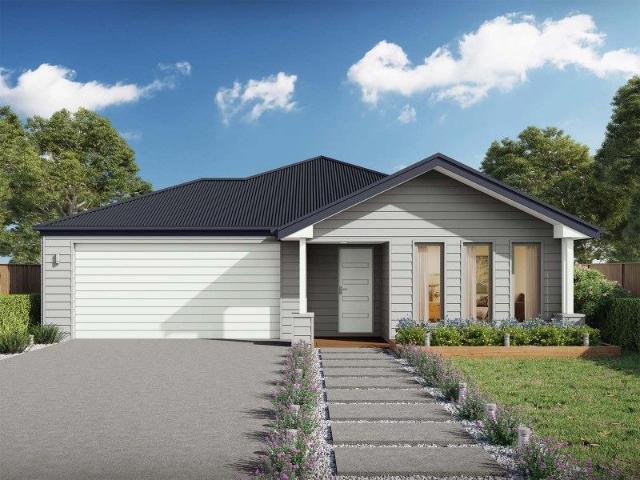
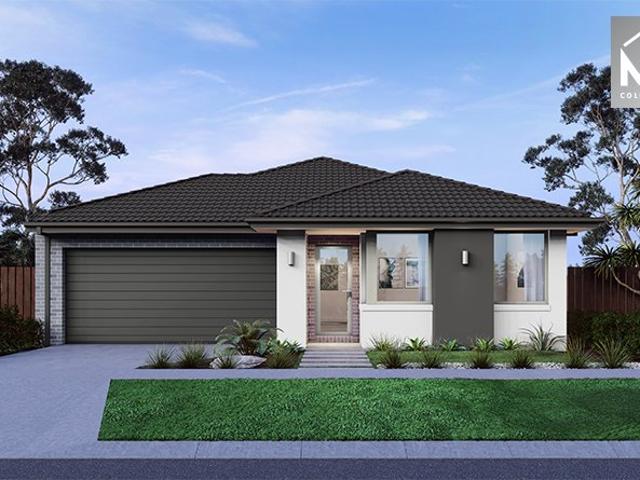
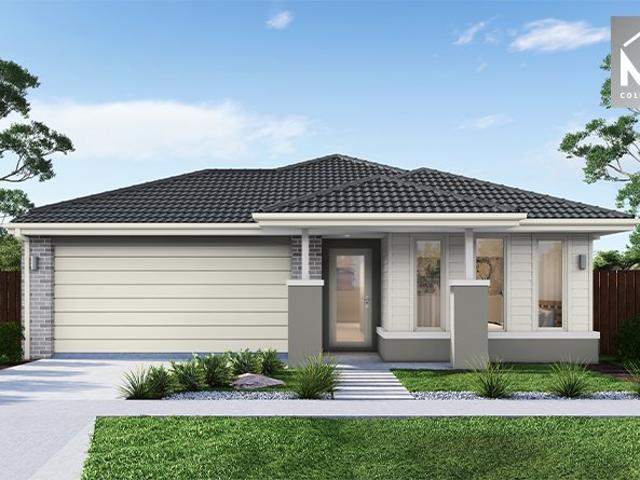
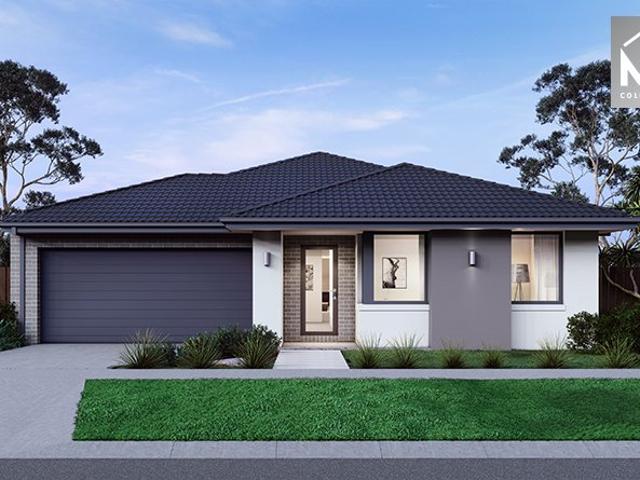
The Armadale 253 House and Land Package! Mimosa Homes New Added Value Inclusions:- 50 Year Structural Warranty!- Inclusive of site costs & connections with H1 class slab as per standard inclusions!- Quality floor coverings throughout entire home!- Higher ceilings 2550mm to ground floor!- Double Glazed Awning windows!- LED Downlights to entire home!- Fibre Optic Provision!- Vitrified Compact Surface benchtop to kitchen, bathroom & ensuite!- 900mm S/S upright oven and cook top with S/S canopy rangehood!- Stainless steel Dishwasher and Microwave with trim kit!- 7 star energy!- Flexible floor plans & so much more!CALL RAJEEV - 0414536048 ! All plans and facades are indicative only and may change. Mimosa Homes may amend plans, specifications, and prices without notice. Package prices are based on a standard facade, standard inclusions, and suitable land availability, excluding developer/estate requirements. Facade and inclusion images may show non standard items not included in the price. D
Request Details
Mimosa Homes Proudly Presents the Saba 250
View photo
Terraced House · for sale
Request Details
Mimosa Homes Proudly Presents the Saba 250
Tantaraboo
· 4 Bedrooms · 2 Baths · Terraced House
· Equipped kitchen
Tantaraboo · 4 Bedrooms · 2 Baths · Terraced House · Equipped kitchen
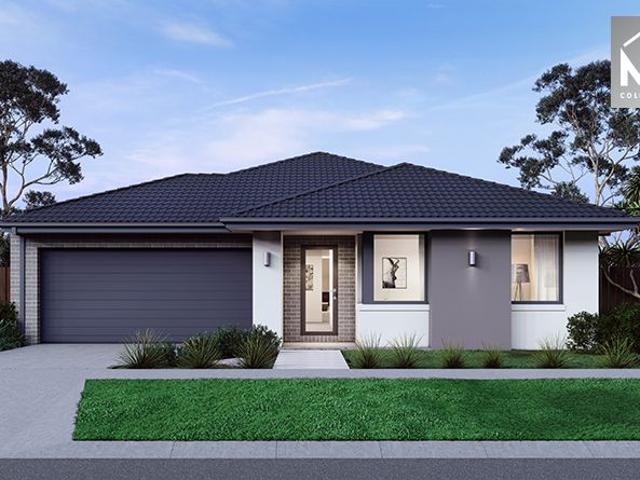
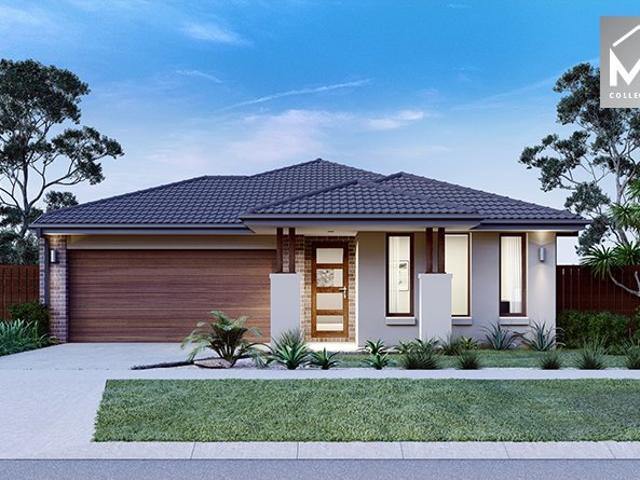
The Saba 250 House and Land Package! Mimosa Homes New Added Value Inclusions:- 50 Year Structural Warranty!- Inclusive of site costs & connections with H1 class slab as per standard inclusions!- Quality floor coverings throughout entire home!- Higher ceilings 2550mm to ground floor!- Double Glazed Awning windows!- LED Downlights to entire home!- Fibre Optic Provision!- Vitrified Compact Surface benchtop to kitchen, bathroom & ensuite!- 900mm S/S upright oven and cook top with S/S canopy rangehood!- Stainless steel Dishwasher and Microwave with trim kit!- 7 star energy!- Flexible floor plans & so much more!CALL RAJEEV - 0414536048 ! All plans and facades are indicative only and may change. Mimosa Homes may amend plans, specifications, and prices without notice. Package prices are based on a standard facade, standard inclusions, and suitable land availability, excluding developer/estate requirements. Facade and inclusion images may show non standard items not included in the price. Dimen
Request Details
Capri 166 Defined by You. $10,000 To Spend Your Way
View photo
Terraced House · for sale
Request Details
Capri 166 Defined by You. $10,000 To Spend Your Way
Tantaraboo
· 3 Bedrooms · 2 Baths · Terraced House
· Parking · Equipped kitchen
Tantaraboo · 3 Bedrooms · 2 Baths · Terraced House · Parking · Equipped kitchen
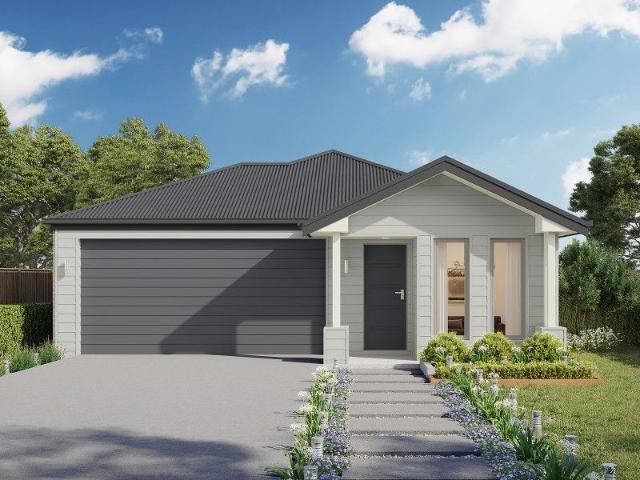
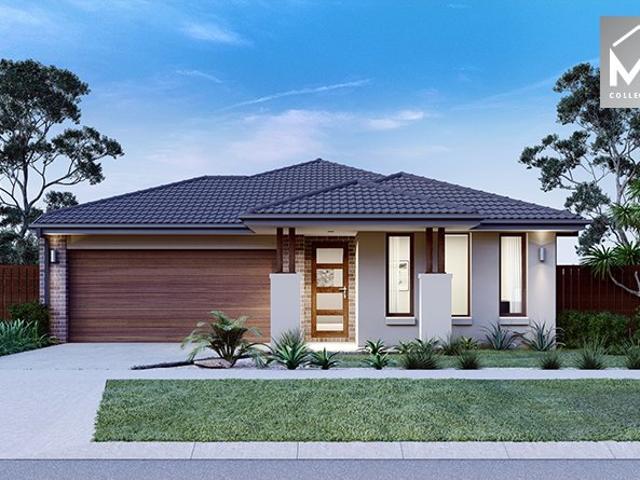
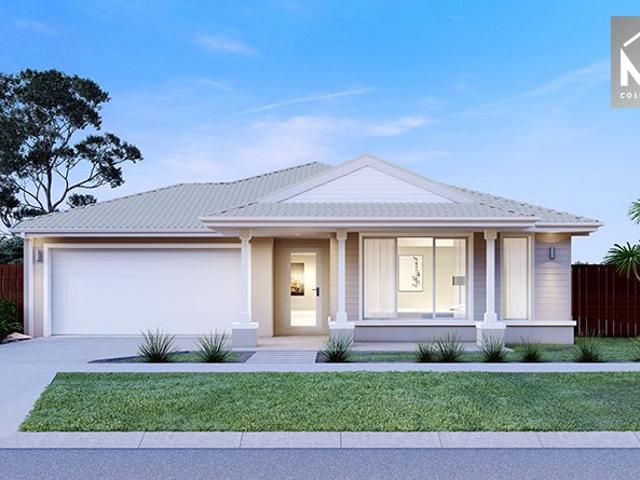
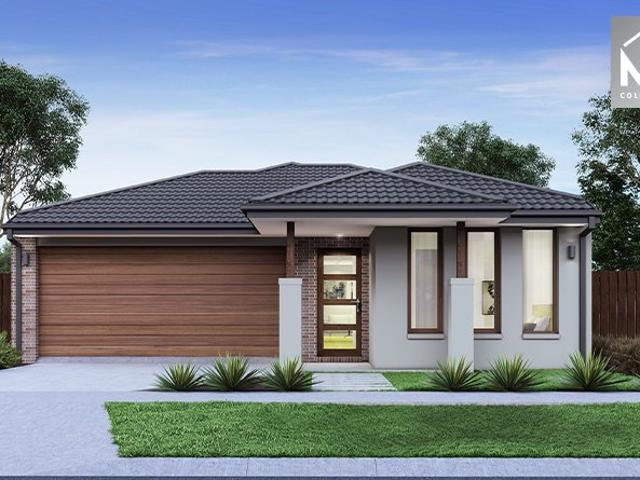
The Capri 166 seamlessly combines convenience with sophistication, ideal for smaller lots. A compact living area at the entrance leads to a well-crafted hallway accessing three bedrooms and a family bathroom. The master suite impresses with a cleverly designed walk-through robe leading to an expansive ensuite. The rear of the home is dedicated to an inviting entertainment space, featuring an open-plan kitchen, dining and family area that effortlessly extends to the alfresco. Maximising functionality and aesthetics, the laundry is discreetly placed in the garage. The Capri 166 epitomises a harmonious blend of space, style and practicality. - 20mm Stone Benchtops - LED Downlights - Tiled Shower Bases - Flyscreens - Soft Close Cabinetry - Facade Included - Retreat Inclusions - Local builder/Local trades Copyright Hotondo Pty Ltd all rights reserved. Dimensions, photos and floor plans are for illustrative purposes and may include optional features. Additional facade options are available,
Request Details
Mimosa Homes Proudly Presents the Kallista 226
View photo
Terraced House · for sale
Request Details
Mimosa Homes Proudly Presents the Kallista 226
Tantaraboo
· 4 Bedrooms · 2 Baths · Terraced House
· Equipped kitchen
Tantaraboo · 4 Bedrooms · 2 Baths · Terraced House · Equipped kitchen
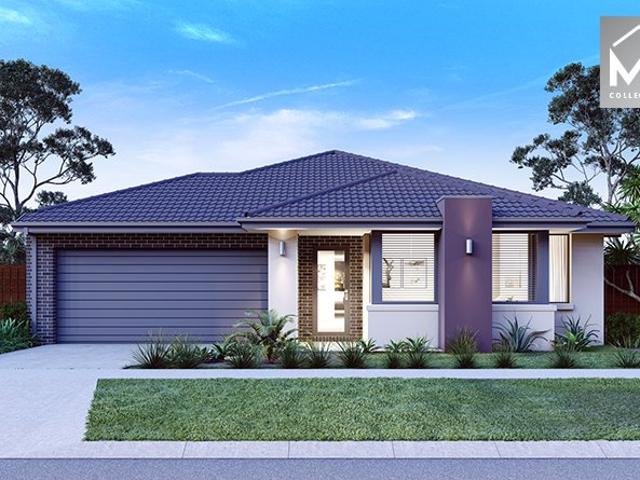
The Kallista 226 House and Land Package! Mimosa Homes New Added Value Inclusions:- 50 Year Structural Warranty!- Inclusive of site costs & connections with H1 class slab as per standard inclusions!- Quality floor coverings throughout entire home!- Higher ceilings 2550mm to ground floor!- Double Glazed Awning windows!- LED Downlights to entire home!- Fibre Optic Provision!- Vitrified Compact Surface benchtop to kitchen, bathroom & ensuite!- 900mm S/S upright oven and cook top with S/S canopy rangehood!- Stainless steel Dishwasher and Microwave with trim kit!- 7 star energy!- Flexible floor plans & so much more!CALL RAJEEV - 0414536048 ! All plans and facades are indicative only and may change. Mimosa Homes may amend plans, specifications, and prices without notice. Package prices are based on a standard facade, standard inclusions, and suitable land availability, excluding developer/estate requirements. Facade and inclusion images may show non standard items not included in the price. D
Request Details
Apollo 217 Defined by You. $10,000 To Spend Your Way
View photo
Terraced House · for sale
Request Details
Apollo 217 Defined by You. $10,000 To Spend Your Way
Tantaraboo
· 3 Bedrooms · 2 Baths · Terraced House
· Parking · Equipped kitchen
Tantaraboo · 3 Bedrooms · 2 Baths · Terraced House · Parking · Equipped kitchen
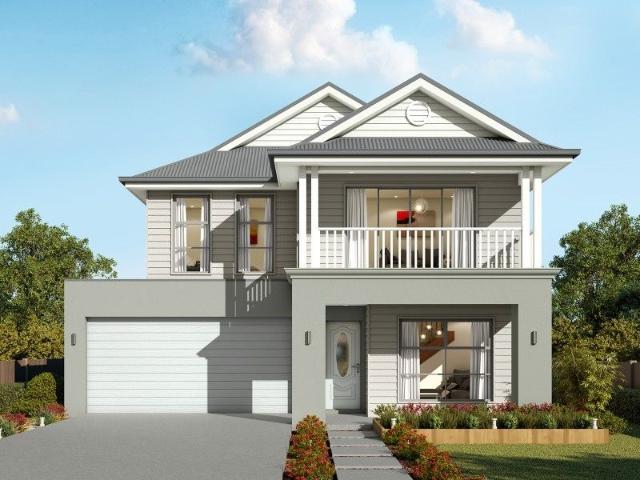
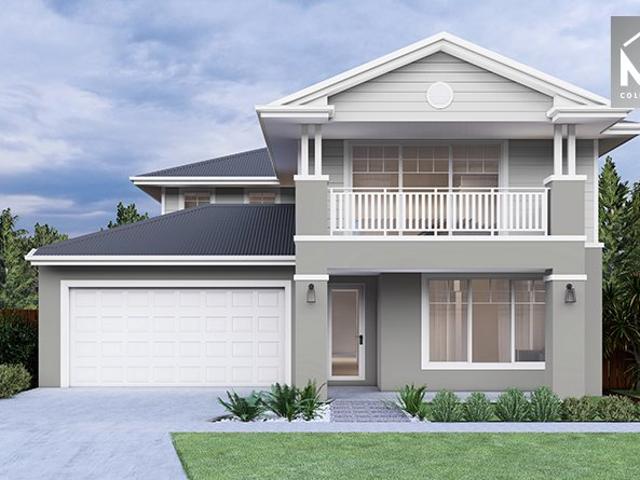
Suitable for narrow blocks, the Apollo 217 is exceptionally designed to incorporate must-have features into a compact space. Upon entry you are drawn up the sweeping staircase to the spacious master suite, complete with a walk-in robe and ensuite with dual vanity. The first floor also comprises the remaining two bedrooms, family bathroom, semi-enclosed study and versatile second living area, ideal for growing children. The open-plan kitchen, dining and family area leads out to an impressive alfresco, creating a sense of continuous space and bringing an abundance of natural light into the home. Complete with a double garage and convenient storage solutions throughout, the Apollo 217 has it all. - 20mm Stone Benchtops - Facade Included - LED Downlights - Flyscreens - Soft Close Cabinetry - Local builder/Local trades - Sanctuary Inclusions Copyright Hotondo Pty Ltd all rights reserved. Dimensions, photos and floor plans are for illustrative purposes and may include optional features. Addi
Request Details
Mimosa Homes Proudly Presents the Enfield 201
View photo
Terraced House · for sale
Request Details
Mimosa Homes Proudly Presents the Enfield 201
Tantaraboo
· 4 Bedrooms · 2 Baths · Terraced House
· Equipped kitchen
Tantaraboo · 4 Bedrooms · 2 Baths · Terraced House · Equipped kitchen
The Enfield 201 House and Land Package! Mimosa Homes New Added Value Inclusions:- 50 Year Structural Warranty!- Inclusive of site costs & connections with H1 class slab as per standard inclusions!- Quality floor coverings throughout entire home!- Higher ceilings 2550mm to ground floor!- Double Glazed Awning windows!- LED Downlights to entire home!- Fibre Optic Provision!- Vitrified Compact Surface benchtop to kitchen, bathroom & ensuite!- 900mm S/S upright oven and cook top with S/S canopy rangehood!- Stainless steel Dishwasher and Microwave with trim kit!- 7 star energy!- Flexible floor plans & so much more!CALL RAJEEV - 0414536048 !All plans and facades are indicative only and may change. Mimosa Homes may amend plans, specifications, and prices without notice. Package prices are based on a standard facade, standard inclusions, and suitable land availability, excluding developer/estate requirements. Facade and inclusion images may show non standard items not included in the price. Dim
Request Details
! INVEST NOW FOR THE FUTURE WITH APPROX GROWTH ! Expression Of Interest Last Date 17 /06 / 2026
View photo
Terraced House · for sale
Request Details
! INVEST NOW FOR THE FUTURE WITH APPROX GROWTH ! Expression Of Interest Last Date 17 /06 / 2026
Tantaraboo
· Terraced House
Tantaraboo · Terraced House
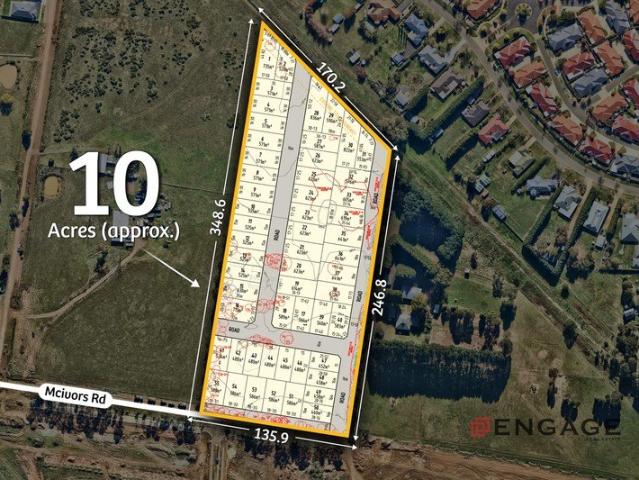
Address Upon Request Engage Real Estate proudly presents this perfectly ( Approximately ) 4.65 ha land in beautiful pocket of Kilmore. This land is only a stone's throw from Kilmore Town Centre. Located in a beautiful natural setting within the Kilmore Creek environment, it is within close proximity to reputable schools such as Kilmore International School, shops, cafes and not to mention the express train service that runs to Melbourne CBD from Kilmore East Station. With easy access onto the Northern Highway and the Hume Freeway, Kilmore is a place which suit you and your idea lifestyle. This is your opportunity to make your dream a reality. CHMP Cleared, Services are Available to the block, Schools are walkable Distances, Subdivision Draft is with council For approval. Strategically located at the entrance of Kilmore - a high-visibility, high-traffic location ideal for future development (subject to council approval). This rare parcel of land sits within the Mitchell Shire, part of V
Request Details
Alameda 255 Defined by You. $10,000 To Spend Your Way
View photo
Terraced House · for sale
Request Details
Alameda 255 Defined by You. $10,000 To Spend Your Way
Tantaraboo
· 4 Bedrooms · 2 Baths · Terraced House
· Equipped kitchen
Tantaraboo · 4 Bedrooms · 2 Baths · Terraced House · Equipped kitchen
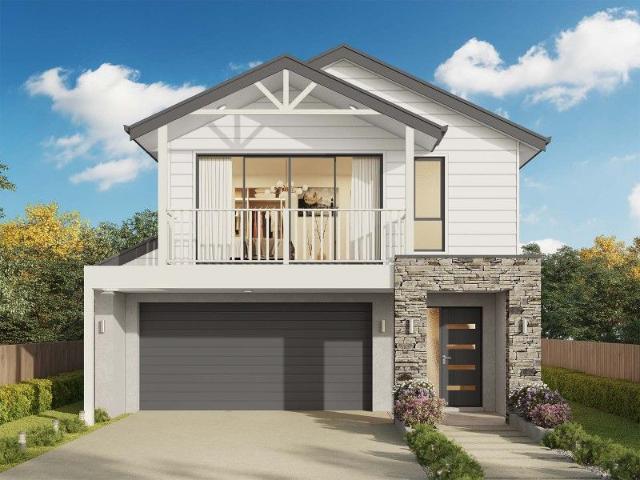
Contemporary and chic are two words to describe the exceptional Alameda 255. Upon entering the home, you are welcomed by a private living room and a modern staircase. The heart of the home is located at the rear and presents a corner kitchen squared off with an alfresco, creating the perfect blend of indoor and outdoor living. Upstairs you'll find three bedrooms, a master suite featuring a unique walk-through robe and well-appointed ensuite, a versatile rumpus and a media room plenty of space for the entire family. Brimming with brilliant features, the Alameda is the perfect place to begin the next chapter of your life. - 20mm Stone Benchtops - LED Downlights - Flyscreens - Soft Close Cabinetry - Facade Included - Sanctuary Inclusions - Local builder/Local trades Copyright Hotondo Pty Ltd all rights reserved. Dimensions, photos and floor plans are for illustrative purposes and may include optional features. Additional facade options are available, as this home is not yet constructed. A
Request Details
World Class Equestrian Excellence on 25 Acres with Iconic Macedon Ranges Views
View photo
Terraced House · for sale
Request Details
World Class Equestrian Excellence on 25 Acres with Iconic Macedon Ranges Views
Tantaraboo
· 2 Bedrooms · 2 Baths · Terraced House
Tantaraboo · 2 Bedrooms · 2 Baths · Terraced House
Designed by one of Australia's pre-eminent horsewomenwhose remarkable career spans from early show disciplines through to Grand Prix dressage and beyondthis extraordinary equestrian facility has been created to exacting standards, with absolutely no expense spared. For the serious rider or equestrian professional, this is a rare and inspired offering where vision, experience, and uncompromising quality combine to create something truly exceptional. Set across approximately 25 acres in the heart of Lancefield, within the breathtaking Macedon Ranges and enjoying stunning views to Mount William, this state-of-the-art, purpose-built equestrian centre represents one of the region's finest horse properties. Every detail has been meticulously considered to support elite performance while delivering an environment of beauty, efficiency, and calm. At the centre of the property is an outstanding 20 x 60 metre covered arena, enclosed on three sides and featuring a cutting-edge ebb and flow system
Request Details
Owners Are Ready to Sell All Genuine Offers Considered
View photo
Terraced House · for sale
Request Details
Owners Are Ready to Sell All Genuine Offers Considered
Tantaraboo
· 5 Bedrooms · 2 Baths · Terraced House
Tantaraboo · 5 Bedrooms · 2 Baths · Terraced House
THE RACECOURSE A Landmark Macedon Ranges Estate with a Racing Legacy Spanning More Than 150 Years Some properties offer acreage. Some offer lifestyle. Very few offer a story. Welcome to The Racecourse - one of Lancefield's most unique rural holdings, where approximately 90 acres of picturesque Macedon Ranges countryside combine with a significant racing history, substantial equestrian infrastructure and a timeless country estate. Originally forming part of Lancefield's historic racecourse, the property's impressive 1600-metre track traces its origins back to the late 1800s when race meetings were held on the site and visitors travelled from across the district to gather here. Privately positioned amongst magnificent Oak and Elm trees, established gardens and sweeping rural landscapes, the Victorian-inspired residence offers an exceptional blend of character, comfort and scale. For equestrian enthusiasts, breeders or those seeking a ready-made rural enterprise, The Racecourse delivers a
Request Details
Allegra 193 Defined by You. $10,000 To Spend Your Way
View photo
Terraced House · for sale
Request Details
Allegra 193 Defined by You. $10,000 To Spend Your Way
Tantaraboo
· 4 Bedrooms · 2 Baths · Terraced House
· Equipped kitchen
Tantaraboo · 4 Bedrooms · 2 Baths · Terraced House · Equipped kitchen
If you enjoy entertaining, the Allegra 193 could be your ultimate retreat. The rear of the home is complete with an open-plan kitchen, dining and family area that leads out to the spacious alfresco. The master bedroom features a walk-in robe and ensuite, while two additional bedrooms are located nearby for added convenience. - 20mm Stone Benchtops - LED Downlights - Tiled Shower Bases - Flyscreens - Soft Close Cabinetry - Facade Included - Retreat Inclusions - Local builder/Local trades Copyright Hotondo Pty Ltd all rights reserved. Dimensions, photos and floor plans are for illustrative purposes and may include optional features. Additional facade options are available, as this home is not yet constructed. All packages are subject to engineering plans and developer's approval and therefore may need to be altered to comply with estate covenants. Should additional costs be required to meet developer approval they will be added to the price, as unavailable at time of advertising. Hotondo
Request Details
The Grass Really Is Greener Here
View photo
House · for sale
Request Details
The Grass Really Is Greener Here
Tantaraboo
· 5 Bedrooms · 2 Baths · House
· Equipped kitchen
Tantaraboo · 5 Bedrooms · 2 Baths · House · Equipped kitchen
Wilson Partners Real Estate is proud to present 2220 Northern Highway, Moranding. If you've been waiting for a sign to swap the neighbours for kangaroos, fresh country air and million dollar views this might just be it. Set on approximately 43.24 acres approx. of rolling countryside, this stunning lifestyle property delivers the kind of space most people only dream about. Whether you're chasing a peaceful family retreat, somewhere for the horses, a hobby farm, or simply enough room that you can't hear the neighbour's lawn mower on a Sunday morning, this property has you covered. The beautifully presented home has been designed with family living in mind, offering four generous bedrooms plus a huge attic that could become the ultimate kids' retreat, home office, games room or simply the best storage space you've ever had. Multiple living areas mean everyone can spread out, while the open-plan kitchen, dining and family room bring everyone back together at the end of the day. The country
Request Details
Heritage Heart. Modern Soul
View photo
House · for sale
Request Details
Heritage Heart. Modern Soul
Tantaraboo
· 3 Bedrooms · 1 Bath · House
· Equipped kitchen
Tantaraboo · 3 Bedrooms · 1 Bath · House · Equipped kitchen
Wilson Partners Real Estate is proud to present this beautifully reimagined piece of Kilmore's history. If Rosehill Cottage from The Holiday packed its bags and moved to regional Victoria, this might just be where it would end up. (Sadly, Jude Law isn't included in the sale but we think the house more than makes up for it.) Behind its charming heritage façade lies a home that's been completely transformed for modern living, striking the perfect balance between timeless character and contemporary comfort. While the original exterior has been lovingly preservedmaintaining its heritage colours and undeniable street appealthe inside tells an entirely new story. Step through the front door and you'll discover a stunning open-plan layout that's light, bright and designed for the way we live today. Beautiful floating floors flow throughout the living spaces, while a stone benchtop kitchen creates the perfect place to cook, entertain or gather with family and friends. The bedrooms remain cosy
Request Details
Balmoral 396 on a 480SQ Land Electric Pack included
View photo
Terraced House · for sale
Request Details
Balmoral 396 on a 480SQ Land Electric Pack included
Tantaraboo
· 5 Bedrooms · 3 Baths · Terraced House
· Equipped kitchen
Tantaraboo · 5 Bedrooms · 3 Baths · Terraced House · Equipped kitchen
The Balmoral 396 House and Land Package! Mimosa Homes New Added Value Inclusions:- Inclusive of site costs & connections with H1 class slab as per standard inclusions!- 50 year Structural Warranty!- Colorbond Steel Roof to double storey homes only!-Quality floor coverings throughout entire home!- Higher ceilings 2550mm to ground floor!- Double Glazed Awning windows!- LED Downlights to entire home!- Vitrified Compact Surface benchtop to kitchen, bathroom & ensuite!- 900mm induction cook top with S/S canopy rangehood!- Stainless steel Dishwasher and Microwave- 4 star ducted gas heating unit!- 7 star energy!- Flexible floor plans & so much more!CALL BUILDER DIRECT!All plans and facades are indicative only and may change. Mimosa Homes may amend plans, specifications, and prices without notice. Package prices are based on a standard facade, standard inclusions, and suitable land availability, excluding developer/estate requirements. Facade and inclusion images may show non standard items no
Request Details
Leemore 221 on a 480SQ land Full electric Pack Included
View photo
Terraced House · for sale
Request Details
Leemore 221 on a 480SQ land Full electric Pack Included
Tantaraboo
· 4 Bedrooms · 2 Baths · Terraced House
· Equipped kitchen
Tantaraboo · 4 Bedrooms · 2 Baths · Terraced House · Equipped kitchen
The Leemore 221 House and Land Package! Mimosa Homes New Added Value Inclusions:- 50 Year Structural Warranty!- Inclusive of site costs & connections with H1 class slab as per standard inclusions!- Quality floor coverings throughout entire home!- Higher ceilings 2550mm to ground floor!- Double Glazed Awning windows!- LED Downlights to entire home!- Fibre Optic Provision!- Vitrified Compact Surface benchtop to kitchen, bathroom & ensuite!- 900mm Induction cook top with S/S canopy rangehood!- Stainless steel Dishwasher and Microwave with trim kit!-Aircondition with 4 zones- Flexible floor plans with 7 Star energy!CALL BUILDER DIRECT!All plans and facades are indicative only and may change. Mimosa Homes may amend plans, specifications, and prices without notice. Package prices are based on a standard facade, standard inclusions, and suitable land availability, excluding developer/estate requirements. Facade and inclusion images may show non standard items not included in the price. Dimens
Request Details
Mimosa Homes Proudly Presents the Saba 250
View photo
Terraced House · for sale
Request Details
Mimosa Homes Proudly Presents the Saba 250
Tantaraboo
· 4 Bedrooms · 2 Baths · Terraced House
· Equipped kitchen
Tantaraboo · 4 Bedrooms · 2 Baths · Terraced House · Equipped kitchen
The Saba 250 House and Land Package! Mimosa Homes New Added Value Inclusions:- 50 Year Structural Warranty!- Inclusive of site costs & connections with H1 class slab as per standard inclusions!- Quality floor coverings throughout entire home!- Higher ceilings 2550mm to ground floor!- Double Glazed Awning windows!- LED Downlights to entire home!- Fibre Optic Provision!- Vitrified Compact Surface benchtop to kitchen, bathroom & ensuite!- 900mm S/S upright oven and cook top with S/S canopy rangehood!- Stainless steel Dishwasher and Microwave with trim kit!- 7 star energy!- Fixed Site Costs- Developer Guidelines Included- Flexible floor plans & so much more!CALL BUILDER DIRECT!All plans and facades are indicative only and may change. Mimosa Homes may amend plans, specifications, and prices without notice. Package prices are based on a standard facade, standard inclusions, and suitable land availability, excluding developer/estate requirements. Facade and inclusion images may show non stand
Request Details
Mimosa Homes Proudly Presents the Leemore 221
View photo
Terraced House · for sale
Request Details
Mimosa Homes Proudly Presents the Leemore 221
Tantaraboo
· 4 Bedrooms · 2 Baths · Terraced House
· Equipped kitchen
Tantaraboo · 4 Bedrooms · 2 Baths · Terraced House · Equipped kitchen
The Leemore 221 House and Land Package! Mimosa Homes New Added Value Inclusions:- 50 Year Structural Warranty!- Inclusive of site costs & connections with H1 class slab as per standard inclusions!- Quality floor coverings throughout entire home!- Higher ceilings 2550mm to ground floor!- Double Glazed Awning windows!- LED Downlights to entire home!- Fibre Optic Provision!- Vitrified Compact Surface benchtop to kitchen, bathroom & ensuite!- 900mm S/S upright oven and cook top with S/S canopy rangehood!- Stainless steel Dishwasher and Microwave with trim kit!- 7 star energy!- Flexible floor plans & so much more!CALL RAJEEV - 0414536048 ! All plans and facades are indicative only and may change. Mimosa Homes may amend plans, specifications, and prices without notice. Package prices are based on a standard facade, standard inclusions, and suitable land availability, excluding developer/estate requirements. Facade and inclusion images may show non standard items not included in the price. Di
Request Details
Chelsea 200 on a 480SQ Full electric pack
View photo
Terraced House · for sale
Request Details
Chelsea 200 on a 480SQ Full electric pack
Tantaraboo
· 4 Bedrooms · 2 Baths · Terraced House
· Equipped kitchen
Tantaraboo · 4 Bedrooms · 2 Baths · Terraced House · Equipped kitchen
The Chelsea 200 House and Land Package! Mimosa Homes New Added Value Inclusions:- 50 Year Structural Warranty!- Fixed site costs & connections with H1 class slab as per standard inclusions!- Quality floor coverings throughout entire home!- Higher ceilings 2550mm to ground floor!- Double Glazed Awning windows!- LED Downlights to entire home!- Fibre Optic Provision!- Vitrified Compact Surface benchtop to kitchen, bathroom & ensuite!- 900mm Induction Cooktop cook top with S/S canopy rangehood!- Stainless steel Dishwasher and Microwave with trim kit!- Aircondition with 4 Zones.- Flexible floor plans & so much more!CALL BUILDER DIRECT!All plans and facades are indicative only and may change. Mimosa Homes may amend plans, specifications, and prices without notice. Package prices are based on a standard facade, standard inclusions, and suitable land availability, excluding developer/estate requirements. Facade and inclusion images may show non standard items not included in the price. Dimensi
Request Details
Mimosa Homes Proudly Presents the Darley 178
View photo
Terraced House · for sale
Request Details
Mimosa Homes Proudly Presents the Darley 178
Tantaraboo
· 3 Bedrooms · 2 Baths · Terraced House
· Equipped kitchen
Tantaraboo · 3 Bedrooms · 2 Baths · Terraced House · Equipped kitchen
The Darley 178 House and Land Package! Mimosa Homes New Added Value Inclusions:- Inclusive of site costs & connections with H1 class slab as per standard inclusions!- 50 Year Structural Warranty!- Quality floor coverings throughout entire home!- Higher ceilings 2550mm to ground floor!- Double Glazed Awning windows!- LED Downlights to entire home!- Vitrified Compact Surface benchtop to kitchen, bathroom & ensuite!- 600mm S/S upright oven and cook top with S/S canopy rangehood!- Stainless steel Dishwasher and Microwave- 7 star energy!-Fixed Site Costs-Developer Guidelines Included- Flexible floor plans & so much more!CALL BUILDER DIRECT!All plans and facades are indicative only and may change. Mimosa Homes may amend plans, specifications, and prices without notice. Package prices are based on a standard facade, standard inclusions, and suitable land availability, excluding developer/estate requirements. Facade and inclusion images may show non standard items not included in the price. Di
Request Details
A Generational Retreat with Sensational Hilltop Sights
View photo
House · for sale
Request Details
A Generational Retreat with Sensational Hilltop Sights
Tantaraboo
· 8 Bedrooms · 3 Baths · House
Tantaraboo · 8 Bedrooms · 3 Baths · House
Dating back 161 years to carry with it rich history and real significance, this hilltop Victorian with a tennis court, guest accommodation, and mountain vistas is its own three-acre sanctuary just footsteps from the heart of the Kilmore township. Originally the domain of Kilmore pioneer John Kelly Trainor and kept meticulously by only a handful of owners since, the home sits among expanses of greenery and canopies of flora, with its soaring cypress trees and bluestone fence making a first impression to never be forgotten. A timeless façade is as just alluring today as it was all those years ago, prefacing an interior = where modern comforts complement old-world intricacies. A master with its own ensuite, sizeable study/sitting room, three further bedrooms, and a main bathroom with a dual-basin vanity, walk-in shower, clawfoot bath, and under-floor heating are all superb counterparts to a main section brilliant for hosting friends and family. Two sets of bi-fold doors blend living and d
Request Details
Goldfield 277 on a 540SQ Lot Electric Pack Included
View photo
Terraced House · for sale
Request Details
Goldfield 277 on a 540SQ Lot Electric Pack Included
Tantaraboo
· 4 Bedrooms · 2 Baths · Terraced House
· Equipped kitchen
Tantaraboo · 4 Bedrooms · 2 Baths · Terraced House · Equipped kitchen
The Goldfield 277 House and Land Package! Mimosa Homes New Added Value Inclusions:- 50 Year Structural Warranty!- Inclusive of site costs & connections with H1 class slab as per standard inclusions!- Quality floor coverings throughout entire home!- Higher ceilings 2550mm to ground floor!- Double Glazed Awning windows!- LED Downlights to entire home!- Fibre Optic Provision!- Vitrified Compact Surface benchtop to kitchen, bathroom & ensuite!- 900mm induction cook top with S/S canopy rangehood!- Stainless steel Dishwasher and Microwave with trim kit!- 7 star energy!- Flexible floor plans & so much more!CALL BUILDER DIRECT!All plans and facades are indicative only and may change. Mimosa Homes may amend plans, specifications, and prices without notice. Package prices are based on a standard facade, standard inclusions, and suitable land availability, excluding developer/estate requirements. Facade and inclusion images may show non standard items not included in the price. Dimensions are app
Request Details
Plans & Permit approved for 5
View photo
House · for sale
Request Details
Plans & Permit approved for 5
Tantaraboo
· 1 Bedroom · 1 Bath · House
Tantaraboo · 1 Bedroom · 1 Bath · House
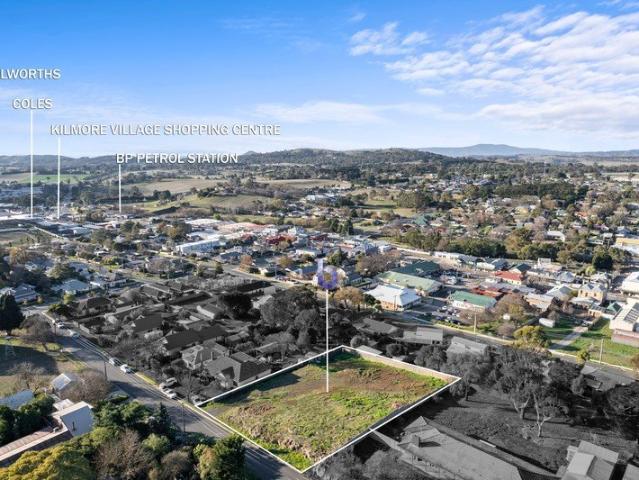
A Rare Opportunity in the Heart of Kilmore Set in the historic heart of Kilmore, this exceptional parcel of land spans a generous 1935m² (approx.), offering the astute buyer a canvas limited only by imagination. Whether you're an ambitious developer (STCA), a forward-thinking investor, or someone looking to build a landmark family estate, this is the kind of property that rarely graces the open market. Tucked into one of the town's most tightly held pockets, this rare double block occupies a prime central position, a short stroll from the vibrant energy of Kilmore's main street where charming cafés, boutique stores, and everyday essentials blend seamlessly with the town's timeless character. With wide street frontage and a gently elevated profile, the site captures the essence of space and flexibility, surrounded by heritage charm and a growing community. Zoned for opportunity and embraced by tranquillity, it's perfectly placed to bring your grand vision to life. Educational Excellence
Request Details
Mimosa Homes Proudly Presents the Aspendale 226
View photo
Terraced House · for sale
Request Details
Mimosa Homes Proudly Presents the Aspendale 226
Tantaraboo
· 4 Bedrooms · 2 Baths · Terraced House
· Equipped kitchen
Tantaraboo · 4 Bedrooms · 2 Baths · Terraced House · Equipped kitchen
The Aspendale 226 House and Land Package! Mimosa Homes New Added Value Inclusions:- 50 Year Structural Warranty!- Inclusive of site costs & connections with H1 class slab as per standard inclusions!- Quality floor coverings throughout entire home!- Higher ceilings 2550mm to ground floor!- Double Glazed Awning windows!- LED Downlights to entire home!- Fibre Optic Provision!- Vitrified Compact Surface benchtop to kitchen, bathroom & ensuite!- 900mm S/S upright oven and cook top with S/S canopy rangehood!- Stainless steel Dishwasher and Microwave with trim kit!- 7 star energy!- Flexible floor plans & so much more!CALL RAJEEV - 0414536048 !All plans and facades are indicative only and may change. Mimosa Homes may amend plans, specifications, and prices without notice. Package prices are based on a standard facade, standard inclusions, and suitable land availability, excluding developer/estate requirements. Facade and inclusion images may show non standard items not included in the price. D
Request Details

Get email alerts

Don't miss out: be the first to know about new properties

The alert was correctly created

On subscribing you accept the conditions of use and the privacy policy
Alert
Receive new ads in your inbox
Save this search
Receive alerts for new listings

We'll send you an email when we have new properties for: "Houses for sale in Tantaraboo"

The alert was correctly created

Chintin
Bylands
Get email alerts and be the first to see new listings
Required field
On subscribing I accept the terms of the privacy policy
Perfect! You'll soon start receiving new listings via email
Alert
Receive an email when we have new ads for Houses for sale in Tantaraboo
Save this search
Filters

Bedrooms

Size (m²)

Price

$
$

Property type

Bathrooms

Clear all filters
Receive notifications when new entries are published.