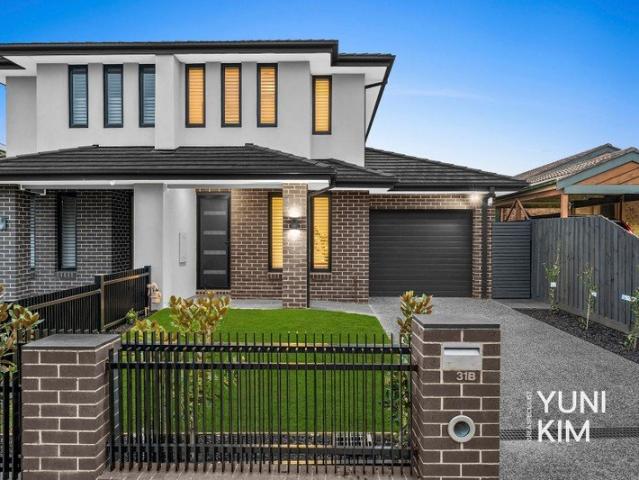
1,897 houses for sale in Tally Ho

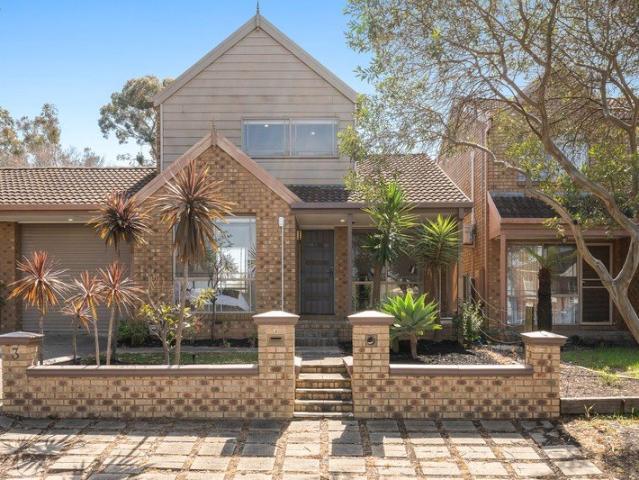
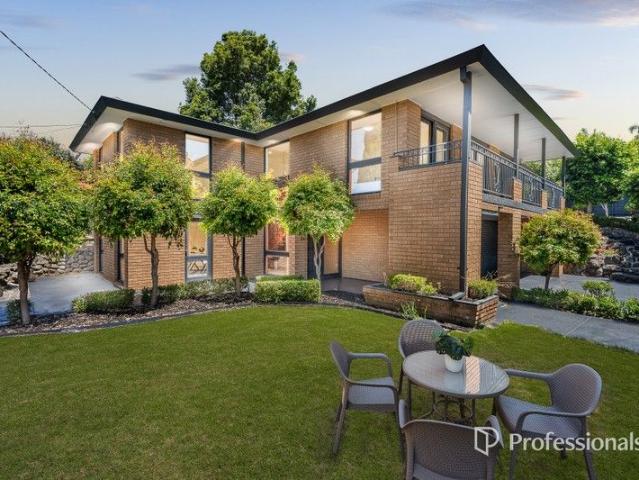
GRAND CORNER OPPORTUNITY WITH RANGES VIEWS IN GWSC ZONE
View photo
House · for sale
Request Details
GRAND CORNER OPPORTUNITY WITH RANGES VIEWS IN GWSC ZONE
Tally Ho
· 5 Bedrooms · 2 Baths · House
Tally Ho · 5 Bedrooms · 2 Baths · House
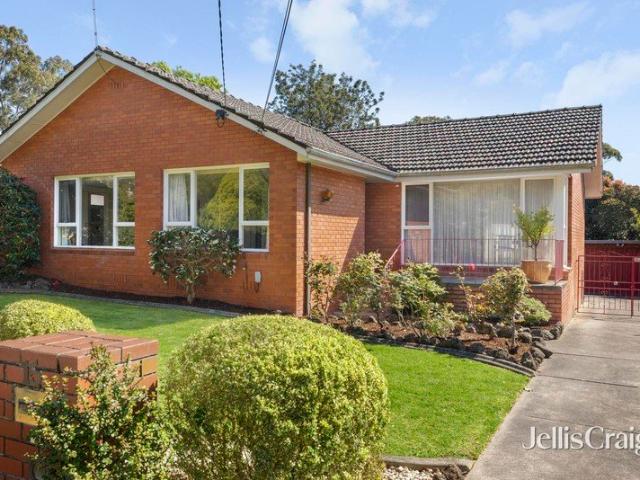
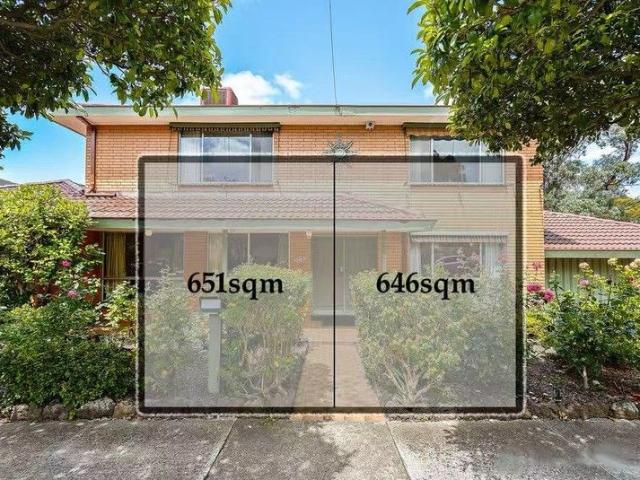
A rare and remarkable offering in the heart of Glen Waverley, this expansive 1297sqm approx. combined allotment presents exceptional scope with breathtaking Dandenong Ranges views, positioned directly opposite The Glen and within the highly sought-after Glen Waverley Secondary College Zone (STSA). Offered together, 783 and 785 High Street Road deliver an outstanding opportunity for developers, investors or visionary buyers to explore redevelopment potential on a substantial corner landholding (STCA), while also offering comfortable existing accommodation for immediate use or leasing. The current residence at No. 783 showcases classic charm across a spacious double storey layout, thoughtfully designed to accommodate growing families and multigenerational living. Effectively zoned for flexibility, it includes a self-contained in-law area featuring a robed bedroom, study, semi-ensuite, separate toilet, multiple living zones and its own laundry. The main home flows effortlessly from a form
Request Details
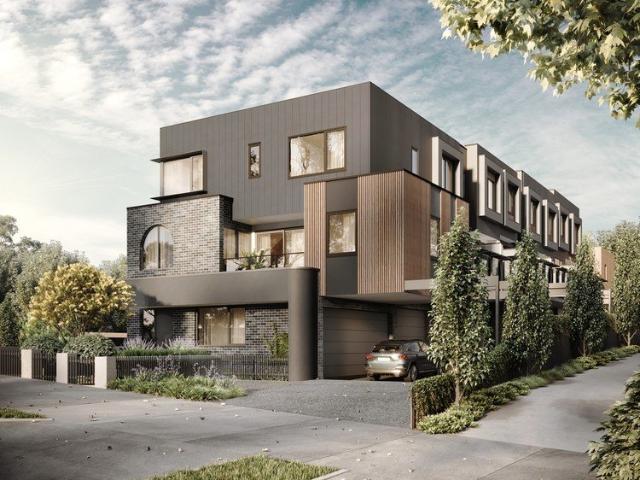
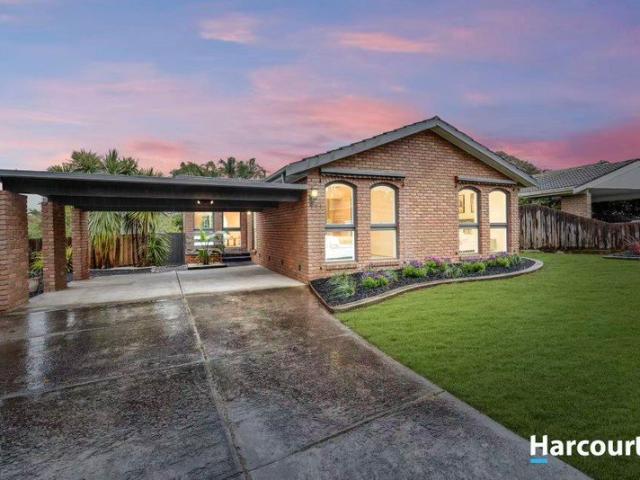
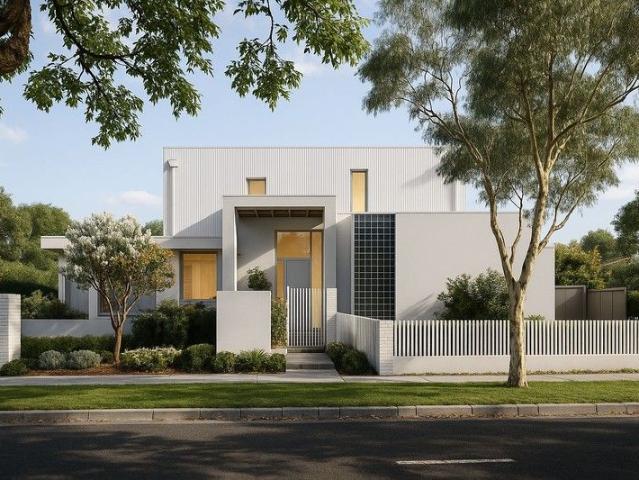
Luxury Townhouses Grand Launch | Prime Ashwood Location
View photo
Townhouse · for sale
Request Details
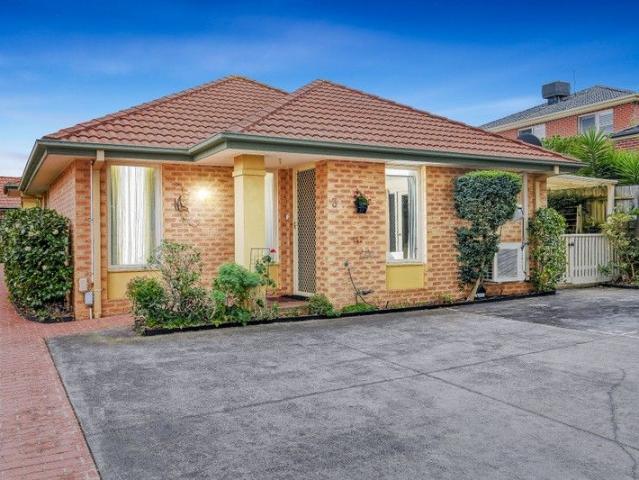
Luxury Townhouses Grand Launch | Prime Ashwood Location
Tally Ho
· 4 Bedrooms · 3 Baths · Townhouse
· Equipped kitchen
Tally Ho · 4 Bedrooms · 3 Baths · Townhouse · Equipped kitchen
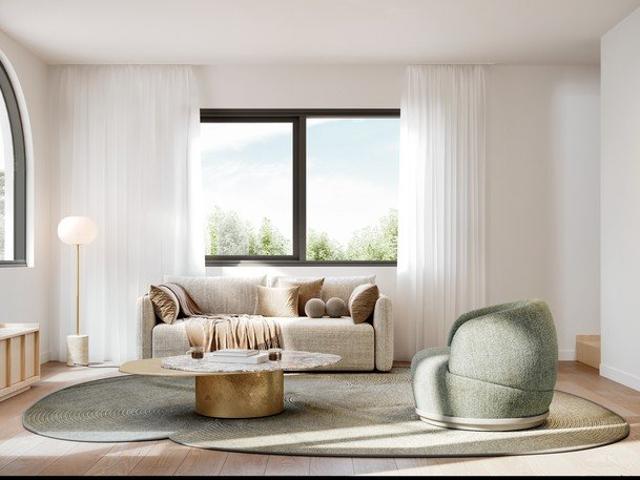
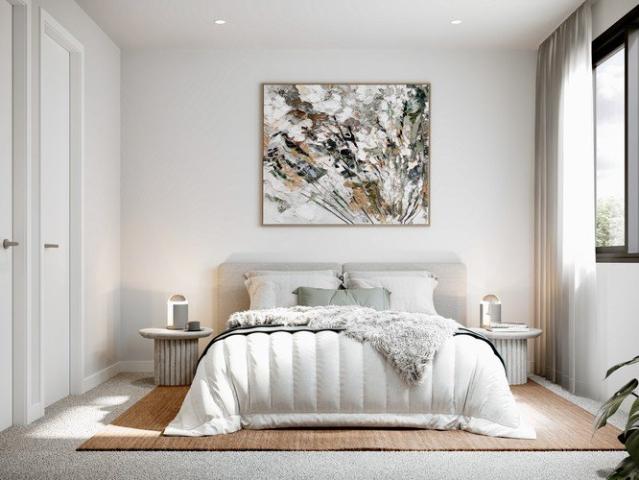
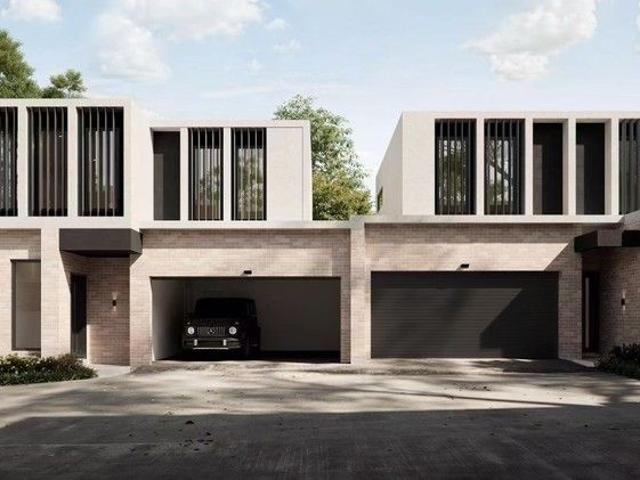
Price Range: $1.65M - $1.8M (Off-the-Plan, Only 6 Available) Modern Dual-Row Design | 1600sqm Land | Top School Zone Exquisite Design Spacious Living 4 Bedrooms + 3/3.5 Bathrooms + Double Car Space Each townhouse features private courtyard and multi-functional living areas Perfect for comfortable living and long-term investment Open & Bright Layout Open-plan kitchen Master suite with walk-in wardrobe Separate laundry Selected units include Rumpus Room Premium Craftsmanship Sunlit interiors with high-end finishes Paved outdoor entertainment areas Prime Location Ultimate Convenience Education: Zoned for Ashwood High School and Parkhill Primary School Lifestyle: Walking distance to Chadstone Shopping Centre (Southern Hemisphere's largest) Easy access to public transport (trains and buses) Limited Opportunity Only 6 Townhouses Available Contact us today
Request Details
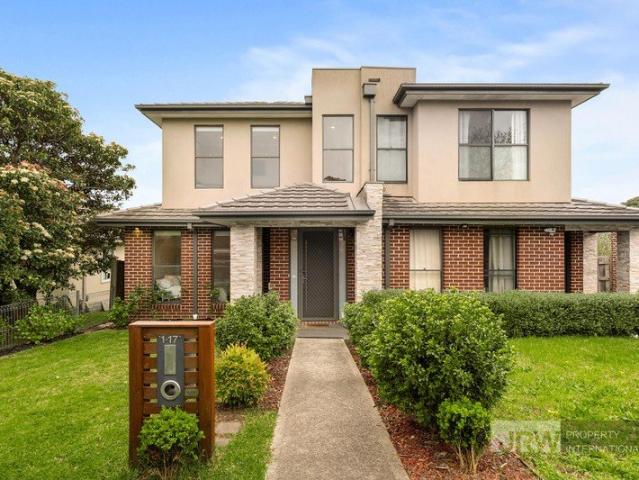
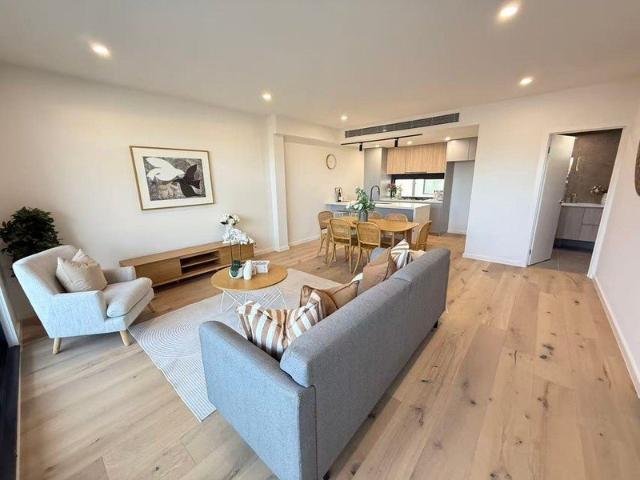
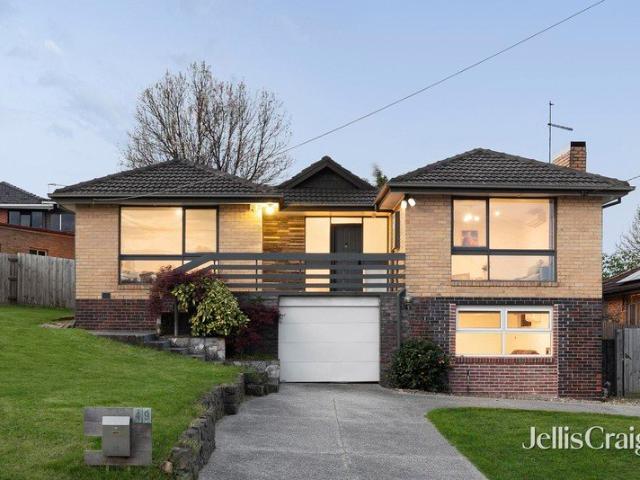
The Brief: Near New Metricon Built Family Luxury Quality, Space & Move In Ready
View photo
House · for sale
Request Details
The Brief: Near New Metricon Built Family Luxury Quality, Space & Move In Ready
Tally Ho
· 4 Bedrooms · 2 Baths · House
· Equipped kitchen
Tally Ho · 4 Bedrooms · 2 Baths · House · Equipped kitchen
Its Addressed: This impressive near-new residence combines quality craftsmanship, generous proportions and contemporary finishes to create an exceptional family home in a highly convenient Chadstone location. Set on approximately 390sqm of land and presented in move-in-ready condition, the thoughtfully designed floorplan offers four generously sized bedrooms, two separate living areas, a dedicated study, two bathrooms plus a powder room, complemented by impressive 2.7m high ceilings that enhance the home's sense of space and light. From the moment you enter, quality is evident throughout. Elegant plantation shutters, high ceilings and modern finishes create a sophisticated yet welcoming interior. The generous master suite provides a private parents' retreat, featuring double-door entry, a spacious walk-in wardrobe and stylish ensuite. The remaining bedrooms are also generously proportioned, providing excellent accommodation for children, guests or extended family. A Kitchen Designed to
Request Details
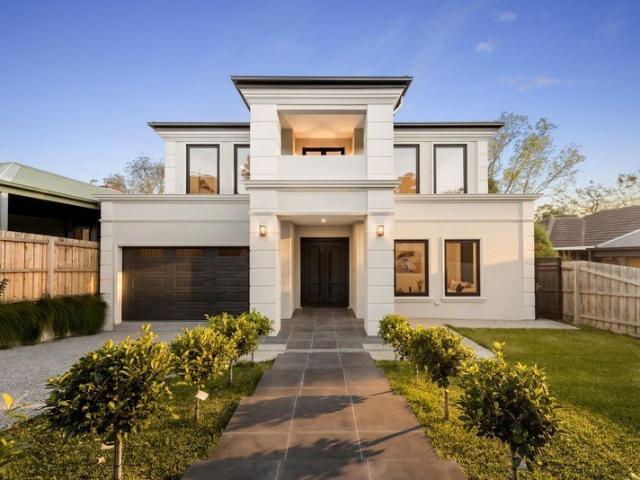
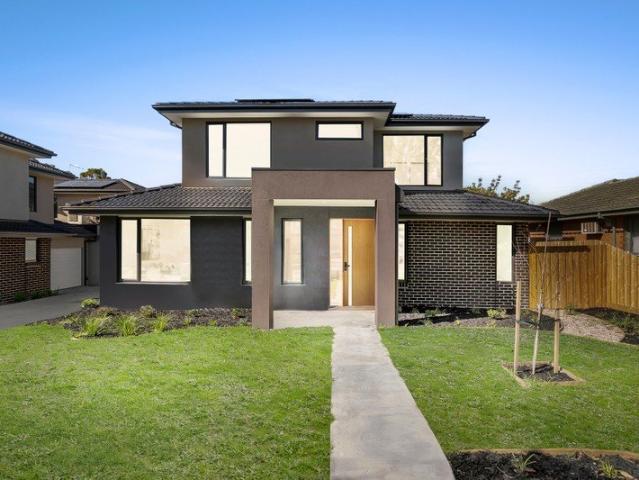
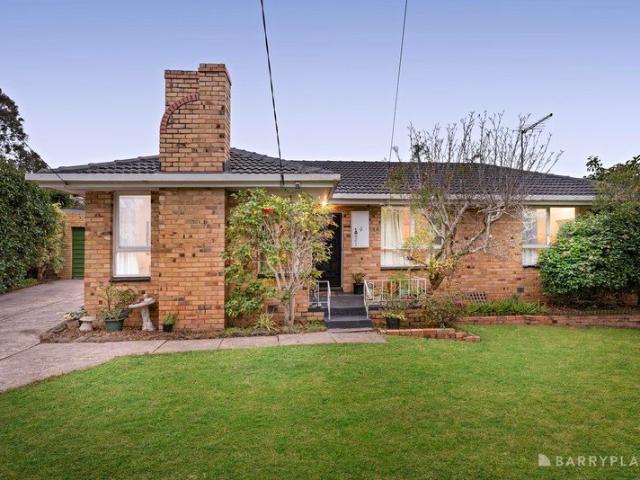
SIZE, POTENTIAL & LOCATION!
View photo
House · for sale
Request Details
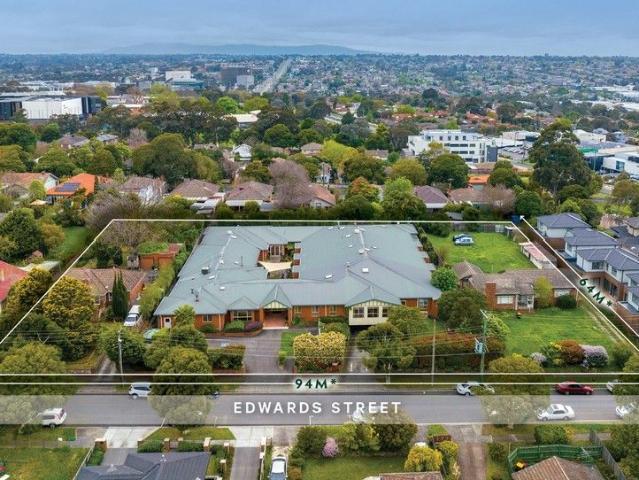
SIZE, POTENTIAL & LOCATION!
Tally Ho
· 8 Bedrooms · 3 Baths · House
· Garden · Parking · Equipped kitchen
Tally Ho · 8 Bedrooms · 3 Baths · House · Garden · Parking · Equipped kitchen
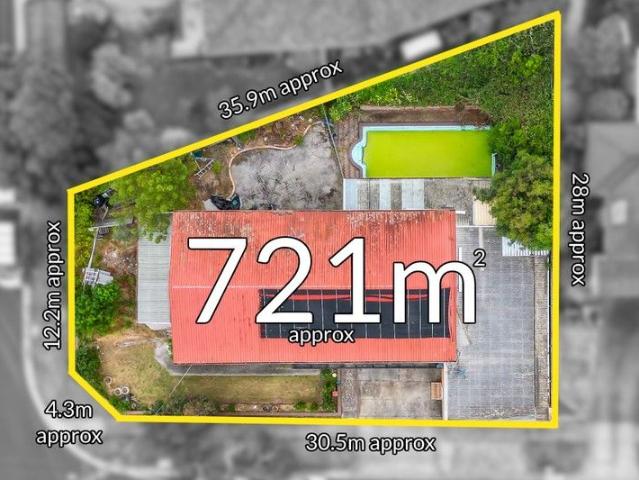
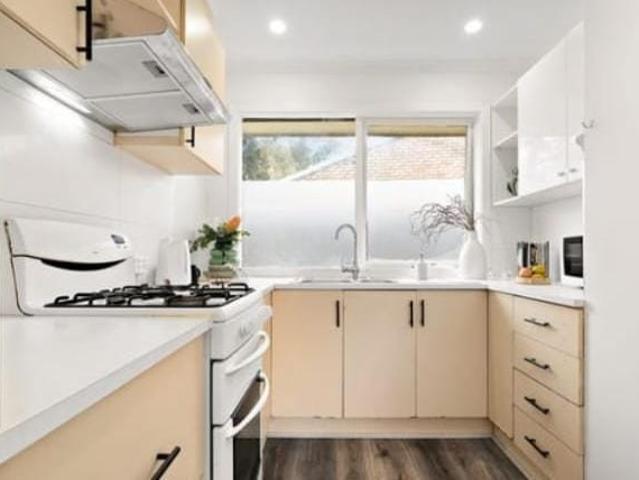
Situated on a 721sqm (approx) block and containing great views, this property presents an exciting opportunity for builders and developers. Also a great option for investors looking to secure their future, as the home has been reconfigured to suit separate leasing with a boarding house permit, which provides prospective investors the opportunity for a great return on their investment. Downstairs, there is a self-contained 2 bedroom wing and an individual bedroom, while upstairs, there are 5 bedrooms with a common living area and fully equipped kitchen. Outside, the property offers a spacious rear yard, as well as a four car, tandem garage and space in front to accommodate 2 extra cars. With easy access to the freeway and public transport, The Glen and Brandon Park Shopping Centres, as well as Monash University, this convenient property provides no shortage of options! Photo ID required at all open for inspections
Request Details
300sqm land *Own Land with driveway Own Title* at Nice Location
View photo
House · for sale
Request Details
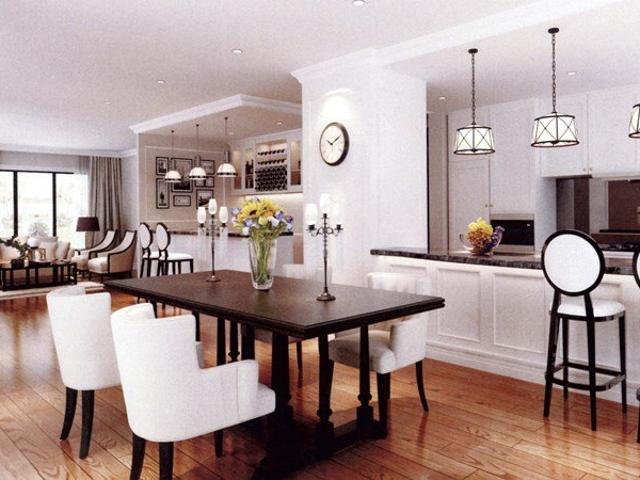
300sqm land *Own Land with driveway Own Title* at Nice Location
Tally Ho
· 2 Bedrooms · 1 Bath · House
Tally Ho · 2 Bedrooms · 1 Bath · House
Phone enquiries - please call 1300 594 794 and quote property ID 38872. Own title, with 300sqm land Freestand standalone, NO strata NO body corporate Central location, walk to train and bus, close to M3 and M1 Get an affordable own house in a nice area DISCLAIMER While proudly assisting home owners to sell since 1999, No Agent Property takes every care to verify the accuracy of the details in this advertisement, but the correctness cannot be guaranteed
Request Details
Brand New Designer Living in a Premier School Zone
View photo
Townhouse · for sale
Request Details
Brand New Designer Living in a Premier School Zone
Tally Ho
· 4 Bedrooms · 3 Baths · Townhouse
· Parking · Equipped kitchen
Tally Ho · 4 Bedrooms · 3 Baths · Townhouse · Parking · Equipped kitchen
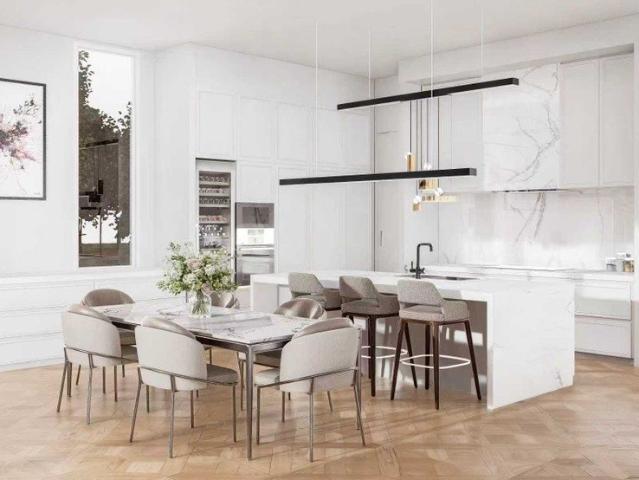
Step into a life of refined luxury and sophisticated design with this newly constructed residence, perfectly positioned in a coveted and connected family-friendly neighborhood. One of just two on the block, this separate-titled home presents an exceptional opportunity for families, professionals, or investors seeking quality, comfort, and convenience. Premium Appointments & Thoughtful Design Architecturally designed with full double-brick construction for lasting quality 4 spacious bedrooms & 3.5 luxurious bathrooms ideal for growing families - Designer kitchen featuring oversized natural marble benchtops and full suite of Miele appliances, including French-door fridge, integrated dishwasher & microwave - European oak herringbone flooring and double-glazed windows throughout - Bathrooms with freestanding tubs, marble vanities, frameless glass showers & LED anti-fog mirrors - Central Daikin heating & cooling zoned for year-round comfort - Secure garage plus additional carport parking A
Request Details
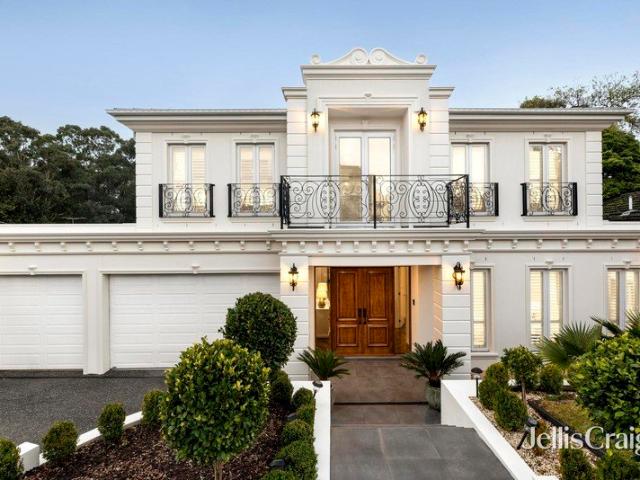
French Provincial Finery in GWSC Zone, Walk to the Glen
View photo
House · for sale
Request Details
French Provincial Finery in GWSC Zone, Walk to the Glen
Tally Ho
· 5 Bedrooms · 5 Baths · House
· Garden · Fireplace · Equipped kitchen
Tally Ho · 5 Bedrooms · 5 Baths · House · Garden · Fireplace · Equipped kitchen
Unrivalled luxury, opulence and elegance are perfectly on show throughout this French Provincial mansion with its grand dimensions dedicated to quality and designed to promote an extravagant lifestyle just meters from The Glen, in the elite Glen Waverley Secondary Zone (STSA). Punctuated by premium appointments, the home opens onto a grand foyer with shimmering parquetry flooring and a free-flowing connection through to the formal lounge room, while the private theatre room conveys comfort with carpet and block-out curtains. Illuminated with northerly sunlight, the gourmet kitchen headlines the open plan dining and family room (electric fireplace) and showcases lavish waterfall stone benches, Siemens appliances plus an island breakfast bench, while the butler's kitchen contains a Bosch oven and Fotile gas stove. Designed for gathering friends and family for year-round entertaining, stacker doors stretch out onto a covered alfresco zone with outdoor BBQ and a north-facing backyard boast
Request Details
Luxury Family Excellence in Dual School Catchments
View photo
House · for sale
Request Details
Luxury Family Excellence in Dual School Catchments
Tally Ho
· 6 Bedrooms · 4 Baths · House
· Gym · Fireplace · Equipped kitchen
Tally Ho · 6 Bedrooms · 4 Baths · House · Gym · Fireplace · Equipped kitchen
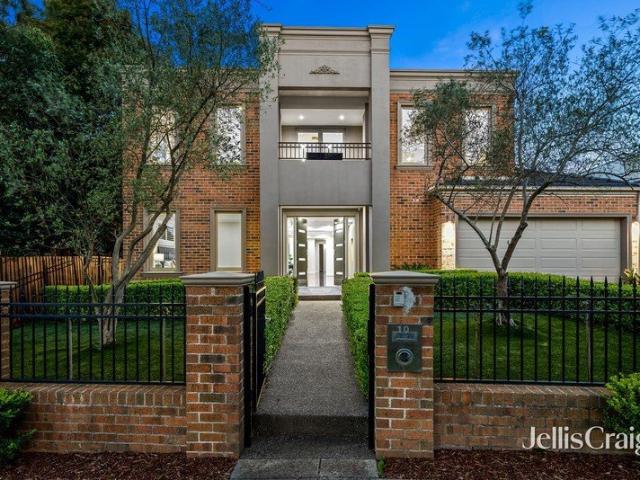
A statement of luxury, space and family excellence, this exceptional residence delivers an uncompromising lifestyle of quality, comfort and year-round entertaining in one of Glen Waverley's most coveted court locations, within the sought-after Glendal Primary School and Glen Waverley Secondary College catchments (STSA). Designed to accommodate families of all sizes, the home unfolds across two expansive levels, introduced by a wide entrance hall that immediately conveys a sense of grandeur. At its heart, a stunning gourmet kitchen and dining domain showcases premium stone benchtops, quality Ilve and Bosch appliances, glass splashbacks, soft-close cabinetry and an oversized breakfast island designed for effortless everyday living and entertaining. The adjoining lounge provides an inviting space to relax or host guests, complete with built-in speakers and a gas log fireplace, while a versatile rear home office or sixth bedroom is accompanied by a dedicated gym. Seamlessly extending outdo
Request Details
A Brand New Box Hill South Mansion Classic Charm Meets Modern Comfort
View photo
House · for sale
Request Details
A Brand New Box Hill South Mansion Classic Charm Meets Modern Comfort
Tally Ho
· 5 Bedrooms · 5 Baths · House
· Equipped kitchen
Tally Ho · 5 Bedrooms · 5 Baths · House · Equipped kitchen
Rarely does a home of this scale, quality, and character emerge in Box Hill South and when it does, the most discerning families take notice. This brand new 5 bedroom, 5 bathroom brick veneer residence is a masterclass in warm family living, where timeless architectural charm meets every modern luxury a growing family could desire. Positioned in one of Box Hill South's most tightly held pockets and superbly zoned for Box Hill High School, this is a home that delivers on lifestyle, education, and long-term value in equal measure. Residence Highlights: Brand new never been lived in 5 generous bedrooms, each beautifully appointed 5 luxurious bathrooms with premium finishes throughout Charming brick veneer facade with warm, inviting family appeal Multiple living areas including formal living, formal dining, and a versatile rear family room Functional U-shaped gourmet kitchen with ample storage Light-filled meals area with practical, family-friendly layout Three well-sized bedrooms with gen
Request Details
Modern and quality townhouse in excellent location
View photo
Townhouse · for sale
Request Details
Modern and quality townhouse in excellent location
Tally Ho
· 2 Bedrooms · 2 Baths · Townhouse
· Balcony · Air conditioning · Cellar · Equipped kitchen
Tally Ho · 2 Bedrooms · 2 Baths · Townhouse · Balcony · Air conditioning · Cellar · Equipped kitchen
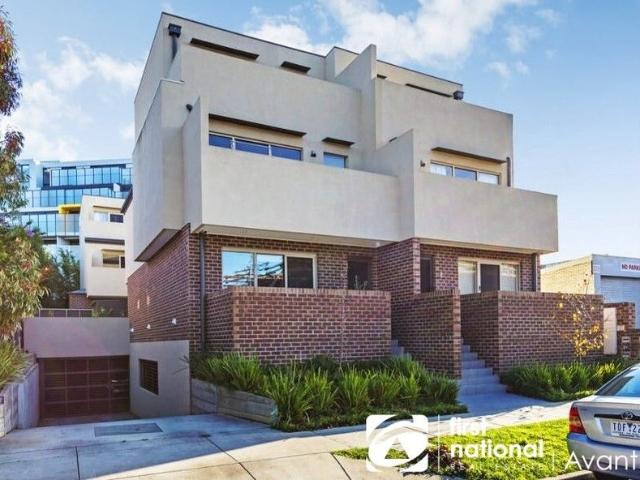
This smartly finished townhouse is a wonderful easy-care retreat in the excellent location between Box Hill Central and the Blackburn Shopping Strip. The interior features a light and airy open plan living and meals area with seamless access to a private balcony drenched in morning sunshine. This quality townhouse features not one but two balconies, one on the first floor accessed from the living room and the other on the second floor accessed from master bedroom. Open plan modern designer kitchen equipped with stone benches, electric hot plate, under bench oven / dishwasher and ample cabinetry offering excellent storage options. The generous size master bedroom is located on the second floor features its own ensuite, bathroom, walk in robe and a private balcony. The second bedroom features great sized built-in robes. Highlights include solid timber flooring, split system air conditioning, Euro Style laundry, additional bathroom, secure basement carparking and storage cage on title. Su
Request Details
Information session at 381 Whitehorse Rd, Balwyn this Saturday 10:30am
View photo
Townhouse · for sale
Request Details
Information session at 381 Whitehorse Rd, Balwyn this Saturday 10:30am
Tally Ho
· 4 Bedrooms · 3 Baths · Townhouse
Tally Ho · 4 Bedrooms · 3 Baths · Townhouse
Timeless Boutique Townhomes Moments from Blackburn Station Introducing 33 a premium collection of architecturally designed 2, 3 & 4 Bed town homes in one of Melbourne's most tightly held eastern suburbs. Located at 33 Whitehorse Road, Blackburn, this exclusive boutique development of contemporary residences delivers exceptional design, generous proportions and sophisticated low-maintenance living for owner-occupiers, empty nesters and discerning buyers seeking quality without compromise. Construction is already underway, with anticipated completion in Q1 2027. Created for buyers who value privacy, space, premium finishes and future-focused design, these homes combine timeless architecture with modern technology and best-practice construction. Inspect the sales office at Level 2, 379/381 Whitehorse Rd, Balwyn VIC 3103 during advertised inspection times or by private appointment. _ Key Property Features - Boutique development of exclusive townhomes - Located within the coveted Box Hill S
Request Details
Information session at 381 Whitehorse Rd, Balwyn this Saturday 10:30am
View photo
Townhouse · for sale
Request Details
Information session at 381 Whitehorse Rd, Balwyn this Saturday 10:30am
Tally Ho
· 3 Bedrooms · 2 Baths · Townhouse
Tally Ho · 3 Bedrooms · 2 Baths · Townhouse
Contemporary 2, 3 and 4 Bed Townhomes Crafted for Owner Occupiers Introducing 33 a premium collection of architecturally designed 2, 3 & 4 Bed town homes in one of Melbourne's most tightly held eastern suburbs. Located at 33 Whitehorse Road, Blackburn, this exclusive boutique development of contemporary residences delivers exceptional design, generous proportions and sophisticated low-maintenance living for owner-occupiers, empty nesters and discerning buyers seeking quality without compromise. Construction is already underway, with anticipated completion in Q1 2027. Created for buyers who value privacy, space, premium finishes and future-focused design, these homes combine timeless architecture with modern technology and best-practice construction. Inspect the sales office at Level 2, 379/381 Whitehorse Rd, Balwyn VIC 3103 during advertised inspection times or by private appointment. _ Key Property Features - Boutique development of exclusive townhomes - Located within the coveted Box
Request Details
Information session at 381 Whitehorse Rd, Balwyn this Saturday 10:30am
View photo
Townhouse · for sale
Request Details
Information session at 381 Whitehorse Rd, Balwyn this Saturday 10:30am
Tally Ho
· 2 Bedrooms · 2 Baths · Townhouse
Tally Ho · 2 Bedrooms · 2 Baths · Townhouse
Boutique Luxury 2, 3 & 4 Bedroom Townhome in the Heart of Blackburn Introducing 33 a premium collection of architecturally designed 2, 3 & 4 Bed town homes in one of Melbourne's most tightly held eastern suburbs. Located at 33 Whitehorse Road, Blackburn, this exclusive boutique development of contemporary residences delivers exceptional design, generous proportions and sophisticated low-maintenance living for owner-occupiers, empty nesters and discerning buyers seeking quality without compromise. Construction is already underway, with anticipated completion in Q1 2027. Created for buyers who value privacy, space, premium finishes and future-focused design, these homes combine timeless architecture with modern technology and best-practice construction. Inspect the sales office at Level 2, 379/381 Whitehorse Rd, Balwyn VIC 3103 during advertised inspection times or by private appointment. _ Key Property Features - Boutique development of exclusive townhomes - Located within the coveted B
Request Details
Architectural Brilliance and Uncompromising Luxury in Burwood
View photo
House · for sale
Request Details
Architectural Brilliance and Uncompromising Luxury in Burwood
Tally Ho
· 5 Bedrooms · 4 Baths · House
· Equipped kitchen
Tally Ho · 5 Bedrooms · 4 Baths · House · Equipped kitchen
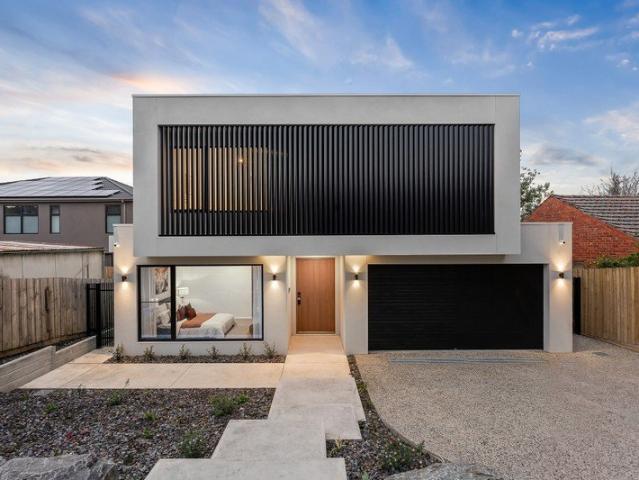
Setting a new benchmark for contemporary living, 8 Faelen Street is a masterclass in modern design, premium finishes, and exceptional family functionality. With a striking, architectural facade defined by bold geometric lines, landscaped gardens, and statement dark vertical screening, this commanding residence makes an unforgettable first impression. Inside, the home unfolds into a sanctuary of space and light, unified by wide timber floorboards and high-end fixtures. The heart of the home is the expansive open-plan family and dining zone, wrapped in massive floor-to-ceiling windows that flood the space with natural light. Anchoring this spectacular living area is a breathtaking gourmet kitchen, equipped with a sprawling marble-look stone island bench, rich timber-grain cabinetry, a stunning window splashback, and a sleek black linear pendant light. A fully appointed butler's kitchen sits discreetly to the side, offering immense preparation space and ultimate convenience for the avid e
Request Details
Walk to PLC and Deakin University in this prime position
View photo
House · for sale
Request Details
Walk to PLC and Deakin University in this prime position
Tally Ho
· 3 Bedrooms · 2 Baths · House
· Equipped kitchen
Tally Ho · 3 Bedrooms · 2 Baths · House · Equipped kitchen
Perfectly positioned in a sought-after Burwood pocket, this stylish house delivers an ideal combination of contemporary living, low-maintenance convenience and family-friendly functionality. Designed with comfort and functionality in mind, the residence offers three generous bedrooms, two bathrooms and a separate powder room across two thoughtfully appointed levels. The ground floor welcomes you with a spacious open-plan living and dining zone, separate laundry room and bathroom, complemented by a modern kitchen featuring ample storage and a practical layout for everyday living and entertaining. Downstairs bedroom provides excellent privacy and convenience, complete with built-in robes, making it ideal for downsizers, guests or families seeking flexible living arrangements. Upstairs, two additional well-sized bedrooms are serviced by a central bathroom, creating a private accommodation zone for family or guests. Additional features include: • Downstairs bedroom with bathroom • Modern k
Request Details
Lucky Number 8 Light Filled Family Living on 835sqm
View photo
House · for sale
Request Details
Lucky Number 8 Light Filled Family Living on 835sqm
Tally Ho
· 4 Bedrooms · 2 Baths · House
Tally Ho · 4 Bedrooms · 2 Baths · House
Lucky number 8 welcomes you to a peaceful court setting, where this inviting north-facing family home sits on a substantial and relatively level 835sqm (approx.) allotment. Filled with natural light and offering excellent separation between living and sleeping zones, the home presents a wonderful opportunity to enjoy immediately while adding your own style over time. The interiors are warm and welcoming, with timber flooring, expansive floor-to-ceiling windows and excellent northern and eastern light enhancing the home's bright and airy atmosphere. With minimal obstruction from large trees, the property enjoys excellent natural light and airflow throughout. The thoughtfully designed floorplan brings the main living areas together while keeping the bedrooms privately zoned, creating a practical separation between everyday family living and quieter retreat spaces. The spacious lounge provides a comfortable setting for relaxing and entertaining, while the separate dining room and meals ar
Request Details
Brand New Townhouse in the Box Hill High School Zone
View photo
Townhouse · for sale
Request Details
Brand New Townhouse in the Box Hill High School Zone
Tally Ho
· 3 Bedrooms · 2 Baths · Townhouse
· Parking · Equipped kitchen
Tally Ho · 3 Bedrooms · 2 Baths · Townhouse · Parking · Equipped kitchen
Located in a highly sought-after pocket of Blackburn, this brand new townhouse delivers modern family living with exceptional convenience in the prestigious Box Hill High School zone. This residence offers three bedrooms, two bathrooms and secure parking for two vehicles, with approximately 169.4 sqm of internal living space. Designed with both comfort and practicality in mind, the home features a spacious open-plan living and dining area filled with natural light, complemented by a contemporary kitchen appointed with quality appliances and premium finishes. The well-considered floorplan provides flexibility for growing families, professionals or multi-generational living, with spacious bedrooms, modern bathrooms and functional separation between living and accommodation zones. Positioned approximately 6 minutes' walk from Box Hill High School and around 5 minutes' walk to Laburnum Train Station, the property enjoys outstanding access to education, public transport and local amenities.
Request Details
Family Living Excellence
View photo
Townhouse · for sale
Request Details
Family Living Excellence
Tally Ho
· 4 Bedrooms · 3 Baths · Townhouse
· Parking · Equipped kitchen
Tally Ho · 4 Bedrooms · 3 Baths · Townhouse · Parking · Equipped kitchen
Currently Rented Rental Period: 10/07/2026 - 09/07/2027 Rental Price: $950 per week Showcasing sleek contemporary design and impressive functionality, this newly completed April 2026 residence offers stylish, low-maintenance living and is ready to be enjoyed from day one. Light-filled interiors and seamless indoor-outdoor living create the perfect setting for relaxed family living and entertaining. Four generous bedrooms including ground-floor guest suite with ensuite Three sleek bathrooms finished with contemporary fittings Light-filled open-plan living and dining designed for modern lifestyles Stunning stone kitchen with island bench and quality appliances Seamless indoor-outdoor flow to private entertaining deck Double garage with secure internal access Split system heating and cooling for year-round comfort Smart, family-friendly floorplan with excellent space separation Ideal for families, downsizers or investors seeking turnkey living Perfectly situated for everyday ease, this ho
Request Details
Premium Off the Plan Opportunity
View photo
House · for sale
Request Details
Premium Off the Plan Opportunity
Tally Ho
· 5 Bedrooms · 4 Baths · House
Tally Ho · 5 Bedrooms · 4 Baths · House
To enquire, please email or call 1300 815 051 and enter code 4854 Discover the epitome of modern living in the heart of Burwood with this exceptional off-the-plan residence, scheduled for completion in early 2026. Situated on a generous 615m² allotment, this meticulously designed home offers the perfect blend of luxury, functionality, and convenience. Spacious Living: Boasting five bedrooms, two bathrooms, and multiple living areas across a 490m² floorplan, this home is ideal for families seeking ample space and comfort. property.com.au Modern Design: Thoughtfully crafted with contemporary finishes and an energy efficiency rating of 7, ensuring sustainability and reduced utility costs. Prime Location: Nestled in a tranquil, tree-lined street, you're just moments away from Deakin University, Presbyterian Ladies' College, and Mount Scopus Memorial College. Convenient Amenities: Enjoy easy access to Burwood Brickworks Shopping Centre, Burwood One, and Chadstone Shopping Centre, offering a
Request Details
A Relaxed Family Home on a Generous 1,035sqm Corner Allotment
View photo
House · for sale
Request Details
A Relaxed Family Home on a Generous 1,035sqm Corner Allotment
Tally Ho
· 5 Bedrooms · 2 Baths · House
Tally Ho · 5 Bedrooms · 2 Baths · House
Nestled in a quiet and well-established pocket of Glen Waverley, 2A Gwingana Crescent sits on a rare approximately 1,035sqm corner block. With wide frontage and dual street presence, the home enjoys excellent natural light, ventilation, and a sense of space, creating a relaxed and comfortable environment a perfect setting for family living. Built in solid brick, the residence offers spacious, well-proportioned rooms and a practical layout that can easily accommodate the evolving needs of a growing family. The corner position also provides openness and privacy, making everyday living feel effortless and serene. Inside, a thoughtfully designed home office with its own independent entry is separated from the main living areas, offering a quiet and functional space for working from home, studying, or private meetings allowing work and family life to coexist with ease. Daily life is equally convenient, with The Glen Shopping Centre, cafés and a range of everyday amenities nearby, making err
Request Details
Elevated Family Living with Space, Style & Versatility
View photo
House · for sale
Request Details
Elevated Family Living with Space, Style & Versatility
Tally Ho
· 4 Bedrooms · 2 Baths · House
· Equipped kitchen
Tally Ho · 4 Bedrooms · 2 Baths · House · Equipped kitchen
Set across two levels, this four-bedroom residence brings together generous living zones, practical storage and a covered outdoor setting suited to family life, entertaining and working from home. Polished timber floors and large windows define the formal living room, while split-system heating and cooling supports year-round comfort. Upstairs, the open dining domain connects naturally with a contemporary kitchen appointed with an oven, gas cooktop, dishwasher, broad benches, ample cabinetry and a breakfast bar. Three bedrooms on the upper level include built-in storage and are served by a central family bathroom. Downstairs, a large fourth bedroom with built-in robe sits alongside another living room and a combined bathroom/laundry, creating flexibility for guests, a home office or independent family accommodation. Linen storage, additional cupboards and substantial under-house storage further enhance the home's everyday functionality. A covered alfresco area with an outdoor sink, cab
Request Details
Family Comfort in a Peaceful Court Setting
View photo
House · for sale
Request Details
Family Comfort in a Peaceful Court Setting
Tally Ho
· 3 Bedrooms · 2 Baths · House
· Fireplace · Patio · Equipped kitchen
Tally Ho · 3 Bedrooms · 2 Baths · House · Fireplace · Patio · Equipped kitchen
Walking distance to Bob Saker Reserve and Forest Hill Chase, this beautifully presented blonde-brick residence combines generous family living, inviting outdoor spaces and a substantial 787m² (approx.) landholding in a wonderfully convenient Forest Hill setting. Warm hardwood floors and LED downlights enhance the interiors, beginning with a spacious front living room featuring a character-filled brick fireplace. Beyond, open-plan family and dining areas connect naturally with a spacious modern kitchen, where stone benchtops, a breakfast bar, pendant lighting and a glass splashback create an impressive everyday workspace. Comfortable robed accommodation includes a master suite with built-in robe and private ensuite, while both bathrooms are finished with floor-to-ceiling tiles, shower niches and elegant vanities. Ducted heating and evaporative cooling provide year-round comfort. Outdoor living is equally appealing, with an alfresco area off the living room, an additional patio connectin
Request Details
658m² of Exceptional Potential in the GWSC Zone
View photo
House · for sale
Request Details
658m² of Exceptional Potential in the GWSC Zone
Tally Ho
· 4 Bedrooms · 2 Baths · House
· Parking
Tally Ho · 4 Bedrooms · 2 Baths · House · Parking
Set on a generous 658m² (approx.) allotment in a sought-after Glen Waverley location, this property offers immediate comfort alongside compelling future possibilities. The existing four-bedroom, two-bathroom residence features a double garage and additional carport, providing an inviting foundation for renovation, a new luxury home or potential redevelopment (STCA). Its substantial landholding and position within the Glen Waverley Secondary College zone will appeal to families, builders, developers and investors alike. The Glen Shopping Centre, Kingsway's vibrant dining precinct, Mount View Primary School, bus services and Glen Waverley train station are all within easy walking distance, placing shopping, dining, education and transport conveniently close by
Request Details
Refined Five Bedroom Family Residence with Exceptional Space, Security & Prestige Convenience
View photo
House · for sale
Request Details
Refined Five Bedroom Family Residence with Exceptional Space, Security & Prestige Convenience
Tally Ho
· 5 Bedrooms · 3 Baths · House
Tally Ho · 5 Bedrooms · 3 Baths · House
Set on a substantial allotment in one of Blackburn's most established and well-connected addresses, this expansive residence presents an impressive blend of scale, functionality and enduring quality. Offering a rare five-bedroom, three-bathroom configuration, the home has been thoughtfully arranged to accommodate refined family living with ease and flexibility. Beyond the electric gated entrance, light-filled interiors flow across multiple living zones, creating a sense of openness and balance, while generous proportions throughout ensure comfort for every member of the household. Designed for both everyday living and entertaining, the layout effortlessly supports large families, multi-generational living or executive home office requirements. Positioned within close proximity to Blackburn Primary School and the highly regarded Box Hill High School, and moments from Blackburn Station, Box Hill Central and Box Hill Hospital, the home enjoys a lifestyle defined by convenience and connect
Request Details
Best Value Retirement Home in central Glen Waverley
View photo
House · for sale
Request Details
Best Value Retirement Home in central Glen Waverley
Tally Ho
· 2 Bedrooms · 1 Bath · House
· Equipped kitchen
Tally Ho · 2 Bedrooms · 1 Bath · House · Equipped kitchen
Residing within the popular Grace Gardens Retirement Village, this welcoming two-bedroom unit offers the freedom to live life your way, benefiting from proximity to Glen Waverley's vibrant heart. Nestled on the fringes of beautiful Bogong Reserve, with its picturesque walking trails and natural wetlands, the gated complex provides comfort and security for over 70s with well-maintained surrounds and communal facilities. Behind the traditional brick facade and low-maintenance frontage, the property's light-filled interiors beckon with soothing tones and elevated ceilings, revealing a spacious living/dining zone that flows to a peaceful north-facing courtyard. The well-appointed kitchen features elegant shaker-profile cabinets and plenty of room for meal prep, incorporating an integrated Asko oven, quality Smeg cooktop and Westinghouse dishwasher to accommodate home-cooked creations. Completing the picture with grace and ease, the two carpeted bedrooms are generously sized and fitted with
Request Details
Easy Care Living Near Jordanville Station
View photo
Townhouse · for sale
Request Details
Easy Care Living Near Jordanville Station
Tally Ho
· 3 Bedrooms · 2 Baths · Townhouse
· Garden · Equipped kitchen
Tally Ho · 3 Bedrooms · 2 Baths · Townhouse · Garden · Equipped kitchen
First impressions count, and this front townhouse makes a quietly confident one. Rich brick, clean render lines and stone-look pillars frame a sheltered entry, softened by neat hedging and an open front lawn that gives the home a generous sense of space from the street. Surrounded by established gardens and tree-lined outlooks, it offers a relaxed suburban backdrop for first-home buyers, young families and downsizers alike. Inside, a ground-floor main bedroom with a dual-access ensuite offers the flexibility of single-level living, while a powder room tucked beneath the stairs keeps guests well catered for. A few steps lead down to the open-plan living and dining zone, where an island bench invites morning coffee and casual catch-ups, framed by marble-look subway tiles and a gas cooktop. Sliding doors open onto a decked alfresco and north-facing lawn edged with raised garden beds, a natural setting for summer barbecues, a kitchen herb patch or kids at play. Upstairs, two further bedroo
Request Details
Exceptional Opportunity for an Astute Developer! 1/299, 2/299 & 3/299 Canterbury Road Forest Hill
View photo
House · for sale
Request Details
New
Exceptional Opportunity for an Astute Developer! 1/299, 2/299 & 3/299 Canterbury Road Forest Hill
Tally Ho
· 6 Bedrooms · 3 Baths · House
Tally Ho · 6 Bedrooms · 3 Baths · House
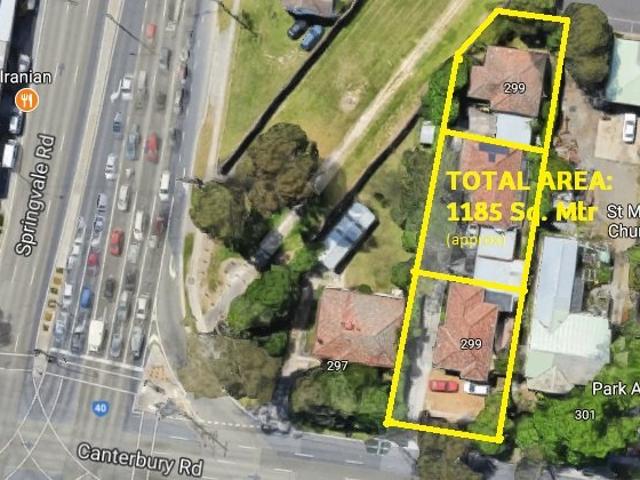
An Exceptional opportunity for an astute developer or investor to build Six Town houses (Subject to Council approval) on three lots. Other options may include a Childcare centre, Medical centre, Gymnasium etc (STCA). Prime location near the Canterbury Rd X Springvale road corner. Motivated vendors ready to sell now. The offer: Three adjoining land parcels with well-maintained three units consisting of total area of 1185 Sq. Mtr. (approx). These three land allotments in the most sought-after address is ready to be sold together. Estimated rent: $6500 per month approx. Midway between the Brentford Square shopping centre and the Forest Hill Chase shopping centre, the forest hill reserve & Aqua-link Nunawading opposite and many schools and parks in the vicinity, this site is the cynosure of all eyes. No wonder it's one of the most sought-after locations in the Forest Hill. Total area: 1185 Sq. mtr. Closest Railway Station: Nunawading Development Potential: 6 Townhouses (STCA) Shopping Cent
Request Details
Architectural Elegance, Exceptional Family Luxury
View photo
House · for sale
Request Details
Architectural Elegance, Exceptional Family Luxury
Tally Ho
· 5 Bedrooms · 4 Baths · House
· Garden · Terrace · Fireplace
Tally Ho · 5 Bedrooms · 4 Baths · House · Garden · Terrace · Fireplace
Commanding attention with its striking architectural façade and impressive sense of scale, this exceptional five-bedroom, four-and-a-half-bathroom residence delivers sophisticated family living with uncompromising quality, flexibility and style. A soaring portico, bold columns and a secure statement entrance create a memorable first impression, introducing light-filled interiors enhanced by high ceilings, refined finishes and thoughtfully integrated storage. At the heart of the home, expansive open-plan living and dining areas are warmed by a feature gas fireplace. Spectacular floor-to-ceiling sliding doors with integrated flyscreens open seamlessly to a sun-drenched terrace and beautifully landscaped garden, creating an effortless setting for indoor-outdoor entertaining. Designed for passionate home cooks and accomplished entertainers, the impressive dual-kitchen arrangement features full-height timber veneer cabinetry, an elegant Italian pocket-door system and a comprehensive suite o
Request Details
OCCUPY, VALUE ADD OR INVEST IN A MAJOR SOCIAL INFRASTRUCTURE AND EDUCATION HUB
View photo
House · for sale
Request Details
OCCUPY, VALUE ADD OR INVEST IN A MAJOR SOCIAL INFRASTRUCTURE AND EDUCATION HUB
Tally Ho
· House
· Parking · Cellar
Tally Ho · House · Parking · Cellar
Land area of 5,614sqm - Highly valuable existing improvements - Existing COY for Aged Care Use CBRE Australian Healthcare & Social Infrastructure are proud to exclusively present 8-18 Edward Street, Burwood A considerable former Residential Aged Care Home plus adjoining land across three titles, allowing expansion or a mixed-use outcome. Constructed in circa 2002 the subject property is suited to a myriad of potential users given it's location and immediate extension or value-add potential. OVERVIEW +High-quality existing Residential Aged Care improvements previously operational for 45 beds plus adjoining landholdings on either side of the property +Combined underlying land area of 5,614sqm zoned General Residential +Offered with vacant possession and featuring parking for 20 vehicles (basement) +Existing building area of 1,746sqm (RACF only) with a projected fully leased income of $425,000-$475,000p.a plus +Existing planning approval for a multi-level aged care redevelopment comprisin
Request Details
Elegant Exclusivity
View photo
Townhouse · for sale
Request Details
New
Elegant Exclusivity
Tally Ho
· 5 Bedrooms · 4 Baths · Townhouse
· Garden · Equipped kitchen
Tally Ho · 5 Bedrooms · 4 Baths · Townhouse · Garden · Equipped kitchen
Many of Melbourne's best schools, restaurants and retailers are located in the eastern suburbs, serving discerning residents. The home's heart is a spacious family/dining room framed by full length windows embracing the manicured backyard and reserve beyond. The monochrome kitchen is graced with stainless steel European cooking appliances, and beautiful Caesar stone bench-tops. Enjoying ultimate peace and tranquillity in a boutique development this Townhouse is a masterpiece. Central to premium shopping centres including The Glen and Knox City and just a short stroll to Vermont South. Just minutes to popular Schools, Sporting facilities, public transport and Eastlink. Your choice
Request Details

Get email alerts

Don't miss out: be the first to know about new properties

The alert was correctly created

On subscribing you accept the conditions of use and the privacy policy
Alert
Receive new ads in your inbox
Save this search
Receive alerts for new listings

We'll send you an email when we have new properties for: "Houses for sale in Tally Ho"

The alert was correctly created

Bennettswood
Wattle Park, Melbourne
Get email alerts and be the first to see new listings
Required field
On subscribing I accept the terms of the privacy policy
Perfect! You'll soon start receiving new listings via email
Alert
Receive an email when we have new ads for Houses for sale in Tally Ho
Save this search
Filters

Bedrooms

Size (m²)

m²
m²

Price

$
$

Property type

Bathrooms

Clear all filters
Receive notifications when new entries are published.