2,371 properties for sale in Syndal

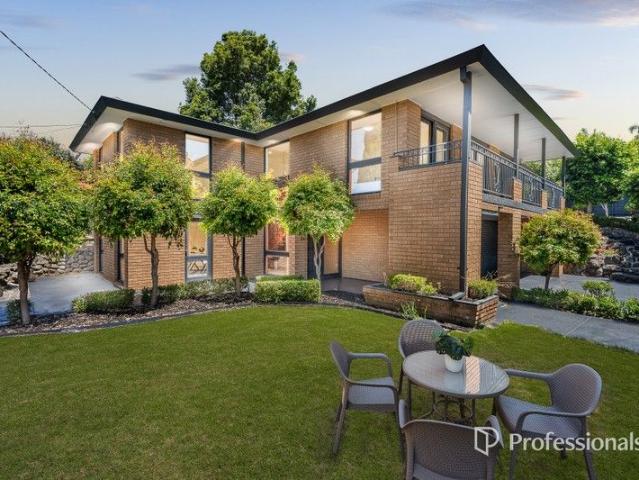
SIZE, POTENTIAL & LOCATION!
View photo
House · for sale
Request Details
SIZE, POTENTIAL & LOCATION!
Syndal
· 8 Bedrooms · 3 Baths · House
· Garden · Parking · Equipped kitchen
Syndal · 8 Bedrooms · 3 Baths · House · Garden · Parking · Equipped kitchen
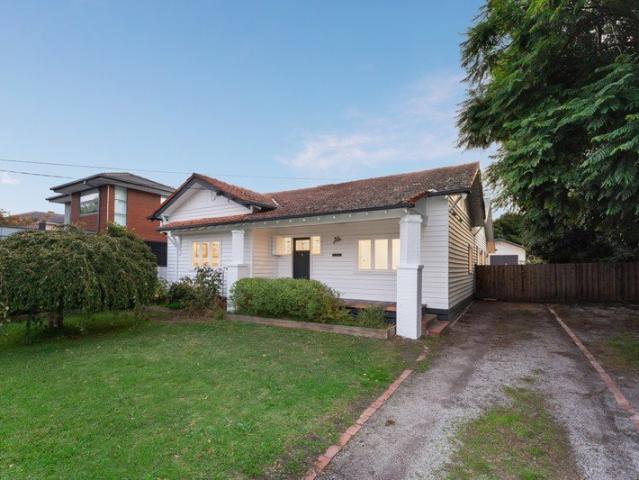
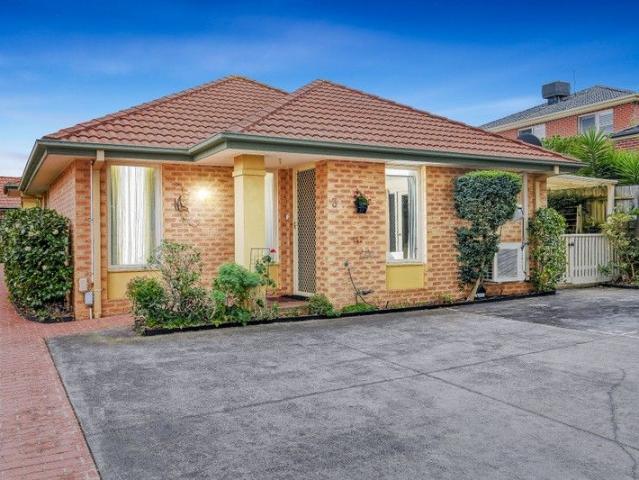
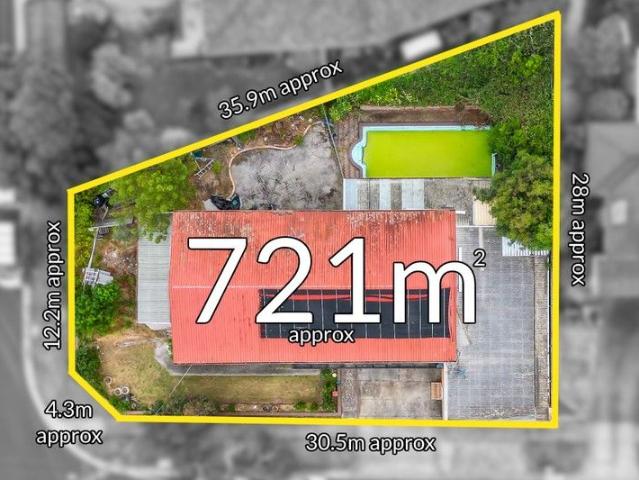
Situated on a 721sqm (approx) block and containing great views, this property presents an exciting opportunity for builders and developers. Also a great option for investors looking to secure their future, as the home has been reconfigured to suit separate leasing with a boarding house permit, which provides prospective investors the opportunity for a great return on their investment. Downstairs, there is a self-contained 2 bedroom wing and an individual bedroom, while upstairs, there are 5 bedrooms with a common living area and fully equipped kitchen. Outside, the property offers a spacious rear yard, as well as a four car, tandem garage and space in front to accommodate 2 extra cars. With easy access to the freeway and public transport, The Glen and Brandon Park Shopping Centres, as well as Monash University, this convenient property provides no shortage of options! Photo ID required at all open for inspections
Request Details
Contemporary Comfort Meets Family Functionality
View photo
House · for sale
Request Details
Contemporary Comfort Meets Family Functionality
Syndal
· 5 Bedrooms · 3 Baths · House
Syndal · 5 Bedrooms · 3 Baths · House
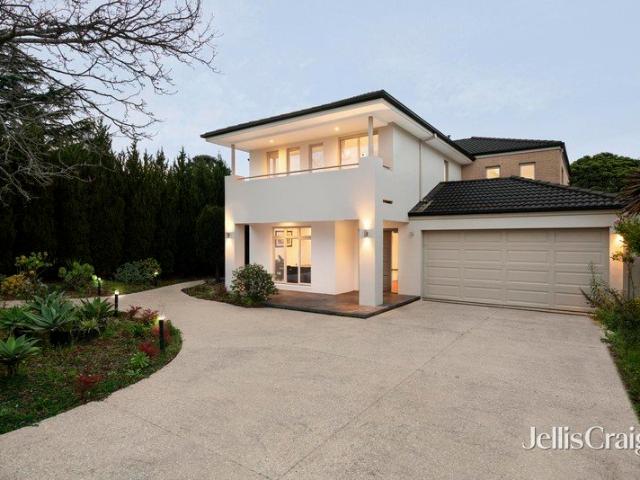
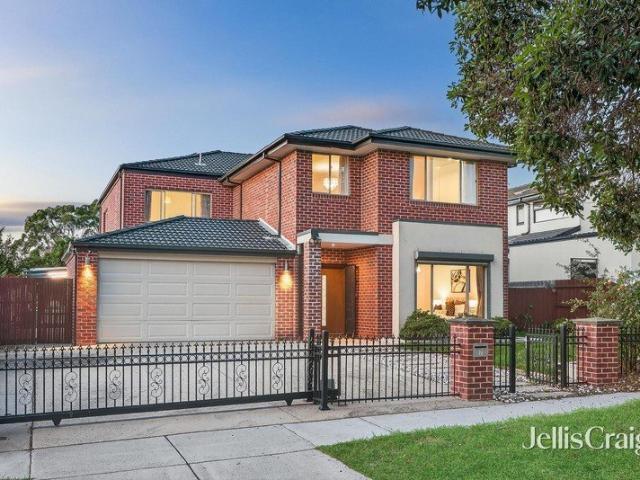
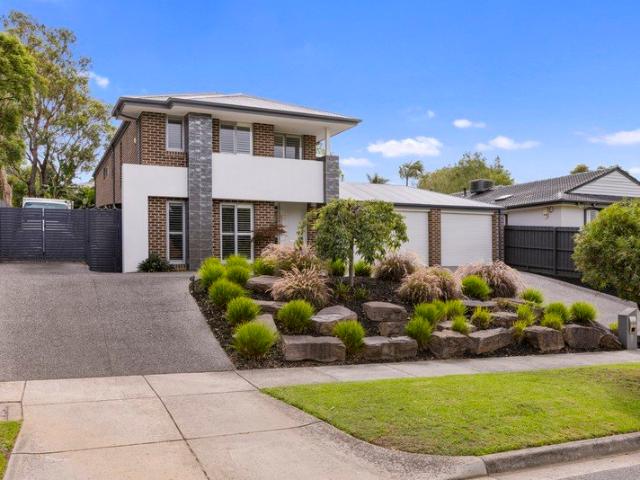
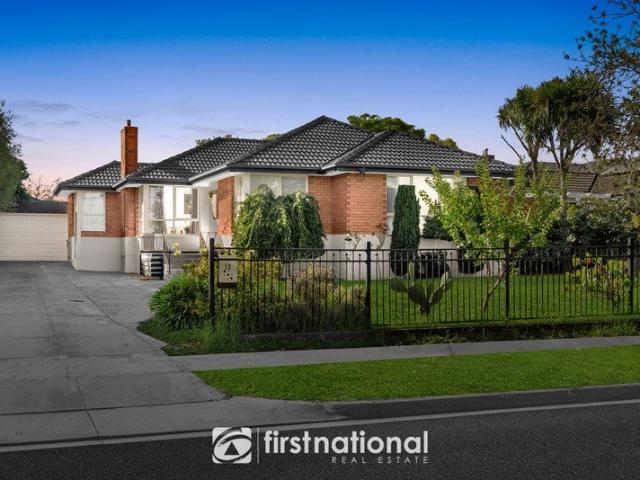
Set on a generous 651sqm (approx.) allotment, this beautifully updated triple-fronted brick veneer residence delivers space, versatility, and modern comfort-perfectly suited to growing or extended families. Inside, a practical and expansive floorplan unfolds, featuring two generous master bedrooms complete with two sleek, contemporary ensuites. Two additional robed bedrooms and fifth bedroom or study room are serviced by a stunning central bathroom, highlighted by an indulgent freestanding bathtub. Polished floorboards, striking light fittings, and stylish feature walls enhance the home's warm and inviting ambience. Multiple living zones include a formal lounge, separate dining area, and a sunlit family living space adjoining a quality modern kitchen-ideal for both everyday living and entertaining. Step outside to enjoy a private decking area on one side and a low-maintenance BBQ zone on the other, offering the perfect balance of relaxation and hosting. Additional features include gas
Request Details
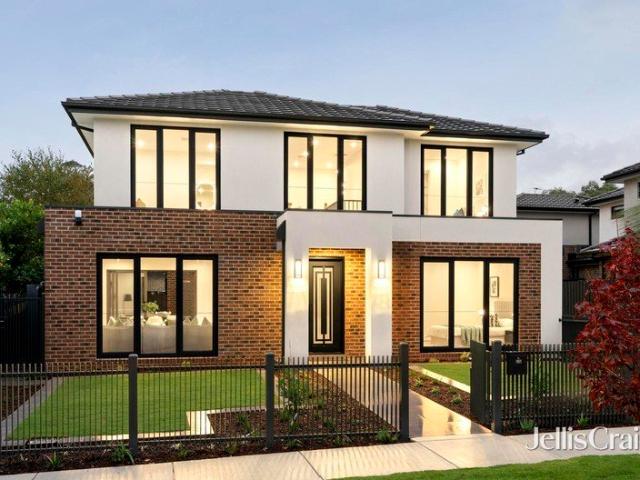
Brand New Designer Living in a Premier School Zone
View photo
Townhouse · for sale
Request Details
Brand New Designer Living in a Premier School Zone
Syndal
· 4 Bedrooms · 3 Baths · Townhouse
· Parking · Equipped kitchen
Syndal · 4 Bedrooms · 3 Baths · Townhouse · Parking · Equipped kitchen
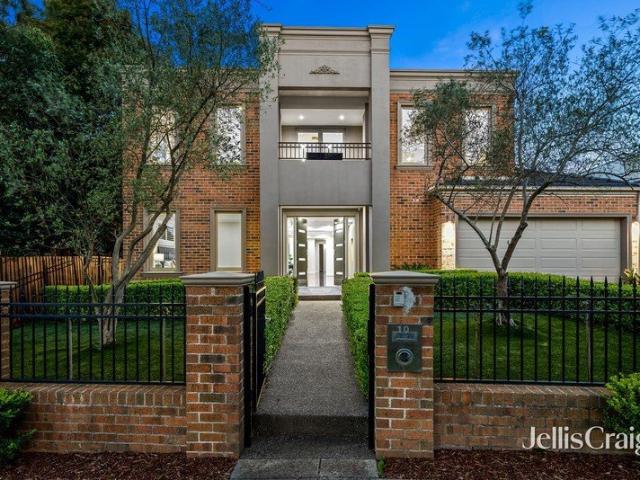
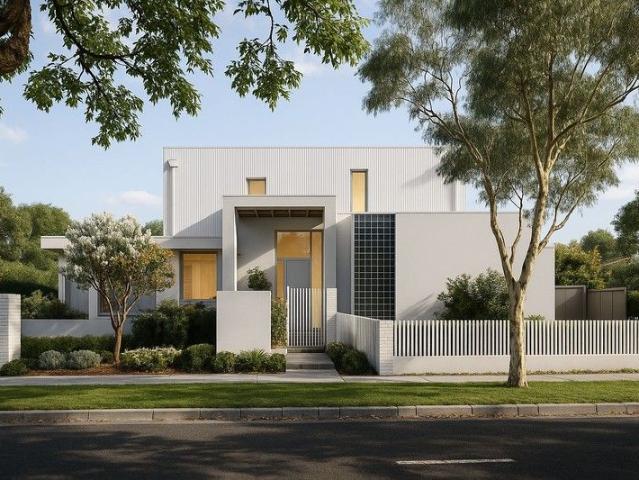
Step into a life of refined luxury and sophisticated design with this newly constructed residence, perfectly positioned in a coveted and connected family-friendly neighborhood. One of just two on the block, this separate-titled home presents an exceptional opportunity for families, professionals, or investors seeking quality, comfort, and convenience. Premium Appointments & Thoughtful Design Architecturally designed with full double-brick construction for lasting quality 4 spacious bedrooms & 3.5 luxurious bathrooms ideal for growing families - Designer kitchen featuring oversized natural marble benchtops and full suite of Miele appliances, including French-door fridge, integrated dishwasher & microwave - European oak herringbone flooring and double-glazed windows throughout - Bathrooms with freestanding tubs, marble vanities, frameless glass showers & LED anti-fog mirrors - Central Daikin heating & cooling zoned for year-round comfort - Secure garage plus additional carport parking A
Request Details
Luxury Family Excellence in Dual School Catchments
View photo
House · for sale
Request Details
Luxury Family Excellence in Dual School Catchments
Syndal
· 6 Bedrooms · 4 Baths · House
· Gym · Fireplace · Equipped kitchen
Syndal · 6 Bedrooms · 4 Baths · House · Gym · Fireplace · Equipped kitchen
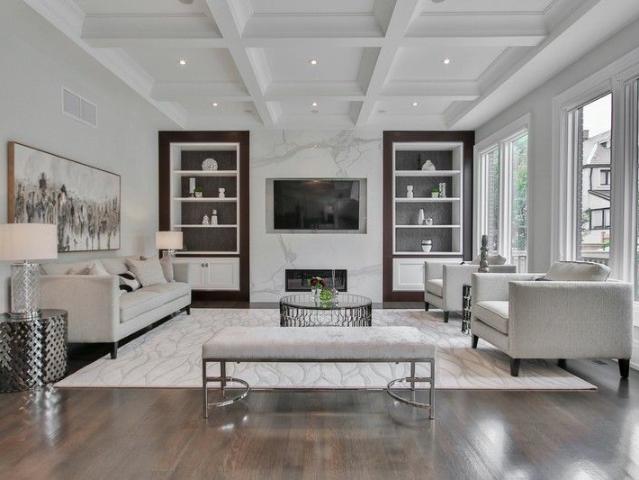
A statement of luxury, space and family excellence, this exceptional residence delivers an uncompromising lifestyle of quality, comfort and year-round entertaining in one of Glen Waverley's most coveted court locations, within the sought-after Glendal Primary School and Glen Waverley Secondary College catchments (STSA). Designed to accommodate families of all sizes, the home unfolds across two expansive levels, introduced by a wide entrance hall that immediately conveys a sense of grandeur. At its heart, a stunning gourmet kitchen and dining domain showcases premium stone benchtops, quality Ilve and Bosch appliances, glass splashbacks, soft-close cabinetry and an oversized breakfast island designed for effortless everyday living and entertaining. The adjoining lounge provides an inviting space to relax or host guests, complete with built-in speakers and a gas log fireplace, while a versatile rear home office or sixth bedroom is accompanied by a dedicated gym. Seamlessly extending outdo
Request Details
Walkable Parkside Villa with a Lock Up Garage
View photo
Apartment · for sale
Request Details
Walkable Parkside Villa with a Lock Up Garage
Syndal
· 2 Bedrooms · 1 Bath · Apartment
· Parking · Equipped kitchen
Syndal · 2 Bedrooms · 1 Bath · Apartment · Parking · Equipped kitchen
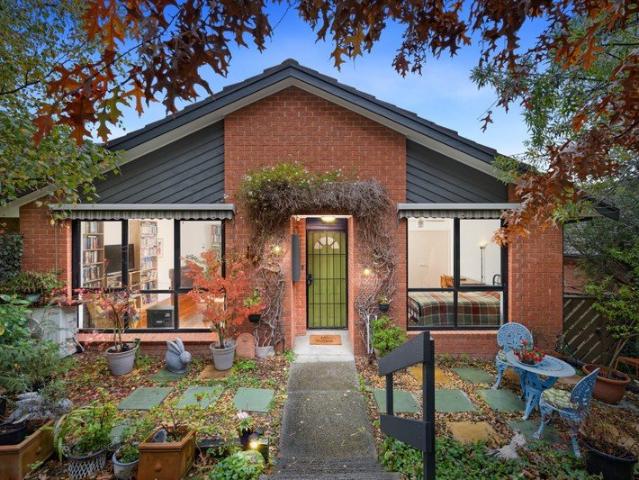
In a private enclave of villas nestled against the backdrop of the Gardiners Creek Trail, this home delivers timeless style that's enriched by the leafy skyline vistas that its elevated vantage yields. Joyful and generous this 2 bedroom residence with a lock up garage offers broad appeal to enter the market with confidence, invest with success or downsize without compromise. Lined with hardwood floors, the home boasts a sun soaked lounge and dining room, a meals and study nook as well as a paved courtyard to spill onto. Served by a monochrome kitchen with gas cooking and dishwasher drawer. Also features two robed bedrooms, separated by a bathroom with tub, a separate toilet, separate laundry room, lock up garage, ceiling fans and air conditioner. In a family centric pocket that's within walking distance to something for everyone. Pick up the Gardiners Creek Trail stringing together incredible parklands all the way from Deakin University to Holmesglen TAFE. Also close to the lush ground
Request Details
Spacious Family Living in a Prime Burwood Location
View photo
House · for sale
Request Details
Spacious Family Living in a Prime Burwood Location
Syndal
· 4 Bedrooms · 2 Baths · House
· Equipped kitchen
Syndal · 4 Bedrooms · 2 Baths · House · Equipped kitchen
Nestled on a quiet, tree-lined street in the leafy suburb of Burwood, 53 Parer Street presents an exceptional opportunity for families seeking space, comfort, and convenience. Thoughtfully designed with a practical floorplan, this spacious residence offers the ideal setting for growing families. Showcasing high ceilings, polished timber floors, and stylish downlights throughout, the home combines modern comfort with timeless appeal. Expansive windows bathe the living areas in natural light, while secure rear fencing and curtains provide added privacy. The home features four generously sized bedrooms, three complete with built-in robes. At the heart of the property is a contemporary kitchen with abundant bench space and storage, complemented by quality appliances including a dishwasher, oven, and cooktop. Features include: • Ducted heating and evaporative cooling • Four spacious bedrooms • Light-filled open plan living and dining area • Well-appointed bathrooms with generous proportions
Request Details
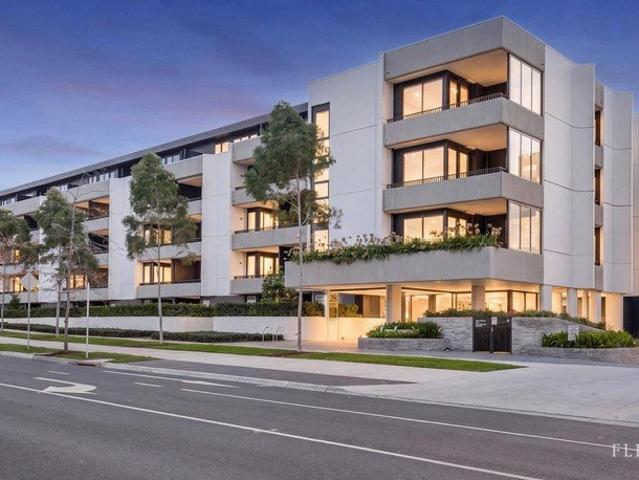
Modern Convenience in the Heart of Notting Hill
View photo
Apartment · for sale
Request Details
Modern Convenience in the Heart of Notting Hill
Syndal
· 2 Bedrooms · 2 Baths · Apartment
· Balcony · Equipped kitchen
Syndal · 2 Bedrooms · 2 Baths · Apartment · Balcony · Equipped kitchen
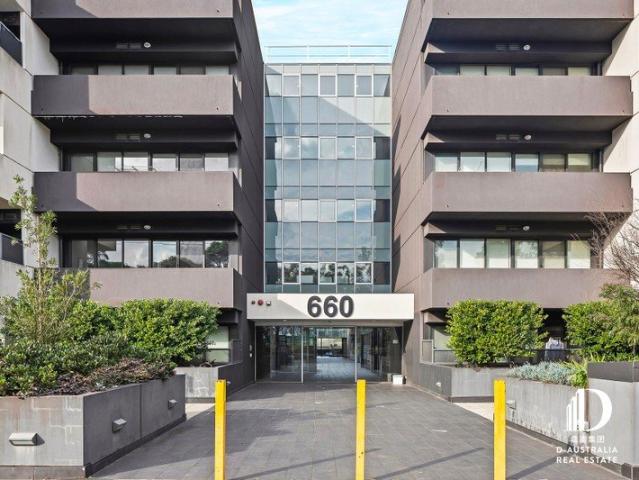
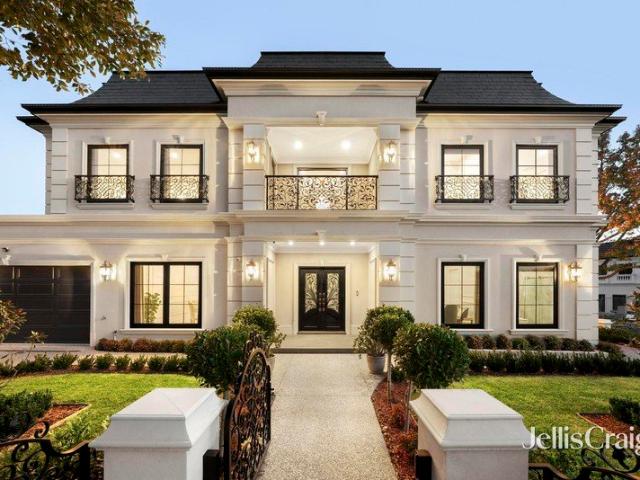
Positioned within a modern residential complex in sought-after Notting Hill, this stylish apartment delivers a low-maintenance lifestyle with comfort and convenience at its core. Perfect for students, professionals, or couples, it offers modern living just moments from key amenities. Filled with natural light, the open-plan living and dining area extends seamlessly to a private balcony, creating an inviting indoor-outdoor setting. The modern kitchen is well-appointed with stone benchtops, quality appliances including a gas cooktop, oven and dishwasher, plus generous pantry and storage space for practical everyday living. The accommodation comprises two generous bedrooms with built-in robes. The main bedroom enjoys the benefit of a sleek ensuite and dedicated study nook, while the second bedroom is serviced by a stylish central bathroom. Additional features include: - Split-system heating and cooling - European-style laundry - Secure standard car space - Plenty of secure visitor car spa
Request Details
Grand Family Luxury in GWSC Zone, Walk to The Glen
View photo
House · for sale
Request Details
Grand Family Luxury in GWSC Zone, Walk to The Glen
Syndal
· 5 Bedrooms · 5 Baths · House
Syndal · 5 Bedrooms · 5 Baths · House
Commanding in scale and refined in presentation, this distinguished five-bedroom, five-bathroom residence delivers an exceptional standard of family living in the heart of Glen Waverley. Positioned only around 600m from The Glen Shopping Centre, Glen Waverley Station and Kingsway's renowned dining precinct, the home also enjoys zoning for Glen Waverley Primary School and Glen Waverley Secondary College (STSA). Beautifully arranged across two expansive levels, the residence has been thoughtfully designed for large, growing and multigenerational families, with an impressive selection of living, entertaining, working and accommodation zones. At the heart of the home, expansive open-plan living and dining spaces create an inviting setting for everyday relaxation and memorable occasions. A seamless transition to the substantial covered outdoor entertaining area provides the perfect environment for year-round gatherings with family and friends. Parquetry hardwood floors, polished porcelain t
Request Details
Contemporary Living, Family Flexibility
View photo
House · for sale
Request Details
Contemporary Living, Family Flexibility
Syndal
· 5 Bedrooms · 3 Baths · House
· Equipped kitchen
Syndal · 5 Bedrooms · 3 Baths · House · Equipped kitchen
Set on an expansive 887sqm (approx.) super-flat allotment with a prized north-south orientation, this impressive residence is bathed in natural light, delivering a superb blend of contemporary style, generous proportions, and exceptional family flexibility in one of the area's most sought-after locations. Thoughtfully designed for modern living, the expansive open-plan layout seamlessly integrates the living, dining, and family zones, creating a warm and inviting heart of the home. At the centre, the gourmet kitchen is beautifully appointed with stone benchtops, quality appliances, and a fully equipped butler's pantry, making everyday living and entertaining effortless. A spacious ground-floor bedroom with a built-in robe and convenient two-way ensuite offers outstanding versatility, ideal for guests, extended family, or multi-generational living arrangements. Upstairs, four additional robed bedrooms provide ample accommodation, headlined by an oversized master retreat featuring a walk
Request Details
Premium Off the Plan Opportunity
View photo
House · for sale
Request Details
Premium Off the Plan Opportunity
Syndal
· 5 Bedrooms · 4 Baths · House
Syndal · 5 Bedrooms · 4 Baths · House
To enquire, please email or call 1300 815 051 and enter code 4854 Discover the epitome of modern living in the heart of Burwood with this exceptional off-the-plan residence, scheduled for completion in early 2026. Situated on a generous 615m² allotment, this meticulously designed home offers the perfect blend of luxury, functionality, and convenience. Spacious Living: Boasting five bedrooms, two bathrooms, and multiple living areas across a 490m² floorplan, this home is ideal for families seeking ample space and comfort. property.com.au Modern Design: Thoughtfully crafted with contemporary finishes and an energy efficiency rating of 7, ensuring sustainability and reduced utility costs. Prime Location: Nestled in a tranquil, tree-lined street, you're just moments away from Deakin University, Presbyterian Ladies' College, and Mount Scopus Memorial College. Convenient Amenities: Enjoy easy access to Burwood Brickworks Shopping Centre, Burwood One, and Chadstone Shopping Centre, offering a
Request Details
A Relaxed Family Home on a Generous 1,035sqm Corner Allotment
View photo
House · for sale
Request Details
A Relaxed Family Home on a Generous 1,035sqm Corner Allotment
Syndal
· 5 Bedrooms · 2 Baths · House
Syndal · 5 Bedrooms · 2 Baths · House
Nestled in a quiet and well-established pocket of Glen Waverley, 2A Gwingana Crescent sits on a rare approximately 1,035sqm corner block. With wide frontage and dual street presence, the home enjoys excellent natural light, ventilation, and a sense of space, creating a relaxed and comfortable environment a perfect setting for family living. Built in solid brick, the residence offers spacious, well-proportioned rooms and a practical layout that can easily accommodate the evolving needs of a growing family. The corner position also provides openness and privacy, making everyday living feel effortless and serene. Inside, a thoughtfully designed home office with its own independent entry is separated from the main living areas, offering a quiet and functional space for working from home, studying, or private meetings allowing work and family life to coexist with ease. Daily life is equally convenient, with The Glen Shopping Centre, cafés and a range of everyday amenities nearby, making err
Request Details
Prime Development Opportunity: Option to buy neighbouring property with plans & permits to build 4 townhomes
View photo
House · for sale
Request Details
Prime Development Opportunity: Option to buy neighbouring property with plans & permits to build 4 townhomes
Syndal
· 3 Bedrooms · 2 Baths · House
Syndal · 3 Bedrooms · 2 Baths · House
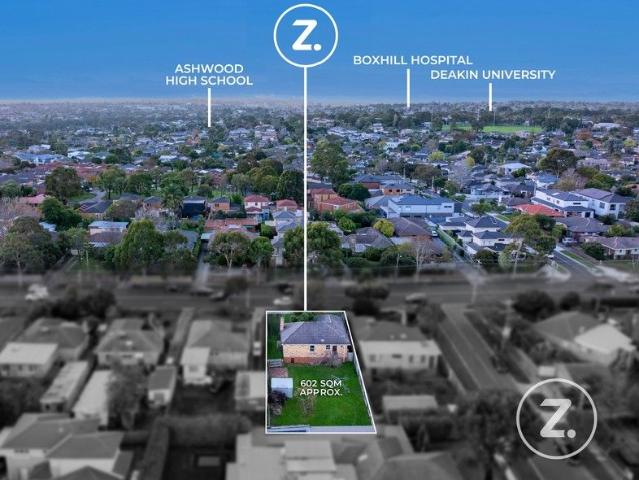
We are pleased to present a compelling development opportunity at 110 Waverley Road, Chadstone. This prime site, totaling 602 square meters and or the option to buy both 110 & 112 which has been approved for the construction of four modern townhouses on 1204sqm. This approval allows developers to move forward with confidence in creating a sought-after residential project in a highly desirable area.Strategically located, this property offers unparalleled convenience and accessibility. It is just moments away from Chadstone Shopping Centre, renowned cafes in Oakleigh, Holmesglen train station, St Mary Magdalen's Primary School, Salesian College, parks, and the Monash Freeway. This ideal location ensures strong appeal for both developers and future residents seeking a vibrant, well-connected community.With convenient access to a wealth of amenities and surrounded by established infrastructure, this site promises lucrative returns and represents a rare opportunity to invest in one of Chads
Request Details
LIFESTYLE OASIS ON 1037SQM APPROX. IN BRENTWOOD SECONDARY ZONE
View photo
House · for sale
Request Details
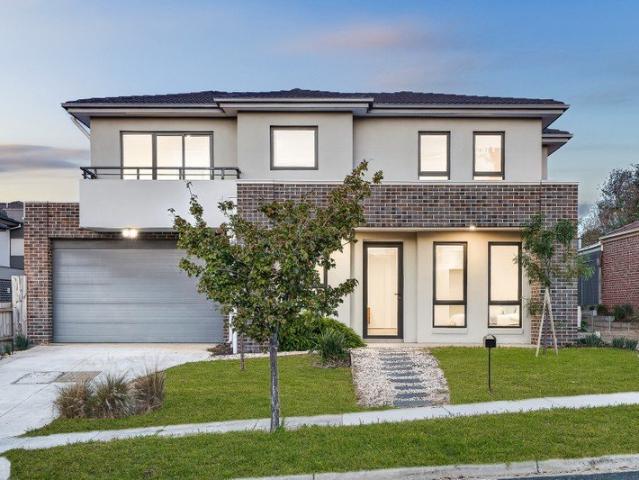
LIFESTYLE OASIS ON 1037SQM APPROX. IN BRENTWOOD SECONDARY ZONE
Syndal
· 3 Bedrooms · 1 Bath · House
· Garden · Equipped kitchen
Syndal · 3 Bedrooms · 1 Bath · House · Garden · Equipped kitchen
Capturing an incredible sense of calm and tranquillity from its 1037sqm approx. level allotment, this pristine home has been cherished by its owners and offers comfort for today, tomorrow and into the future, whilst relishing potential to extend, rebuild or redevelop with a side-by-side development (STCA). Enjoying a wonderful sense of connection, the streamlined lounge room is detailed with corner windows and flows freely through to the dining area and kitchen where white cabinetry is matched with a Westinghouse oven, Chef gas stove and Dishlex dishwasher. French doors extend out to a covered alfresco zone where you're encouraged to entertain with friends, while the incredible backyard is dotted with fruit trees and provides a peaceful oasis for relaxing in nature or ballgames with the kids. Stretching off the hallway, the three bedrooms are all equipped with built-in-robes and easily serviced by a family bathroom boasting floor-to-ceiling tiles, separate toilet plus a family-sized la
Request Details
Spacious Single Level Living with Alfresco Entertaining
View photo
House · for sale
Request Details
Spacious Single Level Living with Alfresco Entertaining
Syndal
· 3 Bedrooms · 1 Bath · House
· Garden · Equipped kitchen
Syndal · 3 Bedrooms · 1 Bath · House · Garden · Equipped kitchen
Peacefully positioned within a tightly held court on an easy care 562 sq m (approx.) allotment, this immaculately presented single-level residence is surrounded by established gardens and offers immediate enjoyment, comfort and convenience. Polished hardwood floors introduce welcoming interiors where a spacious living and dining area provides an inviting setting for relaxed living and entertaining. The well-appointed kitchen boasts stone benchtops, a breakfast bar, dishwasher, gas cooktop and electric oven, making it equally suited to family meals and casual gatherings. Sliding doors extend the living areas to an expansive covered alfresco deck, enclosed with café blinds to create a year-round entertaining space overlooking the private rear garden. Paved areas, established trees, raised veggie patches and a water tank complete an outdoor setting that is ideal for families. Three generous bedrooms, each appointed with built-in robes, are serviced by a spotless family bathroom featuring
Request Details
Carefree convenience for independent seniors
View photo
House · for sale
Request Details
Carefree convenience for independent seniors
Syndal
· 2 Bedrooms · 1 Bath · House
· Equipped kitchen
Syndal · 2 Bedrooms · 1 Bath · House · Equipped kitchen
Residing within the popular Grace Gardens Retirement Village, this welcoming two-bedroom unit offers the freedom to live life your way, benefiting from proximity to Glen Waverley's vibrant heart. Nestled on the fringes of beautiful Bogong Reserve, with its picturesque walking trails and natural wetlands, the gated complex provides comfort and security for over 70s with well-maintained surrounds and communal facilities. Behind the traditional brick facade and low-maintenance frontage, the property's light-filled interiors beckon with soothing tones and elevated ceilings, revealing a spacious living/dining zone that flows to a peaceful north-facing courtyard. The well-appointed kitchen features elegant shaker-profile cabinets and plenty of room for meal prep, incorporating an integrated Asko oven, quality Smeg cooktop and Westinghouse dishwasher to accommodate home-cooked creations. Completing the picture with grace and ease, the two carpeted bedrooms are generously sized and fitted with
Request Details
OCCUPY, VALUE ADD OR INVEST IN A MAJOR SOCIAL INFRASTRUCTURE AND EDUCATION HUB
View photo
House · for sale
Request Details
OCCUPY, VALUE ADD OR INVEST IN A MAJOR SOCIAL INFRASTRUCTURE AND EDUCATION HUB
Syndal
· House
· Parking · Cellar
Syndal · House · Parking · Cellar
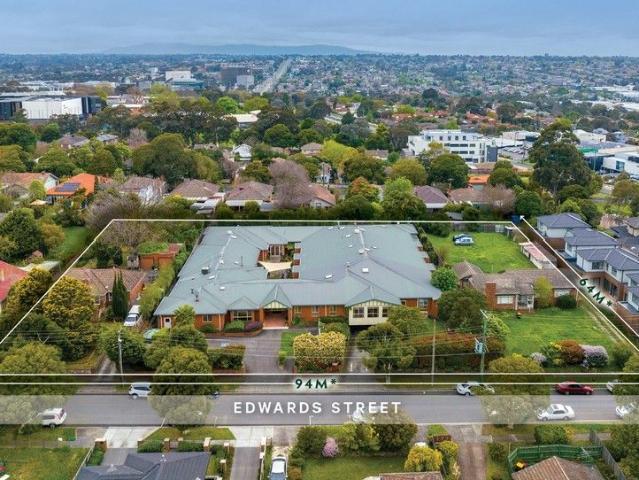
Land area of 5,614sqm - Highly valuable existing improvements - Existing COY for Aged Care Use CBRE Australian Healthcare & Social Infrastructure are proud to exclusively present 8-18 Edward Street, Burwood A considerable former Residential Aged Care Home plus adjoining land across three titles, allowing expansion or a mixed-use outcome. Constructed in circa 2002 the subject property is suited to a myriad of potential users given it's location and immediate extension or value-add potential. OVERVIEW +High-quality existing Residential Aged Care improvements previously operational for 45 beds plus adjoining landholdings on either side of the property +Combined underlying land area of 5,614sqm zoned General Residential +Offered with vacant possession and featuring parking for 20 vehicles (basement) +Existing building area of 1,746sqm (RACF only) with a projected fully leased income of $425,000-$475,000p.a plus +Existing planning approval for a multi-level aged care redevelopment comprisin
Request Details
Position, Space, Entertain
View photo
House · for sale
Request Details
New
Position, Space, Entertain
Syndal
· 5 Bedrooms · 3 Baths · House
· Parking · Gym · Swimming pool · Patio · Equipped kitchen
Syndal · 5 Bedrooms · 3 Baths · House · Parking · Gym · Swimming pool · Patio · Equipped kitchen
Built for location, designed for entertaining, with private spaces for all ages in the family. Positioned an easy walk to Jells Park, Wheelers Hill primary schools and Caulfield Grammar, the home offers five bedrooms plus study, a downstairs bathroom, an expansive open plan kitchen, butlers, meals, dinning and family area that flows out through bi-fold doors and bi-fold servery window to full length alfresco patio that takes in the winter sun, all-weather blinds for all year round entertaining, overlooking a swimming pool framed by lush tropical gardens. Ascending the feature floating staircase, you are greeted with a generous rumpus room for the adolescents where you will find the gym, TV room and study area, larger bedrooms for growing children's needs, and the comfort of ducted refrigerated cooling and gas heating are zoned for upstairs and downstairs. The triple garage has internal access and remote doors, and also leads through to a double carport behind, with room for more vehicl
Request Details
Contemporary Living in Prime Location
View photo
Apartment · for sale
Request Details
Contemporary Living in Prime Location
Syndal
· 2 Bedrooms · 2 Baths · Apartment
· Cellar · Equipped kitchen
Syndal · 2 Bedrooms · 2 Baths · Apartment · Cellar · Equipped kitchen
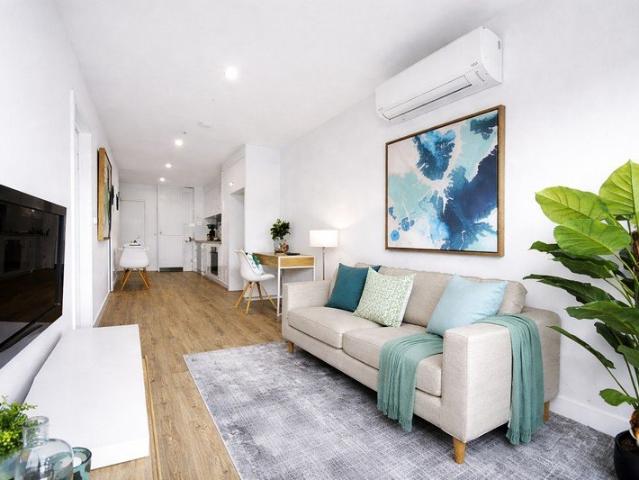
This contemporary 2-bedder features: • Modern kitchen/meal area with stainless steel appliances, 2 bathrooms, European laundry, split system heating/cooling, a secured basement car space and storage cage. • Proximity to shopping destinations including Burwood One SC, Burwood Brickworks SC, Burwood Heights SC and The Glen SC, and parks such as Ballyshannassy Park and Eley Park. • Easy Access to public transport including #75 tram line to city - located just in front the apartment; a less than 100m walk to Bus #732 that travel to Box Hill Station in approximately 15 min, a short drive to Mount Waverley Station and Glen Waverley Station. • Conveniently positioned close to Deakin University, Burwood East Primary, Mount Waverley Secondary College. • Perfect for first home buyers, downsizers and investors
Request Details
Resort Style Facilities Across From Brickworks with rarely large 54 sq m approx courtyard
View photo
Apartment · for sale
Request Details
Resort Style Facilities Across From Brickworks with rarely large 54 sq m approx courtyard
Syndal
· 1 Bedroom · 1 Bath · Apartment
· Equipped kitchen
Syndal · 1 Bedroom · 1 Bath · Apartment · Equipped kitchen
Welcome to apartment living reimagined. This sleek one-bedroom residence sits within one of Burwood East's most architecturally striking buildings within The Ardent Collection, offering a lifestyle that stretches far beyond your own four walls. Clean lines, contemporary finishes, and a flowing open-plan layout set the tone for a home that feels effortlessly refined, making it an ideal match for those seeking a home within a building filled with amenity. The heart of the apartment is a generous open-plan living and dining zone that spills out to a large private courtyard, a rare and highly coveted feature for ground-floor apartment living. Whether you're entertaining friends or simply enjoying a quiet morning coffee in the fresh air, this outdoor space delivers genuine versatility. The contemporary kitchen is appointed with quality Bosch appliances including oven, stovetop, and dishwasher, framed by sleek cabinetry and a stone benchtop island. The well-proportioned bedroom is a comforta
Request Details
Multi generational Masterpiece in Dual School Zones
View photo
House · for sale
Request Details
Multi generational Masterpiece in Dual School Zones
Syndal
· 5 Bedrooms · 6 Baths · House
· Garden · Equipped kitchen
Syndal · 5 Bedrooms · 6 Baths · House · Garden · Equipped kitchen
An elegant reflection of luxury, sophistication and grandeur, this prestigious French Provincial masterpiece beckons the blended or extended family with its incredible layout effectively creating two homes in one with zoning to Mount View Primary and GWSC (STSA). Finished to exacting standards, the home's glamorous interior sits beyond grand double doors that open onto a wide entry foyer with double height ceiling void and a streamlined connection through to the formal dining room and lounge with decorative chandelier. Continuing into the gourmet kitchen, meals and family room you'll discover sleek stone benches and splashbacks, 900mm Miele induction cooktop, semi-integrated Miele dishwasher, Hafele soft close cabinetry plus an island breakfast bench. A walk-in pantry and fully equipped butler's kitchen further complement the space, while outside the backyard and covered entertaining zone with louvre roof is perfect for alfresco dining. Behind a lockable internal door, a self-contained
Request Details
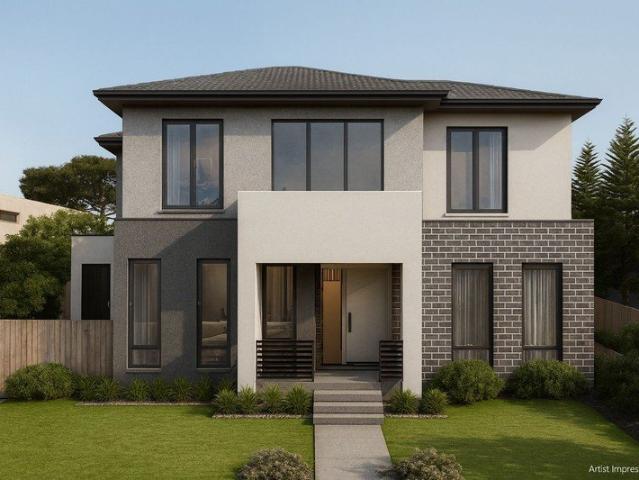
Boutique Brand New Townhouse in the MWSC Zone
View photo
Townhouse · for sale
Request Details
Boutique Brand New Townhouse in the MWSC Zone
Syndal
· 4 Bedrooms · 2 Baths · Townhouse
· Equipped kitchen
Syndal · 4 Bedrooms · 2 Baths · Townhouse · Equipped kitchen
To enquire, please email or call 1300 815 051 and enter code 5185 Positioned in one of Burwood's most convenient and family friendly pockets, this boutique development of only four brand new townhouses has been thoughtfully designed for modern owner occupier living. With quality finishes, practical floorplans and low maintenance outdoor spaces, each residence offers an ideal balance of comfort, functionality and lifestyle convenience. Key Features 4 bedrooms, 2.5 bathrooms Designer kitchen with stone benchtops, island bench with integrated timber dining extension, and Bosch appliance package including 900mm cooktop, oven, rangehood and dishwasher Mitsubishi Heavy Industries ducted reverse cycle heating and cooling Yale smart digital lock Double glazed windows throughout Engineered timber flooring to main living areas 3000L water tank and 6m³ storage shed Private deck, courtyard and low maintenance outdoor areas Lifestyle & Location Approx. 120m/2min walk to Rees Street Reserve and Play
Request Details
Brand New Luxury in GWSC Zone
View photo
Townhouse · for sale
Request Details
Brand New Luxury in GWSC Zone
Syndal
· 4 Bedrooms · 4 Baths · Townhouse
· Equipped kitchen
Syndal · 4 Bedrooms · 4 Baths · Townhouse · Equipped kitchen
Lavished with space and loaded with lifestyle appeal, these brand new townhouses have been designed with a focus on family enjoyment where generous indoor spaces feel perfectly at one with outdoor entertaining in the Glen Waverley Secondary Zone (STSA). Peacefully poised in a quiet court, the home's benefit from premium finishes and slightly varied floorplans, with each dwelling opening onto a lavish living, dining and kitchen that's adorned with engineered floorboards and soaring ceilings. Perfect for hosting guests, the kitchens include waterfall stone benches, a generous preparation/breakfast bench, soft close drawers and Miele appliances including an oven, induction stove and integrated dishwasher. Directly linking with the outdoors, the open plan domain spans out onto a magnificent entertaining space and courtyard that's perfectly sized for low-maintenance outdoor enjoyment. In each residence, you'll find a study zone and four robed bedrooms, including master bedrooms on both leve
Request Details
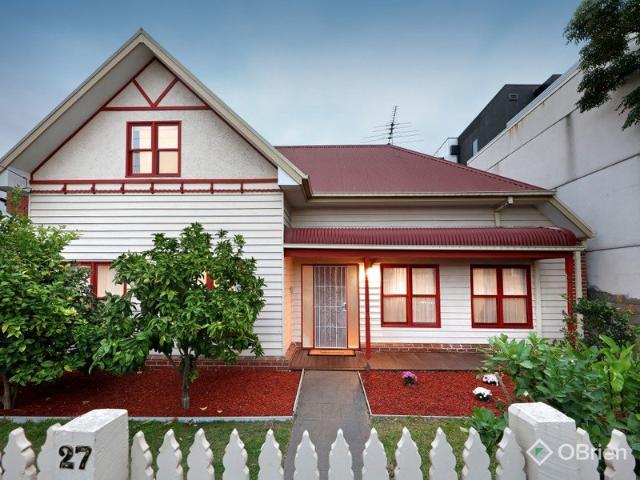
Leave The Car Shops & Station Metres Away
View photo
Townhouse · for sale
Request Details
Leave The Car Shops & Station Metres Away
Syndal
· 5 Bedrooms · 3 Baths · Townhouse
· Equipped kitchen
Syndal · 5 Bedrooms · 3 Baths · Townhouse · Equipped kitchen
Street-facing with a charming and commanding presence, this beautifully maintained weatherboard residence offers a warm, inviting home for those who truly appreciate the lifestyle that comes with living in the heart of Oakleigh. Inside, polished timber floors and generous proportions define the main living and dining domain, flowing seamlessly through to a well-appointed kitchen with ample bench space and storage. The home balances comfort and functionality, with a layout that caters effortlessly to everyday living while still offering scope to personalise over time. The accommodation is well-zoned, providing flexibility for families, guests or those working from home. Positioned just a stone's throw from Eaton Mall, Oakleigh Station, local shops, cafés and parklands, this is a location where the lifestyle speaks for itself. Central, connected and full of energy, it's the perfect setting to enjoy everything Oakleigh is known for
Request Details
Stylish Studio Living in the Heart of Glen Waverley
View photo
House · for sale
Request Details
Stylish Studio Living in the Heart of Glen Waverley
Syndal
· 1 Bedroom · 1 Bath · House
· Equipped kitchen
Syndal · 1 Bedroom · 1 Bath · House · Equipped kitchen
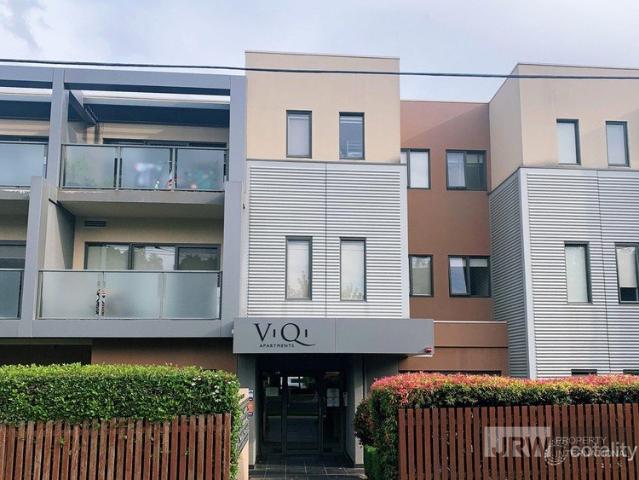
Perfectly positioned in the highly sought-after ViQi Apartment complex, this contemporary studio apartment delivers the ultimate low-maintenance lifestyle opportunity in one of Glen Waverley's most convenient locations. Whether you are a first home buyer, investor or downsizer, this modern residence offers comfort, convenience and exceptional lifestyle appeal. Located directly opposite Century City Walk and only moments from Glen Waverley Train Station, The Glen Shopping Centre, popular restaurants, cafés and everyday amenities, this is effortless urban living at its best. Zoned for the prestigious Glen Waverley Secondary College and Glen Waverley Primary School, the property also presents outstanding long-term investment potential. Property features include: Contemporary open-plan studio layout filled with natural light Modern kitchen with stainless steel appliances, gas cooktop, electric oven and dishwasher Stylish bathroom with quality finishes Split-system heating and cooling for y
Request Details
Seamless modern living with double level townhouse appeal
View photo
Townhouse · for sale
Request Details
Seamless modern living with double level townhouse appeal
Syndal
· 4 Bedrooms · 3 Baths · Townhouse
· Balcony · Equipped kitchen
Syndal · 4 Bedrooms · 3 Baths · Townhouse · Balcony · Equipped kitchen
All offers closing Tuesday 11th of August at 5pm ( Unless sold prior ). Ticking all the right boxes for those who appreciate ultra-stylish townhouse living, this luxurious double storey abode is all class. In a prime-time Burwood location and showing off with a 4 bedroom, 3.5 bathroom design, this alluring haven has so many highlights you'll fall head over heels for. The downstairs level gets you off on the right foot with a spacious and open plan living and dining zone, which impresses with gorgeous timber floors (one of the many designer features found throughout). Home gourmets will love utilising the stone kitchen which features soft-closing drawers and quality appliances. The ground floor also benefits from a guest bedroom with walk-in robe storage and a deluxe ensuite. The main bedroom is located upstairs and has access out to a balcony as well as showcasing a WIR and lavish ensuite. The top floor also features a family room/retreat, 2 additional bedrooms with BIRs, and a full ba
Request Details

Get email alerts

Don't miss out: be the first to know about new properties

The alert was correctly created

On subscribing you accept the conditions of use and the privacy policy
Alert
Receive new ads in your inbox
Save this search
Receive alerts for new listings

We'll send you an email when we have new properties for: "Properties for sale in Syndal"

The alert was correctly created

Holmesglen
Ashwood
Get email alerts and be the first to see new listings
Required field
On subscribing I accept the terms of the privacy policy
Perfect! You'll soon start receiving new listings via email
Alert
Receive an email when we have new ads for Properties for sale in Syndal
Save this search
Filters

Bedrooms

Size (m²)

Price

$
$

Property type

Bathrooms

Clear all filters
Receive notifications when new entries are published.