2,371 properties for sale in Syndal

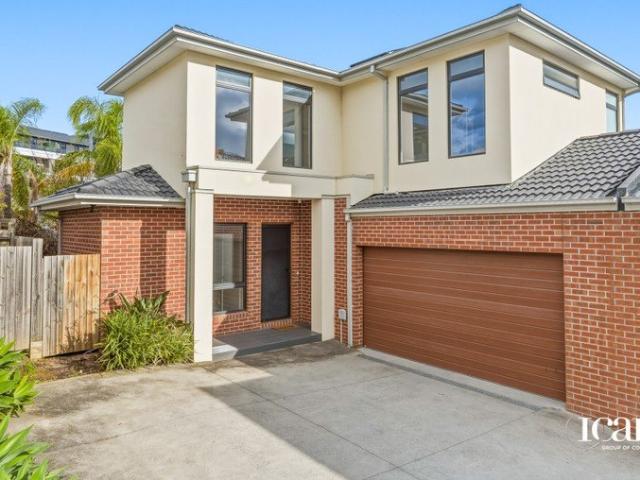
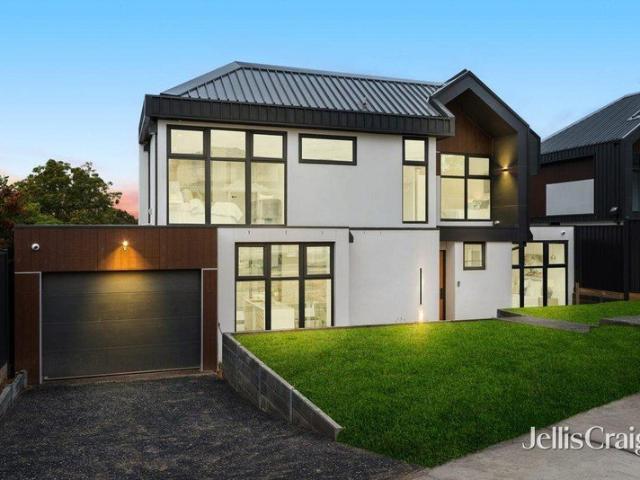
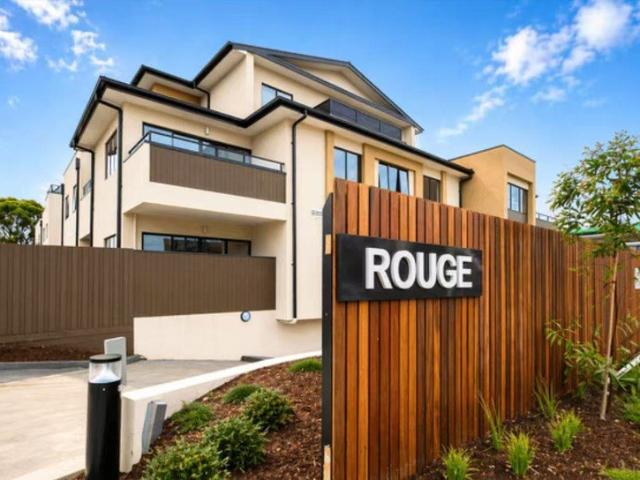
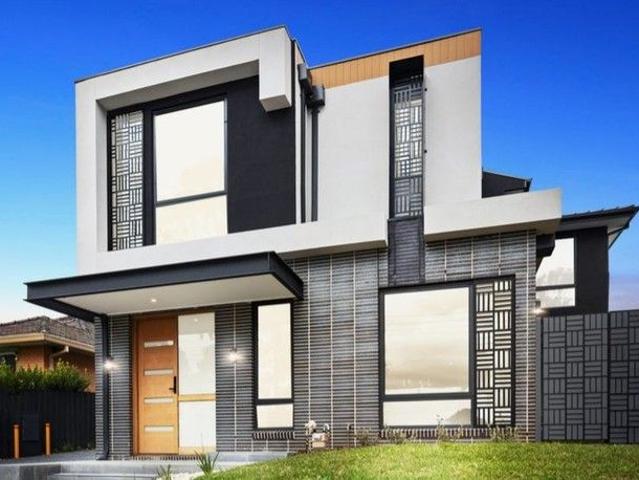
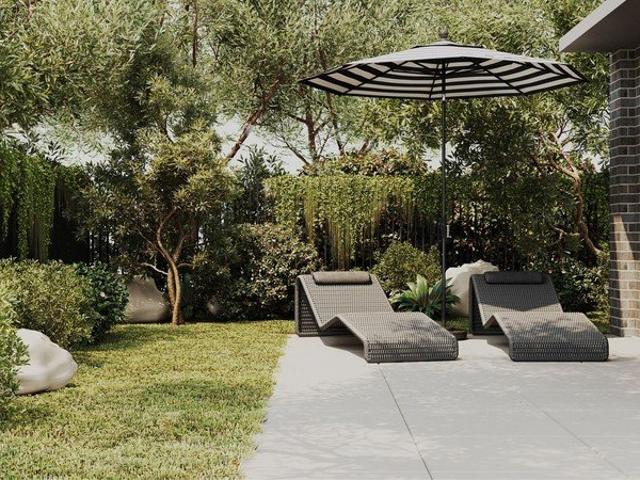
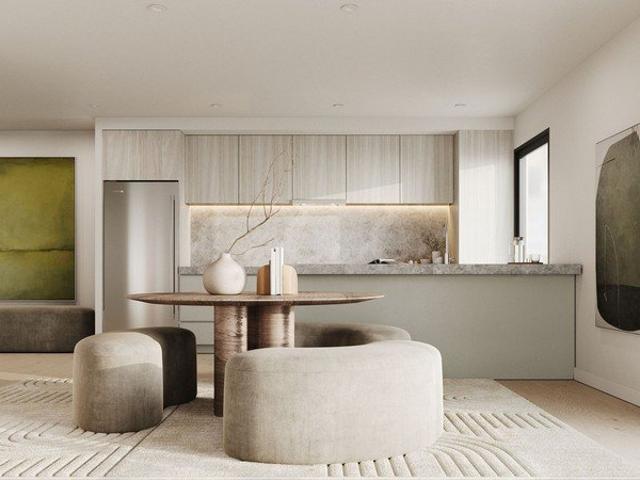
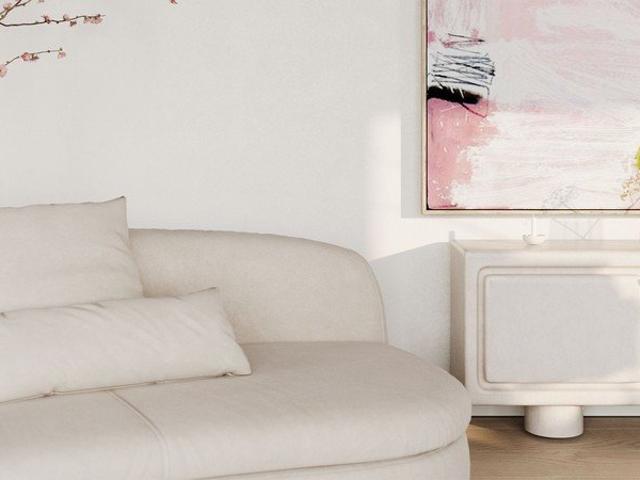
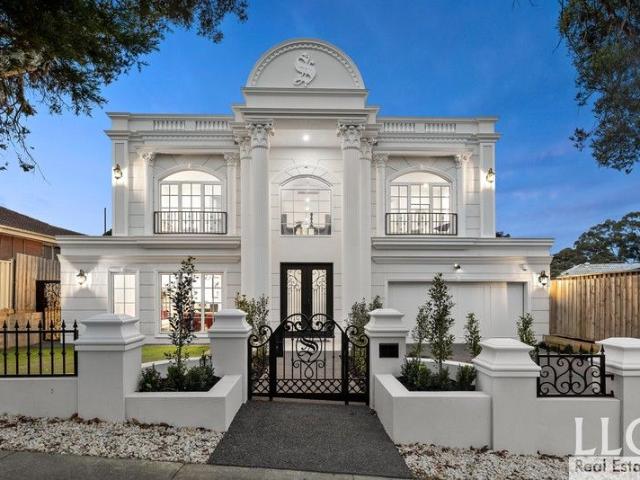
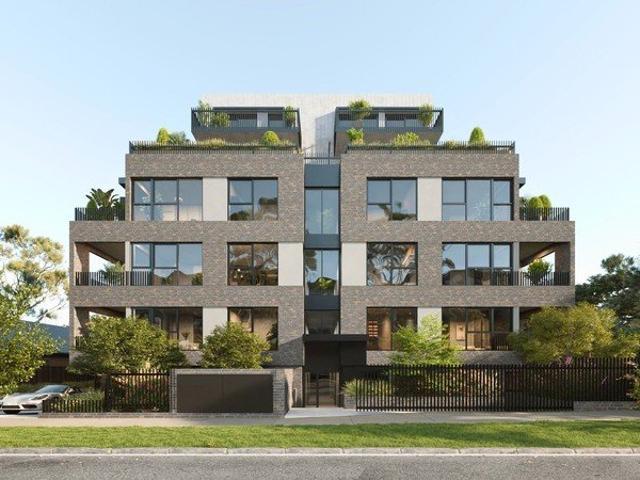
A brand new, luxurious, free standing townhouse.
View photo
Townhouse · for sale
Request Details
New
A brand new, luxurious, free standing townhouse.
Syndal
· 4 Bedrooms · 3 Baths · Townhouse
· Parking
Syndal · 4 Bedrooms · 3 Baths · Townhouse · Parking
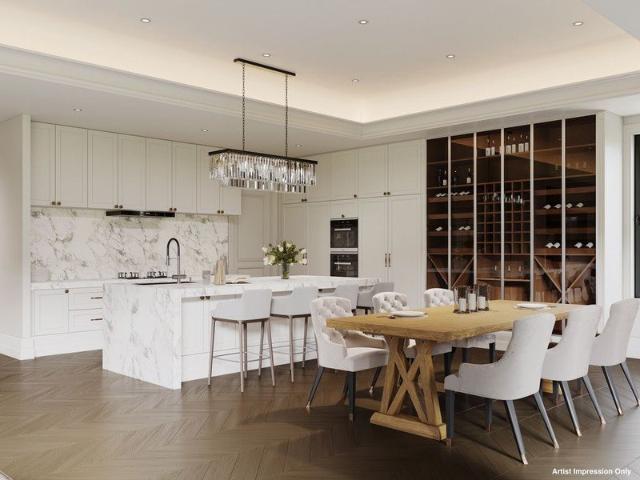
Four-bedroom, three-bathroom free-standing completed townhouse. Double garage. Private courtyard. Quality inclusions. Boutique development. Location close to schools, shops, parks and public transport. Great home, an excellent investment. For further details and inspection, please contact Jakub Kugler on 0410 298 600 or send us an email enquiry for a prompt reply. (The images are used for illustration purposes only. Pictures available on request.)
Request Details
A RENOVATED HAVEN WITH MODERN DELIGHTS AND FAMILY ALLURE!
View photo
House · for sale
Request Details
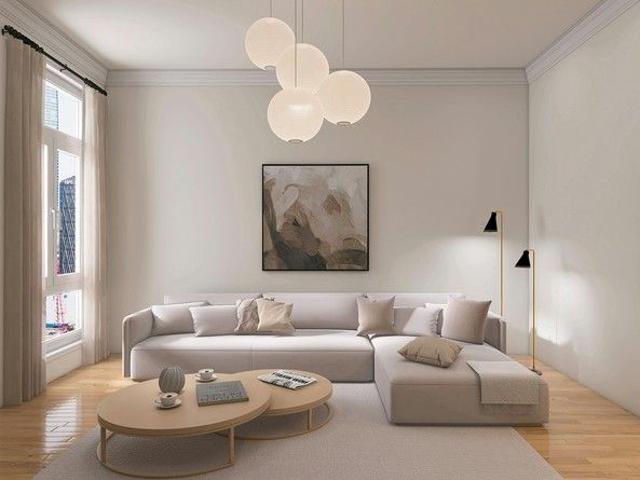
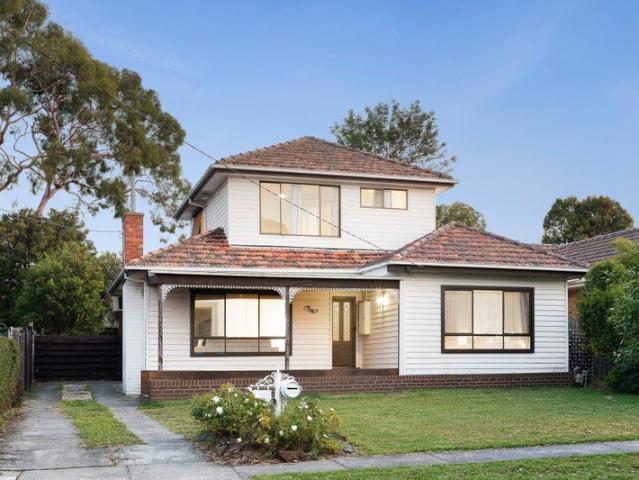
A RENOVATED HAVEN WITH MODERN DELIGHTS AND FAMILY ALLURE!
Syndal
· 4 Bedrooms · 2 Baths · House
· Equipped kitchen
Syndal · 4 Bedrooms · 2 Baths · House · Equipped kitchen
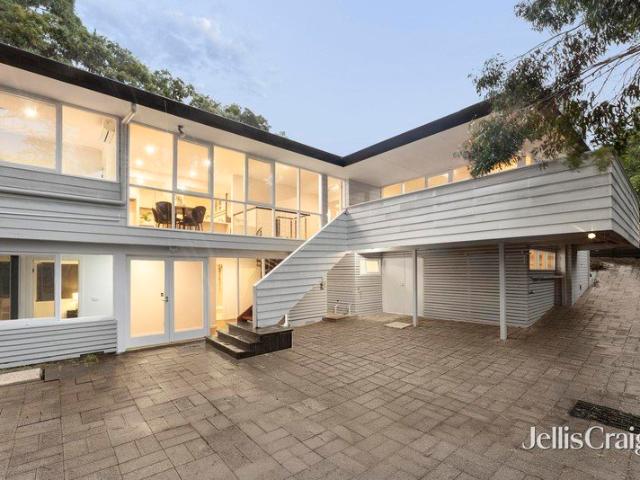
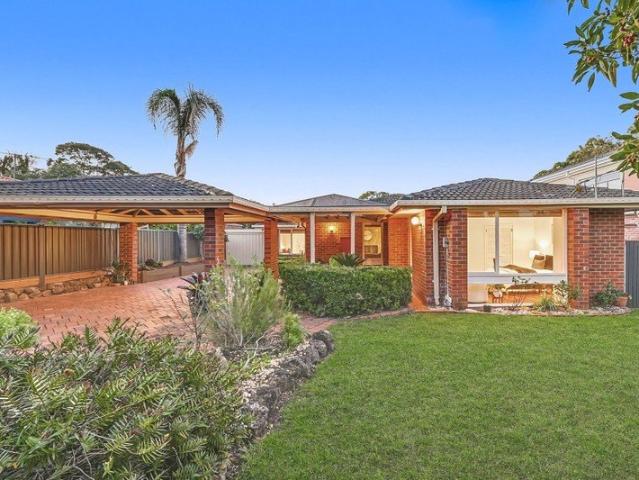
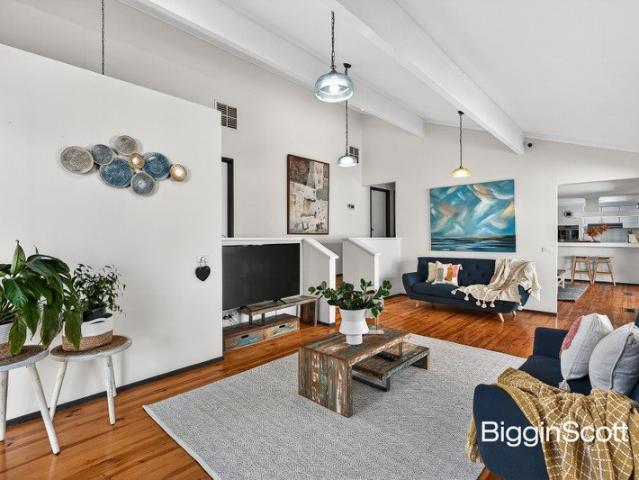
Perfectly placed in one of Wheelers Hill's most prized pockets is this wonderful renovated residence. From the breathtaking views of the ranges and thoughtful contemporary upgrades, to the flexible design that will suit families, this 4 bedroom, 2 bathroom home is a stylish prize that will be impossible to ignore. Soaring cathedral ceilings and memorable timber floors are defining hallmarks of the expansive lounge room which is also awash in natural light. A neighbouring dining room delivers amazing space, while the adjoining kitchen guarantees great storage options including a pantry plus quality Bosch/Westinghouse appliances including a 6-burner cooktop. At the front of the layout is a master bedroom with walk-in robe and beautifully upgraded ensuite, while the 2nd master bedroom at the very rear of the design also boasts an unforgettable ensuite with rain shower, bath, and separate toilet (this ensuite could also double as the family bathroom thanks to the clever design). A superb 4
Request Details
Contemporary Family Excellence in the Prestigious MWSC Zone
View photo
Townhouse · for sale
Request Details
Contemporary Family Excellence in the Prestigious MWSC Zone
Syndal
· 4 Bedrooms · 3 Baths · Townhouse
· Parking
Syndal · 4 Bedrooms · 3 Baths · Townhouse · Parking
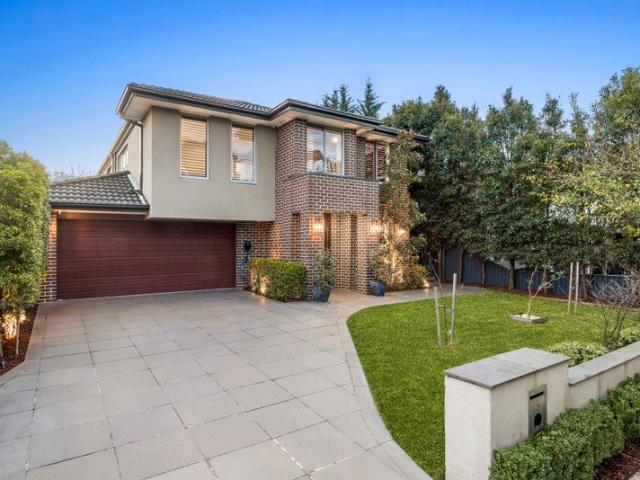
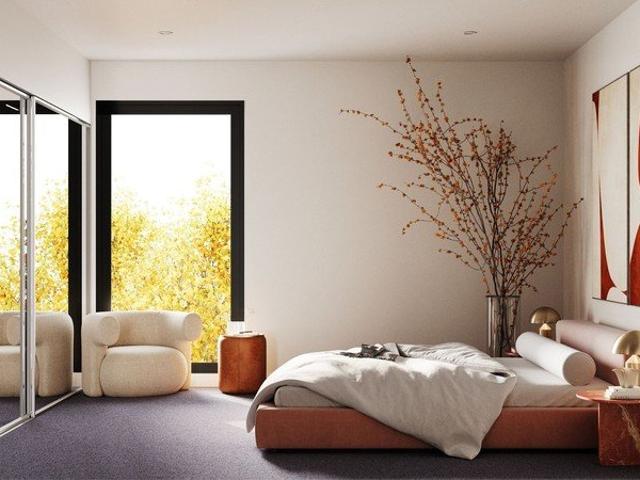
Perfectly positioned in one of Burwood East's most desirable and family-focused neighbourhoods, this beautifully presented double-storey townhouse delivers an exceptional combination of space, style and convenience. Offering four generous bedrooms, three modern bathrooms and a secure double garage, this impressive residence presents an outstanding opportunity for growing families, savvy investors and discerning owner-occupiers seeking a quality lifestyle in a highly sought-after location. One of the home's most compelling advantages is its inclusion within the highly regarded Mount Waverley Secondary College Zone, one of Melbourne's most prestigious and consistently high-performing public school catchments. This sought-after educational advantage continues to attract strong family demand and provides excellent long-term appeal for both homeowners and investors alike. Designed with modern living in mind, the home showcases a thoughtfully considered floorplan that balances functionality
Request Details
Elevated Luxury in the Heart of Oakleigh
View photo
Apartment · for sale
Request Details
Elevated Luxury in the Heart of Oakleigh
Syndal
· 2 Bedrooms · 2 Baths · Apartment
· Balcony · Lift · Parking · Cellar · Equipped kitchen
Syndal · 2 Bedrooms · 2 Baths · Apartment · Balcony · Lift · Parking · Cellar · Equipped kitchen
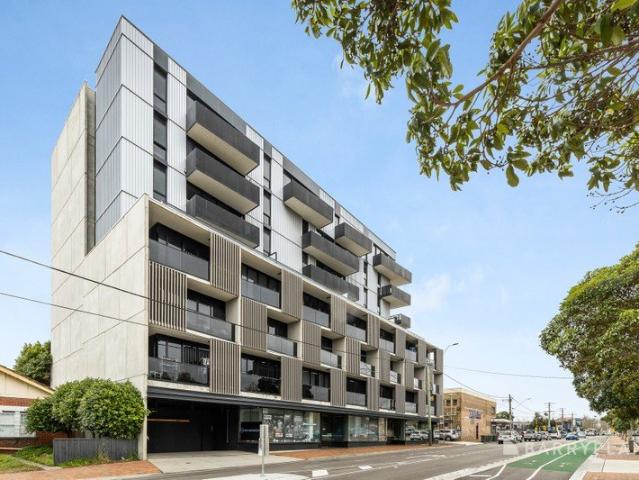
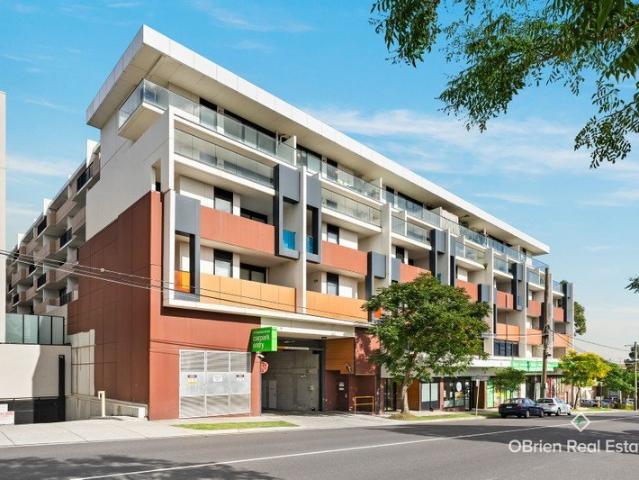
Offering contemporary style, quality finishes and unbeatable convenience, this beautifully appointed two-bedroom, two-bathroom apartment presents an outstanding opportunity for professionals, first home buyers and investors seeking low-maintenance living in a premium Oakleigh location. Bathed in natural light through floor-to-ceiling double-glazed windows, the spacious open-plan living and dining area flows seamlessly onto a private balcony with views of the CBD, creating the perfect space to relax or entertain. The designer kitchen features premium Miele appliances, stone benchtops and ample storage, while split-system heating and cooling ensures year-round comfort. Both bedrooms are generously proportioned, with the master enjoying its own stylish ensuite. Secure lift access, floor-specific key access, video intercom entry and secure basement parking provide exceptional peace of mind. Ideally located just moments from Oakleigh Train Station, Eaton Mall's renowned cafés, restaurants a
Request Details
Grandeur & Panoramic Views in Glen Waverley Heart within GWSC Zone
View photo
House · for sale
Request Details
Grandeur & Panoramic Views in Glen Waverley Heart within GWSC Zone
Syndal
· 5 Bedrooms · 5 Baths · House
· Equipped kitchen
Syndal · 5 Bedrooms · 5 Baths · House · Equipped kitchen
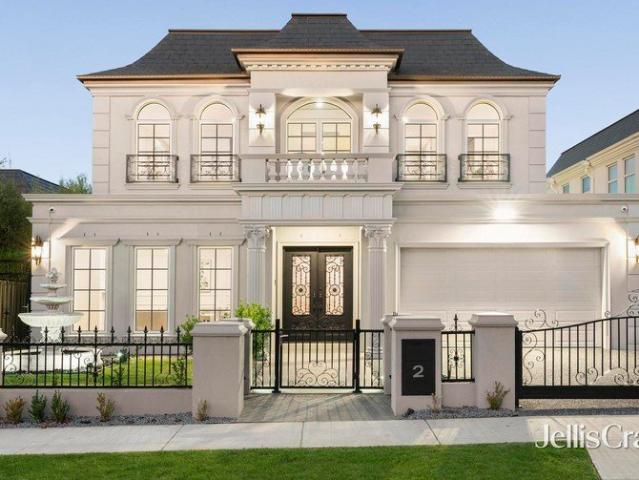
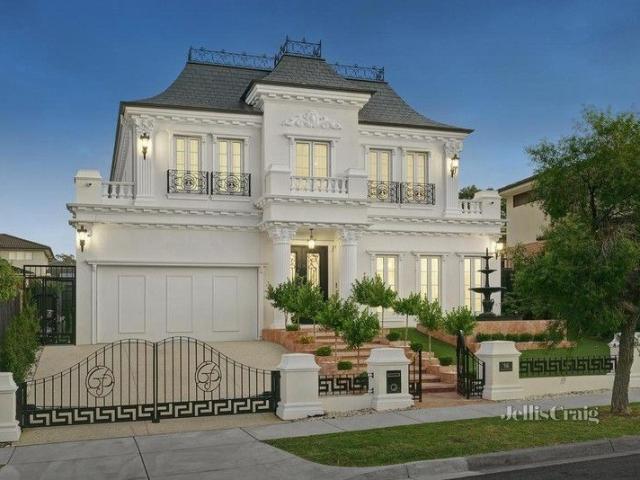
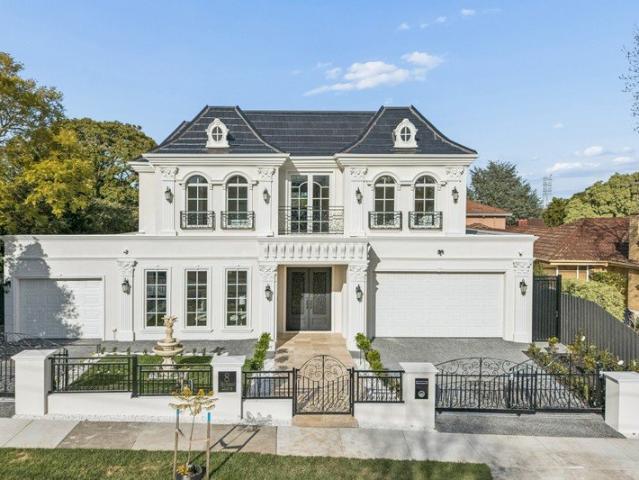
Epitomising modern grandeur with palatial proportions and premium appointments, this French Provincial masterpiece celebrates luxury with breathtaking Dandenong Ranges views and prized placement on 766sqm approx. in an exclusive street surrounded by prestigious homes in the Glen Waverley Secondary Zone (STSA). Pairing soaring ceilings with parquetry flooring, the home's grand entry sits beyond double entry doors and stretches through to an elegant formal lounge room that boasts a gas log fire and views out to the water fountain. Northerly sunshine streams into the home office where you can attend to business matters, while the theatre room provides the perfect setting to relax and unwind whilst watching a film and enjoying a beverage from the bar area. Designed for hosting year-round functions, the open plan kitchen, dining and family room flaunt stone benches, an island breakfast bench and Miele appliances (oven, microwave, gas stove, integrated dishwasher plus an integrated fridge/fr
Request Details
Lavish Dimensions, Lush Backdrop in GWSC Zone
View photo
House · for sale
Request Details
Lavish Dimensions, Lush Backdrop in GWSC Zone
Syndal
· 5 Bedrooms · 3 Baths · House
· Garden · Fireplace · Equipped kitchen
Syndal · 5 Bedrooms · 3 Baths · House · Garden · Fireplace · Equipped kitchen
Serenity and style go hand-in-hand throughout this exceptional home that's been completely transformed with a modern renovation to create a multi-generational masterpiece like no other in the GWSC Zone (STSA). Bathed in a continuous stream of sunlight and superbly situated alongside Scotchmans Creek, the home's indulgent dimensions deliver perfection with the lounge and dining room introducing you to the home and showcasing an open fireplace and a fitted display unit. Verdant vistas down to the creek are enjoyed from all the living areas, with the meals zone accompanied by a stone topped kitchen featuring 900mm appliances, dishwasher plus a multi-function sink. Stepping outside, a splendid alfresco deck conveys complete tranquillity, while steps lead down to an expansive, paved entertaining zone and the backyard that backs onto the creek. Catering for the largest of families, the five bedrooms relish stylish LED lit built-in-robes and incorporate a master bedroom with dual vanity ensui
Request Details
Setting a New Benchmark for Modern Living
View photo
Townhouse · for sale
Request Details
Setting a New Benchmark for Modern Living
Syndal
· 4 Bedrooms · 3 Baths · Townhouse
· Garden · Fireplace · Equipped kitchen
Syndal · 4 Bedrooms · 3 Baths · Townhouse · Garden · Fireplace · Equipped kitchen
One of only two street-facing homes in the project, this four bedroom townhouse enjoys a private driveway and dedicated street entry, giving it the feel and privacy of a freestanding home while delivering all the advantages of brand new construction. The 286 square metre block is generous by Glen Waverley standards, with a north-facing rear garden that receives all-day sun and provides an exceptional space for families and outdoor entertaining. Inside, the home has been finished to an uncompromising standard. The open-plan living and dining area features soaring high ceilings and herringbone timber floors, anchored by a designer bioethanol fireplace that brings warmth and sophistication to the space year-round. The gourmet kitchen is appointed with a full Smeg appliance suite and waterfall stone benchtops. Both bathrooms are elegantly tiled floor to ceiling, with the main bathroom featuring a freestanding stone bathtub. All four bedrooms are fitted with plush wool carpet and bespoke jo
Request Details
Exquisite, Brand New French Provincial Mansion
View photo
House · for sale
Request Details
Exquisite, Brand New French Provincial Mansion
Syndal
· 5 Bedrooms · 5 Baths · House
· Fireplace · Equipped kitchen
Syndal · 5 Bedrooms · 5 Baths · House · Fireplace · Equipped kitchen
A magnificent masterpiece of cutting-edge family excellence, this brand new 5 bedroom, 5 bathroom French Provincial style residence provides a home of uncompromising luxury and refinement, with exquisite attention to detail. Unparalleled decadence is displayed by stunning Chevron timber flooring, wainscot panelling, exclusive light fittings and high coffered ceilings, adding sophistication and prestige to the multi-zoned layout. Introduced by a formal lounge (fireplace), lavish proportions continue to a vast open-plan living/dining area, served by a custom-designed gourmet kitchen finished with a huge island bench, illustrious stone surfaces, high-end Miele appliances and Butler's kitchen. A theatre room with wet bar and private entertaining alfresco complete the lower-level dimensions, before ascending a beautiful spiral staircase to the upper-level where you will discover a huge teenage retreat and kitchenette adding further appeal to large and growing families. Complementing its exp
Request Details
Modern Comfort & Everyday Convenience in a Prime Position
View photo
Apartment · for sale
Request Details
Modern Comfort & Everyday Convenience in a Prime Position
Syndal
· 2 Bedrooms · 1 Bath · Apartment
· Balcony · Air conditioning · Lift · Parking · Cellar · Equipped kitchen
Syndal · 2 Bedrooms · 1 Bath · Apartment · Balcony · Air conditioning · Lift · Parking · Cellar · Equipped kitchen
Perfectly suited to first-home buyers, downsizers or investors, this stylish two -bedroom apartment delivers low-maintenance living in a highly convenient location of Chadstone. Resting on the 6th floor, the apartment's open plan design is stylish and thoughtfully configured with a chef's kitchen providing plenty of space to prepare meals, complete with waterfall stone benches, appliances (oven, gas stove and dishwasher) plus a breakfast bench. Full-height windows draw natural light into the living area that's adorned with sleek floorboards and sliding doors that span out onto a true entertainer's balcony. Mirrored built-in-robes and comforting carpet are a feature in the two bedrooms, one with the inclusion of a study nook and both served by the stylish bathroom and Euro laundry. Beautifully presented and detailed with split system heating/air conditioning for climate control, double glazed windows, high ceilings, video intercom entry, lift access plus a basement parking space. Situat
Request Details
Smart Design with Ideal Orientation
View photo
Townhouse · for sale
Request Details
Smart Design with Ideal Orientation
Syndal
· 2 Bedrooms · 3 Baths · Townhouse
· Garden · Parking · Equipped kitchen
Syndal · 2 Bedrooms · 3 Baths · Townhouse · Garden · Parking · Equipped kitchen
With a favorable orientation that welcomes beautiful natural light throughout the day, the home offers bright bedrooms and sun-filled living spaces, enhancing comfort, warmth and energy efficiency all year round. Designed for modern living, it features two master bedrooms, each with its own ensuite, along with three full bathrooms in total. The spacious open-plan living and dining area connects seamlessly with a well-appointed contemporary kitchen and a private decking area ideal for entertaining, while a secure lock-up garage adds everyday convenience. Fully Fenced front yard. The thoughtful floorplan provides flexibility for families, professional couples, or savvy investors seeking strong rental demand. Situated in one of Chadstone's most connected streets, this address places you moments from Chadstone Shopping Centre - Australia's fashion capital - as well as Holmesglen Station, major bus routes and Holmesglen TAFE. Quality local schools, childcare centers, parks and recreational
Request Details
Great Value 2 Bedroom Apartment in Burwood East | Ideal for Living & Investment
View photo
Apartment · for sale
Request Details
Great Value 2 Bedroom Apartment in Burwood East | Ideal for Living & Investment
Syndal
· 2 Bedrooms · 1 Bath · Apartment
· Equipped kitchen
Syndal · 2 Bedrooms · 1 Bath · Apartment · Equipped kitchen
Enjoy a bright and well-designed layout featuring an open-plan living and dining area, complemented by a modern kitchen. The space is clean, minimal, and filled with natural lightready for immediate move-in. Prime Location | Everyday Convenience 3 mins ? Burwood One Shopping Centre (Coles, Kmart & daily essentials) 1015 mins ? Box Hill Central (Asian supermarkets & dining hub) 10 mins ? The Glen Shopping Centre (premium retail & entertainment) Top Education Options | Excellent School Zone Primary Schools: Burwood East Primary School (approx. 3 mins drive) Burwood Heights Primary School (approx. 5 mins drive) Secondary Schools: Forest Hill College (approx. 6 mins drive) Mount Waverley Secondary College (approx. 1012 mins drive) University: Deakin University (approx. 8 mins drive / direct tram access) A complete education pathway from primary to university. Great Transport | Easy Car-Free Living Tram at your doorstep with direct access to: ? Deakin University ? Box Hill ? Melbourne CBD I
Request Details
Stunning Contemporary Residence In GWSZ
View photo
Townhouse · for sale
Request Details
Stunning Contemporary Residence In GWSZ
Syndal
· 4 Bedrooms · 3 Baths · Townhouse
· Equipped kitchen
Syndal · 4 Bedrooms · 3 Baths · Townhouse · Equipped kitchen
2/578 Waverley Road, Glen WaverleyDiscover your dream home in this stunning brand-new townhouse, where modern elegance meets extraordinary comfort. With double glazed windows and exquisite custom finishes, this residence is a true testament to contemporary design. Nestled within the highly sought-after Glen Waverley Secondary and Pinewood Primary School Catchments (STSA), this home is perfect for families looking for quality and convenience. Step inside to an open-plan living space that exudes luxury, showcasing spectacular high ceiling and a stunning interplay of light and space. The kitchen features captivating waterfall stone benches, top-of-the-line Miele appliances, and a spacious island breakfast bar, perfect for on-the-go dining. Refining the modern design theme, a fully equipped butler's pantry mirrors the exceptional high-quality standard for the home, offering a private space to prepare gourmet meals. The living and dining areas seamlessly transition onto a beautifully landsc
Request Details
Modern 2 Bedroom Corner Apartment with Courtyard in Parkview Burwood. Exceptional value at $3,797/sqm
View photo
Apartment · for sale
Request Details
New
Modern 2 Bedroom Corner Apartment with Courtyard in Parkview Burwood. Exceptional value at $3,797/sqm
Syndal
· 2 Bedrooms · 2 Baths · Apartment
· Equipped kitchen
Syndal · 2 Bedrooms · 2 Baths · Apartment · Equipped kitchen
Step into this stunning 2-bedroom, north-facing corner apartment, where a thoughtfully designed floor plan delivers the perfect balance of comfort and style. The open-plan living and dining zone flows seamlessly to a wrap-around courtyard, ideal for entertaining or enjoying a quiet morning coffee. The spacious kitchen is a standout, featuring a large island bench and generous storage, perfect for home cooks and hosts alike. The master bedroom offers a private retreat with its own ensuite. Elevated finishes define the home, from European oak engineered floorboards across the kitchen, living and dining areas to double-glazed windows that improve comfort and energy efficiency. In the kitchen and bathrooms, 80mm European marble benchtops and splashbacks create a sophisticated finish, while quality 600mm Bosch appliances and a practical European laundry add everyday ease. Ready for services over the nbn® network, the home is tailored for modern living. Located in the vibrant heart of Burwoo
Request Details
The Brief: Expansive 6 Bedroom Family Home on 697sqm Approx. Minutes from Caulfield Grammar
View photo
House · for sale
Request Details
The Brief: Expansive 6 Bedroom Family Home on 697sqm Approx. Minutes from Caulfield Grammar
Syndal
· 6 Bedrooms · 2 Baths · House
Syndal · 6 Bedrooms · 2 Baths · House
Its Addressed: Art Sudharm Area Specialist proudly presents a beautifully positioned Lucky No. 8 residence with leafy outlooks and wide frontage, set in a highly sought-after pocket of Wheelers Hill, mins away from Caufield Grammar. Set on a generous 697sqm block approx with wide 18.3m Frontage, this single-storey home reflects expansive late 20th-century family design with a welcoming and practical layout. The broad face brick facade is framed by covered verandahs supported by brick piers, creating a strong streetscape presence. Large aluminium-framed windows invite natural light throughout, while landscaped gardens, side access gates and a long brick-paved driveway enhance both functionality and curb appeal. Inside, the home feels warm, spacious and inviting, featuring polished timber parquetry flooring, modern LED down lights and classic pendant lighting. Ducted heating ensures year-round comfort, while ceramic floor tiles, roller blinds and timber-look laminate flooring complete th
Request Details
Spacious 3 Bedroom Apartment With Huge Balcony In The Heart of Burwood. Priced at $7,000/sqm
View photo
Apartment · for sale
Request Details
New
Spacious 3 Bedroom Apartment With Huge Balcony In The Heart of Burwood. Priced at $7,000/sqm
Syndal
· 3 Bedrooms · 2 Baths · Apartment
· Balcony · Equipped kitchen
Syndal · 3 Bedrooms · 2 Baths · Apartment · Balcony · Equipped kitchen
A spacious 3-bedroom apartment where natural light floods every room, creating a warm and inviting atmosphere. The north-facing open-plan design seamlessly connects the living, kitchen and dining areas to an oversized balcony, perfect for outdoor relaxation and entertaining. The kitchen boasts a large island bench, ideal for meal preparation and casual dining, complemented by a separate laundry and additional storage. The master bedroom is a retreat with a generous built-in robe and a luxurious ensuite. Thoughtfully crafted to enhance everyday living, this apartment showcases a selection of high-quality inclusions throughout. European oak engineered floorboards bring warmth and sophistication to the open-plan living spaces, while double-glazed windows provide comfort, energy efficiency and a quieter indoor environment. In the kitchen and bathroom, 80mm European marble benchtops and splashbacks create a timeless sense of elegance, while a European-style laundry adds practical convenienc
Request Details
North Facing Three Bedroom Penthouse with Oversized Balcony Living. Priced at $8,243/sqm
View photo
Apartment · for sale
Request Details
New
North Facing Three Bedroom Penthouse with Oversized Balcony Living. Priced at $8,243/sqm
Syndal
· 3 Bedrooms · 2 Baths · Apartment
· Balcony · Equipped kitchen
Syndal · 3 Bedrooms · 2 Baths · Apartment · Balcony · Equipped kitchen
Apartment 504 is a north-facing three-bedroom penthouse that feels generous from the first step inside. The open-plan layout brings living, dining and kitchen together in one bright central space, then flows straight to an oversized balcony, so you can host friends, enjoy quiet mornings and take in the elevated outlook. The kitchen is made for everyday ease and weekend entertaining, with a large island bench as the natural gathering point. A separate laundry plus additional storage keeps everything in its place, while the master bedroom offers a calm retreat with a generous built-in robe and a private ensuite. European oak engineered floorboards run throughout the living, dining and kitchen, while double-glazed windows enhance energy efficiency and comfort. 80mm European marble benchtops and splashbacks complete the kitchen and bathroom, alongside a European laundry and Bosch appliances. Ready for services over the nbn® network from settlement, the home is crafted for effortless modern
Request Details
French Provincial Grandeur with Innovative Timber Construction
View photo
House · for sale
Request Details
French Provincial Grandeur with Innovative Timber Construction
Syndal
· 5 Bedrooms · 5 Baths · House
· Parking · Cellar · Equipped kitchen
Syndal · 5 Bedrooms · 5 Baths · House · Parking · Cellar · Equipped kitchen
A striking statement of luxury and innovation, this brand-new French Provincial residence showcases approximately 65 squares of meticulously crafted living on a substantial 730sqm (approx.) allotment, complete with dual crossovers and a triple garage. Designed to impress, the home's grand entrance is crowned by a spectacular circular skylight above the spiral staircase, creating an unforgettable architectural centrepiece. An illuminated stone feature above the entrance cabinetry and a Venetian plaster feature wall in the formal living room further elevate the home's refined interiors. Soaring 3-metre ceilings downstairs create a remarkable sense of scale, complemented by a dedicated home theatre, powder room and guest bedroom with private ensuite. The gourmet kitchen is beautifully appointed with premium Miele appliances, stone benchtops, extensive two-pack cabinetry and a fully equipped butler's kitchen. A wine cellar positioned within the kitchen enhances the home's entertaining cred
Request Details
Family Entertainer's Haven
View photo
House · for sale
Request Details
Family Entertainer's Haven
Syndal
· 5 Bedrooms · 2 Baths · House
· Terrace · Equipped kitchen
Syndal · 5 Bedrooms · 2 Baths · House · Terrace · Equipped kitchen
Seamlessly integrating grand design with grand scale, this purpose-built residence is an entertainer's paradise fit for your whole family to effortlessly come together or to spread out. Distinguished by multiple bespoke annexes for entertaining inside and out, this home will make you the centre of every occasion. Unfolding generously, the main floor provides a lounge and dining room framed by extensive glazing and wrapped around an all-weather terrace to spill onto. Overlooking a vast oasis that's well-zoned into a pizza pavilion, sunken lounge and a playground making it a breeze to gather with every member of the family. Complimented by a theatre a room, a fitted office and a rumpus room. Served by a seamless granite kitchen with Fratelli Onofri ovens, Miele induction cooktop and dishwasher plus an enormous bank of storage and a butler's pantry that hosts and guests will love. The first floor comprises a lavishly large master suite that catches the glorious morning light and is pamper
Request Details
70% Sold. North Light, Two Retreats and a Balcony Worth Coming Home To
View photo
Apartment · for sale
Request Details
New
70% Sold. North Light, Two Retreats and a Balcony Worth Coming Home To
Syndal
· 2 Bedrooms · 2 Baths · Apartment
· Balcony · Equipped kitchen
Syndal · 2 Bedrooms · 2 Baths · Apartment · Balcony · Equipped kitchen
Two-bedroom living feels effortless in apartment 205 at Parkview Burwood, where a smart, well-considered layout places each bedroom at opposite ends of the home. This creates a natural sense of privacy, while the north-facing aspect welcomes beautiful light throughout the day. At the heart of the apartment, the open-plan living, dining and kitchen area connects seamlessly to a generous balcony, offering plenty of space to relax, entertain or enjoy an easy indoor-outdoor lifestyle. The large kitchen island adds both function and warmth, creating a central hub for meals, conversation and everyday living, with additional storage to help keep the home beautifully organised. The sense of comfort continues throughout, with European oak engineered floorboards across the living, dining and kitchen areas, double-glazed windows for improved comfort and efficiency and 80mm European marble benchtops and splashbacks featured in both the kitchen and bathroom. Bosch appliances complete a kitchen desi
Request Details
Spacious Family Living with Flexible Dual Level Layout
View photo
House · for sale
Request Details
Spacious Family Living with Flexible Dual Level Layout
Syndal
· 3 Bedrooms · 2 Baths · House
· Garden · Balcony · Patio · Equipped kitchen
Syndal · 3 Bedrooms · 2 Baths · House · Garden · Balcony · Patio · Equipped kitchen
Set in a peaceful Blackburn South pocket, this well-maintained home offers a flexible layout ideal for growing families or multi-generational living. With multiple living zones across two levels and a generous backyard, it combines comfort, space and everyday practicality. The ground floor features a light-filled lounge and open meals area adjoining a functional kitchen, complete with ample bench space and storage. Two well-proportioned bedrooms, each with built-in robes, are serviced by a central bathroom, a separate toilet, and a full laundry. A covered patio extends the living outdoors, creating an easy space for entertaining. Upstairs provides a private retreat, featuring a spacious main bedroom with a built-in robe and en-suite, as well as a large living area, kitchenette, and balcony. This level is perfect for extended family, guests or a quiet second living zone. Timber floorboards, split system heating and cooling, and ceiling fans throughout ensure year-round comfort. Outside,
Request Details
Light Filled North Facing 2 Bedroom Apartment with Balcony in Parkview Burwood only $7,296/sqm
View photo
Apartment · for sale
Request Details
New
Light Filled North Facing 2 Bedroom Apartment with Balcony in Parkview Burwood only $7,296/sqm
Syndal
· 2 Bedrooms · 2 Baths · Apartment
· Balcony · Equipped kitchen
Syndal · 2 Bedrooms · 2 Baths · Apartment · Balcony · Equipped kitchen
A stunning 2-bedroom apartment where natural light floods every room, creating a bright and inviting atmosphere. The north-facing open-plan layout seamlessly integrates the living, kitchen and dining areas, leading to a generous balcony perfect for relaxing and entertaining. The large kitchen island is ideal for culinary creations and the separate laundry with additional storage adds to the apartment's functionality. The two bedrooms, each with its own bathroom, are positioned on either side of the apartment, ensuring privacy and comfort for all residents. Crafted to enhance the living experience, this apartment showcases high-quality inclusions throughout. European oak engineered floorboards bring warmth and sophistication to the open-plan areas, while double-glazed windows support energy efficiency and deliver a quiet sense of comfort. In the kitchen and bathroom, elegant 80mm European marble benchtops and splashbacks create a refined finish, complemented by Bosch appliances and the
Request Details
Penthouse Living, Thoughtfully Finished and Yours to Call Home. Valued at $8,180
View photo
Apartment · for sale
Request Details
New
Penthouse Living, Thoughtfully Finished and Yours to Call Home. Valued at $8,180
Syndal
· 1 Bedroom · 1 Bath · Apartment
· Balcony · Equipped kitchen
Syndal · 1 Bedroom · 1 Bath · Apartment · Balcony · Equipped kitchen
Elevated one-bedroom living takes on a refined feel in this penthouse residence at Parkview Burwood, where a spacious floor plan has been thoughtfully designed for comfort, light and everyday ease. The open-plan living, kitchen and dining area creates a natural sense of flow, connecting beautifully to the large balcony for relaxed mornings, fresh air and quiet evenings at home. The kitchen is a strong feature, with a large island bench that works perfectly for meal preparation, casual dining and entertaining. The bedroom includes a walk-in robe, giving the home an added sense of space, while the bathroom features an oversized shower for a more considered daily routine. European oak engineered floorboards feature throughout the living, dining and kitchen, while double-glazed windows support comfort and energy efficiency. 80mm European marble benchtops and splashbacks bring a refined finish to the kitchen and bathroom, complemented by a European laundry and Bosch appliances. The apartmen
Request Details
A Vision of Timeless Elegance and Unmatched Sophistication
View photo
House · for sale
Request Details
A Vision of Timeless Elegance and Unmatched Sophistication
Syndal
· 5 Bedrooms · 5 Baths · House
· Equipped kitchen
Syndal · 5 Bedrooms · 5 Baths · House · Equipped kitchen
A showcase of elegance and thoughtful design, this home is a testament to modern luxury, offering an ideal sanctuary for those seeking a unique blend of style and functionality. Experience the height of grandeur and sophistication as you step through the grand entrance, featuring two soaring pillars and a spiral staircase bathed in natural light, into a home designed to impress. The expansive layout offers five spacious bedrooms, each with a walk-in robe and private ensuite, including a grand master suite with a spa, dual basins, and Calacatta stone finishes. A ground-floor bedroom with an ensuite provides flexibility for guests or extended family. Designed for entertaining, the open-plan living and dining areas flow seamlessly into an alfresco space complete with a BBQ area. A butler's kitchen with Miele appliances complements the gourmet kitchen, ensuring effortless hosting. Abundant natural light fills every corner of the home, enhancing its warmth and inviting ambiance. Additional
Request Details
Light Filled 2 Bedroom Penthouse with Large Balcony and Stunning Views Spacious Living at $7,962/sqm
View photo
Apartment · for sale
Request Details
New
Light Filled 2 Bedroom Penthouse with Large Balcony and Stunning Views Spacious Living at $7,962/sqm
Syndal
· 2 Bedrooms · 2 Baths · Apartment
· Balcony · Equipped kitchen
Syndal · 2 Bedrooms · 2 Baths · Apartment · Balcony · Equipped kitchen
Step into the light-filled elegance of this spacious 2-bedroom penthouse at Parkview Burwood. The open-plan design seamlessly integrates the living, kitchen and dining areas, leading to a generously sized balcony perfect for outdoor relaxation and entertaining. The kitchen features ample windows, bringing in an abundance of natural light and is equipped with a large island bench and a separate laundry. The master bedroom offers a luxurious retreat with an oversized shower. Designed to enhance the living experience, this penthouse showcases premium inclusions throughout. European oak engineered floorboards bring warmth and sophistication to the open-plan areas, while double-glazed windows improve energy efficiency and deliver a quiet sense of comfort. In the kitchen and bathroom, elegant 80mm European marble benchtops and splashbacks create a refined finish, complemented by Bosch appliances and the convenience of a European laundry. Ready for services over the nbn® network from settleme
Request Details
Stand alone, No body corp in Blackburn South
View photo
Townhouse · for sale
Request Details
Stand alone, No body corp in Blackburn South
Syndal
· 4 Bedrooms · 3 Baths · Townhouse
· Parking · Equipped kitchen
Syndal · 4 Bedrooms · 3 Baths · Townhouse · Parking · Equipped kitchen
Experience contemporary luxury in this boutique collection of architecturally designed townhomes, thoughtfully crafted for families who value style, comfort, and convenience. Offering refined interiors, premium finishes, and a prime location, these homes provide the perfect balance of everyday functionality and modern elegance. Property Highlights 4 Bedrooms | 3.5 Bathrooms | Double Garage Open-plan living and dining with engineered timber flooring Private outdoor retreat, perfect for relaxing or entertaining Chef's kitchen with Miele appliances, waterfall stone island, and timber feature cladding Designer bathrooms with full-height porcelain tiles, freestanding baths, and Calacatta stone benchtops Gas ducted heating & cooling, Rinnai gas hot water, LED lighting, and wired intercom Contemporary staircase with timber cladding and wall rail detail Prime Location & Lifestyle Convenience Orchard Grove Primary School 1.2 km Box Hill High School 2.1 km 120 m to Bus Stop (Route 733), 4 mins d
Request Details

Get email alerts

Don't miss out: be the first to know about new properties

The alert was correctly created

On subscribing you accept the conditions of use and the privacy policy
Alert
Receive new ads in your inbox
Save this search
Receive alerts for new listings

We'll send you an email when we have new properties for: "Properties for sale in Syndal"

The alert was correctly created

Holmesglen
Ashwood
Get email alerts and be the first to see new listings
Required field
On subscribing I accept the terms of the privacy policy
Perfect! You'll soon start receiving new listings via email
Alert
Receive an email when we have new ads for Properties for sale in Syndal
Save this search
Filters

Bedrooms

Size (m²)

Price

$
$

Property type

Bathrooms

Clear all filters
Receive notifications when new entries are published.