2,371 properties for sale in Syndal

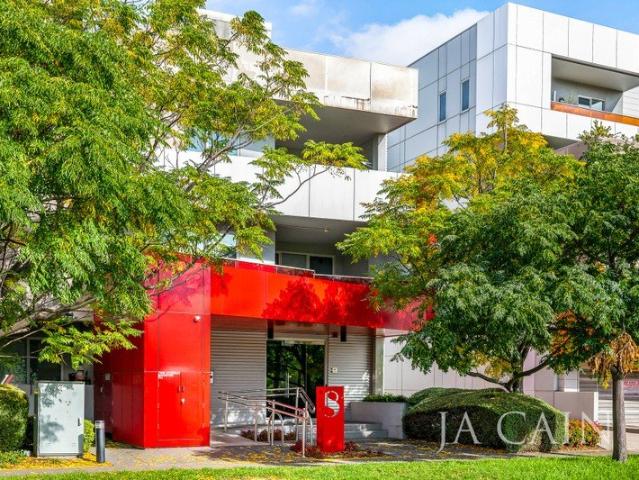
Light Filled 1 Bedroom with Balcony and Premium Finishes in Burwood. Valued at $8,288/m²
View photo
Apartment · for sale
Request Details
New
Light Filled 1 Bedroom with Balcony and Premium Finishes in Burwood. Valued at $8,288/m²
Syndal
· 1 Bedroom · 1 Bath · Apartment
· Balcony · Equipped kitchen
Syndal · 1 Bedroom · 1 Bath · Apartment · Balcony · Equipped kitchen
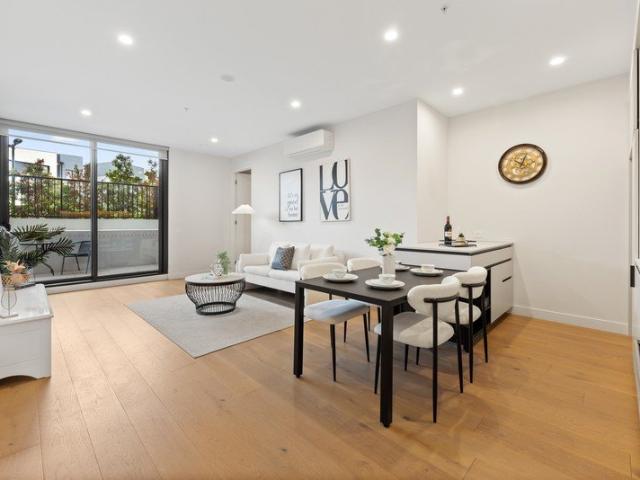
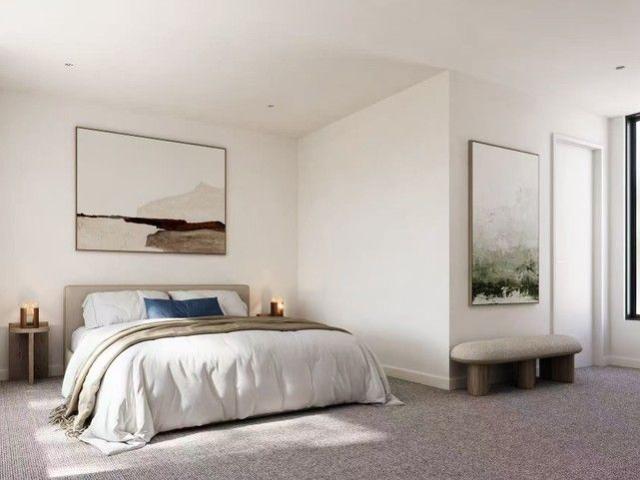
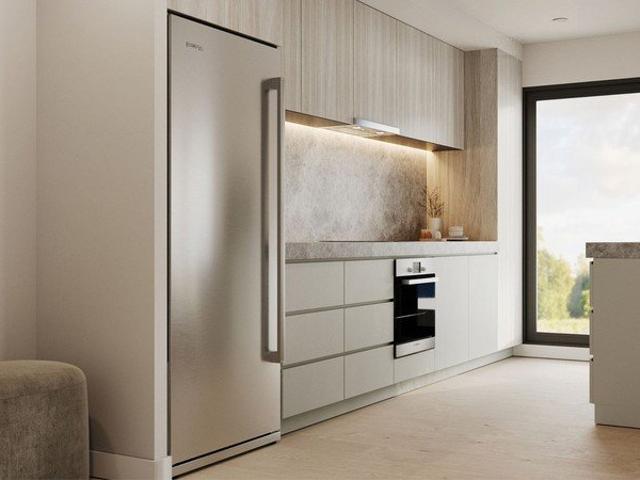
Start your day in a bright one-bedroom residence where natural light lifts the open-plan layout and the balcony becomes an easy extension of your living space. Welcoming from the first step inside, it features a clever design that suits a range of lifestyles. The spacious open-plan living, kitchen and dining zone flows to a well-sized balcony, while a large kitchen island creates the perfect place to prep, serve and gather. Thoughtful finishes continue through the bathroom with an oversized shower for everyday comfort. European oak engineered floorboards bring warmth to the living, dining and kitchen areas, while double-glazed windows support energy efficiency and year-round comfort. In the kitchen and bathroom, 80mm European marble benchtops and splashbacks deliver a sophisticated finish, complemented by Bosch appliances and the practicality of a European laundry. With nbn® connectivity ready from day one, the home is designed for modern living. Conveniently located close to Parkview
Request Details
Light filled, Cleverly Planned and Ready for the Life You're Building
View photo
Apartment · for sale
Request Details
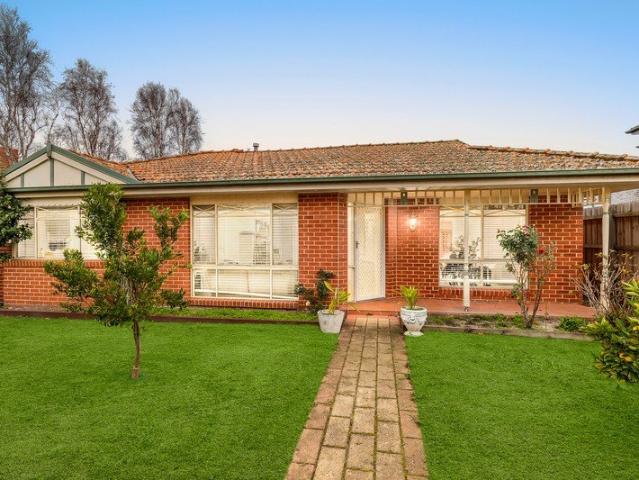
New
Light filled, Cleverly Planned and Ready for the Life You're Building
Syndal
· 1 Bedroom · 1 Bath · Apartment
· Balcony · Equipped kitchen
Syndal · 1 Bedroom · 1 Bath · Apartment · Balcony · Equipped kitchen
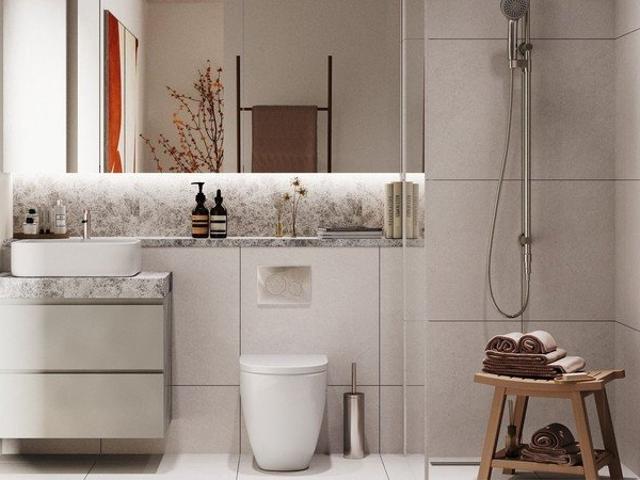
Apartment 308 at Parkview Burwood is a one-bedroom home designed to make daily living feel easy, bright and well-connected. The open-plan layout brings the living, kitchen and dining together in one inviting space, with natural light flowing through to create a warm setting for relaxing at home or hosting guests. The living area opens to a nicely sized balcony, giving you a private outdoor space for morning coffee, fresh air or quiet evenings. Inside, the large kitchen island creates a practical centrepiece for cooking and casual dining, while the separate European laundry adds everyday convenience and the bathroom features an oversized shower for added comfort. European oak engineered floorboards feature throughout the living, dining and kitchen, while double-glazed windows support energy efficiency and comfort. 80mm European marble benchtops and splashbacks bring a refined finish to the kitchen and bathroom, complemented by Bosch appliances for a clean, functional and considered home
Request Details
Impressive Proportions in Elite Complex
View photo
Apartment · for sale
Request Details
Impressive Proportions in Elite Complex
Syndal
· 2 Bedrooms · 2 Baths · Apartment
· Balcony · Terrace · Parking · Cellar · Equipped kitchen
Syndal · 2 Bedrooms · 2 Baths · Apartment · Balcony · Terrace · Parking · Cellar · Equipped kitchen
Open plan kitchen, living, dining room Oversized private balcony High end appliances and extensive cabinetry 2 huge bedrooms with built in robes Ensuite off master bedroom 2nd bathroom European laundry Secure basement parking Storage Heating/cooling Roof top terrace Opposite parkland Near Chadstone Shopping Centre, train, bus and shops Owners Corporation fee: $4,800 per year Size: 106sqm
Request Details
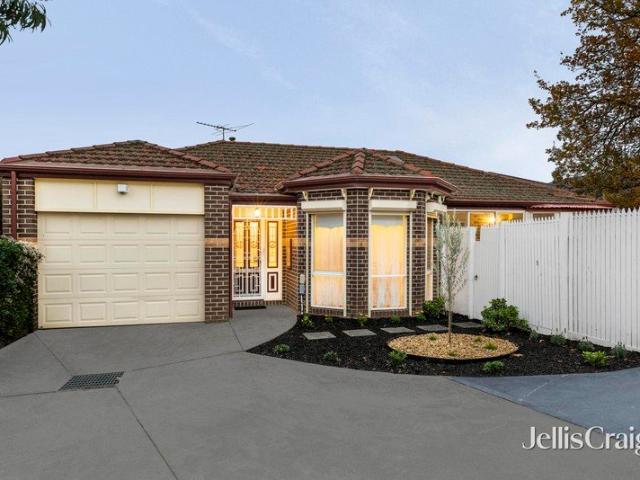
Peaceful Start or Downsize
View photo
Apartment · for sale
Request Details
Peaceful Start or Downsize
Syndal
· 3 Bedrooms · 2 Baths · Apartment
· Garden · Air conditioning · Parking · Equipped kitchen
Syndal · 3 Bedrooms · 2 Baths · Apartment · Garden · Air conditioning · Parking · Equipped kitchen
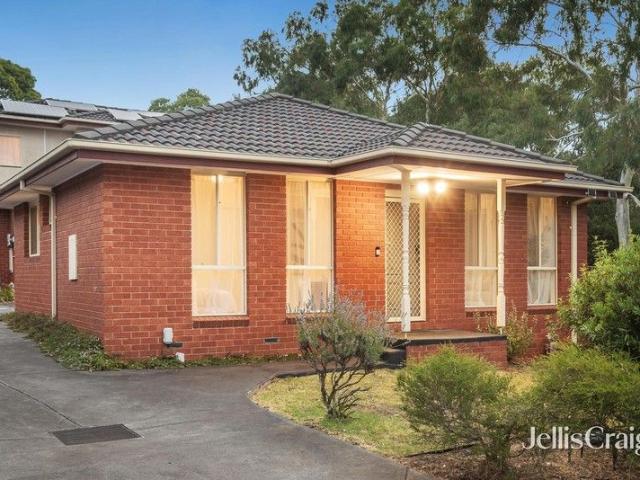
Light infused and loved for its peaceful court placement, this freestanding unit forms the perfect setting to start out, downsize or invest with space for the family to grow and a quiet position beside outdoor recreation spaces. Oriented to enjoy northerly sunshine throughout the day, the lounge room provides the comfort of carpet and connects through to the dining area and kitchen boasting plenty of bench space and stainless steel appliances. Enticing you outside, sliding doors open from the kitchen onto the private courtyard that's ideal for those with young children or pets. Perfect those young families starting out, the unit includes the benefits of three robed bedrooms, complete with a master bedroom with walk-in-robe and ensuite, further accompanied by a family bathroom with toilet. Enriched with a central laundry, ducted heating, split system air conditioning, keyless entry, Ring doorbell, security cameras, garden shed plus a single garage with space in the driveway for a second
Request Details
Ultra convenient Student Accomodation in the University Precinct
View photo
Apartment · for sale
Request Details
Ultra convenient Student Accomodation in the University Precinct
Syndal
· 2 Bedrooms · 1 Bath · Apartment
· Parking · Equipped kitchen
Syndal · 2 Bedrooms · 1 Bath · Apartment · Parking · Equipped kitchen
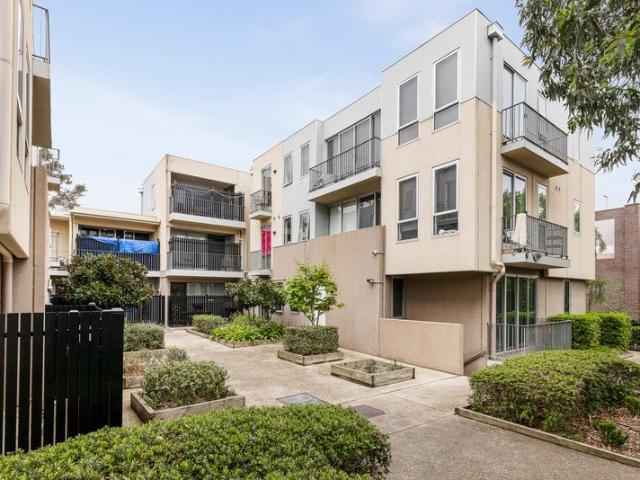
Presenting investors and young buyers with a smart, easy-care opportunity, this conveniently located lock & leave apartment stands out with its effortless fully-furnished rentability. Student accommodation only. Tucked in a low rise building with easy vehicle access from Wridgway Avenue, the home is filled with natural light through the north-facing open plan living/dining area which extends seamlessly from the practical kitchen offering a stainless steel oven and gas cooktop. Both of the bedrooms benefit from fitted wardrobes and are serviced by a bright central bathroom plus the bonus of a second WC, whilst a study area is perfectly suited to students attending Deakin University opposite. Offering the comfort of split system heating/cooling along with the convenience of an onsite parking space, the home enjoys access to a communal landscaped courtyard along with practical laundry facilities. Public transport is within metres for a straightforward trip into the city, while Burwood Bri
Request Details
A designer townhouse to savour in a sensational location!
View photo
Townhouse · for sale
Request Details
A designer townhouse to savour in a sensational location!
Syndal
· 3 Bedrooms · 2 Baths · Townhouse
· Equipped kitchen
Syndal · 3 Bedrooms · 2 Baths · Townhouse · Equipped kitchen
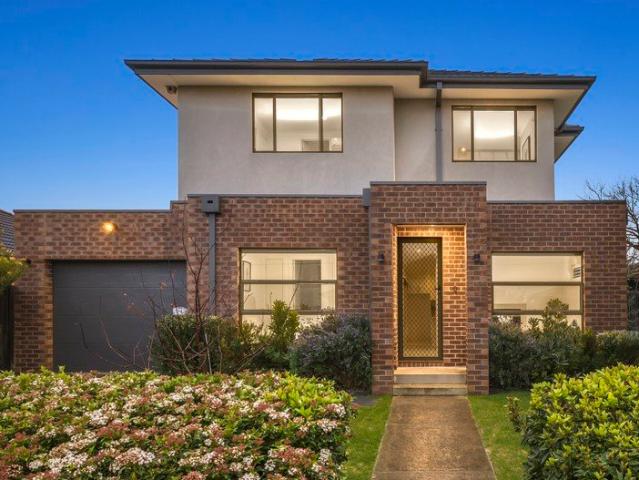
Overflowing with modern charisma and delivering plenty of flexibility across two functional and low-maintenance levels, this gleaming townhouse will speak your language. Just a short trip to the vibrant Oakleigh Central and with Chadstone Shopping Centre also close by, this 3-bedroom, 2.5-bathroom residence is the ultimate option for young professionals and small families. This home makes a stellar first impression with a bright front lounge room which promises an enviable northern orientation. The dining and kitchen space at the rear gets fantastic separation from the lounge, with this zone featuring trendy oversized tiles and plenty of room to move. The kitchen itself dazzles with all the contemporary trimmings, and is highlighted by an island bench, vibrant glass splashback, and stainless-steel appliances including 900mm cooking. The main bedroom has a handy downstairs location and is enhanced by built-in robe storage and a sleek ensuite. Upstairs gives you 2 more bedrooms, a dual e
Request Details
Beautiful two bed villa in a great location
View photo
Villa · for sale
Request Details
Beautiful two bed villa in a great location
Syndal
· 2 Bedrooms · 1 Bath · Villa
· Garden · Equipped kitchen
Syndal · 2 Bedrooms · 1 Bath · Villa · Garden · Equipped kitchen
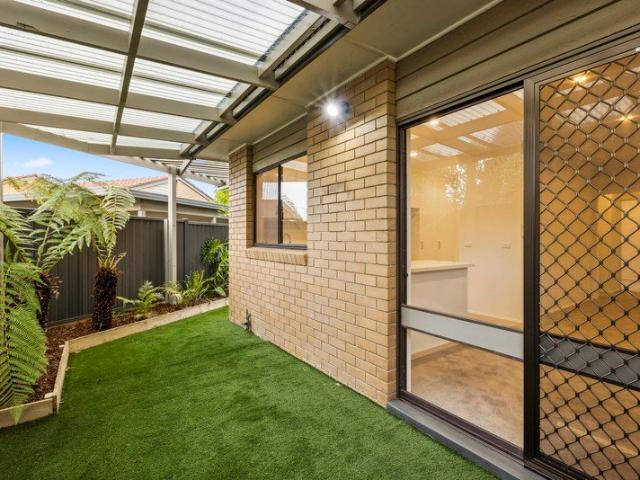
Retirement living at its best! Retiring with a furry friend? Villa 126 is the perfect place for you! This two-bedroom villa is on a large block, close to the off-leash dog park and a walking track. You'll be delighted with the large garden space and alfresco area that this villa offers. It has been completely renovated with a designer kitchen, complete with stone benchtops, soft-close cupboards and drawers, and a neat, concealed laundry space. Completing the villa is a brand new bathroom, new flooring throughout and fresh paint. Property Features: - Full refurbishment - New kitchen - Freshly painted - New carpet - Modern appliances - Dishwasher - Caesarstone benchtop - Open-plan living - Air-conditioning - European-style laundry - Spacious shower - Private garden area Community features: - BBQ area - Community garden - Library - Billiard/Snooker table - Hair and beauty salon - Doctors surgery - Community bus About Oak Tree Hill Retirement Living: Oak Tree Hill is one of Melbourne's mos
Request Details
Lifestyle and Location Perfectly Matched
View photo
Apartment · for sale
Request Details
Lifestyle and Location Perfectly Matched
Syndal
· 2 Bedrooms · 2 Baths · Apartment
· Terrace · Fireplace · Equipped kitchen
Syndal · 2 Bedrooms · 2 Baths · Apartment · Terrace · Fireplace · Equipped kitchen
Love the location and live the lifestyle you've been dreaming of with this quality apartment that's been designed with a firm focus on functionality, fashion and convenience in the MWSC Zone (STSA). Creating a cohesive indoor-outdoor layout, the open plan living, dining and kitchen introduces you to a world of style where engineered flooring combines with premium appliances and an integrated dishwasher. Certain to be a focus when entertaining with friends, floor-to-ceiling sliding doors step out onto a generously sized entertaining terrace with bench seating. The soft touch of carpet creates comfort in the two robed bedrooms, with the master bedroom enriched with a walk-in-robe and ensuite, while the main bathroom reflects the apartments stylish aesthetic and is accompanied by a Euro laundry. Adding yet further luxury, the apartment's residents are indulged with access to the building's amenities including a lounge with fireplace, entertainer's terrace with barbeque facilities, theatre
Request Details
Luxury Triplex Living in Burwood Three Boutique Residences, One Exceptional Opportunity
View photo
Townhouse · for sale
Request Details
Luxury Triplex Living in Burwood Three Boutique Residences, One Exceptional Opportunity
Syndal
· 4 Bedrooms · 3 Baths · Townhouse
Syndal · 4 Bedrooms · 3 Baths · Townhouse
Introducing an exclusive collection of three architecturally crafted townhomes, delivering the pinnacle of modern family living in one of Burwood's most coveted lifestyle pockets. Each home is designed with generous space, premium finishes, and exceptional convenience making this an unbeatable choice for families, professionals, and investors seeking a low-maintenance luxury residence. Property Highlights Rare boutique development only three premium residences Flexible family floorplans expansive 4-bedroom, 3.5-bathroom layouts Outstanding privacy one home with its own private driveway, two fully detached Two living zones in select residences, ideal for growing families Natural marble benchtops in kitchens and bathrooms Premium Miele appliance suite 90cm cooktop, 60cm oven, steam oven (selected homes), with Fotile rangehood Solid timber herringbone flooring for a timeless luxury finish Full-height bathroom tiling, LED mirrors, Villeroy & Boch basins Gunmetal Nero tapware throughout Sli
Request Details
Tranquil Family Oasis with Natural Light, Expansive Yard & Prime Location
View photo
House · for sale
Request Details
Tranquil Family Oasis with Natural Light, Expansive Yard & Prime Location
Syndal
· 4 Bedrooms · 2 Baths · House
· Garden · Equipped kitchen
Syndal · 4 Bedrooms · 2 Baths · House · Garden · Equipped kitchen
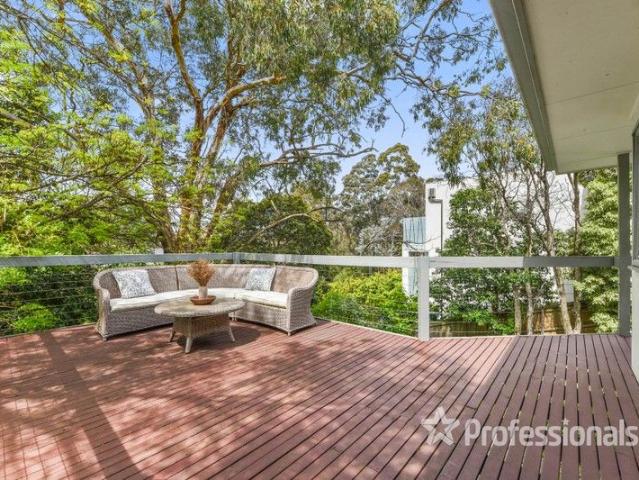
Discover your peaceful family retreat in this beautifully designed home, set on an expansive 1338sqm (approx.) block in a serene, leafy neighbourhood. This unique property blends the tranquillity of nature with modern convenience, featuring Scotchmans Creek flowing through the picturesque backyard. Boasting a neatly rendered façade and a charming gabled roof, the home's inviting atmosphere continues inside. The light-filled open-plan living area, with wraparound floor-to-ceiling glass, flows seamlessly to an elevated deck with a timber-framed spa, offering a perfect spot for relaxation or entertaining while overlooking the lush backyard and towering trees. At the heart of the home, the timeless timber kitchen is equipped with quality Miele appliances, including a gas cooktop, electric oven, and dishwasher. Four generously sized bedrooms, all bathed in natural light, offer abundant storage. The master suite serves as a private retreat, complete with a custom walk-in robe, a skylit ensui
Request Details
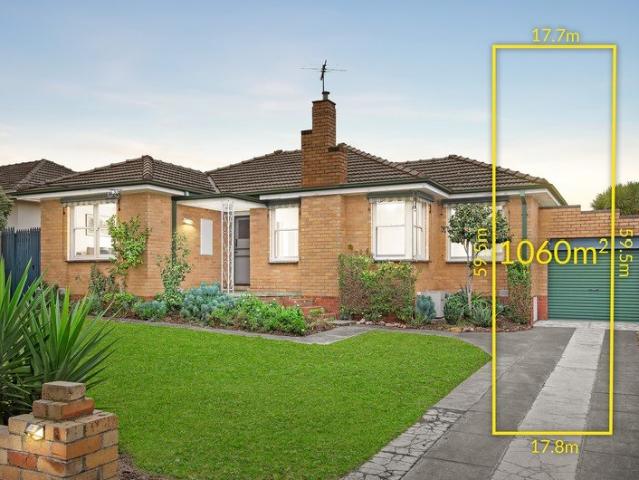
Multi Dwelling Potential On A Huge 1060sqm Allotment
View photo
House · for sale
Request Details
Multi Dwelling Potential On A Huge 1060sqm Allotment
Syndal
· 3 Bedrooms · 1 Bath · House
· Garden · Equipped kitchen
Syndal · 3 Bedrooms · 1 Bath · House · Garden · Equipped kitchen
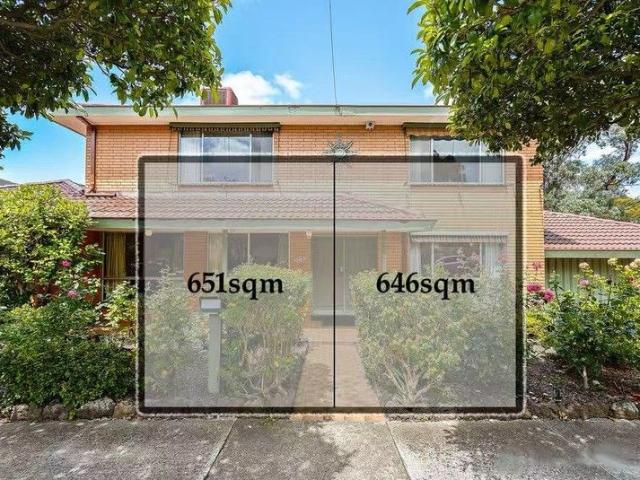
The challenge of finding the perfect starter, investment, or future development opportunity in a prized location is never easy, but this exceptional property delivers outstanding possibilities for every buyer. Set on an impressive 1060sqm (approx.) allotment, this well-maintained single-storey brick veneer home offers immediate comfort together with exciting long-term potential. Inside, you'll discover three generously sized bedrooms, a spacious light-filled living area with relaxing garden outlooks, an updated kitchen featuring stainless steel appliances, a modernised bathroom, and ducted heating throughout. The true appeal, however, lies in the incredible flexibility of the substantial landholding. Whether you're looking to move straight in, invest, renovate, explore the potential for plans and permits for multiple townhouses, or create the dream family home you've always imagined (STCA), the possibilities here are exceptionally rewarding. Families will love the expansive backyard an
Request Details
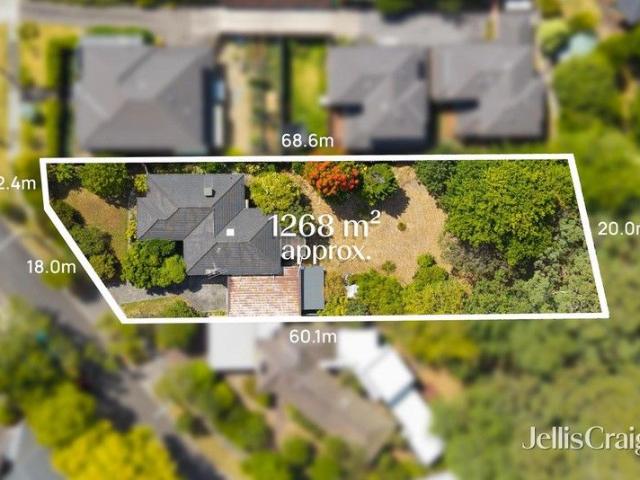
Rare 1,268 m² Allotment: The Ultimate Development or Dream Home Canvas in a Premier Education Hub
View photo
House · for sale
Request Details
Rare 1,268 m² Allotment: The Ultimate Development or Dream Home Canvas in a Premier Education Hub
Syndal
· 3 Bedrooms · 1 Bath · House
· Swimming pool
Syndal · 3 Bedrooms · 1 Bath · House · Swimming pool
Occupying one of the largest remaining residential allotments in the heart of Glen Waverley, 8 Marbray Drive presents a monumental opportunity for the visionary buyer. Whether you are looking to develop a multi-unit luxury townhouse project (STCA), build a palatial family estate, or land-bank in a high-growth corridor, this 1,268 m² (approx.) rectangular block is a rare find that promises significant future rewards. Development Potential (STCA) with a frontage that commands attention and a depth that is seldom seen in this suburb, the site is perfectly primed for: a luxury multi-unit development, or a bespoke, high-end family masterpiece with room for a pool, tennis court, and lush gardens. Perfect location, situated in a peaceful, family-friendly pocket, the location is a major drawcard for families and investors alike. Education: Within close proximity to the elite Wesley College, Huntingtower School, and zoned for Glen Waverley Secondary and Syndal South Primary. Shopping & Lifestyl
Request Details
Single Level Charm in Double School Zone
View photo
Townhouse · for sale
Request Details
Single Level Charm in Double School Zone
Syndal
· 2 Bedrooms · 2 Baths · Townhouse
· Garden · Equipped kitchen
Syndal · 2 Bedrooms · 2 Baths · Townhouse · Garden · Equipped kitchen
Freestanding and bathed in northerly sunshine, this beautifully presented single-level unit enjoys a peaceful rear position on a block of only two, with no body corporate fees. Offering effortless low-maintenance living, it's an ideal choice for first-home buyers, downsizers and investors, all within the sought-after Burwood East Primary and MWSC school zones (STSA) Enjoying an immediate sense of openness, the light-filled living, dining and kitchen welcomes you inside and showcases stylish genuine timber floorboards, stone benches, an island breakfast bench plus a Westinghouse oven, Westinghouse gas stove and Fisher & Paykel dish drawer dishwasher. A glorious sunroom connects the interior with the north-facing courtyard where you can relax with friends in the sunshine or potter in the garden and enjoy time outside. Flowing off the hallway, the two unusually large bedrooms benefit from peaceful placement at the rear of the home and include built-in robes, with the master bedroom featur
Request Details
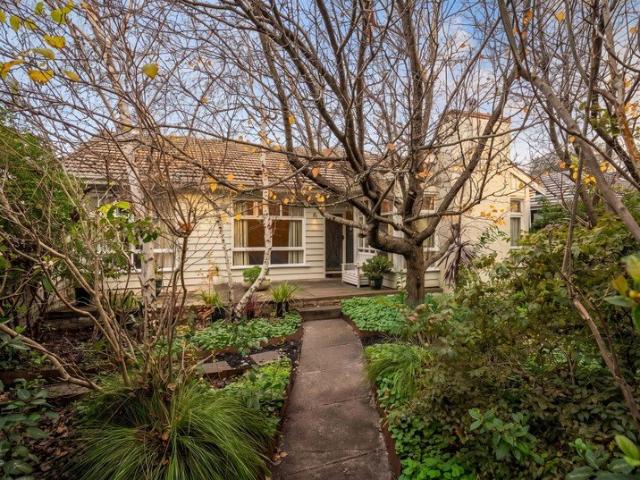
Where Timeless Charm Feels Like Home
View photo
House · for sale
Request Details
Where Timeless Charm Feels Like Home
Syndal
· 3 Bedrooms · 1 Bath · House
· Garden · Parking
Syndal · 3 Bedrooms · 1 Bath · House · Garden · Parking
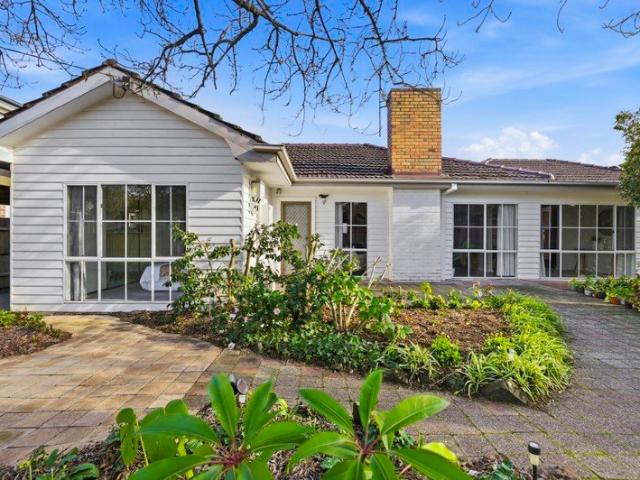
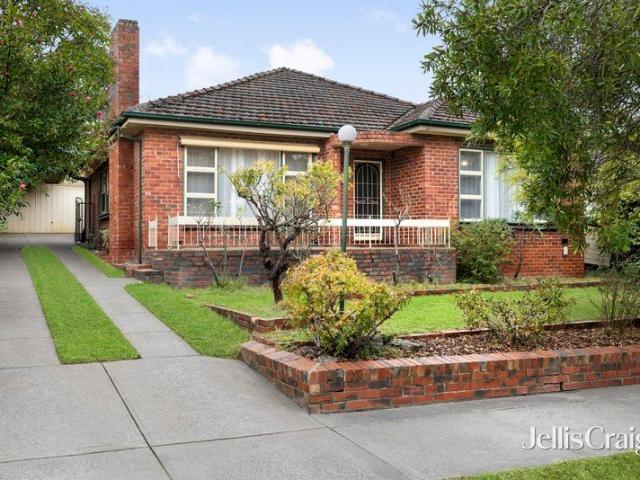
Positioned on a generous 592m² allotment, this charming three-bedroom home offers a wonderful combination of character, space and everyday functionality. Beautiful hardwood floors flow throughout the home, complementing the light-filled interiors and enhancing its warm, welcoming appeal. Designed with comfortable family living in mind, the home features expansive open-plan living spaces that create a seamless environment for relaxing and entertaining. The practical floorplan provides well-proportioned bedrooms, a central bathroom and an easy, natural flow between living areas, making it ideal for a range of buyers. Large windows invite an abundance of natural light into every room, while the spacious backyard offers plenty of room for children and pets to play, outdoor entertaining, or future enhancement (STCA). Complete with off-street parking, this appealing residence presents an outstanding opportunity to enjoy immediately while offering scope to further personalise over time. Conve
Request Details
Luxury Townhouses | Prime Ashwood Location
View photo
Townhouse · for sale
Request Details
Luxury Townhouses | Prime Ashwood Location
Syndal
· 4 Bedrooms · 3 Baths · Townhouse
· Equipped kitchen
Syndal · 4 Bedrooms · 3 Baths · Townhouse · Equipped kitchen
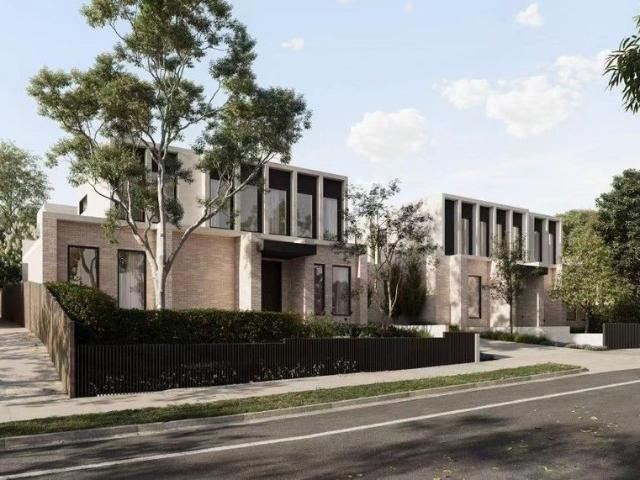
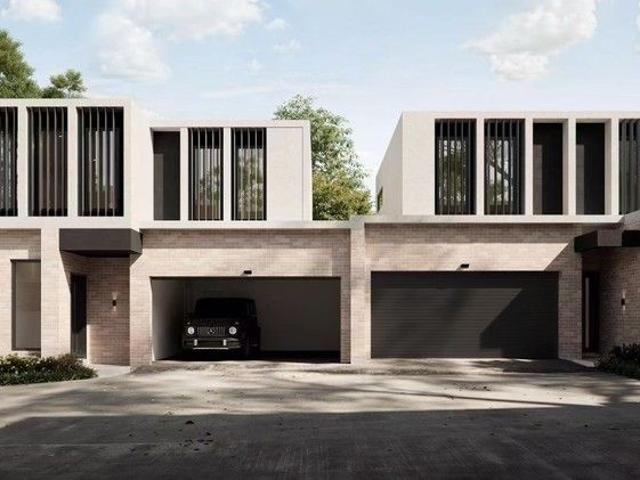
Price Range: $1.65M - $1.8M (Off-the-Plan, Only 6 Available) Modern Dual-Row Design | 1600sqm Land | Top School Zone Exquisite Design Spacious Living 4 Bedrooms + 3/3.5 Bathrooms + Double Car Space Each townhouse features private courtyard and multi-functional living areas Perfect for comfortable living and long-term investment Open & Bright Layout Open-plan kitchen Master suite with walk-in wardrobe Separate laundry Selected units include Rumpus Room Premium Craftsmanship Sunlit interiors with high-end finishes Paved outdoor entertainment areas Prime Location Ultimate Convenience Education: Zoned for Ashwood High School and Parkhill Primary School Lifestyle: Walking distance to Chadstone Shopping Centre (Southern Hemisphere's largest) Easy access to public transport (trains and buses) Limited Opportunity Only 6 Townhouses Available
Request Details
Luxury Townhouses | Prime Ashwood Location
View photo
Townhouse · for sale
Request Details
Luxury Townhouses | Prime Ashwood Location
Syndal
· 4 Bedrooms · 3 Baths · Townhouse
· Equipped kitchen
Syndal · 4 Bedrooms · 3 Baths · Townhouse · Equipped kitchen
Price Range: $1.65M - $1.8M (Off-the-Plan, Only 6 Available) Modern Dual-Row Design | 1600sqm Land | Top School Zone Exquisite Design Spacious Living 4 Bedrooms + 3/3.5 Bathrooms + Double Car Space Each townhouse features private courtyard and multi-functional living areas Perfect for comfortable living and long-term investment Open & Bright Layout Open-plan kitchen Master suite with walk-in wardrobe Separate laundry Selected units include Rumpus Room Premium Craftsmanship Sunlit interiors with high-end finishes Paved outdoor entertainment areas Prime Location Ultimate Convenience Education: Zoned for Ashwood High School and Parkhill Primary School Lifestyle: Walking distance to Chadstone Shopping Centre (Southern Hemisphere's largest) Easy access to public transport (trains and buses) Limited Opportunity Only 6 Townhouses Available
Request Details
A breathtaking corner oasis in the enviable Box Hill High School zone
View photo
House · for sale
Request Details
A breathtaking corner oasis in the enviable Box Hill High School zone
Syndal
· 4 Bedrooms · 2 Baths · House
· Fireplace · Equipped kitchen
Syndal · 4 Bedrooms · 2 Baths · House · Fireplace · Equipped kitchen
A ready-made family treasure is yours for the taking at 26 Perth Street, Blackburn South. Located on a sizeable corner allotment allowing for stunning street frontage, and blending 1950s charm with modern day updates, this 4-bedroom, 2-bathroom residence is a rare opportunity for those with family aspirations. The corner block really enhances the allure of this single level sensation, giving you fantastic natural light as well as amazing surrounding outdoor space. A generous lounge room with brick fireplace is accessed off the entry, with a dedicated formal dining room promising brand new floorboards. The central family and meals area is open and bright, and gets exceptional northern light as well as views of the alfresco highlights that accompany this home. Also part of this living zone is the timber-themed kitchen with stainless-steel appliances (updated in the 2000s). A master bedroom has access to built-in robe storage and an ensuite, while the 3 other bedrooms are located not far
Request Details
GRAND CORNER OPPORTUNITY WITH RANGES VIEWS IN GWSC ZONE
View photo
House · for sale
Request Details
GRAND CORNER OPPORTUNITY WITH RANGES VIEWS IN GWSC ZONE
Syndal
· 5 Bedrooms · 2 Baths · House
Syndal · 5 Bedrooms · 2 Baths · House
A rare and remarkable offering in the heart of Glen Waverley, this expansive 1297sqm approx. combined allotment presents exceptional scope with breathtaking Dandenong Ranges views, positioned directly opposite The Glen and within the highly sought-after Glen Waverley Secondary College Zone (STSA). Offered together, 783 and 785 High Street Road deliver an outstanding opportunity for developers, investors or visionary buyers to explore redevelopment potential on a substantial corner landholding (STCA), while also offering comfortable existing accommodation for immediate use or leasing. The current residence at No. 783 showcases classic charm across a spacious double storey layout, thoughtfully designed to accommodate growing families and multigenerational living. Effectively zoned for flexibility, it includes a self-contained in-law area featuring a robed bedroom, study, semi-ensuite, separate toilet, multiple living zones and its own laundry. The main home flows effortlessly from a form
Request Details
Luxury Townhouses Grand Launch | Prime Ashwood Location
View photo
Townhouse · for sale
Request Details
Luxury Townhouses Grand Launch | Prime Ashwood Location
Syndal
· 4 Bedrooms · 3 Baths · Townhouse
· Equipped kitchen
Syndal · 4 Bedrooms · 3 Baths · Townhouse · Equipped kitchen
Price Range: $1.65M - $1.8M (Off-the-Plan, Only 6 Available) Modern Dual-Row Design | 1600sqm Land | Top School Zone Exquisite Design Spacious Living 4 Bedrooms + 3/3.5 Bathrooms + Double Car Space Each townhouse features private courtyard and multi-functional living areas Perfect for comfortable living and long-term investment Open & Bright Layout Open-plan kitchen Master suite with walk-in wardrobe Separate laundry Selected units include Rumpus Room Premium Craftsmanship Sunlit interiors with high-end finishes Paved outdoor entertainment areas Prime Location Ultimate Convenience Education: Zoned for Ashwood High School and Parkhill Primary School Lifestyle: Walking distance to Chadstone Shopping Centre (Southern Hemisphere's largest) Easy access to public transport (trains and buses) Limited Opportunity Only 6 Townhouses Available Contact us today
Request Details
Comfortable Family Living with Poolside Appeal on 677sqm in the Coveted Wheelers Hill School Zone
View photo
House · for sale
Request Details
Comfortable Family Living with Poolside Appeal on 677sqm in the Coveted Wheelers Hill School Zone
Syndal
· 3 Bedrooms · 2 Baths · House
· Swimming pool · Equipped kitchen
Syndal · 3 Bedrooms · 2 Baths · House · Swimming pool · Equipped kitchen
Nestled in a quiet, family-friendly pocket of Wheelers Hill, this beautifully presented three-bedroom, two-bathroom residence on an expansive 677sqm (approx.) allotment delivers the perfect blend of comfort, functionality and relaxed family living. Designed for everyday enjoyment, the home features a spacious and practical floorplan with an oversized kitchen at its heart, complete with stone benchtops, generous storage and ample preparation space, making it ideal for family meals and entertaining alike. The adjoining living and dining areas create a warm and inviting atmosphere, flowing effortlessly to the outdoor entertaining area. Split system heating and cooling ensure year-round comfort throughout the seasons. The generous master bedroom serves as a private retreat, boasting a walk-in robe and ensuite, while two additional bedrooms are well-sized and serviced by a central family bathroom. Step outside to your own private oasis where a sparkling swimming pool and expansive timber de
Request Details
Modern single level living just steps from Brickworks and trams
View photo
Apartment · for sale
Request Details
Modern single level living just steps from Brickworks and trams
Syndal
· 3 Bedrooms · 2 Baths · Apartment
· Equipped kitchen
Syndal · 3 Bedrooms · 2 Baths · Apartment · Equipped kitchen
Offering a peaceful and private lifestyle in a highly prized location, this elegant single-level residence is secluded at the rear of a beautifully maintained block of just three homes. Featuring a modern kitchen and bathrooms, an ensuite master bedroom, and generous open plan interiors flowing to an inviting alfresco deck, the home presents immense appeal to young families, first homebuyers, and those looking to downsize without compromise. Positioned on a quiet street just steps from Burwood Brickworks' shopping, dining and cinema precinct, the home is also within easy walking distance of Ballyshannasy Park, Fulton Crescent Playground, and trams to Burwood One, Camberwell Junction, and Deakin University. Set in the sought-after Mount Waverley Secondary College and Orchard Grove Primary School zones, the location is also moments from Gardiners Creek Trail, Wattle Park, and Mount Waverley Station. Framed by leafy established gardens with colourful camellias and hydrangeas, the home wel
Request Details
Sun Infused Delight in Glendal Primary & GWSC Zone
View photo
House · for sale
Request Details
Sun Infused Delight in Glendal Primary & GWSC Zone
Syndal
· 3 Bedrooms · 2 Baths · House
· Equipped kitchen
Syndal · 3 Bedrooms · 2 Baths · House · Equipped kitchen
Bright and beautifully presented, this substantial family home provides a comforting ambience that's hard to find in new homes whilst relishing the allure of formal, family and recreation spaces in the Glendal Primary and Glen Waverley Secondary Zones (STSA). Tucked beyond a high brick fence and cherished by its owners, the home's single level layout provides a wonderful separation between the living and sleeping wings with the formal lounge room welcoming you into the home. At the heart of the home, the dining zone and kitchen are complemented by a skylight and functional appliances with the family room bathed in sunshine and connected via a servery opening featuring a breakfast bar. Sunlight streams into the versatile sunroom, providing excellent flexibility to suit your family's changing needs. Spanning off the hallway, the three bedrooms are accompanied by a bathroom, independent shower room and separate toilet, with an additional bathroom with toilet, shower and vanity adding conv
Request Details
Unmatched Convenience and Scope in GWSC Zone
View photo
House · for sale
Request Details
Unmatched Convenience and Scope in GWSC Zone
Syndal
· 3 Bedrooms · 1 Bath · House
· Garden · Equipped kitchen
Syndal · 3 Bedrooms · 1 Bath · House · Garden · Equipped kitchen
Rent out, renovate, rebuild or redevelop and reap the rewards of this spacious home that's sits on an outstanding 706sqm approx. rectangular allotment (STCA) in the heart of Glen Waverley, only a stone's throw from shops and trains with zoning to Glen Waverley Secondary (STSA). Placed on the high side of the street, the home's comfortable floorplan is ideal for family life and provides the benefits of three good-sized bedrooms, accompanied by a family bathroom with toilet, separate 2nd toilet for added convenience and a laundry. From the entry foyer, the home flows through to a light-filled lounge and dining room before connecting through to the central kitchen that's illuminated by a skylight and complemented by a gas stove, wall oven and dishwasher. Perfect for daily life and entertaining, the meals and family room rest at the rear of the home with large windows and sliding doors framing views of the backyard and paved, northerly oriented entertaining zone. Adding yet further appeal,
Request Details
Family Spaces, Future Scope in GWSC Zone
View photo
House · for sale
Request Details
Family Spaces, Future Scope in GWSC Zone
Syndal
· 4 Bedrooms · 2 Baths · House
· Garden · Balcony · Equipped kitchen
Syndal · 4 Bedrooms · 2 Baths · House · Garden · Balcony · Equipped kitchen
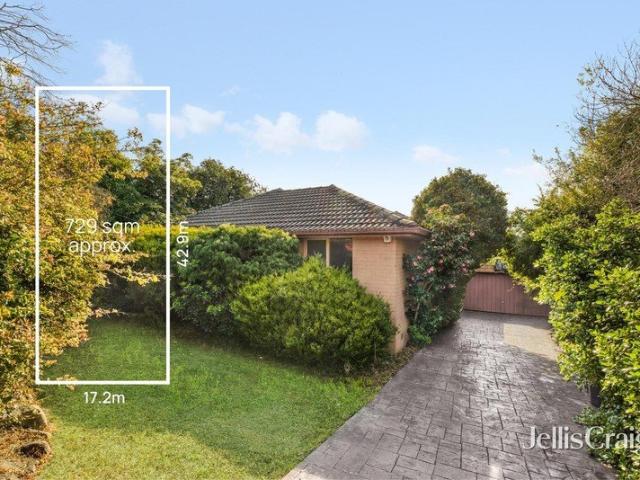
Oriented to engage with northerly sunshine, this family friendly home provides the perfect setting to invest or renovate with scope to go further and create your dream home on 729sqm approx. (STCA), in the coveted Pinewood Primary and Glen Waverley Secondary Zones (STSA). Detailed with polished floorboards and cohesively designed to provide a fluid connection between inside and out, the home's lounge and dining room is spacious and accompanied by a generous kitchen containing a Blanco gas stove, Blanco oven and DeLonghi dishwasher. Sliding and French doors allow the space to span out onto the large, covered balcony where you can enjoy a barbeque with friends whilst capturing glimpses towards the Dandenong Ranges and views across the north-facing backyard. A retreat/study area caters for the changing needs of the family as it grows, while the four bedrooms incorporate a master bedroom with mirrored built-in-robes and ensuite, additionally complemented by a main bathroom with toilet. Add
Request Details
Effortless Living in an Unbeatable Lifestyle Location
View photo
Apartment · for sale
Request Details
Effortless Living in an Unbeatable Lifestyle Location
Syndal
· 3 Bedrooms · 1 Bath · Apartment
Syndal · 3 Bedrooms · 1 Bath · Apartment
Perfectly positioned in one of Oakleigh's most connected and sought-after pockets, this beautifully maintained single-level residence delivers the ideal combination of comfort, convenience, and low-maintenance living. Ready to move straight in and enjoy, it offers a welcoming atmosphere where generous proportions, abundant natural light, and an effortless floorplan create a home designed for easy everyday living. A spacious living room provides the perfect setting to relax and unwind, while the separate dining area offers flexibility for family meals or entertaining guests. Three generously sized bedrooms provide excellent accommodation, complemented by a central bathroom and a practical layout that caters to families, first home buyers, downsizers, and savvy investors alike. Constructed in timeless brick veneer, the home has been lovingly maintained, allowing you to simply unpack and start enjoying everything this outstanding location has to offer. Outside, the north-west facing enter
Request Details

Get email alerts

Don't miss out: be the first to know about new properties

The alert was correctly created

On subscribing you accept the conditions of use and the privacy policy
Alert
Receive new ads in your inbox
Save this search
Receive alerts for new listings

We'll send you an email when we have new properties for: "Properties for sale in Syndal"

The alert was correctly created

Holmesglen
Ashwood
Get email alerts and be the first to see new listings
Required field
On subscribing I accept the terms of the privacy policy
Perfect! You'll soon start receiving new listings via email
Alert
Receive an email when we have new ads for Properties for sale in Syndal
Save this search
Filters

Bedrooms

Size (m²)

Price

$
$

Property type

Bathrooms

Clear all filters
Receive notifications when new entries are published.