1,573 houses for sale in Sandhurst with 3 bedrooms

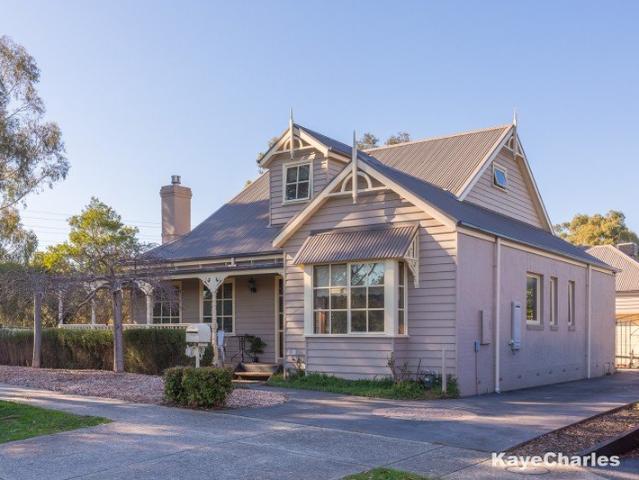
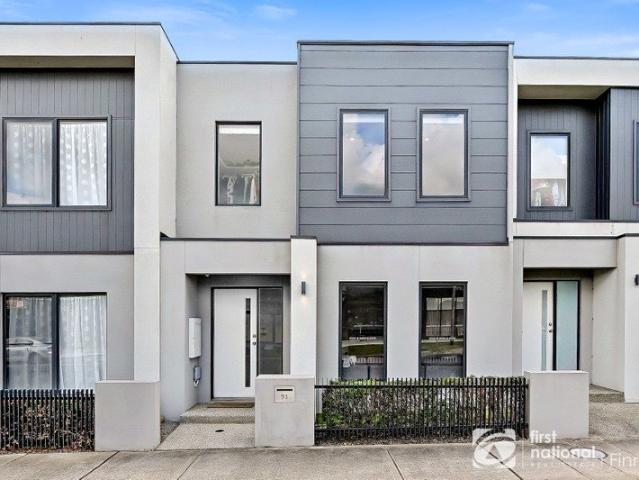
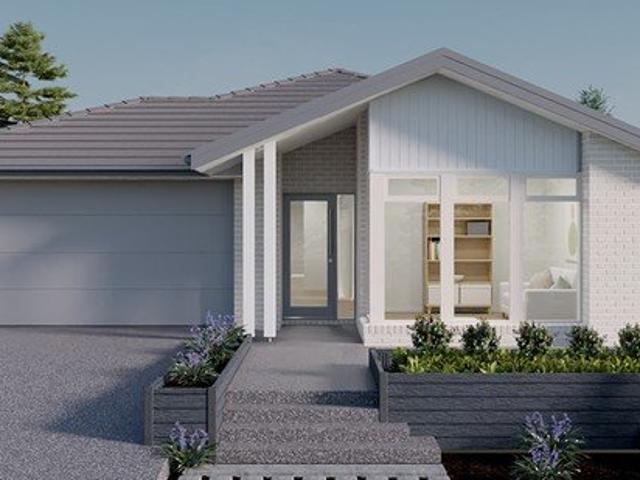
Tranquil Lifestyle on 2.5 Acres
View photo
Terraced House · for sale
Request Details
Tranquil Lifestyle on 2.5 Acres
Sandhurst
· 3 Bedrooms · 1 Bath · Terraced House
· Garden · Equipped kitchen
Sandhurst · 3 Bedrooms · 1 Bath · Terraced House · Garden · Equipped kitchen
Embraced by open skies, lush lawns and the gentle beauty of established gums, this character-filled three-bedroom cottage delivers the perfect balance of peaceful country living and modern comfort. Set on approximately 2.5 acres, the home offers space to breathe, room to grow, and the simplicity of life surrounded by nature. Inside, the light-filled interiors reveal an inviting kitchen with quality finishes, generous bench space and a breakfast bar that seamlessly connects to the dining and living areas. The home's thoughtful design captures idyllic garden and paddock views from almost every window, enhancing the sense of calm and space. The bedrooms are well-appointed and the central bathroom is fresh and stylish, complementing the home's crisp palette and contemporary touches. Outside, wide open lawns and mature trees provide a private and picturesque setting, perfect for children, pets or a hobby farm. There's ample shedding for vehicles, equipment or trades, along with multiple wat
Request Details
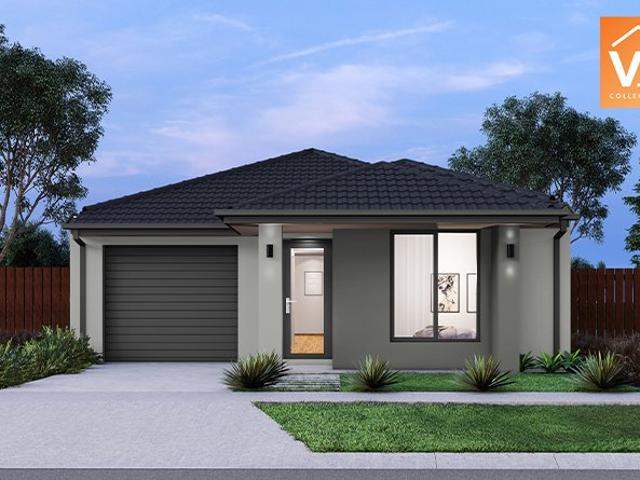
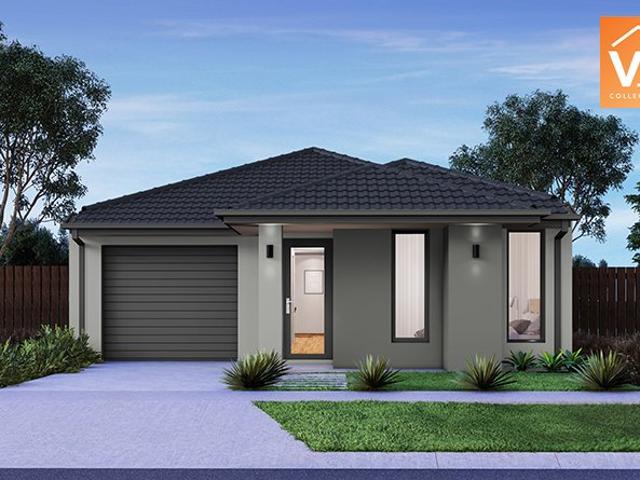
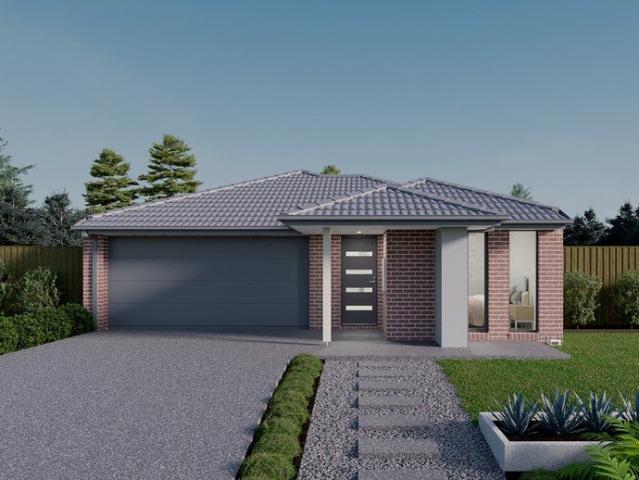
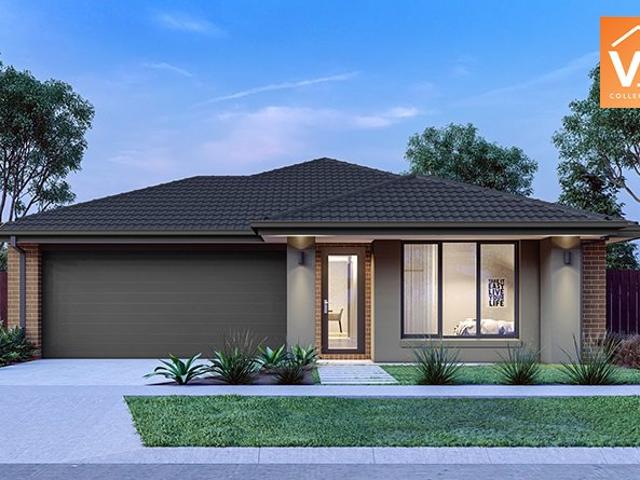
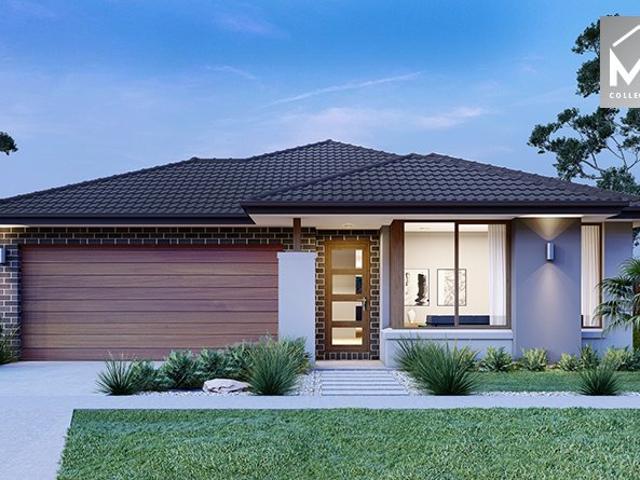
Mimosa Homes Proudly Presents the Boho 161
View photo
Terraced House · for sale
Request Details
Mimosa Homes Proudly Presents the Boho 161
Sandhurst
· 3 Bedrooms · 2 Baths · Terraced House
Sandhurst · 3 Bedrooms · 2 Baths · Terraced House
Mimosa Homes House and Land Package Includes: - Inclusive of site costs & connections with H1 class slab as per standard inclusions! - 50 Year Structural Warranty! - Quality floor coverings throughout entire home! - Double Glazed Awning windows! - 600mm S/S upright oven and cook top with S/S canopy rangehood! - Pre Priced upgrades and more! CALL BUILDER DIRECT! Images, facades and floorplans are for illustrative purposes only and may diff er from the final product. Mimosa Homes may amend plans, specifications, inclusions and pricing without notice. All V Collection House & Land Packages are subject to a final siting and compliance assessment under the Small Lot Housing Code and relevant design guidelines. Buyers must not purchase land based on this package or information until a Mimosa Homes siting assessment confirms suitability. Additional factors such as PSI reports, site and soil conditions, neighbouring properties, easements and developer or council requirements may also affect th
Request Details
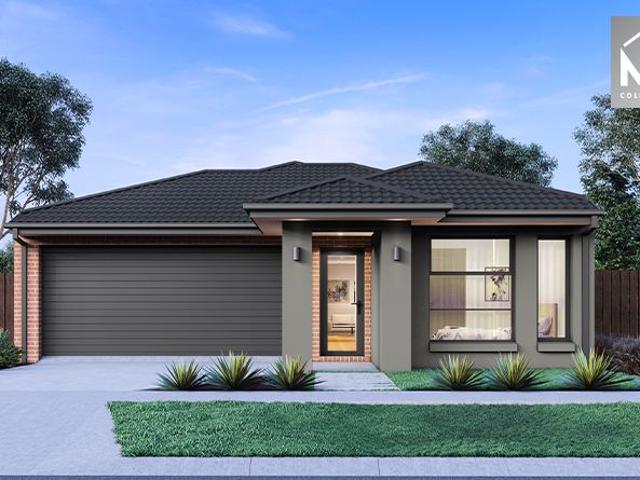
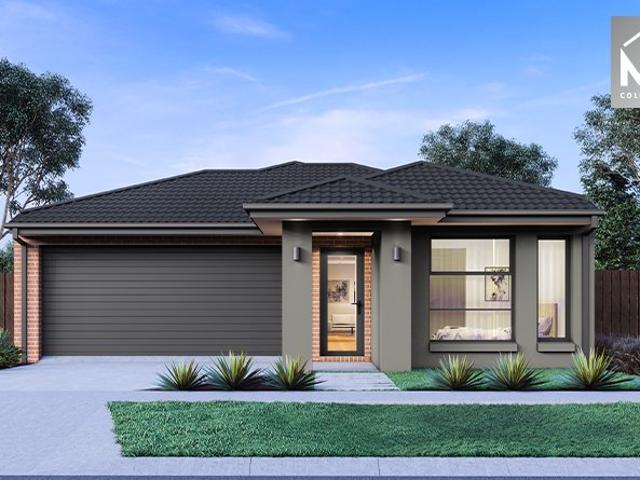
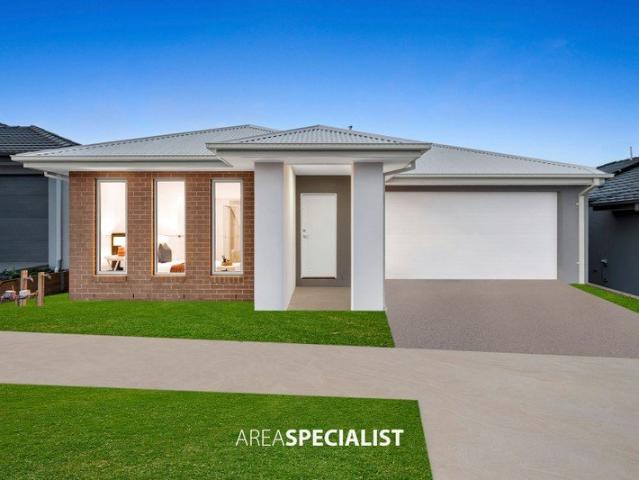
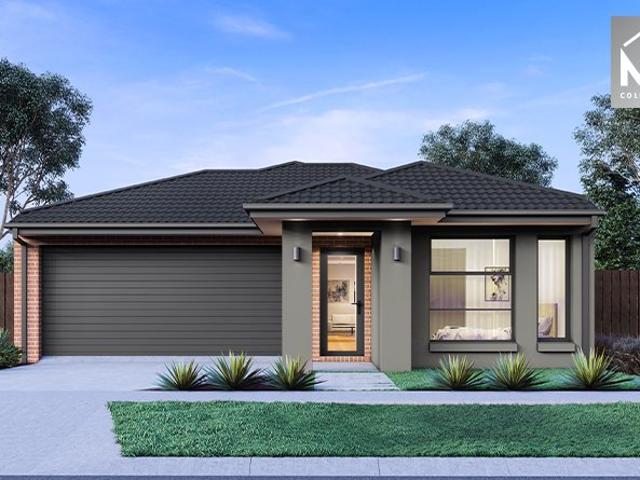
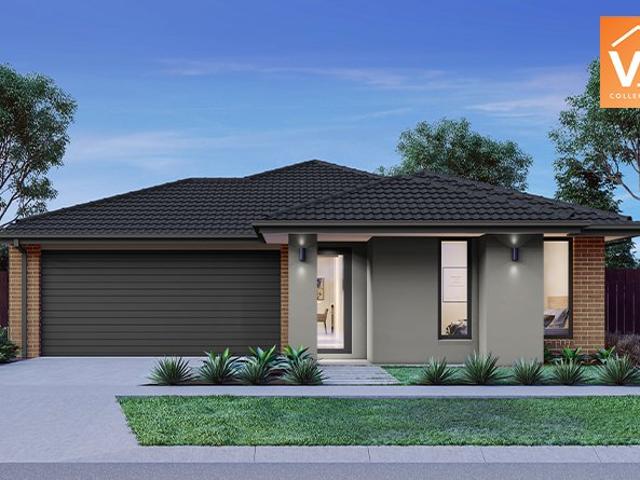
Mimosa Homes Proudly Presents the Jamieson 176
View photo
Terraced House · for sale
Request Details
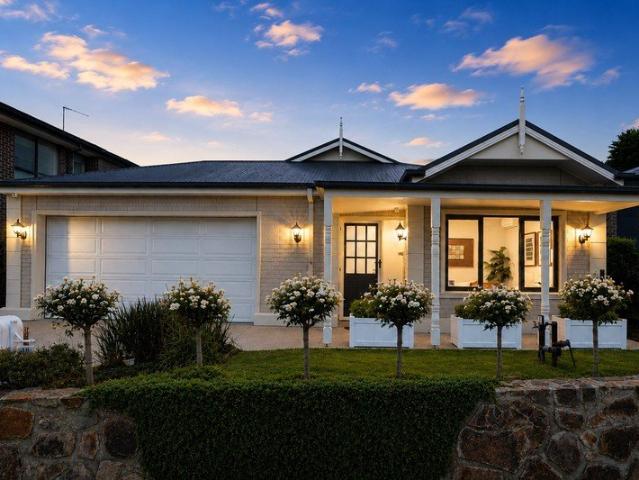
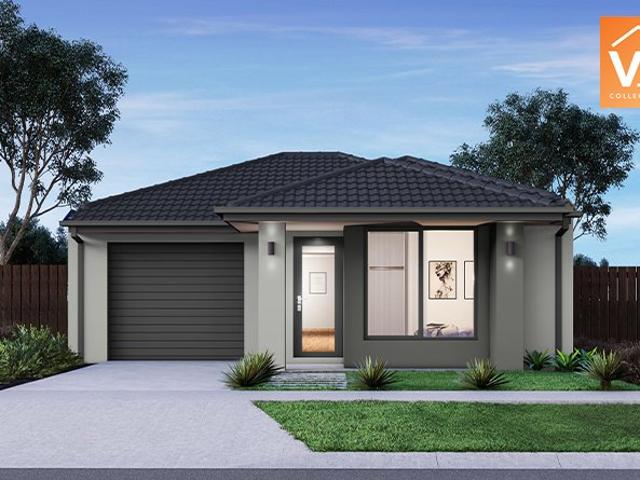
Mimosa Homes Proudly Presents the Jamieson 176
Sandhurst
· 3 Bedrooms · 2 Baths · Terraced House
· Equipped kitchen
Sandhurst · 3 Bedrooms · 2 Baths · Terraced House · Equipped kitchen
The Jamieson 176 House and Land Package! Mimosa Homes New Added Value Inclusions: - Inclusive of site costs & connections with H1 class slab as per standard inclusions! - 50 year Structural Warranty! - Quality floor coverings throughout entire home! - Higher ceilings 2550mm to ground floor! - Double Glazed Awning windows! - LED Downlights to entire home! - Vitrified Compact Surface benchtop to kitchen, bathroom & ensuite! - 600mm S/S upright oven and cook top with S/S canopy rangehood! - Stainless steel Dishwasher and Microwave - 7 star energy! - Flexible floor plans & so much more! CALL BUILDER DIRECT! All plans and facades are indicative only and may change. Mimosa Homes may amend plans, specifications, and prices without notice. Package prices are based on a standard facade, standard inclusions, and suitable land availability, excluding developer/estate requirements. Facade and inclusion images may show non standard items not included in the price. Dimensions are approximate. Landsc
Request Details
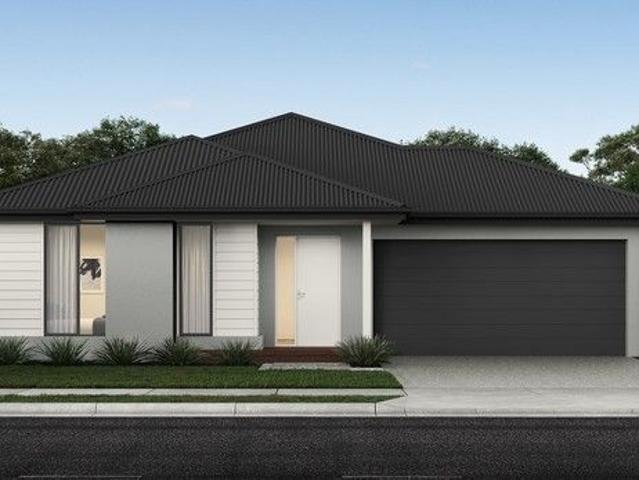
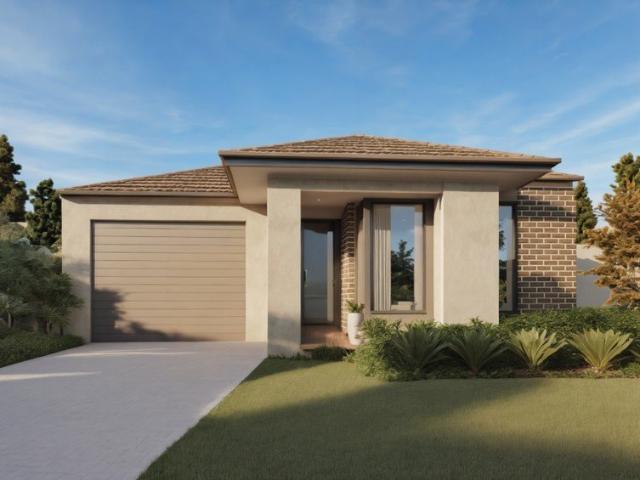
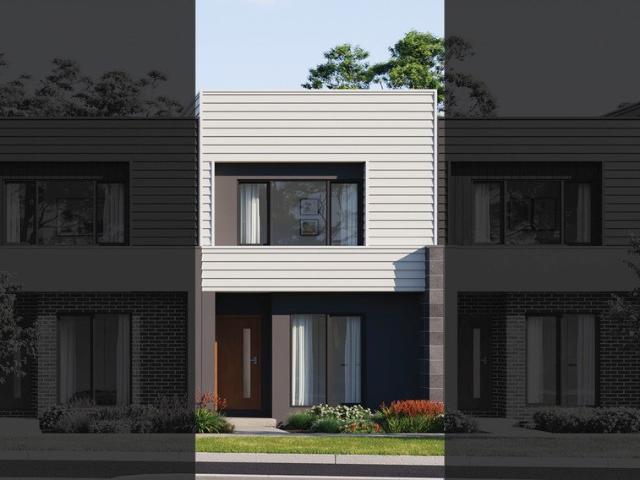
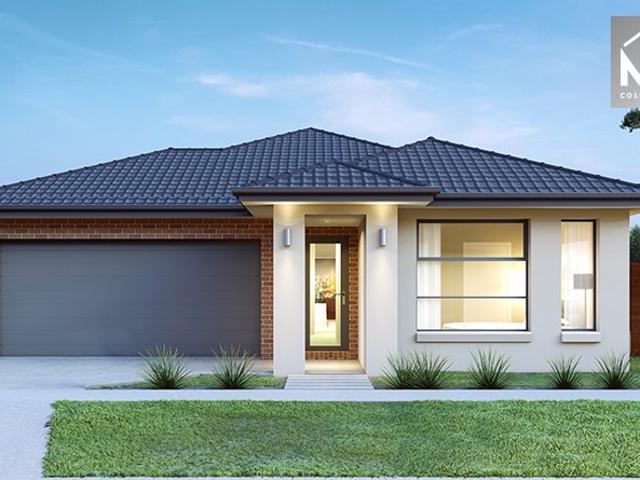
Mimosa Homes Proudly Presents the Heyfield 177
View photo
Terraced House · for sale
Request Details
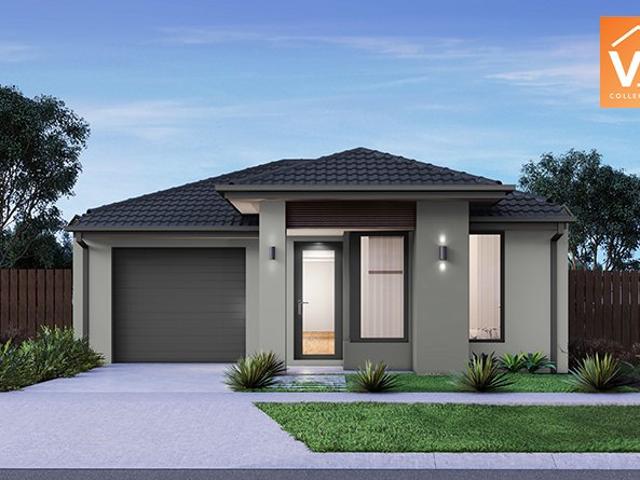
Mimosa Homes Proudly Presents the Heyfield 177
Sandhurst
· 3 Bedrooms · 2 Baths · Terraced House
· Equipped kitchen
Sandhurst · 3 Bedrooms · 2 Baths · Terraced House · Equipped kitchen
The Heyfield 177 House and Land Package! Mimosa Homes New Added Value Inclusions: - Inclusive of site costs & connections with H1 class slab as per standard inclusions! - 50 year Structural Warranty! - Quality floor coverings throughout entire home! - Higher ceilings 2550mm to ground floor! - Double Glazed Awning windows! - LED Downlights to entire home! - Vitrified Compact Surface benchtop to kitchen, bathroom & ensuite! - 600mm S/S upright oven and cook top with S/S canopy rangehood! - Stainless steel Dishwasher and Microwave - 7 star energy! - Flexible floor plans & so much more! CALL BUILDER DIRECT! All plans and facades are indicative only and may change. Mimosa Homes may amend plans, specifications, and prices without notice. Package prices are based on a standard facade, standard inclusions, and suitable land availability, excluding developer/estate requirements. Facade and inclusion images may show non standard items not included in the price. Dimensions are approximate. Landsc
Request Details
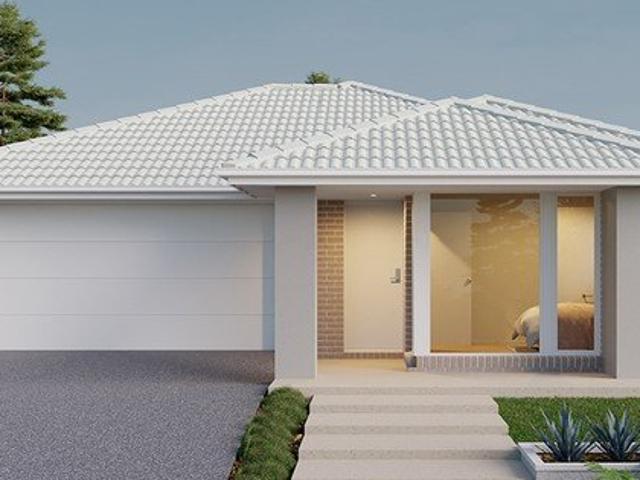
Incredible Value: Design Your Future with Mimosa Homes
View photo
Terraced House · for sale
Request Details
Incredible Value: Design Your Future with Mimosa Homes
Sandhurst
· 3 Bedrooms · 2 Baths · Terraced House
· Parking
Sandhurst · 3 Bedrooms · 2 Baths · Terraced House · Parking
To inquire, contact Adam on 0439 779 909The Molka 151 home and 238 sqm of land facing west are in Verve, Clyde North. Fixed site costsonly $3,500 (limited-time offer) Floor coverings throughout: laminate, carpet, and tiles Recessed tile shower bases throughout Towel and toilet roll holders Continuous flow hot water unit 2 remote controls + 1 wall-mounted control for the garage Internal garage access door Modern oven, cooktop, and rangehood Fiber optic provision with 2 phone/data points 7-Star energy rating with heating Termite Protection: Part A: All slab penetrations Part B: External perimeter with Home Guard Blue barrierIncluded in Pricing (if applicable) BAL 12.5 bushfire compliance Government gas connection fee Occupational Health & Safety requirements Crossover asset protection Re-establishment survey (if required) Sewer tie cut-back (if required)First Home Buyer Offer No stamp duty $10,000 government grantDisclaimer:All plans and facades are indicative only and may change. Mimosa
Request Details
$588K Turnkey Opportunity | 3 Bed in Smiths Lane Estate
View photo
Terraced House · for sale
Request Details
$588K Turnkey Opportunity | 3 Bed in Smiths Lane Estate
Sandhurst
· 3 Bedrooms · 2 Baths · Terraced House
· Garden · Equipped kitchen
Sandhurst · 3 Bedrooms · 2 Baths · Terraced House · Garden · Equipped kitchen
From just $588K - fixed price, full turnkey with nothing extra to spend. A smart, move-in-ready opportunity in fast-growing Clyde North. This smart single-storey home delivers easy, low-maintenance living with an open-plan layout, modern kitchen with pantry, and well-zoned bedrooms for privacy. The master includes a walk-in robe and ensuite, while the full turnkey inclusions and fixed pricing make this a seamless, ready-to-move-in opportunity. Key Features: - Fixed price $588K | full turnkey - 3 bedrooms incl. master with ensuite & WIR - Open-plan living + kitchen with pantry - 40mm Caesarstone® + Bosch appliances - Split system heating & cooling - Double glazed windows - Landscaping, fencing & driveway included This Fixed Price Home & Land Package Includes: - Fixed price site costs - Front landscaping including dripper irrigation system with battery-operated timer for easy maintenance - Rear landscaping including mulched garden beds with trees or plants along the rear boundary, turf a
Request Details
Contemporary Family Living With Dual Master Suites
View photo
House · for sale
Request Details
Contemporary Family Living With Dual Master Suites
Sandhurst
· 3 Bedrooms · 3 Baths · House
· Equipped kitchen
Sandhurst · 3 Bedrooms · 3 Baths · House · Equipped kitchen
Condition of entry: All visitors must register their attendance on arrival and show valid photo ID before inspecting the property. Peake Real Estate proudly presents this stunning near-new family residence, completed in 2025 and thoughtfully designed to deliver the perfect balance of style, comfort, and convenience. Showcasing quality finishes throughout and an abundance of natural light, this impressive home offers modern living at its finest. A cleverly designed floorplan provides exceptional versatility, featuring three spacious bedrooms, three bathrooms, two separate living zones, and a central open-plan kitchen, meals, and family area. At the heart of the home, the light-filled living and dining space seamlessly extends outdoors through expansive sliding doors, creating a wonderful indoor-outdoor connection ideal for both entertaining and everyday family living. The designer kitchen is sure to impress, boasting an oversized stone island bench, premium stainless-steel appliances, a
Request Details
NewHouseLand Officer
View photo
Terraced House · for sale
Request Details
NewHouseLand Officer
Sandhurst
· 3 Bedrooms · 2 Baths · Terraced House
· Equipped kitchen
Sandhurst · 3 Bedrooms · 2 Baths · Terraced House · Equipped kitchen
The clever and functional a TWO will bring the family together in the spacious family and dining area at the rear of the home. The overlooking Kitchen boasts a WIP plus multiple robe and linen storage areas featured throughout the home.The clever and functional a TWO will bring the family together in the spacious family and dining area at the rear of the home. The overlooking Kitchen boasts a WIP plus multiple robe and linen storage areas featured throughout the home
Request Details
Contemporary Living with Uninterrupted Views NO BODY CORP
View photo
House · for sale
Request Details
Contemporary Living with Uninterrupted Views NO BODY CORP
Sandhurst
· 3 Bedrooms · 2 Baths · House
· Garden · Patio · Equipped kitchen
Sandhurst · 3 Bedrooms · 2 Baths · House · Garden · Patio · Equipped kitchen
Positioned in a peaceful pocket of Clyde North with uninterrupted outlooks across open green space, this beautifully presented residence offers a lifestyle that feels both connected and wonderfully serene. Framed by striking modern architecture and bathed in natural light throughout, this is a home that effortlessly balances style, practicality and everyday comfort. Beyond the impressive façade, a calming palette of soft neutrals and timber tones creates an inviting atmosphere from the moment you arrive. A welcoming front lounge provides the perfect space to unwind, while further into the home, the open-plan living and dining domain forms the heart of the residence. Designed for both entertaining and relaxed family living, glass sliding doors extend the space outdoors to a private patio and low-maintenance backyard, creating a seamless indoor-outdoor connection. The well-appointed kitchen has been thoughtfully designed with stone benchtops, quality stainless steel appliances, generous
Request Details
Mimosa Home & Land True Value!
View photo
Terraced House · for sale
Request Details
Mimosa Home & Land True Value!
Sandhurst
· 3 Bedrooms · 2 Baths · Terraced House
· Parking
Sandhurst · 3 Bedrooms · 2 Baths · Terraced House · Parking
Enquire with Adam today on 0439 779 909The Molka 151 is packaged on a 238 m² lot facing west in Verve Estate in Clyde North. Fixed site costsonly $3,500 (limited-time offer) 7-Star energy rating Continuous flow hot water unit Timber look laminate flooring and carpets Termite protection as required 2 Remote controls for garage Recessed tiled shower bases Modern Gas Cooktop & electric oven, and range hood BAL 12.5 bushfire compliance Occupational Health & Safety requirements Recycled Water 2590mm to the ground floor Re-establishment survey Eligible first-time home buyers can take advantage of no stamp duty and a $10,000 government grant.Disclaimer:All plans & facades are provided for illustrative purposes only & are subject to change. Mimosa Homes reserves the right to modify plans, specifications & prices without prior notice. Package prices are based on a standard facade, standard inclusions & the availability of suitable land. Some developer or estate requirements may not be included.
Request Details
Mimosa Home & Land True Value!
View photo
Terraced House · for sale
Request Details
Mimosa Home & Land True Value!
Sandhurst
· 3 Bedrooms · 2 Baths · Terraced House
· Parking · Equipped kitchen
Sandhurst · 3 Bedrooms · 2 Baths · Terraced House · Parking · Equipped kitchen
Enquire with Adam today on 0439 779 909 The Darley 178 is packaged on a 295 m² lot facing south in Lera, Officer South. Confidence: 50-Year Mimosa Homes Structural Warranty Fixed site costs Timber-Look Laminate, Carpet, and Floor tiles 2,550mm high ceilings Stone benchtops for the kitchen, Ensuite & Bathroom 900mm Oven, Cooktop & Rangehood (600mm for homes under 20 sq) Microwave with trim kit and a dishwasher included Semi-floating vanities (double vanities to ensuite) & tiled shower bases Quick-slide robe doors LED downlights throughout, external lights & garage strip light Internal garage access with 2 garage door remotes Flyscreens to double-glazed windows & obscure-glazing in the ensuite & Bathroom 7-star energy rating, gas heating, and a hot water unit Concrete floor to alfresco, where applicable. 3-coat paint system on the walls 2 TV points, 2 phone/data points. Towel & Toilet roll holders Termite Management SystemPart A (slab), Part B (external) Occupational Health & Safety Comp
Request Details
Modern 3 Bedroom Home with Designer Garden and Sculptures !
View photo
House · for sale
Request Details
Modern 3 Bedroom Home with Designer Garden and Sculptures !
Sandhurst
· 3 Bedrooms · 2 Baths · House
· Garden · Equipped kitchen
Sandhurst · 3 Bedrooms · 2 Baths · House · Garden · Equipped kitchen
This beautifully presented 3-bedroom home combines modern architecture, stylish interiors, and thoughtfully designed outdoor living spaces. Featuring contemporary finishes and high-quality appliances throughout, the property offers comfortable and sophisticated living for families, professionals, or investors. The spacious open-plan living and dining area is complemented by a modern kitchen equipped with premium appliances, ample storage, and sleek cabinetry. Three well-sized bedrooms provide comfortable accommodation, while the stylish bathrooms feature quality fittings and finishes. Outside, the landscaped garden creates a peaceful retreat, enhanced by striking decorative sculptures that add character and elegance to the property. The outdoor area is ideal for relaxation, entertaining guests, or enjoying the natural surroundings. Additional features include: 3 spacious bedrooms, Mater room with en suite Modern kitchen with quality appliances Contemporary architectural design Landscap
Request Details
NewHouseLand Cranbourne East
View photo
Terraced House · for sale
Request Details
NewHouseLand Cranbourne East
Sandhurst
· 3 Bedrooms · 2 Baths · Terraced House
· Equipped kitchen
Sandhurst · 3 Bedrooms · 2 Baths · Terraced House · Equipped kitchen
The a One packs a punch for its compact size, suited to 10.5 x 21m lots. The front of the home boasts a generous Main Bedroom completed with WIR and ensuite. The Kitchen, completed with WIP overlooks the dining and family room creating a welcoming family hub
Request Details
NewHouseLand Cranbourne East
View photo
Terraced House · for sale
Request Details
NewHouseLand Cranbourne East
Sandhurst
· 3 Bedrooms · 2 Baths · Terraced House
· Equipped kitchen
Sandhurst · 3 Bedrooms · 2 Baths · Terraced House · Equipped kitchen
The clever and functional a TWO will bring the family together in the spacious family and dining area at the rear of the home. The overlooking Kitchen boasts a WIP plus multiple robe and linen storage areas featured throughout the home
Request Details
Mimosa Home & Land True Value!
View photo
Terraced House · for sale
Request Details
Mimosa Home & Land True Value!
Sandhurst
· 3 Bedrooms · 2 Baths · Terraced House
· Parking · Equipped kitchen
Sandhurst · 3 Bedrooms · 2 Baths · Terraced House · Parking · Equipped kitchen
Mimosa Home & Land True Value!Enquire with Adam today on 0439 779 909The Baynton 143 is packaged on a 263 m² lot facing west in Starling Estate in Officer. Fixed site costsonly $3,500 (limited-time offer) 7-Star energy rating with 2 Split Systems for Heating & Cooling Heat Pump Recycled Water ilo solar 90mm pipe under the driveway Induction Cooktop Overheads to the kitchen Downlights Stone benchtops in the kitchen Floor coverings throughout: laminate, carpet, and tiles Towel and toilet roll holders Internal garage access door 2 remote controls + 1 wall-mounted control for the garage Termite Protection: Part A: All slab penetrations Part B: External perimeter with Home Guard Blue barrier BAL 12.5 bushfire compliance (if required) Occupational Health & Safety requirements Re-establishment survey 3-phase power Sewer tie cut-back (if required) Eligible first-time home buyers can take advantage of no stamp duty and a $10,000 government grant.Disclaimer:All plans and facades are indicative o
Request Details
Carinya 17 21.2 Lot 5704 CORNER Meridian
View photo
House · for sale
Request Details
Carinya 17 21.2 Lot 5704 CORNER Meridian
Sandhurst
· 3 Bedrooms · 2 Baths · House
Sandhurst · 3 Bedrooms · 2 Baths · House
Build your dream home. Open-plan spaces make the Carinya ideal for young families
Request Details
SAVE STAMP DUTY & GET $10,000 FHBG
View photo
House · for sale
Request Details
SAVE STAMP DUTY & GET $10,000 FHBG
Sandhurst
· 3 Bedrooms · 2 Baths · House
· Garden · Equipped kitchen
Sandhurst · 3 Bedrooms · 2 Baths · House · Garden · Equipped kitchen
Located within the thriving Meridian Clyde community, this contemporary townhouse delivers low-maintenance living with quality finishes and thoughtful inclusions throughout, ideal for first home buyers, investors and downsizes seeking style, comfort and long-term value. The home opens to a light-filled open-plan living and dining domain, complemented by hybrid flooring and a seamless connection to the outdoor area. At its centre, the modern kitchen showcases stone benchtops, sleek cabinetry, gooseneck mixer, quality appliances, and ducted range-hood, creating a functional and stylish hub for everyday living. Upstairs accommodation offers well-proportioned bedrooms with built-in storage. Bathrooms are finished with contemporary fittings, including above-counter basins, black tap-ware, full tiling, and quality fixtures for a refined modern feel. Quality Inclusions & Features - Comfort & Efficiency - Multi-Head Air-Conditioning System - 7-star energy efficiency rating Kitchen & Appliances
Request Details
NewHouseLand Clyde North
View photo
Terraced House · for sale
Request Details
NewHouseLand Clyde North
Sandhurst
· 3 Bedrooms · 2 Baths · Terraced House
· Equipped kitchen
Sandhurst · 3 Bedrooms · 2 Baths · Terraced House · Equipped kitchen
The a One packs a punch for its compact size, suited to 10.5 x 21m lots. The front of the home boasts a generous Main Bedroom completed with WIR and ensuite. The Kitchen, completed with WIP overlooks the dining and family room creating a welcoming family hub
Request Details
Fixed Price Turnkey Investment in Fernlea Estate Smart Layout, No Hidden Costs
View photo
Terraced House · for sale
Request Details
Fixed Price Turnkey Investment in Fernlea Estate Smart Layout, No Hidden Costs
Sandhurst
· 3 Bedrooms · 2 Baths · Terraced House
Sandhurst · 3 Bedrooms · 2 Baths · Terraced House
A well-designed turnkey home offering strong rental appeal without the excess cost of oversized builds. Fixed price certainty with everything included - ideal for a low-maintenance, set-and-forget investment. Fixed-price turnkey investment with a larger 149sqm build, offering strong rental appeal and long-term growth in Clyde North. Designed for low maintenance with everything included, this is a smart, ready-made asset in a high-demand corridor. Secure quality and scale at an accessible price point. Key Features: - Fixed price turnkey no hidden costs - 3 bedrooms | 275sqm land | 149sqm build - Well-designed layout maximising space & functionality - Low-maintenance, tenant-ready design - 7-star energy-efficient, all-electric home - Heating & cooling + double glazing - Full landscaping, fencing & driveway included This Fixed Price Home & Land Package Includes: - Fixed price site costs - Front landscaping including dripper irrigation system with battery-operated timer for easy maintenanc
Request Details
Stunning Home in Berwick Waters Estate
View photo
House · for sale
Request Details
Stunning Home in Berwick Waters Estate
Sandhurst
· 3 Bedrooms · 2 Baths · House
Sandhurst · 3 Bedrooms · 2 Baths · House
Located in the prestigious Berwick Waters Estate, from the moment you step inside you will be impressed with the quality & style that this family home has to offer. Vibrant and charismatic, this cleverly designed home delivers practical & flexible living for the whole family. Step outside and you will find an area surrounded by low maintenance landscaped gardens. This elite home offers a privileged lifestyle proposition too good to refuse all whilst being conveniently located within close distance to parklands, schools, transport and shopping centres. Bedroom > Three spacious bedrooms > Master bedroom features a large walk in robe and a private en-suite with stone bench tops, double vanity and large shower. > Three bedrooms are fitted with built-in robes and are serviced by a stylish central bathroom and a separate toilet Dining/ living > Open plan zone providing a comfortable hub for daily life and entertaining > Light fitted interiors designed for everyday comfort & entertaining Kitc
Request Details
NewHouseLand Clyde North
View photo
Terraced House · for sale
Request Details
NewHouseLand Clyde North
Sandhurst
· 3 Bedrooms · 2 Baths · Terraced House
· Equipped kitchen
Sandhurst · 3 Bedrooms · 2 Baths · Terraced House · Equipped kitchen
The clever and functional a TWO will bring the family together in the spacious family and dining area at the rear of the home. The overlooking Kitchen boasts a WIP plus multiple robe and linen storage areas featured throughout the home
Request Details
NewHouseLand Clyde North
View photo
Terraced House · for sale
Request Details
NewHouseLand Clyde North
Sandhurst
· 3 Bedrooms · 2 Baths · Terraced House
· Equipped kitchen
Sandhurst · 3 Bedrooms · 2 Baths · Terraced House · Equipped kitchen
The clever and functional a TWO will bring the family together in the spacious family and dining area at the rear of the home. The overlooking Kitchen boasts a WIP plus multiple robe and linen storage areas featured throughout the home.The clever and functional a TWO will bring the family together in the spacious family and dining area at the rear of the home. The overlooking Kitchen boasts a WIP plus multiple robe and linen storage areas featured throughout the home
Request Details
Mimosa Home & Land True Value!
View photo
Terraced House · for sale
Request Details
Mimosa Home & Land True Value!
Sandhurst
· 3 Bedrooms · 2 Baths · Terraced House
· Parking
Sandhurst · 3 Bedrooms · 2 Baths · Terraced House · Parking
Enquire with Adam today on 0439 779 909The Boho 161 is packaged on a 262 m² lot facing west in Riverfield Estate in Clyde.Fixed site costsonly $3,500 (limited-time offer)7-Star energy rating Continuous flow hot water unitModern Gas Cooktop & electric oven, and range hoodBAL 12.5 bushfire complianceOccupational Health & Safety requirementsRecycled Water2590mm ceilingsTimber-look laminate flooring and carpetsTermite protection as required2 Remote controls for garageRecessed tiled shower basesRe-establishment surveyDeveloper requirement of brickwork above the garage door.Eligible first-time home buyers can take advantage of no stamp duty and a $10,000 government grant.Disclaimer:All plans & facades are provided for illustrative purposes only & are subject to change. Mimosa Homes reserves the right to modify plans, specifications & prices without prior notice. Package prices are based on a standard facade, standard inclusions & the availability of suitable land. Some developer or estate re
Request Details
Mimosa Home & Land True Value!
View photo
Terraced House · for sale
Request Details
Mimosa Home & Land True Value!
Sandhurst
· 3 Bedrooms · 2 Baths · Terraced House
· Parking
Sandhurst · 3 Bedrooms · 2 Baths · Terraced House · Parking
Enquire with Adam today on 0439 779 909 The Enfield 210 is packaged on a 312 m² lot facing north in Riverfield Estate in Clyde. Confidence: 50-Year Mimosa Homes Structural Warranty Fixed site costs Timber-Look Laminate, Carpet, and Floor tiles Quick-slide robe doors Internal garage access with 2 garage door remotes 7-star energy rating, gas heating, and a hot water unit 2 TV points, 2 phone/data points. Towel & Toilet roll holders Termite Management SystemPart A (slab), Part B (external) BAL 12.5 if required Recycled Water Gas connection fee Eligible first-time home buyers can take advantage of no stamp duty and a $10,000 government grant.Disclaimer:All plans & facades are provided for illustrative purposes only & are subject to change. Mimosa Homes reserves the right to modify plans, specifications & prices without prior notice. Package prices are based on a standard facade, standard inclusions & the availability of suitable land. Some developer or estate requirements may not be inclu
Request Details
Chadwick Grand 24 21.2 Lot 3625 Riverfield Promenade
View photo
House · for sale
Request Details
Chadwick Grand 24 21.2 Lot 3625 Riverfield Promenade
Sandhurst
· 3 Bedrooms · 2 Baths · House
Sandhurst · 3 Bedrooms · 2 Baths · House
Build your dream home. The perfect home for small blocks, no need to compromise!
Request Details

Get email alerts

Don't miss out: be the first to know about new properties

The alert was correctly created

On subscribing you accept the conditions of use and the privacy policy
Alert
Receive new ads in your inbox
Save this search
Receive alerts for new listings

We'll send you an email when we have new properties for: "Houses for sale in Sandhurst with 3 bedrooms"

The alert was correctly created

Lysterfield South
Bangholme
Get email alerts and be the first to see new listings
Required field
On subscribing I accept the terms of the privacy policy
Perfect! You'll soon start receiving new listings via email
Alert
Receive an email when we have new ads for Houses for sale in Sandhurst with 3 bedrooms
Save this search
Filters

Bedrooms

Size (m²)

Price

$
$

Property type

Bathrooms

Clear all filters
Receive notifications when new entries are published.