1,771 houses for sale in Sandhurst with 3 bedrooms

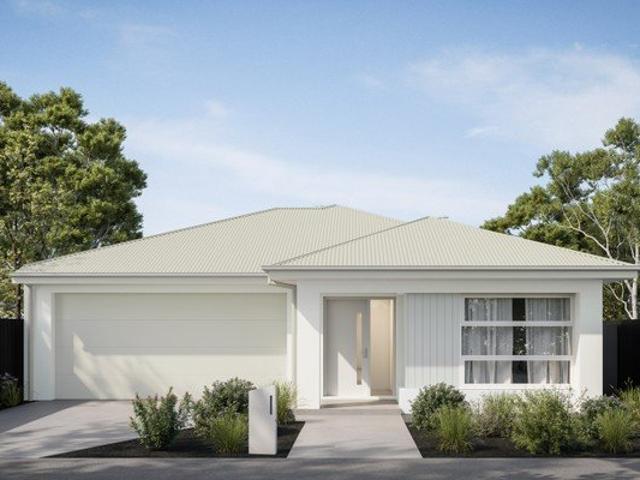
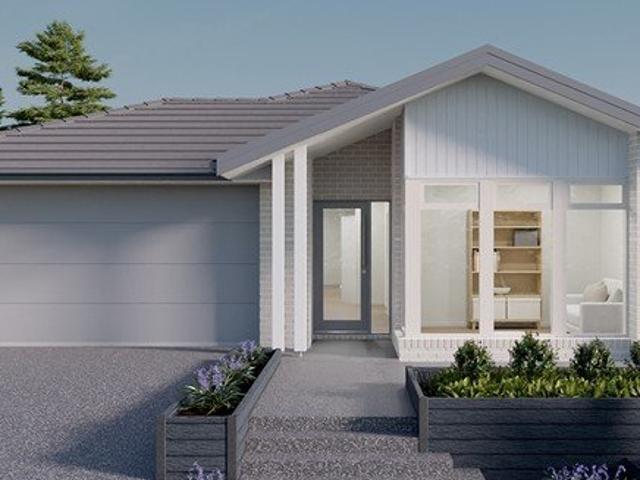
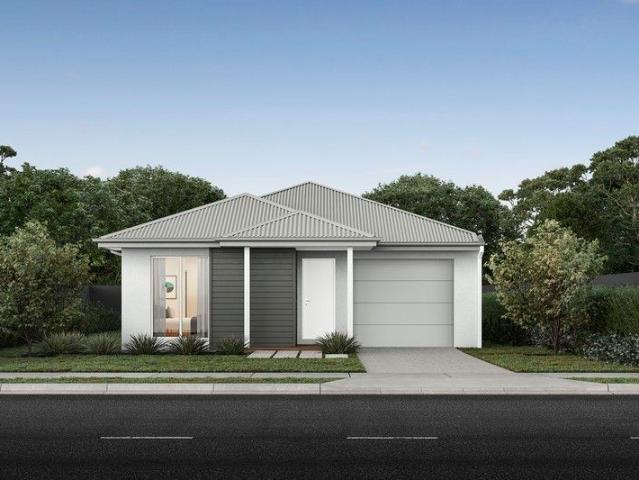
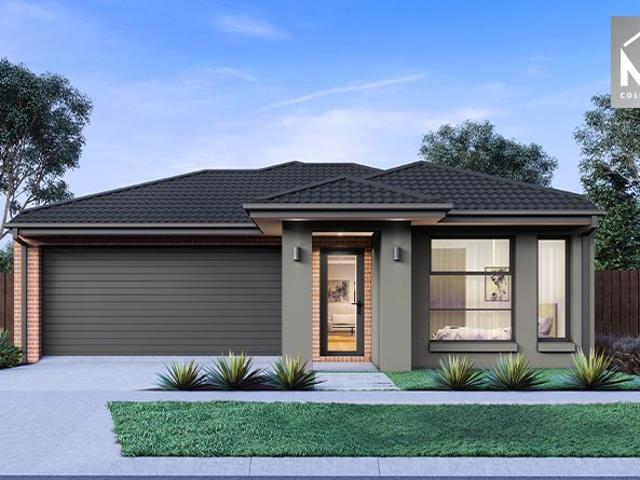
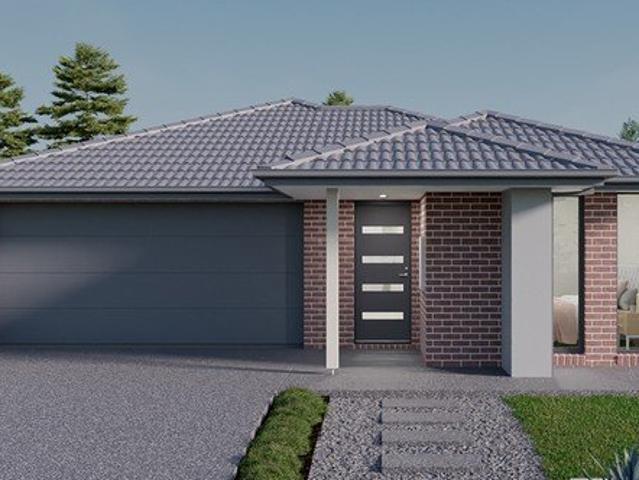
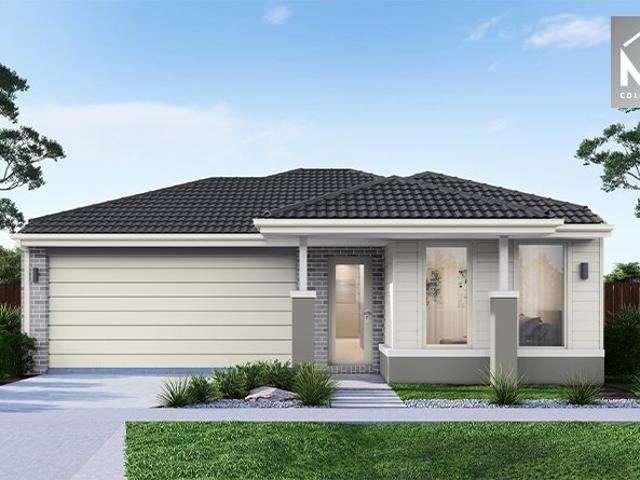
House and Land Package The Glenwood
View photo
Terraced House · for sale
Request Details
House and Land Package The Glenwood
Sandhurst
· 3 Bedrooms · 2 Baths · Terraced House
Sandhurst · 3 Bedrooms · 2 Baths · Terraced House
When you build with Burbank, you build with a team who has over 40 years' experience in delivering quality homes for Australians. You also build with peace-of-mind, receiving a 30 year structural guarantee. So, build with confidence. Build with us! Copyright conditions All photos and illustrations are representative only, this proposed package is subject to engineering plans and developer's approval (if required) and may need to be mirrored or altered to comply. Any additional costs associated will need to be added to the price as unavailable at time of advertising. Floor plans and specifications may be varied by Burbank without notice. For more information or floor plans on this home design. click here or visit www.burbank.com.au
Request Details
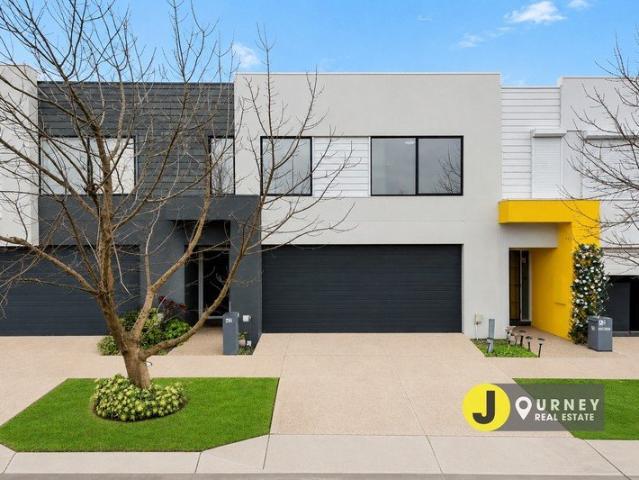
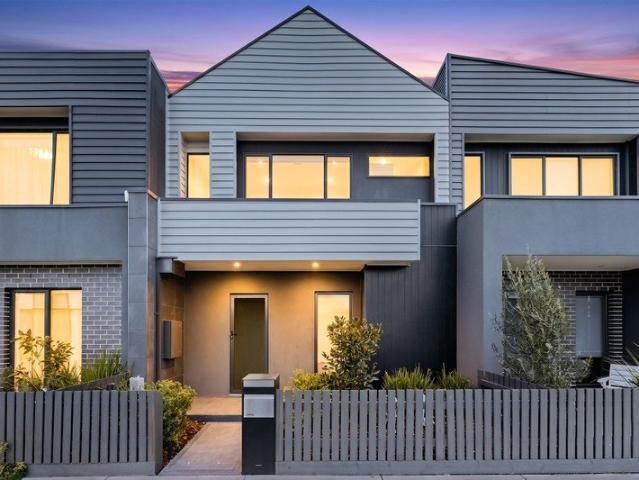
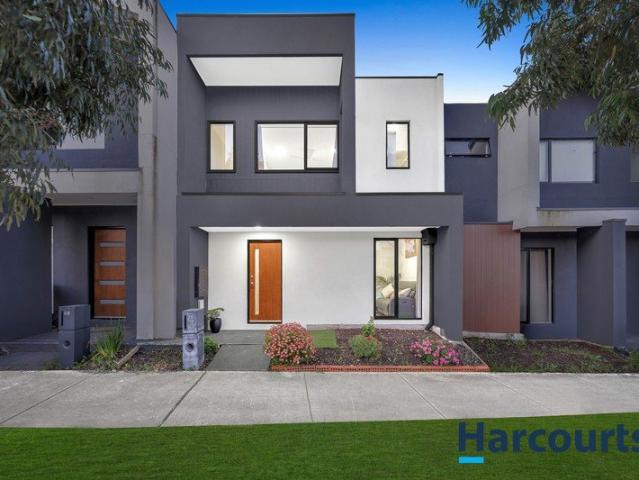
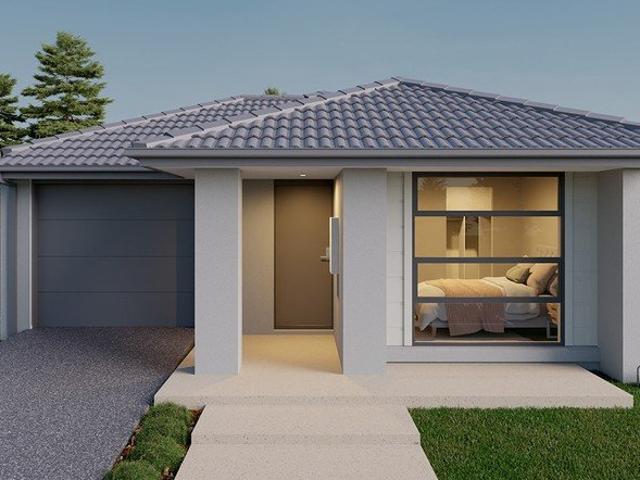
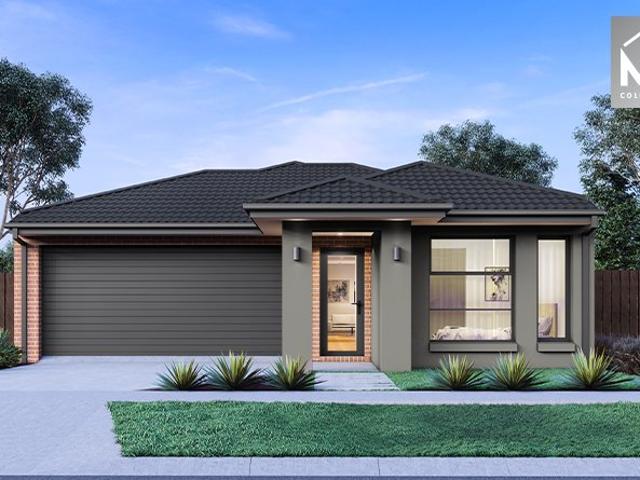
Stylish Living with Exceptional Indoor Outdoor Appeal
View photo
Townhouse · for sale
Request Details
Stylish Living with Exceptional Indoor Outdoor Appeal
Sandhurst
· 3 Bedrooms · 2 Baths · Townhouse
· Equipped kitchen
Sandhurst · 3 Bedrooms · 2 Baths · Townhouse · Equipped kitchen
Initial inspections are virtual Please view our VR (Virtual Reality) 360 Property Tour by copying and pasting this link to your browser openhouse.littlehinges.com.au/tour/25_Mortdale_Lane-_CLYDE_NORTH_VIC_3978 Perfectly positioned within the highly sought-after Smiths Lane Estate, this stylish and low-maintenance townhouse delivers the ideal combination of modern comfort, quality finishes and lifestyle convenience. Designed with functionality in mind, the home offers multiple living zones across two levels. Upon entry, a welcoming front lounge provides the perfect retreat, while the heart of the home unfolds into a light-filled open plan living and dining area, seamlessly connected to a stunning contemporary kitchen. Boasting quality stone benchtops and marble look splashback, 600mm gas cooktop and oven, dishwasher, ample storage and sleek cabinetry, the kitchen has been designed to impress both home cooks and entertainers alike. Quality floating floorboards flow throughout the
Request Details
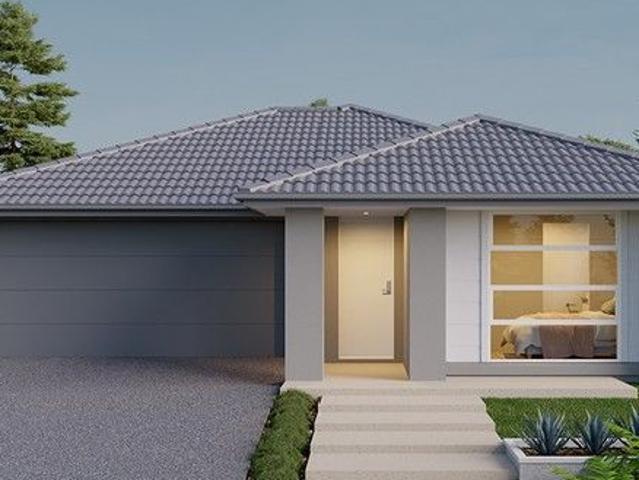
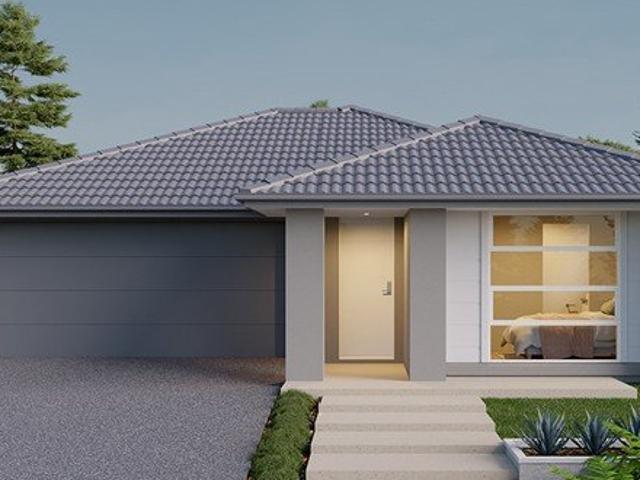
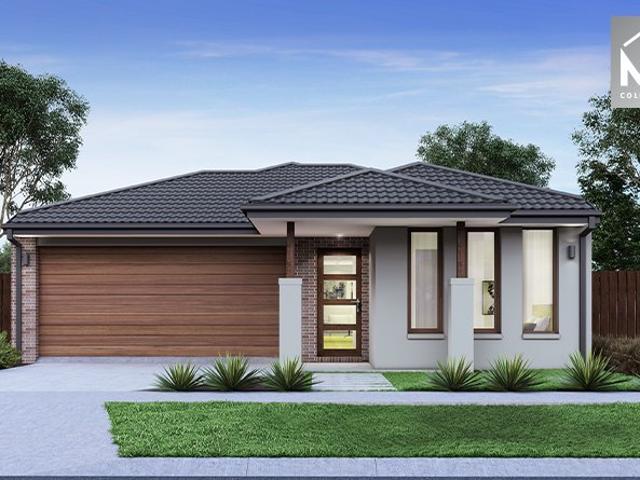
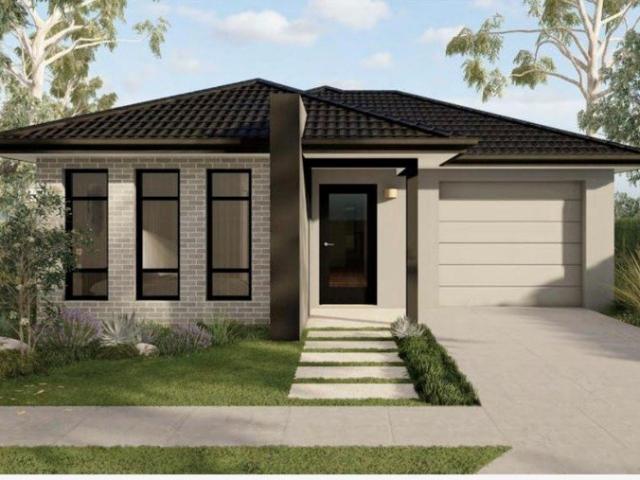
FULL TURN KEY TITLED LAND
View photo
Terraced House · for sale
Request Details
FULL TURN KEY TITLED LAND
Sandhurst
· 3 Bedrooms · 2 Baths · Terraced House
Sandhurst · 3 Bedrooms · 2 Baths · Terraced House
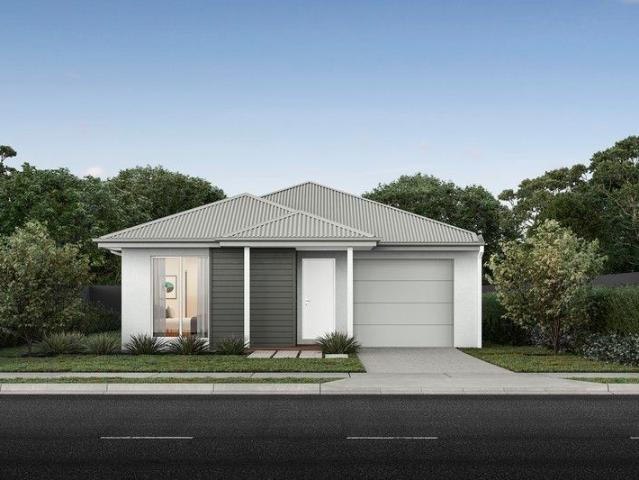
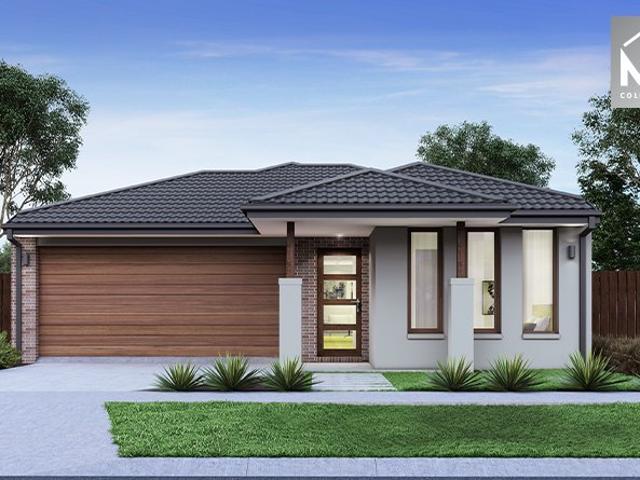
The Baynton 143 House and Land Package! Mimosa Homes New Added Value Inclusions: - Inclusive of site costs & connections with H1 class slab as per standard inclusions! - 50 Year Structural Warranty! - Quality floor coverings throughout entire home! - Double Glazed Awning windows! - 600mm S/S upright oven and cook top with S/S canopy rangehood! - Stainless steel Dishwasher - 7 star energy! - Pre Priced upgrades and more! CALL BUILDER DIRECT! All plans and facades are indicative only and may change. Mimosa Homes may amend plans, specifications, and prices without notice. Package prices are based on a standard facade, standard inclusions, and suitable land availability, excluding developer/estate requirements. Facade and inclusion images may show non standard items not included in the price. Dimensions are approximate. Landscaping, fencing, decking, planter boxes, driveways, and paths are excluded unless specified
Request Details
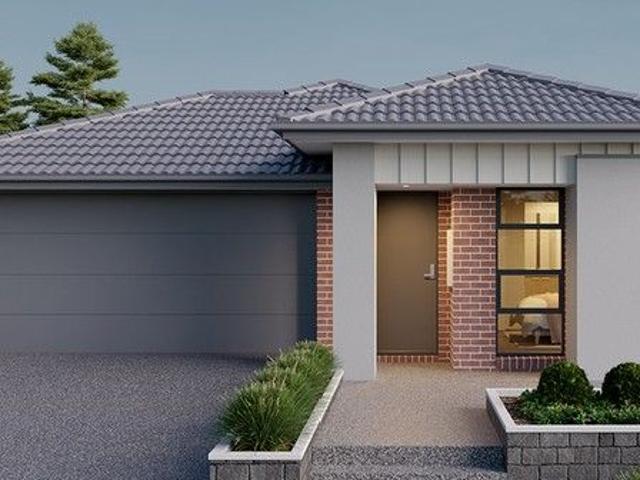
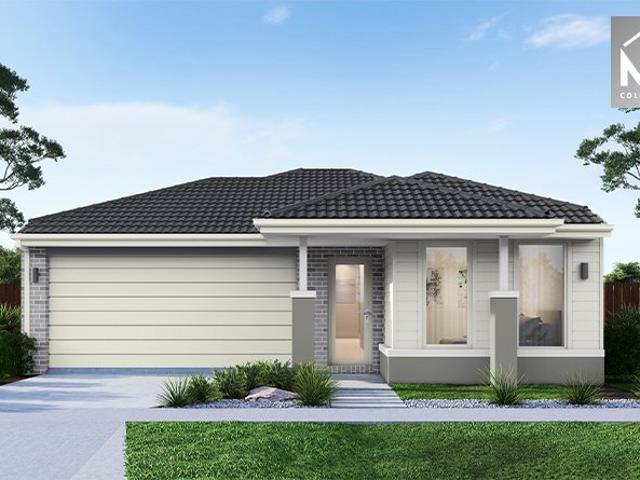
NewHouseLand Clyde North
View photo
Terraced House · for sale
Request Details
NewHouseLand Clyde North
Sandhurst
· 3 Bedrooms · 2 Baths · Terraced House
· Equipped kitchen
Sandhurst · 3 Bedrooms · 2 Baths · Terraced House · Equipped kitchen
The a One packs a punch for its compact size, suited to 10.5 x 21m lots. The front of the home boasts a generous Main Bedroom completed with WIR and ensuite. The Kitchen, completed with WIP overlooks the dining and family room creating a welcoming family hub
Request Details
NewHouseLand Clyde
View photo
Terraced House · for sale
Request Details
NewHouseLand Clyde
Sandhurst
· 3 Bedrooms · 2 Baths · Terraced House
· Equipped kitchen
Sandhurst · 3 Bedrooms · 2 Baths · Terraced House · Equipped kitchen
The a One packs a punch for its compact size, suited to 10.5 x 21m lots. The front of the home boasts a generous Main Bedroom completed with WIR and ensuite. The Kitchen, completed with WIP overlooks the dining and family room creating a welcoming family hub
Request Details
Accessible Living with Exceptional Comfort
View photo
House · for sale
Request Details
Accessible Living with Exceptional Comfort
Sandhurst
· 3 Bedrooms · 3 Baths · House
· Equipped kitchen
Sandhurst · 3 Bedrooms · 3 Baths · House · Equipped kitchen
CALL US TODAY AND SCHEDULE AN EXCLUSIVE INSPECTION FOR YOU AND YOUR FAMILY TO EXPLORE THE HOMES FEATURES AND INCLUSIONS, MAKING SURE IT'S THE RIGHT ONE FOR YOU. Whether you are searching for a smart investment, looking to downsize, entering the property market, or seeking a home designed for accessible living, this beautifully maintained residence delivers comfort, convenience and low-maintenance appeal. Filled with natural light and finished with modern touches throughout, it offers an inviting and practical layout suited to a wide range of buyers. From the moment you step inside, the wide entryway creates an immediate sense of space and accessibility. A central hallway connects to generously sized bedrooms, each appointed with built-in wardrobes and expansive ensuites, providing every resident with privacy, comfort and ease of movement. At the heart of the home, the stylish kitchen is designed to impress, featuring stainless steel appliances, stone benchtops, ample storage and excell
Request Details
Calling All to Callow
View photo
House · for sale
Request Details
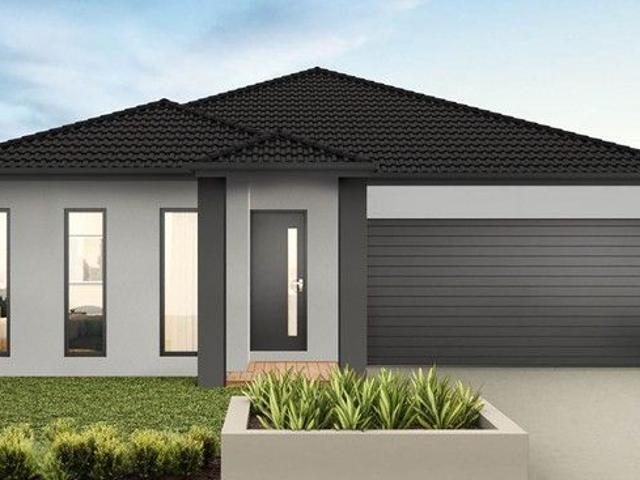
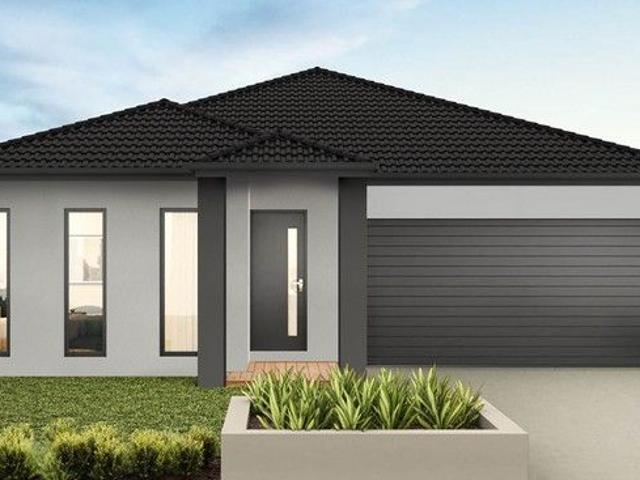
Calling All to Callow
Sandhurst
· 3 Bedrooms · 2 Baths · House
· Equipped kitchen
Sandhurst · 3 Bedrooms · 2 Baths · House · Equipped kitchen
CALL US TODAY AND SCHEDULE AN EXCLUSIVE INSPECTION FOR YOU AND YOUR FAMILY TO EXPLORE THE HOMES FEATURES AND INCLUSIONS, MAKING SURE IT'S THE RIGHT ONE FOR YOU. Designed with modern family living in mind, this spacious home is filled with natural light and offers an inviting layout ideal for both relaxed everyday living and effortless entertaining. From the moment you step inside, the grand entryway creates an impressive first impression and sets the tone for the rest of the home. Moving through the property, you'll discover a separate formal living area that can be tailored to suit your lifestyle, while the remaining bedrooms feature built-in wardrobes and are conveniently serviced by the central main bathroom with a separate toilet. Hallway linen cupboards and a dedicated study nook complete this zone of the home, creating a separate area for the kids or young adults of the home. At the centre of the home, the thoughtfully designed kitchen is fully equipped for family meals and enter
Request Details
Lot 333 Chambers 15 by Burbank Homes
View photo
Terraced House · for sale
Request Details
Lot 333 Chambers 15 by Burbank Homes
Sandhurst
· 3 Bedrooms · 2 Baths · Terraced House
· Parking
Sandhurst · 3 Bedrooms · 2 Baths · Terraced House · Parking
Available in 2 different sizes, the Chambers 15 will entice all potential home buyers. From first homebuyers or investors seeking a stylish, functional, and affordable floorplan, with an inviting open-plan and a range of façade and upgrade options.Site Costs Including Rock Assurance Council and Developer Requirements Quality Assured With Our 30-Year Structural Guarantee 600mm Appliances Remote control to garage Three Coat Paint SystemAbout Stockland Starling - A pocket of potential Stockland Starling is the ideal place to begin a life that’s truly yours. A close-knit and personal neighbourhood where a helping hand or a friendly chat is never far away. Here, the living feels easy, and your home isn’t just four walls, but a place to put down roots, make memories, and feel part of something real. Conveniently located in Officer, just 54km from the CBD, Stockland Starling is a growing community with everything already on your doorstep. From schools and shops to parks and transport. Perfect
Request Details
House and Land Package The Rayner
View photo
Terraced House · for sale
Request Details
House and Land Package The Rayner
Sandhurst
· 3 Bedrooms · 2 Baths · Terraced House
Sandhurst · 3 Bedrooms · 2 Baths · Terraced House
When you build with Burbank, you build with a team who has over 40 years' experience in delivering quality homes for Australians. You also build with peace-of-mind, receiving a 30 year structural guarantee. So, build with confidence. Build with us! Copyright conditions All photos and illustrations are representative only, this proposed package is subject to engineering plans and developer's approval (if required) and may need to be mirrored or altered to comply. Any additional costs associated will need to be added to the price as unavailable at time of advertising. Floor plans and specifications may be varied by Burbank without notice. For more information or floor plans on this home design. click here or visit www.burbank.com.au
Request Details
Convenient Family Living with Multiple Living Zones & Outdoor Entertaining!
View photo
House · for sale
Request Details
Convenient Family Living with Multiple Living Zones & Outdoor Entertaining!
Sandhurst
· 3 Bedrooms · 2 Baths · House
· Equipped kitchen
Sandhurst · 3 Bedrooms · 2 Baths · House · Equipped kitchen
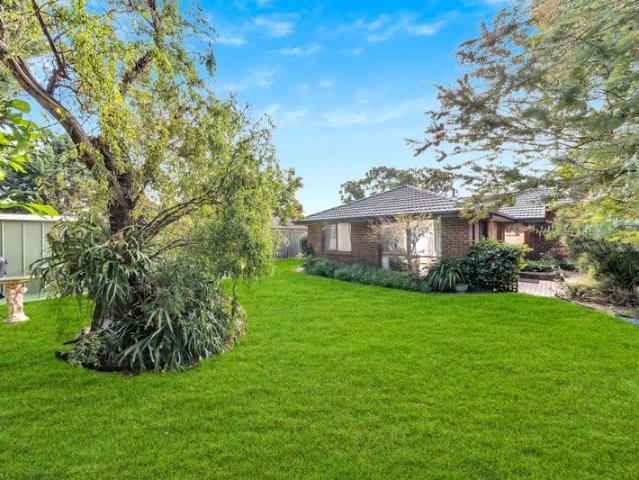
Positioned for ultimate convenience and set on a 545m² (approx.) allotment, this well maintained home at 182 Hall Road, Carrum Downs offers comfortable family living with plenty of space both inside and out. Built in 1988, the home features three bedrooms, including a master suite complete with walk in robe and private ensuite. The remaining bedrooms are serviced by a central bathroom, making the layout ideal for families or shared living. Multiple living areas provide flexibility, including a formal lounge, separate dining room, and an open plan kitchen and living zone that forms the heart of the home. The kitchen is well positioned with ample storage and bench space, perfect for everyday functionality. Comfort is covered year round with split system heating and cooling, along with a wall furnace heater. Floating floors throughout living areas and carpet in the bedrooms add a modern and low maintenance touch, while roller shutters at the front enhance privacy and security. Outdoors, t
Request Details
Spacious Three bedroom Living!
View photo
House · for sale
Request Details
Spacious Three bedroom Living!
Sandhurst
· 3 Bedrooms · 1 Bath · House
· Garden · Parking · Equipped kitchen
Sandhurst · 3 Bedrooms · 1 Bath · House · Garden · Parking · Equipped kitchen
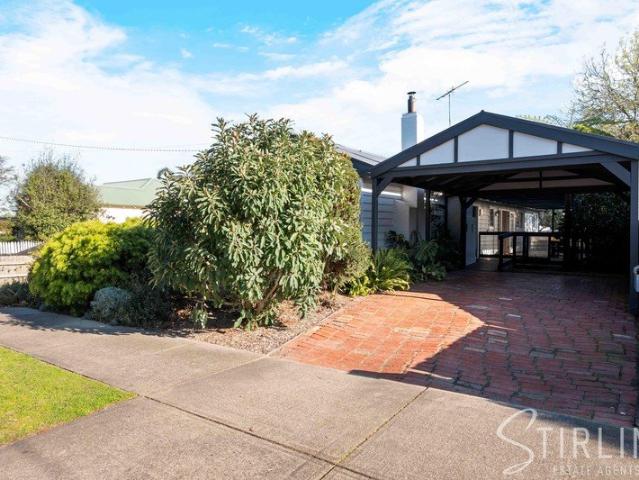
Step into easy living with this bright threebedroom home, the perfect opportunity for anyone seeking a laid-back lifestyle with low maintenance. Enjoy an open plan interior with raised ceilings, splitsystem airconditioning and ducted underfloor heating, with cosy carpeted lounge and bedrooms. The modern kitchen features an inbuilt dishwasher and gas cooktop, with practical vinyl flooring and separate dining space. The bathroom is complete with bath tub and shower, plus a separate toilet for household convenience. Outdoors, you'll find a covered carport with motorised gate, plus ramp access to the back door. Take in the peaceful and friendly community from the front porch or relax in the petfriendly backyard, surrounded by lowmaintenance gardens and garden shed. This home is lowmaintenance living made simple, perfectly located within the park and close to all amenities. Home Features Three bedrooms, including a master with walk in robe Separate study for work, hobbies or extra storage O
Request Details
Contemporary Living with Refined Comfort & Practical Design
View photo
House · for sale
Request Details
Contemporary Living with Refined Comfort & Practical Design
Sandhurst
· 3 Bedrooms · 2 Baths · House
· Equipped kitchen
Sandhurst · 3 Bedrooms · 2 Baths · House · Equipped kitchen
Positioned in a quiet and family-friendly pocket of Clyde North, this well-presented home offers a practical layout, comfortable living spaces and low-maintenance appeal-perfect for first home buyers, downsizers or savvy investors. Upon entry, you are welcomed by a thoughtfully designed floorplan, with the master bedroom privately positioned at the front of the home. Complete with a walk-in robe and ensuite, it provides a peaceful and comfortable retreat. The heart of the home features a light-filled open-plan kitchen, dining and family area, creating a warm and inviting space for everyday living. The kitchen is well-appointed with quality appliances, ample cabinetry and a built-in pantry, ensuring both functionality and convenience while seamlessly connecting to the main living zones. Two additional bedrooms, each fitted with built-in robes, are serviced by a central bathroom and separate toilet, offering practicality for families or guests. Stepping outside, the alfresco area extends
Request Details
NewHouseLand Clyde North
View photo
Terraced House · for sale
Request Details
NewHouseLand Clyde North
Sandhurst
· 3 Bedrooms · 2 Baths · Terraced House
· Equipped kitchen
Sandhurst · 3 Bedrooms · 2 Baths · Terraced House · Equipped kitchen
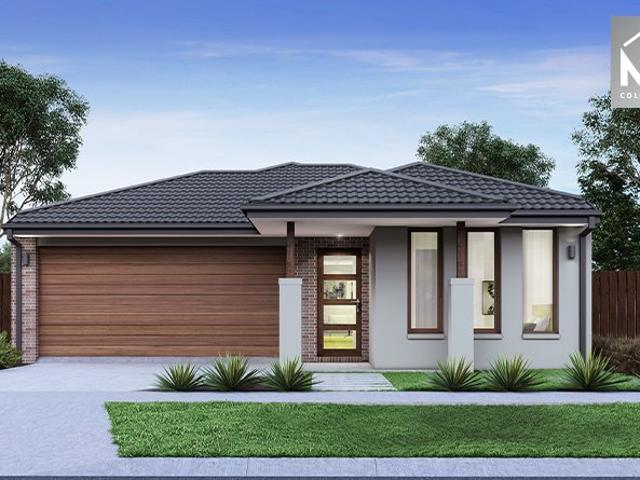
The Arco is the perfect single storey home for young families, boasting three bedrooms and a spacious Kitchen/Living area. This design offers clever storage solutions, including extensive linen space and a practical laundry design located at the rear of the home
Request Details
JUST COMPLETED READY FOR NEW OWNERS
View photo
House · for sale
Request Details
New
JUST COMPLETED READY FOR NEW OWNERS
Sandhurst
· 3 Bedrooms · 2 Baths · House
· Air conditioning · Parking · Equipped kitchen
Sandhurst · 3 Bedrooms · 2 Baths · House · Air conditioning · Parking · Equipped kitchen
This recently completed home is now ready for new owners. Complete with two bedrooms, this home features open plan kitchen, dining, living area, master with ensuite and walk in robe, private rear deck. Also featuring stone bench tops, SMEG appliances throughout including integrated dishwasher and built in microwave and induction cooktop and a single car garage. All homes come complete with 7.5kw reverse cycle air con and Rinnai gas space heater with quality fixtures and fittings throughout. Fully landscaped but easily managed low maintenance gardens with highest quality synthetic turn walkways and surrounds. Colorbond fencing sounds the property. NEW AND ESTABLISHED HOMES NOW SELLING Palm Lake Resort Willow Lodge is currently undertaking new home construction. Discover our upcoming single-storey home designs, designed to suit individual block requirements. Contact us today to arrange a private inspection and discover over-50s resort living. THE BEST IN OVER-50s LIVING. THIS IS YOUR TIM
Request Details
Get Set on Green Gully
View photo
House · for sale
Request Details
Get Set on Green Gully
Sandhurst
· 3 Bedrooms · 2 Baths · House
· Equipped kitchen
Sandhurst · 3 Bedrooms · 2 Baths · House · Equipped kitchen
CALL US TODAY AND SCHEDULE AN EXCLUSIVE INSPECTION FOR YOU AND YOUR FAMILY TO EXPLORE THE HOMES FEATURES AND INCLUSIONS, MAKING SURE IT'S THE RIGHT ONE FOR YOU. Smart, spacious and seriously easy to love, this two-storey home pairs a flexible floorplan with the kind of quality finishes that make everyday living that bit better built for the growing family who wants room to spread out. From the front door, the home draws you down the central hallway, past a handy powder room and the dual-access laundry, straight to the heart of the home. At the rear, the open-plan living and dining opens up bright and welcoming, spilling out to the undercover alfresco indoor-outdoor done right, and set for a weekend BBQ. The kitchen is the hub, with a big island bench in laminate, stainless-steel appliances and a walk-in pantry that swallows the weekly shop. Overlooking the living and dining, it keeps the cook in the conversation while the kids and the dog play on. Upstairs is where the home reveals its
Request Details
Contemporary Comfort Without Body Corporate!
View photo
House · for sale
Request Details
Contemporary Comfort Without Body Corporate!
Sandhurst
· 3 Bedrooms · 3 Baths · House
· Equipped kitchen
Sandhurst · 3 Bedrooms · 3 Baths · House · Equipped kitchen
Perfectly suited to first home buyers, downsizers or investors alike, this recently built townhouse built by SOHO Living delivers stylish, low-maintenance living with a modern design and the added benefit of no body corporate. Offering a practical floorplan, quality finishes and an easy-care lifestyle, this is an ideal opportunity to secure a contemporary home in a thriving location. Downstairs showcases a light-filled open plan kitchen, living and dining zone designed for effortless everyday living and entertaining. The modern kitchen is well-appointed with quality appliances, ample storage and sleek finishes, all overlooking the main living space and opening out to the private low-maintenance courtyard. Split system heating and cooling ensures year-round comfort throughout the main living area. Accommodation comprises three generous bedrooms and three bathrooms, including a convenient downstairs bedroom and bathroom ideal for guests, extended family or flexible living arrangements. U
Request Details
NewHouseLand Clyde North
View photo
Terraced House · for sale
Request Details
NewHouseLand Clyde North
Sandhurst
· 3 Bedrooms · 2 Baths · Terraced House
· Equipped kitchen
Sandhurst · 3 Bedrooms · 2 Baths · Terraced House · Equipped kitchen
The Arco is the perfect single storey home for young families, boasting three bedrooms and a spacious Kitchen/Living area. This design offers clever storage solutions, including extensive linen space and a practical laundry design located at the rear of the home
Request Details
Your First Home or Next Investment Brand New Designer Home + $10,000 FHOG Available
View photo
House · for sale
Request Details
Your First Home or Next Investment Brand New Designer Home + $10,000 FHOG Available
Sandhurst
· 3 Bedrooms · 2 Baths · House
· Equipped kitchen
Sandhurst · 3 Bedrooms · 2 Baths · House · Equipped kitchen
Modern Family Living with Premium Inclusions in the Heart of Clyde Presented by Vitaldi Cooray. Welcome to 8 Litania Way, Clyde a beautifully crafted three-bedroom residence offering the perfect blend of comfort, style, and premium inclusions. Designed for modern living, this home presents an exceptional opportunity for first-home buyers, young families, downsizers, and investors seeking a quality lifestyle in one of Melbourne's fastest-growing communities. From the moment you step inside, you'll appreciate the light-filled interiors, high ceilings, and contemporary design that create an immediate sense of warmth and space. Thoughtfully designed for both everyday living and entertaining, the open-plan layout seamlessly connects the kitchen, dining, and living zones, providing the perfect setting for family gatherings, quiet evenings at home, and creating memories with loved ones. At the heart of the home is a beautifully appointed kitchen featuring premium finishes and quality applianc
Request Details
NewHouseLand Cranbourne East
View photo
Terraced House · for sale
Request Details
NewHouseLand Cranbourne East
Sandhurst
· 3 Bedrooms · 2 Baths · Terraced House
· Equipped kitchen
Sandhurst · 3 Bedrooms · 2 Baths · Terraced House · Equipped kitchen
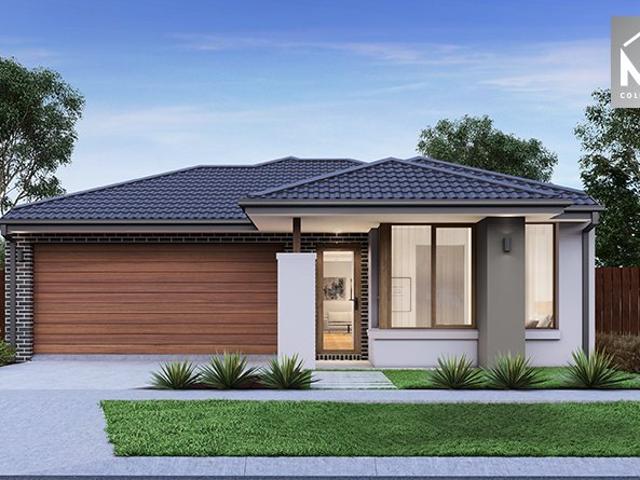
The clever and functional a TWO will bring the family together in the spacious family and dining area at the rear of the home. The overlooking Kitchen boasts a WIP plus multiple robe and linen storage areas featured throughout the home
Request Details
Modern Comfort, Privacy & Effortless Everyday Living
View photo
Townhouse · for sale
Request Details
Modern Comfort, Privacy & Effortless Everyday Living
Sandhurst
· 3 Bedrooms · 3 Baths · Townhouse
· Equipped kitchen
Sandhurst · 3 Bedrooms · 3 Baths · Townhouse · Equipped kitchen
A fantastic opportunity for first-home buyers, investors or those seeking a low-maintenance lifestyle, this spacious double-storey townhouse delivers comfort, functionality and privacy in a quiet court setting. Designed for modern living, the home offers generous proportions throughout, creating plenty of space to relax, entertain and enjoy everyday life. At the heart of the home, the light-filled open-plan kitchen and dining zone overlooks the private courtyard and features an island bench, stone-look benchtops, quality appliances, dishwasher, pantry storage and abundant cabinetry. Positioned separately at the front, the expansive living room provides a welcoming retreat for family movie nights, entertaining guests or simply unwinding at the end of the day. Upstairs, three generous bedrooms provide comfortable accommodation, including an oversized main suite with wall-to-wall built-in robes and a private ensuite. Two additional bedrooms with built-in robes are serviced by the central
Request Details
Incredible Value: Design Your Future with Mimosa Homes
View photo
Terraced House · for sale
Request Details
Incredible Value: Design Your Future with Mimosa Homes
Sandhurst
· 3 Bedrooms · 2 Baths · Terraced House
· Parking
Sandhurst · 3 Bedrooms · 2 Baths · Terraced House · Parking
Incredible Value: Design Your Future with Mimosa Homes.The Molka 151 home and 238 sqm of land facing west are in Verve Estate, Clyde North. Fixed site costsonly $3,500 (limited-time offer) Floor coverings throughout: laminate, carpet, and tiles Recessed tile shower bases throughout Towel and toilet roll holders Continuous flow hot water unit 2 remote controls + 1 wall-mounted control for the garage Internal garage access door Modern oven, cooktop, and rangehood Fiber optic provision with 2 phone/data points 7-Star energy rating with heating Termite Protection: Part A: All slab penetrations Part B: External perimeter with Home Guard Blue barrierIncluded in Pricing (if applicable) BAL 12.5 bushfire compliance Government gas connection fee Occupational Health & Safety requirements Crossover asset protection Re-establishment survey (if required) Sewer tie cut-back (if required)First Home Buyer Offer No stamp duty $10,000 government grantDisclaimer:All plans and facades are indicative only
Request Details
House and Land Package The Riverton
View photo
Terraced House · for sale
Request Details
House and Land Package The Riverton
Sandhurst
· 3 Bedrooms · 2 Baths · Terraced House
Sandhurst · 3 Bedrooms · 2 Baths · Terraced House
When you build with Burbank, you build with a team who has over 30 years' experience in delivering quality homes for Australians. You also build with peace-of-mind, receiving a 30 year structural guarantee. So, build with confidence. Build with us! Copyright conditions All photos and illustrations are representative only, this proposed package is subject to engineering plans and developer's approval (if required) and may need to be mirrored or altered to comply. Any additional costs associated will need to be added to the price as unavailable at time of advertising. Floor plans and specifications may be varied by Burbank without notice. For more information or floor plans on this home design. click here or visit www.burbank.com.au
Request Details
House and Land Package The Linden
View photo
Terraced House · for sale
Request Details
House and Land Package The Linden
Sandhurst
· 3 Bedrooms · 2 Baths · Terraced House
Sandhurst · 3 Bedrooms · 2 Baths · Terraced House
When you build with Burbank, you build with a team who has over 40 years' experience in delivering quality homes for Australians. You also build with peace-of-mind, receiving a 30 year structural guarantee. So, build with confidence. Build with us! Copyright conditions All photos and illustrations are representative only, this proposed package is subject to engineering plans and developer's approval (if required) and may need to be mirrored or altered to comply. Any additional costs associated will need to be added to the price as unavailable at time of advertising. Floor plans and specifications may be varied by Burbank without notice. For more information or floor plans on this home design. click here or visit www.burbank.com.au
Request Details
NewHouseLand Cranbourne East
View photo
Terraced House · for sale
Request Details
NewHouseLand Cranbourne East
Sandhurst
· 3 Bedrooms · 2 Baths · Terraced House
· Equipped kitchen
Sandhurst · 3 Bedrooms · 2 Baths · Terraced House · Equipped kitchen
The clever and functional a TWO will bring the family together in the spacious family and dining area at the rear of the home. The overlooking Kitchen boasts a WIP plus multiple robe and linen storage areas featured throughout the home
Request Details
The Darley 178 House and Land Package! * Mimosa Homes New Added Value Inclusions: Inclusive of site costs & connections with H1 class slab as per standard inclusions! 50 Year Structural Warranty! Quality floor coverings throughout entir.
View photo
Terraced House · for sale
Request Details
The Darley 178 House and Land Package! * Mimosa Homes New Added Value Inclusions: Inclusive of site costs & connections with H1 class slab as per standard inclusions! 50 Year Structural Warranty! Quality floor coverings throughout entir.
Sandhurst
· 3 Bedrooms · 2 Baths · Terraced House
· Equipped kitchen
Sandhurst · 3 Bedrooms · 2 Baths · Terraced House · Equipped kitchen
The Darley 178 House and Land Package! Mimosa Homes New Added Value Inclusions: - Inclusive of site costs & connections with H1 class slab as per standard inclusions! - 50 Year Structural Warranty! - Quality floor coverings throughout entire home! - Higher ceilings 2550mm to ground floor! - Double Glazed Awning windows! - LED Downlights to entire home! - Vitrified Compact Surface benchtop to kitchen, bathroom & ensuite! - 600mm S/S upright oven and cook top with S/S canopy rangehood! - Stainless steel Dishwasher and Microwave - 7 star energy! - Flexible floor plans & so much more! CALL BUILDER DIRECT! All plans and facades are indicative only and may change. Mimosa Homes may amend plans, specifications, and prices without notice. Package prices are based on a standard facade, standard inclusions, and suitable land availability, excluding developer/estate requirements. Facade and inclusion images may show non standard items not included in the price. Dimensions are approximate. Landscap
Request Details

Get email alerts

Don't miss out: be the first to know about new properties

The alert was correctly created

On subscribing you accept the conditions of use and the privacy policy
Alert
Receive new ads in your inbox
Save this search
Receive alerts for new listings

We'll send you an email when we have new properties for: "Houses for sale in Sandhurst with 3 bedrooms"

The alert was correctly created

Lysterfield South
Bangholme
Get email alerts and be the first to see new listings
Required field
On subscribing I accept the terms of the privacy policy
Perfect! You'll soon start receiving new listings via email
Alert
Receive an email when we have new ads for Houses for sale in Sandhurst with 3 bedrooms
Save this search
Filters

Bedrooms

Size (m²)

Price

$
$

Property type

Bathrooms

Clear all filters
Receive notifications when new entries are published.