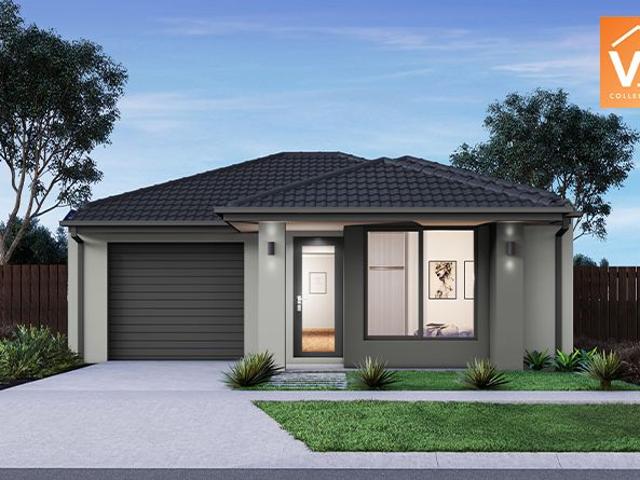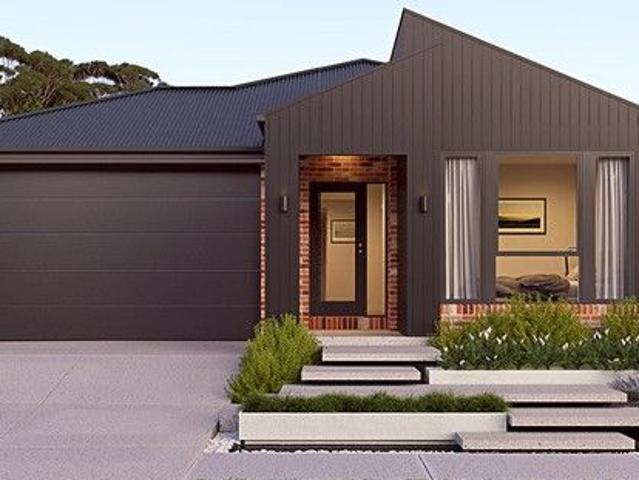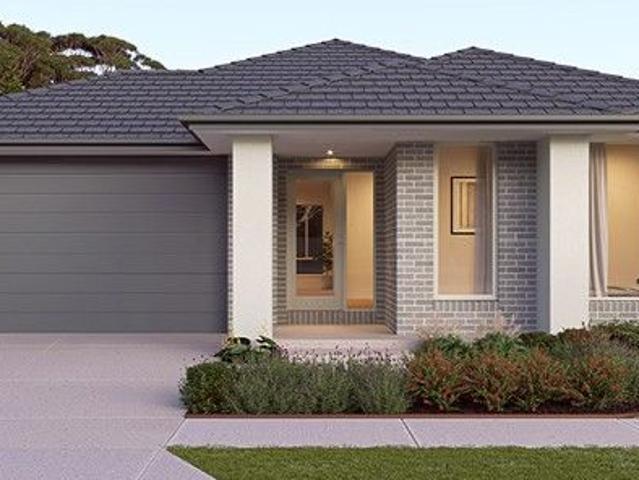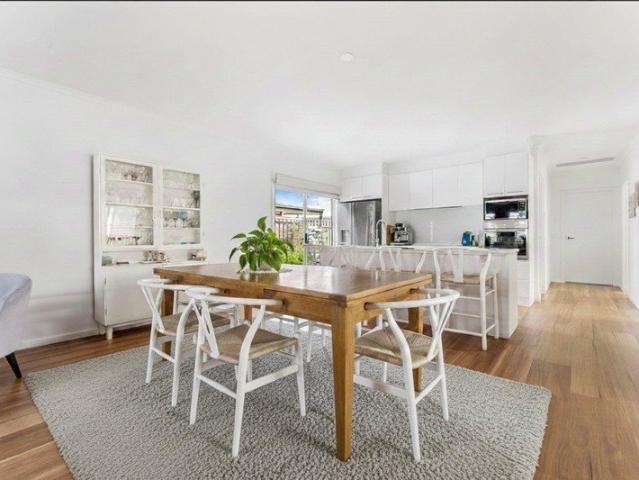
1,771 houses for sale in Sandhurst with 3 bedrooms

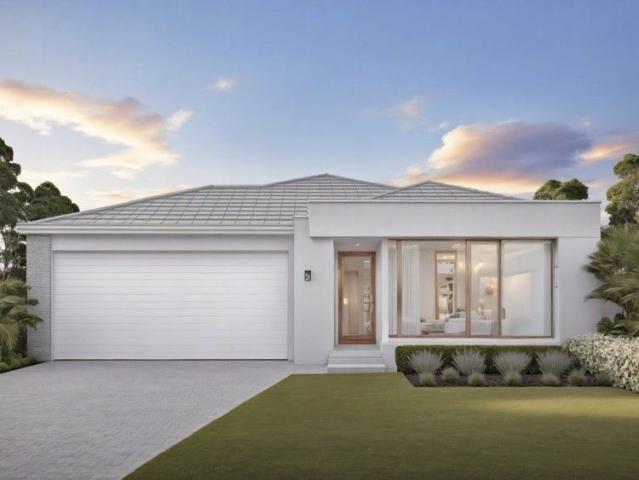
Fixed Price $790K Turnkey | 3 Bed First Home Ready in Officer's Lera Estate
View photo
Terraced House · for sale
Request Details
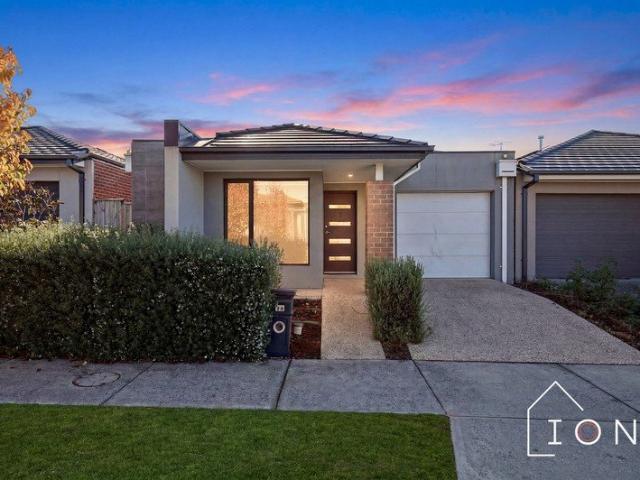
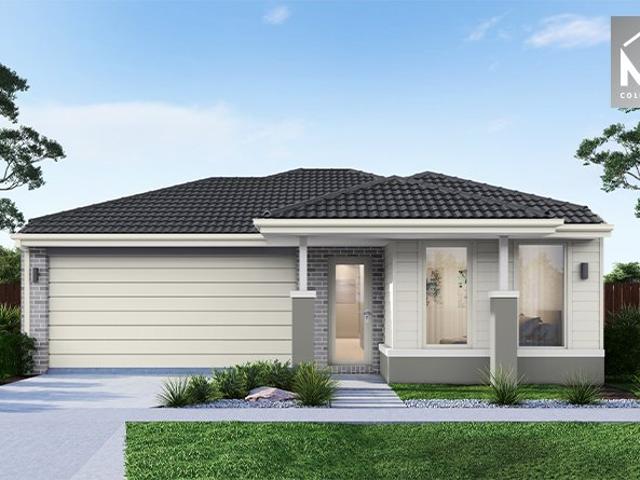
Fixed Price $790K Turnkey | 3 Bed First Home Ready in Officer's Lera Estate
Sandhurst
· 3 Bedrooms · 2 Baths · Terraced House
· Parking · Equipped kitchen
Sandhurst · 3 Bedrooms · 2 Baths · Terraced House · Parking · Equipped kitchen
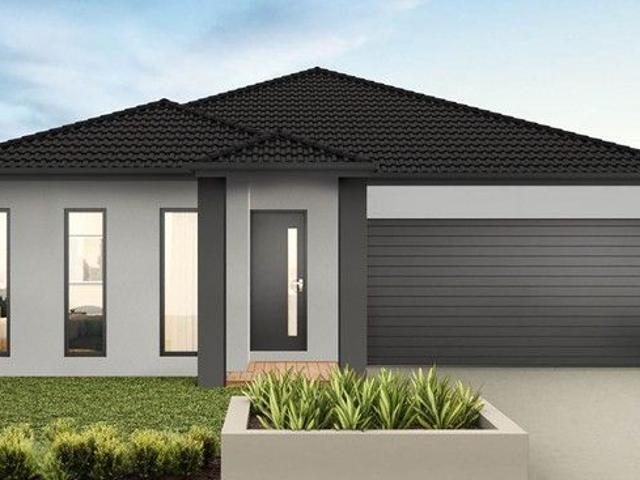
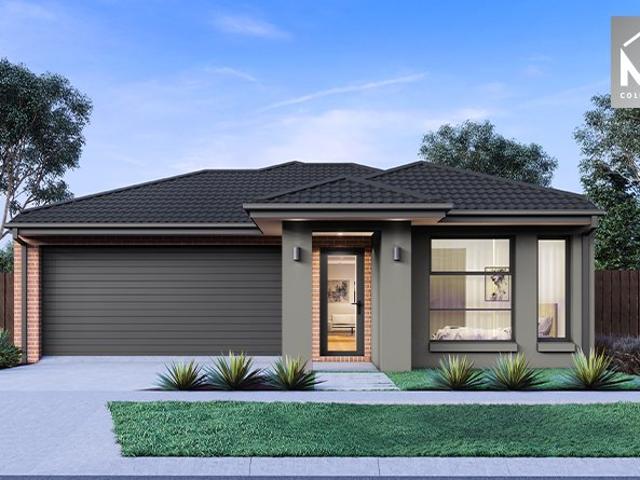
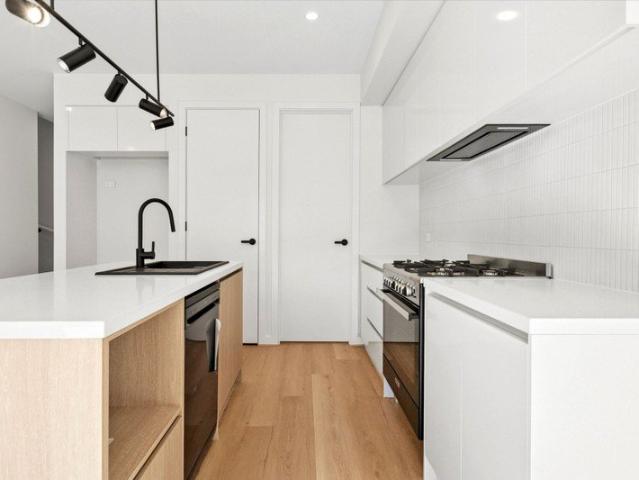
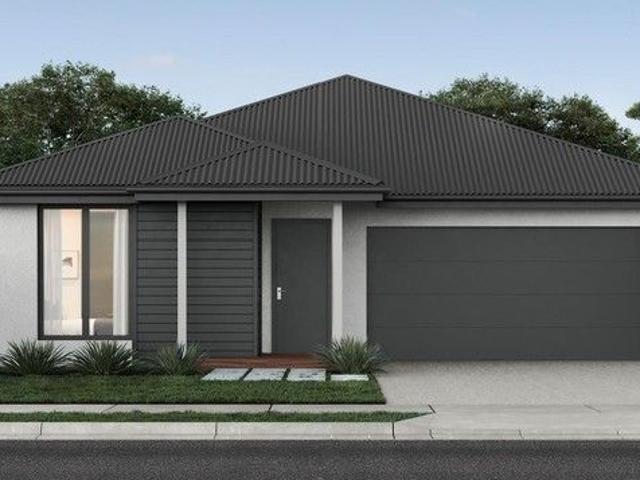
One fixed price, one contract, and a key that turns the day it's titled - landscaping, fencing and appliances already done. This is the Bronte 17 in Officer's Lera Estate, built complete for $790,000 with nothing left to budget for. This home puts the main suite at the front with its own ensuite and walk-in robe, then runs the hallway back to an open kitchen, dining and lounge that spill out to a covered alfresco - a clean split between the private end and the living end. A walk-in pantry, dedicated laundry, separate WC and two more robed bedrooms make the single-level layout work hard on a 294sqm lot, while the rendered façade, double garage and 2590mm ceilings give it real street presence. You're 5 minutes from Lakeside Square, a short run to Cardinia Road Station and the M1, with ten-plus schools inside 5km - everyday Officer living, sorted. Key Features: - Fixed price $790,000 - fully turnkey, move-in ready - All developer and council requirements included - 7-star all-electric, NC
Request Details
Modern Comfort and Family Charm in the Heart of Edgebrook
View photo
House · for sale
Request Details
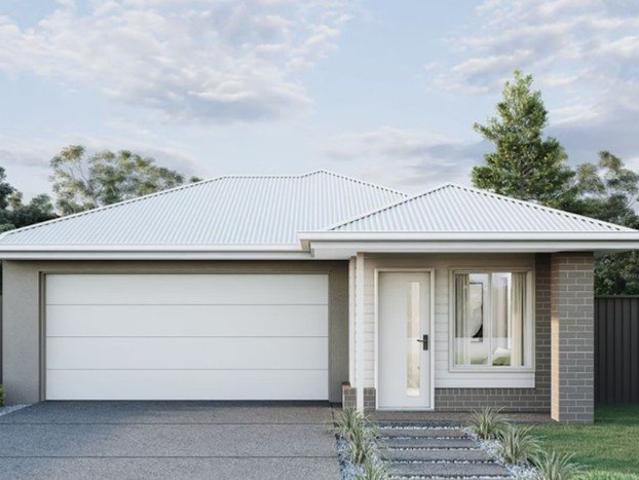
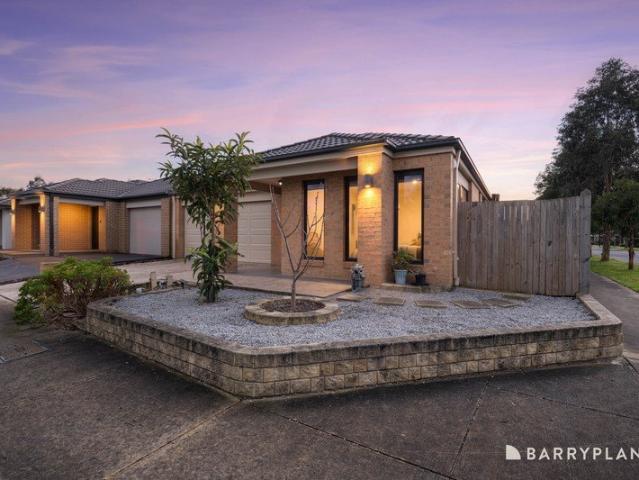
Modern Comfort and Family Charm in the Heart of Edgebrook
Sandhurst
· 3 Bedrooms · 2 Baths · House
· Garden · Parking · Equipped kitchen
Sandhurst · 3 Bedrooms · 2 Baths · House · Garden · Parking · Equipped kitchen
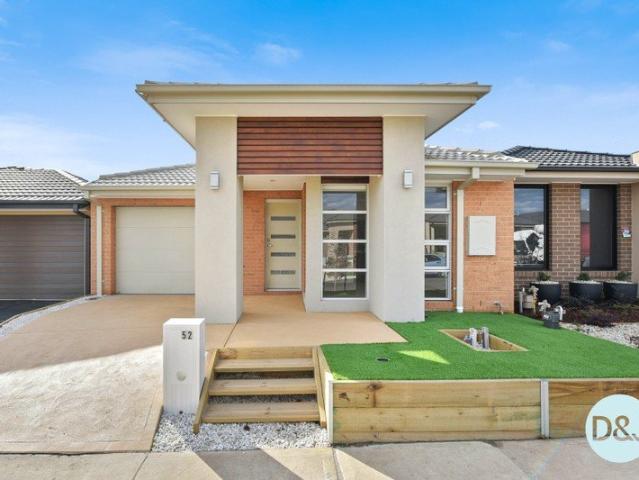
Step into easy-living comfort with this beautifully appointed three-bedroom, two-bathroom residence located in the sought-after Edgebrook Estate. With contemporary finishes, a fluid open-plan layout and low-maintenance yard, this home offers the ideal blend of convenience and style for families or professionals. Main Features: - Master bedroom with walk-in robe and ensuite. - Two additional spacious bedrooms, each with built-in robes. - Spacious open-plan kitchen, meals and living zones perfect for relaxed daily living. - Kitchen equipped with stainless-steel appliances, gas cooktop, dishwasher and walk-in pantry. - Ducted heating and split-system air-conditioning for year-round comfort. - Separate laundry and central bathroom plus a second toilet. - Secure single garage with internal access. - Land size approx. 213 m² practical and easy to maintain. Extras/Outside: Outside you'll find a neatly fenced, low-maintenance yard that offers plenty of secure space for children and pets withou
Request Details
Easy Care 3 Bed Home Ideal for First Home Buyers & Downsizers in Banyan Place Estate
View photo
Terraced House · for sale
Request Details
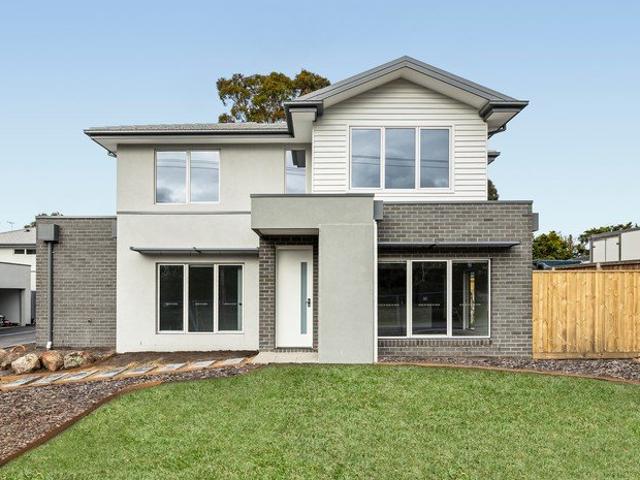
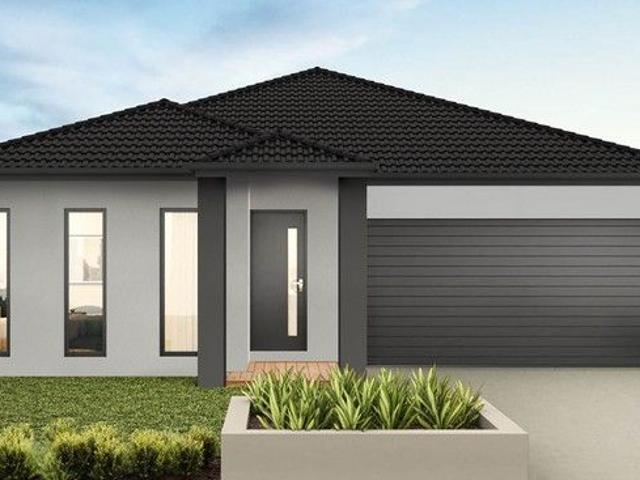
Easy Care 3 Bed Home Ideal for First Home Buyers & Downsizers in Banyan Place Estate
Sandhurst
· 3 Bedrooms · 2 Baths · Terraced House
· Garden · Parking · Equipped kitchen
Sandhurst · 3 Bedrooms · 2 Baths · Terraced House · Garden · Parking · Equipped kitchen
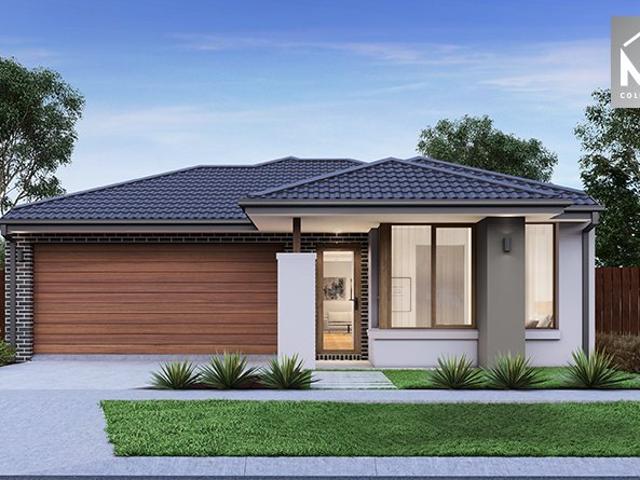
Located in Banyan Place Estate, Officer, this well-designed single-storey home offers smart use of space across its 139sqm layout. The light-filled open-plan living zone connects seamlessly to the kitchen and outdoor area, creating a comfortable setting for everyday living. With three bedrooms, two bathrooms and a double garage, it's an ideal choice for first home buyers, downsizers and investors. Key Features: - Open-plan living area - Double garage - Low-maintenance living This fixed Price Home and Land Package Includes: - Fixed price site costs. - Landscaping to front: Includes a dripper irrigation system with a battery operated timer so no need to worry about time consuming maintenance. - Rear landscaping: Includes mulched garden beds with trees or plants to rear boundary, turf and topping to remainder of the land to rear and side boundaries with a dripper system connected to the tap. - Fencing: Full share fencing to sides and rear boundaries as well as a side gate to comply with t
Request Details
Mimosa Homes Proudly Presents the Enfield 210
View photo
Terraced House · for sale
Request Details
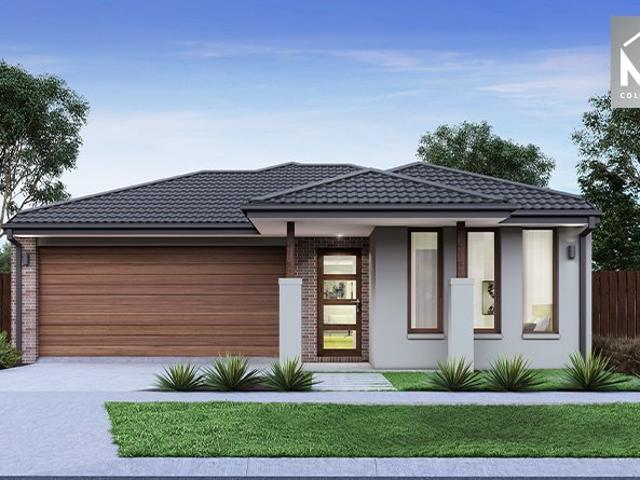
Mimosa Homes Proudly Presents the Enfield 210
Sandhurst
· 3 Bedrooms · 2 Baths · Terraced House
· Equipped kitchen
Sandhurst · 3 Bedrooms · 2 Baths · Terraced House · Equipped kitchen
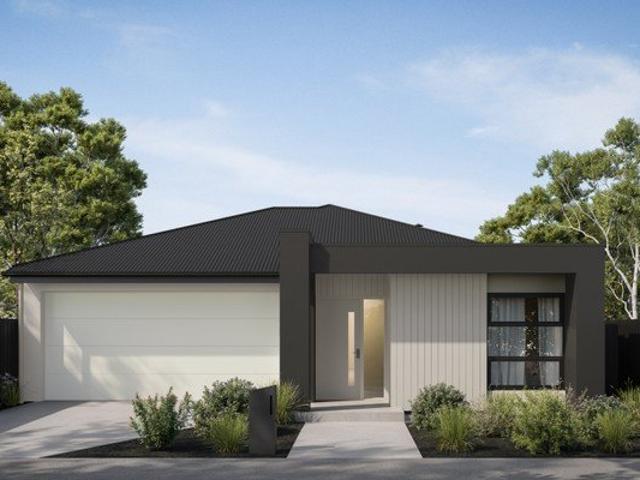
The Enfield 210 House and Land Package! Mimosa Homes New Added Value Inclusions: - 50 Year Structural Warranty! - Inclusive of site costs & connections with H1 class slab as per standard inclusions! - Quality floor coverings throughout entire home! - Higher ceilings 2550mm to ground floor! - Double Glazed Awning windows! - LED Downlights to entire home! - Fibre Optic Provision! - Vitrified Compact Surface benchtop to kitchen, bathroom & ensuite! - 900mm S/S upright oven and cook top with S/S canopy rangehood! - Stainless steel Dishwasher and Microwave with trim kit! - 7 star energy! - Flexible floor plans & so much more! CALL BUILDER DIRECT! All plans and facades are indicative only and may change. Mimosa Homes may amend plans, specifications, and prices without notice. Package prices are based on a standard facade, standard inclusions, and suitable land availability, excluding developer/estate requirements. Facade and inclusion images may show non standard items not included in the pr
Request Details
Lifestyle, Space & Future Opportunity
View photo
House · for sale
Request Details
Lifestyle, Space & Future Opportunity
Sandhurst
· 3 Bedrooms · 2 Baths · House
Sandhurst · 3 Bedrooms · 2 Baths · House
Positioned in a quiet pocket of Pearcedale, this well-presented home offers the perfect blend of comfortable family living, expansive outdoor space, and exciting future potential on a generous approx. 1,014m² allotment. Whether you're looking to move straight in, enjoy the large established gardens, or explore the potential for subdivision (Subject to Council Approval), this property presents a fantastic opportunity for families, investors, or developers alike. Inside, the home features three well-proportioned bedrooms, including a main bedroom with walk-in robe, while the remaining two bedrooms include built-in wardrobes. The practical floorplan provides comfortable living spaces complemented by downlights throughout, creating a bright and modern feel. The heart of the home flows seamlessly out to a large covered alfresco entertaining area, perfect for hosting family gatherings or enjoying relaxed outdoor living all year round. Adding further appeal is the substantial 7.5m x 9.0m mach
Request Details
Plan AheadBuild with Mimosa Homes!
View photo
Terraced House · for sale
Request Details
Plan AheadBuild with Mimosa Homes!
Sandhurst
· 3 Bedrooms · 2 Baths · Terraced House
· Parking · Equipped kitchen
Sandhurst · 3 Bedrooms · 2 Baths · Terraced House · Parking · Equipped kitchen
The Fenwick 195 and 315 sqm of land are located at Starling Estate, Officer. Confidence: 50-Year Mimosa Homes Structural Warranty Fixed site costs, including BAL 12.5 Timber-look laminate, carpet, and floor tiles 2,550mm high ceilings Stone benchtops kitchen, ensuite & bathroom 900mm oven, cooktop & rangehood (600mm for homes 20 sq) Microwave with trim kit & Dishwasher Semi-floating vanities (Double to Ensuite) & Tiled shower bases Quick-slide robe doors LED downlights throughout, external lights & garage strip light Internal garage access with 2 Garage door remotes Flyscreens to windows & obscure-glazing to ensuite & bathroom 7-Star energy rating. Heating. Hot Water Unit. Concrete flooring in alfresco. 3-coat paint system for walls. 2 TV points, 2 phone/data points. Towel & toilet roll holders included Termite Management System Part A (slab), Part B (external) Occupational Health & Safety compliance, including asset protection BAL 12.5 upgrades, recycled water, and government gas co
Request Details
Ideal First Home or Smart Investment Opportunity
View photo
House · for sale
Request Details
Ideal First Home or Smart Investment Opportunity
Sandhurst
· 3 Bedrooms · 2 Baths · House
· Parking · Equipped kitchen
Sandhurst · 3 Bedrooms · 2 Baths · House · Parking · Equipped kitchen
CRANBOURNE EAST: Located in the heart of Cranbourne East, this modern and low-maintenance home offers the perfect blend of comfort, functionality, and long-term valuemaking it an excellent choice for growing families, first home buyers, and investors alike. The home features three well-proportioned bedrooms and two contemporary bathrooms, including a master with ensuite, providing space and privacy for the whole family. The open plan living and dining area is filled with natural light and creates a welcoming space for everyday living, family time, and entertaining. A single-car garage with secure access adds everyday convenience, while the practical layout and quality finishes ensure easy living and strong rental appeal. Designed for low maintenance, this home is perfect for busy families or investors seeking a hassle-free addition to their portfolio. Main Features of the Property: 3 Spacious Bedrooms Master with Full Ensuite Built in Robes Family and Dining Area Open Plan Kitchen Qual
Request Details
Calling all family home buyers and investors!
View photo
Terraced House · for sale
Request Details
Calling all family home buyers and investors!
Sandhurst
· 3 Bedrooms · 2 Baths · Terraced House
Sandhurst · 3 Bedrooms · 2 Baths · Terraced House
Enquire now for the full list of inclusions and free buyers information pack. Display home appointments are available upon request. Please contact Nicole Kim on 0433 545 012 for more detail. The facade of the house may differ from the image. The update of the House and Land package list and details may delay. Please contact agent for stock list
Request Details
Two for the price of One
View photo
House · for sale
Request Details
Two for the price of One
Sandhurst
· 3 Bedrooms · 1 Bath · House
· Parking · Equipped kitchen
Sandhurst · 3 Bedrooms · 1 Bath · House · Parking · Equipped kitchen
Positioned in a quiet court location and just minutes from freeways, schools and major shopping hubs, this meticulously maintained three-bedroom home presents an exceptional opportunity for families, investors or future developers alike. Set on a generous allotment of approximately 744m², the home welcomes you with a large open living area featuring beautiful natural flooring and a cosy Coonara-style heater, creating the perfect space to relax and entertain. Flowing seamlessly through to the spacious kitchen and dining area, the home continues to impress with direct access to a huge wrap-around elevated deck, ideal for enjoying the outlook and outdoor living year-round. Accommodation includes three well-sized bedrooms, all complete with built-in robes and serviced by a centrally located updated bathroom and separate toilet. Outside, the beautifully maintained gardens provide a peaceful setting, while the substantial separate brick garage, shed or workshop offers endless versatility for
Request Details
Mimosa Homes Proudly Presents the Darley 178
View photo
Terraced House · for sale
Request Details
Mimosa Homes Proudly Presents the Darley 178
Sandhurst
· 3 Bedrooms · 2 Baths · Terraced House
· Equipped kitchen
Sandhurst · 3 Bedrooms · 2 Baths · Terraced House · Equipped kitchen
The Darley 178 House and Land Package! Mimosa Homes New Added Value Inclusions: - Inclusive of site costs & connections with H1 class slab as per standard inclusions! - 50 Year Structural Warranty! - Quality floor coverings throughout entire home! - Higher ceilings 2550mm to ground floor! - Double Glazed Awning windows! - LED Downlights to entire home! - Vitrified Compact Surface benchtop to kitchen, bathroom & ensuite! - 600mm S/S upright oven and cook top with S/S canopy rangehood! - Stainless steel Dishwasher and Microwave - 7 star energy! - Flexible floor plans & so much more! CALL BUILDER DIRECT! All plans and facades are indicative only and may change. Mimosa Homes may amend plans, specifications, and prices without notice. Package prices are based on a standard facade, standard inclusions, and suitable land availability, excluding developer/estate requirements. Facade and inclusion images may show non standard items not included in the price. Dimensions are approximate. Landscap
Request Details
A stylish, low maintenance home, designed for the whole family to enjoy. Perfect for families, downsizers and investors
View photo
House · for sale
Request Details
A stylish, low maintenance home, designed for the whole family to enjoy. Perfect for families, downsizers and investors
Sandhurst
· 3 Bedrooms · 2 Baths · House
· Garden · Equipped kitchen
Sandhurst · 3 Bedrooms · 2 Baths · House · Garden · Equipped kitchen
Perfectly positioned in a peaceful neighbourhood to enjoy all the family-friendly benefits of Brompton Estate, this stylish single storey home is just 3 years old and move-in-ready. Offering low maintenance living and light natural décor throughout, this appealing home would be ideal whether you're a family, looking for your first home, or downsizing, and would also make a fantastic investment with no outlay required. Bathed in natural light, the generous open-plan lounge/dining room has triple aspect windows and doors opening to a good-sized deck with easy-care garden border, great for entertaining, while hosting is made easy thanks to the large stone kitchen boasting bench seating, stainless steel dishwasher, built-in electric oven and induction cooktop, plus walk-in pantry. A large main bedroom includes a walk-in robe and ensuite shower, stone vanity and toilet, while two further robed bedrooms are serviced by a modern bathroom with bath and shower, while a fitted Euro laundry is cl
Request Details
NewHouseLand Clyde
View photo
Terraced House · for sale
Request Details
NewHouseLand Clyde
Sandhurst
· 3 Bedrooms · 2 Baths · Terraced House
· Parking · Equipped kitchen
Sandhurst · 3 Bedrooms · 2 Baths · Terraced House · Parking · Equipped kitchen
With functional family living in mind, the s TWO range embraces practicality with a design that has something for every family member. This cleverly designed range features multiple living areas, double garage, and a suite of smart storage throughout. The spacious family area and open-plan kitchen serves as a hub for cooking, dining and entertaining.With functional family living in mind, the s TWO range embraces practicality with a design that has something for every family member. This cleverly designed range features multiple living areas, double garage, and a suite of smart storage throughout. The spacious family area and open-plan kitchen serves as a hub for cooking, dining and entertaining
Request Details
LIFESTYLE FOCUSED LIVING IN A NATURE RICH COMMUNITY PICTURESQUE ASPECT!
View photo
Townhouse · for sale
Request Details
LIFESTYLE FOCUSED LIVING IN A NATURE RICH COMMUNITY PICTURESQUE ASPECT!
Sandhurst
· 3 Bedrooms · 2 Baths · Townhouse
· Garden
Sandhurst · 3 Bedrooms · 2 Baths · Townhouse · Garden
BROMPTON ESTATE: Nestled within Cranbourne South's fast-growing Brompton Estate, where picturesque cycling and walking trails converge with some 18 hectares of parks, open space and wetlands, this contemporary townhouse offers relaxed lifestyle living for buyers who seek quiet convenience. Behind the striking architectural facade and easy-care frontage, the property reveals an intelligent reverse layout, placing the serene primary bedroom on the lower level to ensure peace and privacy for parents or sharers. Featuring a sizeable walk-in robe and stylish rainfall ensuite, this calming space is positioned alongside a discreet European laundry and versatile study nook, providing access to the peaceful backyard, which offers low-maintenance landscaping and a wall-mounted clothesline. The faultless functionality continues upstairs with an open configuration and seamless outdoor flow, introducing a harmonious living/dining zone with floating timber floors, elevated ceilings and split-system
Request Details
A Rare 5 Acre Lifestyle Masterpiece Luxury Living, Exceptional Infrastructure & Endless Possibilities
View photo
House · for sale
Request Details
New
A Rare 5 Acre Lifestyle Masterpiece Luxury Living, Exceptional Infrastructure & Endless Possibilities
Sandhurst
· 3 Bedrooms · 2 Baths · House
Sandhurst · 3 Bedrooms · 2 Baths · House
Positioned amongst some of Devon Meadows' most sought-after lifestyle properties and hobby farms, this outstanding 5-acre estate presents an incredibly rare opportunity to secure a versatile property offering premium family living, extensive infrastructure, and outstanding future potential. Currently configured for greyhound facilities with an approved 25-dog permit, the property would perfectly suit dog breeders, trainers, show dog enthusiasts, or those seeking a unique lifestyle property with exceptional facilities already in place. Equally, the property lends itself beautifully to dual-family living, hobby farming, equestrian pursuits, or simply enjoying a private acreage lifestyle with room to move. Property Features Include: - Beautifully renovated 3-bedroom, 4-bathroom family residence. - Fully self-contained 1-bedroom, 1-bathroom granny flat ideal for extended family, guests, or additional income potential. - Fully fenced into 3 paddocks complete with loose boxes. - Massive 8m x
Request Details
Calling all family home buyers and investors!
View photo
Terraced House · for sale
Request Details
Calling all family home buyers and investors!
Sandhurst
· 3 Bedrooms · 2 Baths · Terraced House
Sandhurst · 3 Bedrooms · 2 Baths · Terraced House
Change Real Estate www.changere.com.au Enquire now for the full list of inclusions and free buyers information pack. Display home appointments are available upon request. Please contact Nicole Kim on 0433 545 012 for more detail. The facade of the house may differ from the image. The update of the House and Land package list and details may delay. Please contact agent for stock list
Request Details
Mimosa Homes Proudly Presents the Heyfield 177
View photo
Terraced House · for sale
Request Details
Mimosa Homes Proudly Presents the Heyfield 177
Sandhurst
· 3 Bedrooms · 2 Baths · Terraced House
· Equipped kitchen
Sandhurst · 3 Bedrooms · 2 Baths · Terraced House · Equipped kitchen
The Heyfield 177 House and Land Package! Mimosa Homes New Added Value Inclusions: - Inclusive of site costs & connections with H1 class slab as per standard inclusions! - 50 year Structural Warranty! - Quality floor coverings throughout entire home! - Higher ceilings 2550mm to ground floor! - Double Glazed Awning windows! - LED Downlights to entire home! - Vitrified Compact Surface benchtop to kitchen, bathroom & ensuite! - 600mm S/S upright oven and cook top with S/S canopy rangehood! - Stainless steel Dishwasher and Microwave - 7 star energy! - Flexible floor plans & so much more! CALL BUILDER DIRECT! All plans and facades are indicative only and may change. Mimosa Homes may amend plans, specifications, and prices without notice. Package prices are based on a standard facade, standard inclusions, and suitable land availability, excluding developer/estate requirements. Facade and inclusion images may show non standard items not included in the price. Dimensions are approximate. Landsc
Request Details
House and Land Package The Glenwood
View photo
Terraced House · for sale
Request Details
House and Land Package The Glenwood
Sandhurst
· 3 Bedrooms · 2 Baths · Terraced House
Sandhurst · 3 Bedrooms · 2 Baths · Terraced House
When you build with Burbank, you build with a team who has over 40 years' experience in delivering quality homes for Australians. You also build with peace-of-mind, receiving a 30 year structural guarantee. So, build with confidence. Build with us! Copyright conditions All photos and illustrations are representative only, this proposed package is subject to engineering plans and developer's approval (if required) and may need to be mirrored or altered to comply. Any additional costs associated will need to be added to the price as unavailable at time of advertising. Floor plans and specifications may be varied by Burbank without notice. For more information or floor plans on this home design. click here or visit www.burbank.com.au
Request Details
The Brief: A Hidden Gem in Sought After Arena Quality, Comfort & Lifestyle Combined
View photo
House · for sale
Request Details
The Brief: A Hidden Gem in Sought After Arena Quality, Comfort & Lifestyle Combined
Sandhurst
· 3 Bedrooms · 2 Baths · House
· Equipped kitchen
Sandhurst · 3 Bedrooms · 2 Baths · House · Equipped kitchen
Its Addressed: Perfectly positioned within the highly sought-after Arena Estate, this beautifully appointed three-bedroom residence delivers an exceptional combination of style, comfort and convenience on a low-maintenance allotment. Thoughtfully designed with elegant finishes and quality improvements throughout, the home immediately impresses with its high ceilings, abundant natural light and inviting sense of space. Whether you're a first home buyer, downsizer or savvy investor, this is a property that offers both lifestyle and practicality in equal measure. At the heart of the home, the spacious open-plan living and dining area seamlessly connects with a modern kitchen designed for everyday living and effortless entertaining. Enhanced by premium tiling throughout the kitchen, bathrooms and toilets, the home exudes a level of sophistication rarely found in this market segment. A striking custom-made timber chandelier beam with pendant lighting serves as a stunning feature piece, addi
Request Details
GREAT LOCATION TO BUY IN!
View photo
House · for sale
Request Details
New
GREAT LOCATION TO BUY IN!
Sandhurst
· 3 Bedrooms · 2 Baths · House
· Garden · Parking
Sandhurst · 3 Bedrooms · 2 Baths · House · Garden · Parking
This house has a large Park at the end of the street, is located on a massive 611m2 block and the house has been recently renovated with new carpet, Blinds and painted throughout. Just around the corner from Carrum Downs Shopping Centre, close to public transport, Primary and Secondary Schools close by. - 3 Bedrooms - 2 Bathrooms - Lounge and Family Room - Double Garage with rear access to backyard. - Ducted Heating, Reverse Cycle Airconditioning. The Master bedroom is at the front of the home with Walk in Robe and Ensuite, two remaining Bedrooms at the rear adjacent to Bathroom and separate toilet. This home has plenty of storage cupboards for all those household extras. This home would be a suitable for first Homebuyers, Investors or Downsizers with its location and services so close
Request Details
Incredible Value: Design Your Future with Mimosa Homes
View photo
Terraced House · for sale
Request Details
Incredible Value: Design Your Future with Mimosa Homes
Sandhurst
· 3 Bedrooms · 2 Baths · Terraced House
· Equipped kitchen
Sandhurst · 3 Bedrooms · 2 Baths · Terraced House · Equipped kitchen
To inquire, contact Adam on 0439 779 909The Locksley 131 home and 179 sqm of land facing east are in Smiths Lane, Clyde North.Fixed site costsonly $3,500 (limited-time offer)BAL 12.5 bushfire complianceElectric Hot Water with Heat Pump2 Split Systems for Heating & Cooling3 Phase PowerInduction CooktopDownlights2 Paraflood Lights2 Facade Feature LightsTv PointsData PointsOverhead cupboards to the kitchen & above the fridgeSoft-close drawer & cupboardsPot DrawersStone benchtops in the kitchenFront LandscapingColor thru concrete DrivewayLetterboxClotheslineBlindsDisclaimer:All plans and facades are indicative only and may change. Mimosa Homes may amend plans, specifications, and prices without notice. Package prices are based on a standard facade, standard inclusions, and suitable land availability, excluding developer/estate requirements. Facade and inclusion images may show non-standard items not included in the price. Dimensions are approximate. Landscaping, fencing, decking, planter b
Request Details
Incredible Value: Design Your Future with Mimosa Homes
View photo
Terraced House · for sale
Request Details
Incredible Value: Design Your Future with Mimosa Homes
Sandhurst
· 3 Bedrooms · 2 Baths · Terraced House
· Equipped kitchen
Sandhurst · 3 Bedrooms · 2 Baths · Terraced House · Equipped kitchen
To inquire, contact Adam on 0439 779 909The Locksley 131 home and 179 sqm of land facing east are in Smiths Lane, Clyde North.Fixed site costsonly $3,500 (limited-time offer)BAL 12.5 bushfire complianceElectric Hot Water with Heat Pump2 Split Systems for Heating & Cooling3 Phase PowerInduction CooktopDownlights2 Paraflood Lights2 Facade Feature LightsTv PointsData PointsOverhead cupboards to kitchen & above fridgeSoft close drawer & cupboardsPot DrawersStone benchtops to KitchenFront LandscapingColor thru concrete DrivewayLetterboxClotheslineBlindsDisclaimer:All plans and facades are indicative only and may change. Mimosa Homes may amend plans, specifications, and prices without notice. Package prices are based on a standard facade, standard inclusions, and suitable land availability, excluding developer/estate requirements. Facade and inclusion images may show non-standard items not included in the price. Dimensions are approximate. Landscaping, fencing, decking, planter boxes, drivew
Request Details
Brand New Family Living in the Heart of Clyde North
View photo
House · for sale
Request Details
Brand New Family Living in the Heart of Clyde North
Sandhurst
· 3 Bedrooms · 2 Baths · House
· Parking · Equipped kitchen
Sandhurst · 3 Bedrooms · 2 Baths · House · Parking · Equipped kitchen
Nestled in a thriving and family-friendly pocket of Clyde North, 12 Damiana Avenue presents an exceptional opportunity for first-home buyers, downsizers, and investors seeking a stylish, low-maintenance home without compromising on quality, comfort, or convenience. Beautifully designed and brand new, this contemporary residence offers a practical floorplan with generous living spaces, modern finishes, and all the essentials for effortless family living. Boasting 3 spacious bedrooms, 2 bathrooms, a double garage, and a large open-plan living zone, this home is ready for you to move straight in and enjoy. The master suite is privately positioned at the front of the home and features a walk-in robe and ensuite, creating the perfect retreat for homeowners. The remaining bedrooms are fitted with built-in robes and are serviced by a central bathroom and separate toilet, providing comfort and functionality for the whole family. At the heart of the home, the modern kitchen overlooks the expans
Request Details
Family Favourite with Poolside Living in Prime Location
View photo
House · for sale
Request Details
Family Favourite with Poolside Living in Prime Location
Sandhurst
· 3 Bedrooms · 1 Bath · House
· Swimming pool · Equipped kitchen
Sandhurst · 3 Bedrooms · 1 Bath · House · Swimming pool · Equipped kitchen
Welcome to 3 Spoonbill Court, Carrum Downs a spacious and versatile family home situated on a large block with endless possibilities. Whether you're a growing family, investor, or someone looking for the perfect blend of comfort and convenience, this property has it all! Key Features: 3 Bedrooms: Spacious, bright, and perfect for a growing family, with plenty of storage options. 1 Bathroom: Well-appointed and designed for practicality, with a separate toilet for added convenience. Kitchen & Dining Area: The heart of the home, with ample bench space, cabinetry, and a seamless flow into the dining area, ideal for family meals or entertaining. Formal Lounge: A welcoming space for relaxation, offering a cozy atmosphere for family gatherings or quiet evenings. Massive Block: This property sits on a large block, offering plenty of space for outdoor activities, gardening, or future expansions. Inground Pool & Spa: Enjoy summer days lounging by your inground pool or unwind in your private ingr
Request Details
$675K Turnkey Home with Spacious Outdoor Living in Officer
View photo
Terraced House · for sale
Request Details
$675K Turnkey Home with Spacious Outdoor Living in Officer
Sandhurst
· 3 Bedrooms · 2 Baths · Terraced House
· Equipped kitchen
Sandhurst · 3 Bedrooms · 2 Baths · Terraced House · Equipped kitchen
Fixed price of $675,000 with full turnkey inclusions - no hidden costs, everything is done. Set on a larger 213sqm allotment, offering more outdoor space than most in this price range. Positioned on a generous 213sqm allotment, this well-designed single-storey home offers more outdoor space than typical packages in this price range. The layout includes three bedrooms, with a private master suite featuring an ensuite and walk-in robe, alongside an open-plan kitchen, meals and living area for everyday comfort. Ideal for first home buyers or investors, this fixed-price turnkey home delivers both indoor functionality and valuable outdoor space in Starling Estate. Key Features: - Larger 213sqm allotment offering more outdoor space - Three bedrooms including master with ensuite & walk-in robe - Open-plan living, dining and kitchen - Kitchen with stone benchtop + 900mm appliances - 2590mm ceilings + split system heating/cooling - Full turnkey including landscaping, driveway, fencing & letterb
Request Details
Lot 341 Rayner 16 by Burbank Homes
View photo
Terraced House · for sale
Request Details
Lot 341 Rayner 16 by Burbank Homes
Sandhurst
· 3 Bedrooms · 2 Baths · Terraced House
· Parking · Equipped kitchen
Sandhurst · 3 Bedrooms · 2 Baths · Terraced House · Parking · Equipped kitchen
The Rayner is designed for easy, open living. At its heart, a spacious kitchen with walk-in pantry flows into the meals and family zone—perfect for everyday life and weekend entertaining. Large sliding doors connect to the alfresco, creating a seamless indoor-outdoor space for summer barbecues or relaxed evenings. The private main suite offers a walk-in robe and ensuite, while three additional bedrooms cluster together for comfort and convenience. A practical laundry and smart storage complete a home that makes life simple.Site Costs including Rock Assurance Council and Developer Requirements Open Plan Living 30-Year Structural Guarantee Sectional Garage Door with Remote ControlsAbout Stockland Starling - A pocket of potential Stockland Starling is the ideal place to begin a life that’s truly yours. A close-knit and personal neighbourhood where a helping hand or a friendly chat is never far away. Here, the living feels easy, and your home isn’t just four walls, but a place to put down
Request Details

Get email alerts

Don't miss out: be the first to know about new properties

The alert was correctly created

On subscribing you accept the conditions of use and the privacy policy
Alert
Receive new ads in your inbox
Save this search
Receive alerts for new listings

We'll send you an email when we have new properties for: "Houses for sale in Sandhurst with 3 bedrooms"

The alert was correctly created

Lysterfield South
Bangholme
Get email alerts and be the first to see new listings
Required field
On subscribing I accept the terms of the privacy policy
Perfect! You'll soon start receiving new listings via email
Alert
Receive an email when we have new ads for Houses for sale in Sandhurst with 3 bedrooms
Save this search
Filters

Bedrooms

Size (m²)

Price

$
$

Property type

Bathrooms

Clear all filters
Receive notifications when new entries are published.