1,771 houses for sale in Sandhurst with 3 bedrooms

Modern Parkside Living with Style, Comfort & Everyday Convenience
View photo
House · for sale
Request Details
New
Modern Parkside Living with Style, Comfort & Everyday Convenience
Sandhurst
· 3 Bedrooms · 2 Baths · House
· Garden · Equipped kitchen
Sandhurst · 3 Bedrooms · 2 Baths · House · Garden · Equipped kitchen
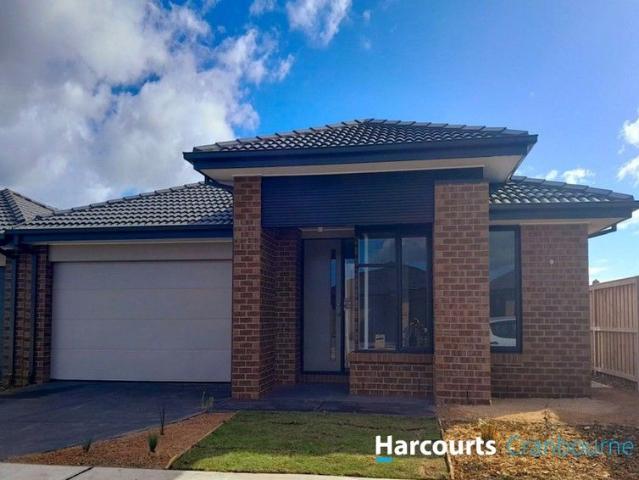
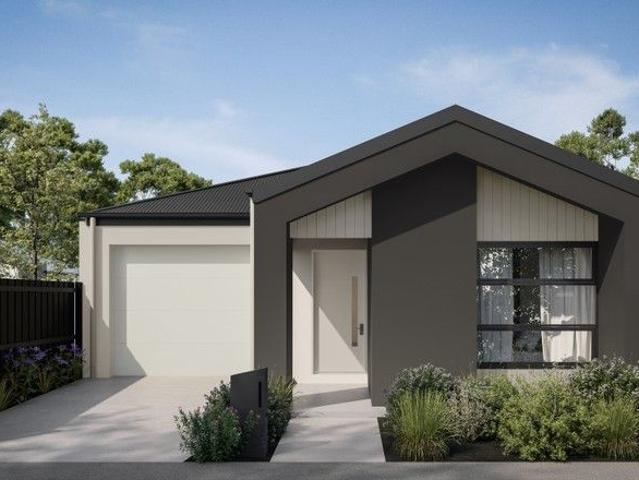
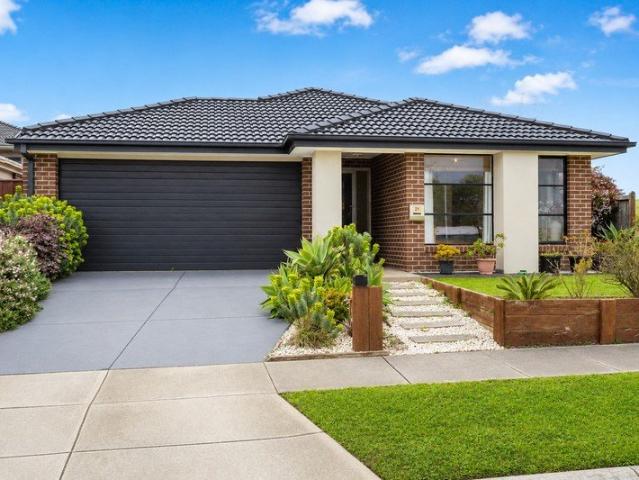
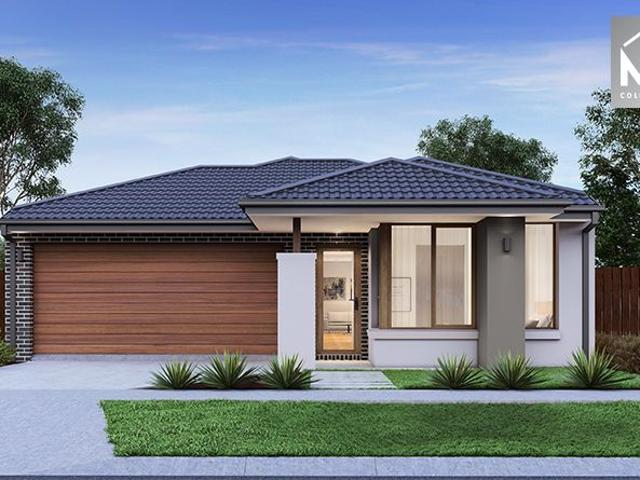
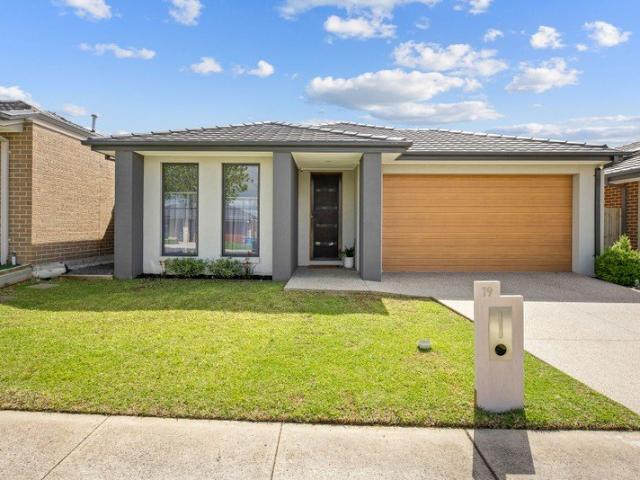
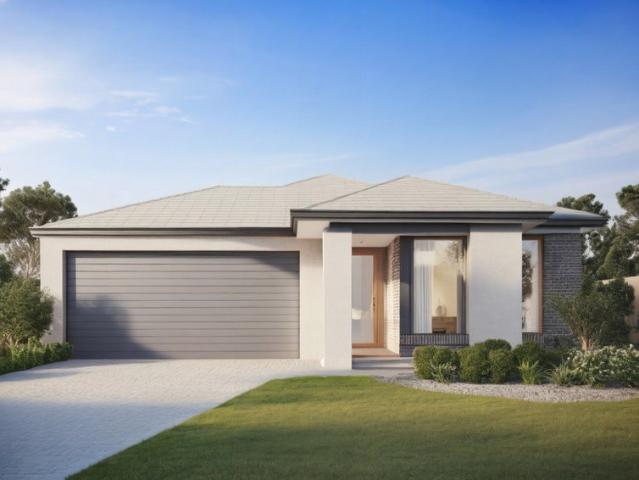
Perfectly positioned beside open parkland in a convenient Cranbourne East pocket, 38 Brittle Gum Road delivers the easy modern lifestyle buyers are looking for - stylish finishes, a practical single-level floorplan and very little maintenance to worry about. Fresh white interiors, timber-look flooring, downlights and a neutral colour palette create a bright and welcoming feel throughout. At the heart of the home, the open-plan living and meals area flows beautifully around the central kitchen, creating a comfortable everyday space for relaxing, dining and entertaining. The kitchen is well appointed with stone benchtops, a generous island bench, gas cooktop, under-bench oven, dishwasher, tiled splashback, black tapware and excellent storage. Sliding doors connect the living zone to a private low-maintenance courtyard/backyard, giving the home a simple indoor-outdoor lifestyle that suits young families, downsizers and investors. Accommodation includes three bedrooms, with the master bedr
Request Details
First Home Buyers only
View photo
Terraced House · for sale
Request Details
First Home Buyers only
Sandhurst
· 3 Bedrooms · 2 Baths · Terraced House
Sandhurst · 3 Bedrooms · 2 Baths · Terraced House
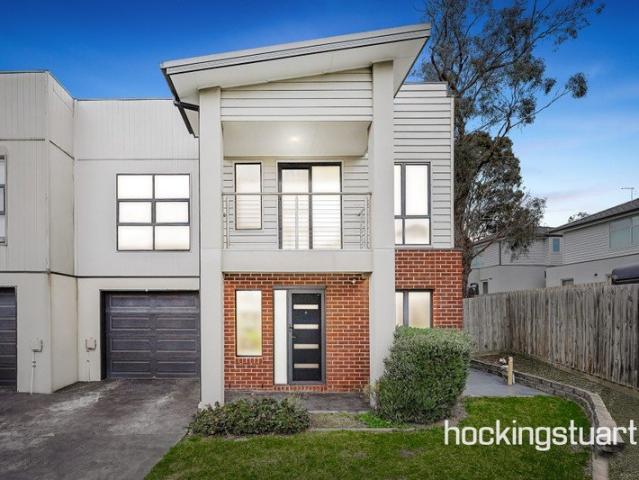
This is a house and land package which means that you will buy the block of land and build a house on it. The house has not yet been built. As far as the floorplan is concerned changes can be made to the floorplan and we can customise the inclusions and fit out in the house to suit your taste and budget. If you do not like this floorplan we will be able to offer you a different floorplan on this lot. This is a fully fixed price package. In other words, the package price will not increase under any circumstances. This is a full turnkey package. There is nothing more to be done. The package includes a driveway and all landscaping, gardening and fencing, right down to a letterbox and clothesline. This package is available to First Home Buyers only through our First Home Buyer Program. To qualify for our First Home Buyer Program and to take advantage of this package various conditions apply. These conditions are: 1. You must have never owned a property in Australia that you have lived in.
Request Details
Exclusive H&L Package |Starling Officer From $650,000
View photo
Terraced House · for sale
Request Details
Exclusive H&L Package |Starling Officer From $650,000
Sandhurst
· 3 Bedrooms · 2 Baths · Terraced House
· Equipped kitchen
Sandhurst · 3 Bedrooms · 2 Baths · Terraced House · Equipped kitchen
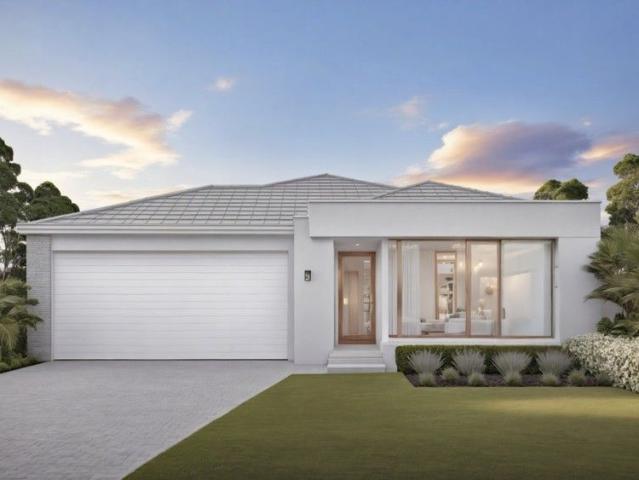
We own this land - which means one contract, one price, and no land agent in the middle marking things up. For first home buyers who want certainty from day one, this is the package that removes every variable except when you'd like to move in. This is a well-resolved single-storey design that makes every metre of a 221sqm lot count - purpose-built for first home buyers who want a proper home, not a compromise. The facade leads with warm render, feature brickwork and a clean tiled roofline that holds its own on the street. Inside, the open-plan family and meals zone is the heart of the home - generous, light-filled, and anchored by a stone bench kitchen with 900mm appliances. The master sits privately at the front with a walk-in robe and ensuite, while two further bedrooms and a central bathroom give the layout room to flex as life changes. Officer Train Station is under 5 minutes away, parks and schools are walkable, and Arena Shopping Centre is a short drive - the location does as mu
Request Details
First Home Buyers only
View photo
Terraced House · for sale
Request Details
First Home Buyers only
Sandhurst
· 3 Bedrooms · 2 Baths · Terraced House
Sandhurst · 3 Bedrooms · 2 Baths · Terraced House
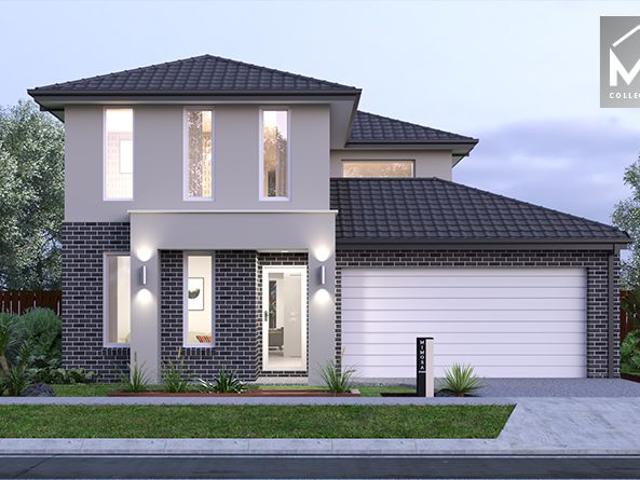
This is a house and land package which means that you will buy the block of land and build a house on it. The house has not yet been built. As far as the floorplan is concerned changes can be made to the floorplan and we can customise the inclusions and fit out in the house to suit your taste and budget. If you do not like this floorplan we will be able to offer you a different floorplan on this lot. This is a fully fixed price package. In other words, the package price will not increase under any circumstances. This is a full turnkey package. There is nothing more to be done. The package includes a driveway and all landscaping, gardening and fencing, right down to a letterbox and clothesline. This package is available to First Home Buyers only through our First Home Buyer Program. To qualify for our First Home Buyer Program and to take advantage of this package various conditions apply. These conditions are: 1. You must have never owned a property in Australia that you have lived in.
Request Details
Smart Buy in Clyde North 3 Bed, 2 Bath, 117sqm | Fixed $658,800, All In
View photo
Terraced House · for sale
Request Details
Smart Buy in Clyde North 3 Bed, 2 Bath, 117sqm | Fixed $658,800, All In
Sandhurst
· 3 Bedrooms · 2 Baths · Terraced House
· Equipped kitchen
Sandhurst · 3 Bedrooms · 2 Baths · Terraced House · Equipped kitchen
One fixed price. Every finish included - driveway, fencing, landscaping, alarm, appliances. Whether you're buying your first home or adding to a portfolio, this is the package that removes every unknown between contract and keys. This home is a well-considered single-storey design that puts four bedrooms on a 213sqm block without feeling cramped - the master sits privately at the front with a WIR and ensuite, while two further bedrooms share a central bathroom, and the fourth works equally well as a study or guest room. The open-plan family, meals, and kitchen zone runs the depth of the home with 2590mm ceilings and 900mm appliances, giving the layout a scale that punches well above the floor area. The facade's brick feature panel, and a slim vertical entry window - presents a sharp, contemporary street presence that holds its value in a suburb where Clyde Grammar, St Germain Central, and Monash Freeway access are all within a short drive. Key Features: - $658,800 fixed price - all sit
Request Details
Enquire today to build this 3 bedroom home with turn key inclusions!
View photo
Terraced House · for sale
Request Details
Enquire today to build this 3 bedroom home with turn key inclusions!
Sandhurst
· 3 Bedrooms · 2 Baths · Terraced House
· Parking · Equipped kitchen
Sandhurst · 3 Bedrooms · 2 Baths · Terraced House · Parking · Equipped kitchen
Start your build journey with ease with a SOHO Living House & Land package! Our genuinely complete, move-in-ready homes have everything you need, all included at a fixed price. Explore our unrivalled value with our full turn-key inclusions: Fixed price site costs Developer and council requirements Coloured concrete driveway and front path Landscaping to front and rear, including letterbox, clothesline and fencing Colorbond sectional garage door 2590mm ceiling heights to ground floor Premium flooring throughout Reverse cycle split system to living and bedrooms 40mm stone benchtops to kitchen, ensuite and bathroom Haier kitchen appliances including dishwasher Undermount sink to kitchen Floor to ceiling tiles in ensuite and bathroom Laundry fit out including base cabinet 7 star energy rating When you choose SOHO Living, you're assured a high standard of service that is unparalleled in the industry. We pride ourselves on the exceptional quality of our designs, builds and finishes that are
Request Details
Mimosa Home & Land True Value!
View photo
Terraced House · for sale
Request Details
Mimosa Home & Land True Value!
Sandhurst
· 3 Bedrooms · 2 Baths · Terraced House
· Parking
Sandhurst · 3 Bedrooms · 2 Baths · Terraced House · Parking
Mimosa Home & Land True Value! Enquire with Adam today on 0439 779 909The Allendale 253 is packaged on a 294 m² lot facing northeast in Five Farms Estate in Clyde North.Confidence: 50-Year Mimosa Homes Structural WarrantyFixed site costsRecycled water ilo solar3-phase powerEvaporative cooling or 2 split systemsInduction cooktop, built-in oven and heat pumpTimber-Look Laminate, Carpet, and Floor tilesSemi-floating vanities (double to ensuite) & tiled shower basesQuick-slide robe doorsInternal garage access with 2 garage door remotes2 TV points, 2 phone/data points. Towel & toilet-roll holders includedTermite Management SystemPart A (slab), Part B (external)BAL 12.5 if requiredEligible first-time home buyers can take advantage of no stamp duty and a $10,000 government grant.Disclaimer:All plans & facades are provided for illustrative purposes only & are subject to change. Mimosa Homes reserves the right to modify plans, specifications & prices without prior notice. Package prices are bas
Request Details
All Inclusive Turnkey 3 Bedroom Home in a Thriving Clyde North Community Fernlea Estate
View photo
Terraced House · for sale
Request Details
All Inclusive Turnkey 3 Bedroom Home in a Thriving Clyde North Community Fernlea Estate
Sandhurst
· 3 Bedrooms · 2 Baths · Terraced House
· Garden · Parking · Equipped kitchen
Sandhurst · 3 Bedrooms · 2 Baths · Terraced House · Garden · Parking · Equipped kitchen
Located within the well-planned Fernlea Estate, this contemporary single-storey home offers a practical and low-maintenance lifestyle ideal for first home buyers, downsizers or investors. Set on a 290sqm allotment with a 139sqm build, the thoughtfully designed layout features open-plan living, well-zoned bedrooms and a seamless flow from kitchen to family and meals areas. Finished with modern styling and a clean street presence, this home is perfectly suited to everyday living in a growing Clyde community. Key Features: - Three well-proportioned bedrooms, including master with ensuite & WIR - Open-plan kitchen, family and meals zone - Contemporary kitchen with ample bench and storage space - Central bathroom with separate toilet - Dedicated laundry with external access - Double garage with internal entry - Low-maintenance backyard - Approx. 290sqm land | 139sqm build This fixed Price Home and Land Package Includes: - Fixed price site costs. - Landscaping to front: Includes a dripper ir
Request Details
Mimosa Homes Proudly Presents the Langmore 274
View photo
Terraced House · for sale
Request Details
Mimosa Homes Proudly Presents the Langmore 274
Sandhurst
· 3 Bedrooms · 2 Baths · Terraced House
· Equipped kitchen
Sandhurst · 3 Bedrooms · 2 Baths · Terraced House · Equipped kitchen
The Langmore 274 House and Land Package! Mimosa Homes New Added Value Inclusions: - Inclusive of site costs & connections with H1 class slab as per standard inclusions! - 50 year Structural Warranty! - Colorbond Steel Roof to double storey homes only! -Quality floor coverings throughout entire home! - Higher ceilings 2550mm to ground floor! - Double Glazed Awning windows! - LED Downlights to entire home! - Vitrified Compact Surface benchtop to kitchen, bathroom & ensuite! - 900mm S/S upright oven and cook top with S/S canopy rangehood! - Stainless steel Dishwasher and Microwave - 4 star ducted gas heating unit! - 7 star energy! - Flexible floor plans & so much more! CALL BUILDER DIRECT! All plans and facades are indicative only and may change. Mimosa Homes may amend plans, specifications, and prices without notice. Package prices are based on a standard facade, standard inclusions, and suitable land availability, excluding developer/estate requirements. Facade and inclusion images may
Request Details
GRANDVUE LIVING AT ITS BEST!
View photo
House · for sale
Request Details
GRANDVUE LIVING AT ITS BEST!
Sandhurst
· 3 Bedrooms · 2 Baths · House
· Garden · Equipped kitchen
Sandhurst · 3 Bedrooms · 2 Baths · House · Garden · Equipped kitchen
This immaculate home delivers the perfect blend of modern comfort and convenience, suitable for families, first-home buyers, or savvy investors. The well-designed kitchen features stone benchtops, stainless steel appliances, and an abundance of storage space. Overlooking is the spacious open-plan main living and dining zone that is perfect for entertaining or relaxing. A second living zone or theatre room gives everyone a space to relax and unwind. Moving outdoors, you are sure to love the alfresco with decking. At the upper level of the backyard, you will enjoy hosting friends and family in the large pergola and the fire pit area with built-in seating. The master bedroom features a walk-in robe and a full ensuite. All the additional bedrooms feature built-in robes, and the 3rd bedroom continues through to a study area or could be turned back into a 4th bedroom. The main bathroom features a separate shower and bath and is complete with quality fixtures and fittings. Added features incl
Request Details
Mimosa Homes Proudly Presents the Longwood 177 Land Title Q4 2026!
View photo
Terraced House · for sale
Request Details
Mimosa Homes Proudly Presents the Longwood 177 Land Title Q4 2026!
Sandhurst
· 3 Bedrooms · 2 Baths · Terraced House
Sandhurst · 3 Bedrooms · 2 Baths · Terraced House
The Longwood 177 House and Land Package! Land Title Q4 2026! Mimosa Homes New Added Value Inclusions:- Inclusive of site costs & connections with H1 class slab as per standard inclusions!- 50 Year Structural Warranty!- Quality floor coverings throughout entire home!- Double Glazed Awning windows!- 600mm S/S upright oven and cook top with S/S canopy rangehood!- Stainless steel Dishwasher- 7 star energy!- Pre Priced upgrades and more!CALL BUILDER DIRECT!All plans and facades are indicative only and may change. Mimosa Homes may amend plans, specifications, and prices without notice. Package prices are based on a standard facade, standard inclusions, and suitable land availability, excluding developer/estate requirements. Facade and inclusion images may show non standard items not included in the price. Dimensions are approximate. Landscaping, fencing, decking, planter boxes, driveways, and paths are excluded unless specified
Request Details
Fixed Price $758,300 Strong Yields, Zero Hassle | Fully Turnkey Investor Package | Officer
View photo
Terraced House · for sale
Request Details
Fixed Price $758,300 Strong Yields, Zero Hassle | Fully Turnkey Investor Package | Officer
Sandhurst
· 3 Bedrooms · 2 Baths · Terraced House
· Parking · Equipped kitchen
Sandhurst · 3 Bedrooms · 2 Baths · Terraced House · Parking · Equipped kitchen
One fixed price. One contract. Everything from the concrete driveway to the rear landscaping - done. For first home buyers who are tired of surprises, and investors who want a tenant-ready asset without the back-and-forth, this is the package that actually delivers what it promises. This three-bedroom, two-bathroom home with a double garage is laid out to work for real life - the master suite sits at the front of the home with a walk-in robe and ensuite, separated from the two minor bedrooms at the rear, each with built-in storage. The heart of the home is a generous open-plan family and a spacious meals zone, connected directly to the kitchen with 900mm appliances, stone benchtops, and a dishwasher included. From the street, the rendered contemporary facade with large glazed living windows, timber-look entry door, and double panel-lift garage reads clean and modern - exactly the kind of street presence that holds its value. Key Features: - Fixed $758,300 - fully turnkey, all site cost
Request Details
Mimosa Home & Land True Value!
View photo
Terraced House · for sale
Request Details
Mimosa Home & Land True Value!
Sandhurst
· 3 Bedrooms · 2 Baths · Terraced House
Sandhurst · 3 Bedrooms · 2 Baths · Terraced House
Enquire with Adam today on 0439 779 909The Molka 151 is packaged on a 255 m² lot facing south in Starling Estate in Ocer.Fixed site costsonly $3,500 (limited-time oer)BAL 12.5 bushfire compliance (if required)Electric Hot Water with Heat Pump3-Phase PowerInduction Cooktop2 Paraflood Lights2 Facade Feature LightsTv PointsData Points2590 mm to ground floorRecycled water ilo solarRe-establishment surveyOH & SDisclaimer:All plans and facades are indicative only and may change. Mimosa Homes may amend plans, specifications, and prices without notice. Package prices are based on a standard facade, standard inclusions, and suitable land availability, excluding developer/estate requirements. Facade and inclusion images may show non-standard items not included in the price. Dimensions are approximate. Landscaping, fencing, decking, planter boxes, driveways, and paths are excluded unless specified
Request Details
$663,600 All In | 3 Bed Single Storey, Full Turnkey | Verve Estate Clyde North
View photo
Terraced House · for sale
Request Details
$663,600 All In | 3 Bed Single Storey, Full Turnkey | Verve Estate Clyde North
Sandhurst
· 3 Bedrooms · 2 Baths · Terraced House
· Parking · Equipped kitchen
Sandhurst · 3 Bedrooms · 2 Baths · Terraced House · Parking · Equipped kitchen
At $663,600 fixed and fully turnkey, this three-bedroom single-storey package is one of the most accessible entry points into a master-planned Clyde North estate - with nothing left to negotiate, add, or budget for separately. Whether you're buying your first home or adding to a portfolio, the numbers here are straightforward and the finish is complete. This single-storey home presents a clean, contemporary render and brick facade with a low-maintenance profile that suits both owner-occupiers and tenants equally well. The floor plan is efficient and well-proportioned - a master bedroom with ensuite and walk-in robe sits privately at the front, while two further bedrooms with robes share a central bathroom at the rear, all wrapping around a large open-plan kitchen, family, and meals zone that measures over 4.5 metres wide. The double garage, internal laundry with linen storage, and separate WC round out a layout that delivers genuine liveability without a wasted square metre. Key Featur
Request Details
Mimosa Homes Proudly Presents the Indigo 155 Land title in Q4 2026!
View photo
Terraced House · for sale
Request Details
Mimosa Homes Proudly Presents the Indigo 155 Land title in Q4 2026!
Sandhurst
· 3 Bedrooms · 2 Baths · Terraced House
Sandhurst · 3 Bedrooms · 2 Baths · Terraced House
The Indigo 155 House and Land Package!Land title in Q4 2026! Mimosa Homes New Added Value Inclusions:- Inclusive of site costs & connections with H1 class slab as per standard inclusions!- 50 year Structural Warranty!- Quality floor coverings throughout entire home!- Double Glazed Awning windows!- 600mm S/S upright oven and cook top with S/S canopy rangehood!- Stainless steel Dishwasher- 7 star energy!- Pre Priced upgrades and more!CALL BUILDER DIRECT!All plans and facades are indicative only and may change. Mimosa Homes may amend plans, specifications, and prices without notice. Package prices are based on a standard facade, standard inclusions, and suitable land availability, excluding developer/estate requirements. Facade and inclusion images may show non standard items not included in the price. Dimensions are approximate. Landscaping, fencing, decking, planter boxes, driveways, and paths are excluded unless specified
Request Details
Mimosa Homes Proudly Presents the Winton 188
View photo
Terraced House · for sale
Request Details
Mimosa Homes Proudly Presents the Winton 188
Sandhurst
· 3 Bedrooms · 2 Baths · Terraced House
Sandhurst · 3 Bedrooms · 2 Baths · Terraced House
Mimosa Homes House and Land Package Includes:- Inclusive of site costs & connections with H1 class slab as per standard inclusions!- 50 Year Structural Warranty!- Quality floor coverings throughout entire home!- Double Glazed Awning windows!- 600mm S/S upright oven and cook top with S/S canopy rangehood!- Pre Priced upgrades and more!NO STAMP DUTY APPLICABLE FOR FIRST HOME BUYERS AND $10 k GOVERNMENT GRANT AVAILABLE TO APPROVED PURCHASERSREACH OUT TO ADRIAN 0448654032 TO LEARN HOW TO MAKE THIS YOUR NEXT HOME. Images, facades and floorplans are for illustrative purposes only and may diff er from the final product. Mimosa Homes may amend plans, specifications, inclusions and pricing without notice. All V Collection House & Land Packages are subject to a final siting and compliance assessment under the Small Lot Housing Code and relevant design guidelines. Buyers must not purchase land based on this package or information until a Mimosa Homes siting assessment confirms suitability. Additi
Request Details
Fixed Turnkey Package No More to Pay
View photo
Terraced House · for sale
Request Details
Fixed Turnkey Package No More to Pay
Sandhurst
· 3 Bedrooms · 2 Baths · Terraced House
· Equipped kitchen
Sandhurst · 3 Bedrooms · 2 Baths · Terraced House · Equipped kitchen
Enquire Now Discover unbeatable value with Highmark Homes. Our turnkey packages are designed to give you a premium home with everything included no hidden costs, no surprises, just a smooth path straight to your brand-new home. This is your chance to secure a high-quality, fully finished home packed with features other builders call extras. At Highmark Homes, they come standard. Your Turnkey Inclusions: Fixed site costs total peace of mind Quality flooring throughout Front & rear landscaping already done Higher ceilings for a light, open feel 7-star energy rating with solar hot water + solar panels Half-share fencing & driveway included Coloured concrete driveway Modern LED downlights Blinds installed for privacy and comfort 20mm stone benchtops in kitchen & bathrooms Ducted heating for year-round comfort Split system cooling already fitted Everything is included so you can move in with confidence. House & Land packages are strictly limited due to land availability once they're gone, t
Request Details
Elevated Living with Incredible Style
View photo
Townhouse · for sale
Request Details
Elevated Living with Incredible Style
Sandhurst
· 3 Bedrooms · 2 Baths · Townhouse
· Garden · Equipped kitchen
Sandhurst · 3 Bedrooms · 2 Baths · Townhouse · Garden · Equipped kitchen
Lifted above the treeline with sweeping views across Skye Valley Park, this supremely stylish 3-bedroom townhome brings elevation in the way it's both designed and finished. The natural light is unwavering as it fills the home with genuine warmth with a brilliant indoor-outdoor connection, ideal for executive couples, first-time buyers, and smart investors looking to get into a thriving marketplace. A parklike entry draws you naturally into an open-plan primary level with living and dining spaces generously surrounding its stone-topped kitchen, where quality appliances enrich the gourmet experience regardless of the occasion. Sliding doors extend life outward onto an impressive alfresco area with a low-maintenance garden, water tank, and sprinkler watering system, making it highly liveable and adding to the appeal with a space that transitions from weekday relaxation to weekend gatherings with equal ease. Upstairs, three robed bedrooms are sized just right for the whole family, with th
Request Details
This is a complete house and land package
View photo
House · for sale
Request Details
This is a complete house and land package
Sandhurst
· 3 Bedrooms · 2 Baths · House
· Equipped kitchen
Sandhurst · 3 Bedrooms · 2 Baths · House · Equipped kitchen
Dream Home Awaits! ? Step into a world of modern luxury and tranquility with this exceptional 3-bedroom, 2-bathroom house and land package! Nestled in the heart of Clyde North this home is more than a house; it's the embodiment of your future, designed with meticulous attention to detail and upgraded to perfection. ? Key Features: Prime Location: Settle in a vibrant and friendly community, You're not just buying a home; you're securing a lifestyle. Spacious Design: Your new residence boasts a thoughtfully designed layout that maximizes space, natural light, and functionality. Every room exudes comfort and style. Upgrades Galore: No detail has been spared! From premium kitchen appliances to the elegantly appointed bathrooms, every corner of this home has been upgraded with the finest materials. Quality Craftsmanship: Built by renowned builders, this house showcases top-tier craftsmanship and attention to detail that's unrivaled. Future-Proof: The home is equipped with the latest technol
Request Details
Perfect First Home or Investment Full Turnkey 3 Bed Home in Prime Officer Location
View photo
Terraced House · for sale
Request Details
Perfect First Home or Investment Full Turnkey 3 Bed Home in Prime Officer Location
Sandhurst
· 3 Bedrooms · 2 Baths · Terraced House
· Parking · Equipped kitchen
Sandhurst · 3 Bedrooms · 2 Baths · Terraced House · Parking · Equipped kitchen
Located in Banyan Place Estate, Officer, this well-designed 3-bedroom home on a 310sqm block offers a practical 139sqm layout tailored for low-maintenance living. The open-plan kitchen, living and dining area creates a functional central hub, while the master bedroom with walk-in robe and ensuite is positioned for privacy. Complete with full turnkey inclusions and a fixed price, this is a move-in ready opportunity for first home buyers and investors. Key Features: - FULL TURNKEY move in ready - FIXED PRICE no hidden costs - 3 bedrooms | 2 bathrooms | double garage - Open-plan living with functional layout - 40mm stone kitchen benchtop + Bosch appliances - 2590mm ceilings + LED downlights throughout - Reverse cycle heating & cooling - Double glazed windows | 7-star energy efficient - Timber laminate floors + premium carpet - Fully landscaped, fencing, driveway & all external works included This Fixed Price Home & Land Package Includes: - Fixed price site costs - Front landscaping includ
Request Details
Unveiling exquisite house and land packages tailored for you
View photo
House · for sale
Request Details
Unveiling exquisite house and land packages tailored for you
Sandhurst
· 3 Bedrooms · 2 Baths · House
· Equipped kitchen
Sandhurst · 3 Bedrooms · 2 Baths · House · Equipped kitchen
Dream Home Awaits! ? Step into a world of modern luxury and tranquility with this exceptional 3-bedroom, 2-bathroom house and land package! Nestled in the heart of Cranbourne East this home is more than a house; it's the embodiment of your future, designed with meticulous attention to detail and upgraded to perfection. ? Key Features: Prime Location: Settle in a vibrant and friendly community You're not just buying a home; you're securing a lifestyle. Spacious Design: Your new residence boasts a thoughtfully designed layout that maximizes space, natural light, and functionality. Every room exudes comfort and style. Upgrades Galore: No detail has been spared! From premium kitchen appliances to the elegantly appointed bathrooms, every corner of this home has been upgraded with the finest materials. Quality Craftsmanship: Built by renowned builders, this house showcases top-tier craftsmanship and attention to detail that's unrivaled. Future-Proof: The home is equipped with the latest tech
Request Details
House and Land Package The Glenwood
View photo
Terraced House · for sale
Request Details
House and Land Package The Glenwood
Sandhurst
· 3 Bedrooms · 2 Baths · Terraced House
Sandhurst · 3 Bedrooms · 2 Baths · Terraced House
When you build with Burbank, you build with a team who has over 40 years' experience in delivering quality homes for Australians. You also build with peace-of-mind, receiving a 30 year structural guarantee. So, build with confidence. Build with us! Copyright conditions All photos and illustrations are representative only, this proposed package is subject to engineering plans and developer's approval (if required) and may need to be mirrored or altered to comply. Any additional costs associated will need to be added to the price as unavailable at time of advertising. Floor plans and specifications may be varied by Burbank without notice. For more information or floor plans on this home design. click here or visit www.burbank.com.au
Request Details
The Smart Buy in a Favourite Family Locale
View photo
House · for sale
Request Details
The Smart Buy in a Favourite Family Locale
Sandhurst
· 3 Bedrooms · 2 Baths · House
· Garden · Terrace · Equipped kitchen
Sandhurst · 3 Bedrooms · 2 Baths · House · Garden · Terrace · Equipped kitchen
Honest in character and full of untapped potential, this 3-bedroom, 2-lounge home sits waiting for someone to make it their own, flaunting exceptional space, a really workable layout, and a blank canvas ready to reward decisive vision. The opportunity is real for first-home buyers, investors, or renovators ready to make their mark, relishing a family-focused setting just moments from every want and need. An almost-hidden frontage behind established gardens moves inside to a well-proportioned interior, beginning in the formal lounge that maintains separation from its more open family and dining space beyond. The spacious laminate-topped kitchen is well-configured with its classic breakfast bar and large footprint, ready for its modern revival or complete do-over with plenty of space to make it all happen. A covered terrace extends life outdoors to a huge rear yard that takes up the rest of its 598 sq. metre (approx.) allotment, where three storage sheds and gated through access from its
Request Details
House and Land Package The Purnell
View photo
Terraced House · for sale
Request Details
House and Land Package The Purnell
Sandhurst
· 3 Bedrooms · 2 Baths · Terraced House
Sandhurst · 3 Bedrooms · 2 Baths · Terraced House
When you build with Burbank, you build with a team who has over 40 years' experience in delivering quality homes for Australians. You also build with peace-of-mind, receiving a 30 year structural guarantee. So, build with confidence. Build with us! Copyright conditions All photos and illustrations are representative only, this proposed package is subject to engineering plans and developer's approval (if required) and may need to be mirrored or altered to comply. Any additional costs associated will need to be added to the price as unavailable at time of advertising. Floor plans and specifications may be varied by Burbank without notice. For more information or floor plans on this home design. click here or visit www.burbank.com.au
Request Details
House and Land Package The Cypress
View photo
Terraced House · for sale
Request Details
House and Land Package The Cypress
Sandhurst
· 3 Bedrooms · 2 Baths · Terraced House
Sandhurst · 3 Bedrooms · 2 Baths · Terraced House
When you build with Burbank, you build with a team who has over 40 years' experience in delivering quality homes for Australians. You also build with peace-of-mind, receiving a 30 year structural guarantee. So, build with confidence. Build with us! Copyright conditions All photos and illustrations are representative only, this proposed package is subject to engineering plans and developer's approval (if required) and may need to be mirrored or altered to comply. Any additional costs associated will need to be added to the price as unavailable at time of advertising. Floor plans and specifications may be varied by Burbank without notice. For more information or floor plans on this home design. click here or visit www.burbank.com.au
Request Details

Get email alerts

Don't miss out: be the first to know about new properties

The alert was correctly created

On subscribing you accept the conditions of use and the privacy policy
Alert
Receive new ads in your inbox
Save this search
Receive alerts for new listings

We'll send you an email when we have new properties for: "Houses for sale in Sandhurst with 3 bedrooms"

The alert was correctly created

Lysterfield South
Bangholme
Get email alerts and be the first to see new listings
Required field
On subscribing I accept the terms of the privacy policy
Perfect! You'll soon start receiving new listings via email
Alert
Receive an email when we have new ads for Houses for sale in Sandhurst with 3 bedrooms
Save this search
Filters

Bedrooms

Size (m²)

Price

$
$

Property type

Bathrooms

Clear all filters
Receive notifications when new entries are published.