1,573 houses for sale in Sandhurst with 3 bedrooms

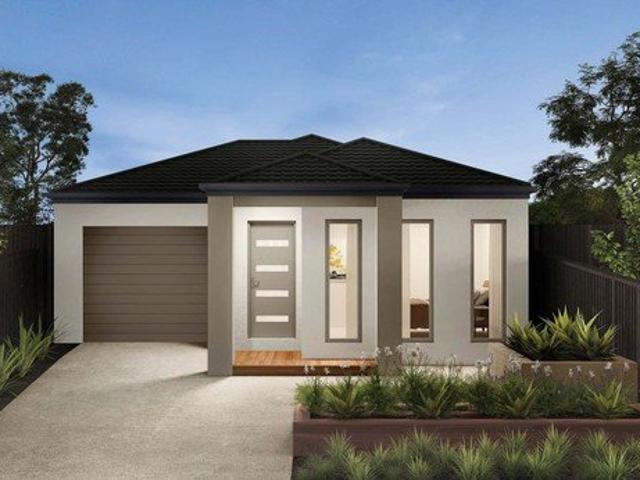
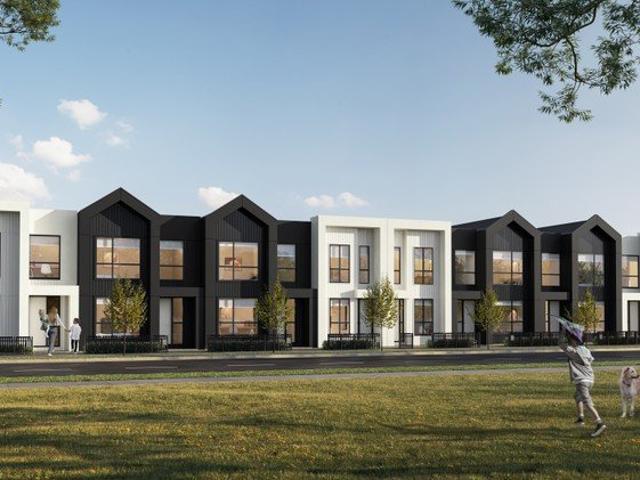
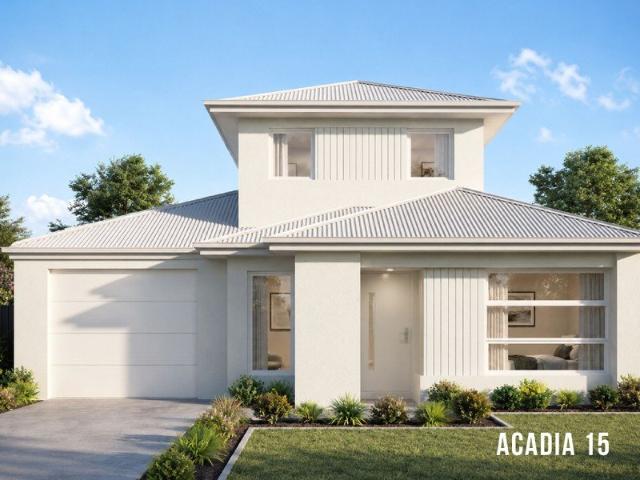
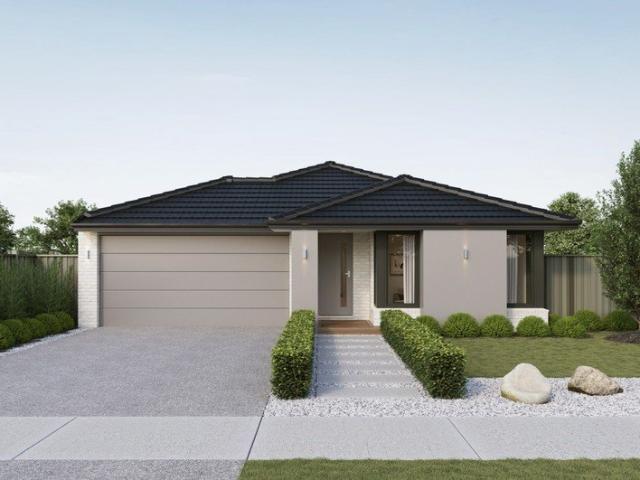
Plan AheadBuild with Mimosa Homes!
View photo
Terraced House · for sale
Request Details
Plan AheadBuild with Mimosa Homes!
Sandhurst
· 3 Bedrooms · 2 Baths · Terraced House
· Parking
Sandhurst · 3 Bedrooms · 2 Baths · Terraced House · Parking
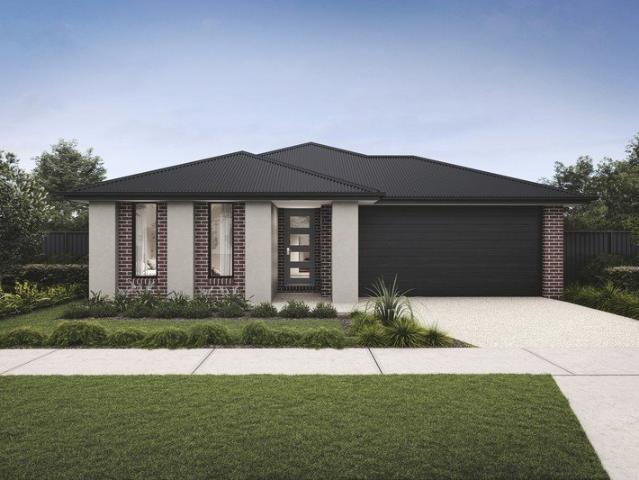
The Longwood 177 home and 295 sqm of land facing west are in Saffron Estate, Clyde North. Fixed site costsonly $3,500 (limited-time offer) Floor coverings throughout: laminate, carpet, and tiles Recessed tile shower bases throughout Towel and toilet roll holders Continuous flow hot water unit 2 remote controls + 1 wall-mounted control for the garage Internal garage access door Modern oven, cooktop, and rangehood Fiber optic provision with 2 phone/data points 7-Star energy rating with heating Termite Protection: Part A: All slab penetrations Part B: External perimeter with Home Guard Blue barrierIncluded in Pricing (if applicable) BAL 12.5 bushfire compliance Government gas connection fee Occupational Health & Safety requirements Crossover asset protection Re-establishment survey (if required) Sewer tie cut-back (if required)First Home Buyer Offer No stamp duty $10,000 government grantDisclaimer:All plans and facades are provided for illustrative purposes only and are subject to change.
Request Details
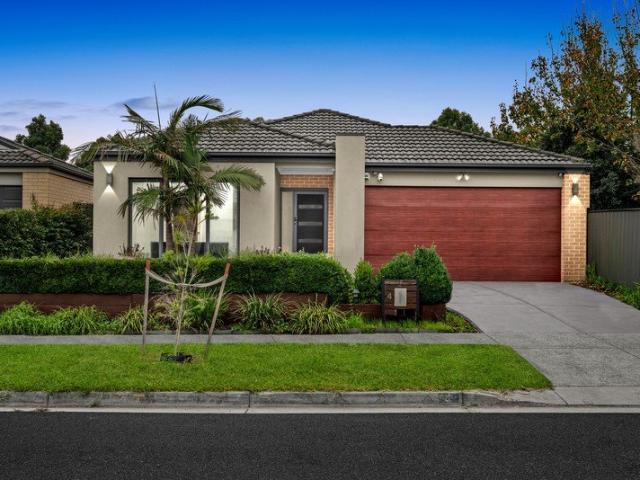
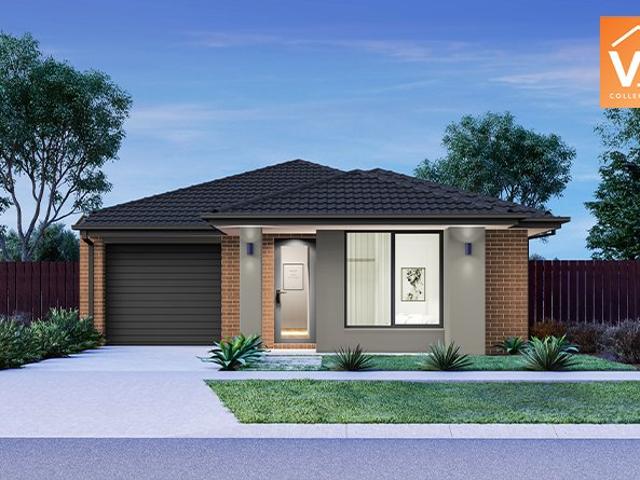
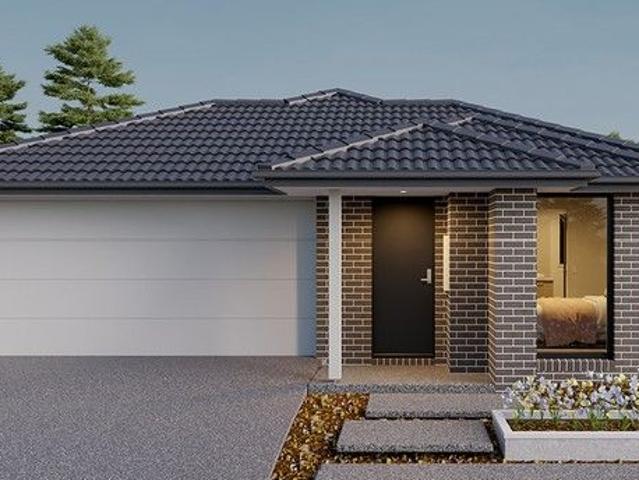
Mimosa Homes Proudly Presents the Baynton 143 in Ceduna Estate Title Sep 2026
View photo
Terraced House · for sale
Request Details
Mimosa Homes Proudly Presents the Baynton 143 in Ceduna Estate Title Sep 2026
Sandhurst
· 3 Bedrooms · 2 Baths · Terraced House
Sandhurst · 3 Bedrooms · 2 Baths · Terraced House
Mimosa Homes House and Land Package Includes: - Inclusive of site costs & connections with H1 class slab as per standard inclusions! - 50 Year Structural Warranty! - Quality floor coverings throughout entire home! - Double Glazed Awning windows! - 600mm S/S upright oven and cook top with S/S canopy rangehood! - Pre Priced upgrades and more! CALL BUILDER DIRECT! Images, facades and floorplans are for illustrative purposes only and may diff er from the final product. Mimosa Homes may amend plans, specifications, inclusions and pricing without notice. All V Collection House & Land Packages are subject to a final siting and compliance assessment under the Small Lot Housing Code and relevant design guidelines. Buyers must not purchase land based on this package or information until a Mimosa Homes siting assessment confirms suitability. Additional factors such as PSI reports, site and soil conditions, neighbouring properties, easements and developer or council requirements may also affect th
Request Details
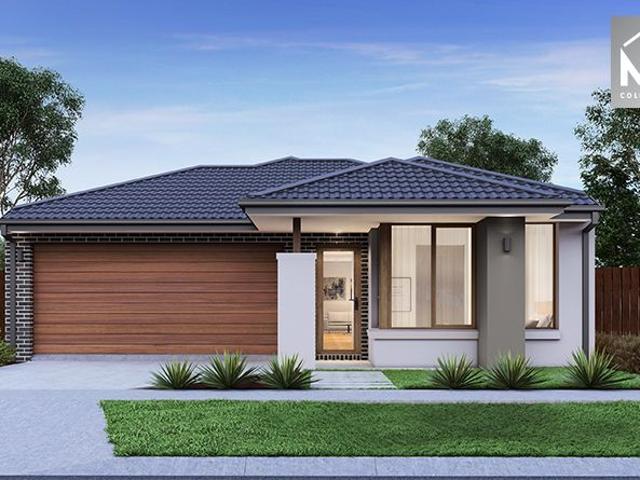
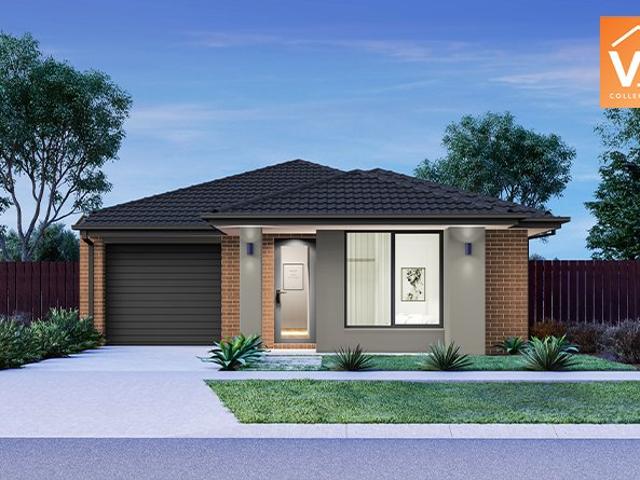
The Vogue has everything you need!
View photo
Terraced House · for sale
Request Details
New
The Vogue has everything you need!
Sandhurst
· 3 Bedrooms · 2 Baths · Terraced House
· Equipped kitchen
Sandhurst · 3 Bedrooms · 2 Baths · Terraced House · Equipped kitchen
Vogue 18 by Fairhaven Homes offers a home that is an entertainer's delight with the open living area and kitchen. The three-bedroom design with two bathrooms go above and beyond meeting everyone's needs. Need a 5-star, experienced broker? Get your free finance health check! Ello Lending Co. offers 5-star mortgage broking for off-the-plan loans. Contact Ello directly on 0475 753 705 for more information
Request Details
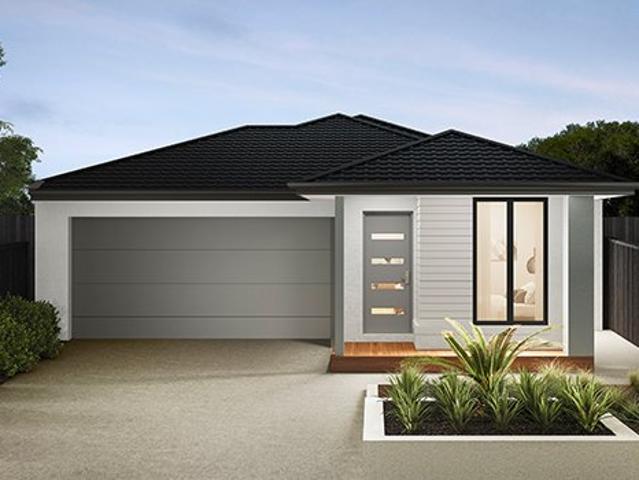
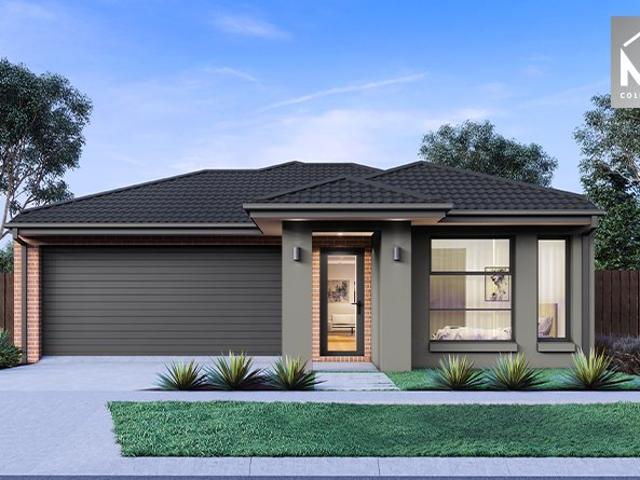
Mimosa Homes Proudly Presents the Darley 178 in Ceduna Estate Title in Sep 2026
View photo
Terraced House · for sale
Request Details
Mimosa Homes Proudly Presents the Darley 178 in Ceduna Estate Title in Sep 2026
Sandhurst
· 3 Bedrooms · 2 Baths · Terraced House
· Equipped kitchen
Sandhurst · 3 Bedrooms · 2 Baths · Terraced House · Equipped kitchen
The Darley 178 House and Land Package! Mimosa Homes New Added Value Inclusions: - Inclusive of site costs & connections with H1 class slab as per standard inclusions! - 50 Year Structural Warranty! - Quality floor coverings throughout entire home! - Higher ceilings 2550mm to ground floor! - Double Glazed Awning windows! - LED Downlights to entire home! - Vitrified Compact Surface benchtop to kitchen, bathroom & ensuite! - 600mm S/S upright oven and cook top with S/S canopy rangehood! - Stainless steel Dishwasher and Microwave - 7 star energy! - Flexible floor plans & so much more! CALL BUILDER DIRECT! All plans and facades are indicative only and may change. Mimosa Homes may amend plans, specifications, and prices without notice. Package prices are based on a standard facade, standard inclusions, and suitable land availability, excluding developer/estate requirements. Facade and inclusion images may show non standard items not included in the price. Dimensions are approximate. Landscap
Request Details
NewHouseLand Officer
View photo
Terraced House · for sale
Request Details
NewHouseLand Officer
Sandhurst
· 3 Bedrooms · 2 Baths · Terraced House
· Equipped kitchen
Sandhurst · 3 Bedrooms · 2 Baths · Terraced House · Equipped kitchen
This single-storey design is ideal for young families, singles and investors alike. With its compact layout, the Abel is packed with features and charm. The open-plan kitchen, living, and family area provide plenty of space, while clever storage solutions make the most of the available space
Request Details
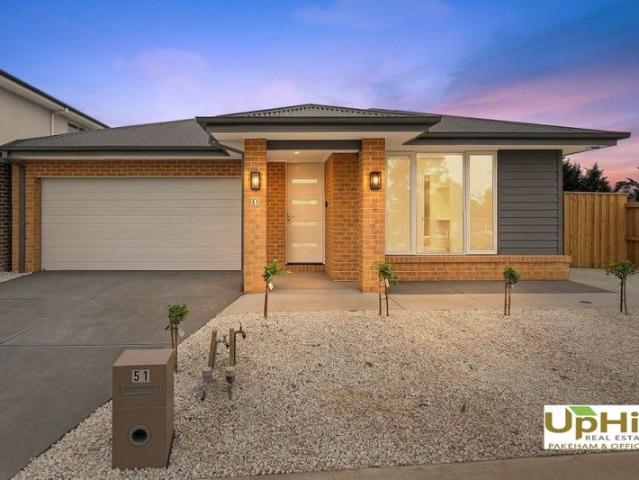
Style, Space & Sophistication! No Body Corp!
View photo
Townhouse · for sale
Request Details
Style, Space & Sophistication! No Body Corp!
Sandhurst
· 3 Bedrooms · 2 Baths · Townhouse
· Parking · Equipped kitchen
Sandhurst · 3 Bedrooms · 2 Baths · Townhouse · Parking · Equipped kitchen
This is a fabulous opportunity to own an immaculate home. Located in the sought-after Meridian Central Estate and only a few minutes walk to schools, shops & medical center is this family entertainer that is sure to impress. With its modern features and quality fixtures and fittings this home has everything you could ever want, offering; - Three bedrooms - Master bedroom with ensuite and walk-in robe - Open plan living area including dining - Spectacular kitchen featuring stone benchtop & stainless steel appliances - Remote-controlled lock-up garage Other features include - Split systems for heating & cooling, stone benchtops, tiled shower base, LED's and much more. This home is a rare offering within a short drive to freeway access and all amenities located in the townships of Clyde & Cranbourne. Conveniently located close to Ramlegh Park Primary School, Clyde Creek Primary School, Clyde Secondary College, St Peters College, Casey RACE Recreation & Aquatic Centre, Shopping on Clyde Sh
Request Details
Perfect Family Home in Officer Fields Estate. !
View photo
House · for sale
Request Details
Perfect Family Home in Officer Fields Estate. !
Sandhurst
· 3 Bedrooms · 2 Baths · House
· Equipped kitchen
Sandhurst · 3 Bedrooms · 2 Baths · House · Equipped kitchen
This family home is situated in a highly sought-after location, offering modern sophistication and generous space. As you enter, you'll be captivated by the beautiful entryway that sets the tone for the rest of the property. Filled with natural light, the home provides a perfect balance of indoor and outdoor living, ideal for entertaining guests. Key Features: Ducted heating and evaporative cooling Comfortable temperature control year-round. Open-plan living and dining Spacious design with high ceilings and downlights throughout. Modern kitchen with stainless steel appliances and breakfast bar Stylish and functional space designed for convenience. 40mm stone island bench Durable, premium finish providing extra workspace and seating. Walk-in pantry Ample storage to keep the kitchen organised and clutter-free. Quality appliances including gas cooking and dishwasher Ideal for everyday use. Oversized master bedroom Includes ensuite and a large walk-in robe. Additional bedrooms with built-i
Request Details
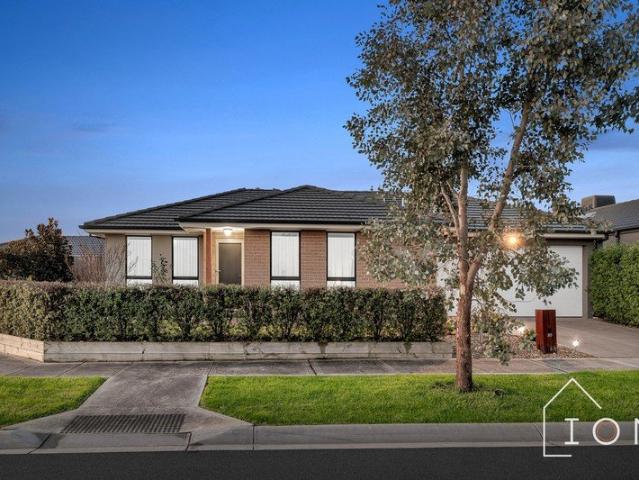
Simplicity with All the Right Features
View photo
House · for sale
Request Details
Simplicity with All the Right Features
Sandhurst
· 3 Bedrooms · 2 Baths · House
· Parking · Equipped kitchen
Sandhurst · 3 Bedrooms · 2 Baths · House · Parking · Equipped kitchen
Packing a surprising amount of space and comfort into a smart, easy-to-love layout that suits first home buyers, downsizers, and small families alike. Features include: Three bedrooms including a master suite with walk-in robe and ensuite Bedrooms two and three both with built-in robes Main bathroom with separate WC for added day-to-day convenience Open-plan dining and living area filled with natural light Well-appointed kitchen with walk-in pantry Dedicated laundry with linen cupboard off the garage Double remote garage with internal access Covered pergola perfect for relaxed outdoor entertaining Porch entry adding a welcoming street presence Cranbourne East continues to be one of Melbourne's most sought-after family destinations, offering a wonderful mix of parks, reputable schools, shopping centres, and easy freeway access, making everyday life that little bit easier. Compact, comfortable and cleverly designed, this one is not to be overlooked. Disclaimer: Every precaution has been
Request Details
Where Comfort Meets Convenience!
View photo
House · for sale
Request Details
Where Comfort Meets Convenience!
Sandhurst
· 3 Bedrooms · 2 Baths · House
· Equipped kitchen
Sandhurst · 3 Bedrooms · 2 Baths · House · Equipped kitchen
Welcome to this stunning family home in the sought-after suburb of Clyde. With its modern design, spacious layout, and convenient location, this property offers the perfect blend of comfort and style, making it an ideal choice. Designed with the first home buyer & investor in mind, this house doesn't compromise on style or functionality, instead, it offers an exceptional home that ticks all the boxes. Some of the features but not limited to; - Three bedrooms - Master bedroom with ensuite & walk-in robe - Modern kitchen with stainless steel appliances & walk-in pantry - Open plan living with dining - Alfresco area for entertaining family and friends Other features include ducted heating, high ceilings, stone benchtops, fans in bedroom & living, downlights plus much more. For any further details please call Aseem 0404863347 straight away as this one will not last! Disclaimer: We have in preparing this document used our best endeavours to ensure that the information contained in this docu
Request Details
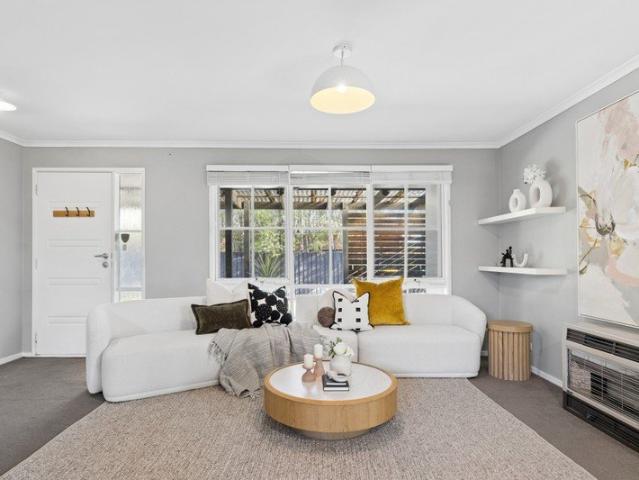
Stylishly Renovated Family Home in a Prime Carrum Downs Location
View photo
House · for sale
Request Details
Stylishly Renovated Family Home in a Prime Carrum Downs Location
Sandhurst
· 3 Bedrooms · 2 Baths · House
· Equipped kitchen
Sandhurst · 3 Bedrooms · 2 Baths · House · Equipped kitchen
Beautifully renovated, immaculately presented and designed for effortless modern living, this impressive three-bedroom, two-bathroom residence delivers the perfect combination of style, comfort and outstanding energy efficiency. Whether you're a first-home buyer, growing family, downsizer or savvy investor, this is a home that truly stands out from the rest. Step inside and you'll immediately appreciate the bright, welcoming interiors, enhanced by a stunning skylight that fills the living space with natural light. The thoughtfully designed floorplan offers generous living and dining areas, creating a warm and inviting environment for everyday family life and effortless entertaining. At the heart of the home is a contemporary kitchen featuring quality appliances, a gas cooktop, dishwasher, ample storage and generous bench space, making it as practical as it is stylish. The spacious master bedroom offers the comfort of a private ensuite, while the remaining two bedrooms include built-in
Request Details
3 Bed Turnkey Home & Land | Verve Estate Clyde North | $669,800 Fixed Price
View photo
Terraced House · for sale
Request Details
3 Bed Turnkey Home & Land | Verve Estate Clyde North | $669,800 Fixed Price
Sandhurst
· 3 Bedrooms · 2 Baths · Terraced House
· Equipped kitchen
Sandhurst · 3 Bedrooms · 2 Baths · Terraced House · Equipped kitchen
A three-bedroom, two-bathroom home on 212 sqm in Verve Estate - fully built, fully finished, and fixed at $669,800 with every site cost, inclusion, and landscaping detail already in the price. For a first home buyer or investor, this is one of the most straightforward entries into Clyde North's growth corridor available right now. This single-storey home combines render and face brick under a dark-tiled hipped roof - a clean, low-maintenance exterior that holds its street appeal over time. Inside, the open-plan family, meals, and kitchen zone anchors the layout, with the master bedroom, ensuite, and walk-in robe at the entry end and two further bedrooms sharing a central bathroom at the rear. Steps from Balambalam Primary School and close to major retail, the Casey Aquatic Centre, and Bunjil Place, residents get a functional, well-finished home in an estate designed around community living. Key Features: - Fixed price $669,800 - all site costs, council and developer requirements includ
Request Details
House and Land Package The Purnell
View photo
Terraced House · for sale
Request Details
House and Land Package The Purnell
Sandhurst
· 3 Bedrooms · 2 Baths · Terraced House
Sandhurst · 3 Bedrooms · 2 Baths · Terraced House
When you build with Burbank, you build with a team who has over 40 years' experience in delivering quality homes for Australians. You also build with peace-of-mind, receiving a 30 year structural guarantee. So, build with confidence. Build with us! Copyright conditions All photos and illustrations are representative only, this proposed package is subject to engineering plans and developer's approval (if required) and may need to be mirrored or altered to comply. Any additional costs associated will need to be added to the price as unavailable at time of advertising. Floor plans and specifications may be varied by Burbank without notice. For more information or floor plans on this home design. click here or visit www.burbank.com.au
Request Details
Mimosa Homes Proudly Presents the Baynton 143 in Ceduna Estate Titling in Sep 2026
View photo
Terraced House · for sale
Request Details
Mimosa Homes Proudly Presents the Baynton 143 in Ceduna Estate Titling in Sep 2026
Sandhurst
· 3 Bedrooms · 2 Baths · Terraced House
Sandhurst · 3 Bedrooms · 2 Baths · Terraced House
Mimosa Homes House and Land Package Includes: - Inclusive of site costs & connections with H1 class slab as per standard inclusions! - 50 Year Structural Warranty! - Quality floor coverings throughout entire home! - Double Glazed Awning windows! - 600mm S/S upright oven and cook top with S/S canopy rangehood! - Pre Priced upgrades and more! CALL BUILDER DIRECT! Images, facades and floorplans are for illustrative purposes only and may diff er from the final product. Mimosa Homes may amend plans, specifications, inclusions and pricing without notice. All V Collection House & Land Packages are subject to a final siting and compliance assessment under the Small Lot Housing Code and relevant design guidelines. Buyers must not purchase land based on this package or information until a Mimosa Homes siting assessment confirms suitability. Additional factors such as PSI reports, site and soil conditions, neighbouring properties, easements and developer or council requirements may also affect th
Request Details
Chadwick Grand 24 21.2 Lot 5703 Kadamba Lane
View photo
House · for sale
Request Details
Chadwick Grand 24 21.2 Lot 5703 Kadamba Lane
Sandhurst
· 3 Bedrooms · 2 Baths · House
Sandhurst · 3 Bedrooms · 2 Baths · House
Build your dream home. The perfect home for small blocks, no need to compromise!
Request Details
Mimosa Homes Proudly Presents the Fenwick 195
View photo
Terraced House · for sale
Request Details
Mimosa Homes Proudly Presents the Fenwick 195
Sandhurst
· 3 Bedrooms · 2 Baths · Terraced House
· Equipped kitchen
Sandhurst · 3 Bedrooms · 2 Baths · Terraced House · Equipped kitchen
The Fenwick 195 House and Land Package! Mimosa Homes New Added Value Inclusions: - Inclusive of site costs & connections with H1 class slab as per standard inclusions! - 50 Year Structural Warranty! - Quality floor coverings throughout entire home! - Higher ceilings 2550mm to ground floor! - Double Glazed Awning windows! - LED Downlights to entire home! - Vitrified Compact Surface benchtop to kitchen, bathroom & ensuite! - 600mm S/S upright oven and cook top with S/S canopy rangehood! - Stainless steel Dishwasher and Microwave - 7 star energy! - Flexible floor plans & so much more! CALL BUILDER DIRECT! All plans and facades are indicative only and may change. Mimosa Homes may amend plans, specifications, and prices without notice. Package prices are based on a standard facade, standard inclusions, and suitable land availability, excluding developer/estate requirements. Facade and inclusion images may show non standard items not included in the price. Dimensions are approximate. Landsca
Request Details
Ashbourne 19 25.3 Lot 911 Heather Grove
View photo
House · for sale
Request Details
Ashbourne 19 25.3 Lot 911 Heather Grove
Sandhurst
· 3 Bedrooms · 2 Baths · House
Sandhurst · 3 Bedrooms · 2 Baths · House
Build your dream home. The Ashbourne is expertly created for busy lifestyles
Request Details
Don't miss out! House & Land in Starling, Clyde North with SOHO Living just $658,750!
View photo
Terraced House · for sale
Request Details
Don't miss out! House & Land in Starling, Clyde North with SOHO Living just $658,750!
Sandhurst
· 3 Bedrooms · 2 Baths · Terraced House
· Parking · Equipped kitchen
Sandhurst · 3 Bedrooms · 2 Baths · Terraced House · Parking · Equipped kitchen
Start your build journey with ease with a SOHO Living House & Land package! Our Hudson range has plenty of options to choose from and a simple, streamlined process, all included at a fixed price. Explore our great value with our Hudson inclusions: Fixed price site costs Developer and council requirements Architectural brick façade Colourbond sectional garage door with remote Reverse cycle split systems to living and bedrooms 2590mm ceiling height Quality flooring throughout Haier kitchen appliances, including oven, induction cooktop and canopy rangehood Overhead cabinetry to kitchen Ceramic tiled shower base in ensuite and bathroom Laundry fit-out Alarm system Up to 25 LED downlights 3 phase power 7 star energy rating When you choose SOHO Living, you're assured a high standard of service that is unparalleled in the industry. We pride ourselves on the exceptional quality of our designs, builds and finishes that are guaranteed to exceed the expectations of home buyers every single time.
Request Details
Build your family home with SOHO Living in Starling, Clyde North!
View photo
Terraced House · for sale
Request Details
Build your family home with SOHO Living in Starling, Clyde North!
Sandhurst
· 3 Bedrooms · 2 Baths · Terraced House
· Parking · Equipped kitchen
Sandhurst · 3 Bedrooms · 2 Baths · Terraced House · Parking · Equipped kitchen
Start your build journey with ease with a SOHO Living House & Land package! Our Hudson range has plenty of options to choose from and a simple, streamlined process, all included at a fixed price. Explore our great value with our Hudson inclusions: Fixed price site costs Developer and council requirements Architectural brick façade Colourbond sectional garage door with remote Reverse cycle split systems to living and bedrooms 2590mm ceiling height Quality flooring throughout Haier kitchen appliances, including oven, induction cooktop and canopy rangehood Overhead cabinetry to kitchen Ceramic tiled shower base in ensuite and bathroom Laundry fit-out Alarm system Up to 25 LED downlights 3 phase power 7 star energy rating When you choose SOHO Living, you're assured a high standard of service that is unparalleled in the industry. We pride ourselves on the exceptional quality of our designs, builds and finishes that are guaranteed to exceed the expectations of home buyers every single time.
Request Details
Dual Access with Granny Flat potential!
View photo
House · for sale
Request Details
Dual Access with Granny Flat potential!
Sandhurst
· 3 Bedrooms · 2 Baths · House
· Garden · Equipped kitchen
Sandhurst · 3 Bedrooms · 2 Baths · House · Garden · Equipped kitchen
Potential Rental income with a granny flat $450 per week/ House $550 potentially; $1000 if you build a granny flat on the property. (Subject to Council Approval.) To request a copy of the Section 32, please email Bryce or Leanne via the enquiry button. Located in a convenient Carrum Downs pocket, this well presented home offers comfortable living with exciting future potential. Set on a 665 sqm (approx.) corner allotment with dual access and two crossovers. Built in 1984, the home offers stylishly updated interiors, ready to move in and enjoy. It features three bedrooms, including a master with walk in robe and ensuite, while a central bathroom services the remaining bedrooms. The open plan kitchen, dining, and living area creates a practical central hub with a split system for year round comfort. Step outside to a covered pergola perfect for entertaining. The expansive backyard is versatile for kids, pets, or secure storage of a boat or caravan, while the block offers possibility for
Request Details
Ashbourne 19 25.3 Lot 5808 Sandalwood Cres
View photo
House · for sale
Request Details
Ashbourne 19 25.3 Lot 5808 Sandalwood Cres
Sandhurst
· 3 Bedrooms · 2 Baths · House
Sandhurst · 3 Bedrooms · 2 Baths · House
Build your dream home. The Ashbourne is expertly created for busy lifestyles
Request Details
Luxury Living in the Heart of Selandra Rise
View photo
House · for sale
Request Details
Luxury Living in the Heart of Selandra Rise
Sandhurst
· 3 Bedrooms · 2 Baths · House
Sandhurst · 3 Bedrooms · 2 Baths · House
Positioned within the prestigious Selandra Rise Estate, this immaculately presented residence delivers an exceptional blend of style, comfort and effortless family living. Showcasing premium finishes, multiple living zones and an outstanding outdoor entertaining area, this is a home designed to be enjoyed all year round. The stunning extended timber deck and undercover alfresco create the perfect setting for entertaining family and friends or relaxing in complete privacy. Perfectly positioned in one of Clyde North's most sought-after communities, you'll enjoy unrivalled convenience with Selandra Rise Shopping Centre, Shopping on Clyde, and The Avenue Village Shopping Centre all just minutes away, offering supermarkets, cafés, restaurants, medical facilities and everyday essentials. Families will love the location, surrounded by quality education including Wilandra Rise Primary School, Clyde Creek Primary School, Cranbourne East Secondary College, St Peter's College, St Thomas the Apost
Request Details
Ashbourne 19 25.3 Lot 5804 Sandalwood Cres
View photo
House · for sale
Request Details
Ashbourne 19 25.3 Lot 5804 Sandalwood Cres
Sandhurst
· 3 Bedrooms · 2 Baths · House
Sandhurst · 3 Bedrooms · 2 Baths · House
Build your dream home. The Ashbourne is expertly created for busy lifestyles
Request Details
Contemporary Comfort in the Heart of Clyde
View photo
House · for sale
Request Details
Contemporary Comfort in the Heart of Clyde
Sandhurst
· 3 Bedrooms · 2 Baths · House
· Patio · Equipped kitchen
Sandhurst · 3 Bedrooms · 2 Baths · House · Patio · Equipped kitchen
Perfectly positioned in the heart of Clyde, this beautifully presented home delivers the ideal mix of comfort, functionality and low-maintenance living. Thoughtfully designed with a flowing floorplan, multiple outdoor spaces and a warm, welcoming feel throughout, 8 Freshman Avenue is the kind of home that simply makes everyday living easy. Whether you're stepping into the market, downsizing without compromise or searching for a smart investment, this charming residence offers relaxed living with all the essentials already in place. Features Three well-sized bedrooms including a private main suite with walk-in robe and ensuite Central family bathroom servicing the remaining bedrooms Light-filled open plan living and dining zone creating a connected family atmosphere Functional kitchen with ample storage and practical layout Covered outdoor entertaining area perfect for weekend BBQs and year-round enjoyment Additional patio space offering flexibility for entertaining or relaxing outdoors
Request Details
Sprawling 3 Bedroom Home in bustling Carrum Downs
View photo
House · for sale
Request Details
Sprawling 3 Bedroom Home in bustling Carrum Downs
Sandhurst
· 3 Bedrooms · 1 Bath · House
· Fireplace · Parking · Equipped kitchen
Sandhurst · 3 Bedrooms · 1 Bath · House · Fireplace · Parking · Equipped kitchen
Welcome to 3 Heatherleigh Court in Carrum Downs - Spacious Family Retreat with Endless Potential This exceptional family home offers everything you need for comfortable, versatile living with room to grow and endless possibilities to make it your own. Set on a generous 654m² (approximately) block, the home welcomes you with an expansive driveway providing ample off-street parking. The inviting undercover entryway opens into a bright dining and kitchen area, perfect for family dinners after school or winding down after a busy day. The home features two large living areas, each with its own charm. The first flowing from the kitchen and dining into the central location. The second living space impresses with its soaring pitched ceiling and open fireplace, creating a warm and welcoming atmosphere, perfect for the cooler Melbourne months. The master is in it's own private area of the house, complete with access to the family bathroom and his and hers built in wardrobes. At the rear of the h
Request Details
Mimosa Homes Proudly Presents the Longwood 177 ! Land titling Q2 26
View photo
Terraced House · for sale
Request Details
Mimosa Homes Proudly Presents the Longwood 177 ! Land titling Q2 26
Sandhurst
· 3 Bedrooms · 2 Baths · Terraced House
Sandhurst · 3 Bedrooms · 2 Baths · Terraced House
The Longwood 177 House and Land Package! Dream oppurtunity for first home buyers Mimosa Homes New Added Value Inclusions:- Inclusive of site costs & connections with H1 class slab as per standard inclusions!- 50 Year Structural Warranty!- Quality floor coverings throughout entire home!- Double Glazed Awning windows!- 600mm S/S upright oven and cook top with S/S canopy rangehood!- Stainless steel Dishwasher- 7 star energy!- Pre Priced upgrades and more!CALL BUILDER DIRECT!All plans and facades are indicative only and may change. Mimosa Homes may amend plans, specifications, and prices without notice. Package prices are based on a standard facade, standard inclusions, and suitable land availability, excluding developer/estate requirements. Facade and inclusion images may show non standard items not included in the price. Dimensions are approximate. Landscaping, fencing, decking, planter boxes, driveways, and paths are excluded unless specified
Request Details

Get email alerts

Don't miss out: be the first to know about new properties

The alert was correctly created

On subscribing you accept the conditions of use and the privacy policy
Alert
Receive new ads in your inbox
Save this search
Receive alerts for new listings

We'll send you an email when we have new properties for: "Houses for sale in Sandhurst with 3 bedrooms"

The alert was correctly created

Lysterfield South
Bangholme
Get email alerts and be the first to see new listings
Required field
On subscribing I accept the terms of the privacy policy
Perfect! You'll soon start receiving new listings via email
Alert
Receive an email when we have new ads for Houses for sale in Sandhurst with 3 bedrooms
Save this search
Filters

Bedrooms

Size (m²)

Price

$
$

Property type

Bathrooms

Clear all filters
Receive notifications when new entries are published.