View photo
House
·
for sale
Request Details
Well Presented 3 Bedroom Home
Sandhurst
· 3 Bedrooms · 2 Baths · House
· Garden · Parking · Equipped kitchen
Sandhurst · 3 Bedrooms · 2 Baths · House · Garden · Parking · Equipped kitchen
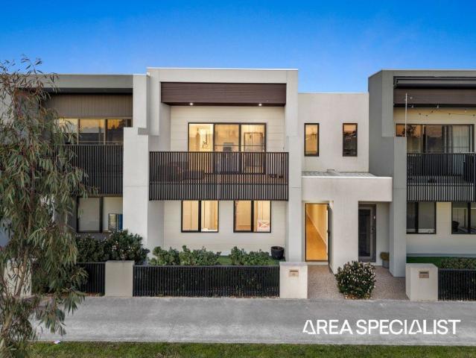
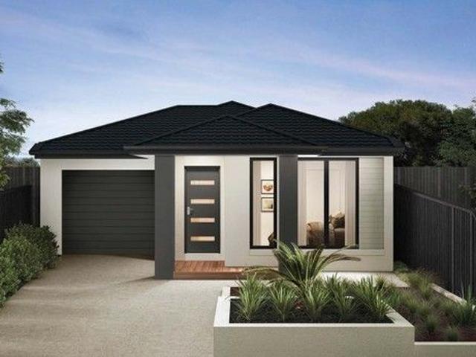
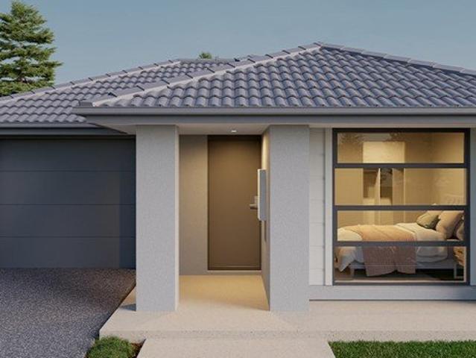
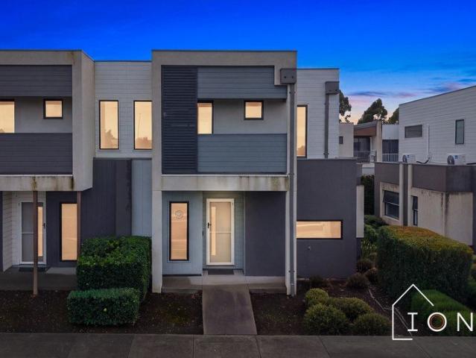
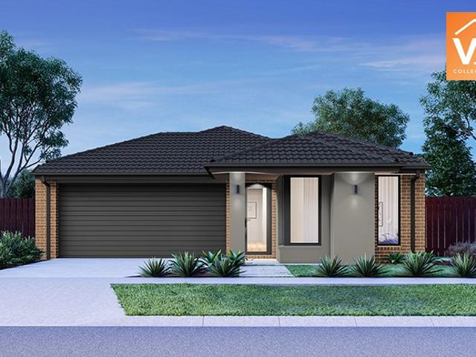
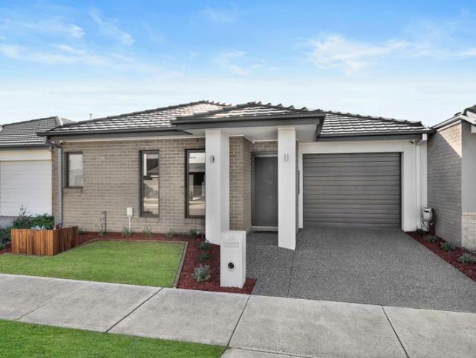
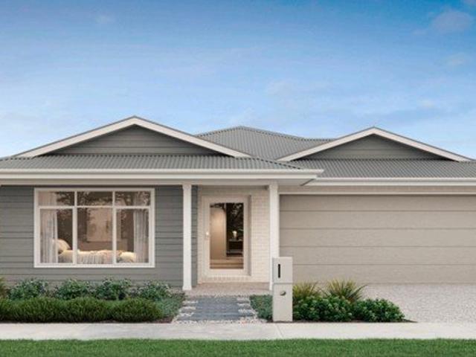
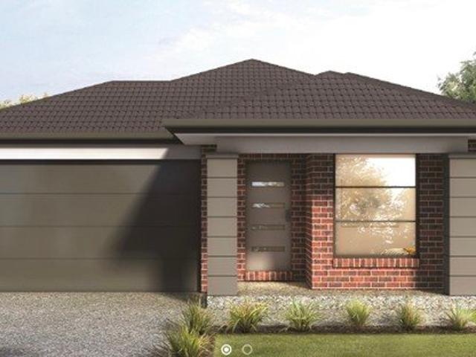
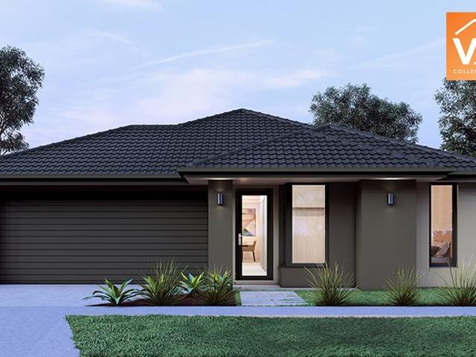
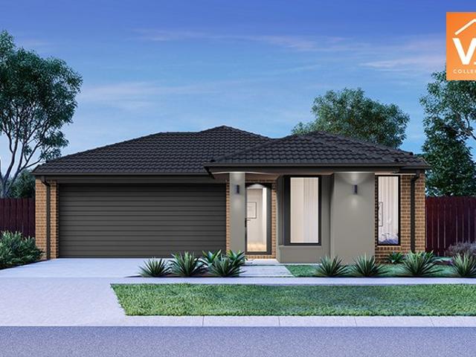
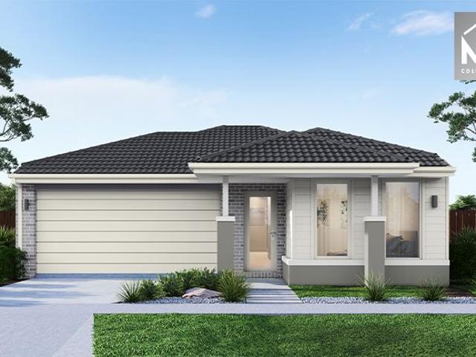
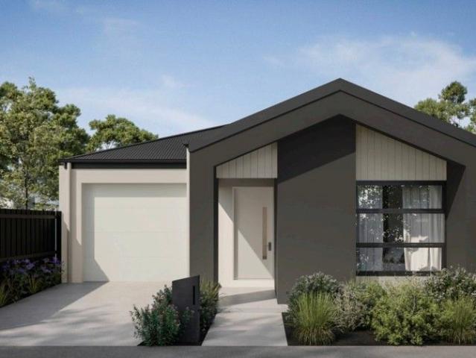
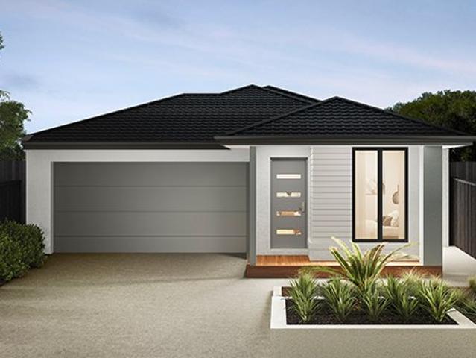
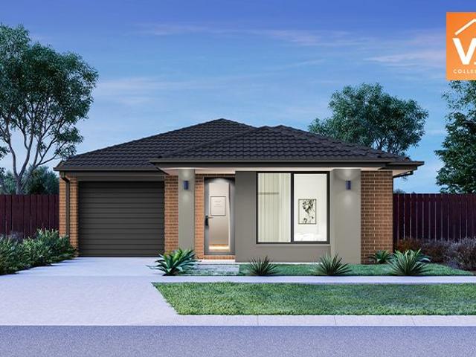
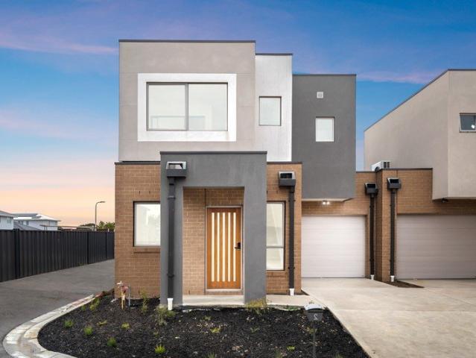
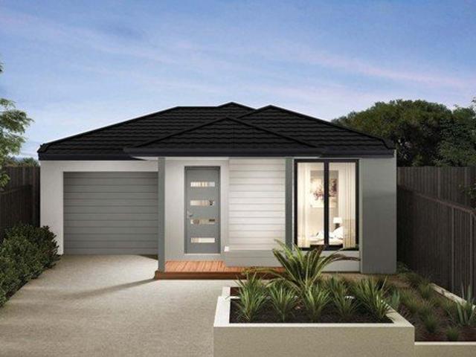
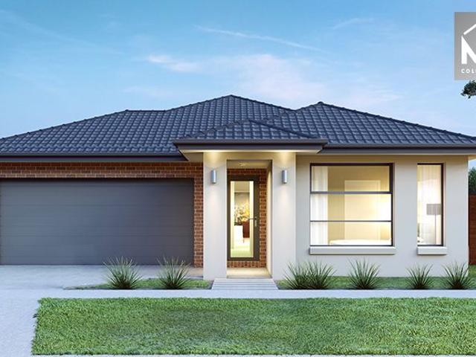
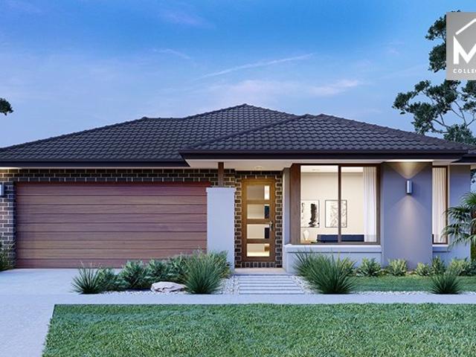
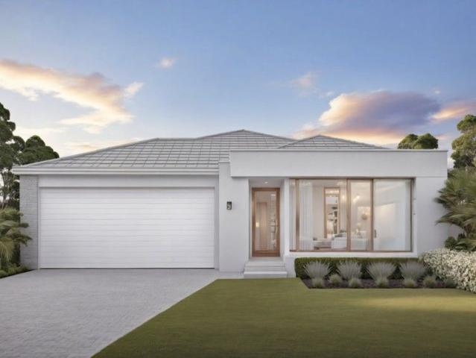
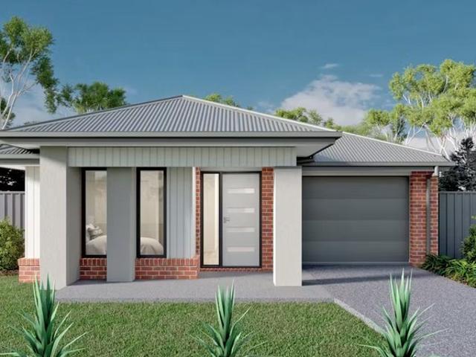
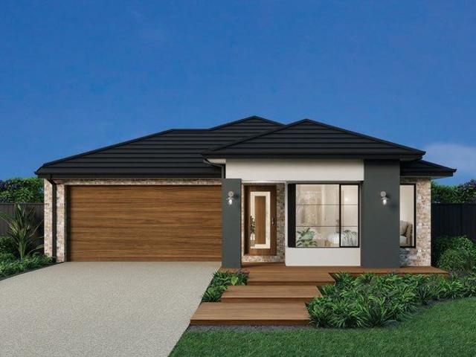
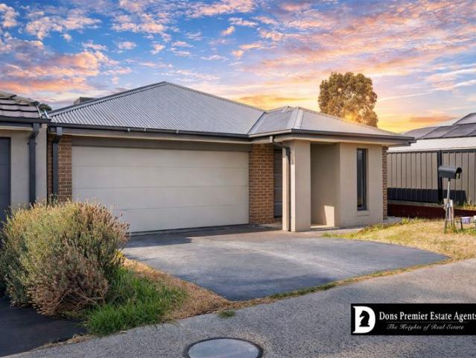
Situated in a residential pocket of Clyde North, this three-bedroom home offers practical and functional living on a land size of approximately 382m². The property comprises: Three bedrooms, including a main bedroom with ensuite Central bathroom servicing remaining bedrooms Open-plan kitchen, living and dining area Double garage providing two car spaces Low-maintenance yard The layout is straightforward and suitable for owner-occupiers or investors seeking a property in a growing area. The Contract of Sale and Section 32 will be automatically provided upon enquiry. Prospective purchasers are encouraged to review these documents prior to making an offer. DISCLAIMER: Every effort has been made to ensure the accuracy of the information provided; however, it does not constitute any representation by the vendor, agent, or agency. The floor plans, photos, and site plans are for illustrative purposes only and should be used as such. Our floor plans and site plans may not accurately reflect th
Situated in a residential pocket of Clyde North, this three-bedroom home offers practical and functional living on a land size of approximately 382m². The property comprises: Three bedrooms, including a main bedroom with ensuite Central bathroom servicing remaining bedrooms Open-plan kitchen, living and dining area Double garage providing two car spaces Low-maintenance yard The layout is straightforward and suitable for owner-occupiers or investors seeking a property in a growing area. The Contract of Sale and Section 32 will be automatically provided upon enquiry. Prospective purchasers are encouraged to review these documents prior to making an offer. DISCLAIMER: Every effort has been made to ensure the accuracy of the information provided; however, it does not constitute any representation by the vendor, agent, or agency. The floor plans, photos, and site plans are for illustrative purposes only and should be used as such. Our floor plans and site plans may not accurately reflect th
Request Details