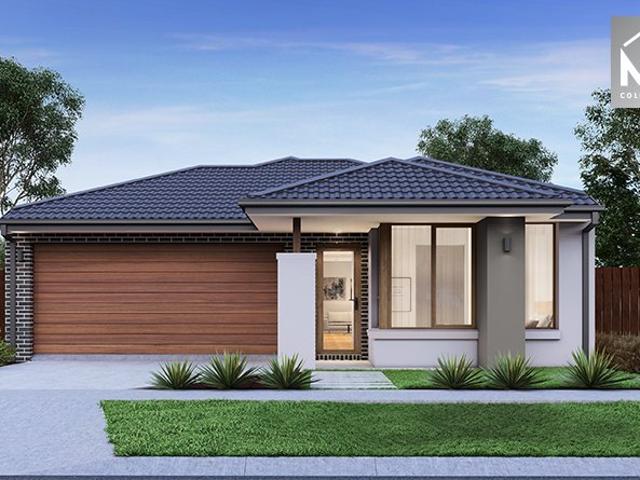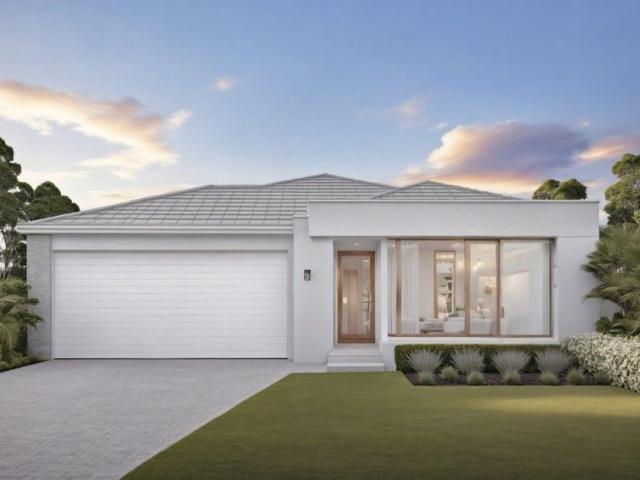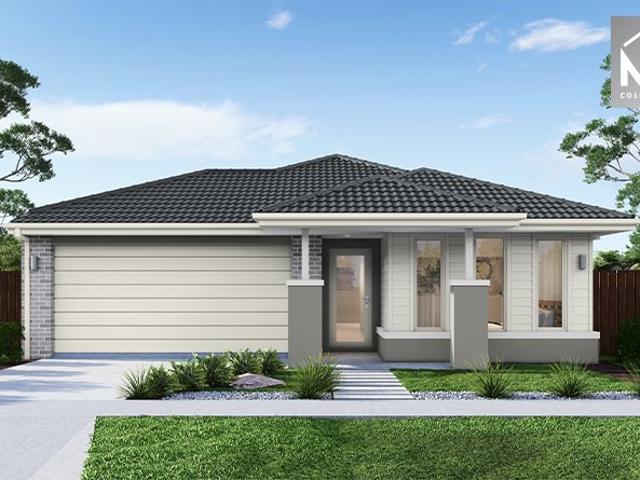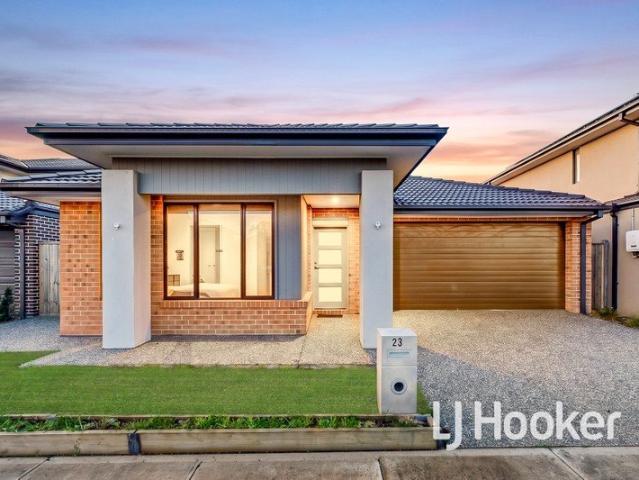
1,771 houses for sale in Sandhurst with 3 bedrooms

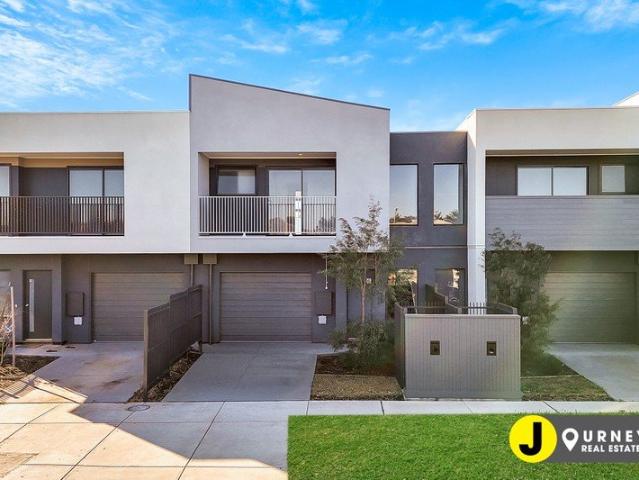
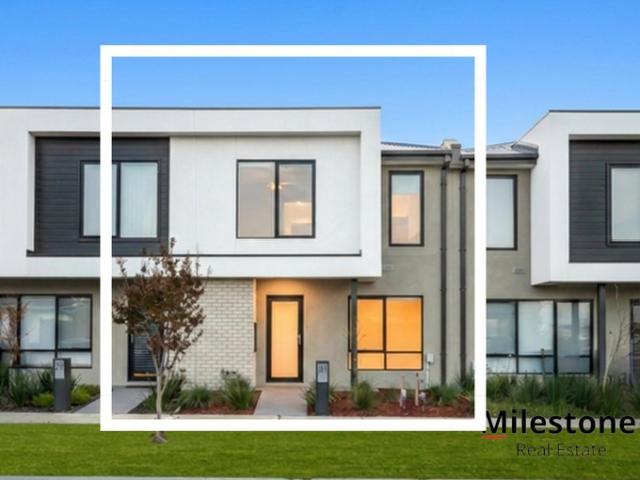
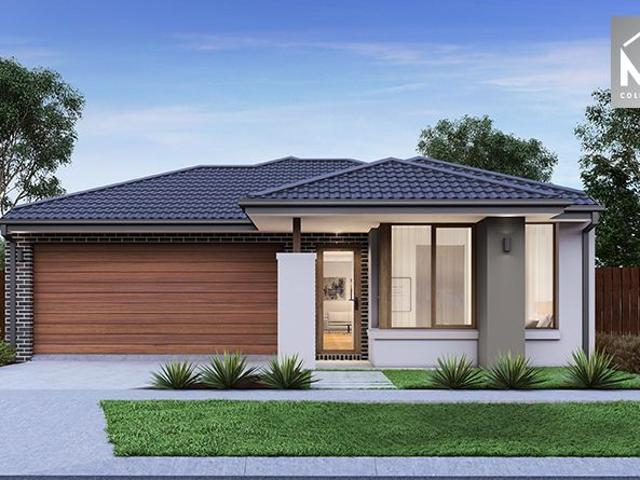
Big Block. Bold Bones. Brilliant Location!
View photo
House · for sale
Request Details
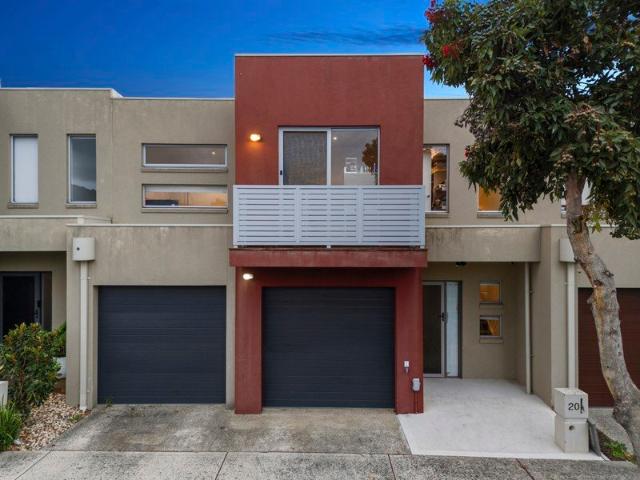
Big Block. Bold Bones. Brilliant Location!
Sandhurst
· 3 Bedrooms · 2 Baths · House
· Garden · Terrace · Equipped kitchen
Sandhurst · 3 Bedrooms · 2 Baths · House · Garden · Terrace · Equipped kitchen
Flaunting bold potential on a big block in a prime family position, this 3-bedroom, 2-bathroom home is ready for something seriously special - regardless of whether you're looking to live in, flip in time, or lease out. With great bones and a large 530 sq. metre (approx.) allotment, this is your chance to unlock instant value and long-term gain in one smart move. Beyond its low-maintenance frontage, its large and sunlit lounge immediately feels like home, moving through to a dining zone and kitchen fitted with a gas cooktop, wall oven and dishwasher, ready for a stylish refresh with a window over the sink boasting serious servery window potential. Outside, the real magic hits with a huge space for a new alfresco deck or terrace (STCA), overseeing a huge backyard offering space to entertain, expand, or just let the kids and pets run wild. Back inside, all three bedrooms come robed, led by the master showing off a walk-in robe and private ensuite, with the remainder zoned beyond the fami
Request Details
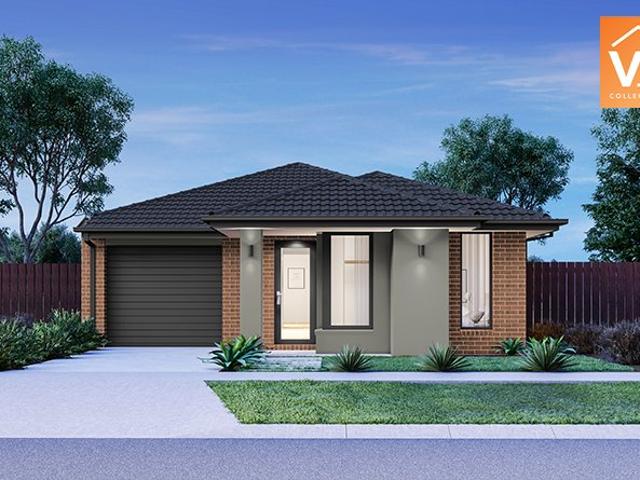
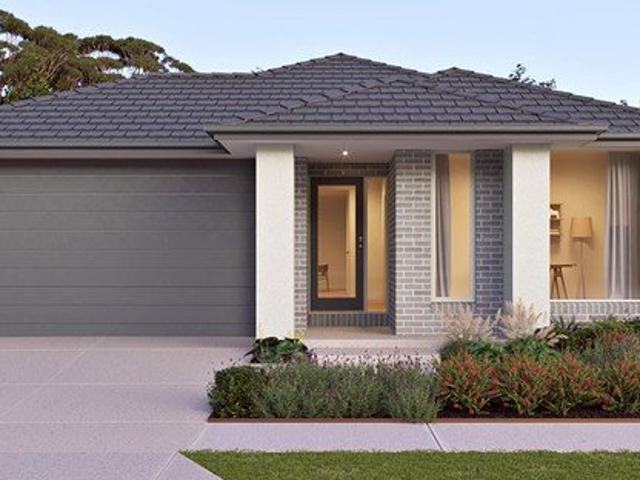
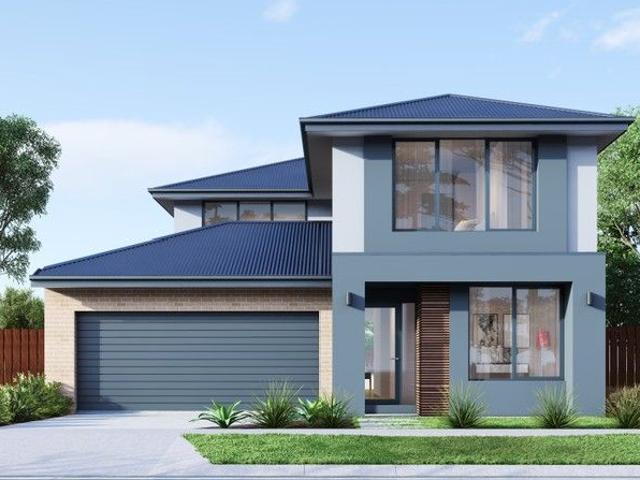
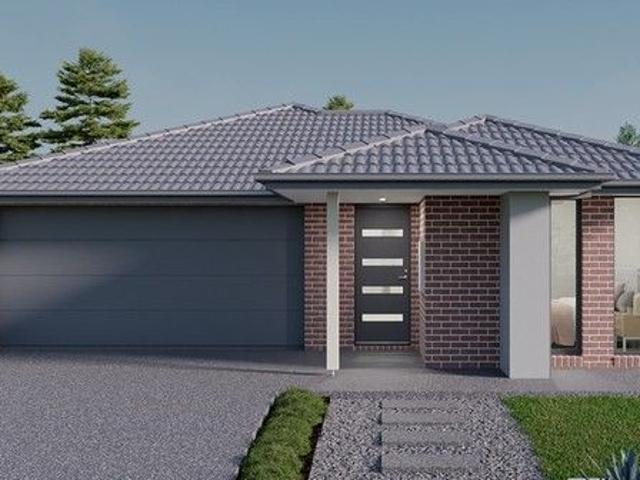
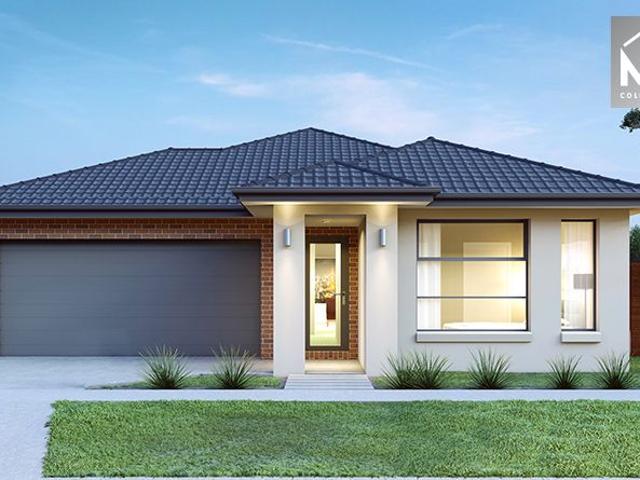
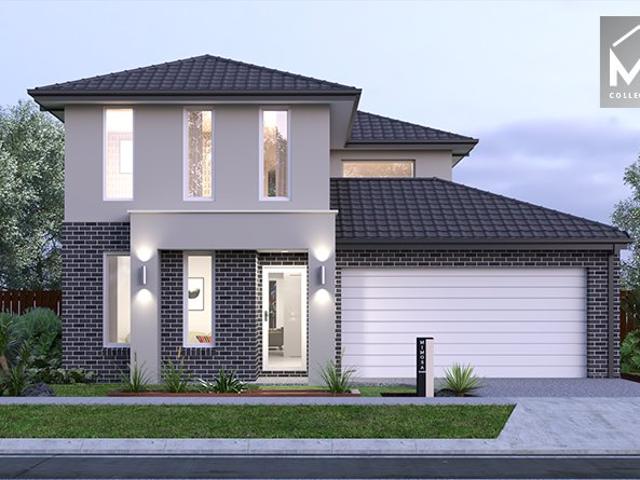
Mimosa Home & Land True Value!
View photo
Terraced House · for sale
Request Details
Mimosa Home & Land True Value!
Sandhurst
· 3 Bedrooms · 2 Baths · Terraced House
· Parking
Sandhurst · 3 Bedrooms · 2 Baths · Terraced House · Parking
Mimosa Home & Land True Value! Enquire with Adam today on 0439 779 909 The Jamieson 176 is packaged on a 262 m² lot facing west in Riverfield Estate in Clyde. Confidence: 50-Year Mimosa Homes Structural Warranty Fixed site costs Timber-Look Laminate, Carpet, and Floor tiles Quick-slide robe doors Internal garage access with 2 garage door remotes 7-star energy rating, gas heating, and a hot water unit 2 TV points, 2 phone/data points. Towel & Toilet roll holders Termite Management SystemPart A (slab), Part B (external) Occupational Health & Safety Compliance, including Asset Protection BAL 12.5 if required Recycled Water Gas connection fee Eligible first-time home buyers can take advantage of no stamp duty and a $10,000 government grant.Disclaimer:All plans & facades are provided for illustrative purposes only & are subject to change. Mimosa Homes reserves the right to modify plans, specifications & prices without prior notice. Package prices are based on a standard facade, standard inc
Request Details
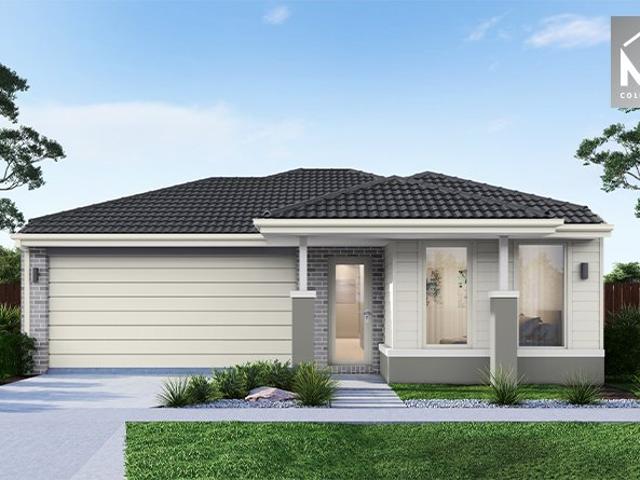
Lifestyle Living in a Vibrant Community!
View photo
House · for sale
Request Details
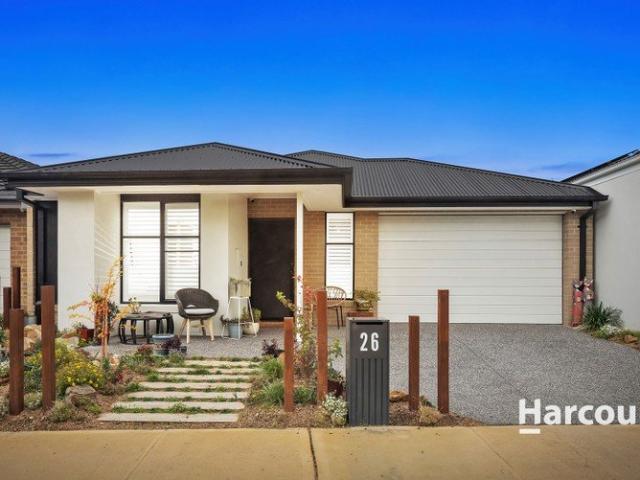
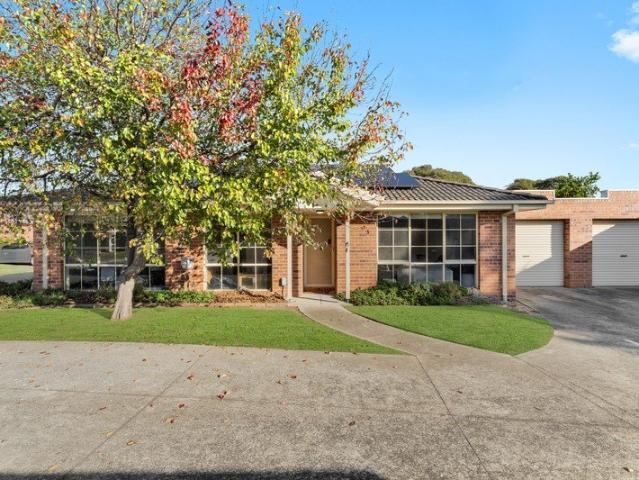
Lifestyle Living in a Vibrant Community!
Sandhurst
· 3 Bedrooms · 2 Baths · House
· Garden · Equipped kitchen
Sandhurst · 3 Bedrooms · 2 Baths · House · Garden · Equipped kitchen
Nestled within Clyde North's sought-after Meridian Estate, where convenience, connectivity and community converge, this modern family home takes lifestyle living to the next level, minimising maintenance while maximising comfort. Built in 2022, the property commands attention from the curbside with its timeless brick facade and contemporary accents, boasting a prominent portico and stylish cladding, alongside an exposed-aggregate driveway and easy-care frontage. The flowing interiors are cleverly oriented to maximise natural light, with the bright and airy open-plan living/dining zone capturing all-day sun via north-facing windows and sliding glass doors. This harmonious space feels fresh and inviting with modern floating floorboards and warm tones, and offers access to the north-facing backyard, which is fully fenced to provide a secure environment for children and pets. Anchoring the home with style and practicality, the well-appointed kitchen is finished in sleek monochrome tones, c
Request Details
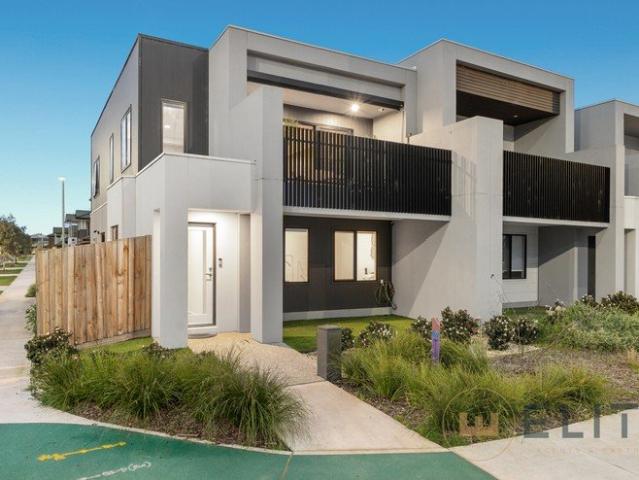
Modern Family Living in a Convenient Location
View photo
House · for sale
Request Details
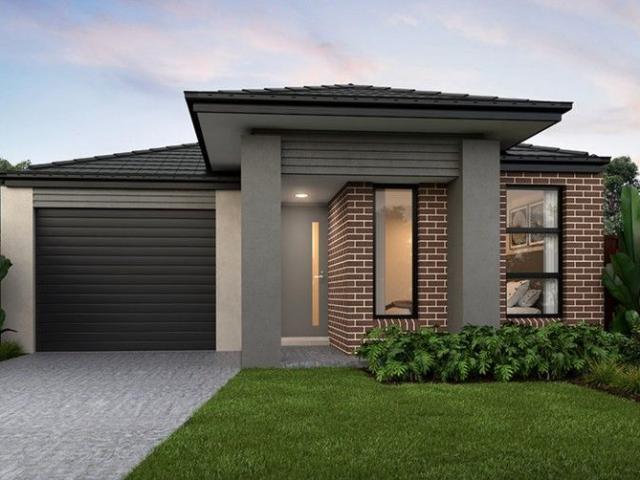
Modern Family Living in a Convenient Location
Sandhurst
· 3 Bedrooms · 2 Baths · House
· Garden · Parking · Equipped kitchen
Sandhurst · 3 Bedrooms · 2 Baths · House · Garden · Parking · Equipped kitchen
Whether you're a first home buyer, downsizer, or investor, this move-in-ready home delivers lifestyle and convenience in a sought-after location. Featuring three bedrooms and two bathrooms, including a master with ensuite, the home also includes a modern bathroom with bath, renovated laundry, laminated flooring, and a light-filled open plan kitchen and living area. The updated kitchen is complete with an induction hotplate, while ducted refrigerated heating and cooling and double-glazed windows provide year-round comfort. Outside, enjoy a private pergola entertaining area, garden shed with side access for a trailer, and a single garage with sealed flooring. Features: 3 bedrooms, 2 bathrooms Master with ensuite Modern bathroom with bath Renovated laundry Open plan living and dining Updated kitchen with induction hotplate Ducted refrigerated heating and cooling Double-glazed windows throughout Private pergola area, garden shed and trailer access Single garage with sealed floor Built in 1
Request Details
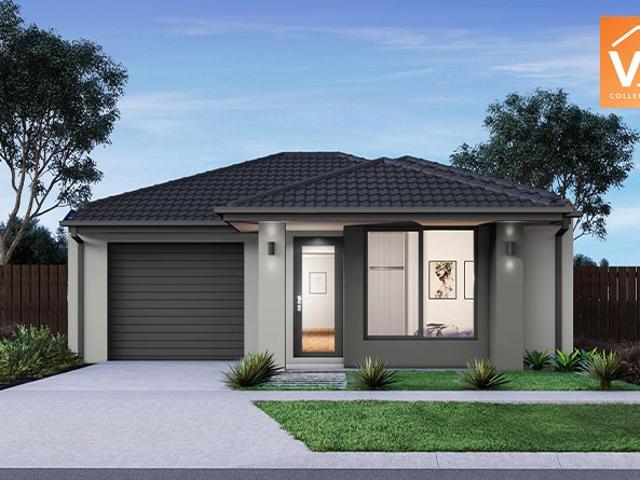
Mimosa Homes Proudly Presents the Langmore 274
View photo
Terraced House · for sale
Request Details
Mimosa Homes Proudly Presents the Langmore 274
Sandhurst
· 3 Bedrooms · 2 Baths · Terraced House
· Equipped kitchen
Sandhurst · 3 Bedrooms · 2 Baths · Terraced House · Equipped kitchen
The Langmore 274 House and Land Package! Mimosa Homes New Added Value Inclusions: - Inclusive of site costs & connections with H1 class slab as per standard inclusions! - 50 year Structural Warranty! - Colorbond Steel Roof to double storey homes only! -Quality floor coverings throughout entire home! - Higher ceilings 2550mm to ground floor! - Double Glazed Awning windows! - LED Downlights to entire home! - Vitrified Compact Surface benchtop to kitchen, bathroom & ensuite! - 900mm S/S
Request Details
Fixed Price $769,300 | Everything included for stress free living
View photo
Terraced House · for sale
Request Details
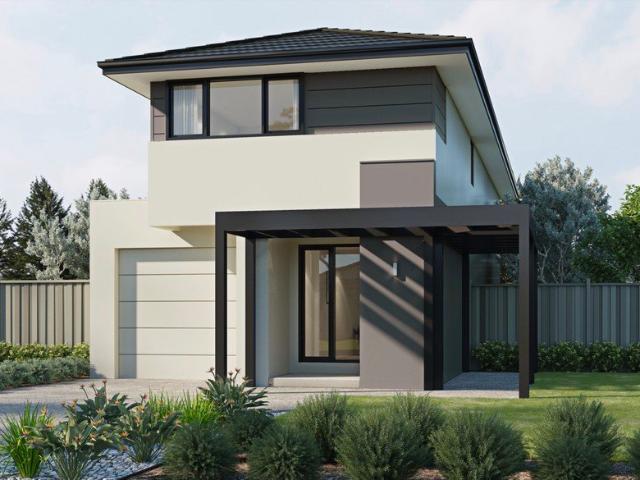
Fixed Price $769,300 | Everything included for stress free living
Sandhurst
· 3 Bedrooms · 2 Baths · Terraced House
· Equipped kitchen
Sandhurst · 3 Bedrooms · 2 Baths · Terraced House · Equipped kitchen
A striking modern design with a unique front open pergola, dedicated built-in study, and light-filled open-plan living this is the kind of home today's buyers are searching for. At $769,300 fully turnkey, this thoughtfully designed double-storey home delivers stylish family living in the heart of Officer's thriving Starling Estate, complete with premium inclusions and nothing left to spend. Designed to stand out, this stunning home showcases a unique front open pergola that creates striking street appeal and a welcoming entrance feature. Inside, the thoughtfully designed layout offers light-filled open-plan living, a modern designer kitchen, a built-in study ideal for working from home, and a private master suite complete with ensuite and walk-in robe. Key Features: - Fixed Price, Full Turnkey - Zero Surprises | 769,300 all-inclusive - 7-Star Energy-Efficient, All-Electric Home - Premium Kitchen & Appliances - Quality Finishes Throughout | Timber laminate flooring in main living areas,
Request Details
The Brief: Brand New & Move In Ready Contemporary Comfort with Modern Inclusions!
View photo
House · for sale
Request Details
New
The Brief: Brand New & Move In Ready Contemporary Comfort with Modern Inclusions!
Sandhurst
· 3 Bedrooms · 2 Baths · House
· Equipped kitchen
Sandhurst · 3 Bedrooms · 2 Baths · House · Equipped kitchen
Its Addressed: Perfectly positioned in the thriving community of Officer, this brand-new home at 35 Tussock Way presents an outstanding opportunity for first home buyers, downsizers, and savvy investors seeking a stylish, low-maintenance lifestyle without compromising on quality! Designed with everyday living in mind, the home showcases a bright and inviting open-plan layout where the kitchen, meals, and family living area seamlessly come together. A skylight above the kitchen fills the heart of the home with an abundance of natural light, creating a warm and welcoming atmosphere throughout the day. The contemporary kitchen is beautifully appointed with quality appliances, a 5-burner cooktop, oven, dishwasher, modern rangehood, and generous storage, making meal preparation both practical and enjoyable. Accommodation comprises three spacious bedrooms, including a private master suite complete with a walk-in robe and stylish ensuite. The remaining bedrooms are serviced by a sleek central
Request Details
House and Land Package The Rayner
View photo
Terraced House · for sale
Request Details
House and Land Package The Rayner
Sandhurst
· 3 Bedrooms · 2 Baths · Terraced House
Sandhurst · 3 Bedrooms · 2 Baths · Terraced House
When you build with Burbank, you build with a team who has over 40 years' experience in delivering quality homes for Australians. You also build with peace-of-mind, receiving a 30 year structural guarantee. So, build with confidence. Build with us! Copyright conditions All photos and illustrations are representative only, this proposed package is subject to engineering plans and developer's approval (if required) and may need to be mirrored or altered to comply. Any additional costs associated will need to be added to the price as unavailable at time of advertising. Floor plans and specifications may be varied by Burbank without notice. For more information or floor plans on this home design. click here or visit www.burbank.com.au
Request Details
Mimosa Home & Land True Value!
View photo
Terraced House · for sale
Request Details
Mimosa Home & Land True Value!
Sandhurst
· 3 Bedrooms · 2 Baths · Terraced House
· Parking
Sandhurst · 3 Bedrooms · 2 Baths · Terraced House · Parking
To inquire, contact Adam at 0439 779 909. The Jamieson 176 and a 262 sqm lot facing west are located in Riverfield, Clyde. Confidence: 50-Year Mimosa Homes Structural Warranty Fixed site costs, including BAL 12.5 Timber-look laminate, carpet, and floor tiles 2,550mm high ceilings Stone benchtopskitchen, ensuite & bathroom 900mm oven, cooktop & range hood (600mm for homes under 20 sq) Microwave with trim kit & dishwasher Semi-floating vanities (double to ensuite) & tiled shower bases Quick-slide robe doors LED downlights throughout, external lights & garage strip light Internal garage access with 2 garage door remotes Flyscreens on windows & obscure-glazing in ensuite & bathroom 7-star energy rating, heating, and hot water unit Concrete flooring in alfresco, with a 3-coat paint system on walls 2 TV points, 2 phone/data points, towel & toilet roll holders included Termite Management SystemPart A (slab), Part B (external) Occupational health & safety compliance, including asset protection
Request Details
YOU'D BE MAD TO MISS MANNA
View photo
Townhouse · for sale
Request Details
YOU'D BE MAD TO MISS MANNA
Sandhurst
· 3 Bedrooms · 2 Baths · Townhouse
· Equipped kitchen
Sandhurst · 3 Bedrooms · 2 Baths · Townhouse · Equipped kitchen
The hottest townhouses in the town. And no body corp. Set within the ever popular Arena Estate, this home delivers a lifestyle of ease, convenience and family friendly living. Spend your weekends exploring scenic wetlands trails, enjoying time with the kids at Arena Playground or making the most of the fantastic facilities at Heatherbrae Reserve, complete with ovals, netball courts, playground and basketball court. Everyday essentials are right at your fingertips with Lakeside Primary School, St Clare's Primary School and St Francis Xavier College all within walking distance, while Arena Shopping Centre and Cardinia Road Train Station ensure effortless commuting and shopping. At the heart of the home lies a light filled open plan living zone, designed for both relaxed family living and effortless entertaining. The modern kitchen overlooks the dining and lounge area, creating a seamless flow throughout the space. Featuring a sleek design, island bench, and stainless steel appliances, it
Request Details
A Rare Find for $625K | Exclusive Turnkey House & Land | Stockland Starling, Officer
View photo
Terraced House · for sale
Request Details
A Rare Find for $625K | Exclusive Turnkey House & Land | Stockland Starling, Officer
Sandhurst
· 3 Bedrooms · 2 Baths · Terraced House
· Equipped kitchen
Sandhurst · 3 Bedrooms · 2 Baths · Terraced House · Equipped kitchen
Opportunities like this in Stockland Starling are genuinely rare - an exclusive, turnkey-only lot with a fixed price of $625,000 and absolutely nothing left to do. One price. One team. Move straight in. Rarely does a package come together this cleanly - exclusively marketed by Turnkey Building Group, this fixed-price house and land offering secures you a turnkey-only lot within Stockland's masterplanned Starling Estate, with land, build, and every single inclusion locked in at $625,000. The practical single-level design across 179 sqm delivers a master bedroom privately positioned to the rear with ensuite and walk-in robe, three additional bedrooms, a central bathroom, and a sweeping open-plan kitchen, dining, and lounge built for everyday family life. With stone benchtops, 900mm appliances, full landscaping, driveway, blinds, alarm, and heating all included, this is a rare chance to secure a complete, move-in-ready home in one of Officer's most sought-after estates - at a price that's
Request Details
Prime locaton in Melbourne's South East! 3 bed, 2 bath, 1 car in Clyde under $700k!
View photo
Terraced House · for sale
Request Details
Prime locaton in Melbourne's South East! 3 bed, 2 bath, 1 car in Clyde under $700k!
Sandhurst
· 3 Bedrooms · 2 Baths · Terraced House
· Parking · Equipped kitchen
Sandhurst · 3 Bedrooms · 2 Baths · Terraced House · Parking · Equipped kitchen
Start your build journey with ease with a SOHO Living House & Land package! Our Hudson range has plenty of options to choose from and a simple, streamlined process, all included at a fixed price. Explore our great value with our Hudson inclusions: Fixed price site costs Developer and council requirements Architectural brick façade Colourbond sectional garage door with remote Reverse cycle split systems to living and bedrooms 2590mm ceiling height Quality flooring throughout Haier kitchen appliances, including oven, induction cooktop and canopy rangehood Overhead cabinetry to kitchen Ceramic tiled shower base in ensuite and bathroom Laundry fit-out Up to 25 LED downlights 3 phase power 7 star energy rating When you choose SOHO Living, you're assured a high standard of service that is unparalleled in the industry. We pride ourselves on the exceptional quality of our designs, builds and finishes that are guaranteed to exceed the expectations of home buyers every single time. By investing
Request Details
Your First Home or Next Investment Brand New Designer Home + $10,000 FHOG Available
View photo
House · for sale
Request Details
Your First Home or Next Investment Brand New Designer Home + $10,000 FHOG Available
Sandhurst
· 3 Bedrooms · 2 Baths · House
· Equipped kitchen
Sandhurst · 3 Bedrooms · 2 Baths · House · Equipped kitchen
Modern Family Living with Premium Inclusions in the Heart of Clyde Welcome to 6 Litania Way, Clyde a beautifully crafted three-bedroom residence offering the perfect blend of comfort, style, and premium inclusions. Designed for modern living, this home presents an exceptional opportunity for first-home buyers, young families, downsizers, and investors seeking a quality lifestyle in one of Melbourne's fastest-growing communities. From the moment you step inside, you'll appreciate the light-filled interiors, high ceilings, and contemporary design that create an immediate sense of warmth and space. Thoughtfully designed for both everyday living and entertaining, the open-plan layout seamlessly connects the kitchen, dining, and living zones, providing the perfect setting for family gatherings, quiet evenings at home, and creating memories with loved ones. At the heart of the home is a beautifully appointed kitchen featuring premium finishes and quality appliances, designed to inspire home
Request Details
House and Land Package The Purnell
View photo
Terraced House · for sale
Request Details
House and Land Package The Purnell
Sandhurst
· 3 Bedrooms · 2 Baths · Terraced House
Sandhurst · 3 Bedrooms · 2 Baths · Terraced House
When you build with Burbank, you build with a team who has over 40 years' experience in delivering quality homes for Australians. You also build with peace-of-mind, receiving a 30 year structural guarantee. So, build with confidence. Build with us! Copyright conditions All photos and illustrations are representative only, this proposed package is subject to engineering plans and developer's approval (if required) and may need to be mirrored or altered to comply. Any additional costs associated will need to be added to the price as unavailable at time of advertising. Floor plans and specifications may be varied by Burbank without notice. For more information or floor plans on this home design. click here or visit www.burbank.com.au
Request Details
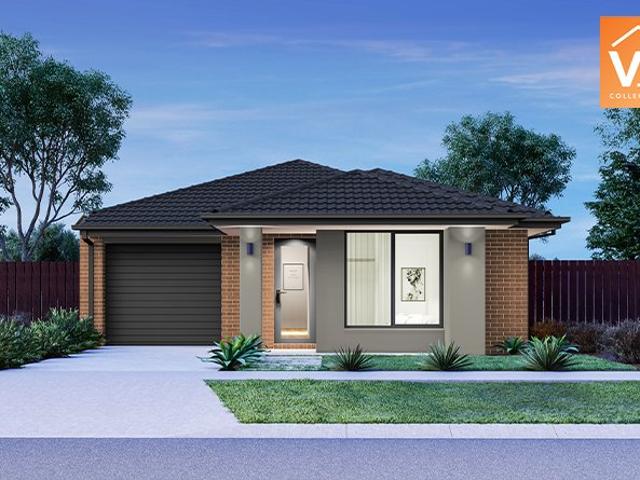
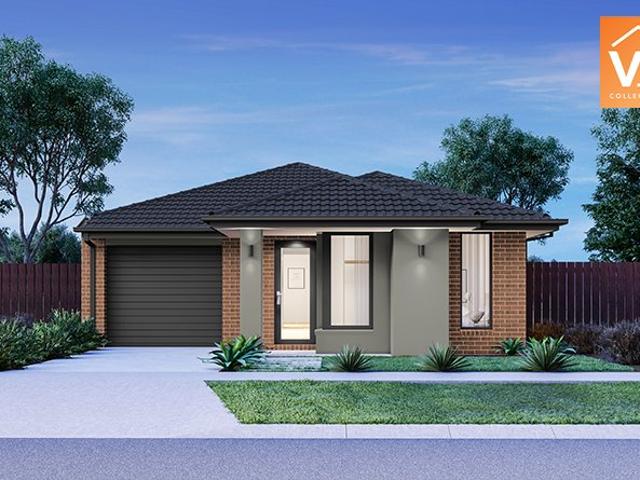
Mimosa Homes Proudly Presents the Baynton 143
View photo
Terraced House · for sale
Request Details
Mimosa Homes Proudly Presents the Baynton 143
Sandhurst
· 3 Bedrooms · 2 Baths · Terraced House
Sandhurst · 3 Bedrooms · 2 Baths · Terraced House
Mimosa Homes House and Land Package Includes: - Inclusive of site costs & connections with H1 class slab as per standard inclusions! - 50 Year Structural Warranty! - Quality floor coverings throughout entire home! - Double Glazed Awning windows! - 600mm S/S upright oven and cook top with S/S canopy rangehood! - Stainless steel Dishwasher - Pre Priced upgrades and more! CALL BUILDER DIRECT! Images, facades and floorplans are for illustrative purposes only and may diff er from the final product. Mimosa Homes may amend plans, specifications, inclusions and pricing without notice. All V Collection House & Land Packages are subject to a final siting and compliance assessment under the Small Lot Housing Code and relevant design guidelines. Buyers must not purchase land based on this package or information until a Mimosa Homes siting assessment confirms suitability. Additional factors such as PSI reports, site and soil conditions, neighbouring properties, easements and developer or council re
Request Details
Coastal Charm with Timeless Character
View photo
House · for sale
Request Details
Coastal Charm with Timeless Character
Sandhurst
· 3 Bedrooms · 2 Baths · House
· Garden · Equipped kitchen
Sandhurst · 3 Bedrooms · 2 Baths · House · Garden · Equipped kitchen
Welcome to the serenity of seaside living at this beautifully crafted home, perfectly positioned in a quiet location just moments from the bay. From the moment you arrive, 8 Seagull Close captures the relaxed rhythm and simple pleasures of coastal life. Step inside and feel instantly at home. The heart of the residence is a welcoming open-plan living and dining zone, complimented by a large formal lounge area. With quality floor coverings, all the hard work has already been done. The adjoining kitchen offers the perfect blend of practicality and charm, featuring excellent storage and a breakfast bar ideal for casual meals or your morning coffee before a walk along the foreshore. The master bedroom is a private retreat, complete with a huge walk-in robe and ensuite, while two additional bedrooms (all with built-in robes) are serviced by a bright central bathroom. the Indoor living areas flows effortlessly outdoors to a well-maintained backyard perfect for BBQs, entertaining or simply re
Request Details
Mimosa Homes Proudly Presents the Baynton 143
View photo
Terraced House · for sale
Request Details
Mimosa Homes Proudly Presents the Baynton 143
Sandhurst
· 3 Bedrooms · 2 Baths · Terraced House
Sandhurst · 3 Bedrooms · 2 Baths · Terraced House
Mimosa Homes House and Land Package Includes: - Inclusive of site costs & connections with H1 class slab as per standard inclusions! - 50 Year Structural Warranty! - Quality floor coverings throughout entire home! - Double Glazed Awning windows! - 600mm S/S upright oven and cook top with S/S canopy rangehood! - Pre Priced upgrades and more! CALL BUILDER DIRECT! Images, facades and floorplans are for illustrative purposes only and may diff er from the final product. Mimosa Homes may amend plans, specifications, inclusions and pricing without notice. All V Collection House & Land Packages are subject to a final siting and compliance assessment under the Small Lot Housing Code and relevant design guidelines. Buyers must not purchase land based on this package or information until a Mimosa Homes siting assessment confirms suitability. Additional factors such as PSI reports, site and soil conditions, neighbouring properties, easements and developer or council requirements may also affect th
Request Details
Mimosa Homes Proudly Presents the Indigo 155
View photo
Terraced House · for sale
Request Details
Mimosa Homes Proudly Presents the Indigo 155
Sandhurst
· 3 Bedrooms · 2 Baths · Terraced House
Sandhurst · 3 Bedrooms · 2 Baths · Terraced House
Mimosa Homes House and Land Package Includes: - Inclusive of site costs & connections with H1 class slab as per standard inclusions! - 50 Year Structural Warranty! - Quality floor coverings throughout entire home! - Double Glazed Awning windows! - 600mm S/S upright oven and cook top with S/S canopy rangehood! - Pre Priced upgrades and more! CALL BUILDER DIRECT! Images, facades and floorplans are for illustrative purposes only and may diff er from the final product. Mimosa Homes may amend plans, specifications, inclusions and pricing without notice. All V Collection House & Land Packages are subject to a final siting and compliance assessment under the Small Lot Housing Code and relevant design guidelines. Buyers must not purchase land based on this package or information until a Mimosa Homes siting assessment confirms suitability. Additional factors such as PSI reports, site and soil conditions, neighbouring properties, easements and developer or council requirements may also affect th
Request Details
Mimosa Homes Proudly Presents the Molka 151
View photo
Terraced House · for sale
Request Details
Mimosa Homes Proudly Presents the Molka 151
Sandhurst
· 3 Bedrooms · 2 Baths · Terraced House
Sandhurst · 3 Bedrooms · 2 Baths · Terraced House
Mimosa Homes House and Land Package Includes: - Inclusive of site costs & connections with H1 class slab as per standard inclusions! - 50 Year Structural Warranty! - Quality floor coverings throughout entire home! - Double Glazed Awning windows! - 600mm S/S upright oven and cook top with S/S canopy rangehood! - Pre Priced upgrades and more! CALL BUILDER DIRECT! Images, facades and floorplans are for illustrative purposes only and may diff er from the final product. Mimosa Homes may amend plans, specifications, inclusions and pricing without notice. All V Collection House & Land Packages are subject to a final siting and compliance assessment under the Small Lot Housing Code and relevant design guidelines. Buyers must not purchase land based on this package or information until a Mimosa Homes siting assessment confirms suitability. Additional factors such as PSI reports, site and soil conditions, neighbouring properties, easements and developer or council requirements may also affect th
Request Details
Brand New Luxury Living with Low Maintenance
View photo
House · for sale
Request Details
Brand New Luxury Living with Low Maintenance
Sandhurst
· 3 Bedrooms · 2 Baths · House
· Terrace · Equipped kitchen
Sandhurst · 3 Bedrooms · 2 Baths · House · Terrace · Equipped kitchen
Welcome to 15 Jessfield Terrace, Cranbourne East - a stunning brand-new home that effortlessly combines contemporary design with practical family living. Perfectly positioned within one of Cranbourne East's most sought-after estates, this beautifully finished residence is ready for you to simply move in and enjoy. From the moment you arrive, the striking rendered façade, crisp concrete driveway, and low-maintenance landscaping set the tone for what lies within. Step inside and be immediately impressed by the light-filled, open-plan living and dining zone - a generous space that flows seamlessly to the rear deck, creating the perfect setting for entertaining or relaxing year-round. Massive windows and sliding doors flood every corner of the home with natural light, creating a bright and airy feel throughout. The heart of the home is a chef-inspired kitchen, boasting stone benchtops, an oversized waterfall island, quality stainless steel appliances, a double bowl sink, and an abundance o
Request Details
A Statement of Luxury, Lifestyle & Sophisticated Family Living in Arcadia
View photo
House · for sale
Request Details
A Statement of Luxury, Lifestyle & Sophisticated Family Living in Arcadia
Sandhurst
· 3 Bedrooms · 2 Baths · House
· Equipped kitchen
Sandhurst · 3 Bedrooms · 2 Baths · House · Equipped kitchen
Crafted by Metricon in 2019 and extensively enhanced beyond its original design, this remarkable residence delivers a lifestyle of sophistication, space and effortless luxury in the highly sought-after Arcadia Estate, Officer one of the south-east corridor's most tightly held and family-focused communities. Positioned with no body corporate and surrounded by established parklands, elite schooling options and lifestyle amenity, this is a home that genuinely transcends the ordinary. From the moment you step inside, the attention to detail is undeniable. Warm timber flooring, expansive proportions and designer finishes combine to create a residence that feels refined yet incredibly functional. The heart of the home is a beautifully appointed gourmet kitchen featuring stone benchtops, extensive cabinetry, premium appliances and an oversized entertainer's island seamlessly connecting to the vast open-plan living and dining domain flooded with natural light. Designed for modern family living
Request Details
Corner Block Home Designed to Maximise Your Land
View photo
Terraced House · for sale
Request Details
Corner Block Home Designed to Maximise Your Land
Sandhurst
· 3 Bedrooms · 2 Baths · Terraced House
· Parking · Equipped kitchen
Sandhurst · 3 Bedrooms · 2 Baths · Terraced House · Parking · Equipped kitchen
Finding the right block is just the beginning. The real value comes from pairing it with a home designed to make the most of the space. Our home designs are created with practical layouts that suit modern living, helping you get more from your land and your budget. Backed by the experience of the ABN Group, we focus on building homes that are both functional and comfortable, giving you confidence that your first home is built to last. The Byron is a three-bedroom, two-bathroom, double car garage home designed specifically for corner lots. It's a practical yet generous layout that ensures the full block is put to good use. The kitchen connects naturally to the dining and living spaces, creating an easy-going hub for everyday family life. The master bedroom includes a walk-in robe and ensuite, providing a comfortable and private space to retreat to. Your new home will come standard with quality inclusions, industry leading guarantees/warranties and brand names that you can trust: - Facad
Request Details
NewHouseLand Cranbourne East
View photo
Terraced House · for sale
Request Details
NewHouseLand Cranbourne East
Sandhurst
· 3 Bedrooms · 2 Baths · Terraced House
· Equipped kitchen
Sandhurst · 3 Bedrooms · 2 Baths · Terraced House · Equipped kitchen
The Sejero is a stunning single storey home, perfect for singles, young families or those looking to invest. This 3-bedroom home provides a clever open-plan design with the family and meals area conveniently located adjacent to the kitchen. The master suite is located to the rear of the home for extra privacy, complete with a generous walk-in robe. The additional bedrooms are located at the front of the home, allowing natural light to enter throughout.The Sejero is a stunning single storey home, perfect for singles, young families or those looking to invest. This 3-bedroom home provides a clever open-plan design with the family and meals area conveniently located adjacent to the kitchen. The master suite is located to the rear of the home for extra privacy, complete with a generous walk-in robe. The additional bedrooms are located at the front of the home, allowing natural light to enter throughout
Request Details
House and Land Package The Cypress
View photo
Terraced House · for sale
Request Details
House and Land Package The Cypress
Sandhurst
· 3 Bedrooms · 2 Baths · Terraced House
Sandhurst · 3 Bedrooms · 2 Baths · Terraced House
When you build with Burbank, you build with a team who has over 40 years' experience in delivering quality homes for Australians. You also build with peace-of-mind, receiving a 30 year structural guarantee. So, build with confidence. Build with us! Copyright conditions All photos and illustrations are representative only, this proposed package is subject to engineering plans and developer's approval (if required) and may need to be mirrored or altered to comply. Any additional costs associated will need to be added to the price as unavailable at time of advertising. Floor plans and specifications may be varied by Burbank without notice. For more information or floor plans on this home design. click here or visit www.burbank.com.au
Request Details
Lifestyle Communities Meridian Modern living at its best with this 3 bedroom north facing home
View photo
House · for sale
Request Details
New
Lifestyle Communities Meridian Modern living at its best with this 3 bedroom north facing home
Sandhurst
· 3 Bedrooms · 2 Baths · House
· Garden · Parking · Equipped kitchen
Sandhurst · 3 Bedrooms · 2 Baths · House · Garden · Parking · Equipped kitchen
This beautiful, spacious home showcases quality fixtures and finishes throughout, including upgraded stone benchtops, a built-in microwave, and stylish pendant lighting that enhances the kitchen's charm. Double-glazed windows and ceiling fans throughout ensure year-round comfort. Step out from the lounge to the spacious alfresco area and low-maintenance rear yard, offering a blank canvas to create your own outdoor oasis. Completing the home is a fully enclosed garage, providing secure parking and additional storage. Features Include: · Main bedroom with walk-in robe · Double glazed windows · Upgraded stone benchtops & walk-in pantry · Enclosed carport with French doors · Low maintenance rear yard · Ceiling fans throughout
Request Details

Get email alerts

Don't miss out: be the first to know about new properties

The alert was correctly created

On subscribing you accept the conditions of use and the privacy policy
Alert
Receive new ads in your inbox
Save this search
Receive alerts for new listings

We'll send you an email when we have new properties for: "Houses for sale in Sandhurst with 3 bedrooms"

The alert was correctly created

Lysterfield South
Bangholme
Get email alerts and be the first to see new listings
Required field
On subscribing I accept the terms of the privacy policy
Perfect! You'll soon start receiving new listings via email
Alert
Receive an email when we have new ads for Houses for sale in Sandhurst with 3 bedrooms
Save this search
Filters

Bedrooms

Size (m²)

Price

$
$

Property type

Bathrooms

Clear all filters
Receive notifications when new entries are published.